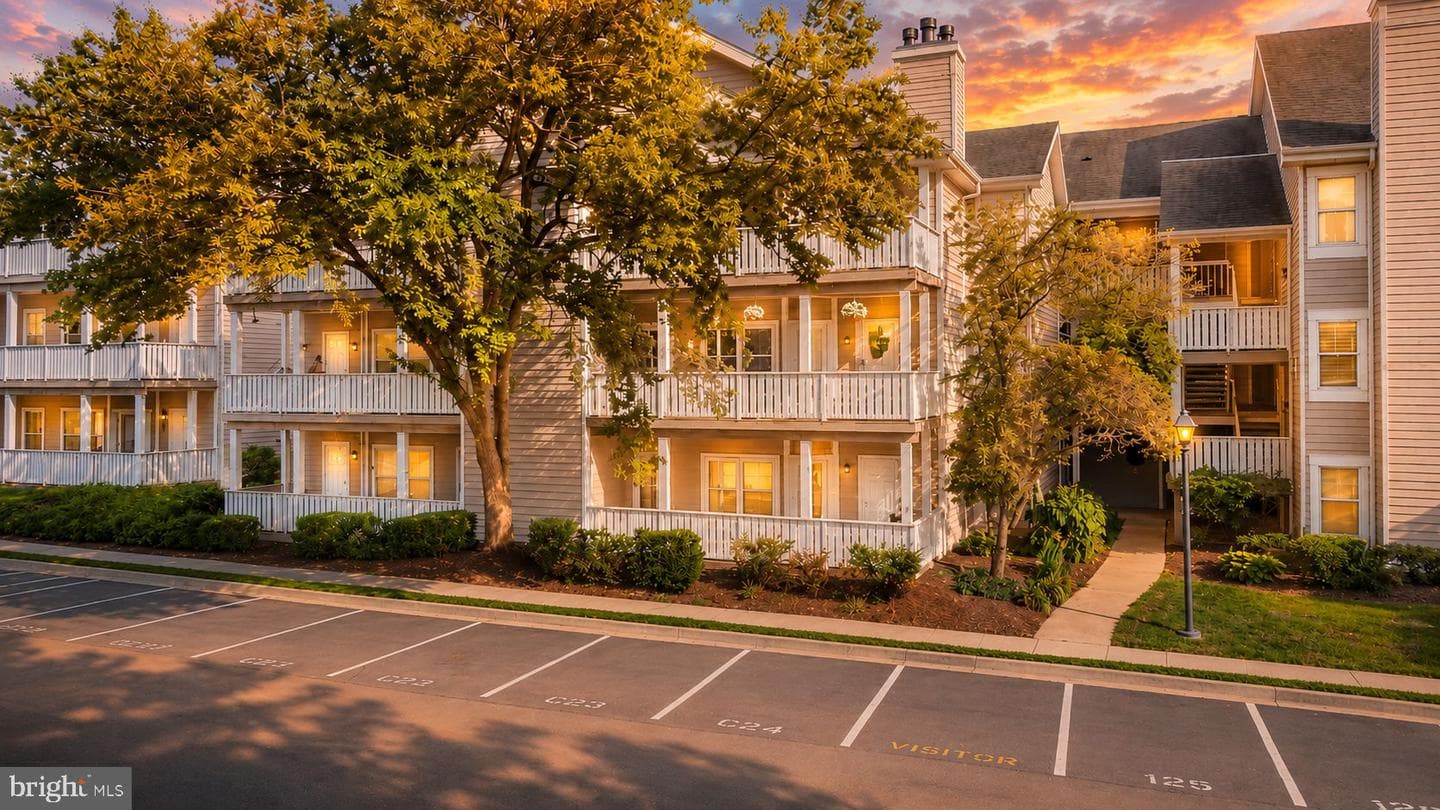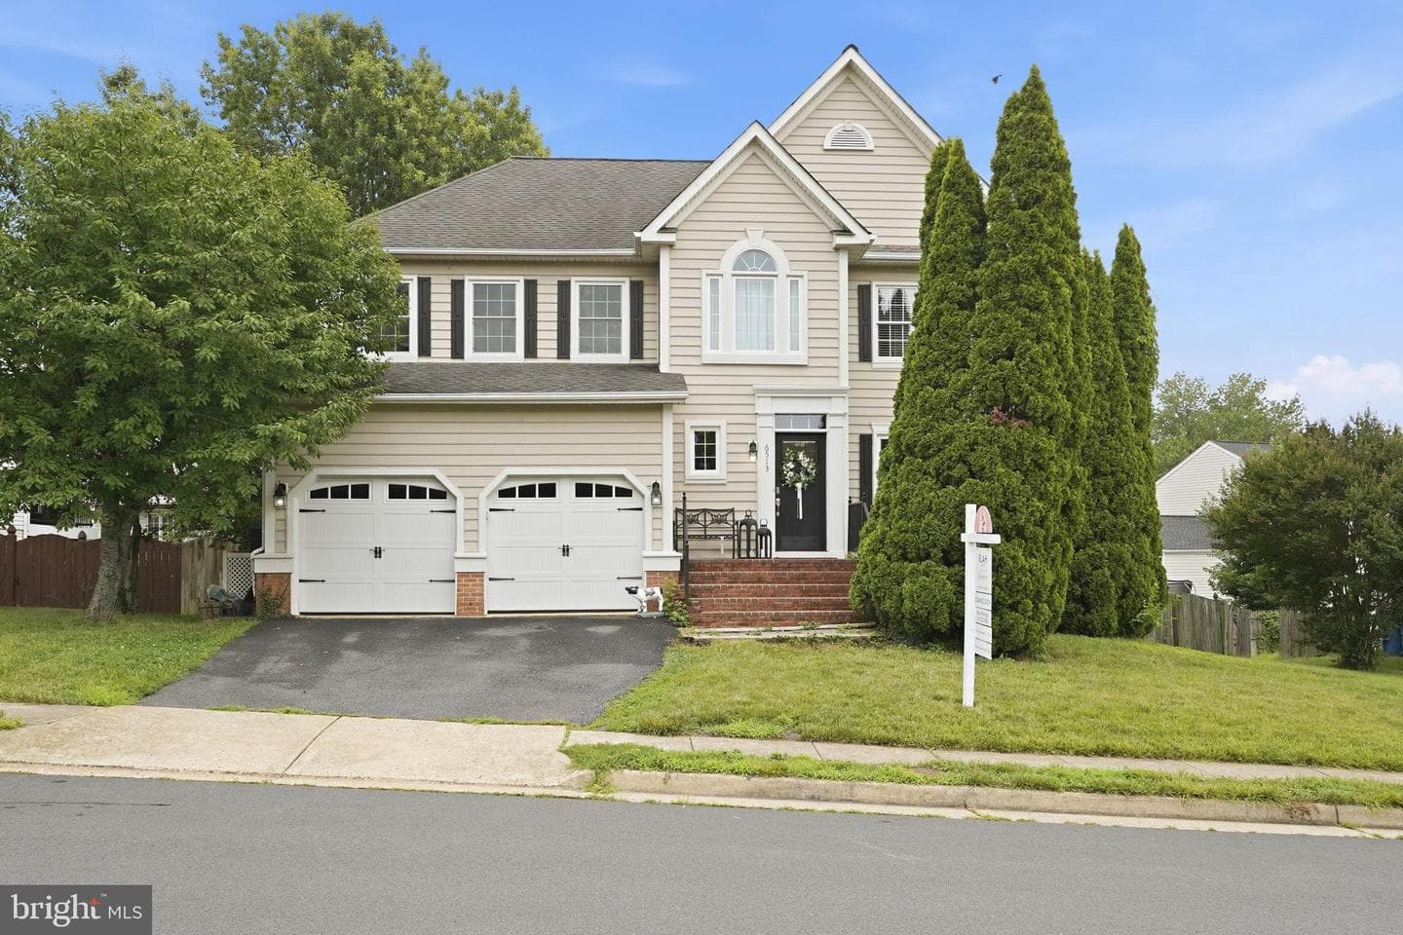
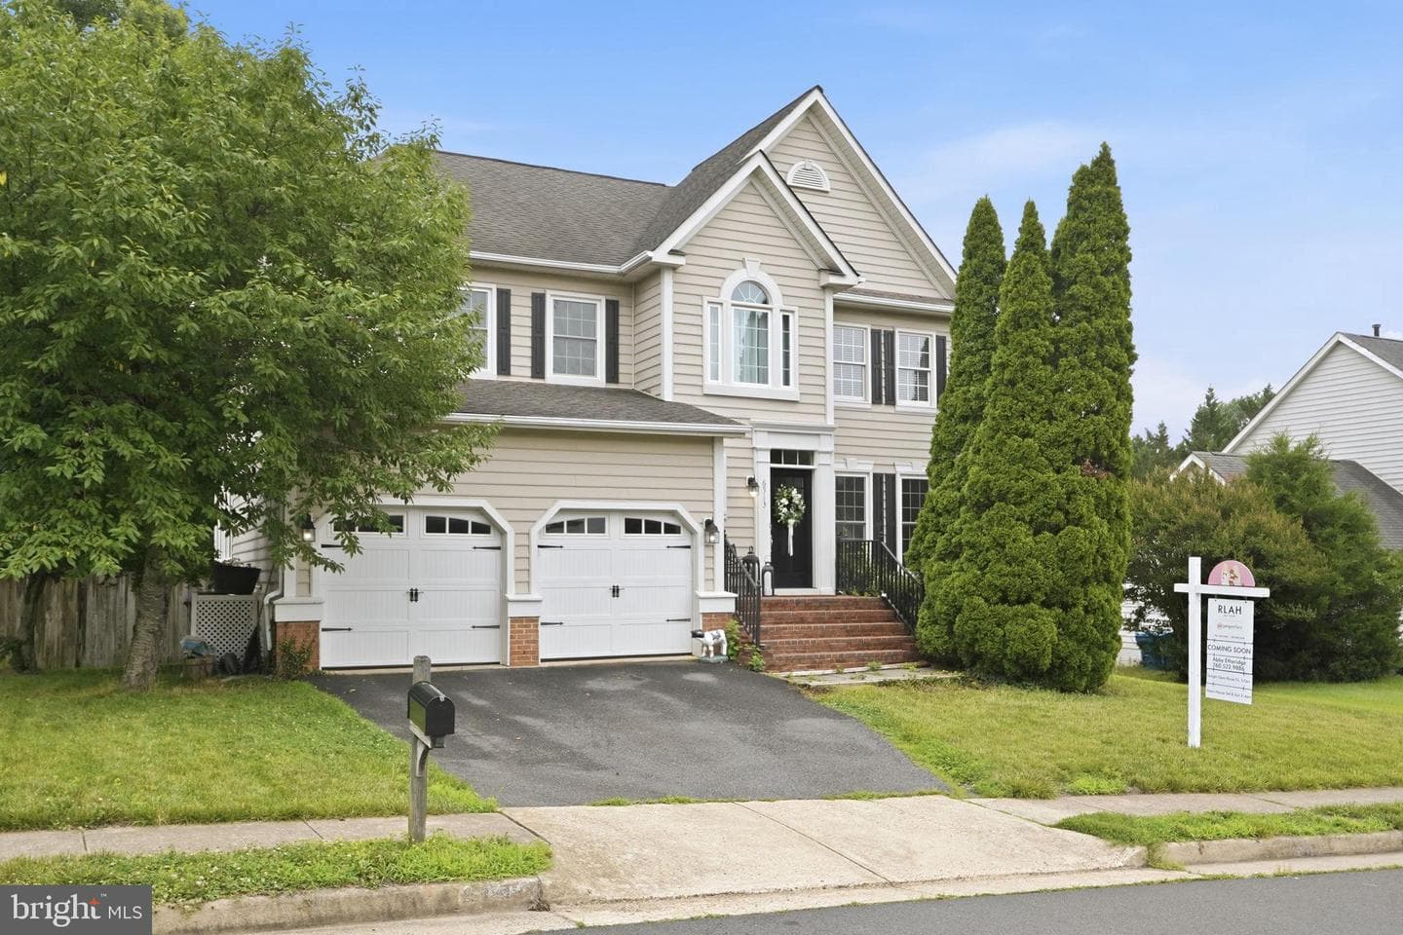
house
1/40
$5,589/mo
$850,0004bd·3ba·2,442sf
6513 Wheat Mill Way, Centreville, VA 20121
Listing Courtesy of RLAH @properties

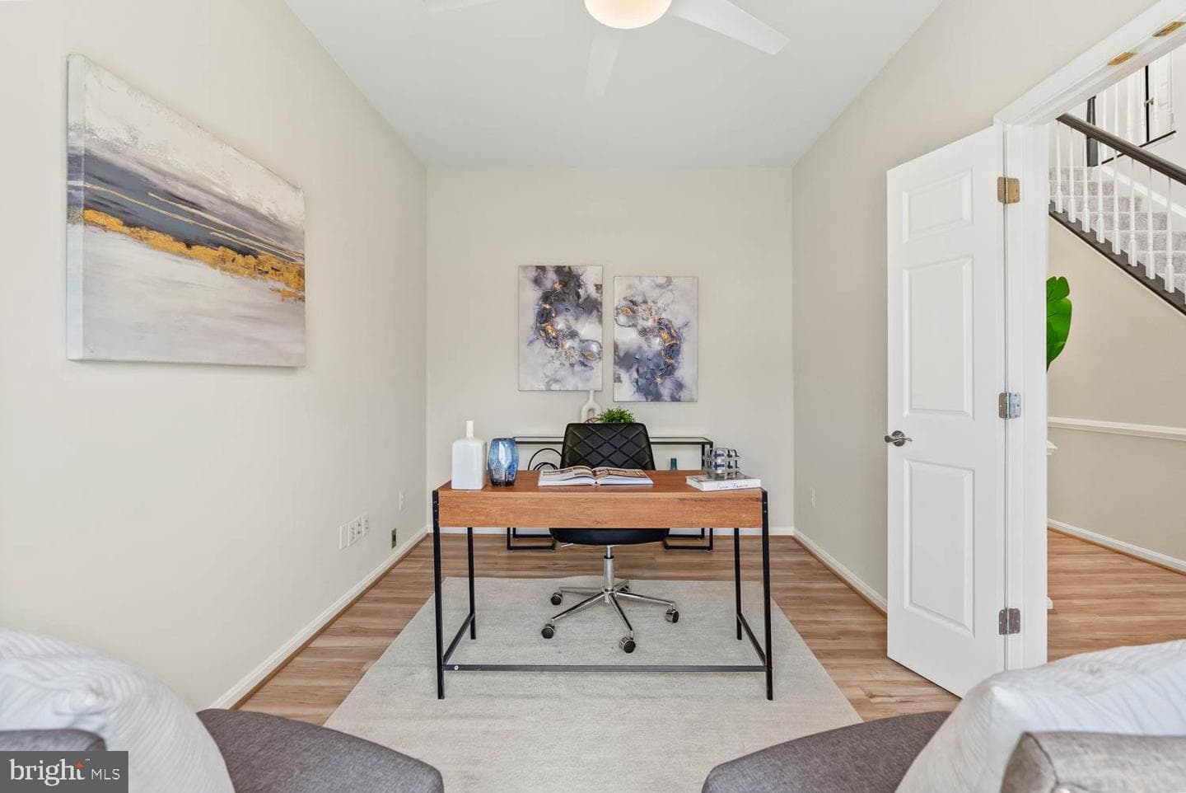
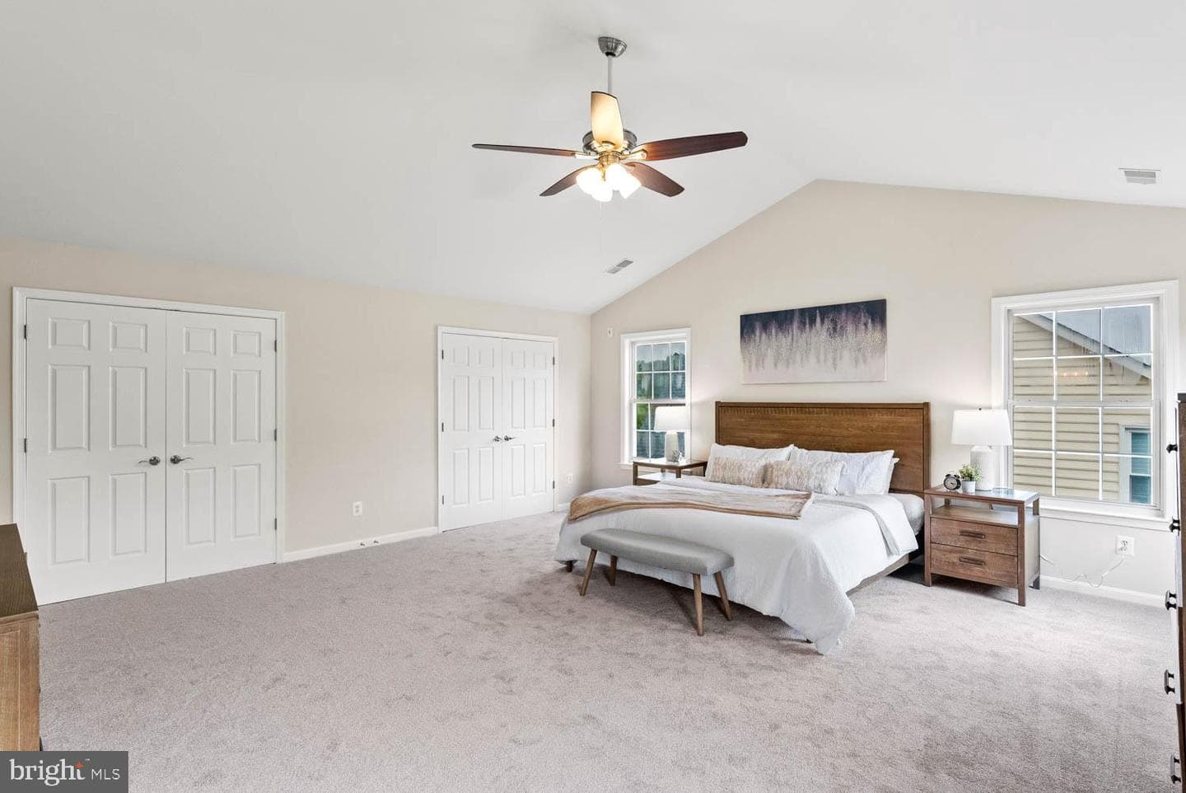
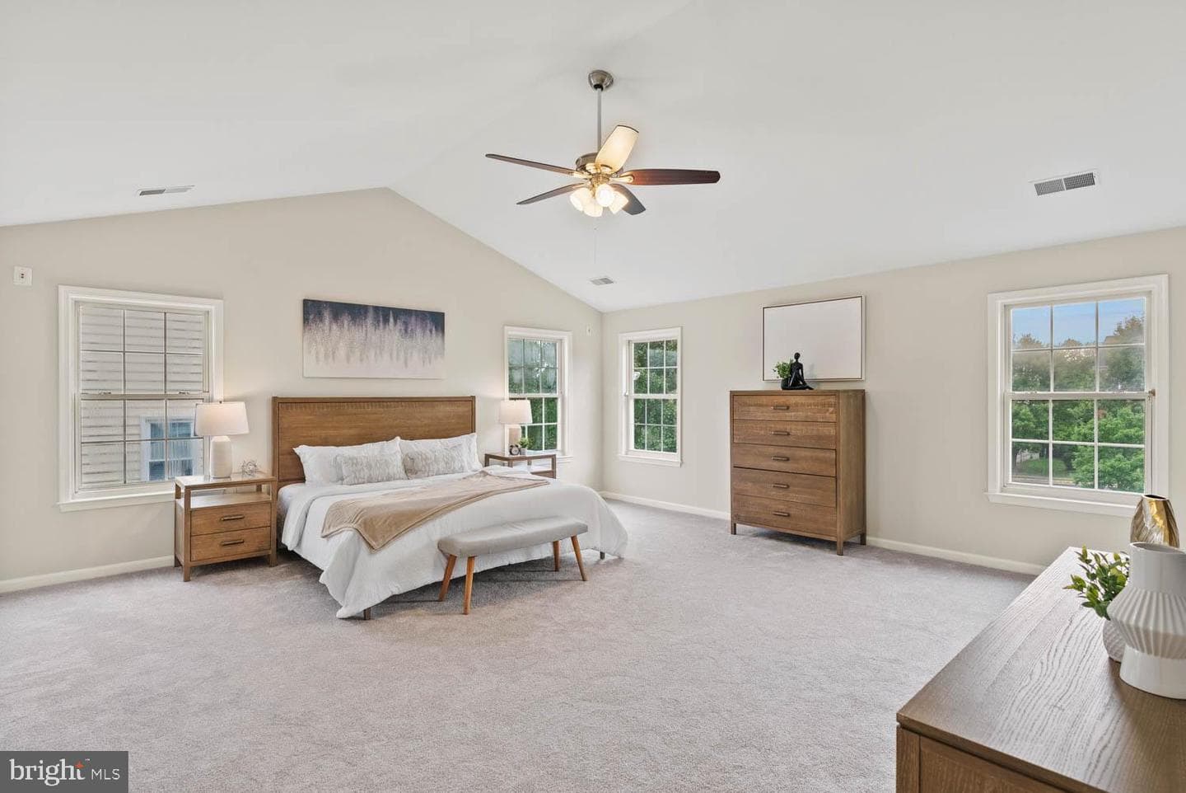
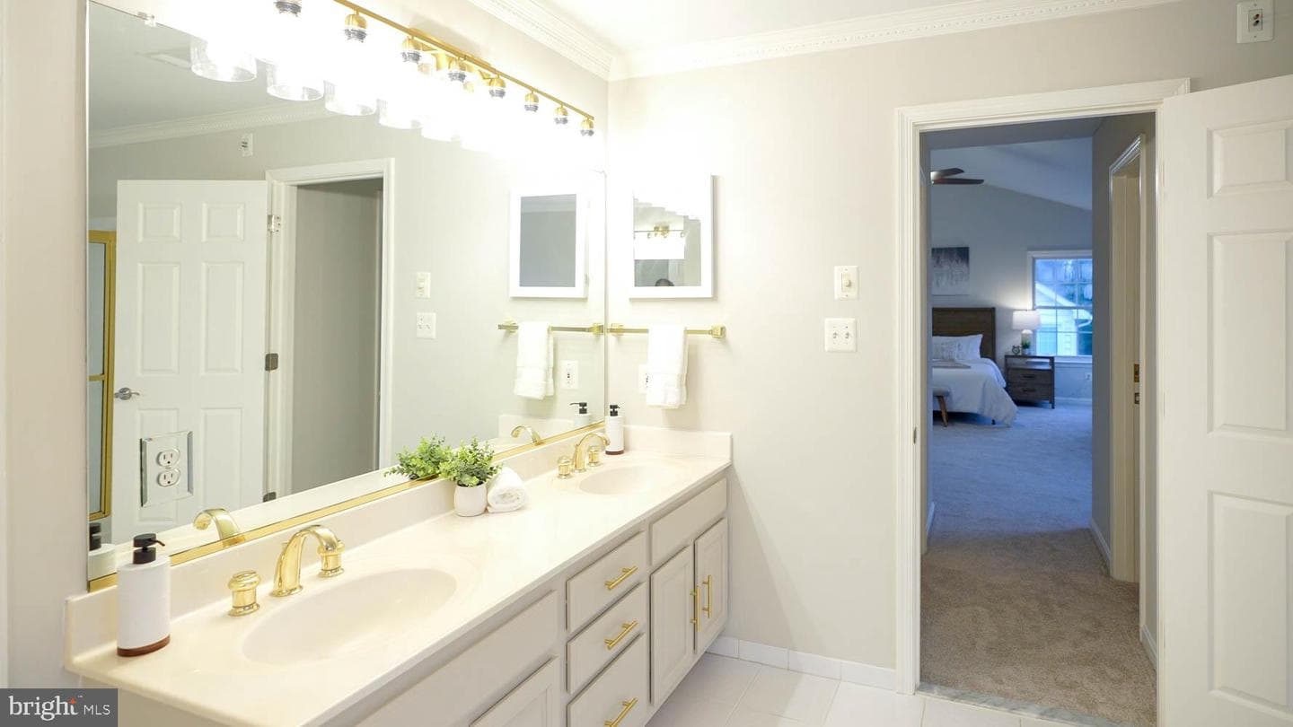
Sold onAugust 22, 2025· Listed at $899,900
This home sale information is not to be construed as an appraisal and may not be used as such for any purpose. BRIGHT MLS is the (or a) provider of this home sale information and has compiled content from various sources. Some properties represented may not have actually sold due to reporting errors.
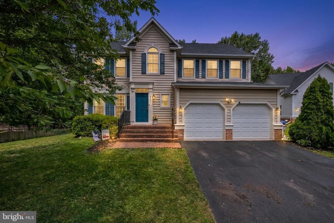
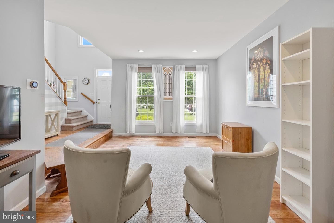
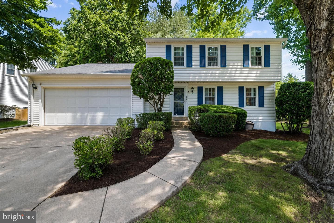
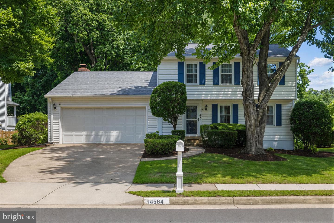
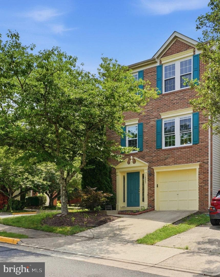
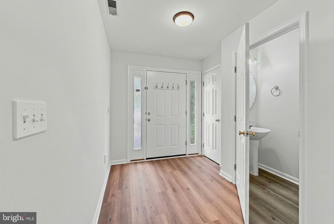
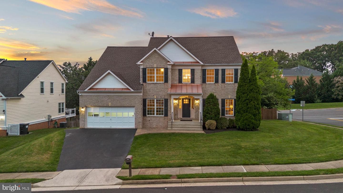
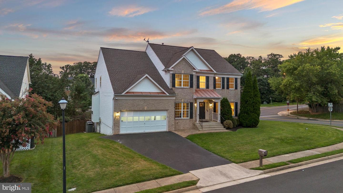
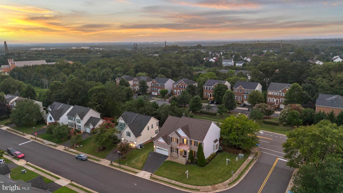
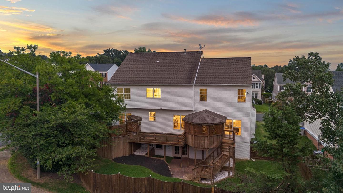
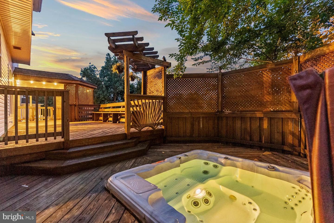
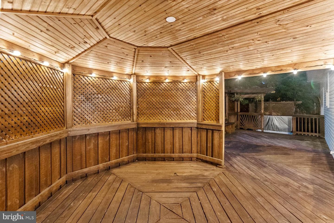
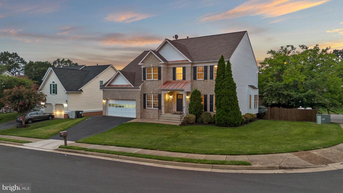
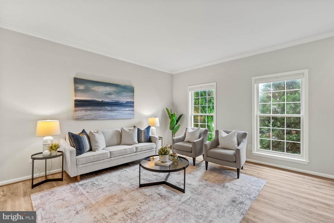
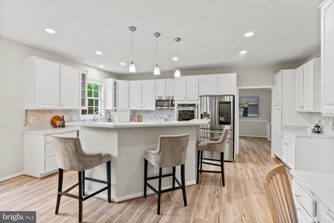
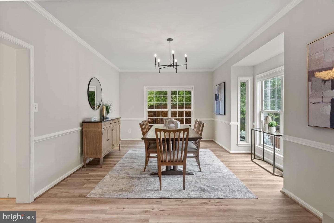
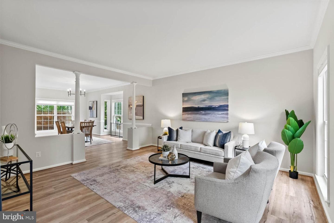
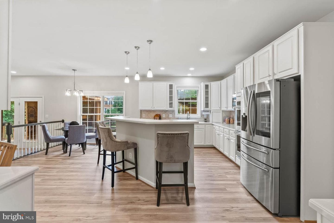
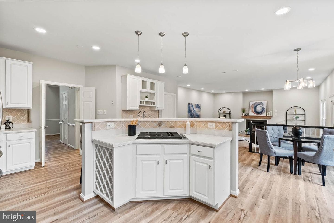
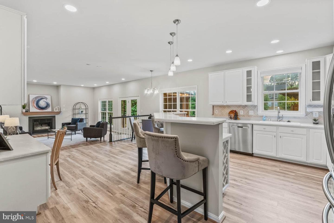
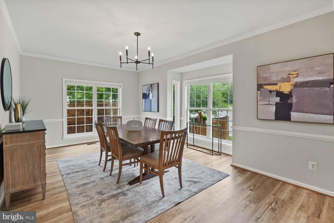
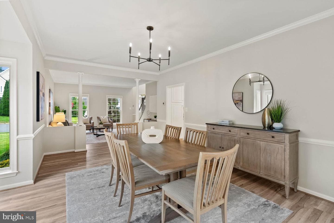
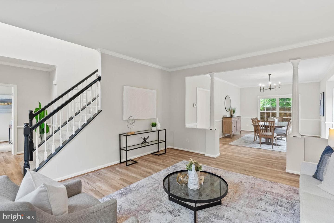
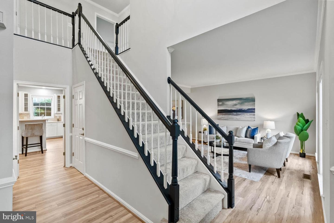
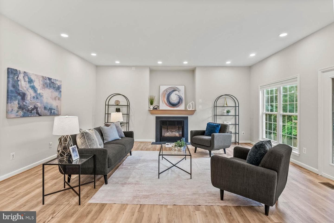
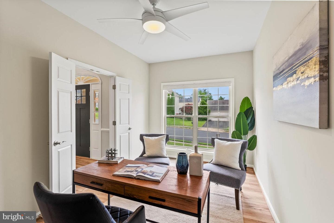
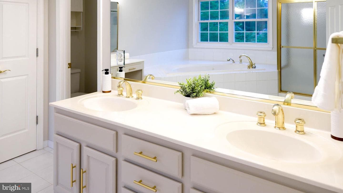
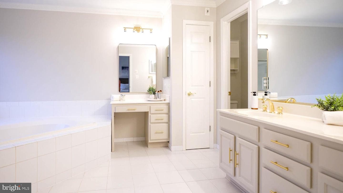
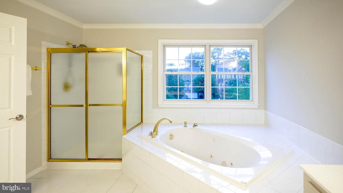
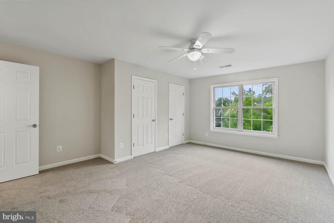
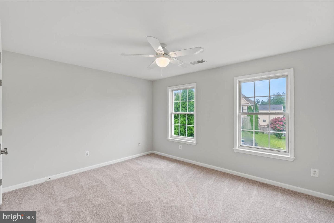
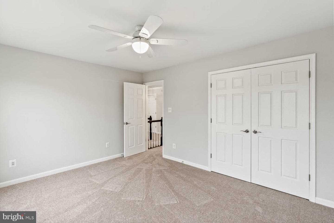
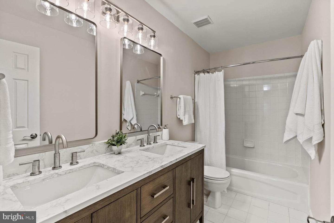
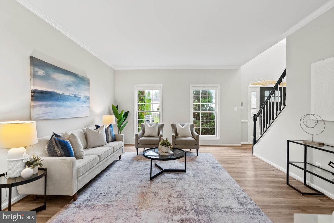
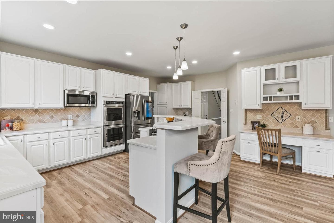
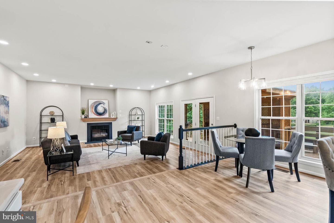
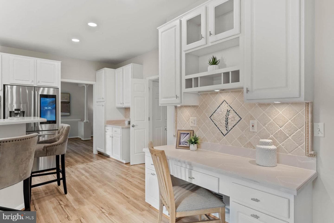
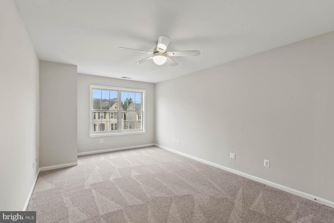
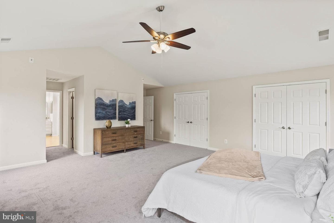
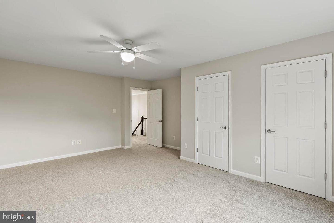
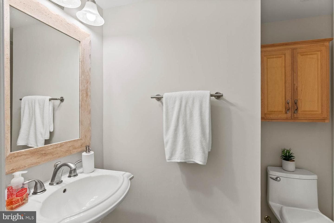
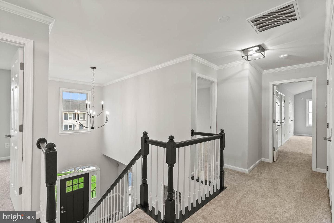
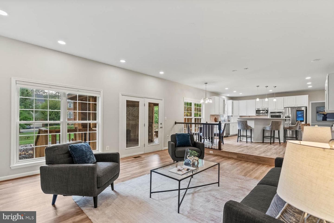
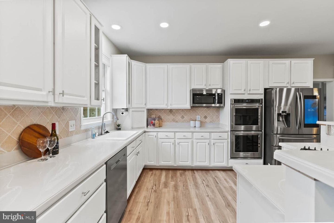
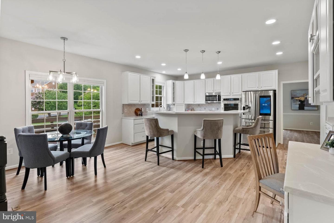
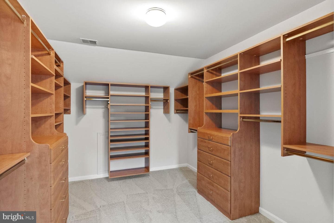
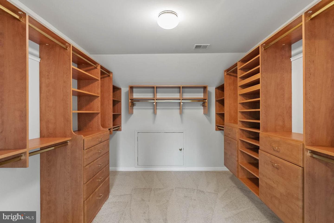
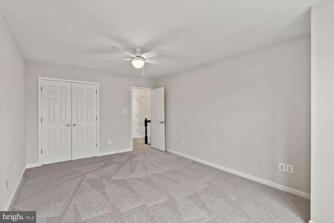
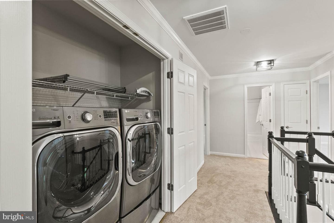
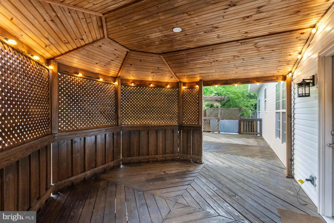
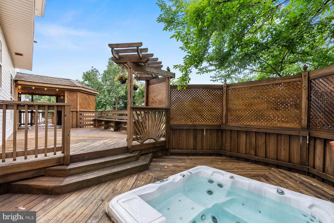
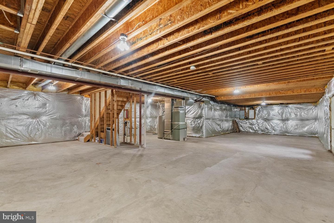
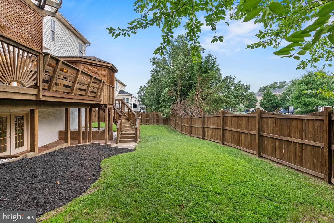
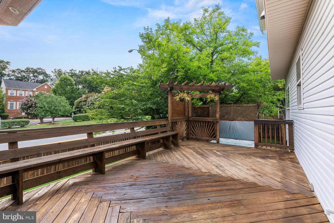
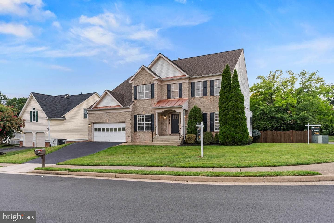
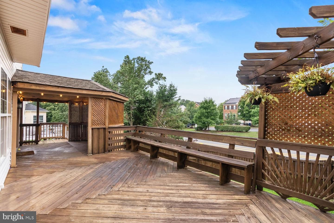
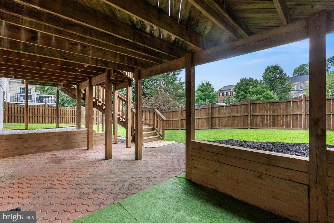
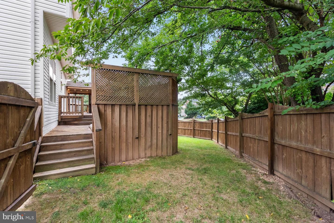
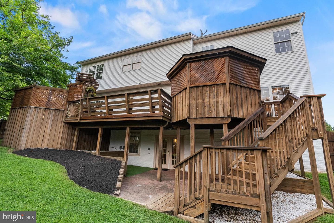
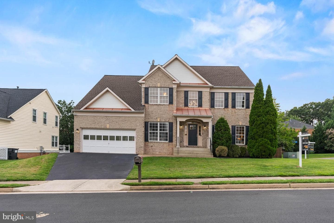
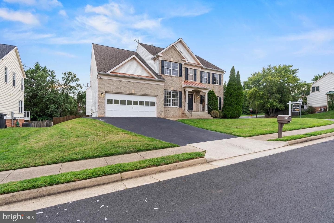
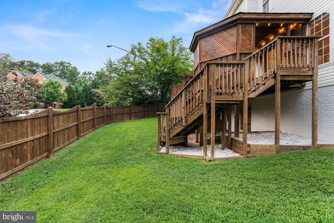
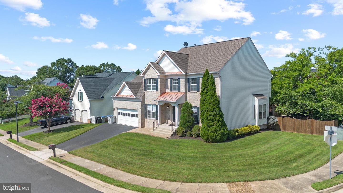
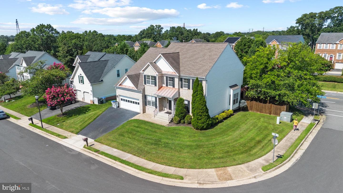
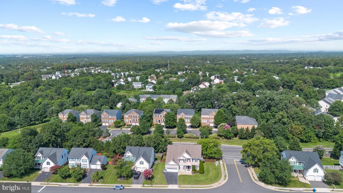
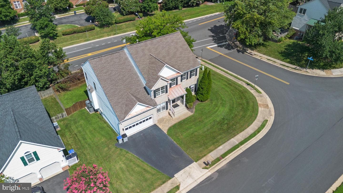
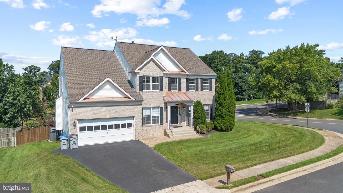
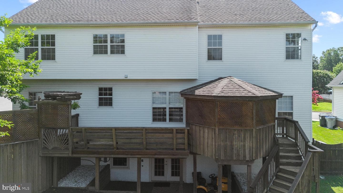
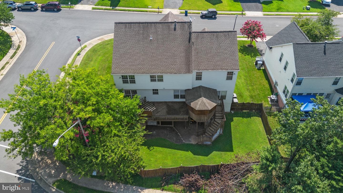
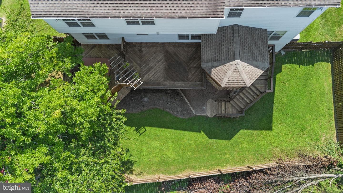
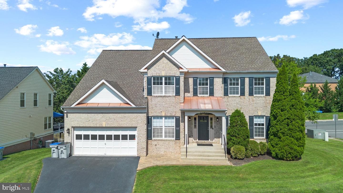
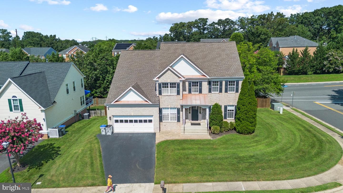
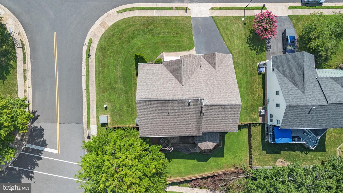
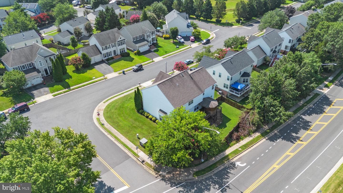
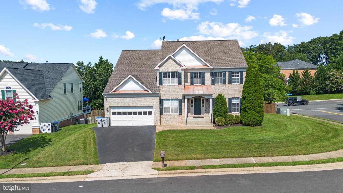
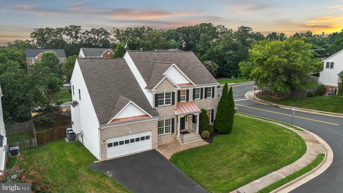
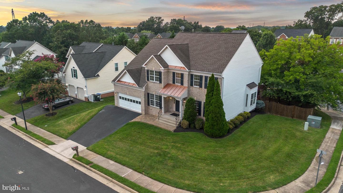
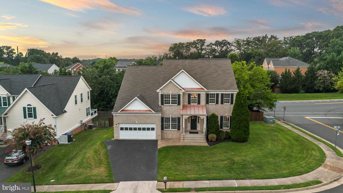
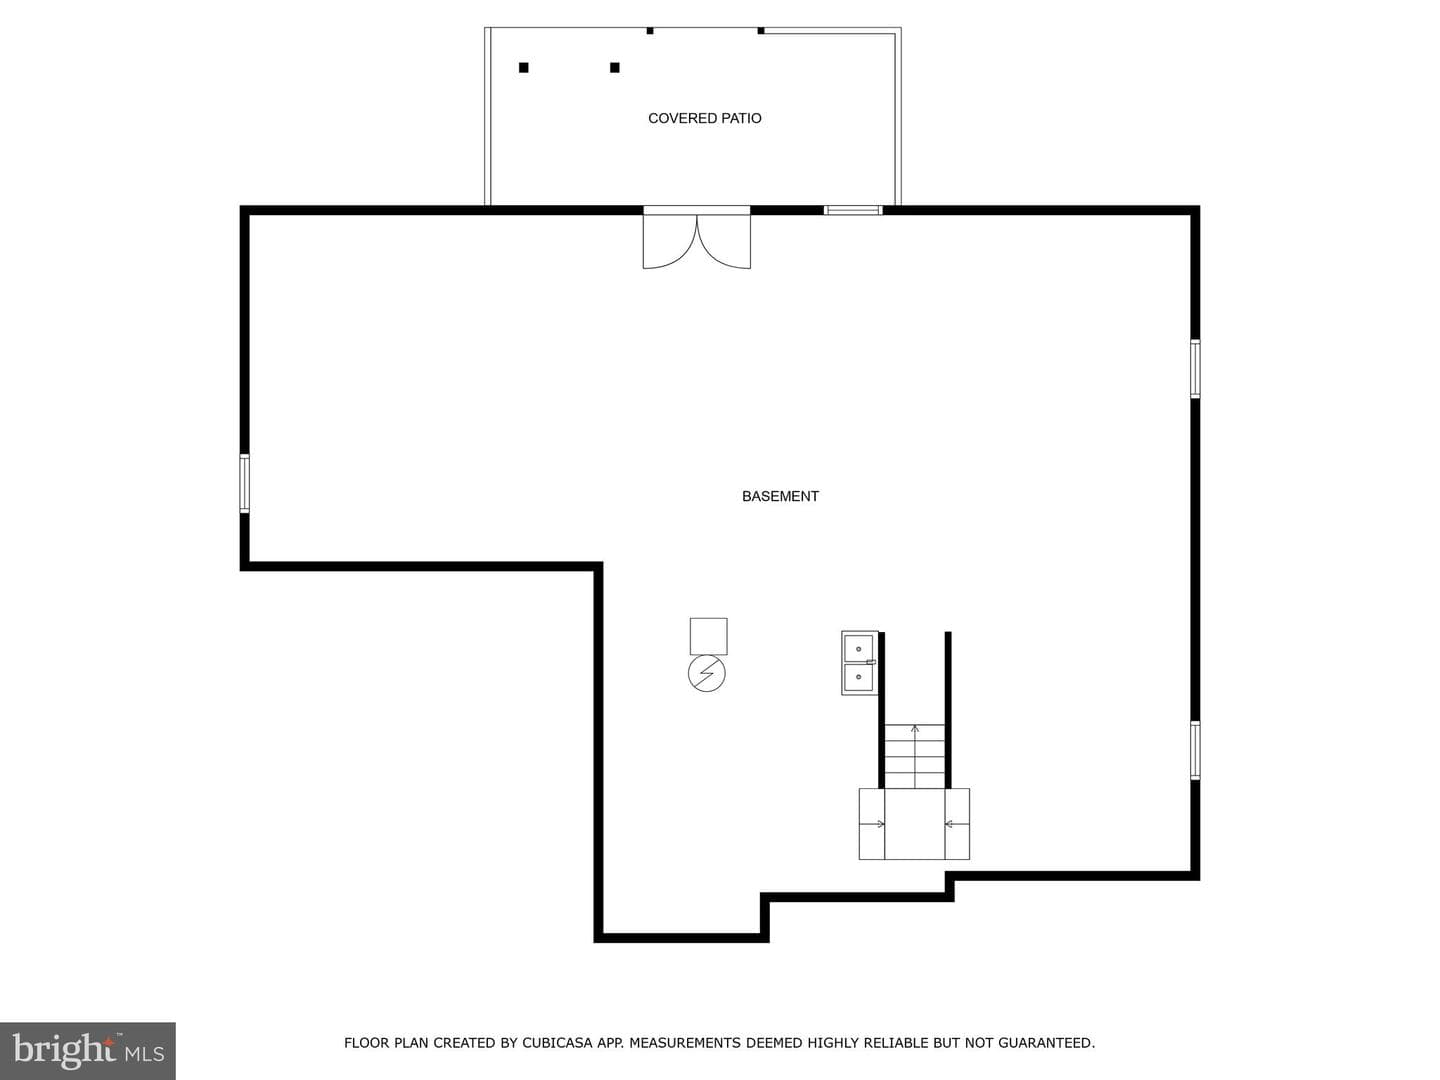
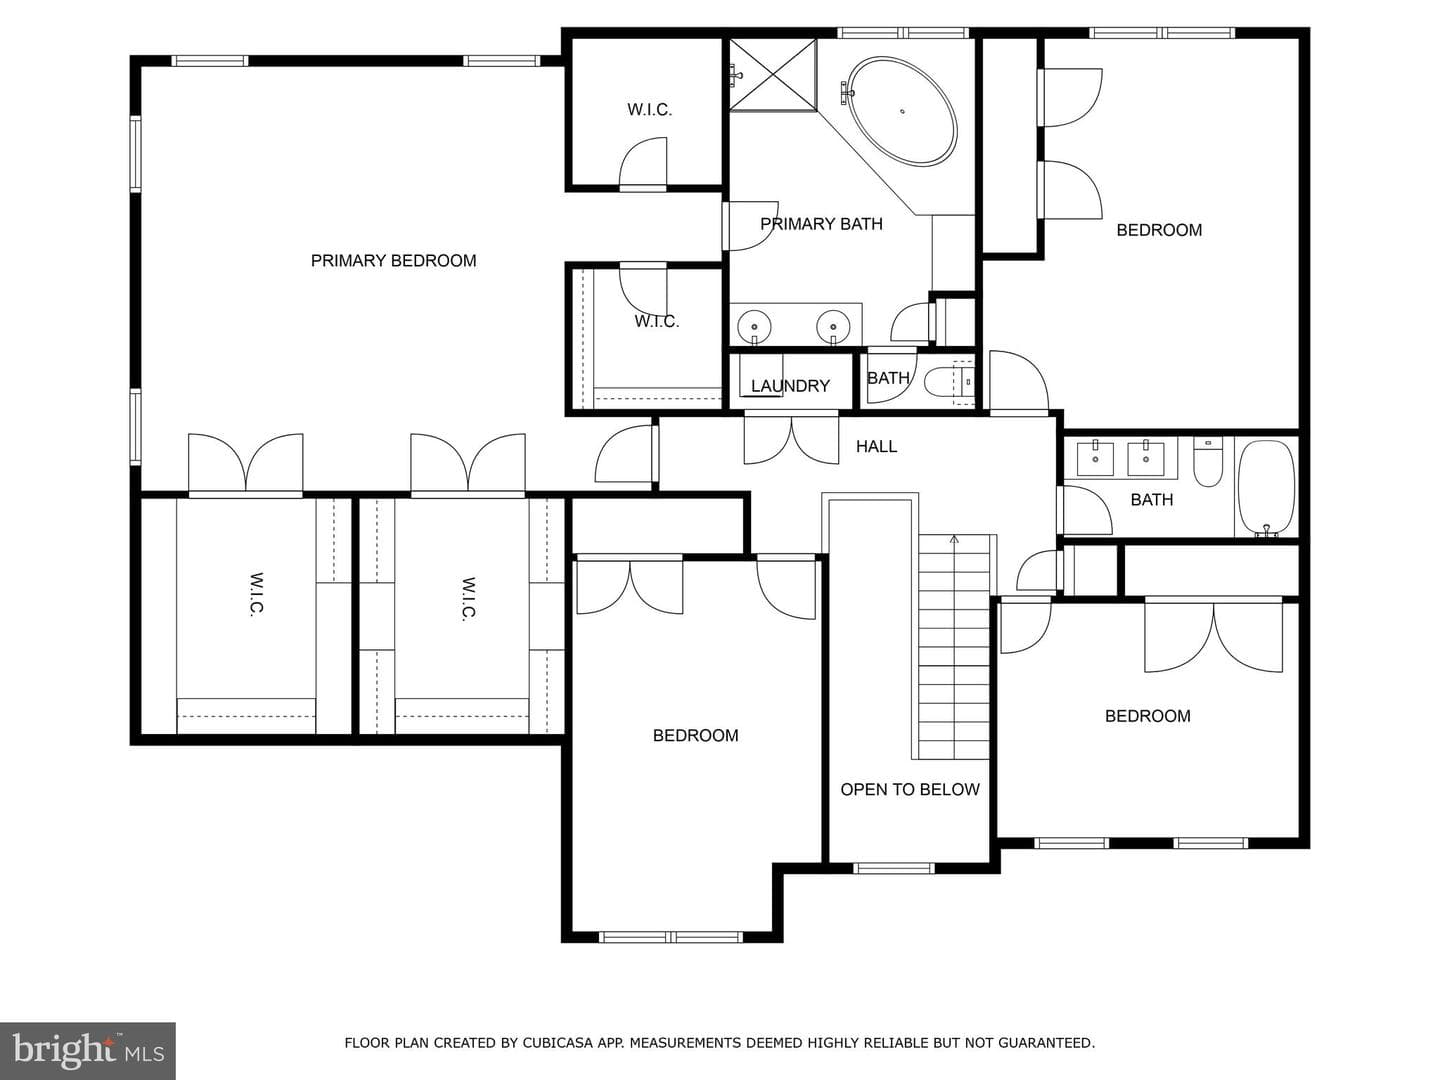
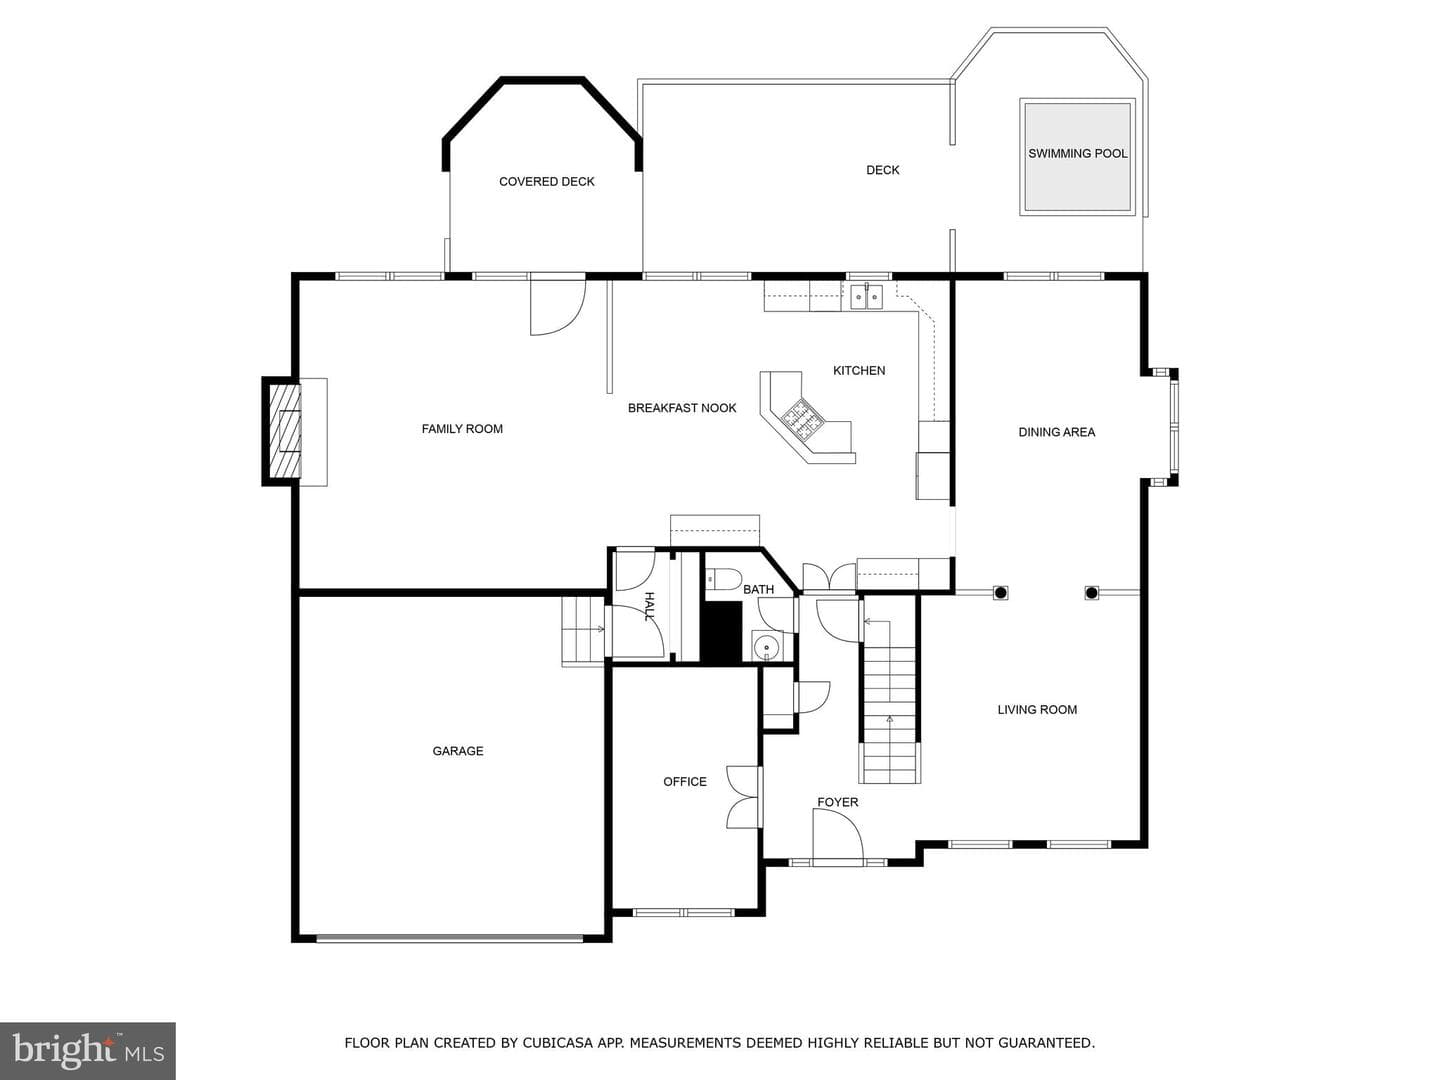
Open house Canceled - Pending Under Contract! Welcome to the Sprucewood II model by G&M Homes, offering 3,336 finished square feet of beautifully updated living space. This home is a rare, customized version of the Sprucewood II, designed with a full 4-foot bump-out on all three levels—significantly expanding the floor plan and making it the only model in the neighborhood with this added square footage. Freshly painted throughout, the home features four spacious bedrooms and two full bathrooms upstairs, with a convenient half bath on the main level. Brand new carpet runs throughout the upper...
Listing updated: August 22, 2025 at 4:54 PM
Listed by:
Michael Sobhi (703) 973-7555, Real Broker, LLC
Source: Bright MLS · MLS #VAFX2257740
| Date | Event | Price |
|---|---|---|
| Aug 22, 2025 | Sold | $955,000 |
| Aug 7, 2025 | Listed for sale | $899,900 |
6514 Wheat Mill Way, Centreville, VA 20121
School district: Fairfax County Public Schools
Centre Ridge
Elementary School
Liberty
Middle School
Centreville
High School
Tell us what you're looking for and we'll send fresh matches near Centreville the moment they list.
Find homes like thisFree, takes about a minute
Similar homes sold within 0.5 miles in the last 90 days.
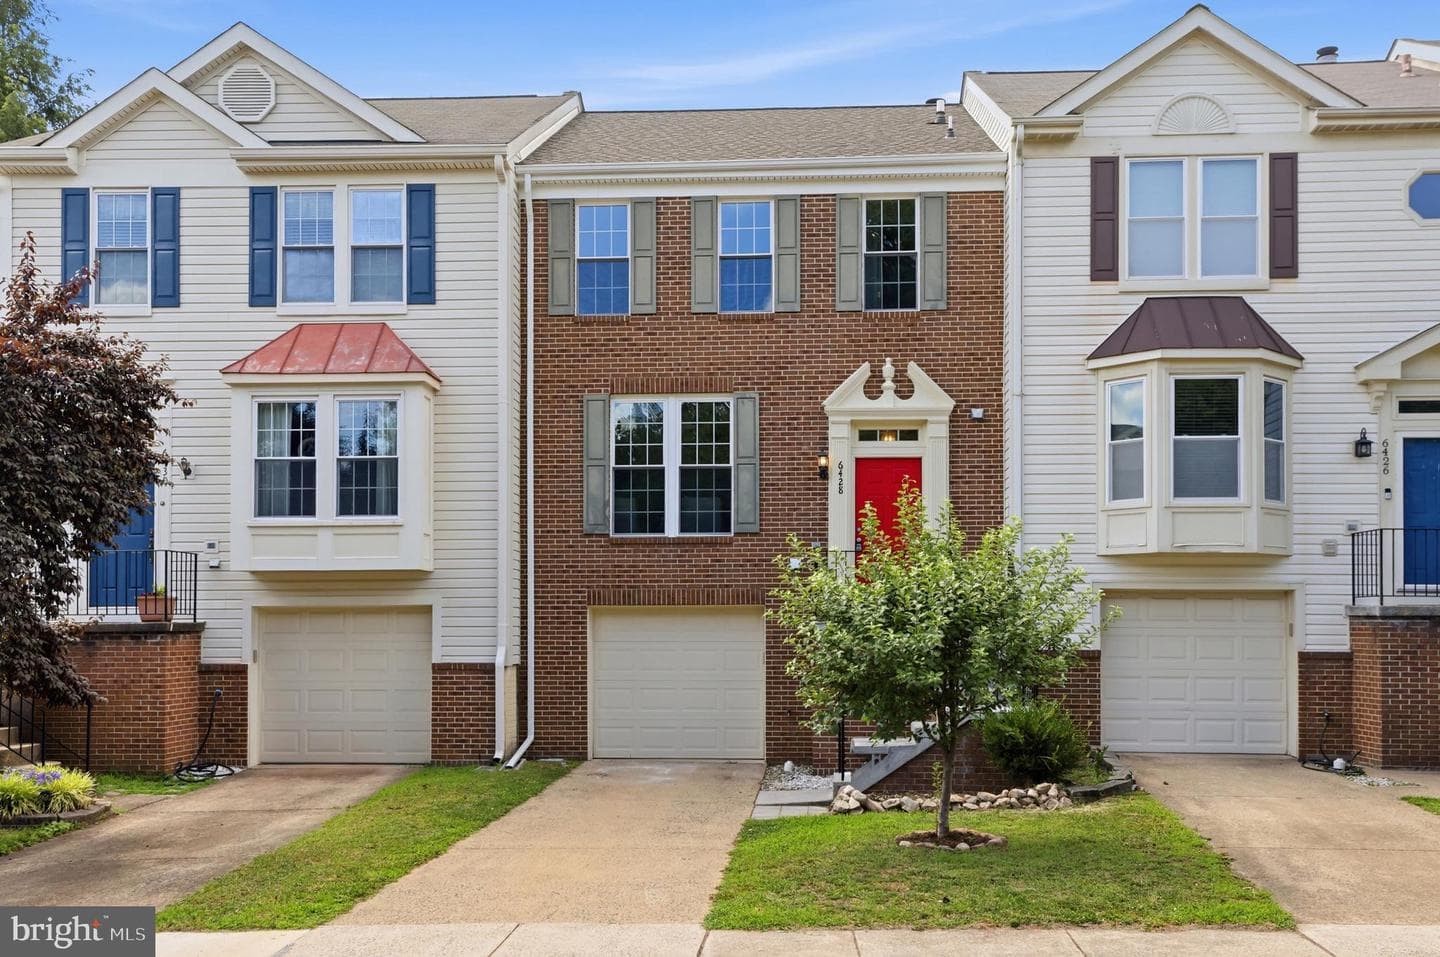
6428 Overcoat Lane
Centreville, VA
$611K
Sold Jul 20, 2026 · Listed $600K
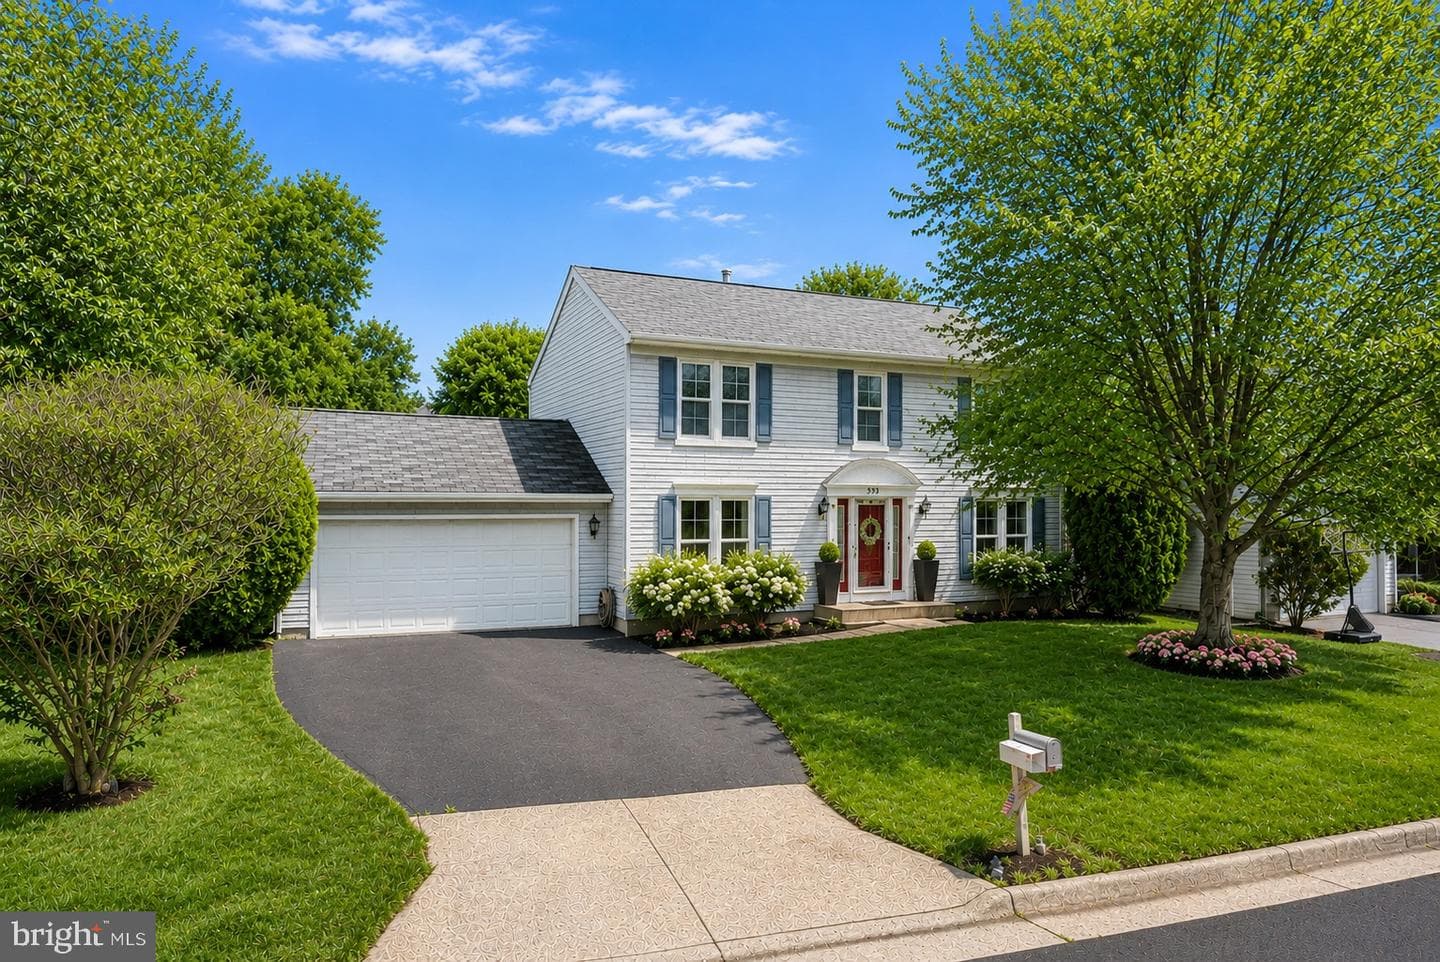
6529 Harvest Mill Court
Centreville, VA
$872K
Sold Jul 8, 2026 · Listed $885K
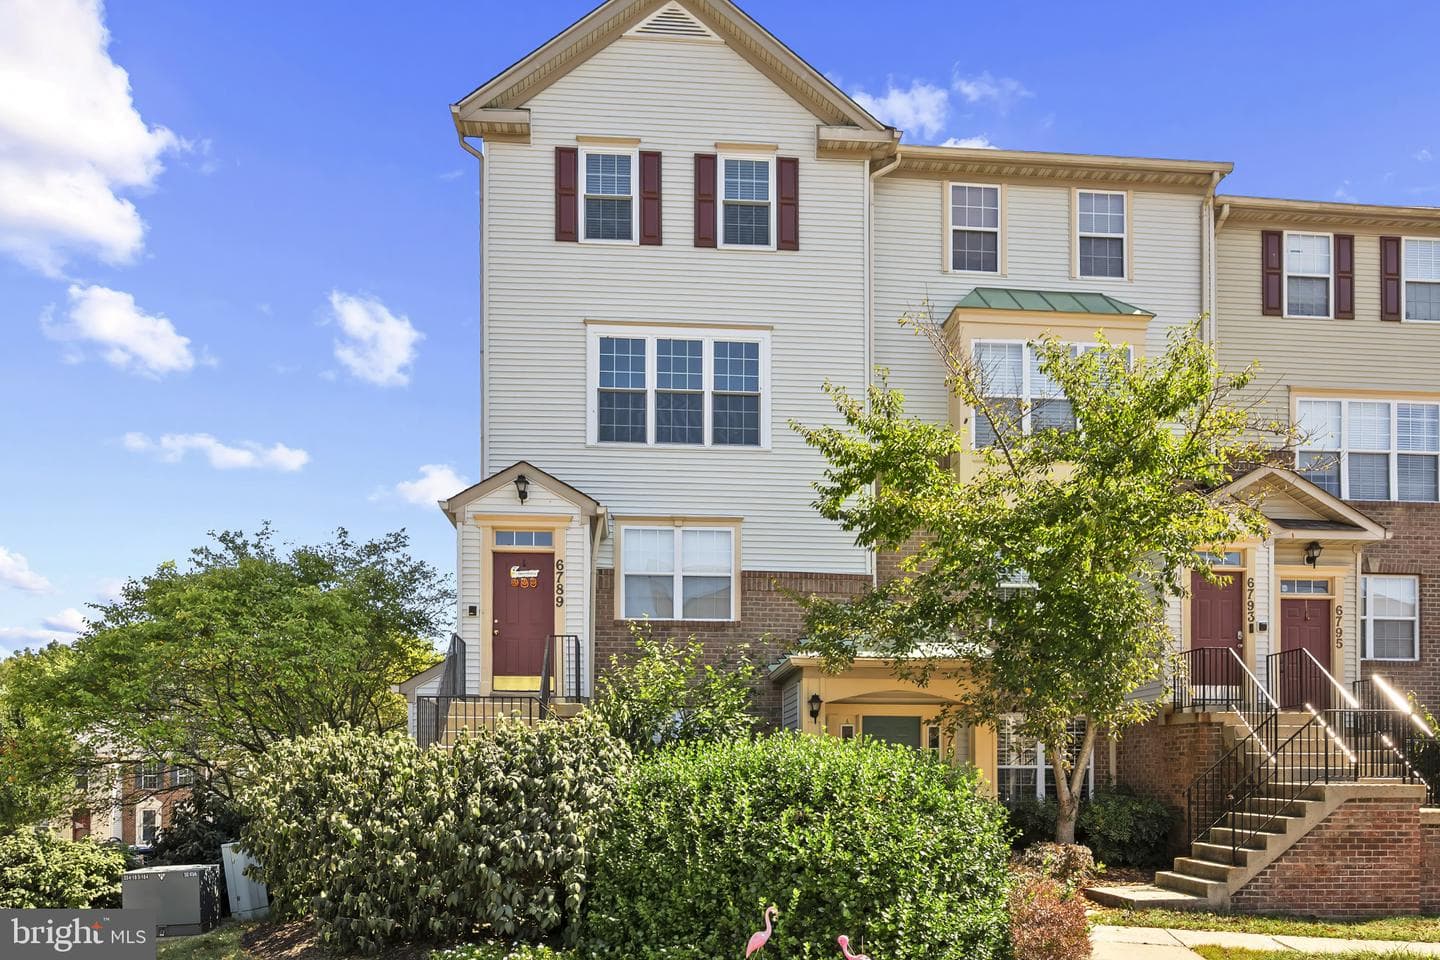
6789 Stone Maple Terrace
Centreville, VA
$450K
Sold Jul 1, 2026 · Listed $440K
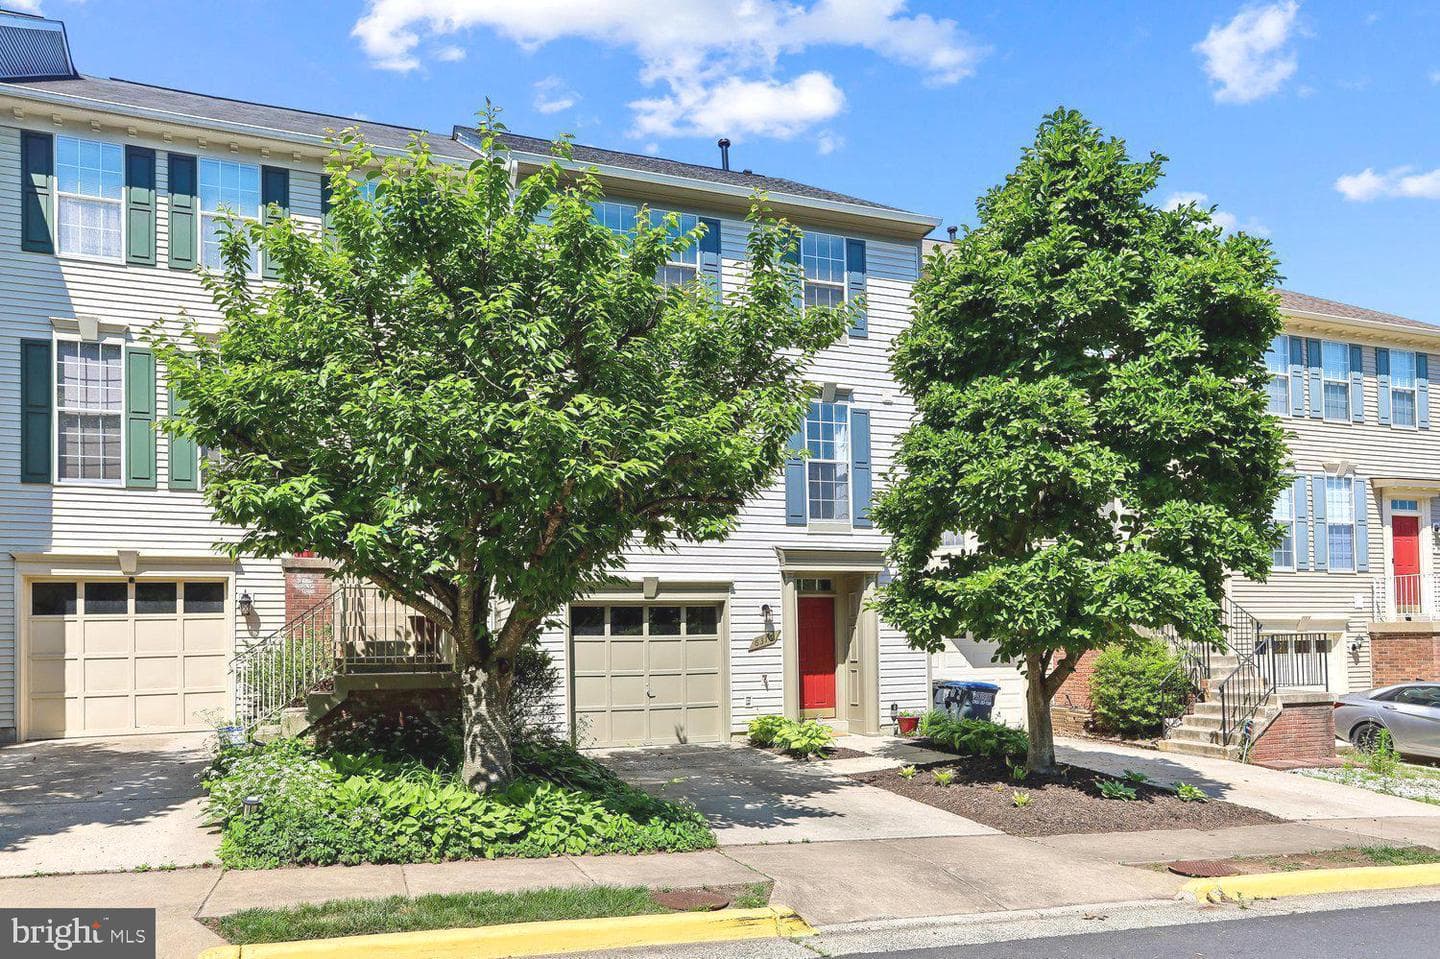
6316 Cider Barrel Circle
Centreville, VA
$633K
Sold Jun 24, 2026 · Listed $629K
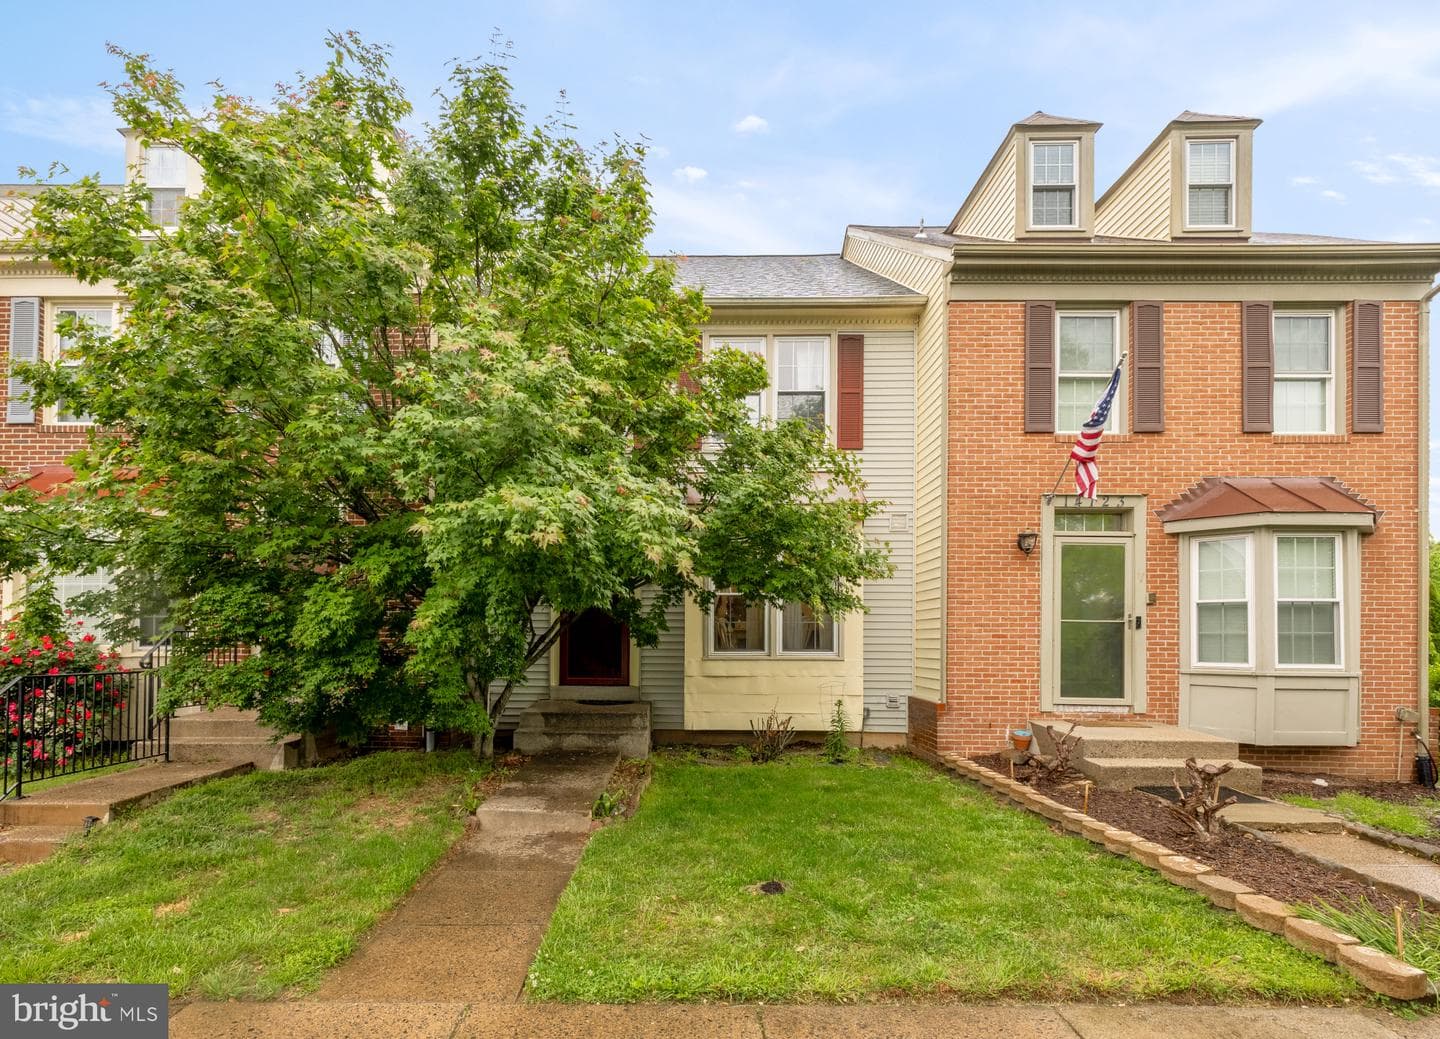
14121 Starbird Court
Centreville, VA
$515K
Sold Jun 2, 2026 · Listed $500K
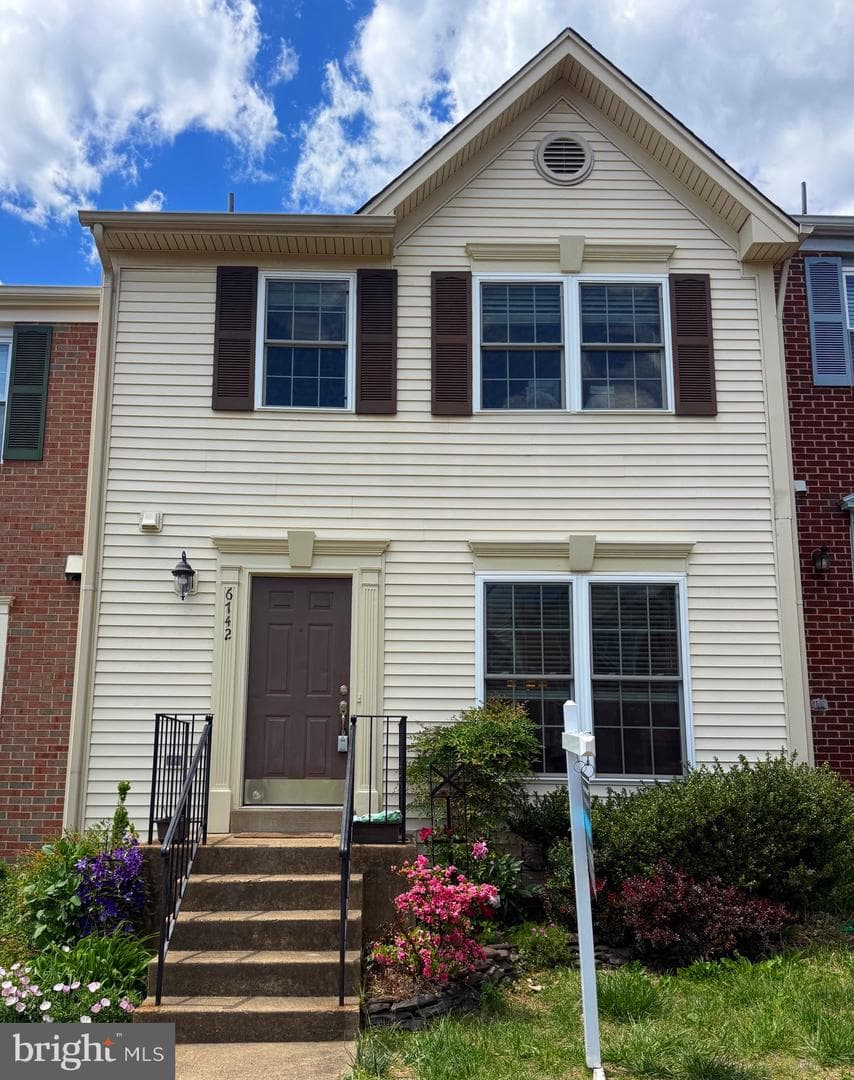
6742 Rockledge Place
Centreville, VA
$530K
Sold Jun 2, 2026 · Listed $510K
This home sale information is not to be construed as an appraisal and may not be used as such for any purpose. BRIGHT MLS is the (or a) provider of this home sale information and has compiled content from various sources. Some properties represented may not have actually sold due to reporting errors.
Active listings within ~5 miles of this address.
The data relating to real estate for sale on this website appears in part through the BRIGHT Internet Data Exchange (IDX) program, a voluntary cooperative exchange of property listing data between licensed real estate brokerage firms in which Samson Properties participates, and is provided by BRIGHT through a licensing agreement. © 2026 Bright MLS, All Rights Reserved. Information deemed reliable but not guaranteed. The information provided by this website is for the personal, non-commercial use of consumers and may not be used for any purpose other than to identify prospective properties consumers may be interested in purchasing. Some properties which appear for sale on this website may no longer be available because they are under contract, have Closed or are no longer being offered for sale. Data last updated: 7/23/2026.