house
1/49
$4,596/mo
$699,0004bd·3ba·2,271sf
542 Upper Weadley Road, Wayne, PA 19087
Listing Courtesy of VRA Realty

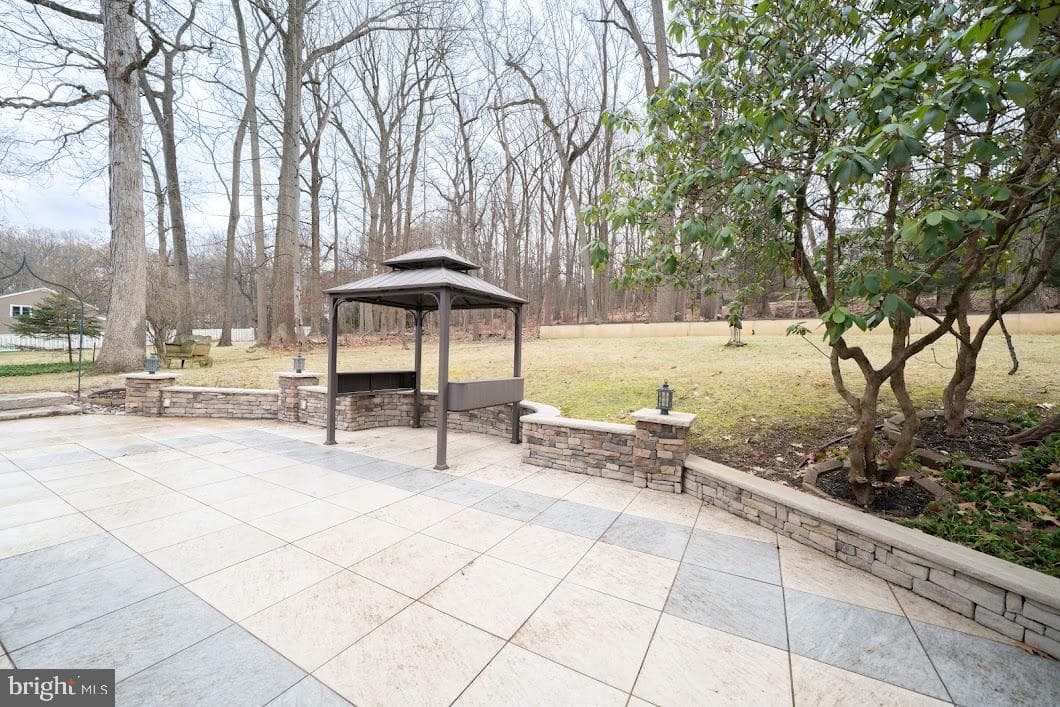
Sold onMarch 17, 2026· Listed at $1,190,000
This home sale information is not to be construed as an appraisal and may not be used as such for any purpose. BRIGHT MLS is the (or a) provider of this home sale information and has compiled content from various sources. Some properties represented may not have actually sold due to reporting errors.
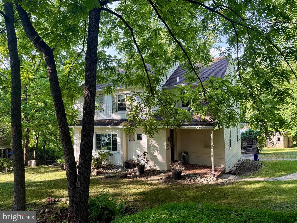
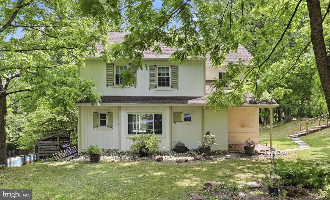
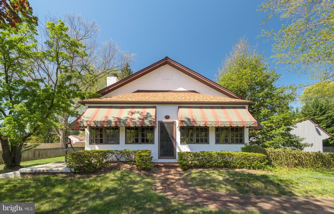
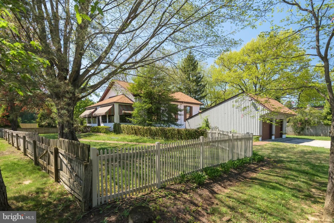
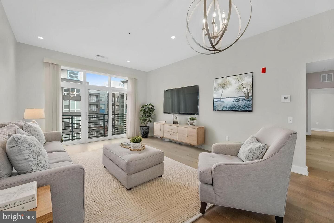
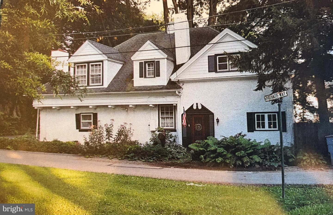
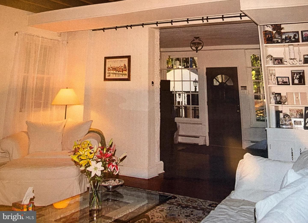
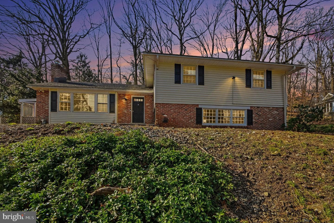
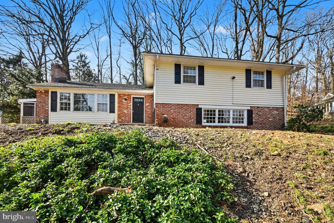
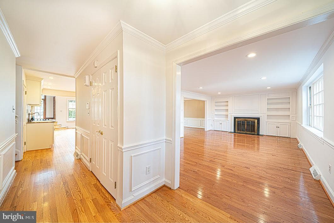
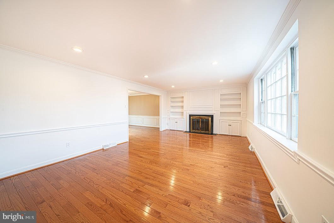
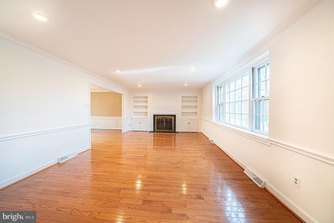
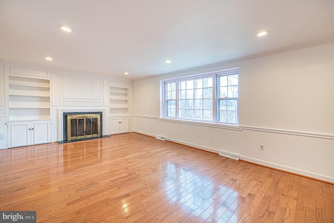
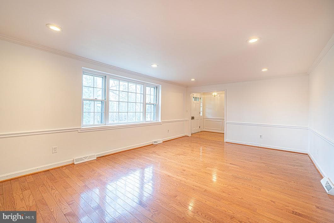
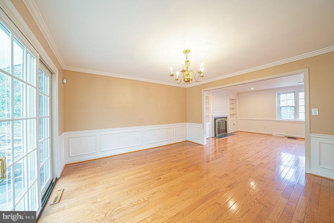
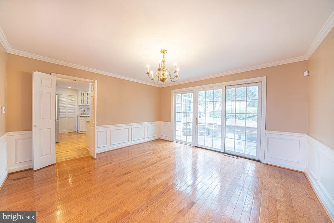
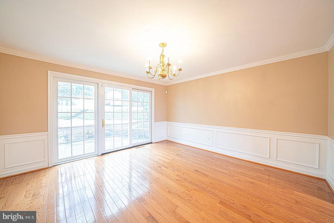
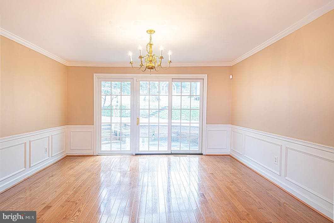
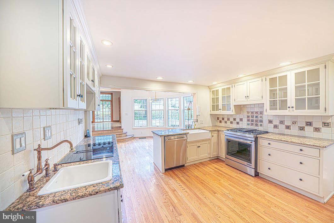
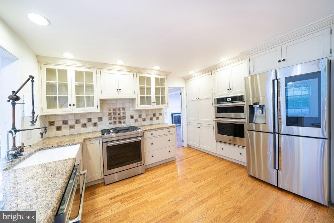
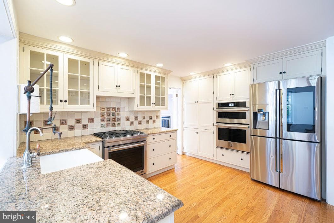
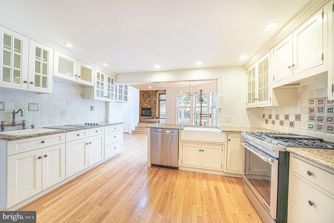
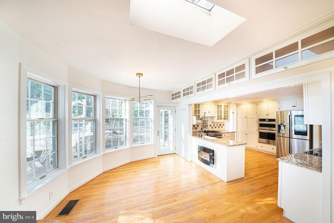
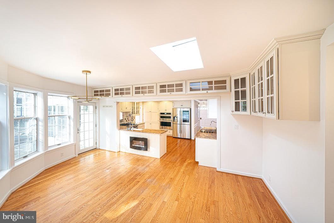
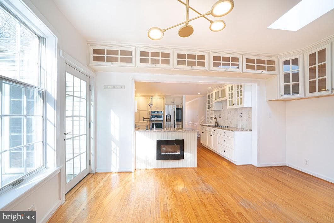
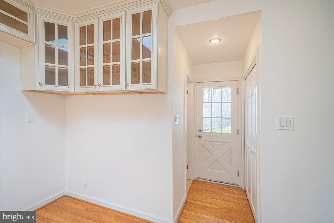
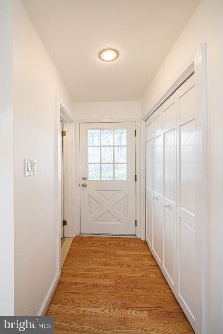
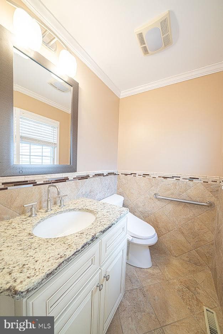
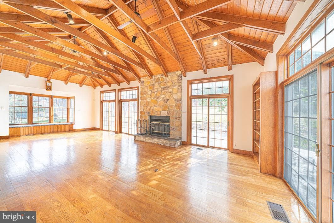
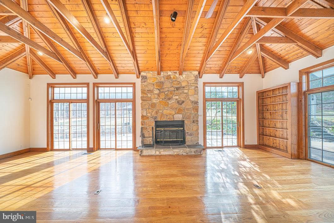
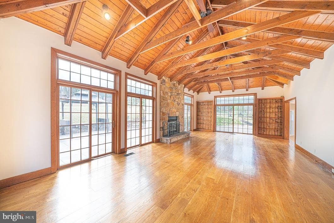
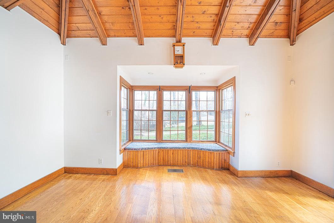
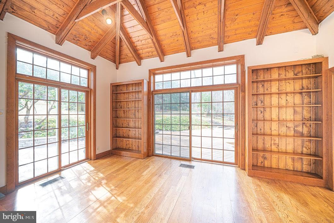
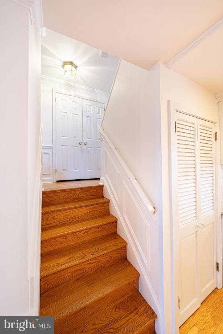
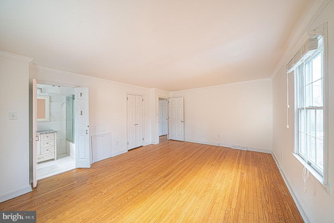
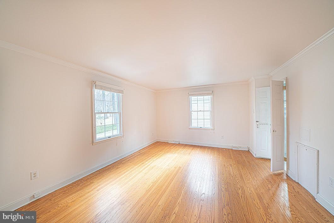
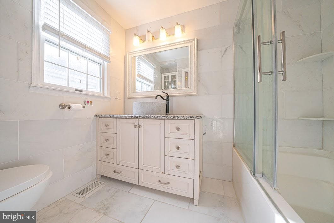
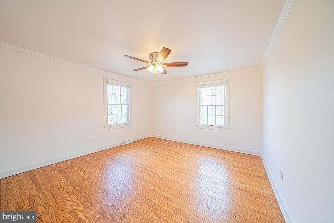
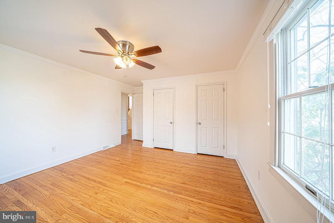
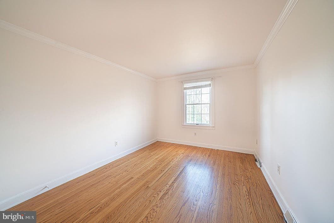
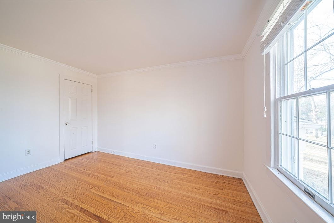
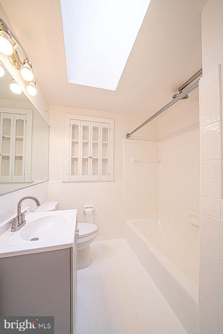
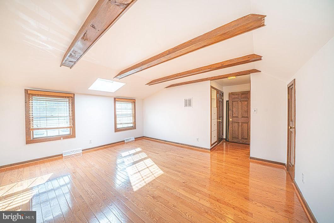
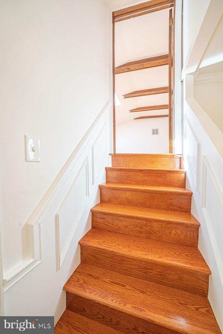
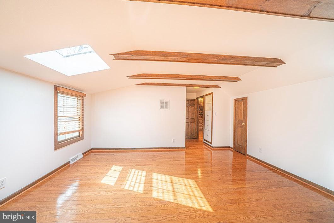
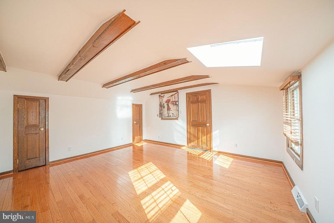
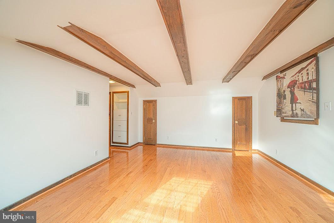
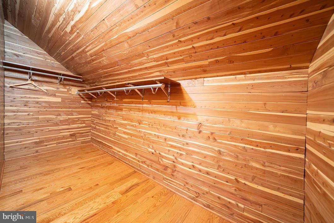
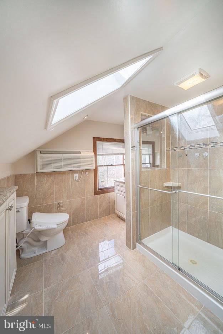
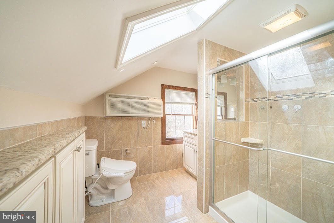
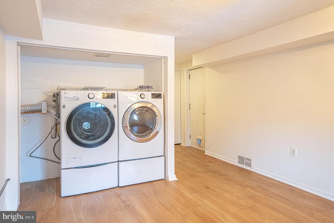
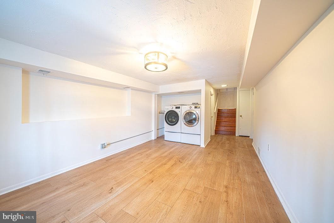
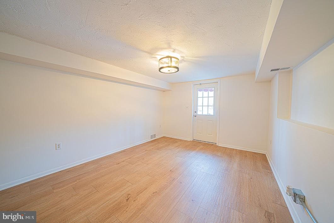
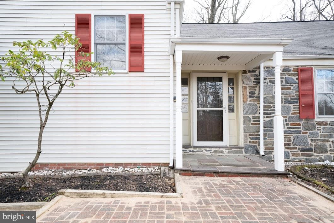
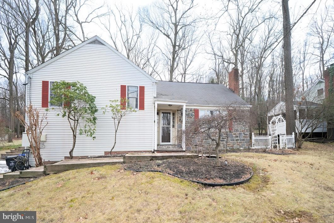
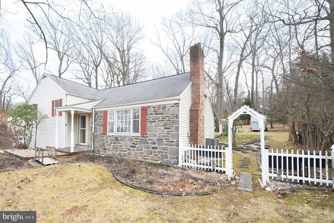
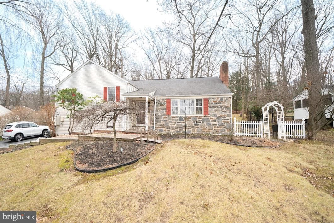
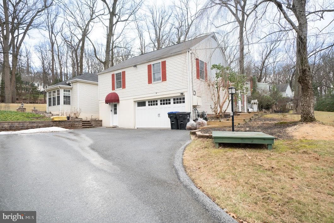
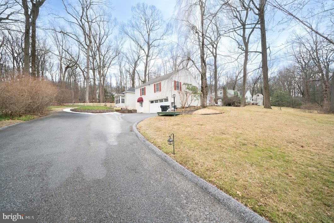
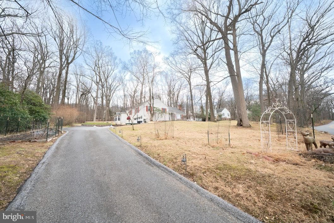
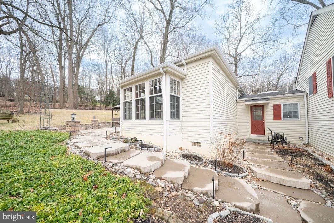
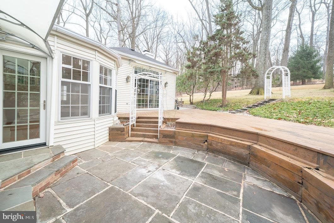
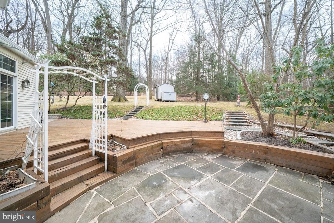
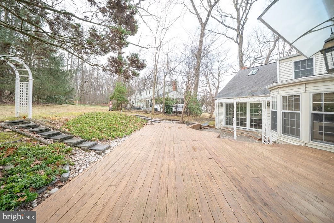
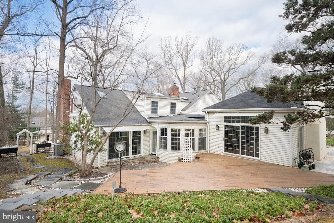
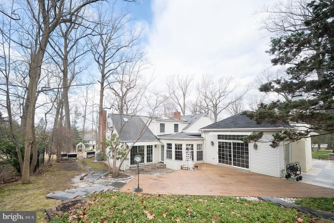
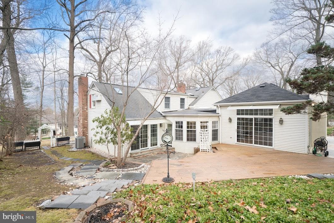
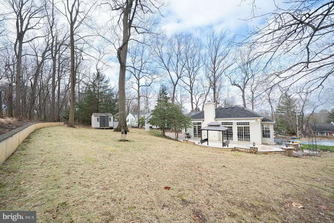
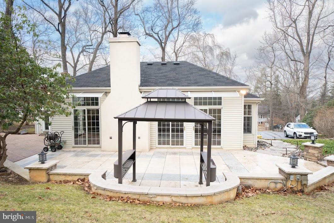
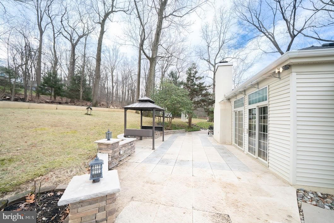
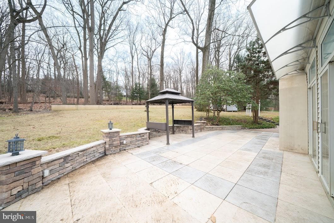
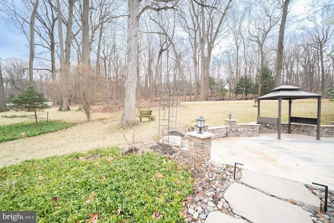
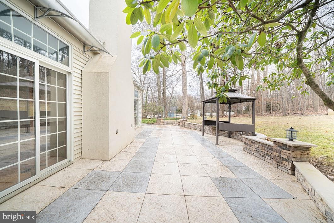
Located in the highly sought-after T/E School District, this beautiful split-level home is nestled among mature trees, offering privacy and a serene setting. Hardwood flooring runs throughout the entire home, creating warmth and continuity across all living spaces. The main living room features a classic wood-burning fireplace, while the adjoining dining room includes a sliding door that opens to a backyard patio and deck—perfect for indoor-outdoor entertaining. The kitchen is thoughtfully designed with Jenn-Air gas and electric stovetops, built-in stainless steel microwave and oven, custom c...
Listing updated: March 18, 2026 at 12:01 PM
Listed by:
Esther Hyojin Kim (215) 510-6049, Realty Mark Cityscape-Huntingdon Valley
Source: Bright MLS · MLS #PACT2115902
| Date | Event | Price |
|---|---|---|
| Mar 17, 2026 | Sold | $1,190,000 |
| Jan 16, 2026 | Listed for sale | $1,190,000 |
642 Pugh Road, Wayne, PA 19087
Tell us what you're looking for and we'll send fresh matches near Wayne the moment they list.
Find homes like thisFree, takes about a minute
Similar homes sold within 0.5 miles in the last 90 days.
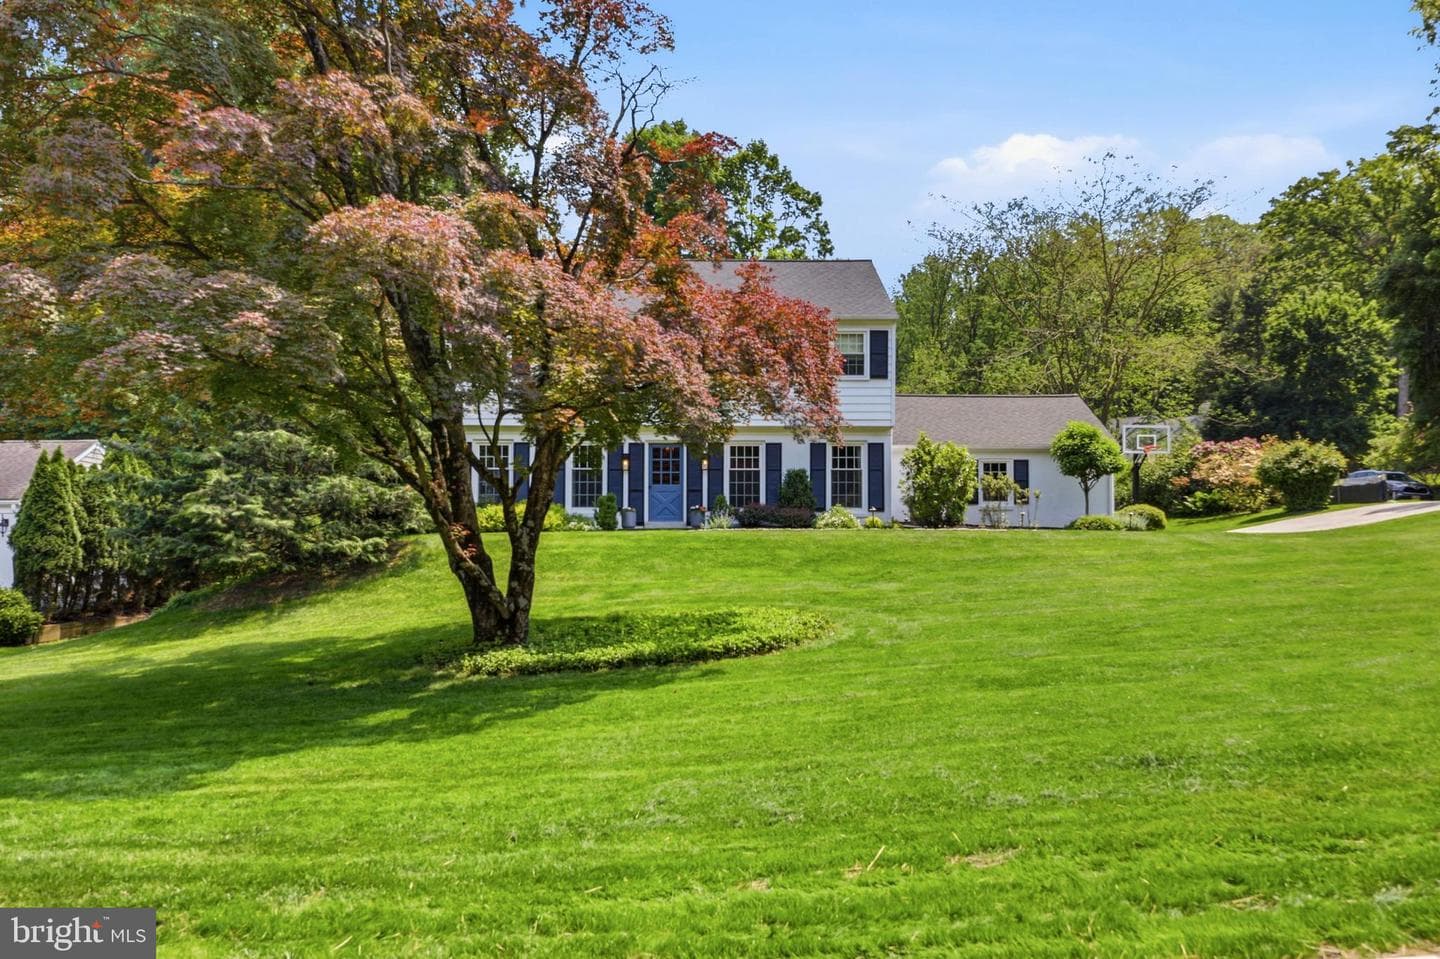
566 Upper Weadley Road
Wayne, PA
$1.15M
Sold Jun 18, 2026 · Listed $925K
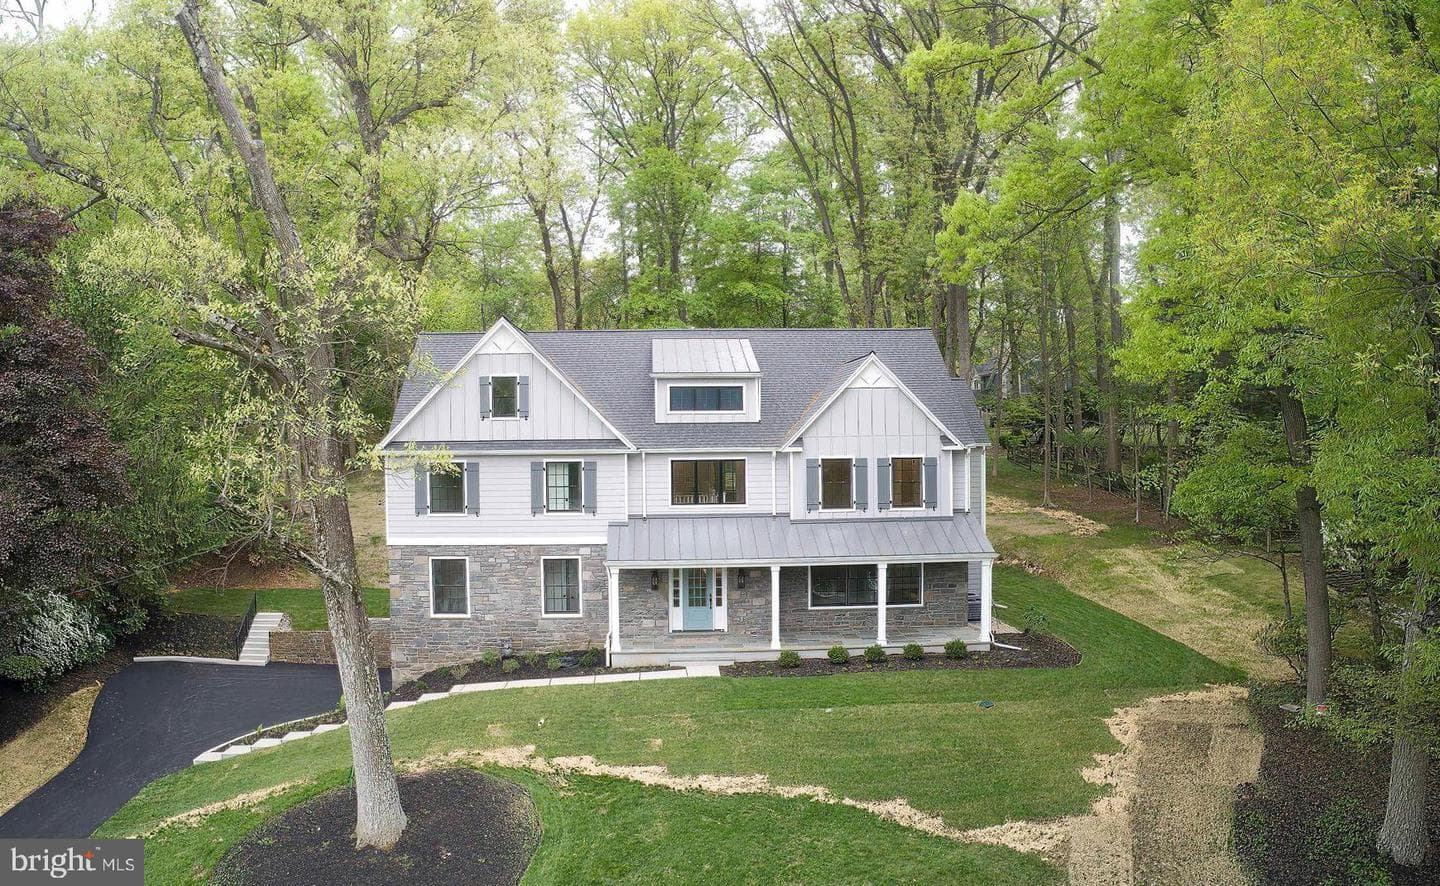
665 Valley View Lane
Wayne, PA
$2.50M
Sold May 1, 2026 · Listed $2.50M
610 Arlyn Circle
Wayne, PA
$1.20M
Sold Apr 23, 2026 · Listed $1.20M
This home sale information is not to be construed as an appraisal and may not be used as such for any purpose. BRIGHT MLS is the (or a) provider of this home sale information and has compiled content from various sources. Some properties represented may not have actually sold due to reporting errors.
Active listings within ~5 miles of this address.
The data relating to real estate for sale on this website appears in part through the BRIGHT Internet Data Exchange (IDX) program, a voluntary cooperative exchange of property listing data between licensed real estate brokerage firms in which Samson Properties participates, and is provided by BRIGHT through a licensing agreement. © 2026 Bright MLS, All Rights Reserved. Information deemed reliable but not guaranteed. The information provided by this website is for the personal, non-commercial use of consumers and may not be used for any purpose other than to identify prospective properties consumers may be interested in purchasing. Some properties which appear for sale on this website may no longer be available because they are under contract, have Closed or are no longer being offered for sale. Data last updated: 7/21/2026.