


Overview
The Daisy is a brand new floor plan available to build in the Creekwood Village neighborhood. This single-level home offers three bedrooms, two full bathrooms, and a layout that keeps daily living simple and comfortable. The open kitchen, dining area, and family room flow together easily, with the nearby primary bedroom featuring a private bath and walk-in shower. Starting at 1,488 square feet, there are options to expand, including a morning room or finishing the walkout basement with a recreation room, additional bedroom, and third full bath for up to 2,600 square feet of living space. A…
Listing updated: June 12, 2026 at 7:15 PM
Listed by:
Amanda Kate Lemon (434) 466-4100, Nest Realty Group, Co-Listing Agent: Nick Becker (434) 242-6000, Nest Realty Group
Source: Bright MLS · MLS #678389
Property details
Your cost estimate
Est. monthly payment
Down payment
Based on $134,379 down (20% of list price), 6.85% interest rate, 30-year fixed. Insurance is an estimate. Actual costs may vary.
Rates provided by Mable Loans.
Price history
| Date | Event | Price |
|---|---|---|
| Jun 12, 2026 | Listed for sale | $671,896 |
Location
64 Springdale Rd, Waynesboro, VA 22980
Nearby schools
School district: Waynesboro City Public Schools
Waynesboro
High School
Est. monthly payment
at 20% down · $671,896 list
Tour for free, no strings attached
Mable Loans · Equal Housing Lender
NMLS #1949497
Recently sold nearby
Similar homes sold within 0.5 miles in the last 90 days.
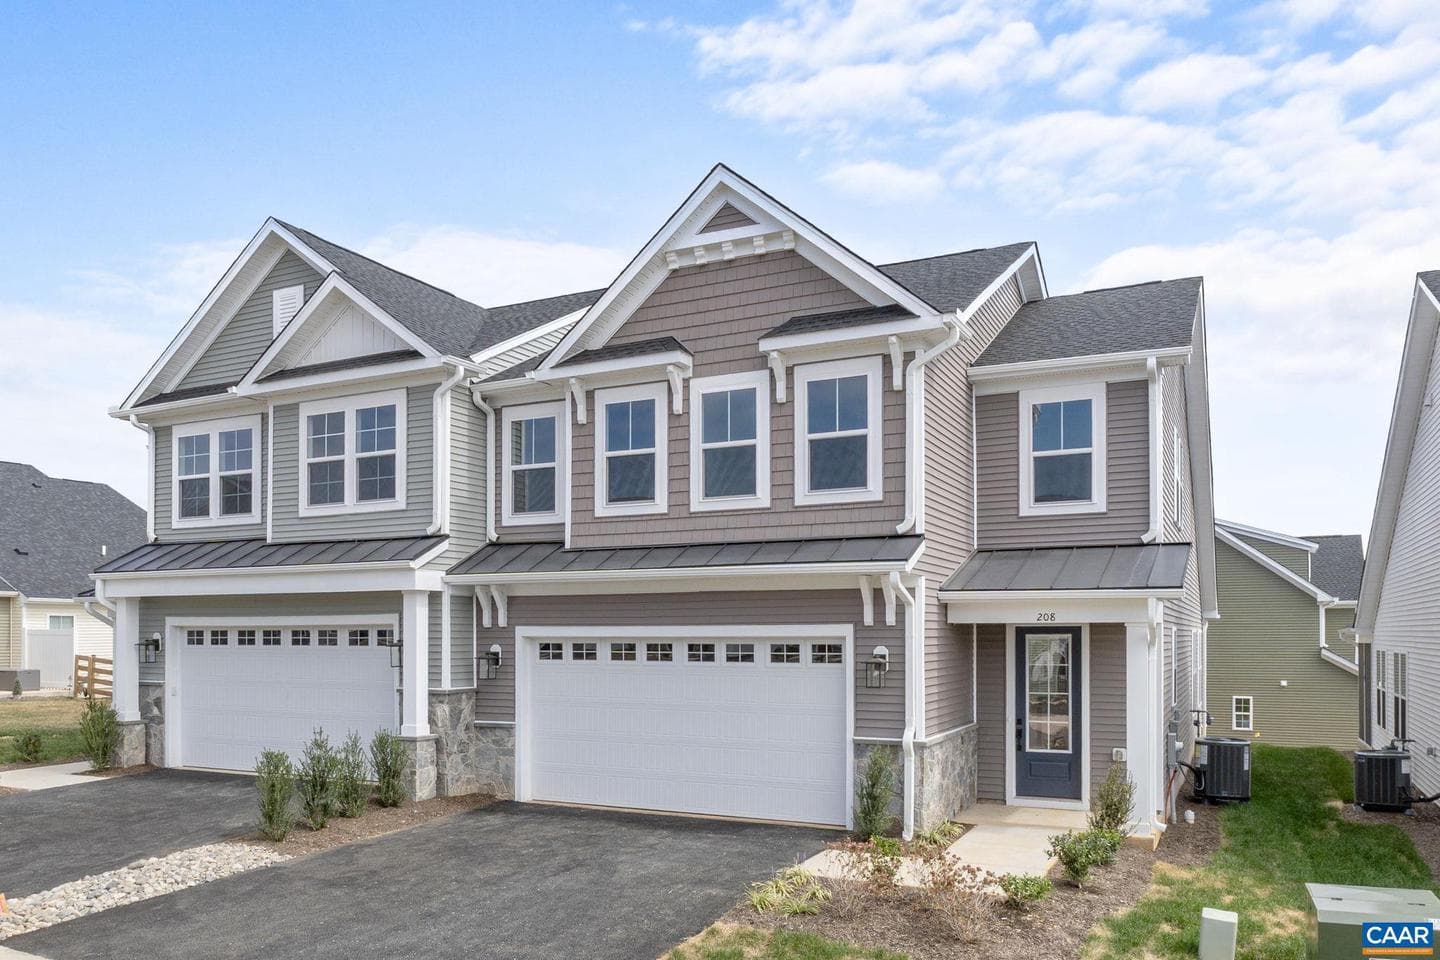
208 Sunbird Ln
Waynesboro, VA
$439K
Sold Jun 29, 2026 · Listed $435K
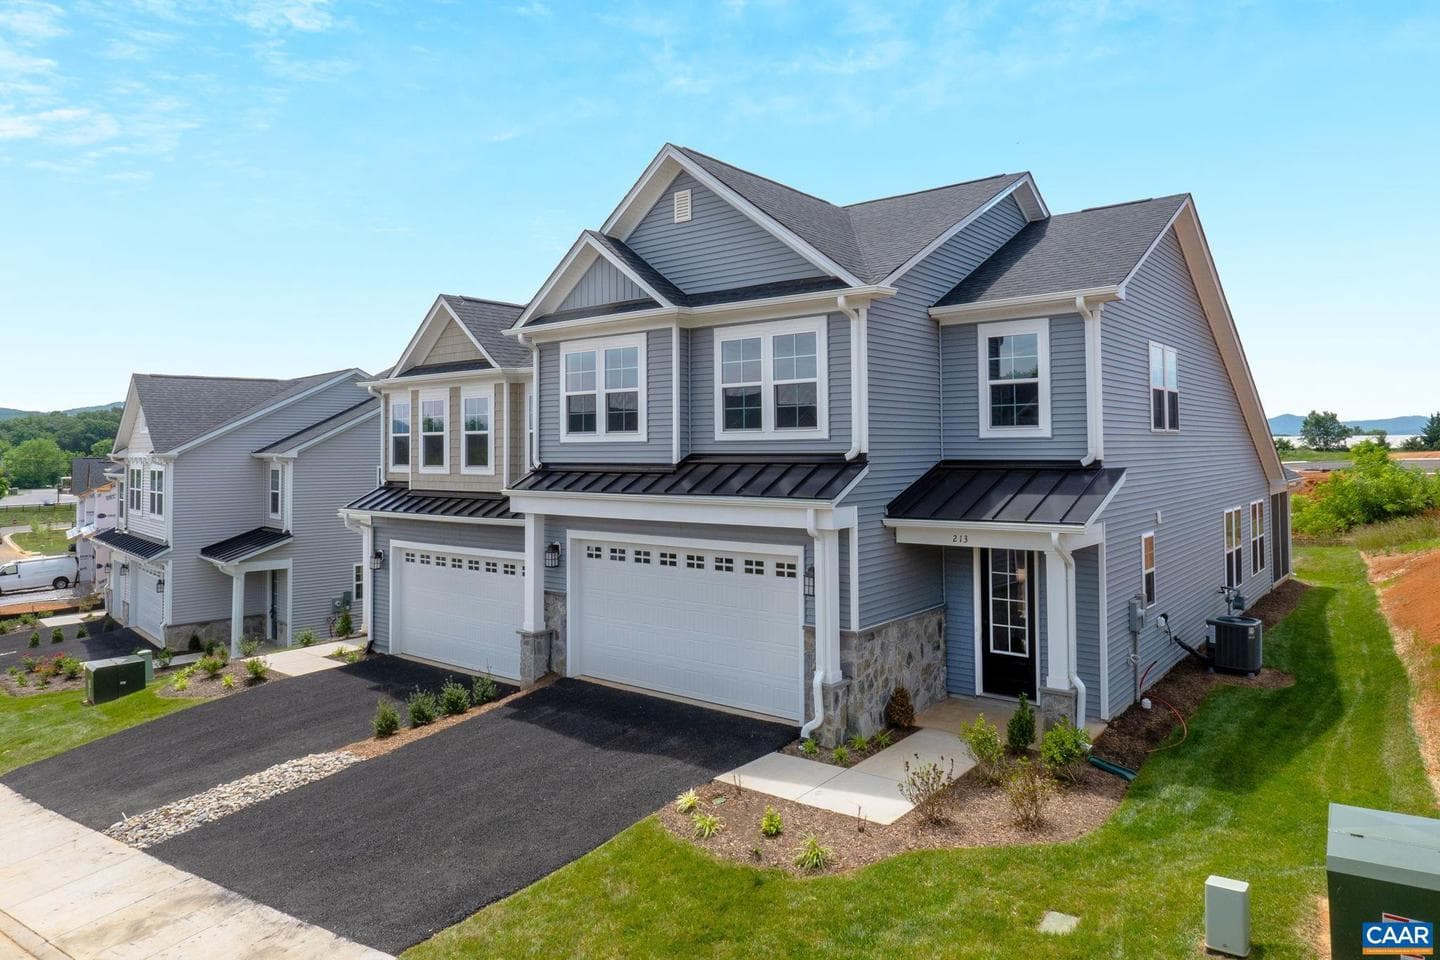
225 Springdale Rd
Waynesboro, VA
$486K
Sold Jun 22, 2026 · Listed $490K
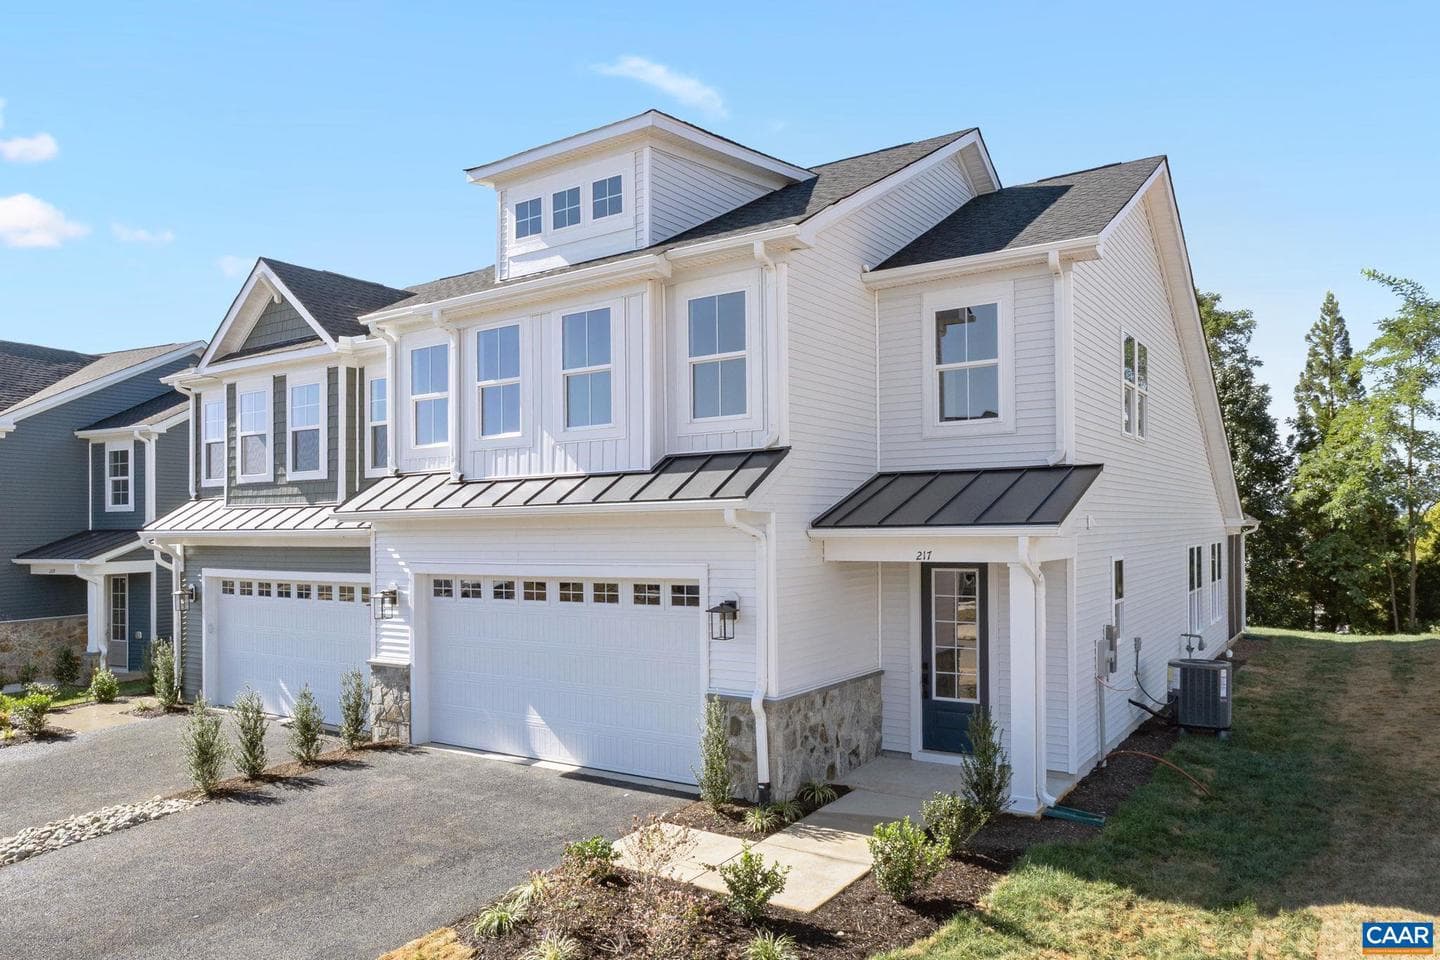
112 Sunbird Ln
Waynesboro, VA
$546K
Sold Jun 16, 2026 · Listed $546K
This home sale information is not to be construed as an appraisal and may not be used as such for any purpose. BRIGHT MLS is the (or a) provider of this home sale information and has compiled content from various sources. Some properties represented may not have actually sold due to reporting errors.
Nearby homes
$4,239/mo
Est. · $671,896 list