Newhouse
1/38
$8,877/mo
$1,350,0003bd·4ba·2,369sf
1406 N Nicholas Street, Arlington, VA 22205
Listing Courtesy of RLAH @properties

Est. monthly payment
$1,300,000 list price
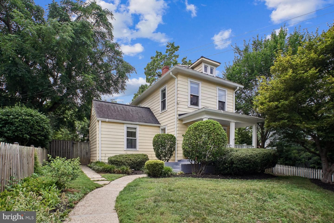
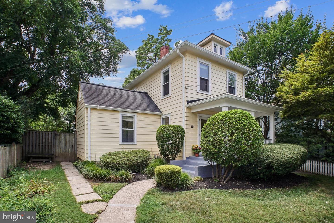
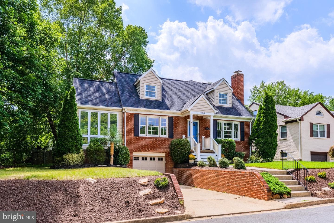
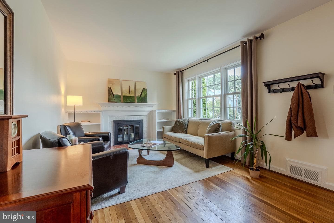
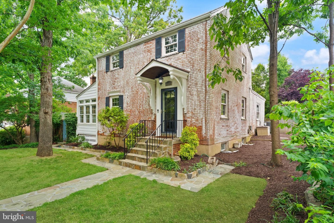
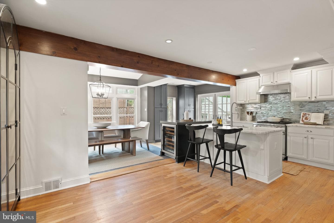
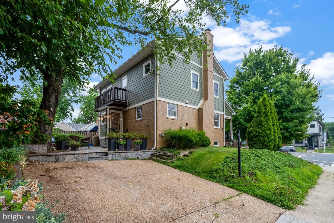
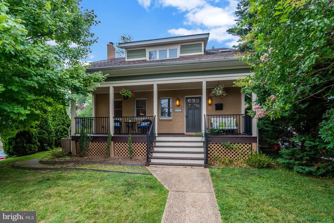
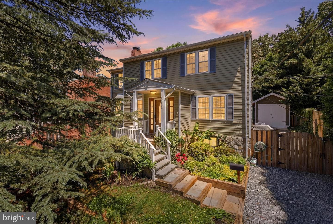
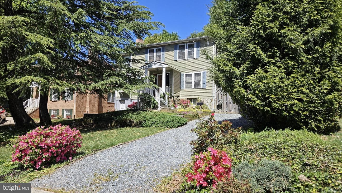
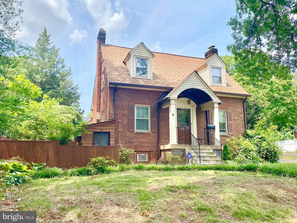
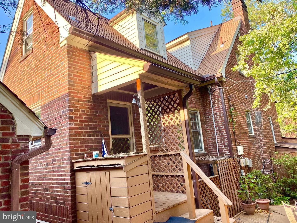
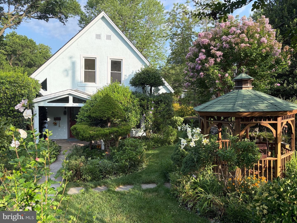
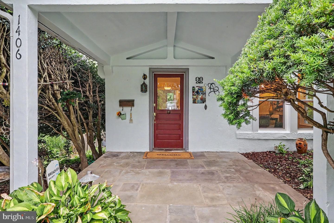
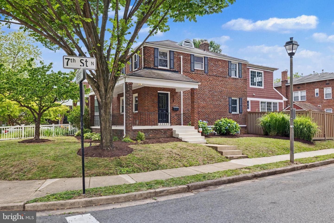
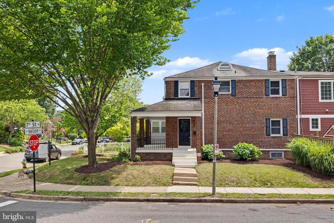
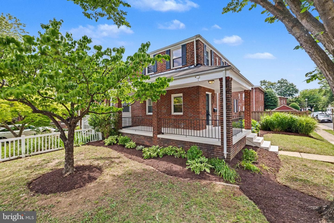
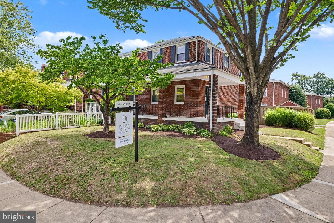
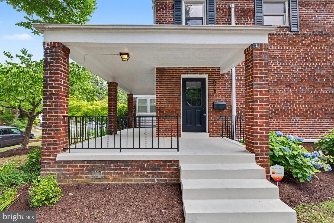
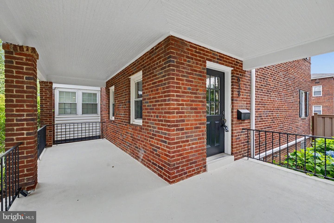
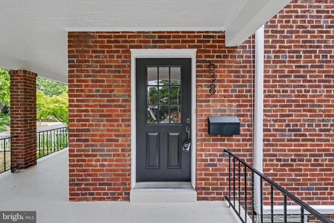
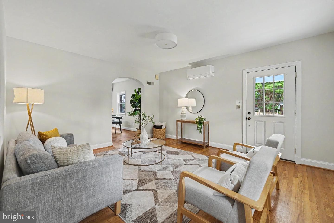
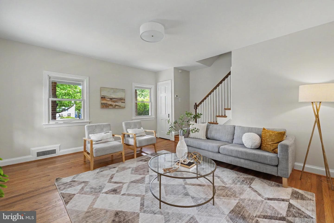
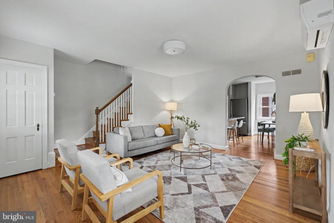
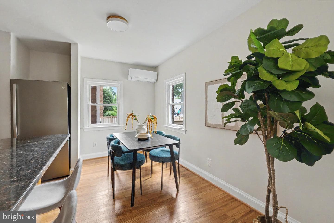
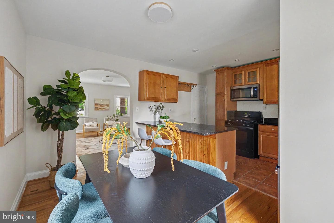
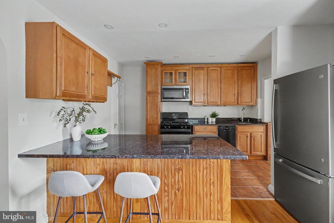
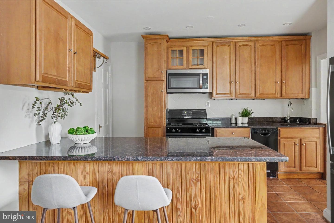
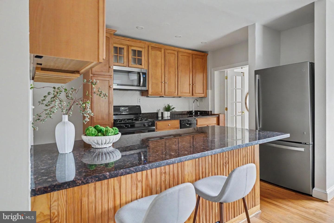
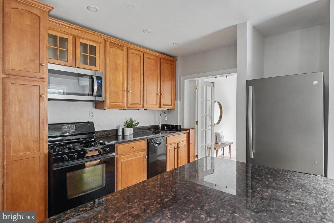
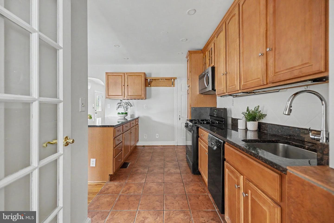
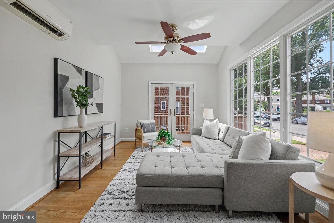
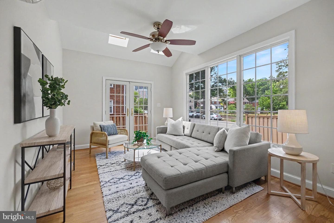
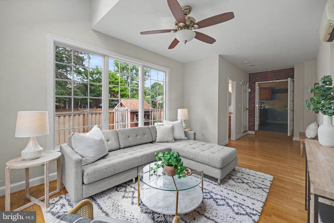
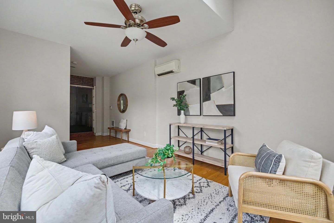
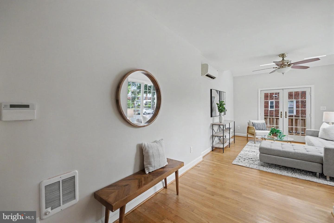
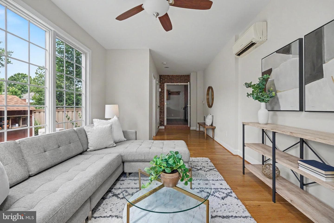
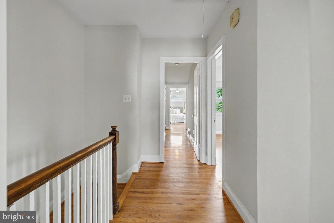
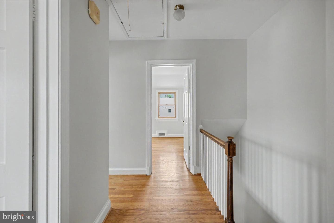
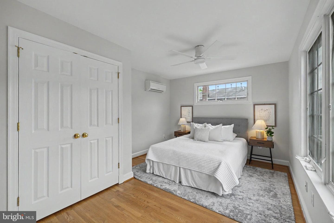
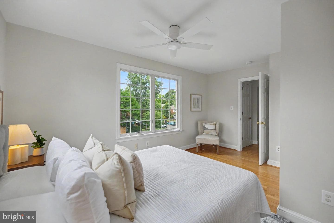
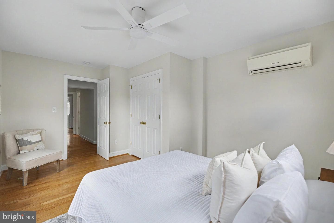
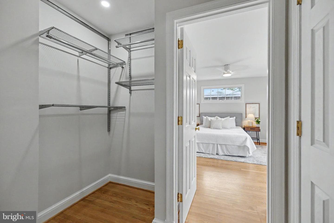
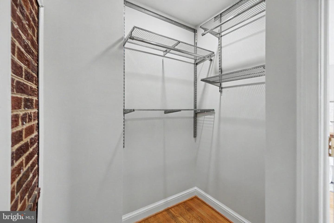
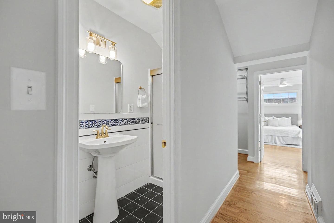
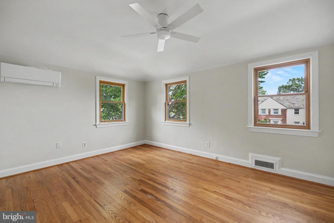
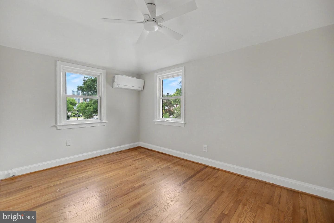
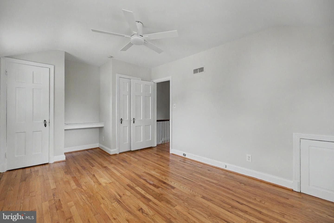
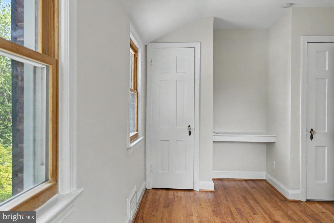
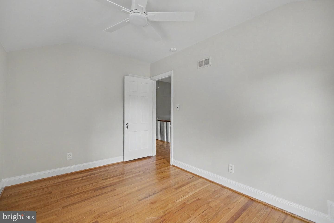
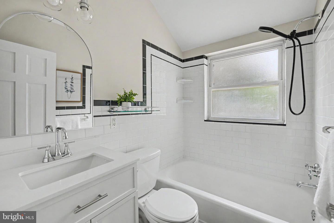
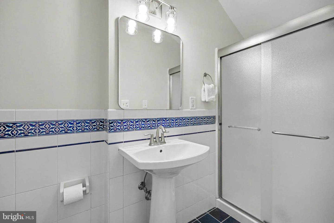
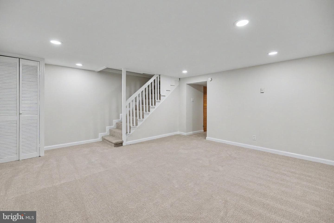
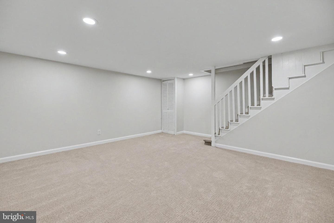
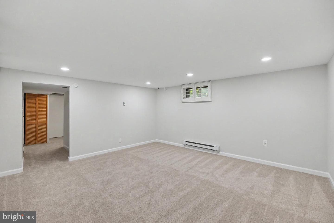
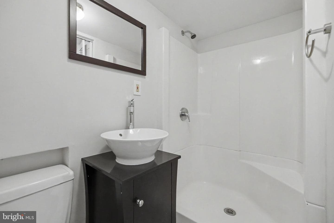
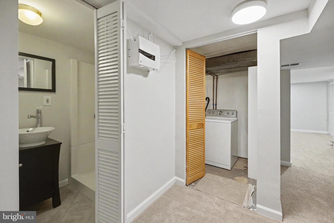
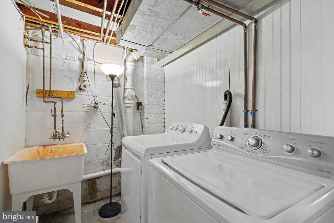
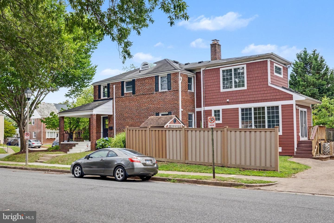
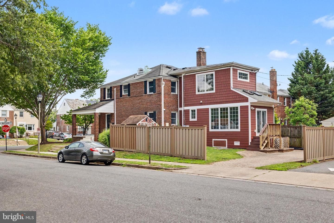
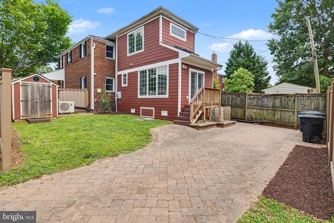
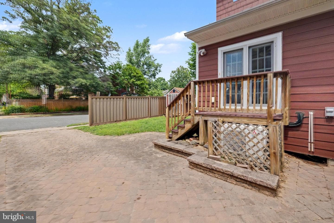
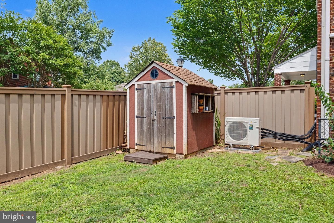
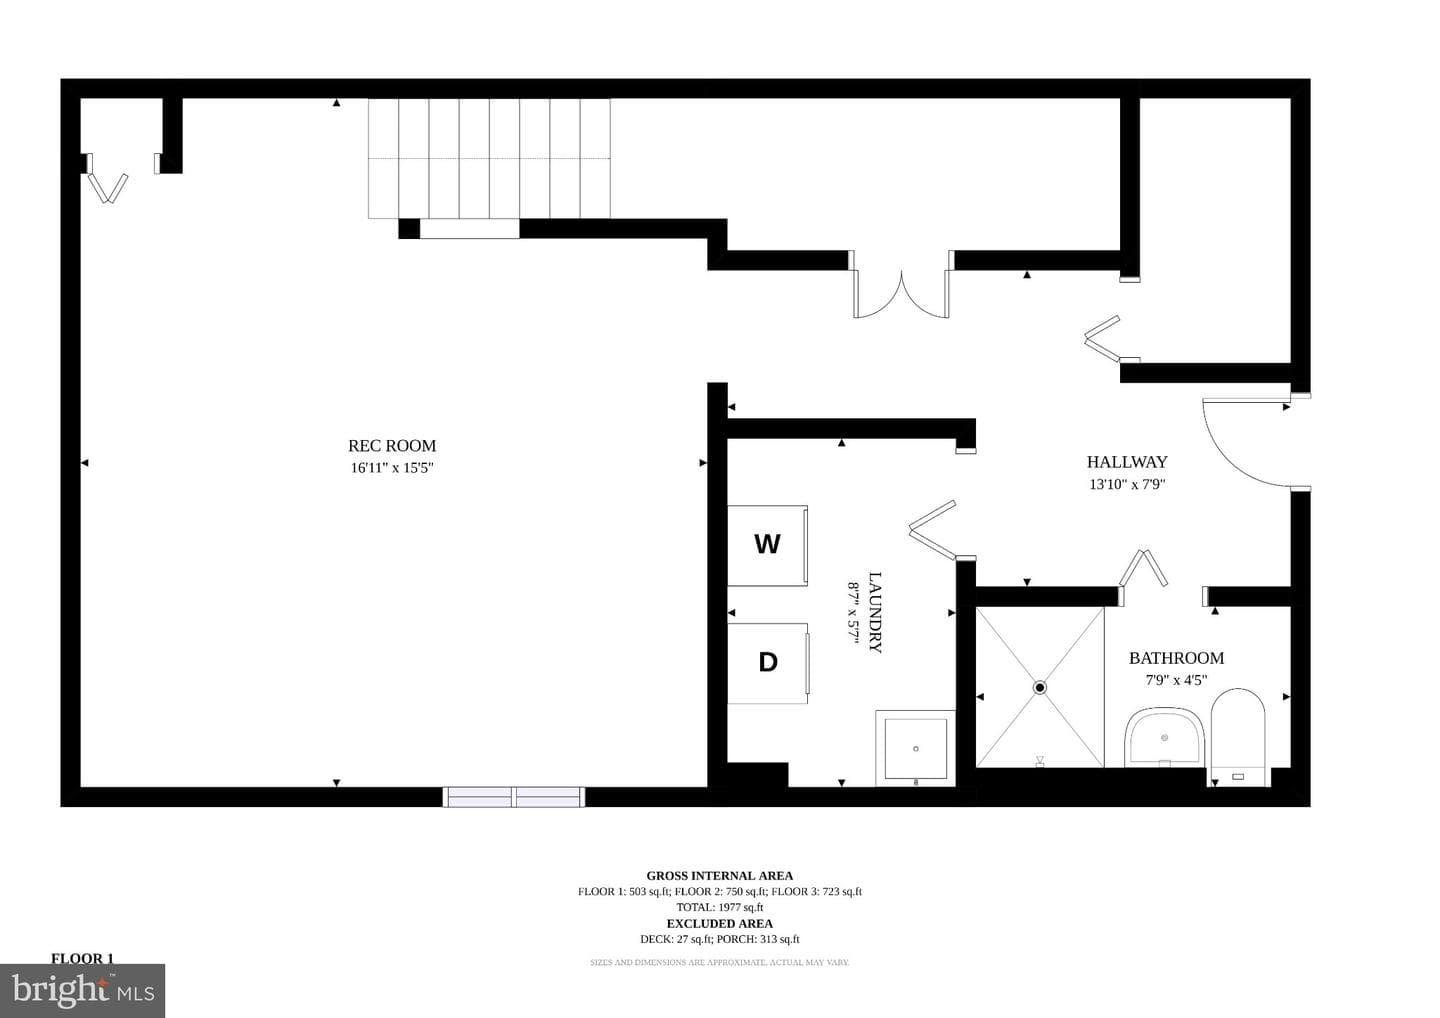
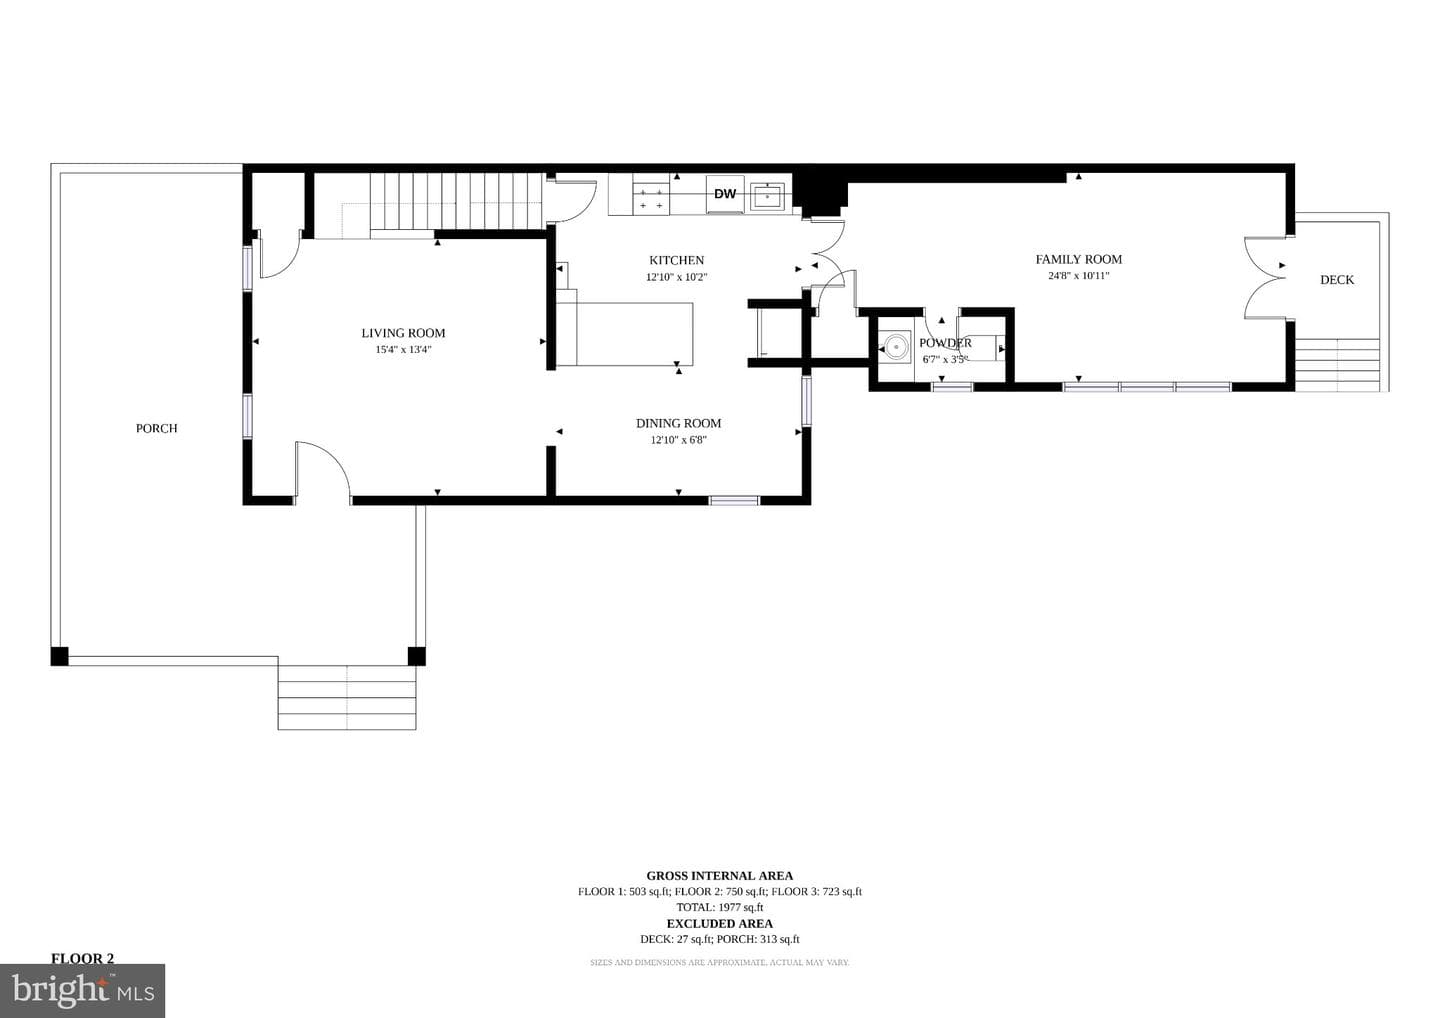
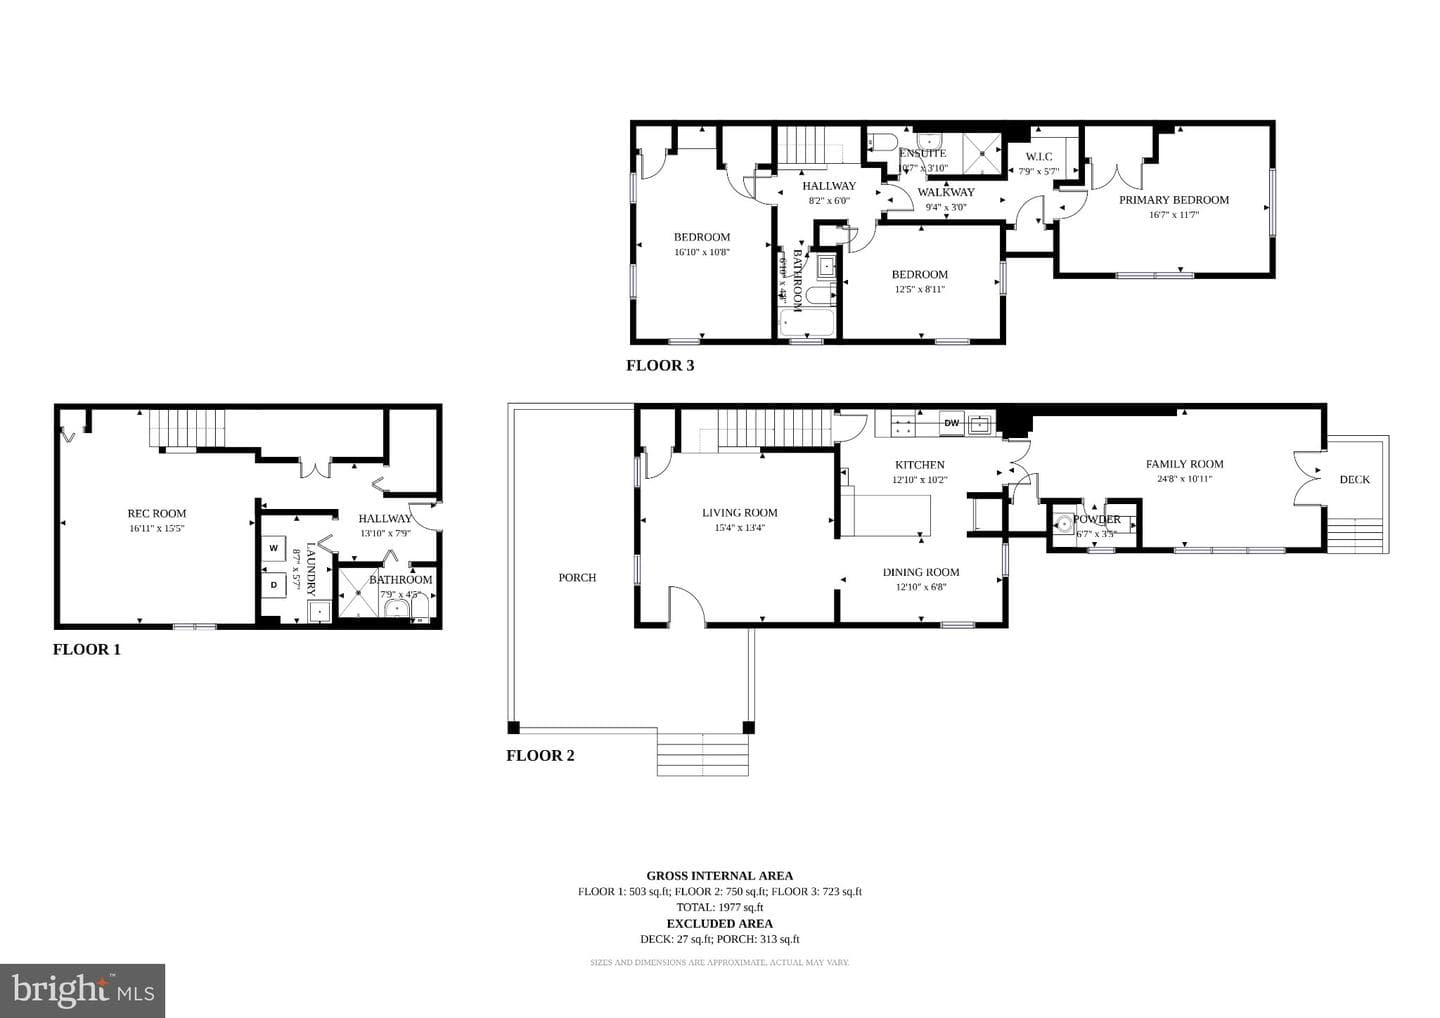
Rare corner end unit Side-by-Side in Ashton Heights, Arlington, VA 22203. Brick, built 1939 and expanded with a rear addition, approximately 2,050 sqft finished on three levels. A wraparound covered porch welcomes you to the home. The main level features an open kitchen with a gas range, an attached eat-in dining room, two separate sitting areas, skylights, original hardwood floors, and arched doorways. Upstairs holds three bedrooms and two full bathrooms, including a primary with extra built-in storage. Three full bathrooms and a powder room total, with brand new mini-split zones layered ove...
Listing updated: July 9, 2026 at 12:12 AM
Listed by:
Casandra Carey 5132845396, Property Collective
Source: Bright MLS · MLS #VAAR2074810
Est. monthly payment
Down payment
Based on 20% down ($260,000), 6.85% interest rate, 30-year fixed. Insurance is an estimate. Actual costs may vary.
Rates provided by Mable Loans.
| Date | Event | Price |
|---|---|---|
| Jul 9, 2026 | Listed for sale | $1,300,000 |
638 N Nelson Street N, Arlington, VA 22203
School district: Arlington County Public Schools
Long Branch
Elementary School
Jefferson
Middle School
Washington-Liberty
High School
Est. monthly payment
at 20% down · $1,300,000 list
Tour for free, no strings attached
Get loan summaryMable Loans · Equal Housing Lender
NMLS #1949497
Similar homes sold within 0.5 miles in the last 90 days.
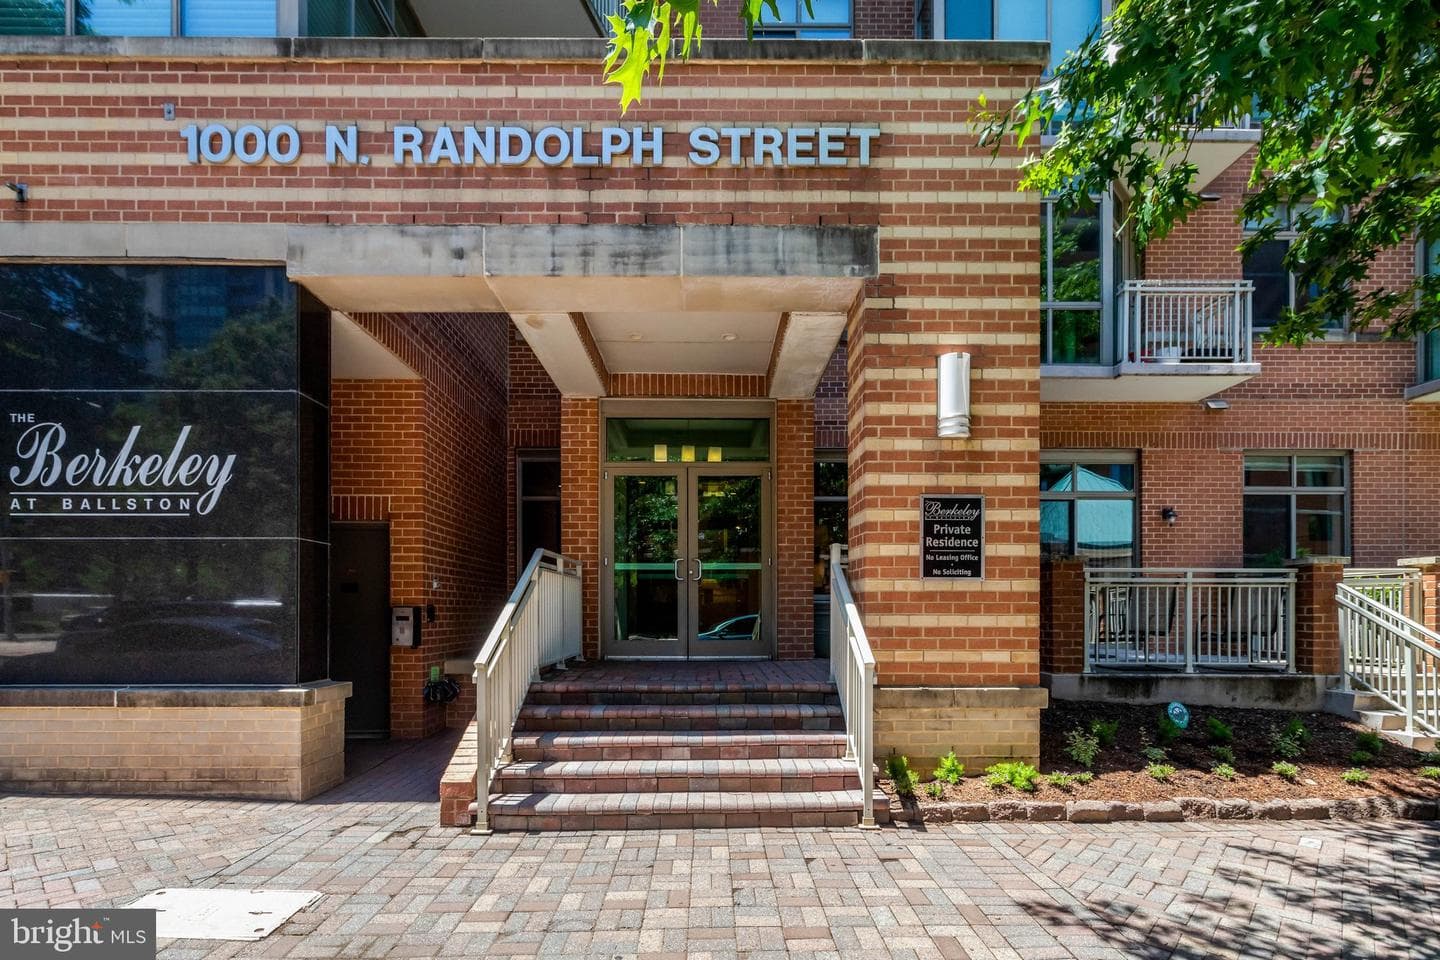
1000 N Randolph Street N #304
Arlington, VA
$677K
Sold Jul 2, 2026 · Listed $679K
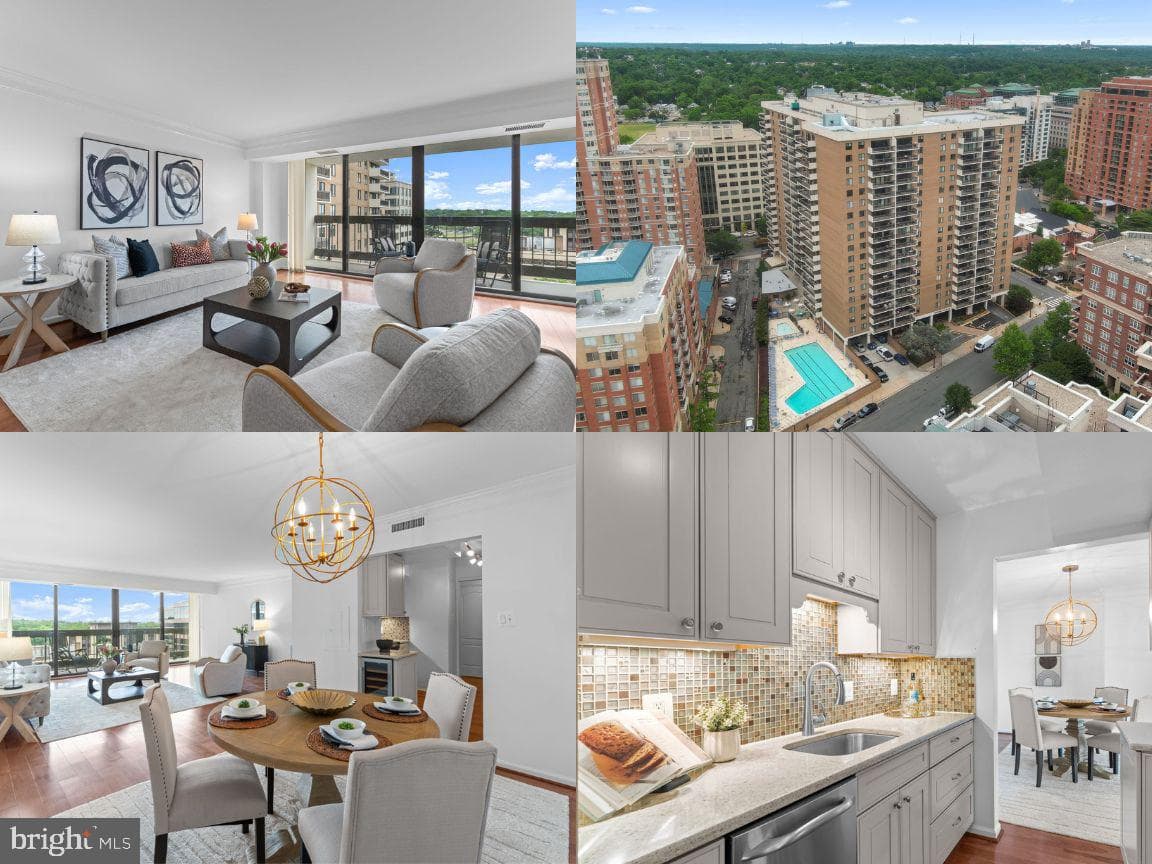
3800 N Fairfax #809
Arlington, VA
$685K
Sold Jun 25, 2026 · Listed $700K
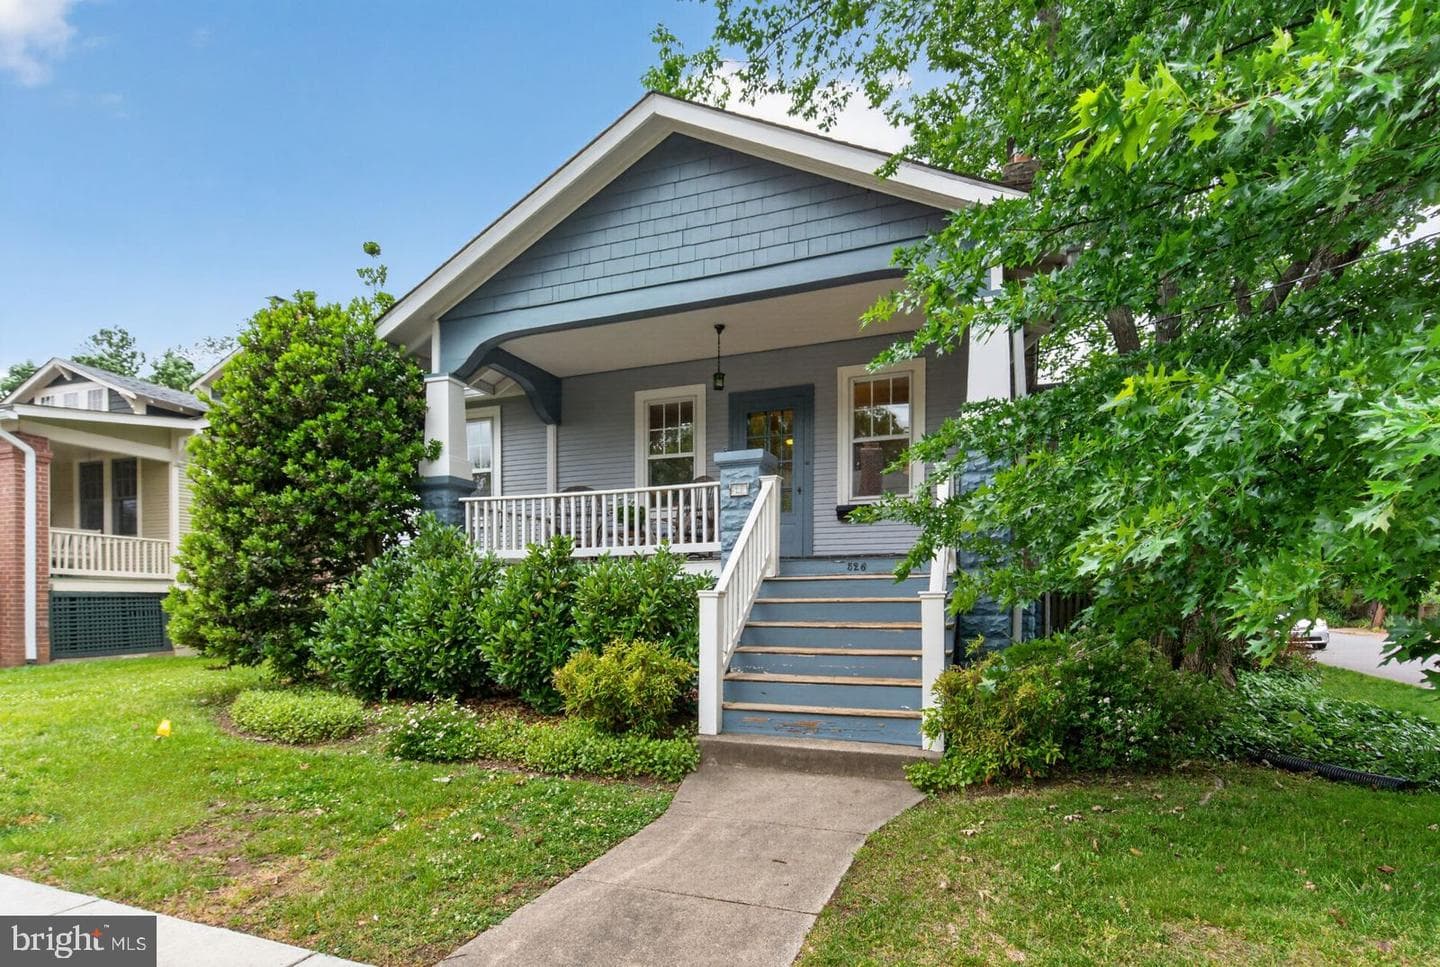
526 N Ivy Street
Arlington, VA
$1.11M
Sold Jun 25, 2026 · Listed $1.11M
This home sale information is not to be construed as an appraisal and may not be used as such for any purpose. BRIGHT MLS is the (or a) provider of this home sale information and has compiled content from various sources. Some properties represented may not have actually sold due to reporting errors.
$8,017/mo
Est. · $1,300,000 list
The data relating to real estate for sale on this website appears in part through the BRIGHT Internet Data Exchange (IDX) program, a voluntary cooperative exchange of property listing data between licensed real estate brokerage firms in which Samson Properties participates, and is provided by BRIGHT through a licensing agreement. © 2026 Bright MLS, All Rights Reserved. Information deemed reliable but not guaranteed. The information provided by this website is for the personal, non-commercial use of consumers and may not be used for any purpose other than to identify prospective properties consumers may be interested in purchasing. Some properties which appear for sale on this website may no longer be available because they are under contract, have Closed or are no longer being offered for sale. Data last updated: 7/10/2026.