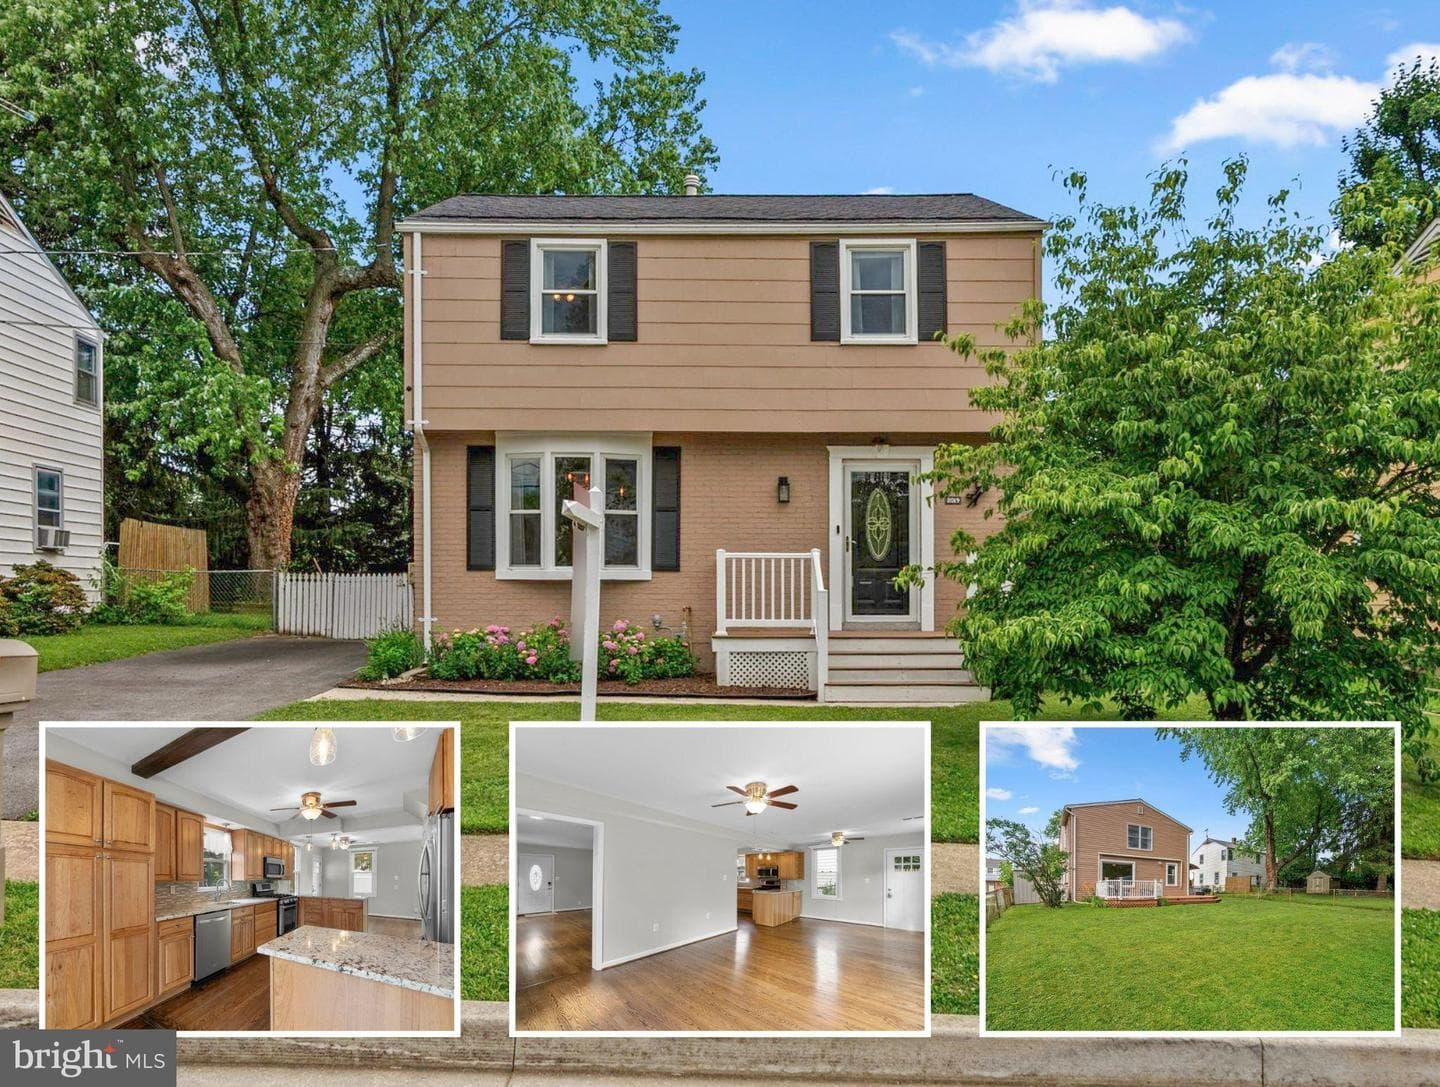
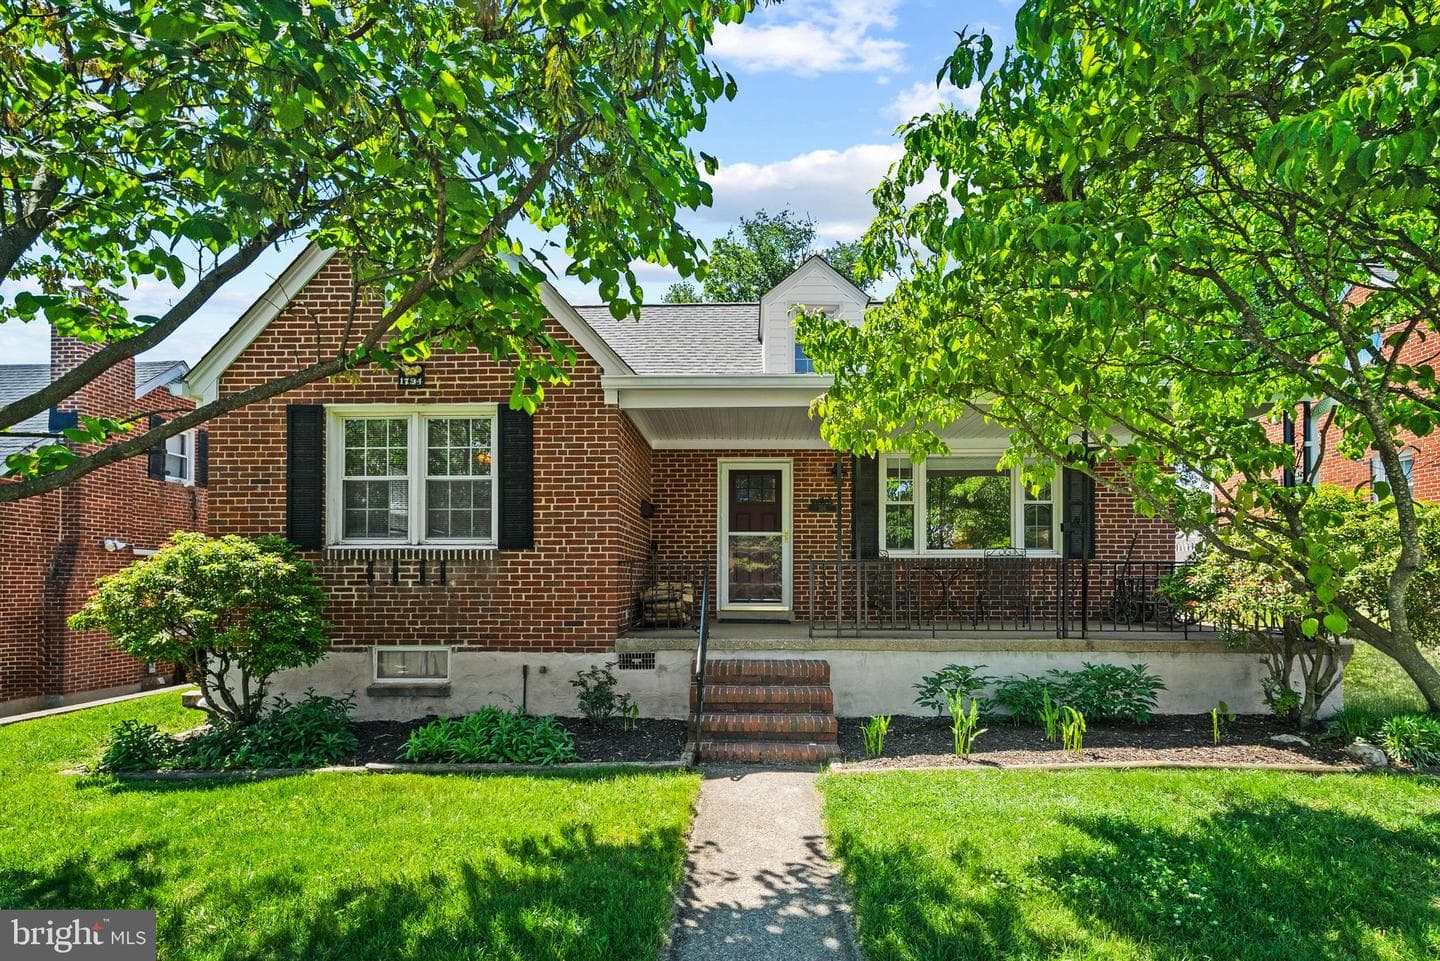
627b Meyers Drive #parcel 108 photo 1
pendingNew — 4d on market
42 photos
1 / 42
627b Meyers Drive #parcel 108 photo 2
2 / 42
627b Meyers Drive #parcel 108 photo 3
3 / 42
627b Meyers Drive #parcel 108 photo 4
4 / 42
627b Meyers Drive #parcel 108 photo 5
5 / 42
627b Meyers Drive #parcel 108 photo 6
6 / 42
627b Meyers Drive #parcel 108 photo 7
7 / 42
627b Meyers Drive #parcel 108 photo 8
8 / 42
627b Meyers Drive #parcel 108 photo 9
9 / 42
627b Meyers Drive #parcel 108 photo 10
10 / 42
627b Meyers Drive #parcel 108 photo 11
11 / 42
627b Meyers Drive #parcel 108 photo 12
12 / 42
627b Meyers Drive #parcel 108 photo 13
13 / 42
627b Meyers Drive #parcel 108 photo 14
14 / 42
627b Meyers Drive #parcel 108 photo 15
15 / 42
627b Meyers Drive #parcel 108 photo 16
16 / 42
627b Meyers Drive #parcel 108 photo 17
17 / 42
627b Meyers Drive #parcel 108 photo 18
18 / 42
627b Meyers Drive #parcel 108 photo 19
19 / 42
627b Meyers Drive #parcel 108 photo 20
20 / 42
627b Meyers Drive #parcel 108 photo 21
21 / 42
627b Meyers Drive #parcel 108 photo 22
22 / 42
627b Meyers Drive #parcel 108 photo 23
23 / 42
627b Meyers Drive #parcel 108 photo 24
24 / 42
627b Meyers Drive #parcel 108 photo 25
25 / 42
627b Meyers Drive #parcel 108 photo 26
26 / 42
627b Meyers Drive #parcel 108 photo 27
27 / 42
627b Meyers Drive #parcel 108 photo 28
28 / 42
627b Meyers Drive #parcel 108 photo 29
29 / 42
627b Meyers Drive #parcel 108 photo 30
30 / 42
627b Meyers Drive #parcel 108 photo 31
31 / 42
627b Meyers Drive #parcel 108 photo 32
32 / 42
627b Meyers Drive #parcel 108 photo 33
33 / 42
627b Meyers Drive #parcel 108 photo 34
34 / 42
627b Meyers Drive #parcel 108 photo 35
35 / 42
627b Meyers Drive #parcel 108 photo 36
36 / 42
627b Meyers Drive #parcel 108 photo 37
37 / 42
627b Meyers Drive #parcel 108 photo 38
38 / 42
627b Meyers Drive #parcel 108 photo 39
39 / 42
627b Meyers Drive #parcel 108 photo 40
40 / 42
627b Meyers Drive #parcel 108 photo 41
41 / 42
627b Meyers Drive #parcel 108 photo 42
42 / 42
627b Meyers Drive #parcel 108,Catonsville, MD 21228
4
beds
3
baths
2,677
sqft
2025
built

Overview

BEAUTIFUL NEW HOME TO-BE-BUILT COMING TO CATONSVILLE! BUILDER'S MODEL HOME AVAILABLE TO TOUR IN BOWIE, MD !! NO HOA! Dual Split Zone Heating & Air Conditioning System. Formal Dining Room Or First Floor Study And Propane Gas Fireplace With Engineered Hardwood Flooring On The Entire First Floor. The 2nd Floor Laundry Is Spacious And Bright Off Of The Open And Airy 2nd Floor Gallery That Features Stately Oak Railings. The Luxurious Owner’s Suite & Bath Comes With Dual Walk-In Closets, Garden Soaking Tub And A Framed Glass Shower. THE SECONDARY BEDROOMS ARE HUMUNGOUS!!! The Partial Brick Front…

Listing updated: December 18, 2025 at 3:41 PM

Listed by:

Jenell Forman (443) 838-7000, The Pinnacle Real Estate Co., Co-Listing Agent: Liz Warren (443) 974-8136, The Pinnacle Real Estate Co.

Source: Bright MLS · MLS #MDBC2129382Bright MLS

Property details

Your cost estimate

Est. monthly payment

$4,603/mo
Principal & interest
$3,669
Property tax (est.)
$700
Home insurance (est.)
$233

Down payment

$139,99820% of list price
Adjust down payment20%
0%25%50%

Based on $139,998 down (20% of list price), 6.85% interest rate, 30-year fixed. Tax is an estimate. Insurance is an estimate. Actual costs may vary.

Rates provided by Mable Loans.

Personalized Mortgage Summary

Price history

DateEventPrice
May 29, 2025Listed for sale$699,990

Location

627b Meyers Drive #parcel 108, Catonsville, MD 21228

Nearby schools

School district: Baltimore County Public Schools

Westchester

Elementary School

Catonsville

Middle School

Catonsville

High School

Recently sold nearby

Similar homes sold within 0.5 miles in the last 90 days.
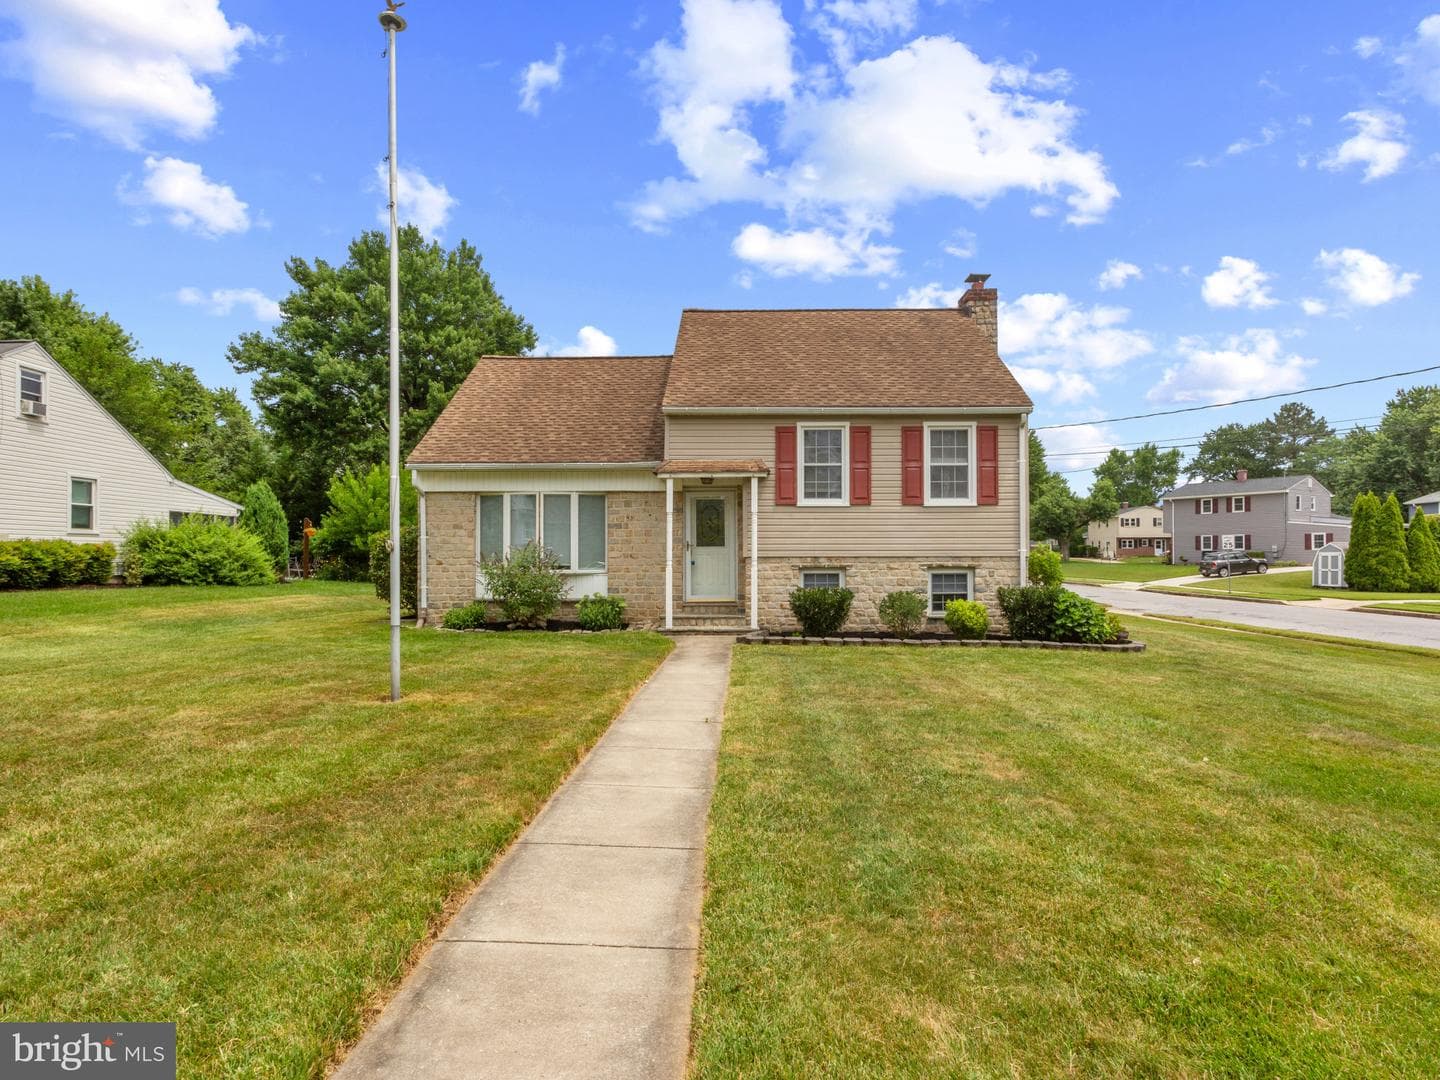
This home sale information is not to be construed as an appraisal and may not be used as such for any purpose. BRIGHT MLS is the (or a) provider of this home sale information and has compiled content from various sources. Some properties represented may not have actually sold due to reporting errors.

Nearby homes

$4,603/mo

Est. · $699,990 list

Bright MLS

The data relating to real estate for sale on this website appears in part through the BRIGHT Internet Data Exchange (IDX) program, a voluntary cooperative exchange of property listing data between licensed real estate brokerage firms in which Samson Properties participates, and is provided by BRIGHT through a licensing agreement. © 2026 Bright MLS, All Rights Reserved. Information deemed reliable but not guaranteed. The information provided by this website is for the personal, non-commercial use of consumers and may not be used for any purpose other than to identify prospective properties consumers may be interested in purchasing. Some properties which appear for sale on this website may no longer be available because they are under contract, have Closed or are no longer being offered for sale. Data last updated: 8/17/2026.