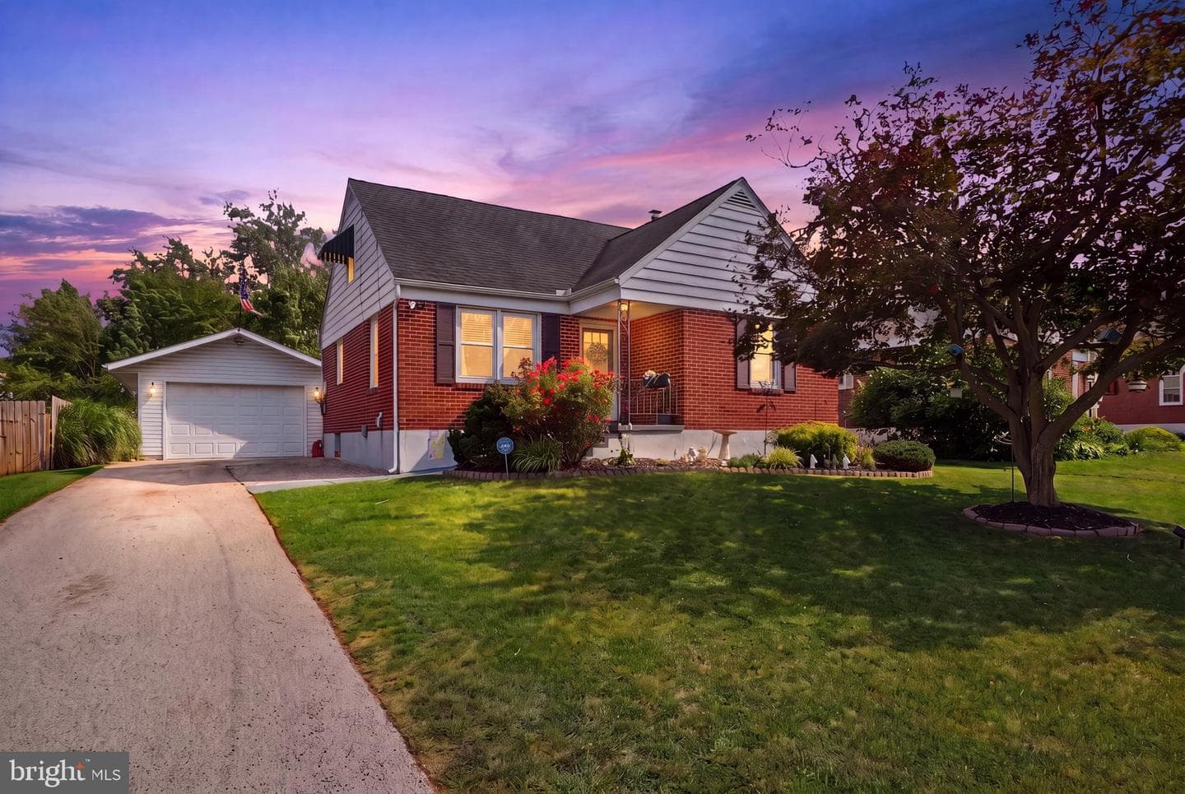
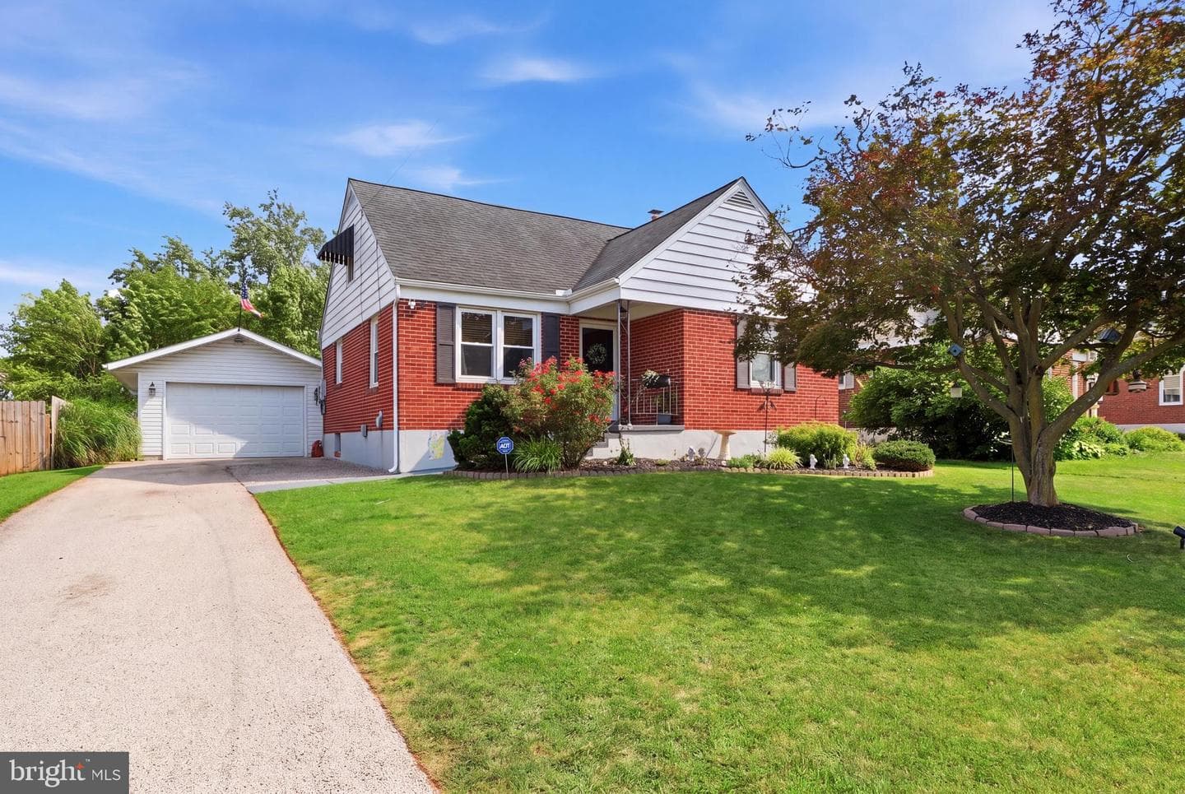
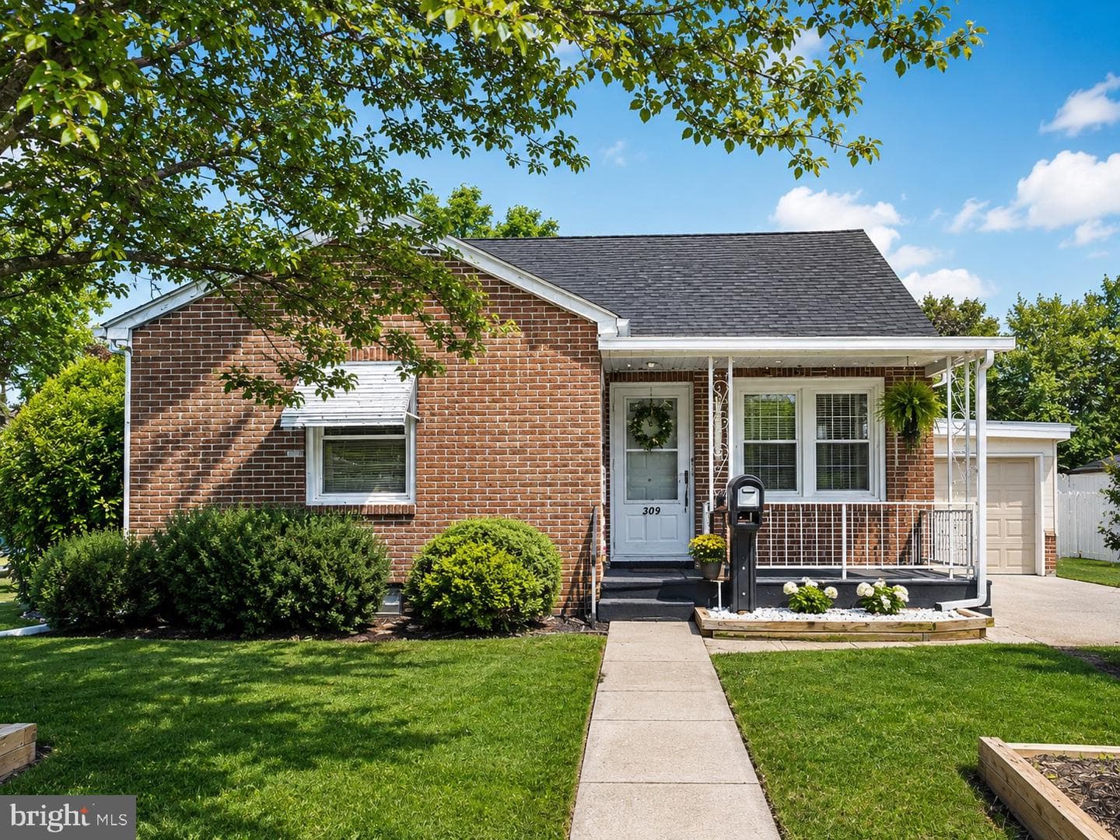
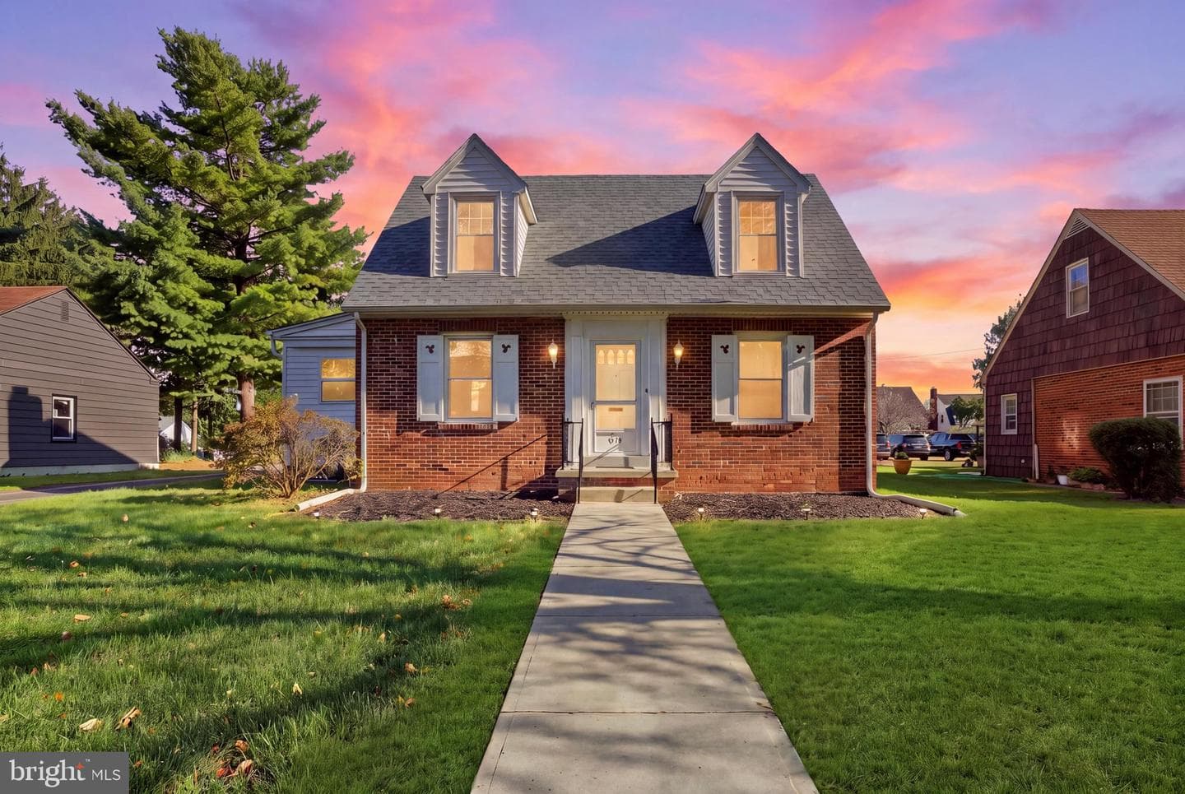
Newhouse
1/44
$1,907/mo
$290,0003bd·3ba·1,832sf
102 S Alpine Drive #25c, York, PA 17408
Listing Courtesy of Berkshire Hathaway HomeServices Homesale Realty

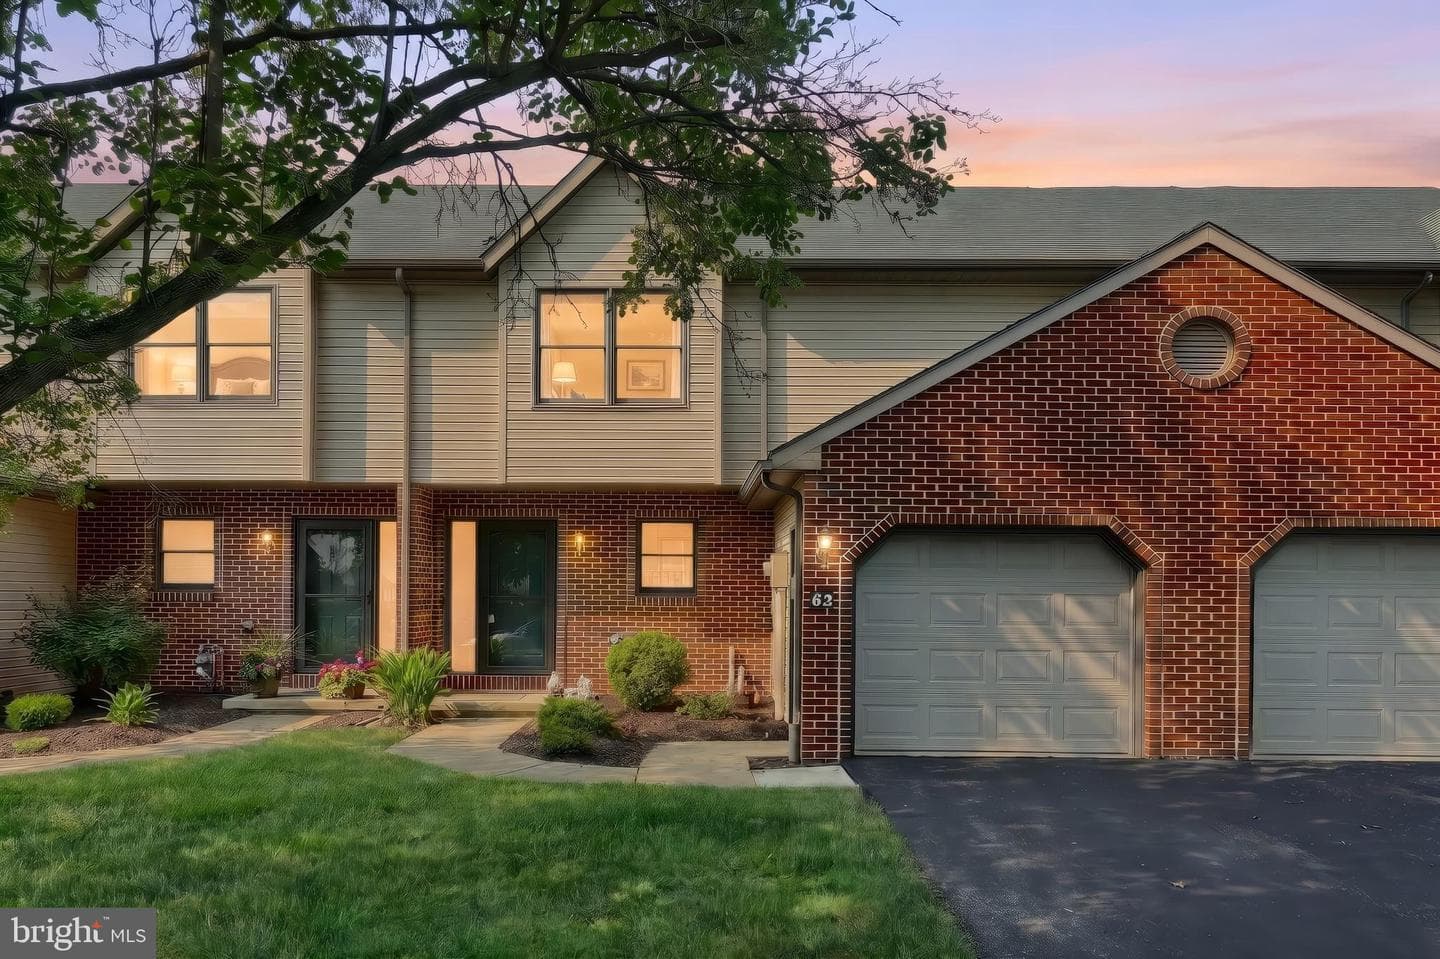


Welcome to your new beautifully appointed condo in the heart of Avalong Estates. As you enter the foyer, you will be greeted with ceramic tile flooring. Venture on to the sleek hardwood flooring in the living room with a two-story ceiling and a half-moon window. From this living room you have access to a rear deck which backs up to a wooded area. The dining room area also shares in this hardwood flooring and a pendant style light fixture. The kitchen has been totally updated with a breakfast bar with pendant lighting, stainless steel appliances, granite countertops, tile flooring, and am...
Listing updated: August 13, 2026 at 8:30 PM
Listed by:
Maria Accardo (717) 891-1799, Keller Williams Keystone Realty, Co-Listing Agent: Philip Accardo (717) 356-9413, Keller Williams Keystone Realty
Source: Bright MLS · MLS #PAYK2109830
Est. monthly payment
Down payment
Based on $53,000 down (20% of list price), 6.85% interest rate, 30-year fixed. Insurance is an estimate. Actual costs may vary.
Rates provided by Mable Loans.
| Date | Event | Price |
|---|---|---|
| Aug 13, 2026 | Listed for sale | $265,000 |
| Nov 8, 2024 | Sold | $247,000 |
62 Jean Lo Way, York, PA 17406
School district: Central York
Central York
High School
Est. monthly payment
at 20% down · $265,000 list
Tour for free, no strings attached
Mable Loans · Equal Housing Lender
NMLS #1949497
Similar homes sold within 0.5 miles in the last 90 days.
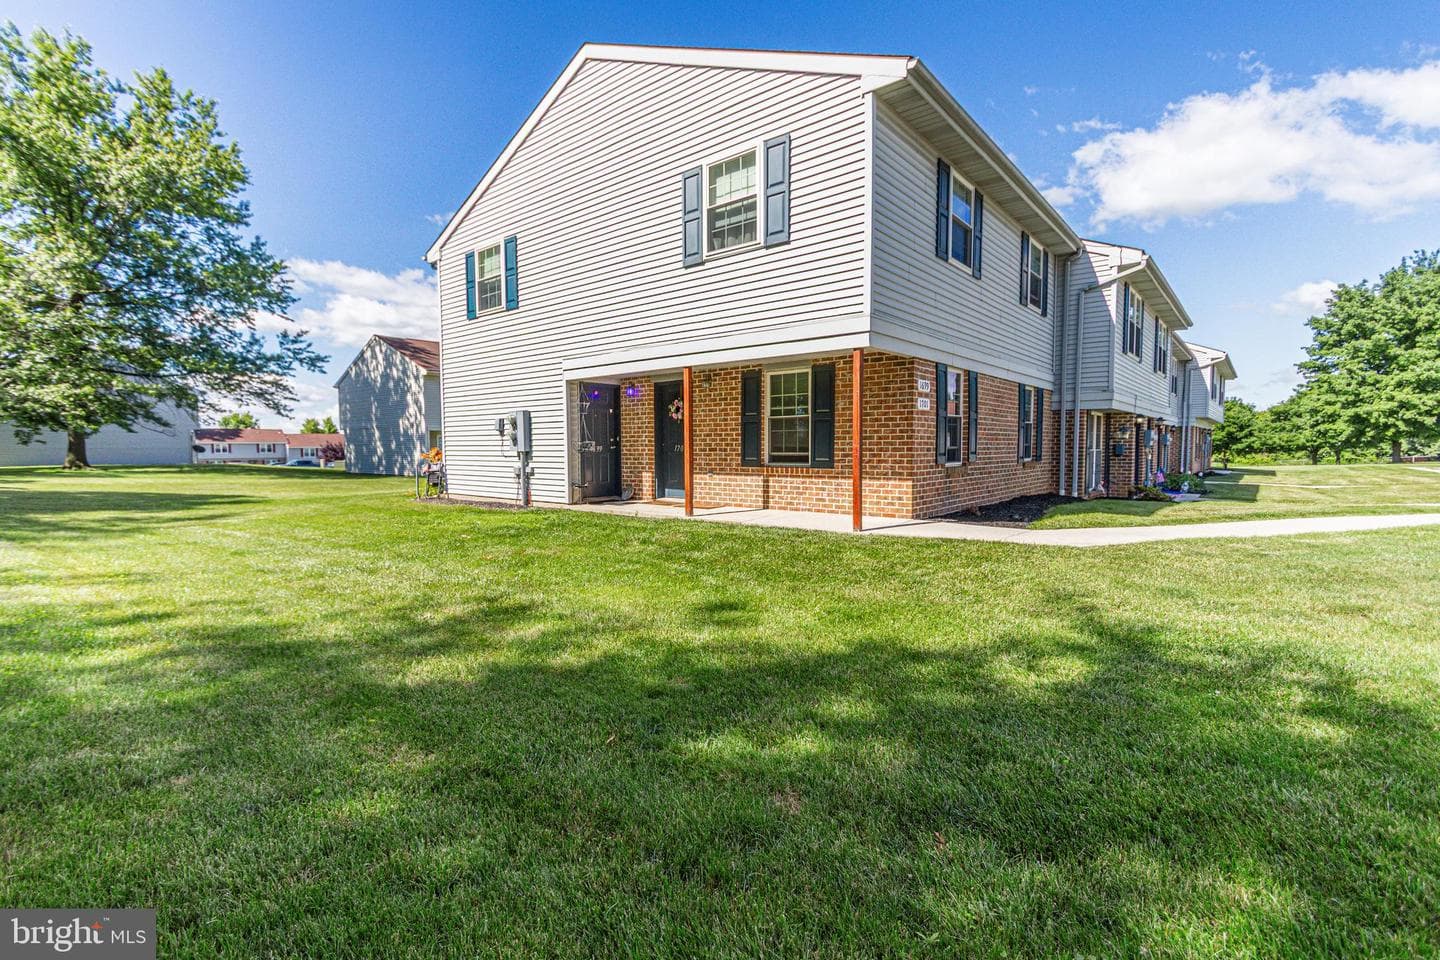
1701 Long Drive #216
York, PA
$114K
Sold Jul 30, 2026 · Listed $120K
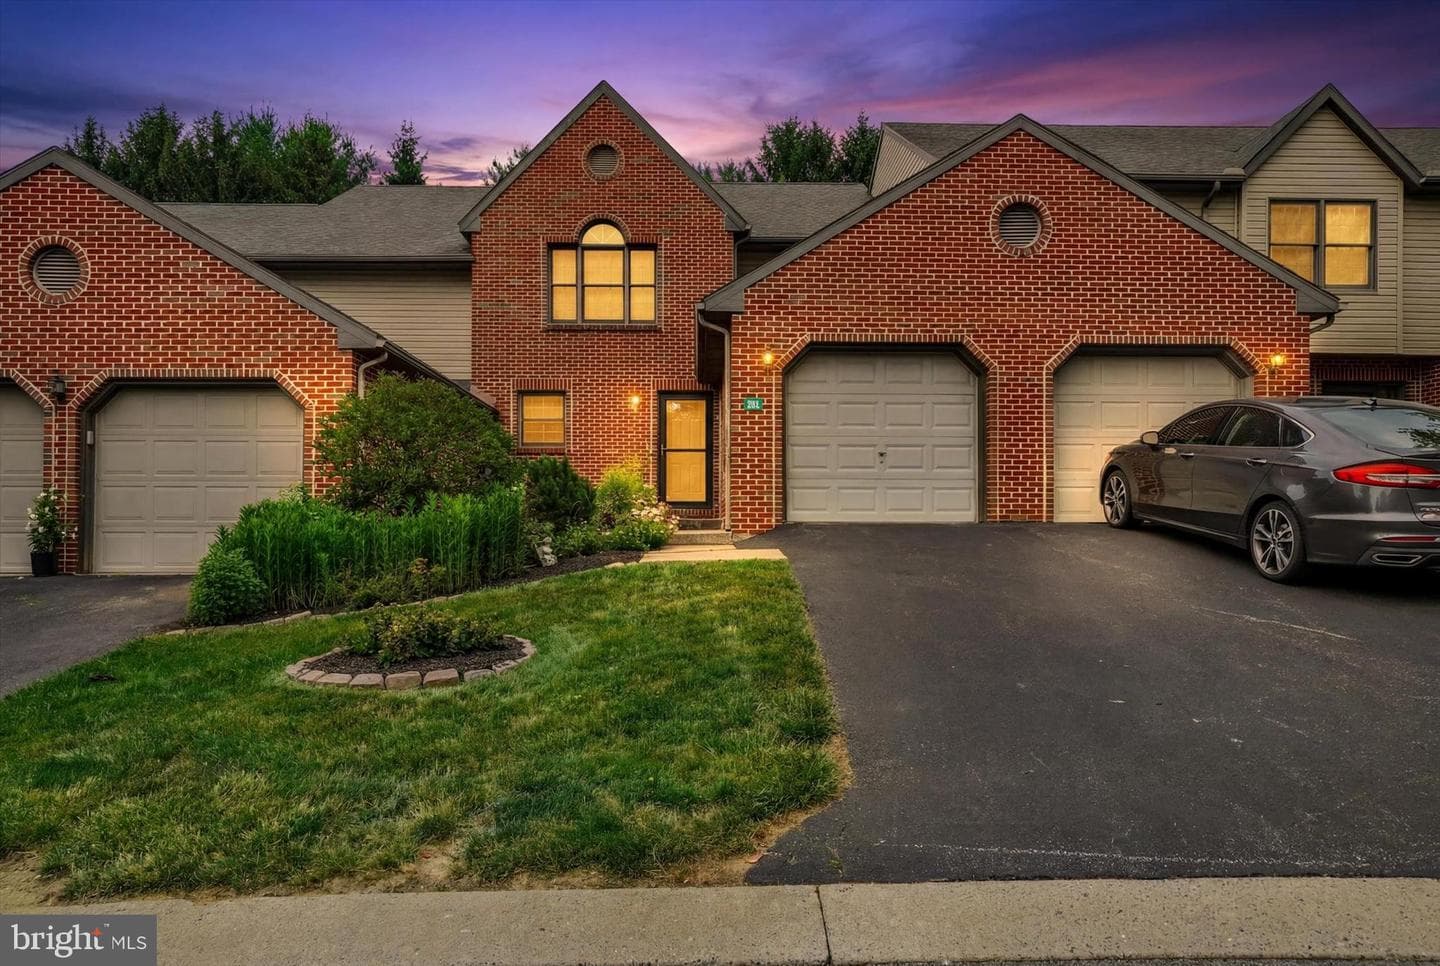
86 Jean Lo Way #86
York, PA
$245K
Sold Jul 15, 2026 · Listed $255K
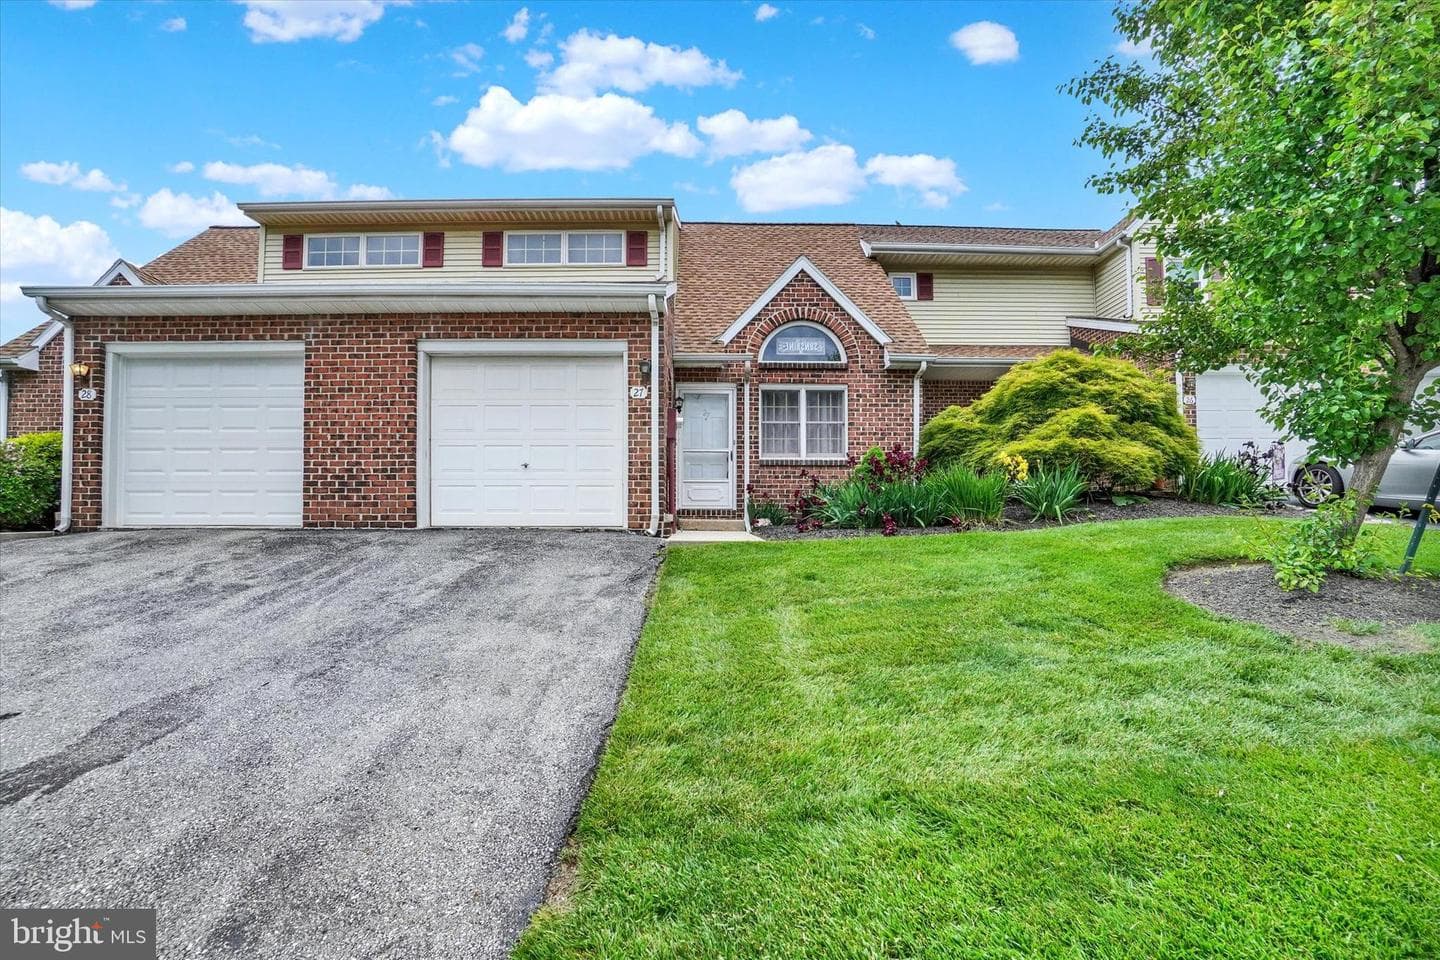
27 Jean Lo Way
York, PA
$220K
Sold Jun 30, 2026 · Listed $205K
This home sale information is not to be construed as an appraisal and may not be used as such for any purpose. BRIGHT MLS is the (or a) provider of this home sale information and has compiled content from various sources. Some properties represented may not have actually sold due to reporting errors.
$2,135/mo
Est. · $265,000 list
The data relating to real estate for sale on this website appears in part through the BRIGHT Internet Data Exchange (IDX) program, a voluntary cooperative exchange of property listing data between licensed real estate brokerage firms in which Samson Properties participates, and is provided by BRIGHT through a licensing agreement. © 2026 Bright MLS, All Rights Reserved. Information deemed reliable but not guaranteed. The information provided by this website is for the personal, non-commercial use of consumers and may not be used for any purpose other than to identify prospective properties consumers may be interested in purchasing. Some properties which appear for sale on this website may no longer be available because they are under contract, have Closed or are no longer being offered for sale. Data last updated: 8/14/2026.