house
1/24
$3,616/mo
$550,0004bd·2ba·1,936sf
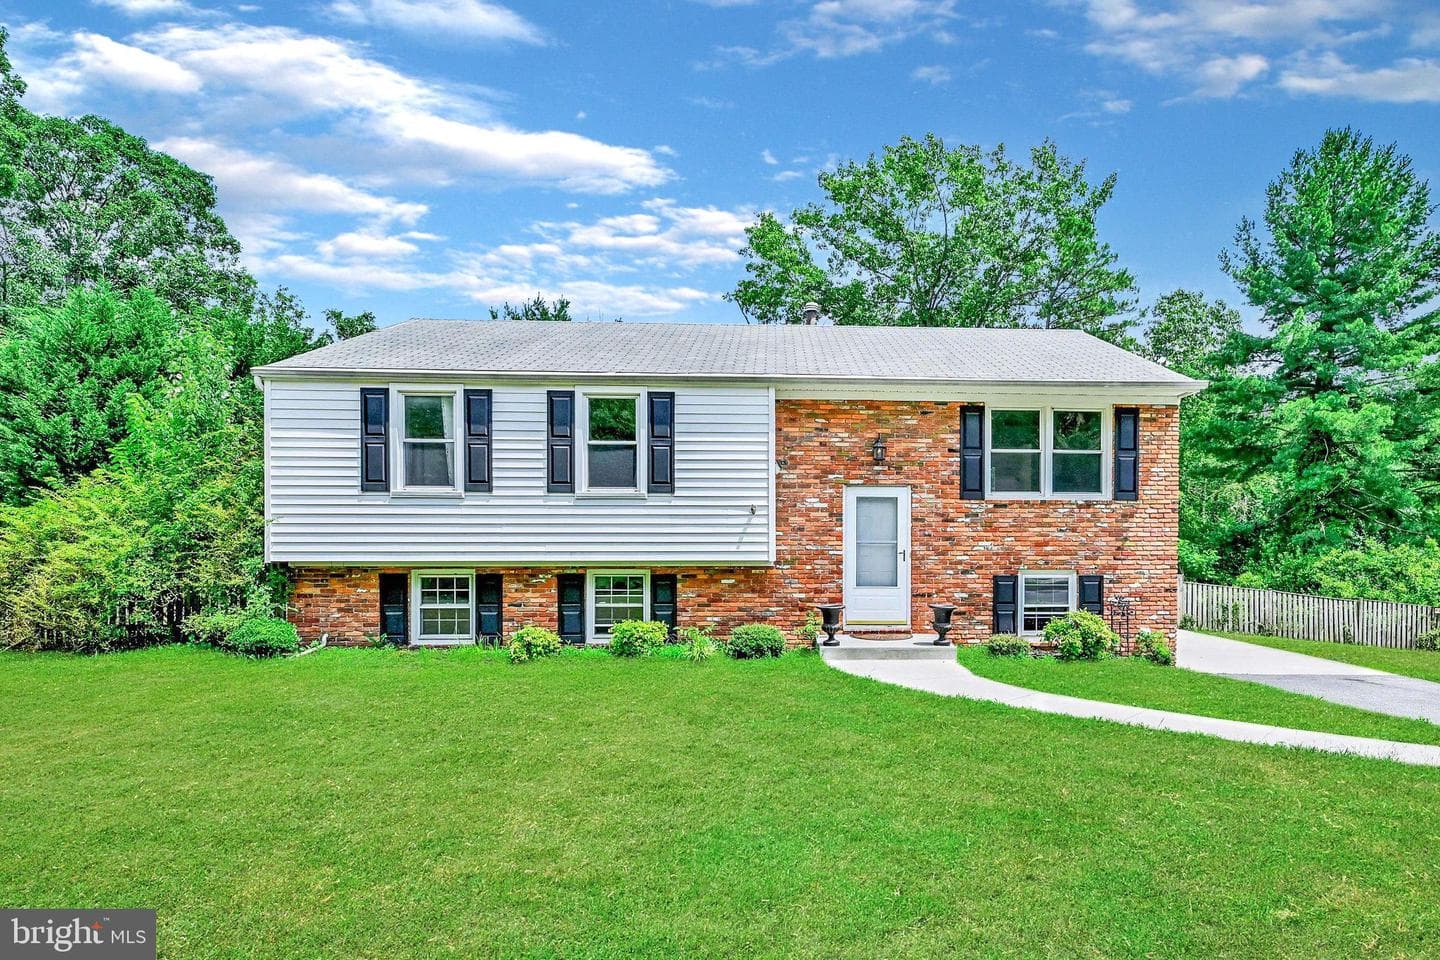
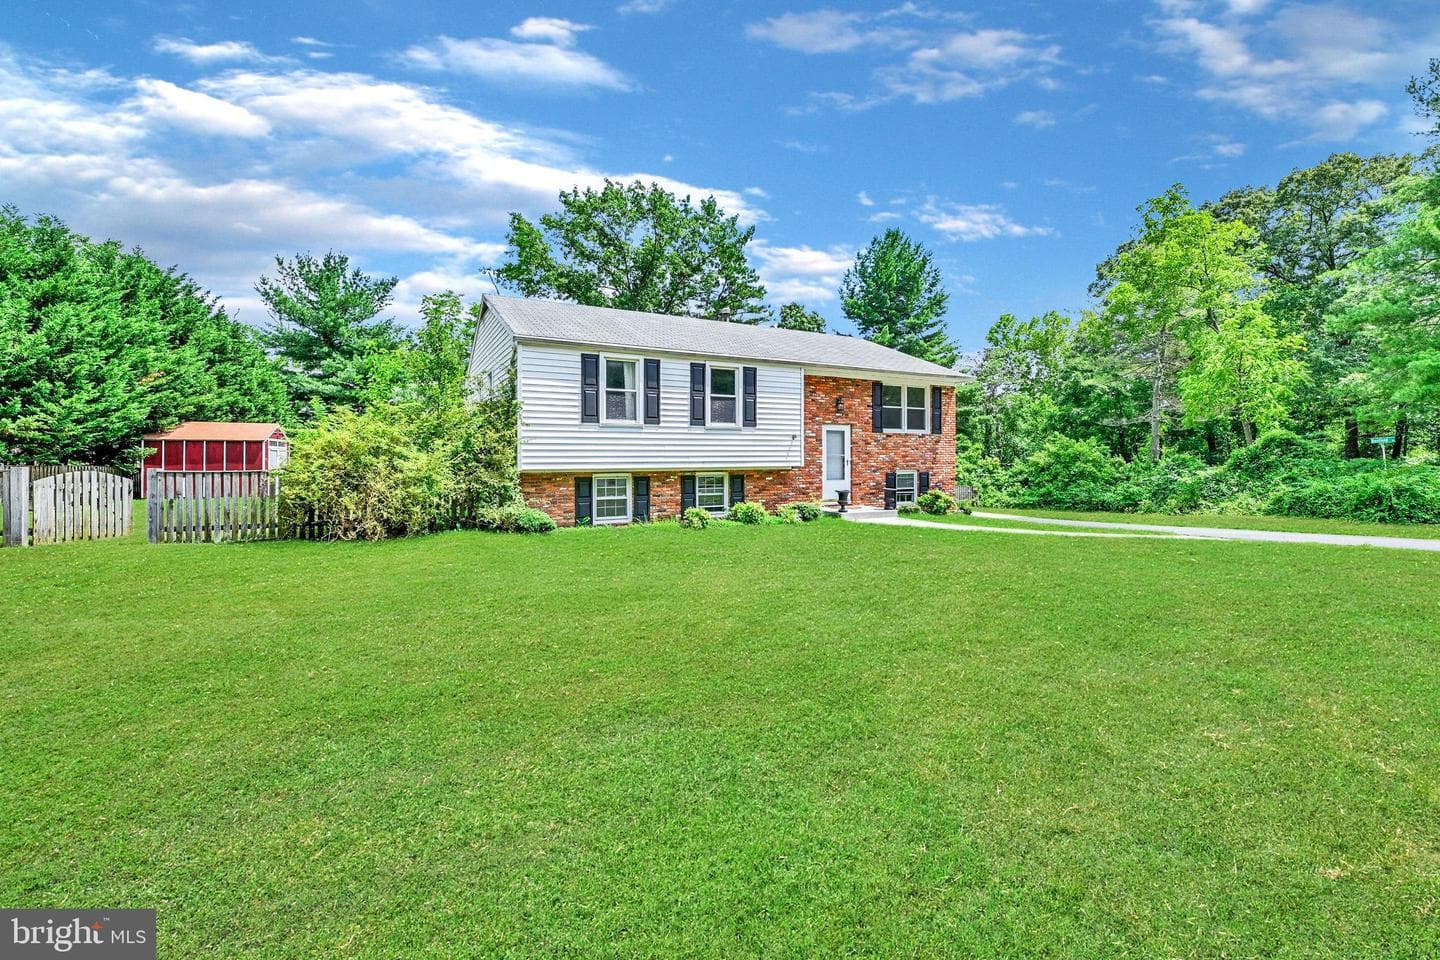
449 Cloverdale Circle, Severna Park, MD 21146
Listing Courtesy of Douglas Realty, LLC



Saturday, August 1
3-5pm
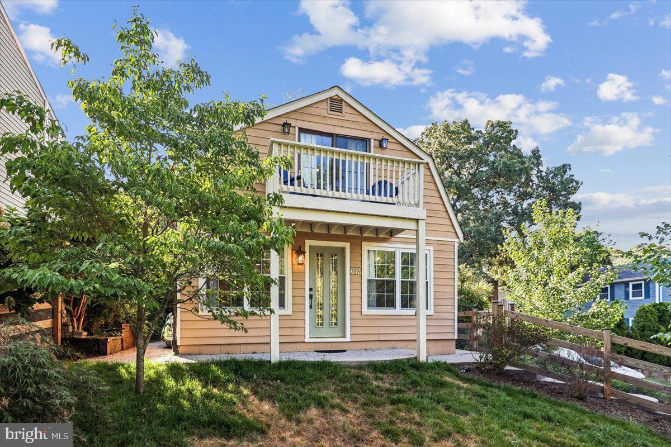
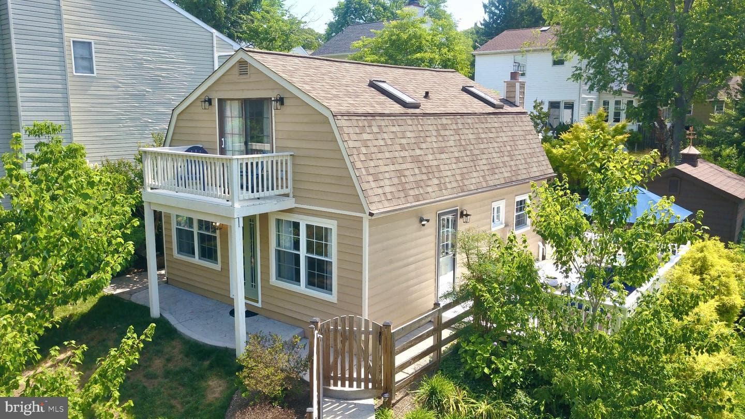
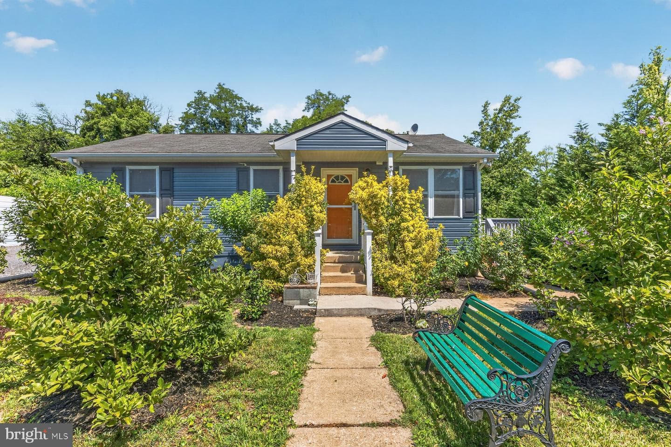
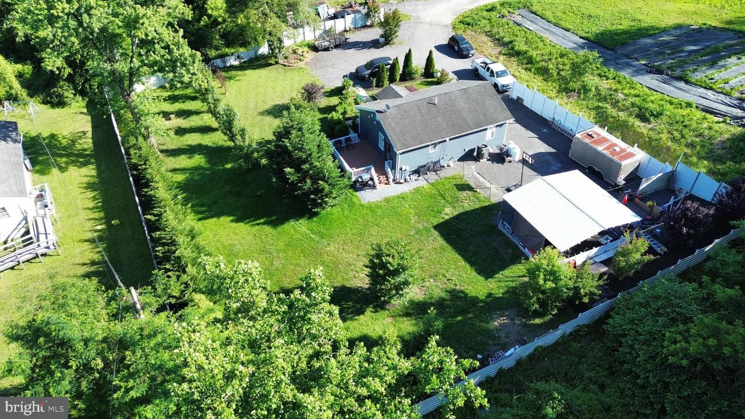
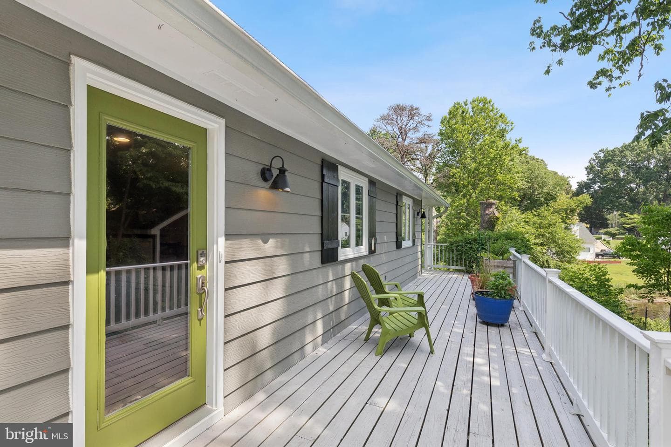
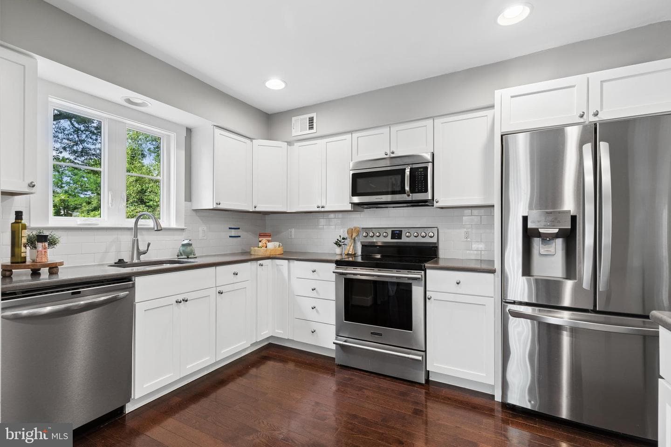
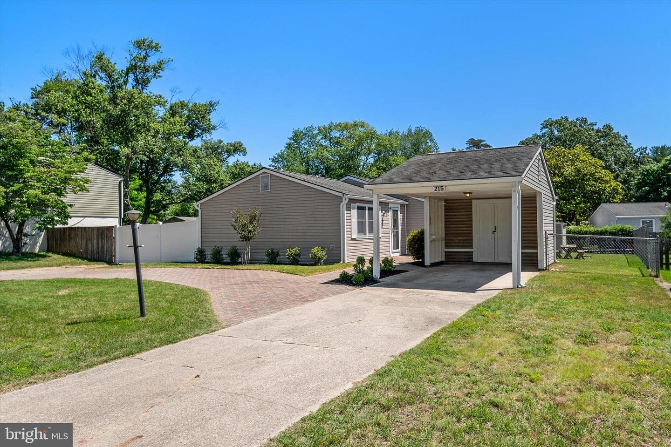
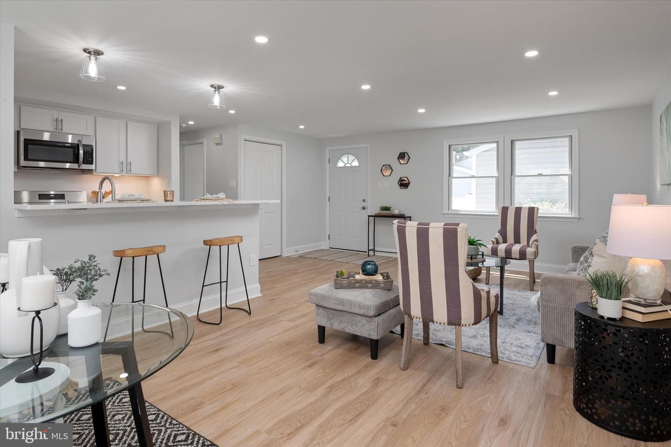
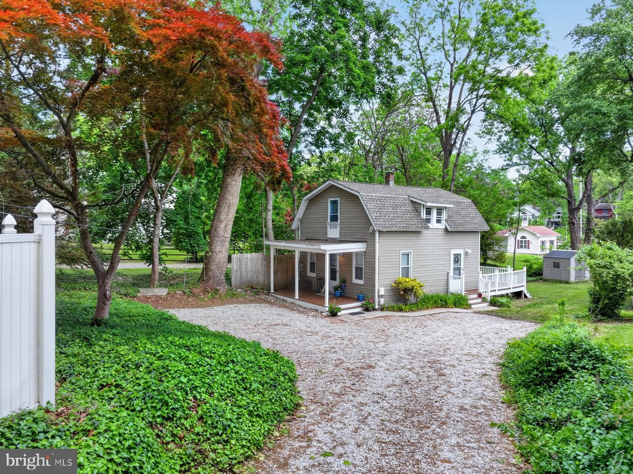
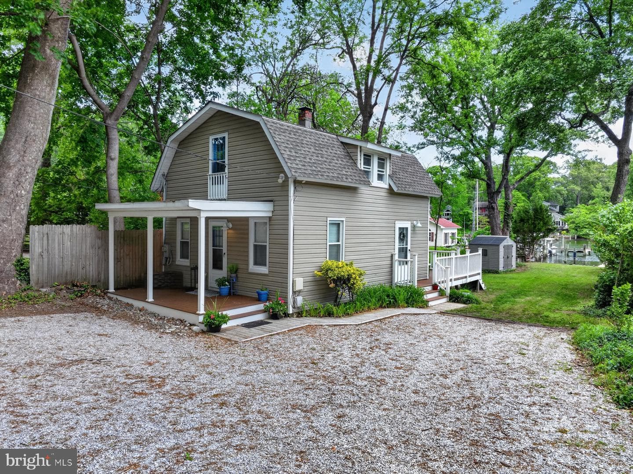
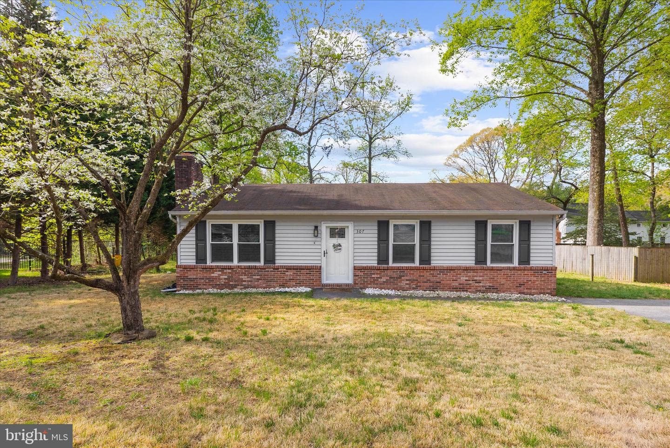
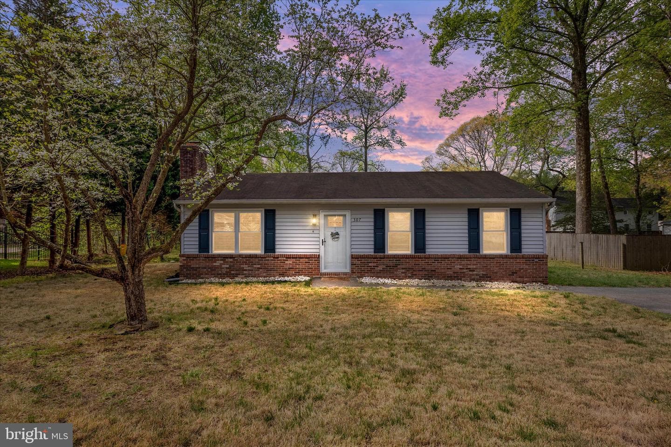
Welcome to this sun-filled 3-bedroom, 2.5-bath home nestled in the highly desirable community of Severna Park! Thoughtfully designed with comfort and functionality in mind, this charming home offers spacious living areas, and an inviting indoor-outdoor flow perfect for everyday living and entertaining. Step inside to a warm and welcoming sitting room that seamlessly connects to the galley-style kitchen, complete with sleek stainless steel appliances, ample cabinetry, and an adjoining dining area ideal for casual meals or hosting guests. Just off the dining space, step onto the deck overlooking...
Listing updated: July 30, 2026 at 3:39 PM
Listed by:
Nickolaus B Waldner (443) 579-1516, Keller Williams Realty Centre, Co-Listing Agent: Blair Kennedy (410) 802-5972, Keller Williams Realty Centre
Source: Bright MLS · MLS #MDAA2146178
Est. monthly payment
Down payment
Based on $94,000 down (20% of list price), 6.85% interest rate, 30-year fixed. Insurance is an estimate. Actual costs may vary.
Rates provided by Mable Loans.
| Date | Event | Price |
|---|---|---|
| Jun 11, 2026 | Listed for sale | $470,000 |
| Jun 15, 2023 | Sold | $425,000 |
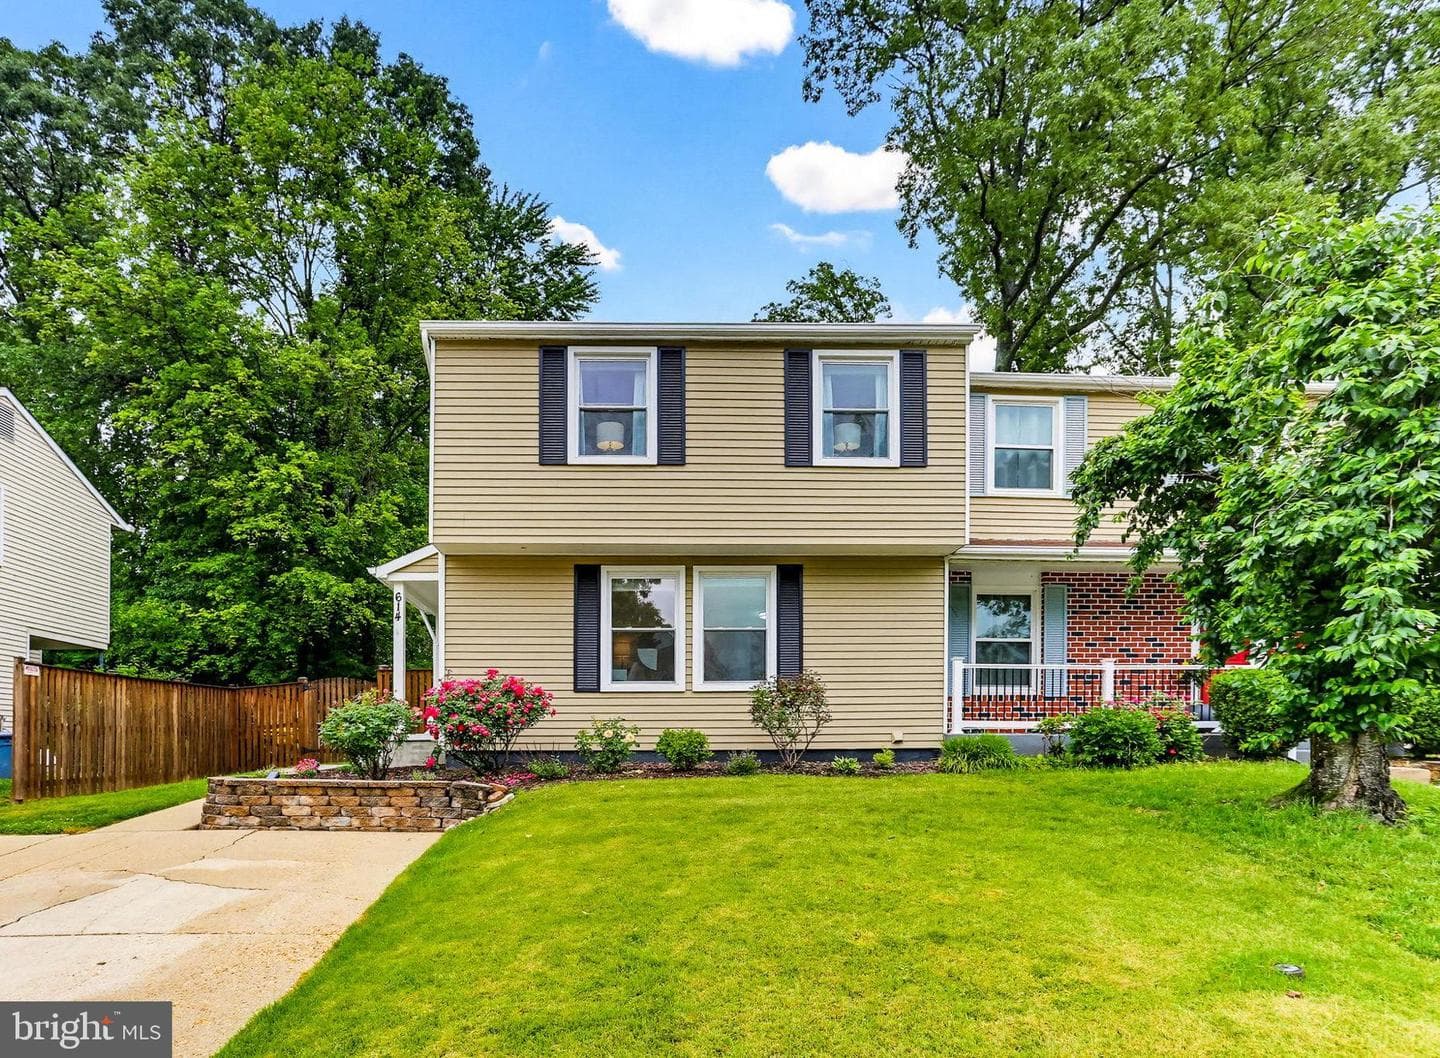
614 McKinway, Severna Park, MD 21146
School district: Anne Arundel County Public Schools
Folger McKinsey
Elementary School
Severna Park
Middle School
Severna Park
High School
Est. monthly payment
at 20% down · $470,000 list
Tour for free, no strings attached
Mable Loans · Equal Housing Lender
NMLS #1949497
Similar homes sold within 0.5 miles in the last 90 days.
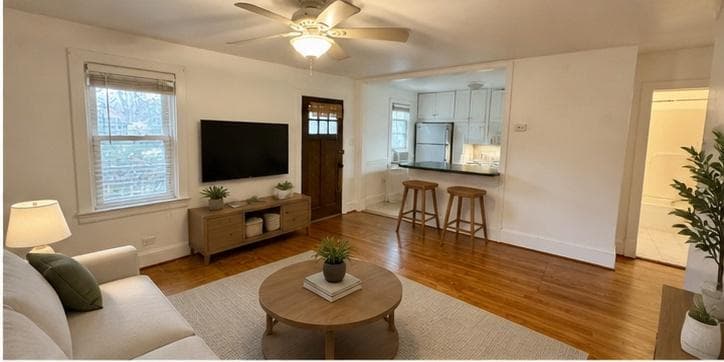
246 Cypress Creek Road
Severna Park, MD
$368K
Sold Jun 26, 2026 · Listed $400K
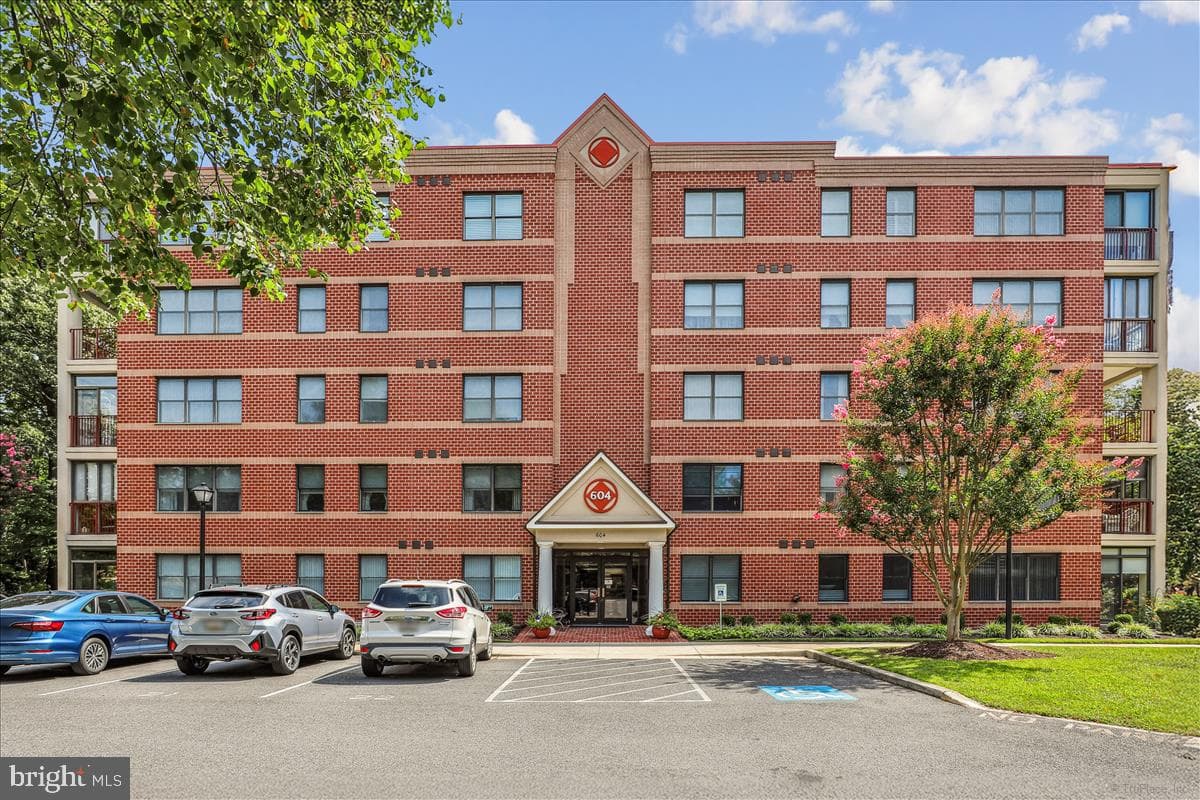
604 McKinsey Park Drive #202
Severna Park, MD
$400K
Sold Jun 22, 2026 · Listed $400K
109 Stauffer Road
Severna Park, MD
$730K
Sold Jun 18, 2026 · Listed $739K
This home sale information is not to be construed as an appraisal and may not be used as such for any purpose. BRIGHT MLS is the (or a) provider of this home sale information and has compiled content from various sources. Some properties represented may not have actually sold due to reporting errors.
$2,964/mo
Est. · $470,000 list
The data relating to real estate for sale on this website appears in part through the BRIGHT Internet Data Exchange (IDX) program, a voluntary cooperative exchange of property listing data between licensed real estate brokerage firms in which Samson Properties participates, and is provided by BRIGHT through a licensing agreement. © 2026 Bright MLS, All Rights Reserved. Information deemed reliable but not guaranteed. The information provided by this website is for the personal, non-commercial use of consumers and may not be used for any purpose other than to identify prospective properties consumers may be interested in purchasing. Some properties which appear for sale on this website may no longer be available because they are under contract, have Closed or are no longer being offered for sale. Data last updated: 7/30/2026.