Newcondo
1/53
$4,504/mo
$685,0002bd·3ba·1,801sf
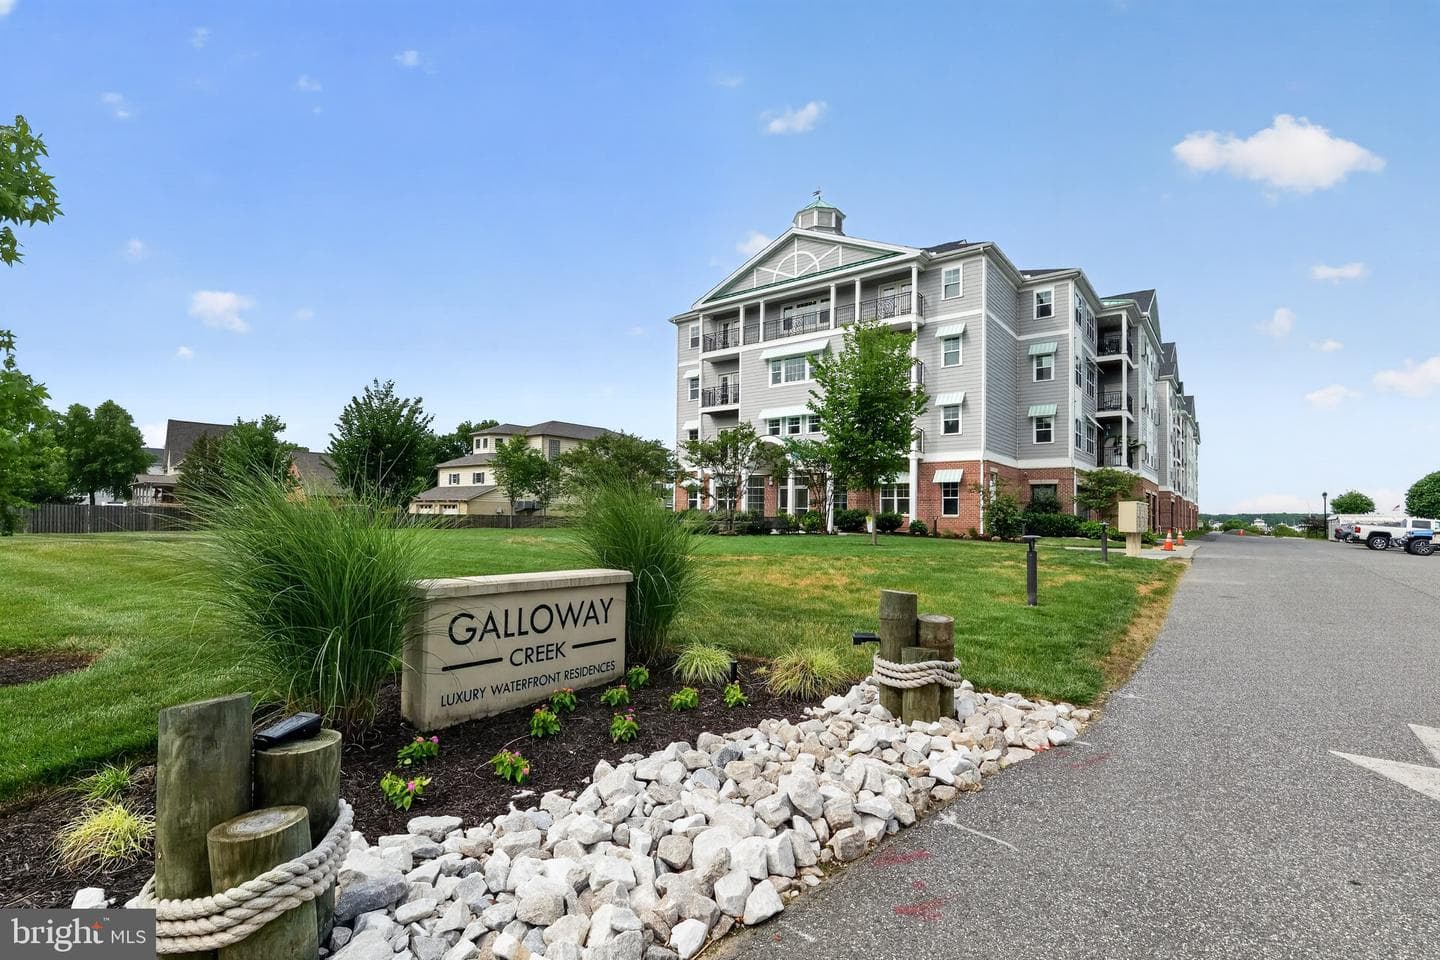
1414 Burke Road #109, Middle River, MD 21220
Listing Courtesy of RE/MAX Advantage Realty
View properties based on your real budget

Est. monthly payment
$575,000 list price
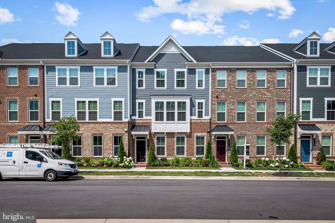
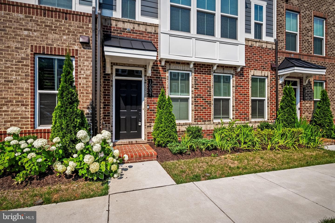
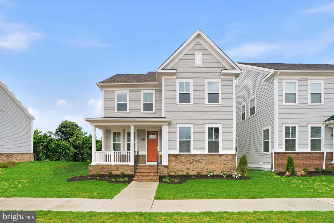
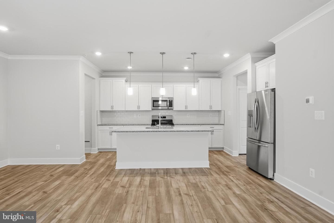
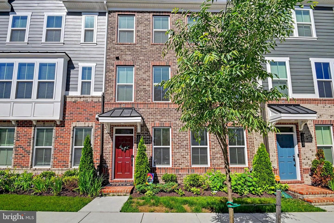
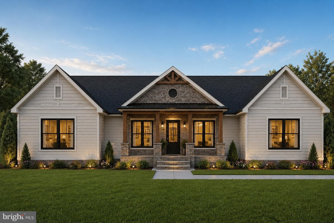
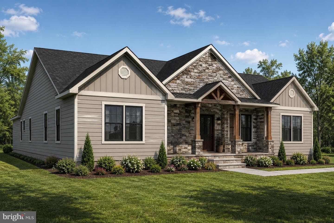
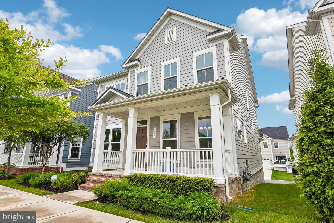
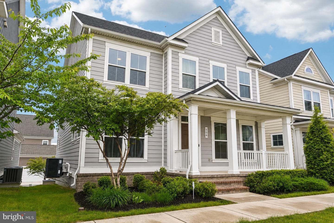
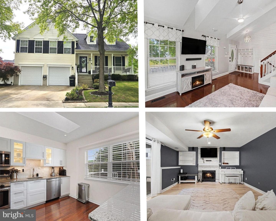
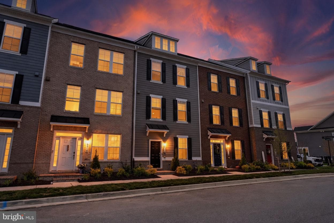
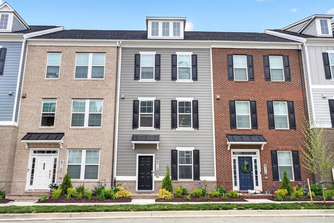
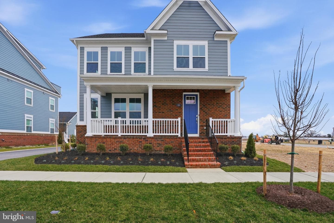
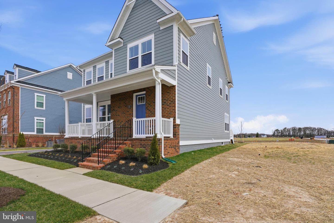
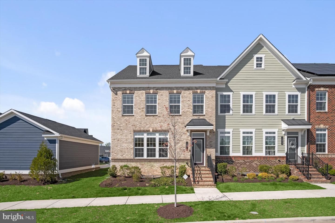
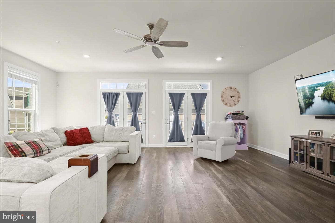
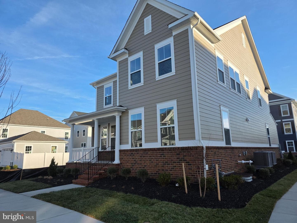
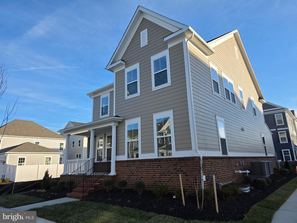
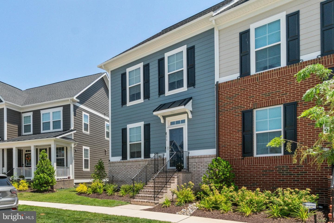
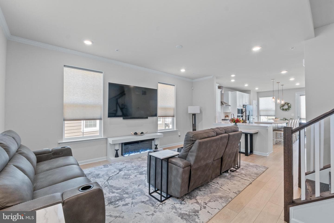
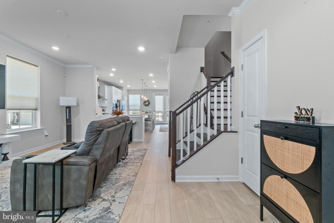
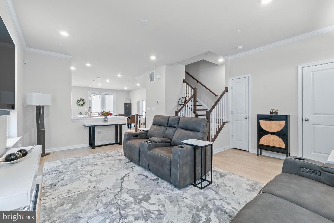
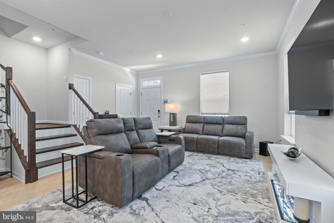
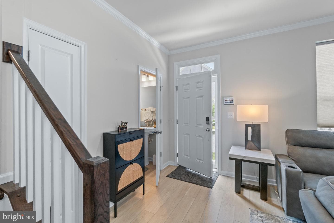
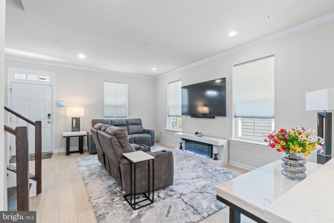
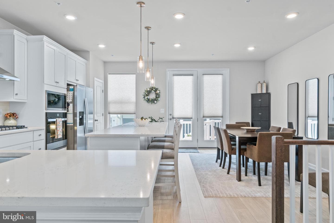
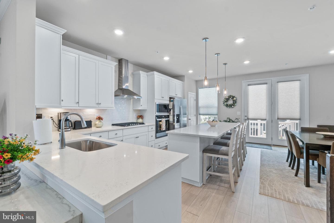
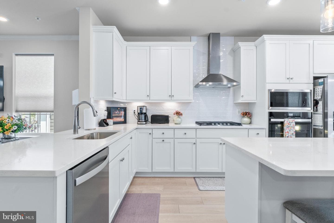
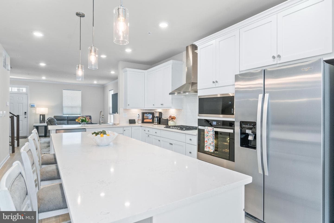
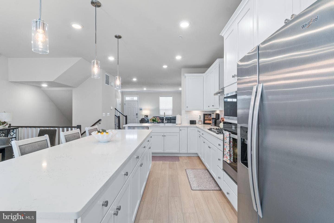
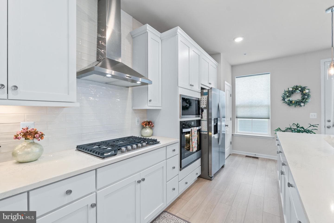
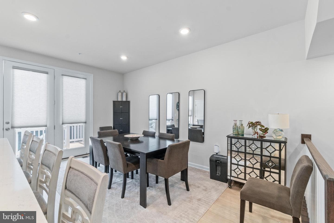
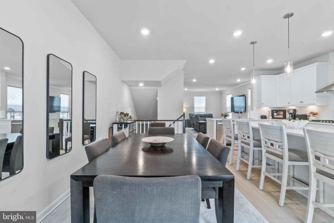
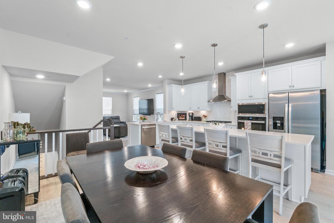
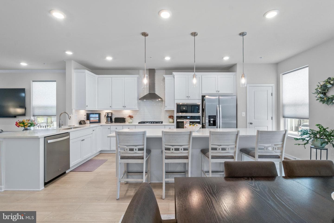
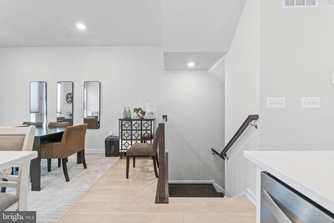
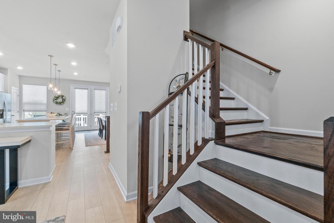
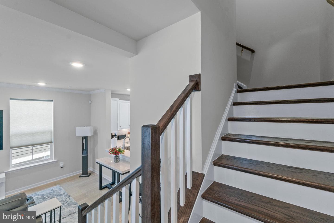
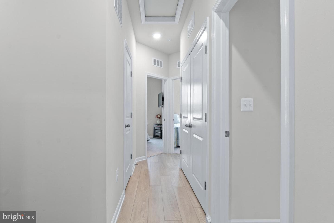
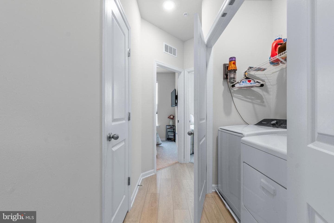
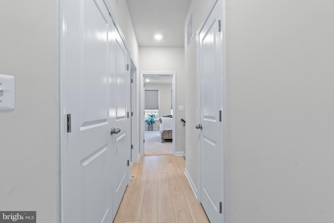
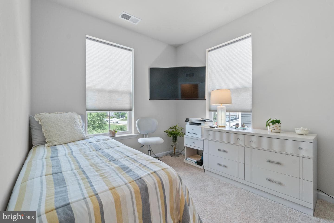
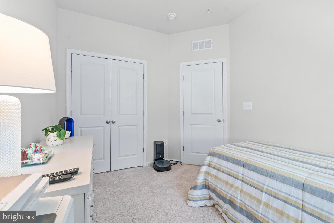
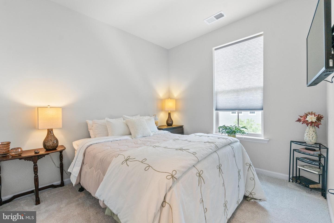
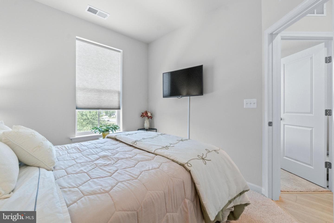
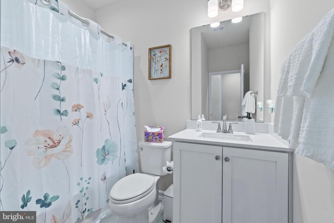
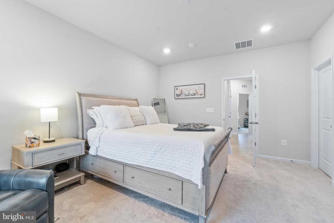
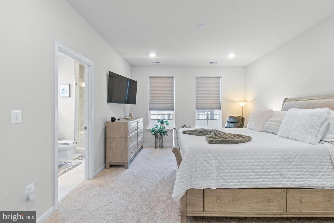
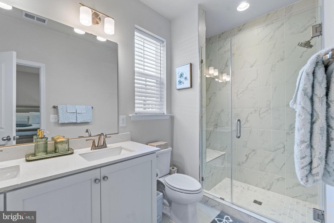
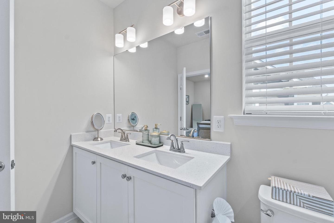
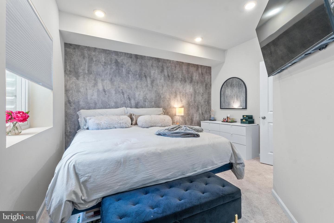
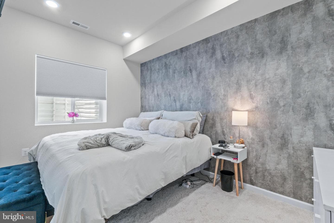
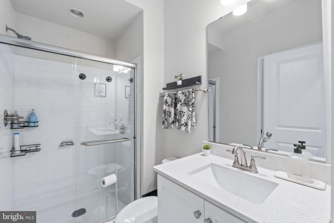
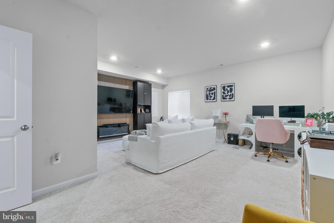
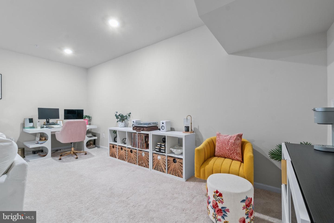
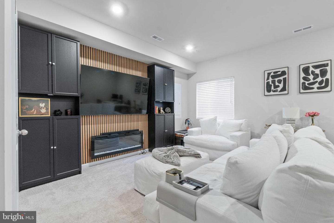
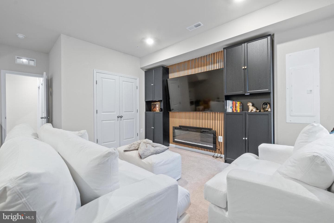
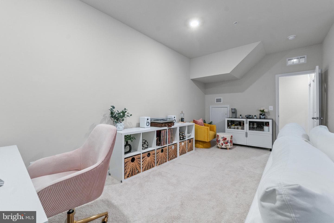
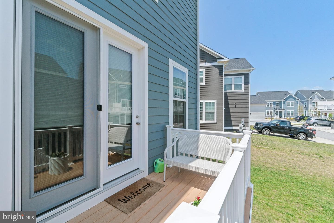
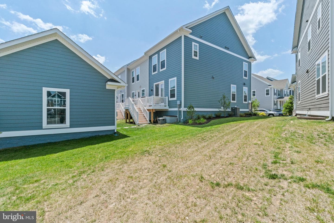
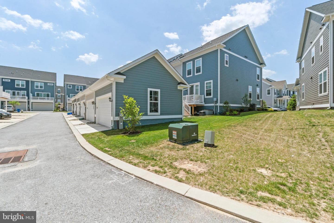
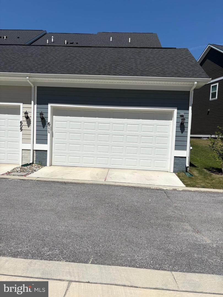
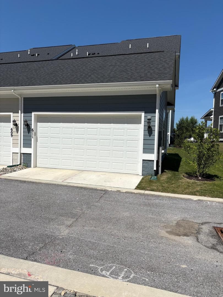
Why wait for new construction when you can move right into this beautiful upgraded 2025 End of Group, 3-4 bedroom, 3.5 baths, 2 car garage in Greenleigh! Thoughtfully upgraded from the standard plan, this home delivers open space and contemporary comfort throughout. The entry level living room, highlighted with crown moulding, transitions into a spacious, modern kitchen designed for both everyday living and effortless entertaining. Highlights include stainless steel appliances, quartz countertops, 42 inch cabinetry, a spacious pantry, and an expansive island with a built-in sink and seat...
Listing updated: July 7, 2026 at 12:16 AM
Listed by:
Brenda L Ward 4103715915, Keller Williams Gateway LLC
Source: Bright MLS · MLS #MDBC2168756
Est. monthly payment
Down payment
Based on 20% down ($115,000), 6.85% interest rate, 30-year fixed. Insurance is an estimate. Actual costs may vary.
Rates provided by Mable Loans.
| Date | Event | Price |
|---|---|---|
| Jul 24, 2025 | Sold | $552,732 |
| Jul 4, 2026 | Listed for sale | $575,000 |
611 Ladywell Street, Middle River, MD 21220
School district: Baltimore County Public Schools
Vincent Farm
Elementary School
Perry Hall
High School
Est. monthly payment
at 20% down · $575,000 list
Tour for free, no strings attached
Get loan summaryMable Loans · Equal Housing Lender
NMLS #1949497
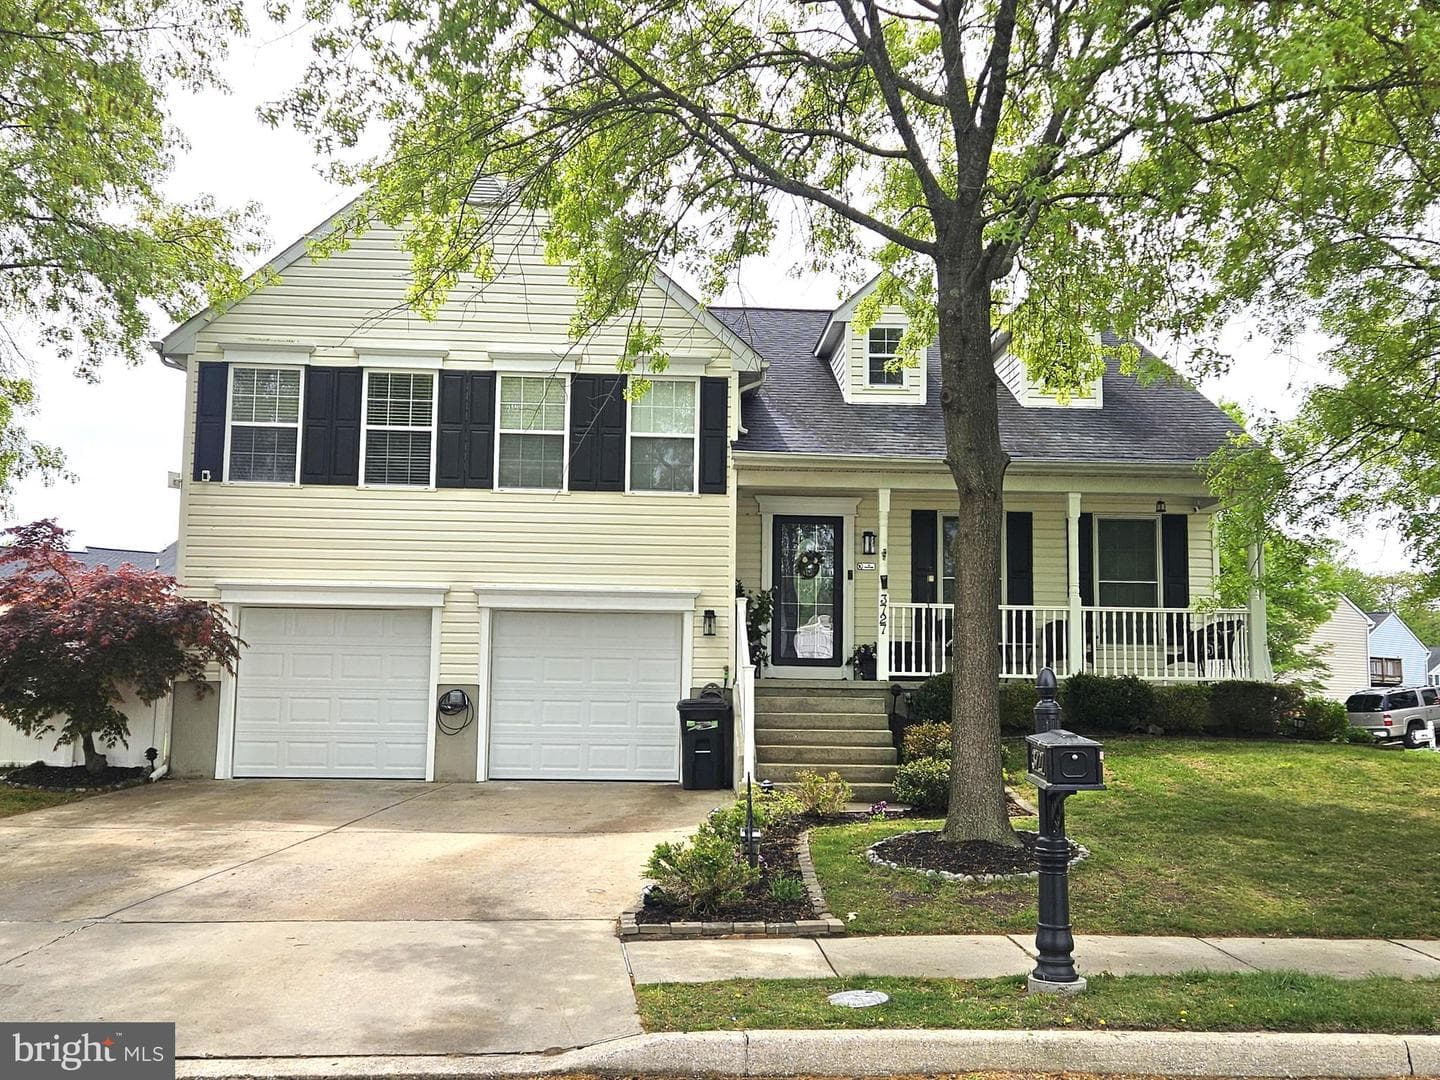
Similar homes sold within 0.5 miles in the last 90 days.
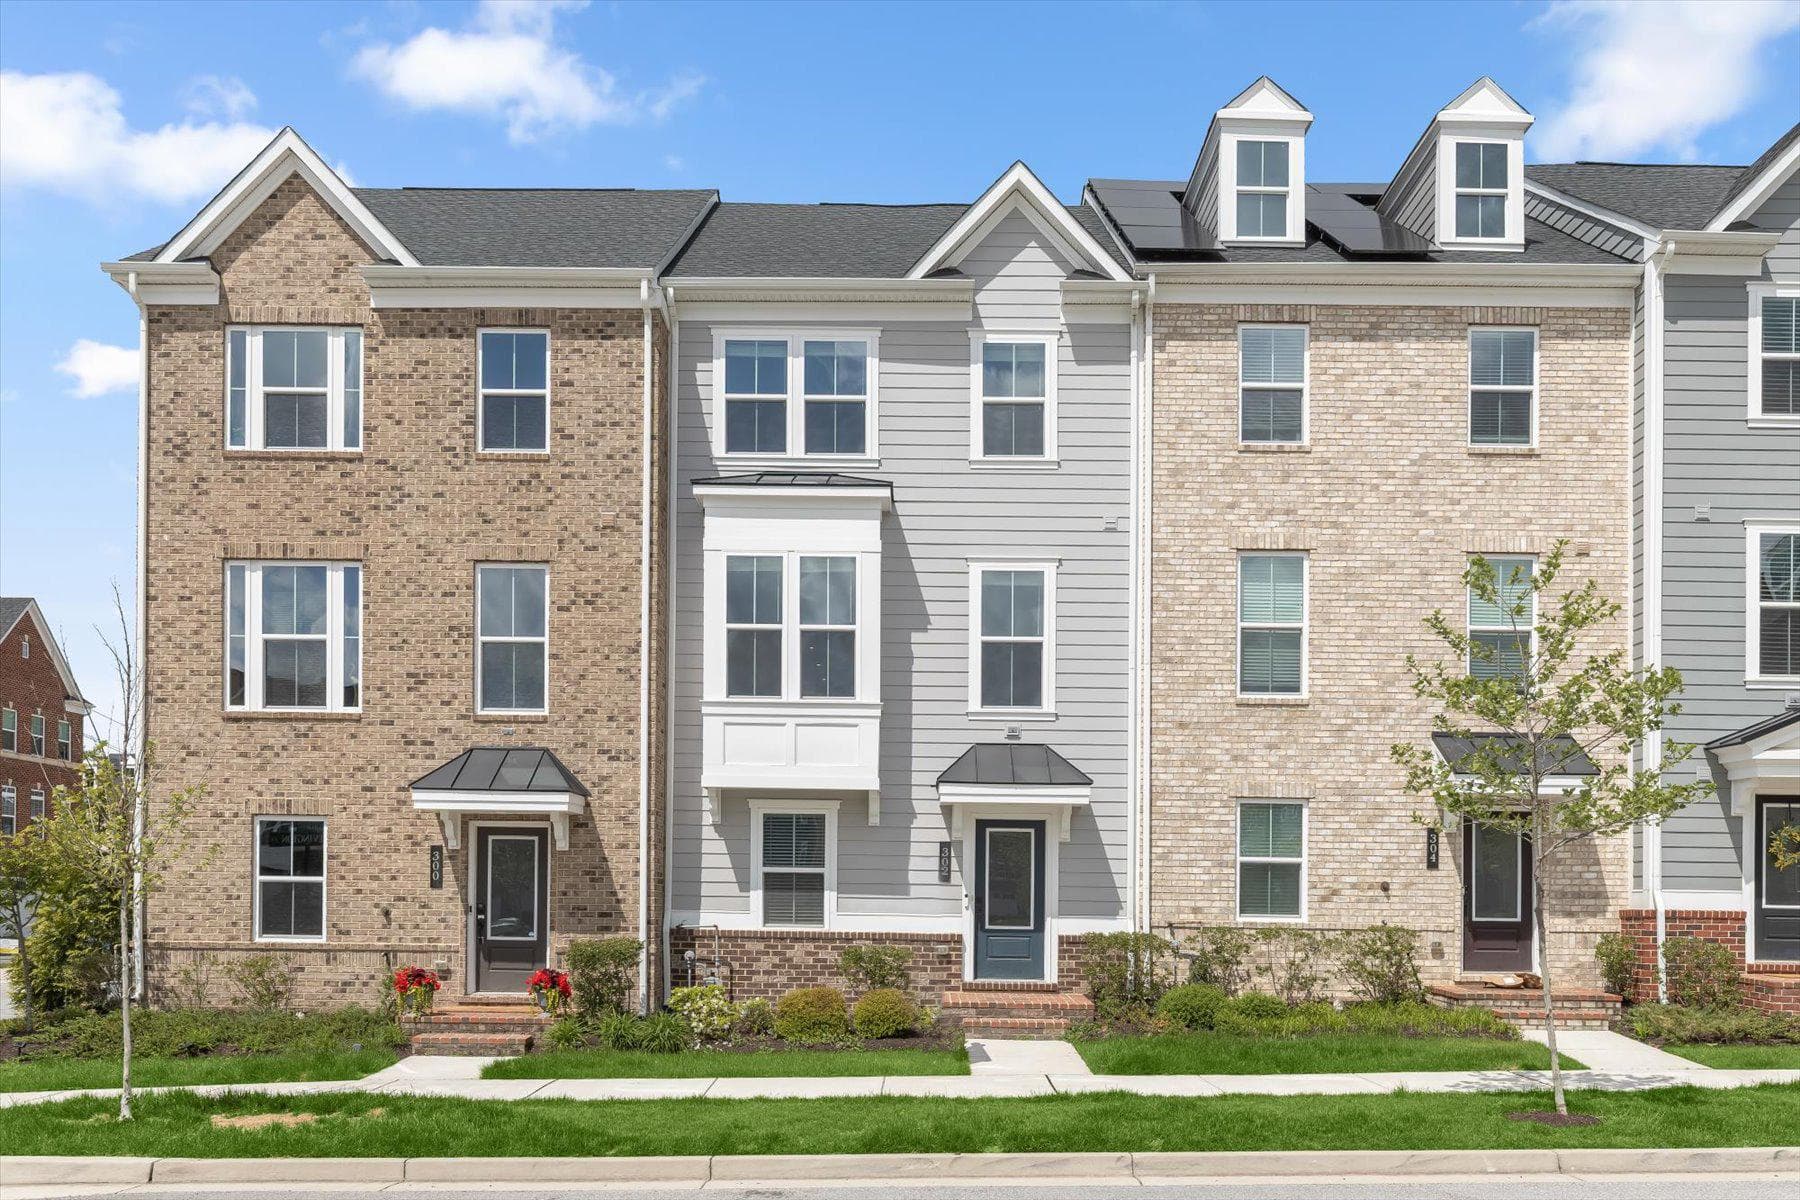
302 Bevington Street
Middle River, MD
$435K
Sold Jun 17, 2026 · Listed $450K
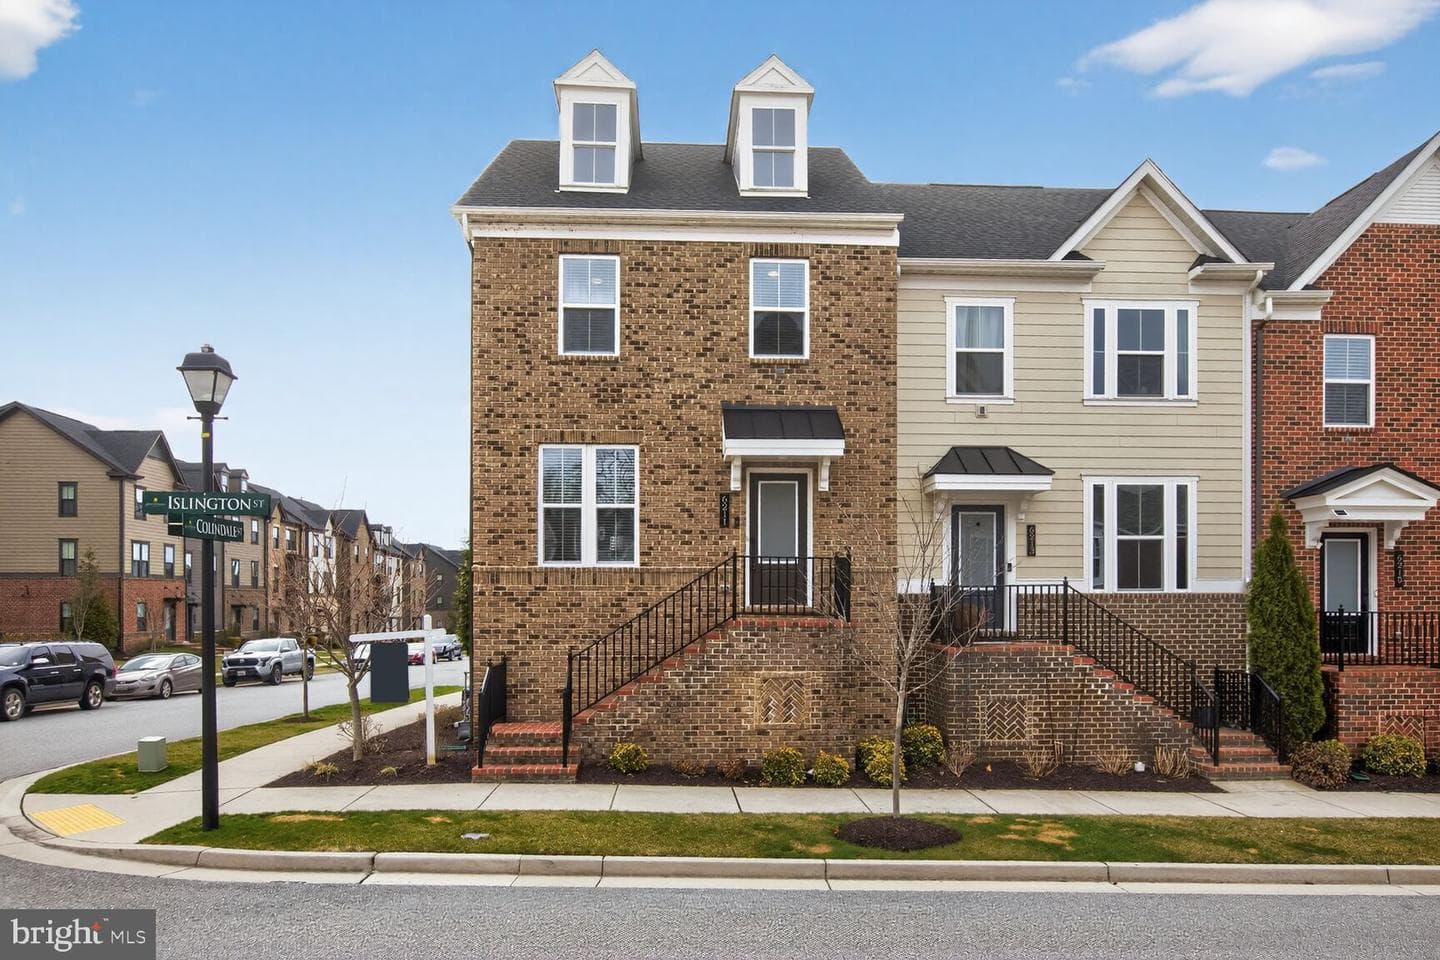
6211 Islington Street
Middle River, MD
$450K
Sold May 27, 2026 · Listed $450K
504 Ladywell Street
Middle River, MD
$850K
Sold May 19, 2026 · Listed $850K
This home sale information is not to be construed as an appraisal and may not be used as such for any purpose. BRIGHT MLS is the (or a) provider of this home sale information and has compiled content from various sources. Some properties represented may not have actually sold due to reporting errors.
$3,820/mo
Est. · $575,000 list
The data relating to real estate for sale on this website appears in part through the BRIGHT Internet Data Exchange (IDX) program, a voluntary cooperative exchange of property listing data between licensed real estate brokerage firms in which Samson Properties participates, and is provided by BRIGHT through a licensing agreement. © 2026 Bright MLS, All Rights Reserved. Information deemed reliable but not guaranteed. The information provided by this website is for the personal, non-commercial use of consumers and may not be used for any purpose other than to identify prospective properties consumers may be interested in purchasing. Some properties which appear for sale on this website may no longer be available because they are under contract, have Closed or are no longer being offered for sale. Data last updated: 7/7/2026.