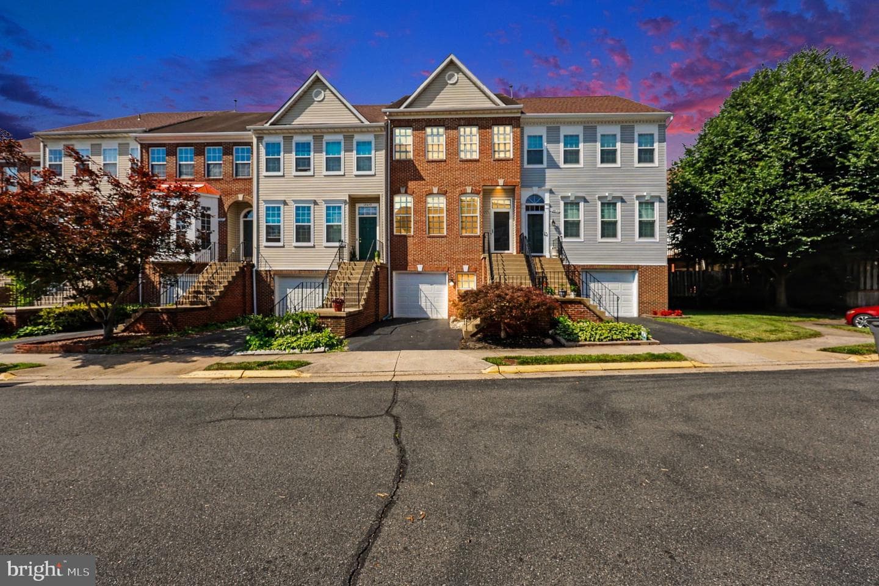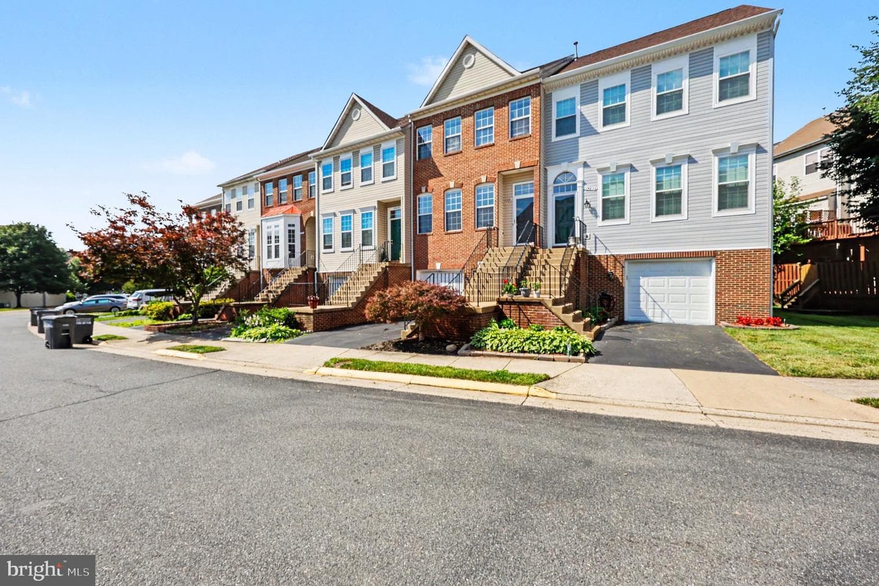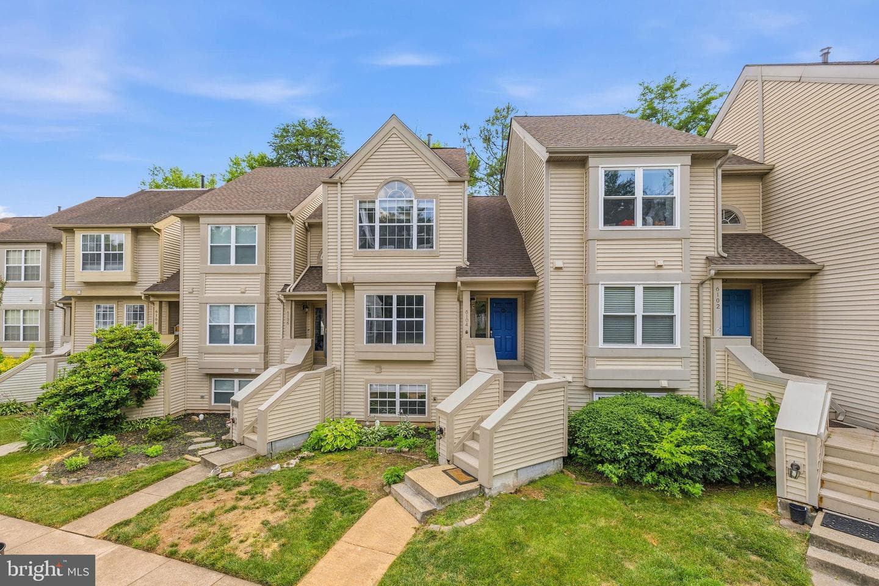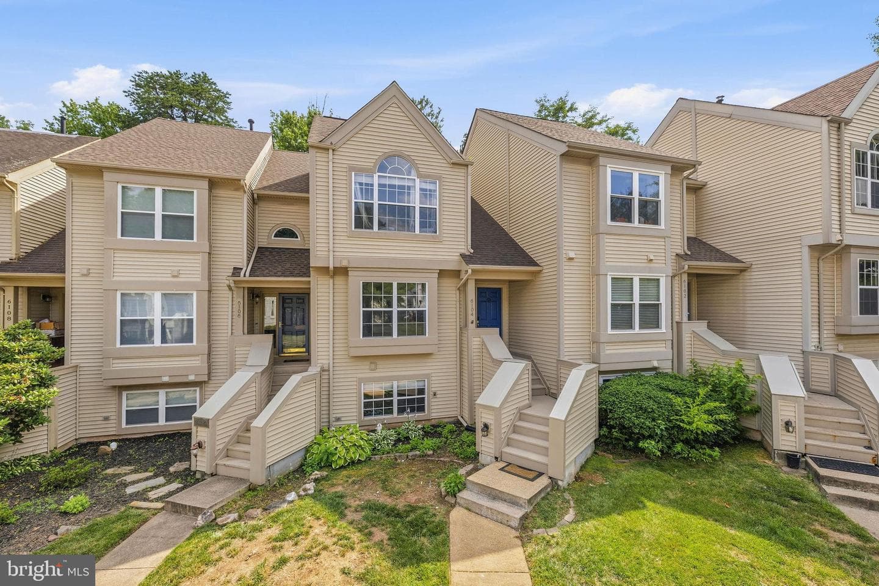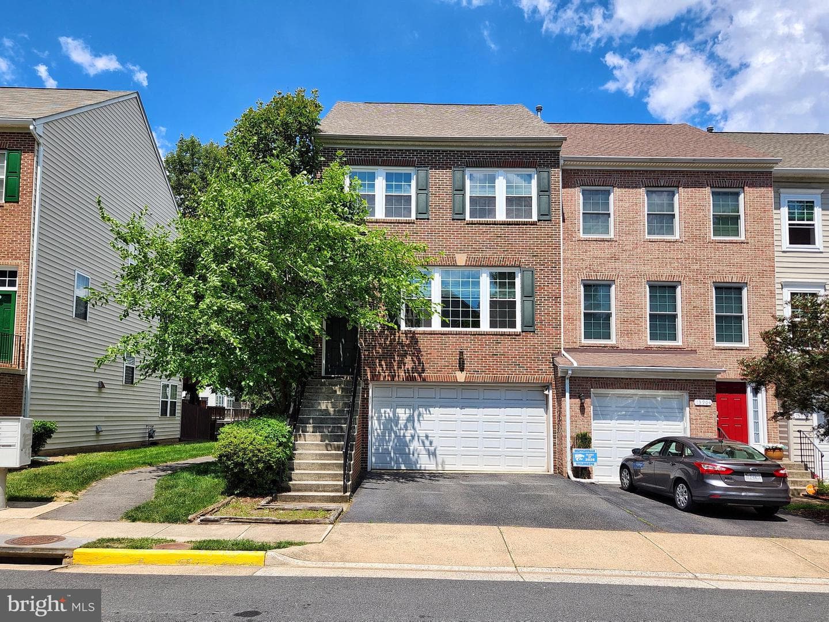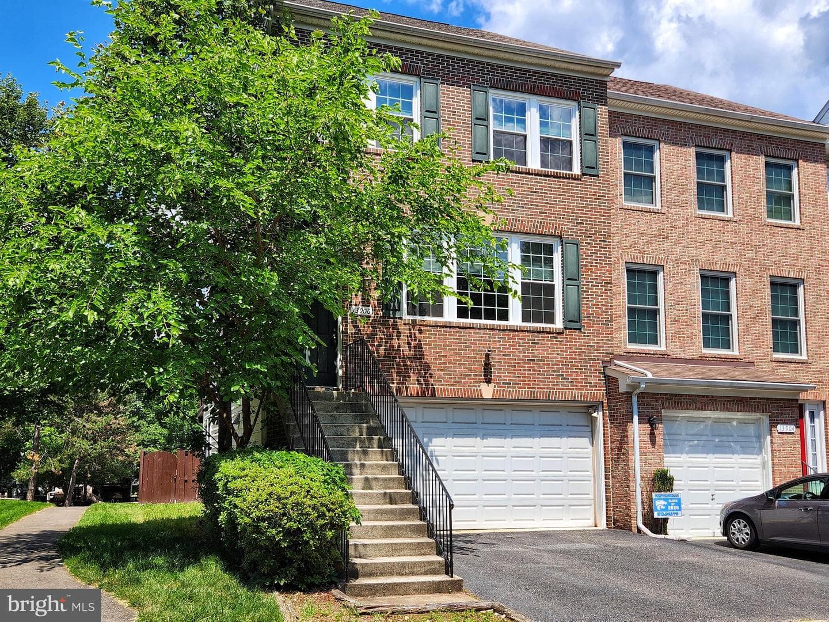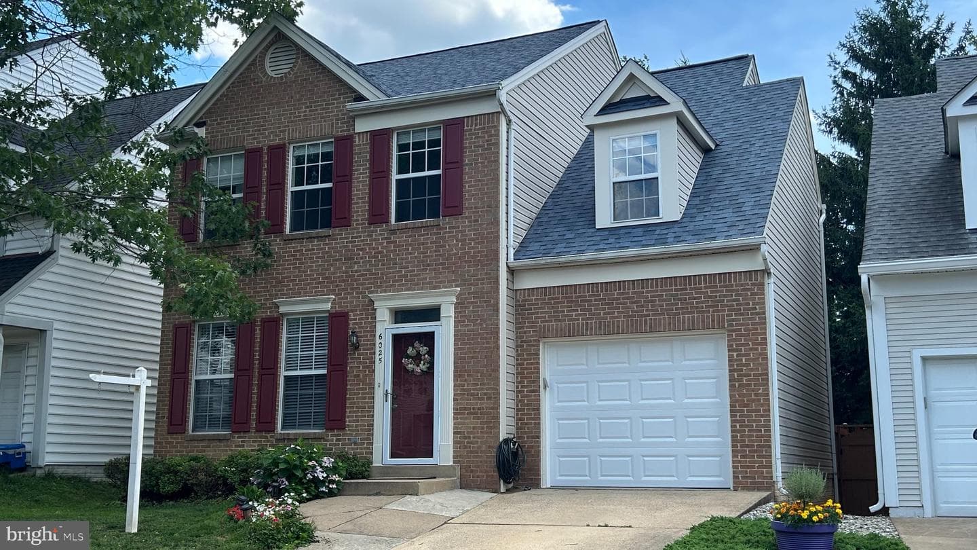
townhouse
1/33
$3,978/mo
$605,0003bd·4ba·2,038sf
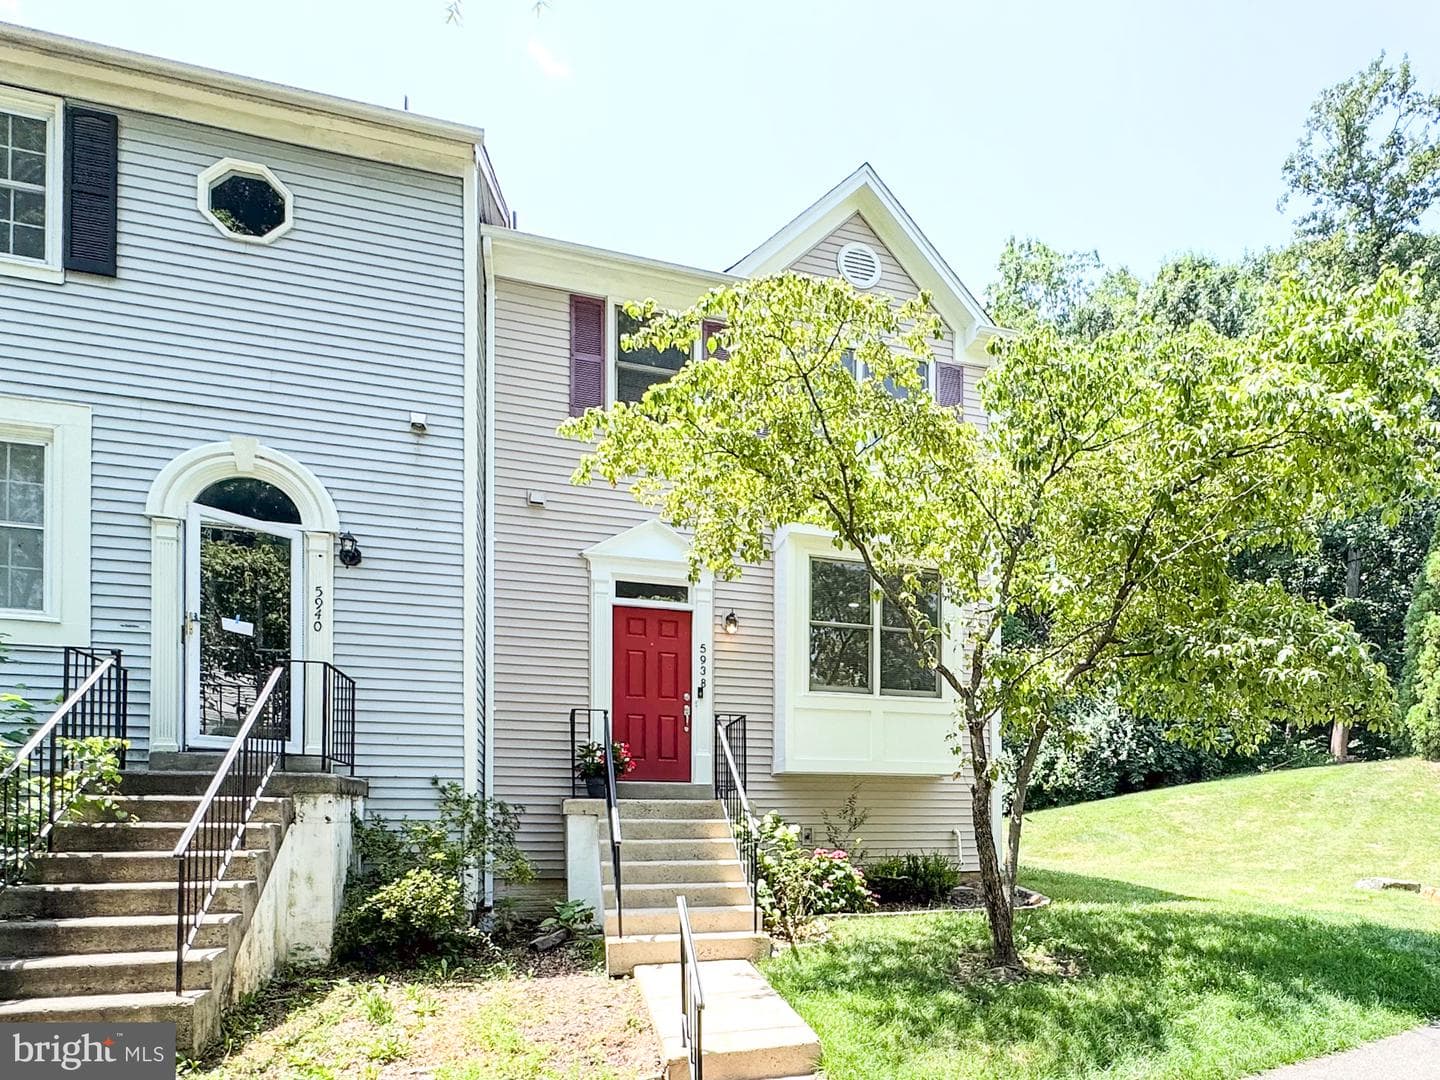
5938 Wild Brook Court, Centreville, VA 20121
Listing Courtesy of Realty ONE Group Capital

Est. monthly payment
$699,900 list price
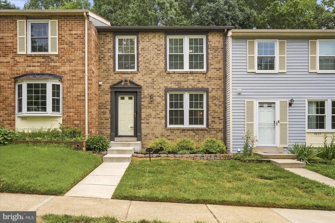
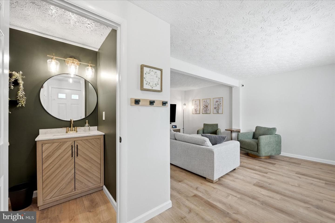
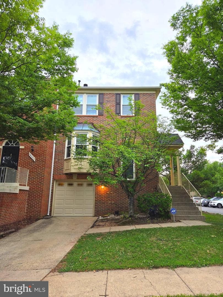
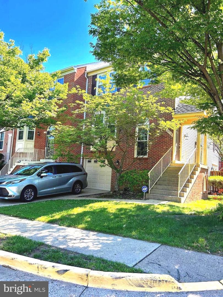
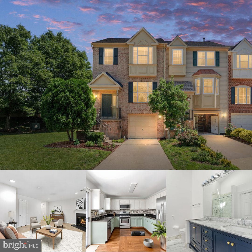
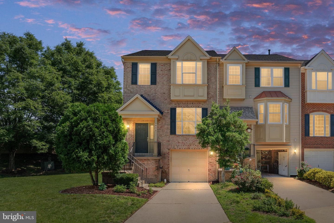
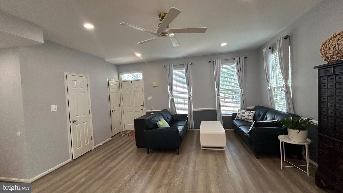
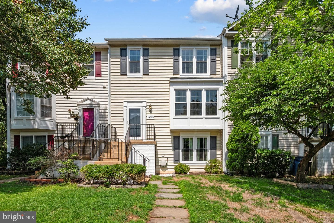
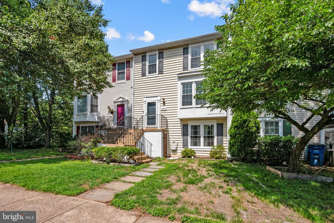
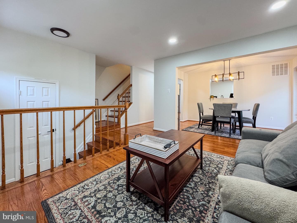
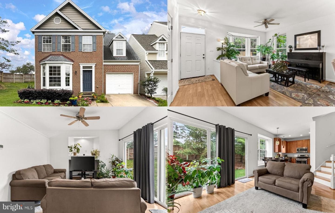
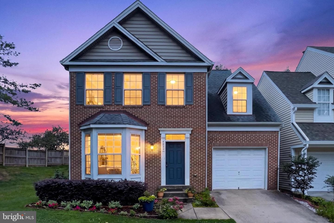
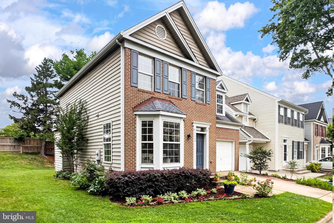
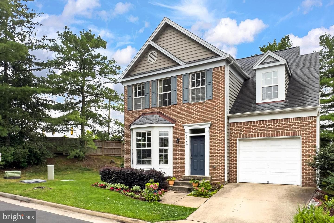
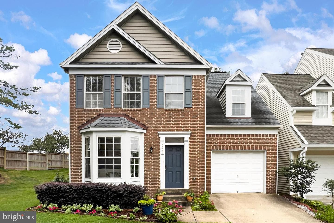
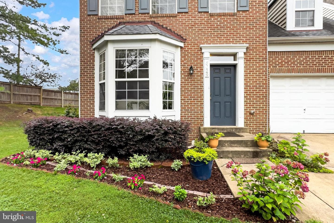
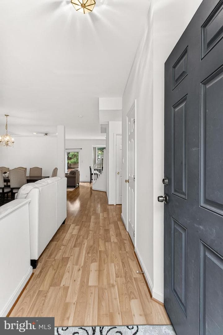
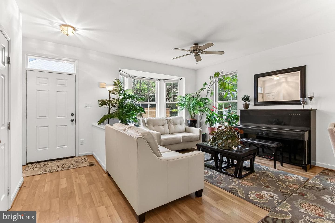
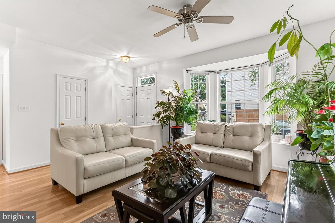
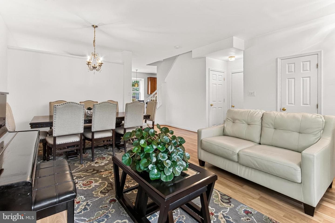
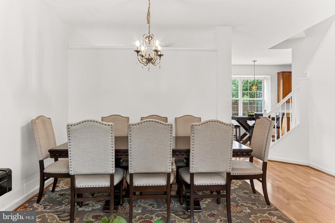
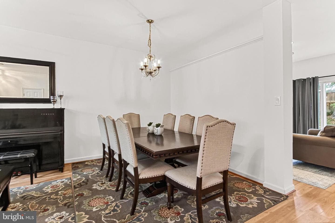
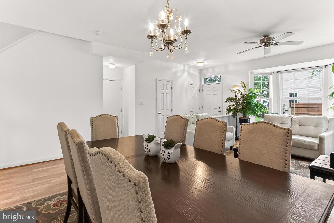
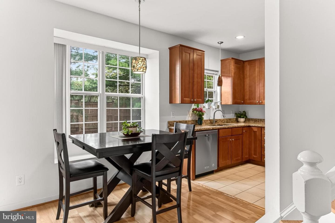
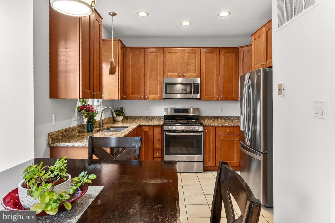
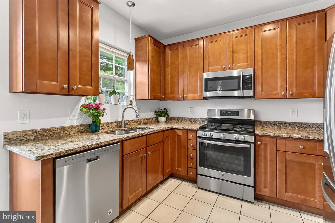
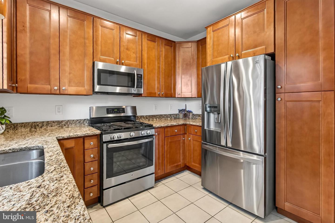
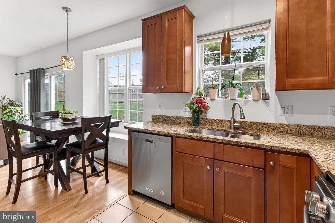
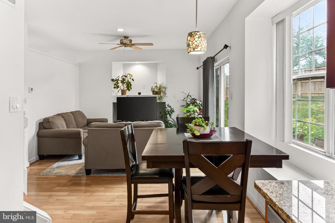
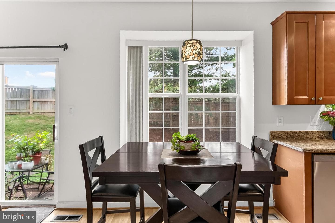
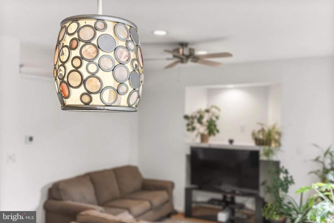
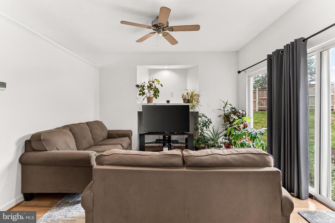
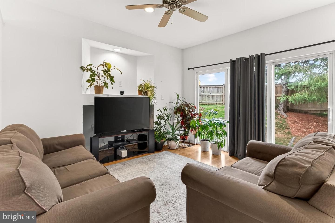
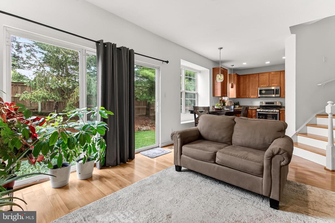
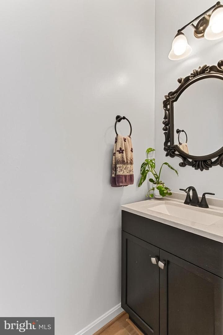
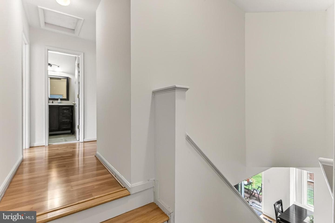
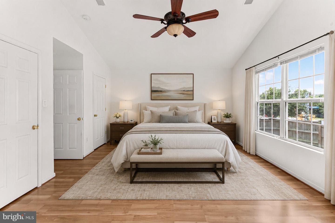
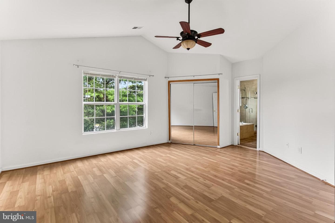
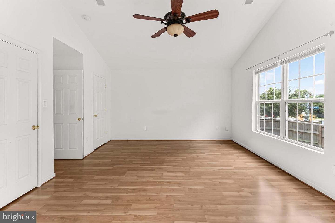
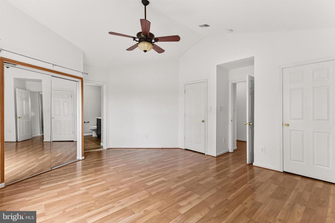
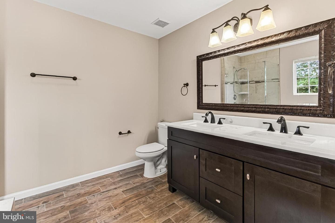
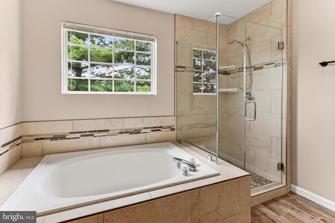
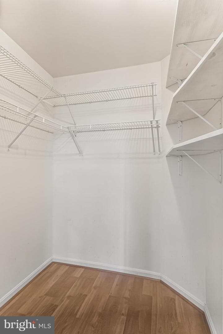
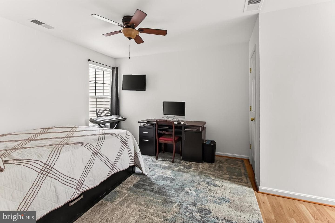
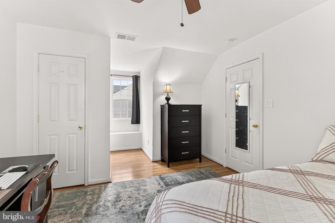
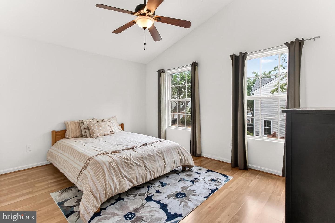
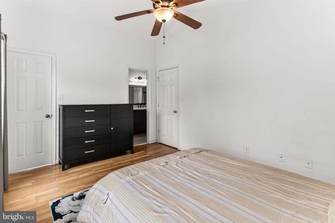
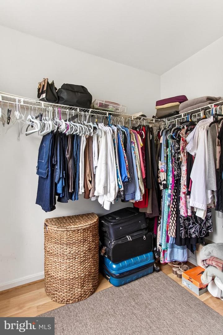
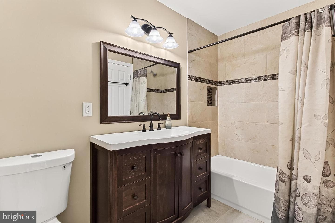
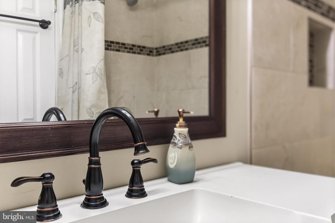
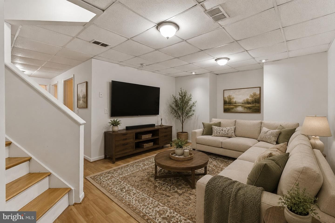
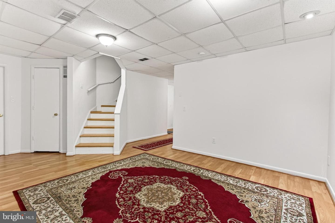
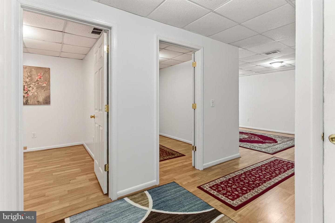
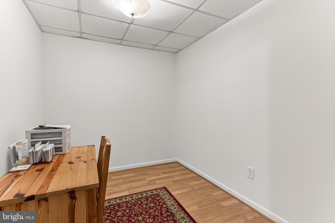
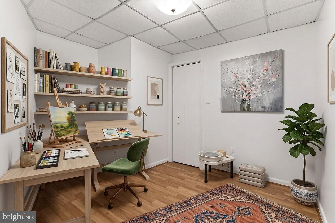
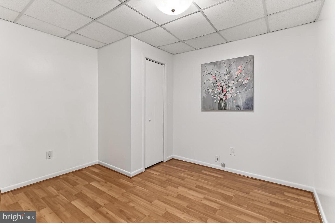
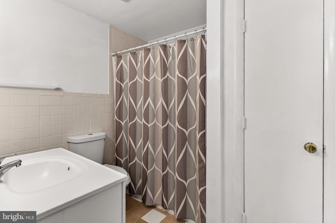
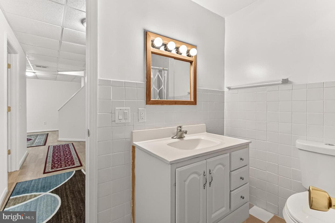
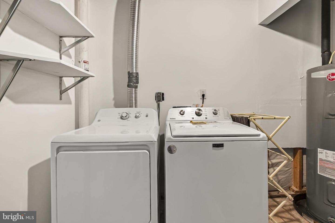
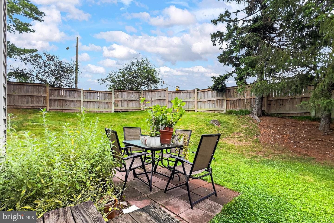
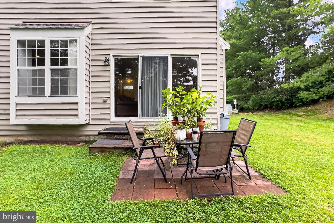
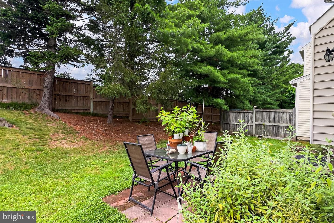
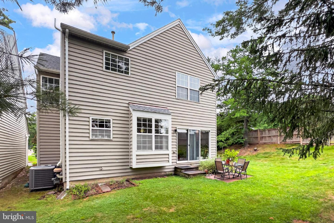
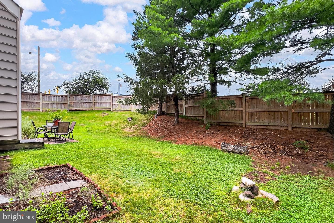
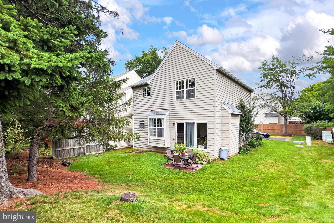
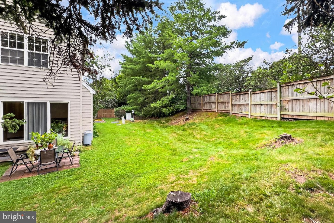
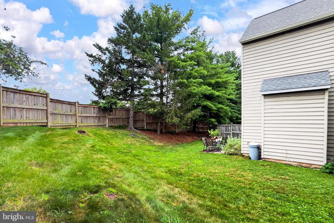
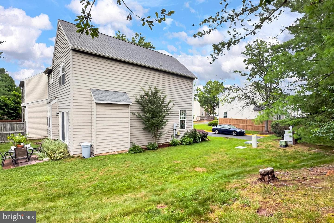
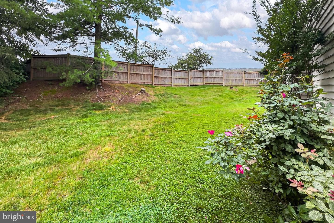
Single-family living in a quiet cul-de-sac setting with a one-car garage and two additional private parking spaces, a huge bonus for everyday living, guests, and extra vehicles. This Stratham model offers 3 bedrooms, 3.5 baths, and approximately 2,404 total square feet of living space across three finished levels. A tailored brick front, vibrant landscaping, patio, large yard, an open floor plan, warm wide plank flooring and a soft neutral color palette throughout, high ceilings, and an abundance of windows that fill the home with natural light create instant appeal. ****** The main level offe...
Listing updated: July 9, 2026 at 4:14 PM
Listed by:
Jennifer D Young 7039565128, Keller Williams Realty, Co-Listing Agent: Lauren D Heisey 7034076004, Keller Williams Realty
Source: Bright MLS · MLS #VAFX2327428
Est. monthly payment
Down payment
Based on 20% down ($139,980), 6.85% interest rate, 30-year fixed. Insurance is an estimate. Actual costs may vary.
Rates provided by Mable Loans.
| Date | Event | Price |
|---|---|---|
| Jul 9, 2026 | Listed for sale | $699,900 |
| Feb 19, 2016 | Sold | $425,000 |
6029 Mcalester Way, Centreville, VA 20121
School district: Fairfax County Public Schools
Centre Ridge
Elementary School
Liberty
Middle School
Centreville
High School
Est. monthly payment
at 20% down · $699,900 list
Tour for free, no strings attached
Get loan summaryMable Loans · Equal Housing Lender
NMLS #1949497
Similar homes sold within 0.5 miles in the last 90 days.
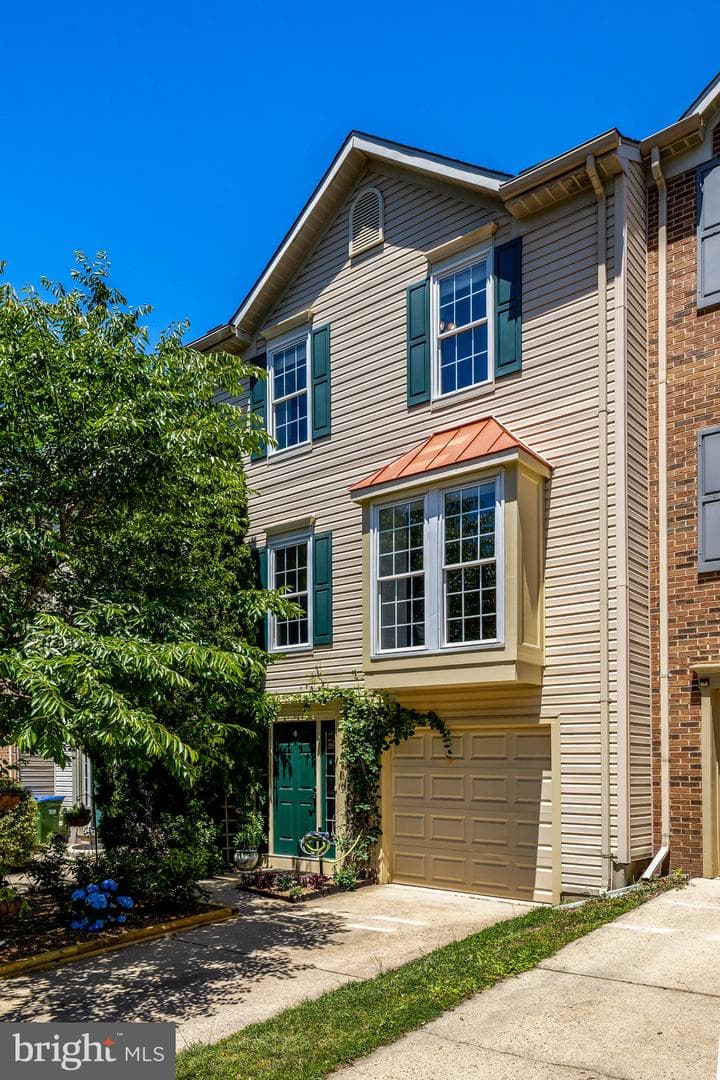
14256 Glade Spring Drive
Centreville, VA
$655K
Sold Jul 2, 2026 · Listed $640K
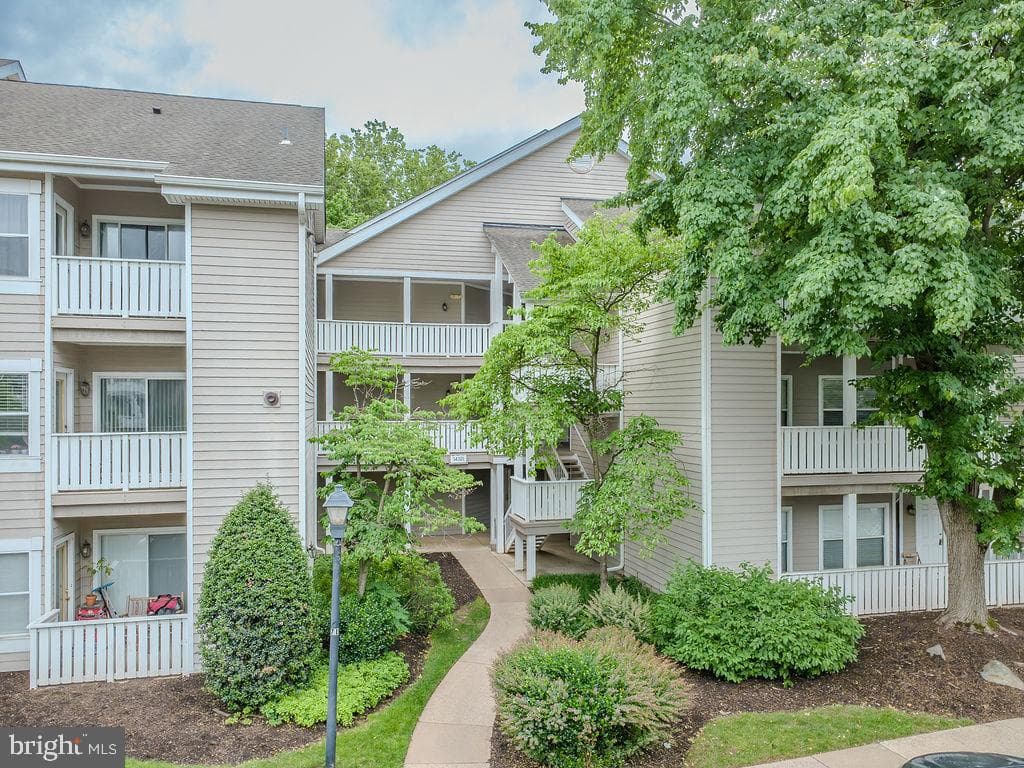
14321 Climbing Rose Way #204
Centreville, VA
$349K
Sold Jun 30, 2026 · Listed $343K
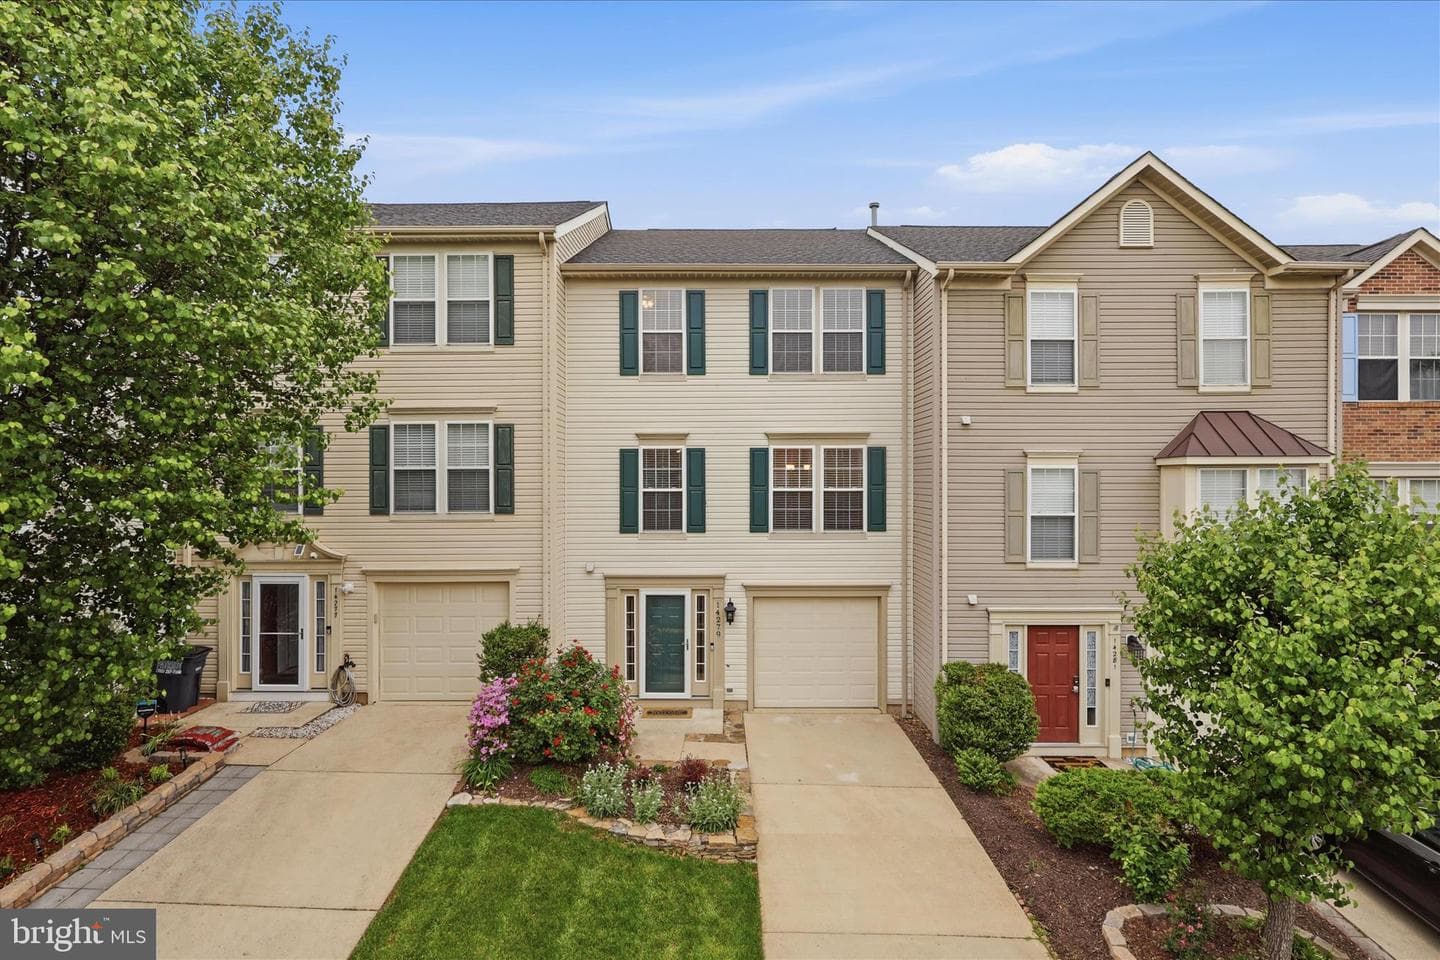
14279 Glade Spring Drive
Centreville, VA
$585K
Sold Jun 26, 2026 · Listed $595K
This home sale information is not to be construed as an appraisal and may not be used as such for any purpose. BRIGHT MLS is the (or a) provider of this home sale information and has compiled content from various sources. Some properties represented may not have actually sold due to reporting errors.
$4,698/mo
Est. · $699,900 list
The data relating to real estate for sale on this website appears in part through the BRIGHT Internet Data Exchange (IDX) program, a voluntary cooperative exchange of property listing data between licensed real estate brokerage firms in which Samson Properties participates, and is provided by BRIGHT through a licensing agreement. © 2026 Bright MLS, All Rights Reserved. Information deemed reliable but not guaranteed. The information provided by this website is for the personal, non-commercial use of consumers and may not be used for any purpose other than to identify prospective properties consumers may be interested in purchasing. Some properties which appear for sale on this website may no longer be available because they are under contract, have Closed or are no longer being offered for sale. Data last updated: 7/15/2026.