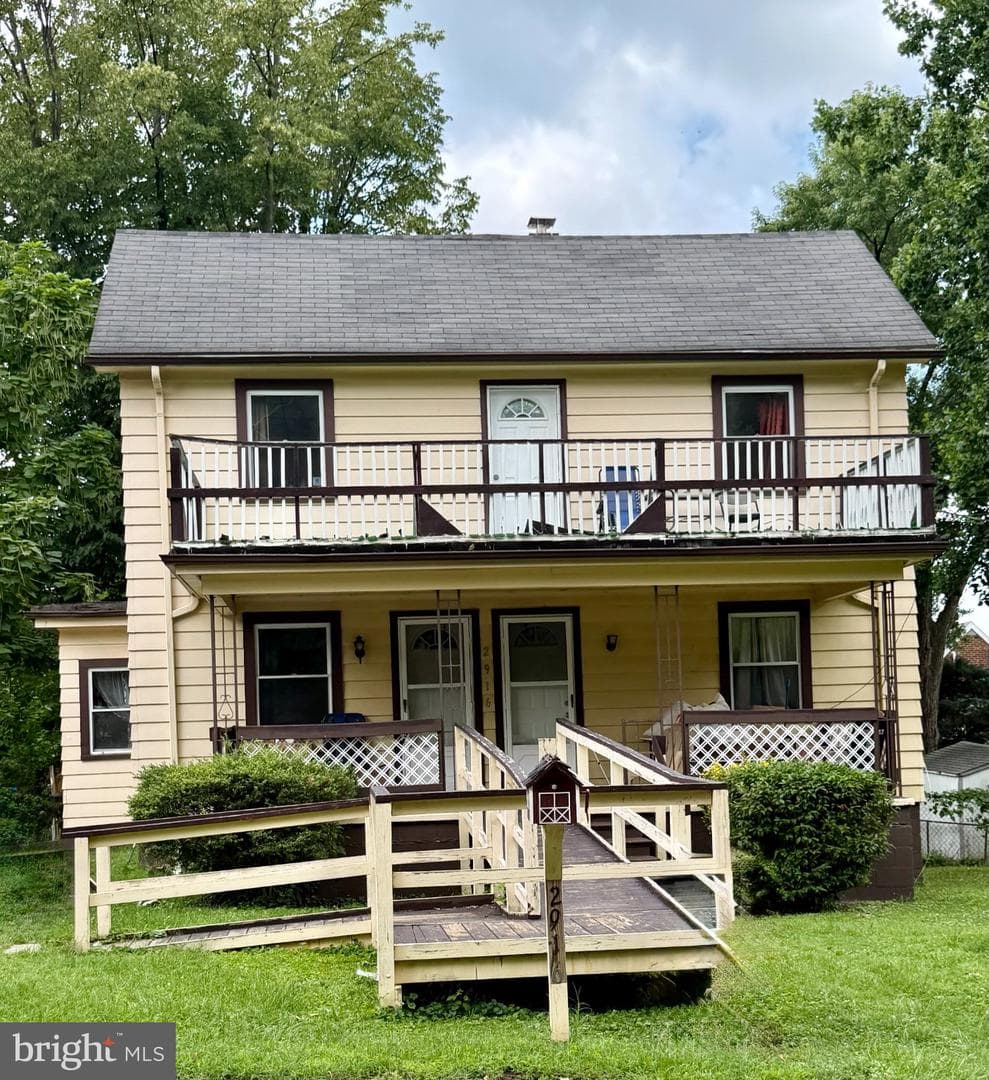
Newhouse
1/1
$1,973/mo
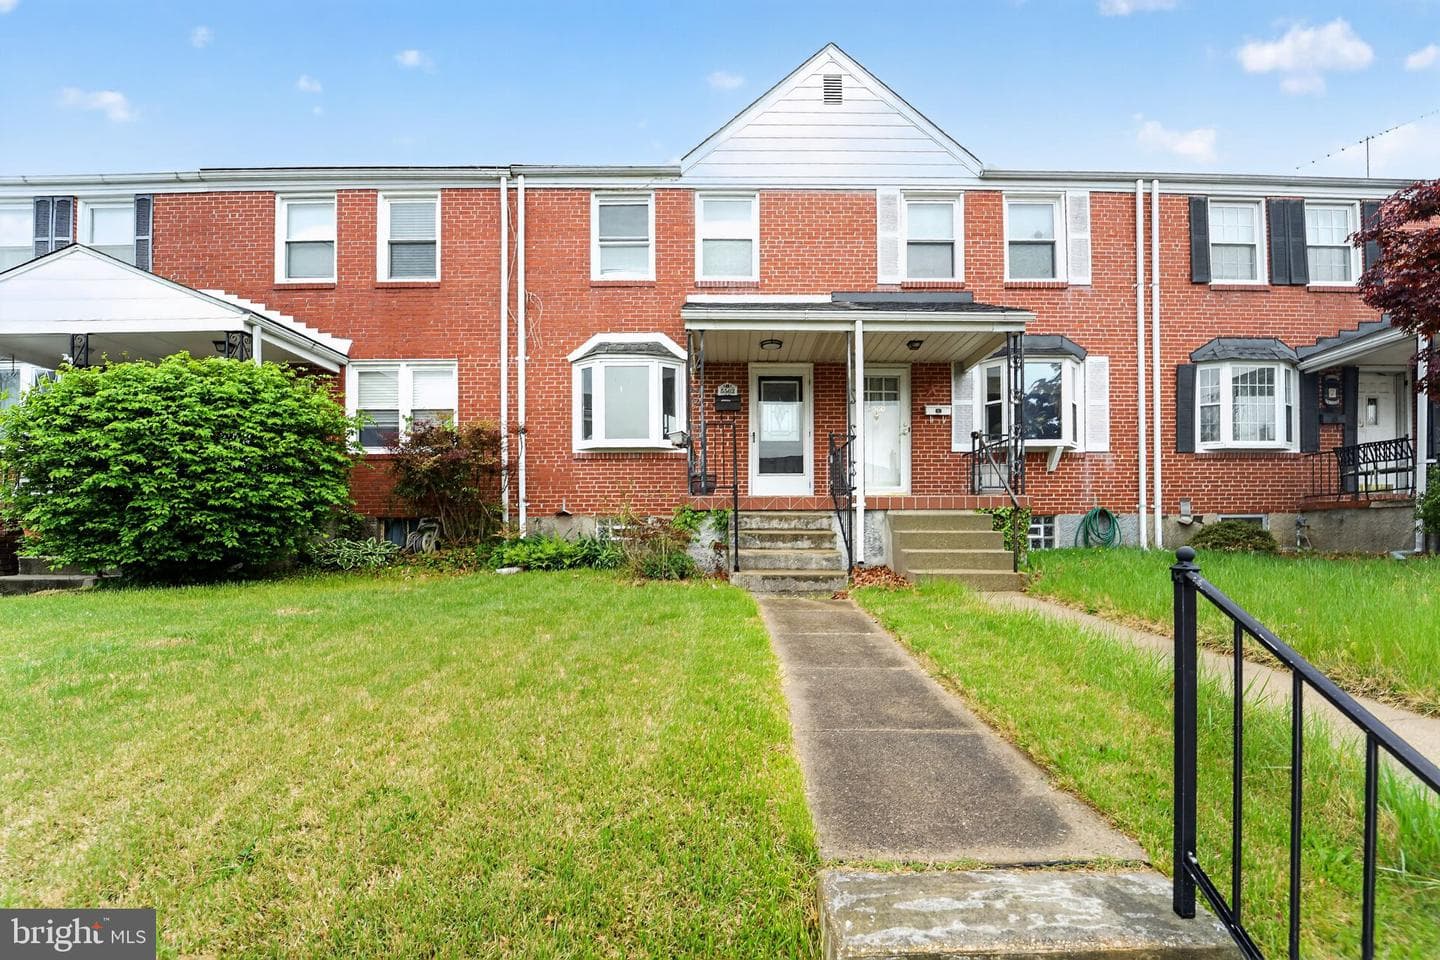
$300,0003bd·2ba·1,945sf
2916 Charleston Avenue, Halethorpe, MD 21227
Listing Courtesy of Cummings & Co. Realtors

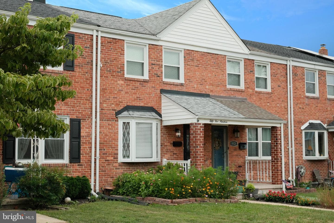
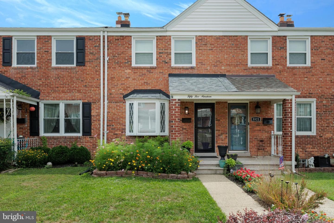
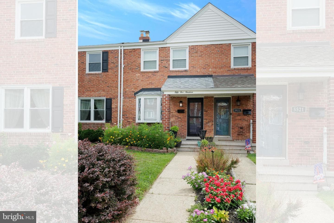
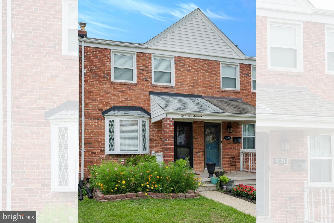
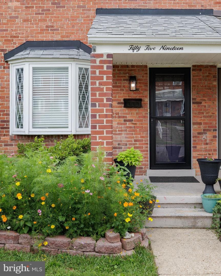
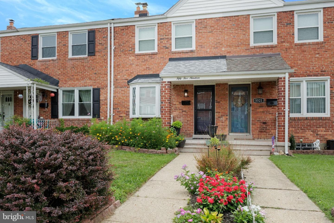
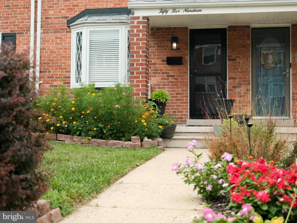
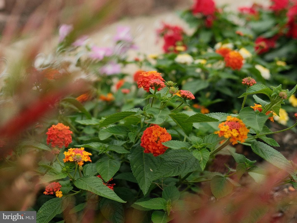

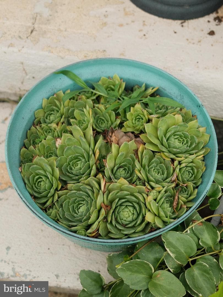
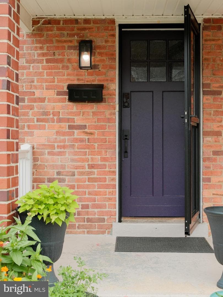
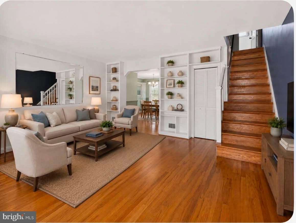
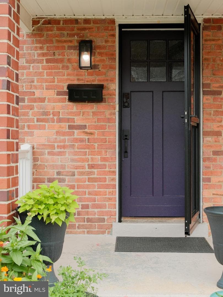
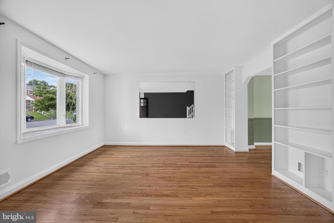
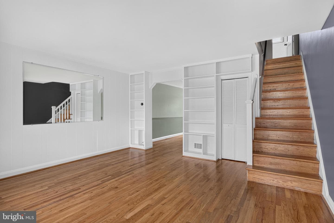
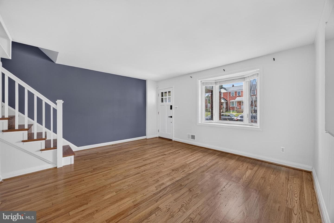
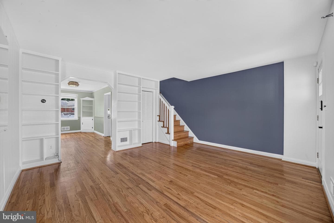
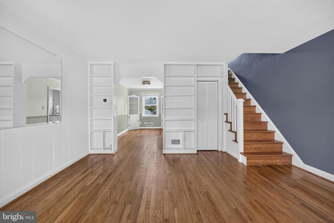
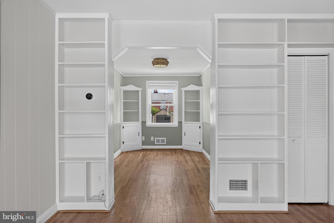
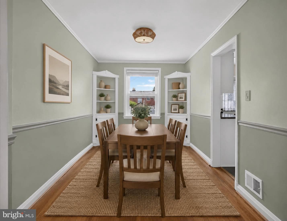
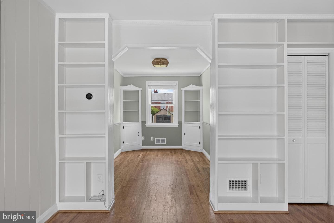
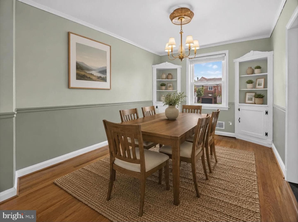
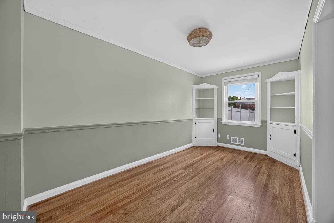
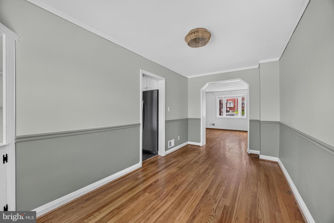
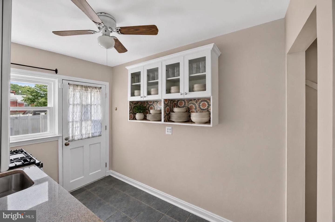
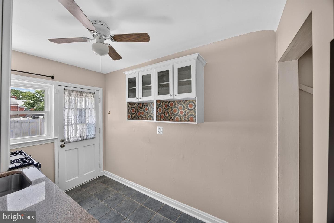
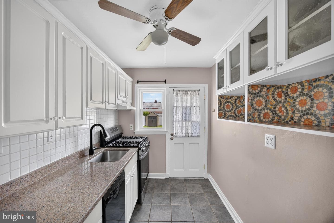
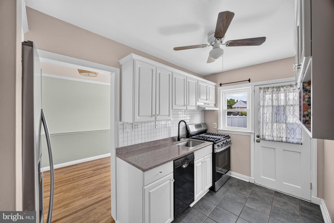
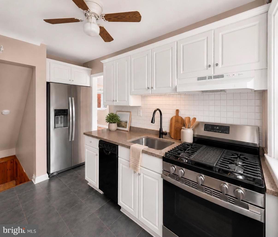
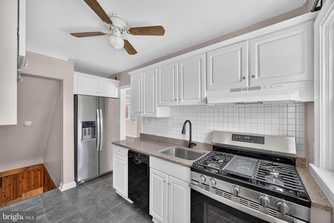
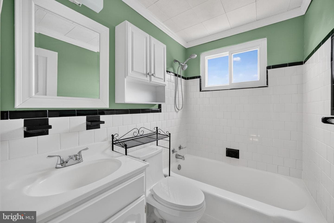
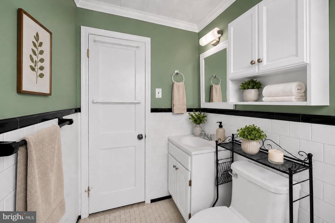
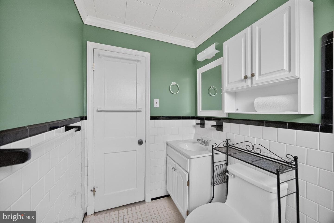
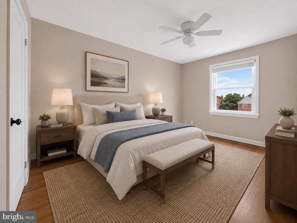
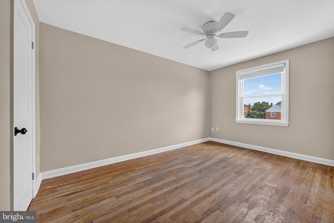
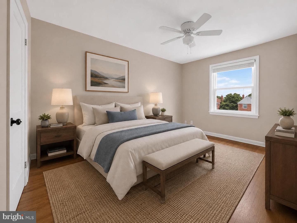
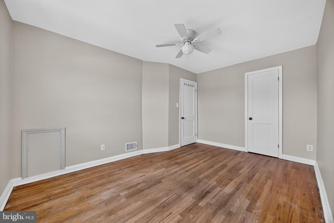
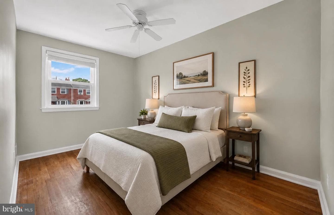
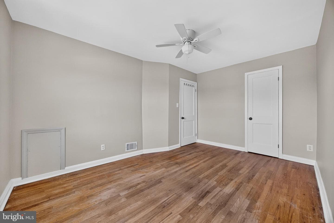
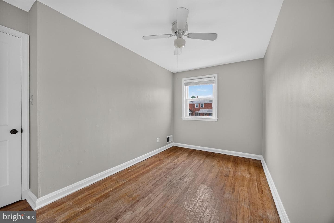
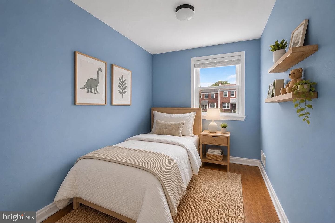
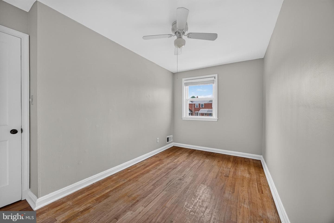
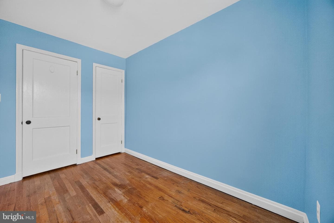
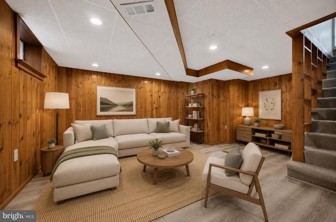
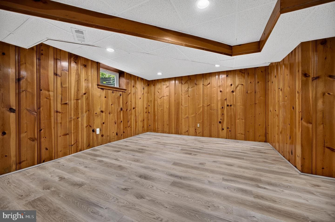
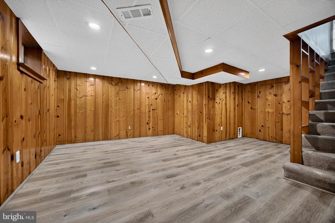
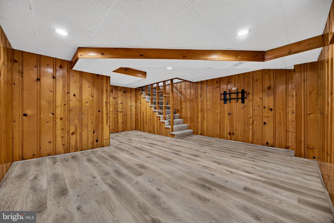
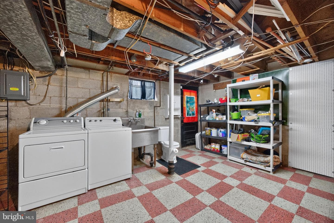
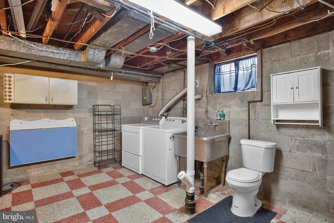
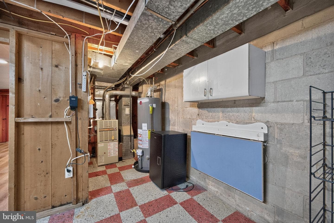
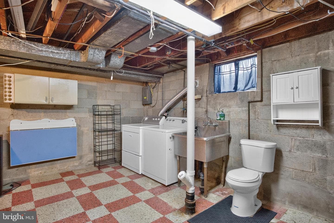
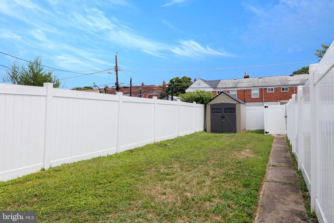
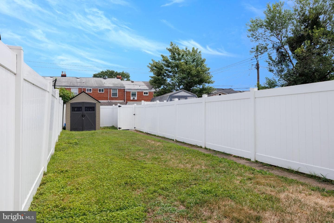
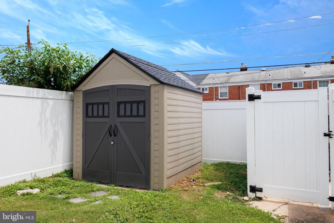
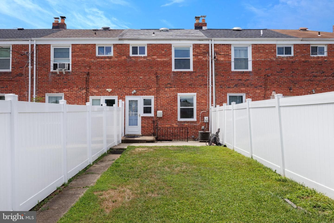
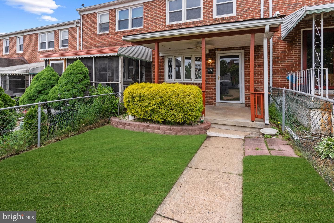
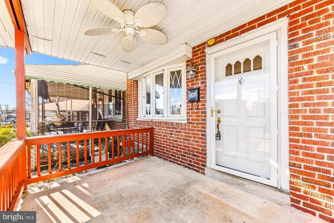
Why rent when you could start building your own future? Instead of paying someone else's mortgage each month, invest in your own home and begin creating equity and generational wealth. This affordable home in the heart of Arbutus offers so much & is the perfect place to begin that journey. A charming solid brick home greets you with a front garden full of healthy perennials and a covered front porch. Inside you will find a separate dining room, a charming kitchen with recently replaced appliances. three bedrooms upstairs, original hardwood floors, a bright bay window, classic built-ins and bo...
Listing updated: July 22, 2026 at 2:47 PM
Listed by:
Ellie McIntire (443) 418-7668, The KW Collective
Source: Bright MLS · MLS #MDBC2170476
Est. monthly payment
Down payment
Based on 20% down ($55,000), 6.85% interest rate, 30-year fixed. Insurance is an estimate. Actual costs may vary.
Rates provided by Mable Loans.
| Date | Event | Price |
|---|---|---|
| Jul 22, 2026 | Listed for sale | $275,000 |
| Jun 3, 2021 | Sold | $220,000 |
5519 Highridge Street, Halethorpe, MD 21227
School district: Baltimore County Public Schools
Arbutus
Elementary School
Arbutus
Middle School
Landsdowne
High School
Est. monthly payment
at 20% down · $275,000 list
Tour for free, no strings attached
Mable Loans · Equal Housing Lender
NMLS #1949497
Similar homes sold within 0.5 miles in the last 90 days.
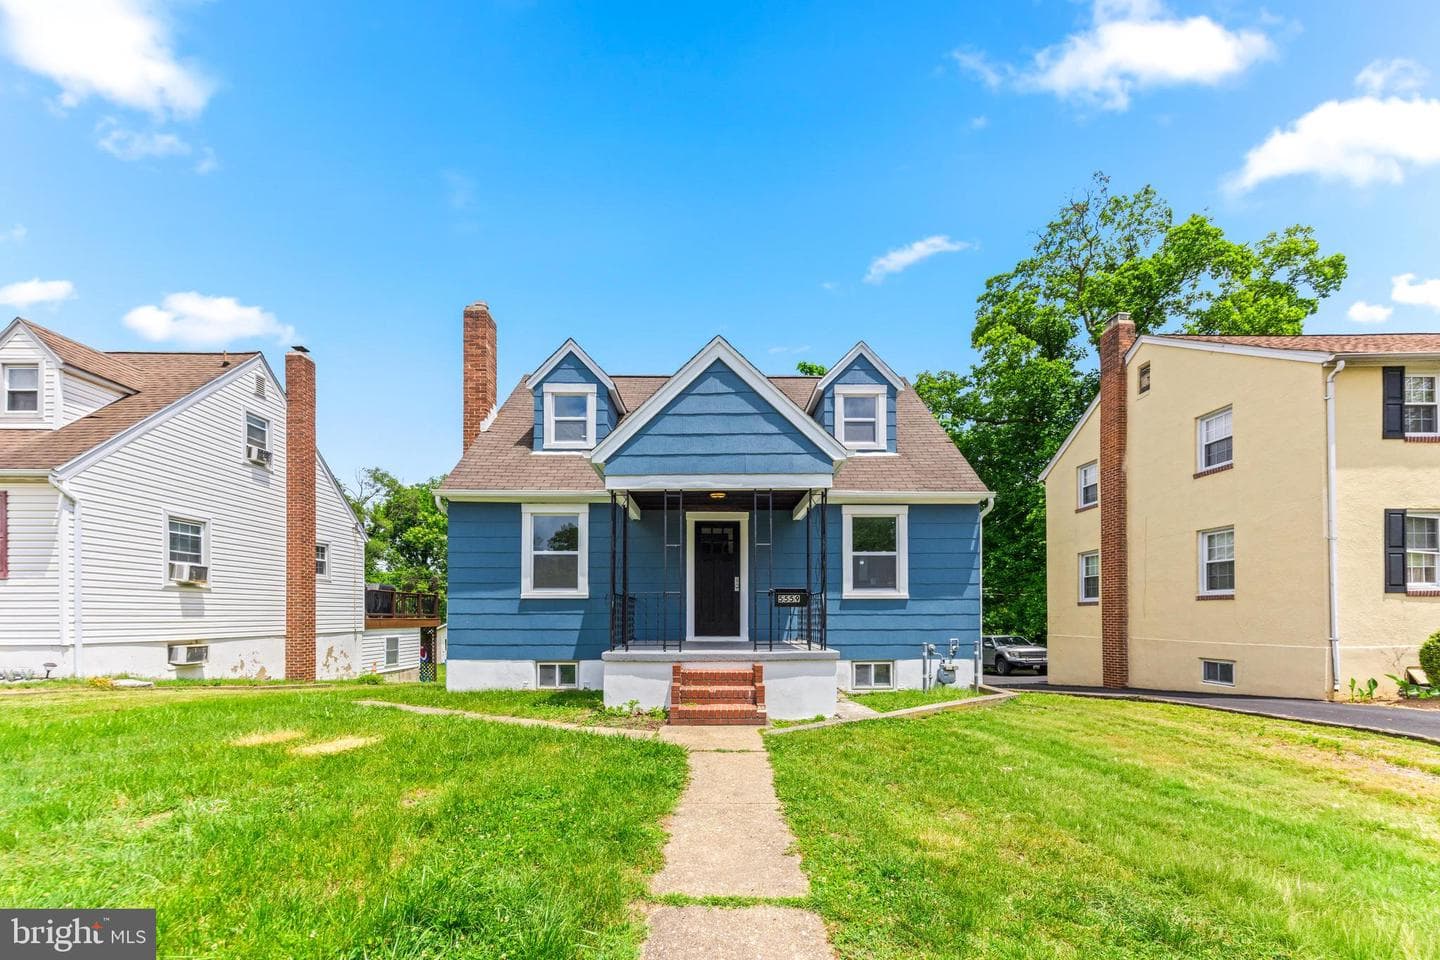
5559 Ashbourne Road
Baltimore, MD
$385K
Sold Jul 22, 2026 · Listed $385K
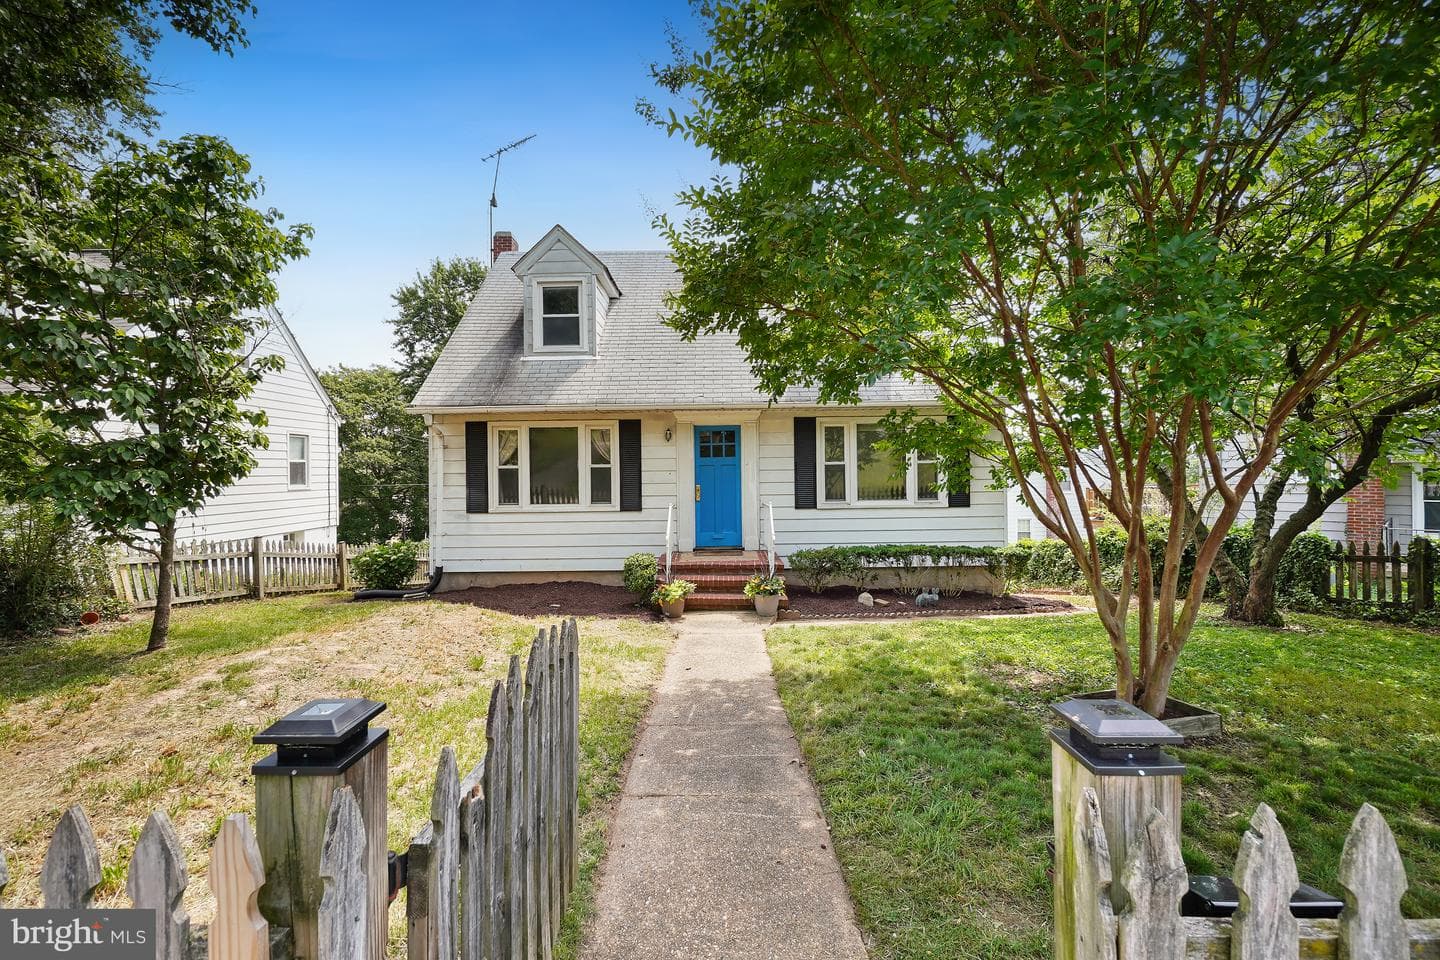
5562 Dolores Avenue
Halethorpe, MD
$290K
Sold Jul 20, 2026 · Listed $290K
5559 Gayland Road
Halethorpe, MD
$382K
Sold Jul 10, 2026 · Listed $369K
This home sale information is not to be construed as an appraisal and may not be used as such for any purpose. BRIGHT MLS is the (or a) provider of this home sale information and has compiled content from various sources. Some properties represented may not have actually sold due to reporting errors.
$1,764/mo
Est. · $275,000 list
The data relating to real estate for sale on this website appears in part through the BRIGHT Internet Data Exchange (IDX) program, a voluntary cooperative exchange of property listing data between licensed real estate brokerage firms in which Samson Properties participates, and is provided by BRIGHT through a licensing agreement. © 2026 Bright MLS, All Rights Reserved. Information deemed reliable but not guaranteed. The information provided by this website is for the personal, non-commercial use of consumers and may not be used for any purpose other than to identify prospective properties consumers may be interested in purchasing. Some properties which appear for sale on this website may no longer be available because they are under contract, have Closed or are no longer being offered for sale. Data last updated: 7/22/2026.