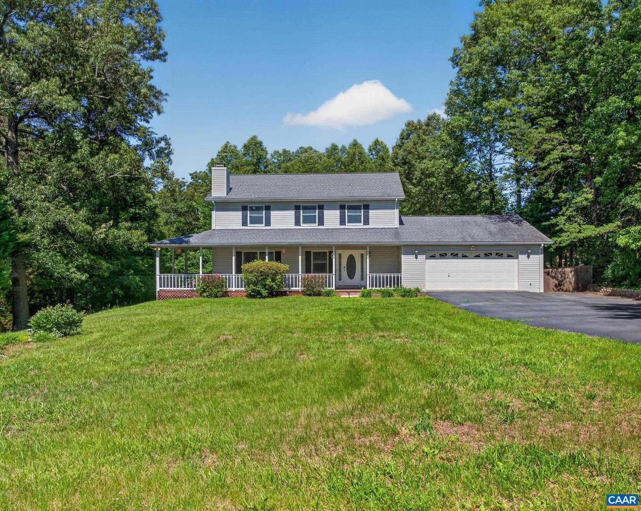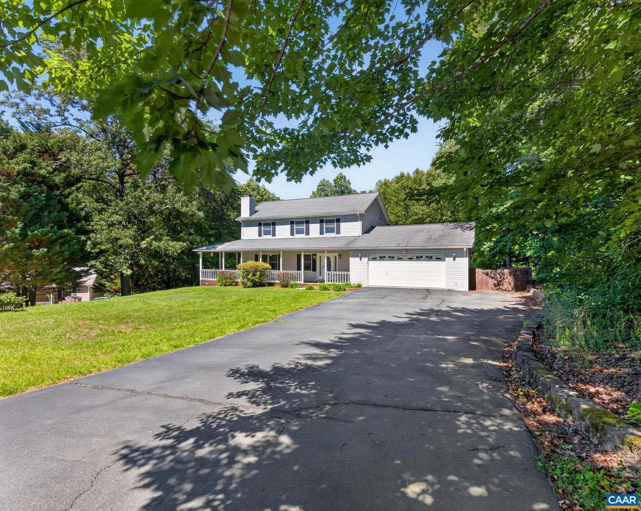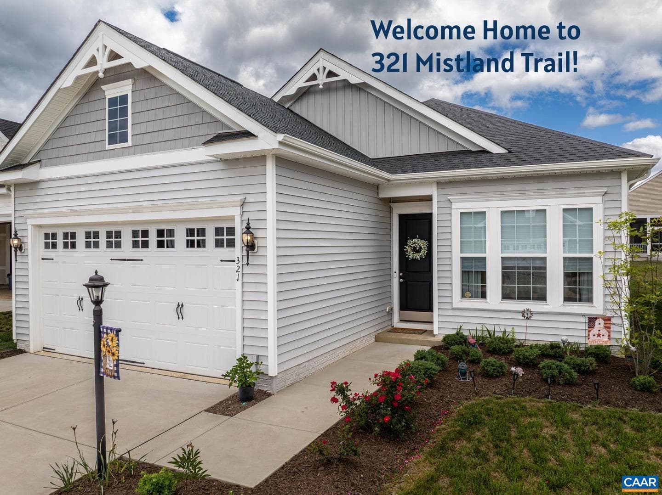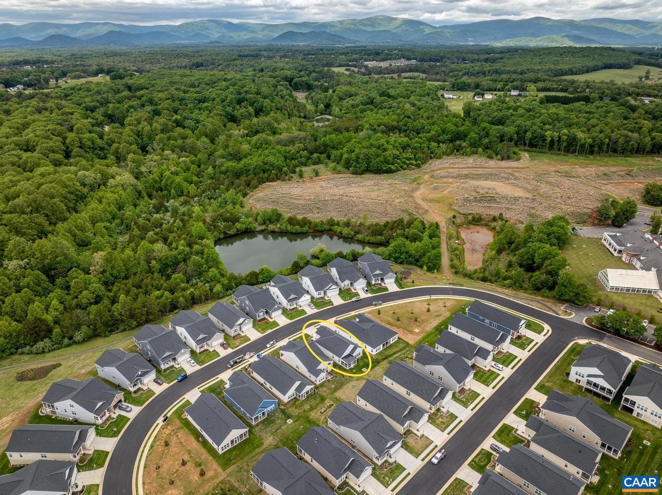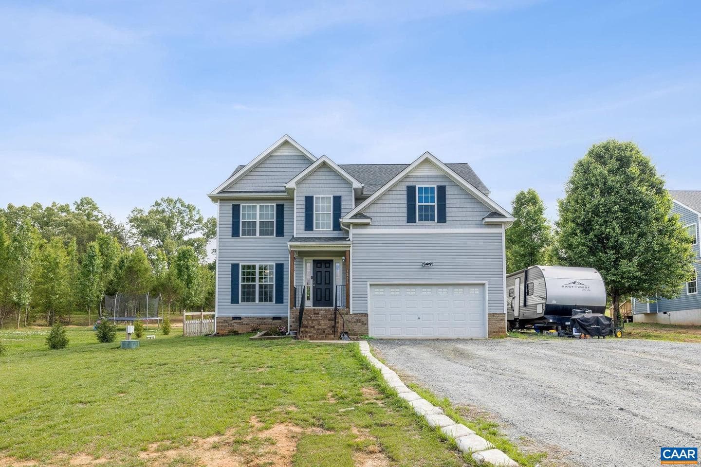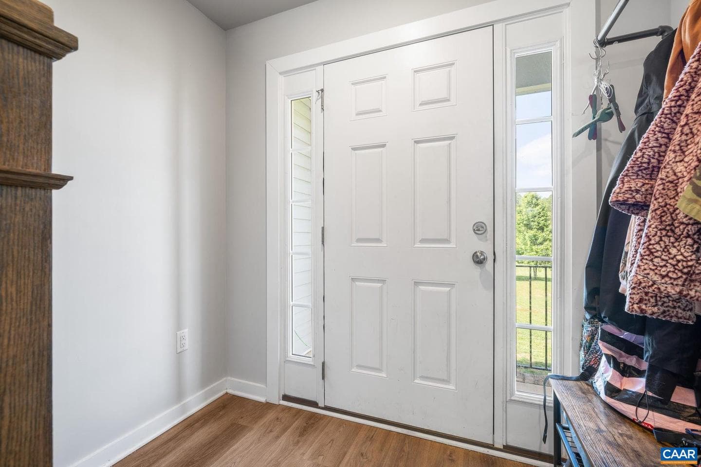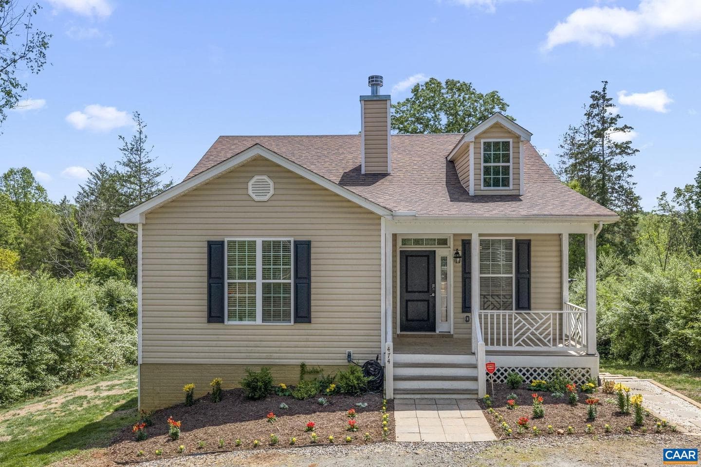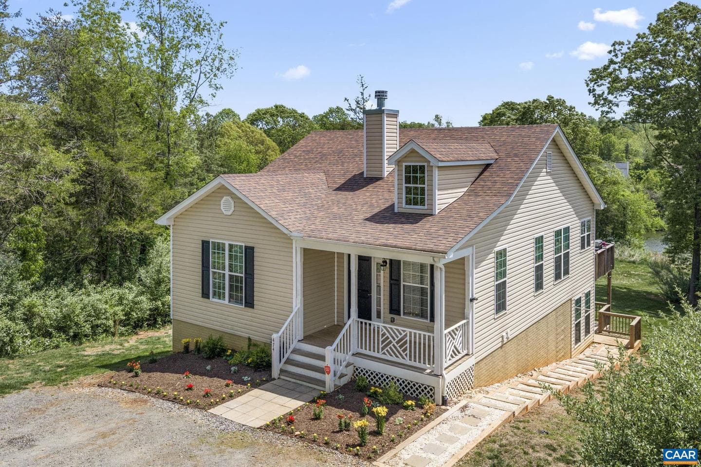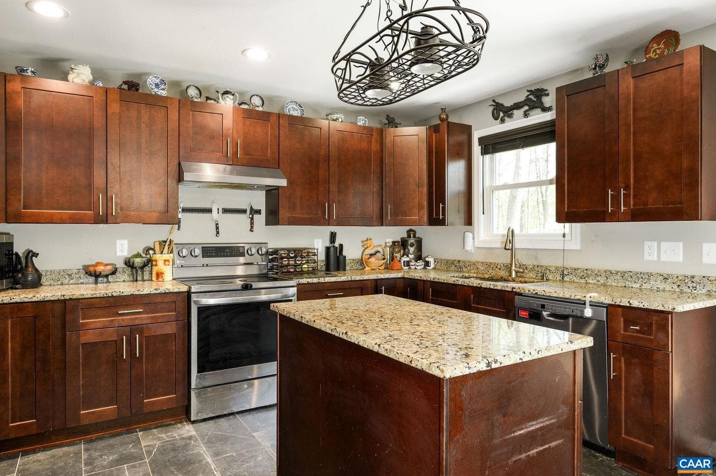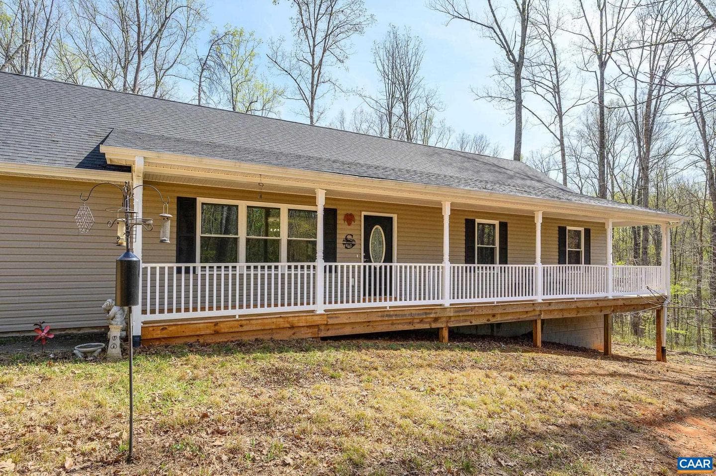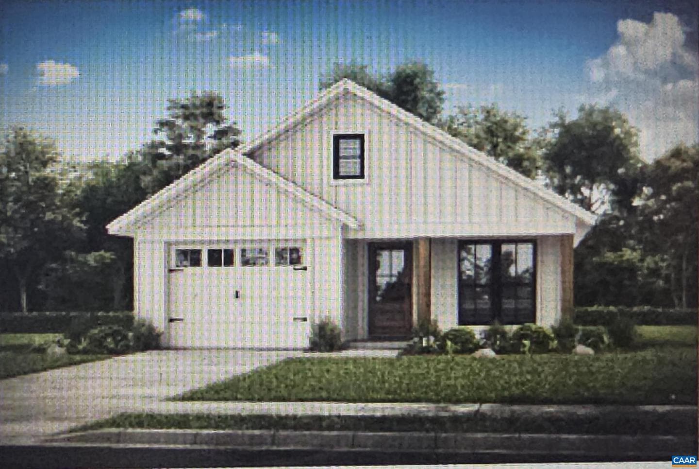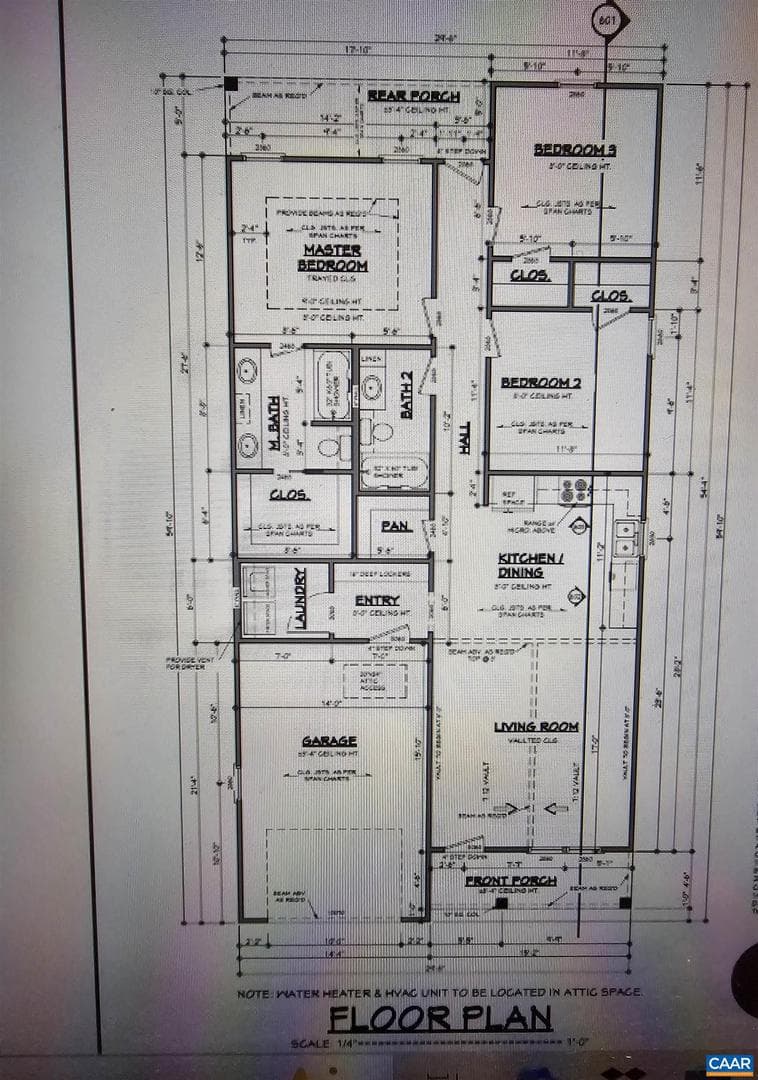
Newhouse
1/46
$2,762/mo
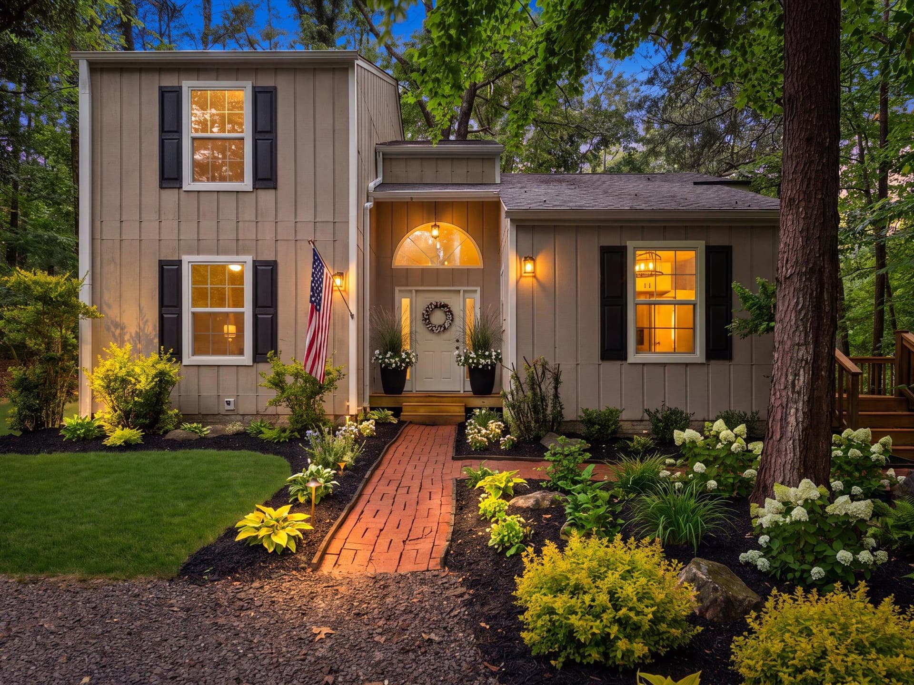
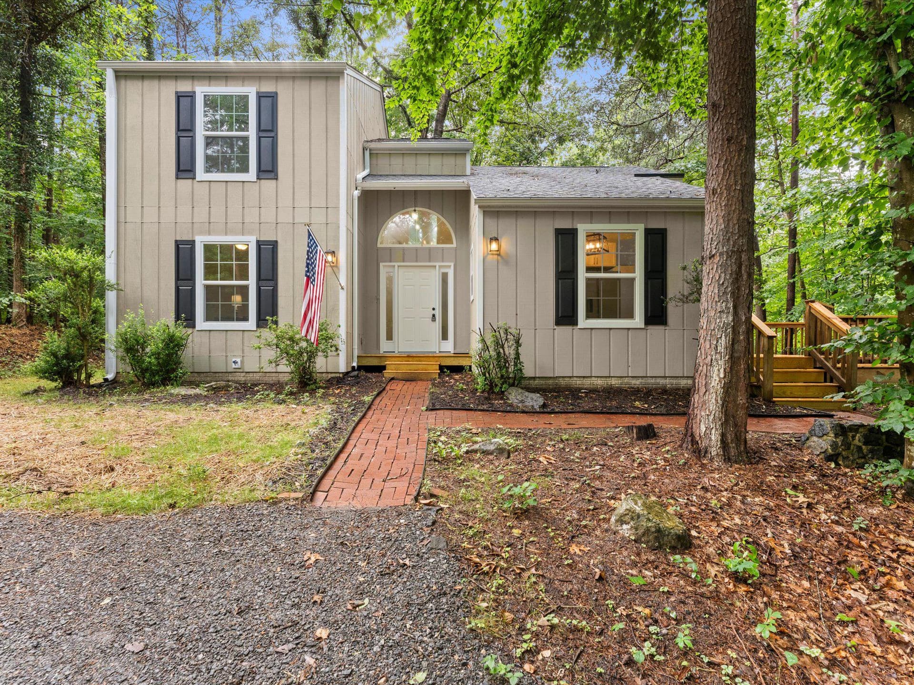
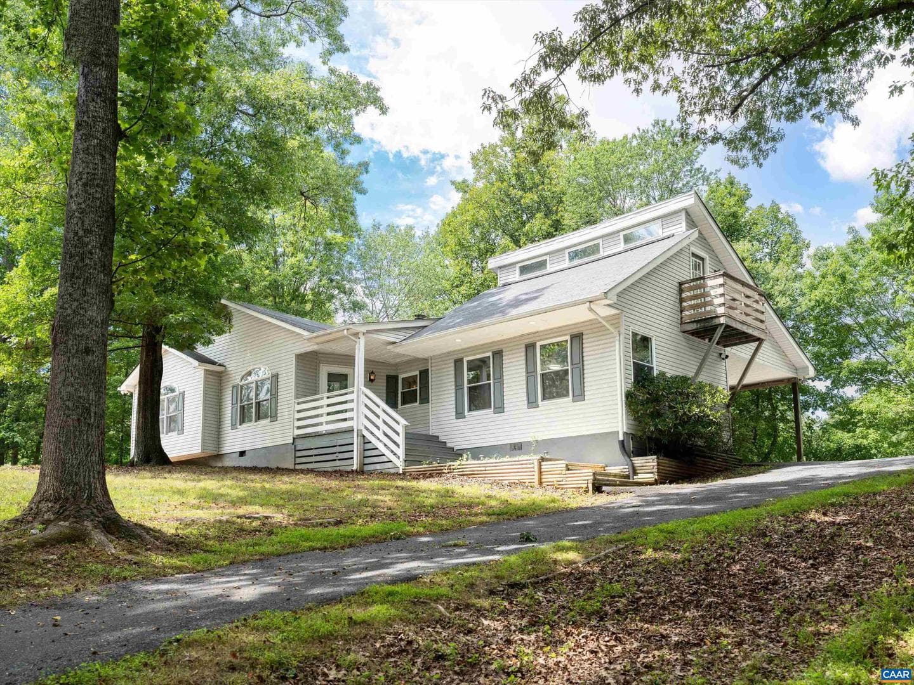
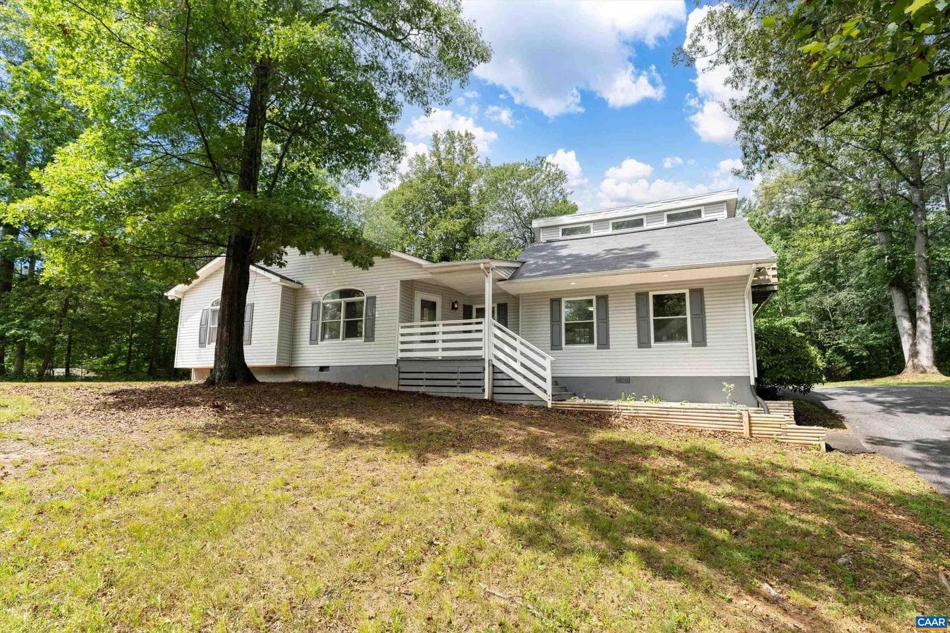
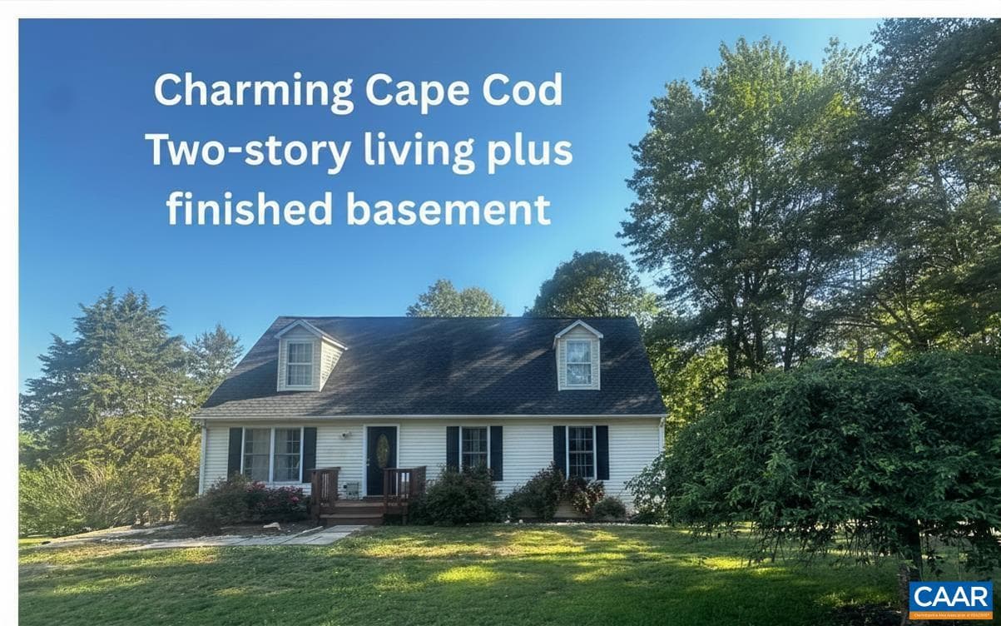
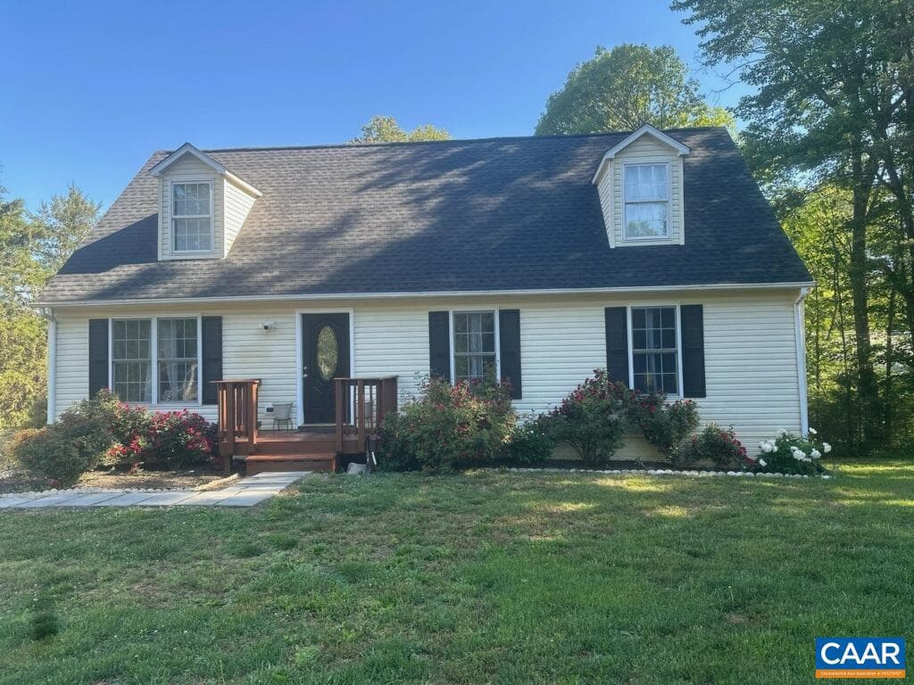
$419,9903bd·3ba·1,712sf
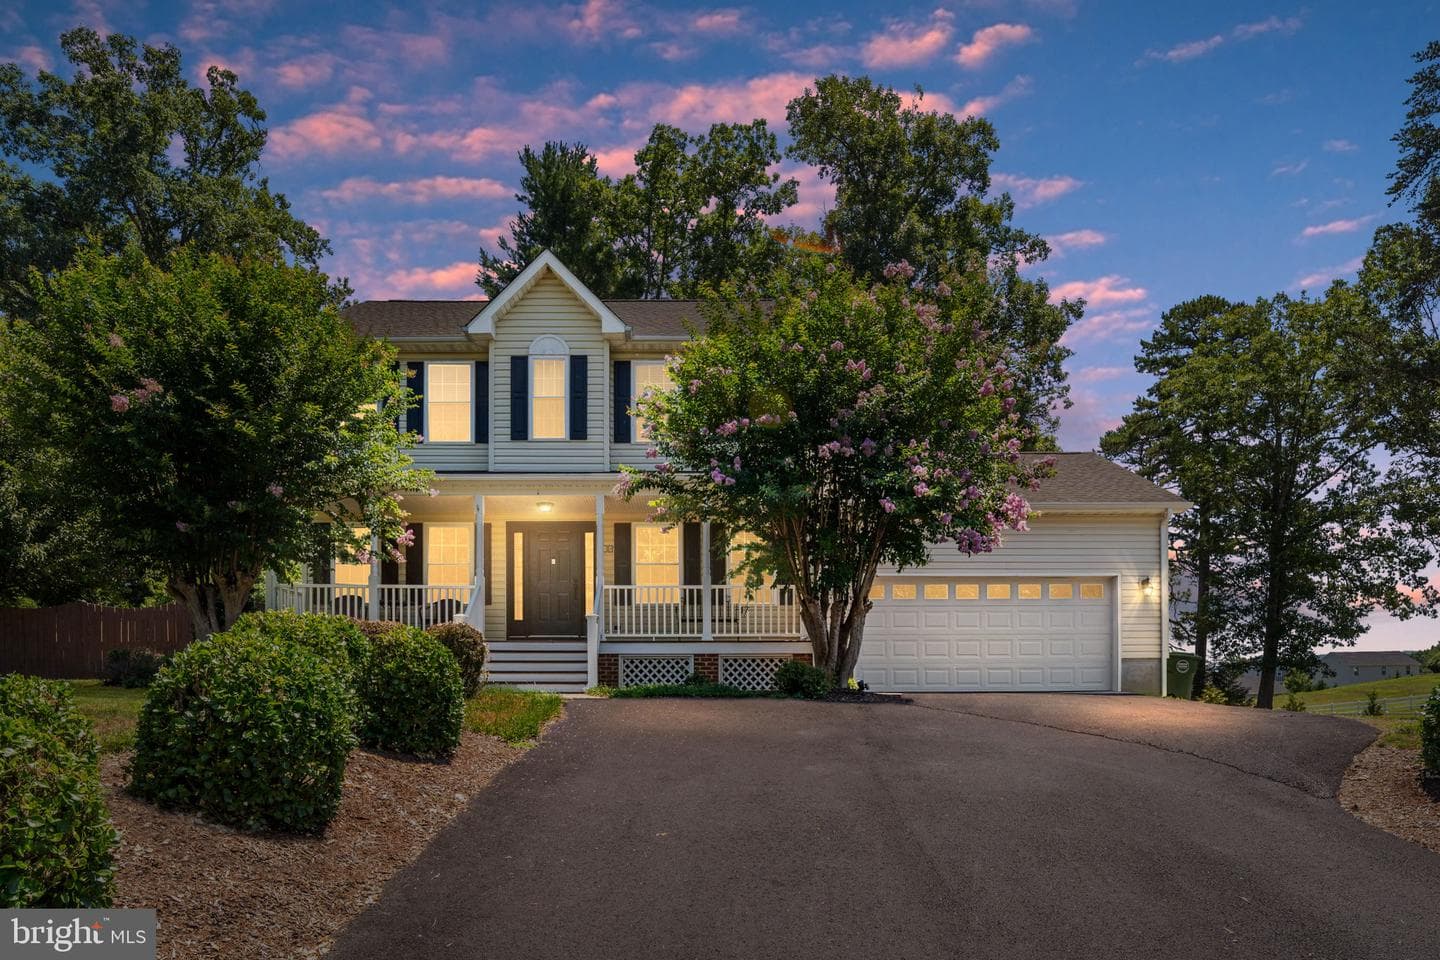
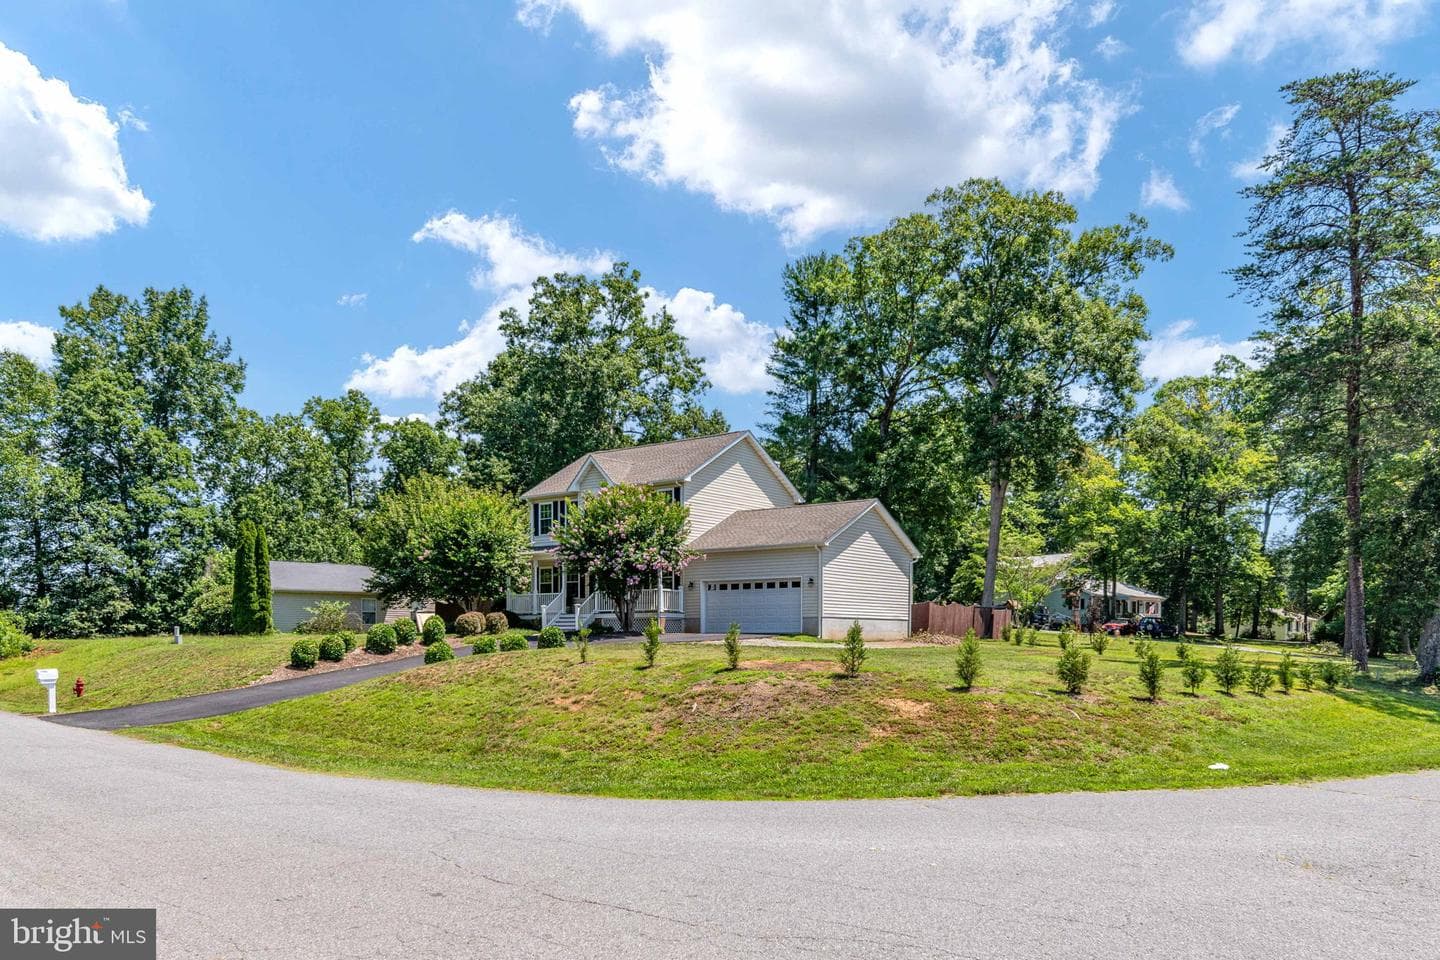
18 Oak Terrace Drive, Ruckersville, VA 22968
Listing Courtesy of Porch & Stable Realty, LLC

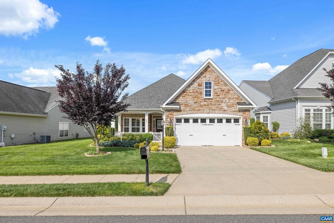
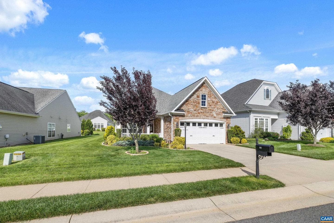
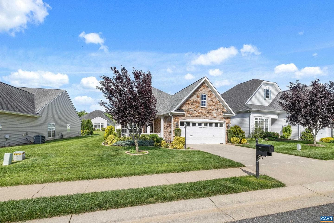
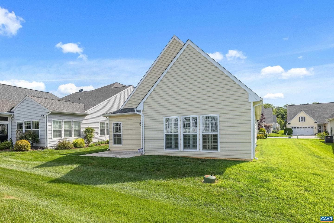
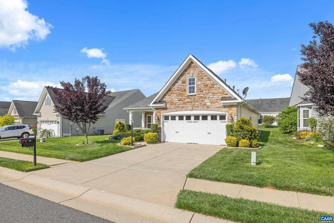
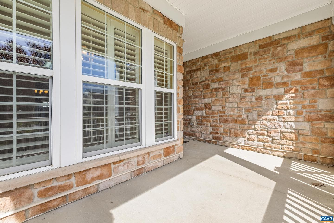
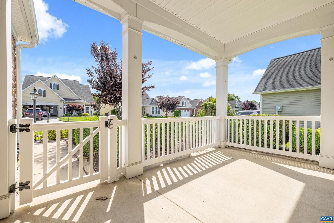
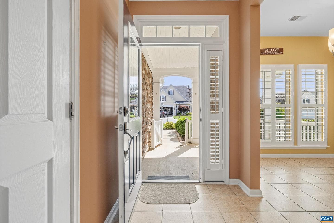
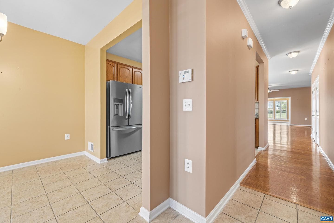
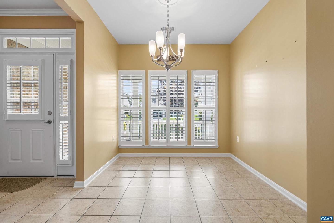
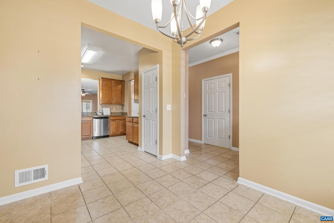
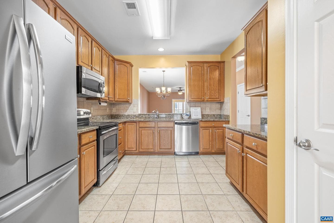
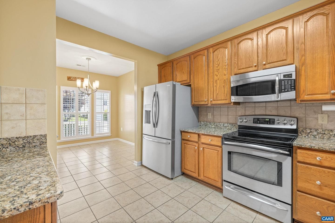
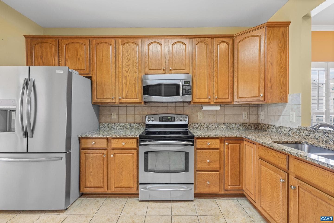
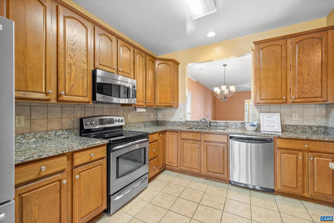
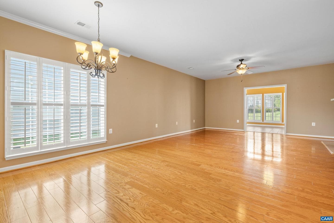
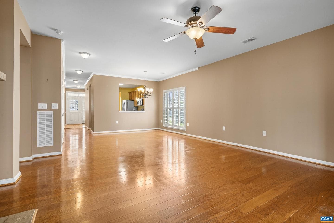
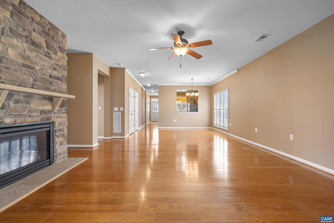
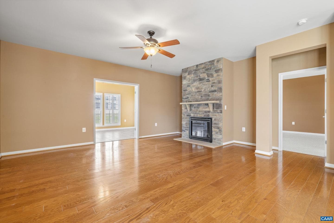
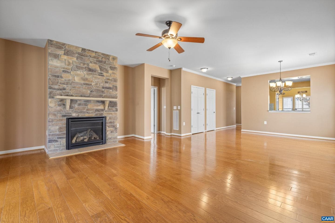
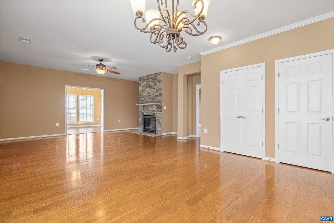
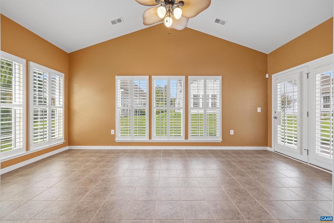
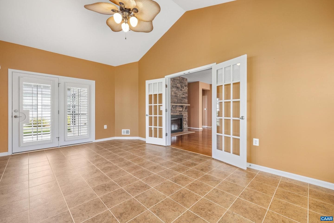
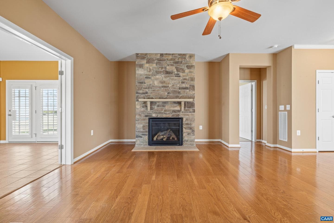
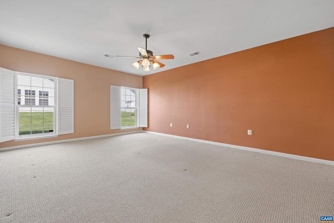
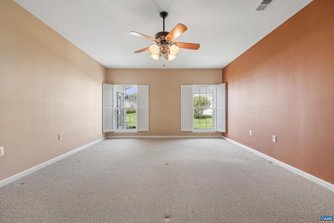
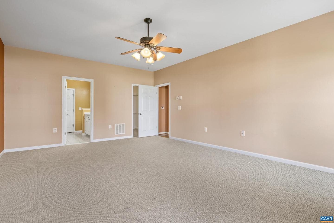
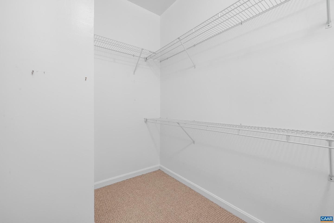
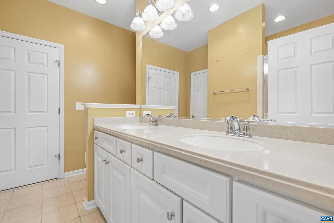
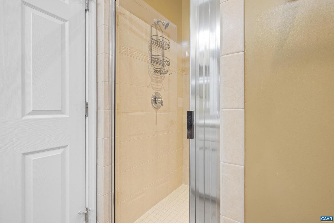
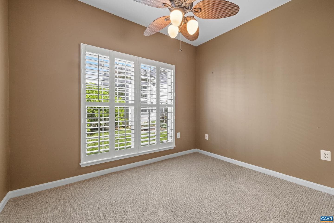
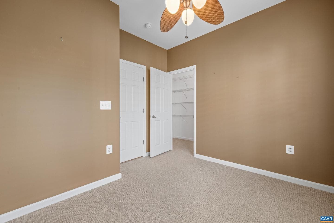
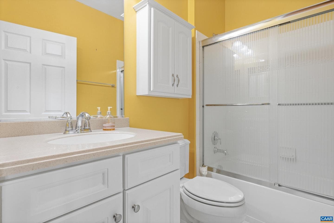
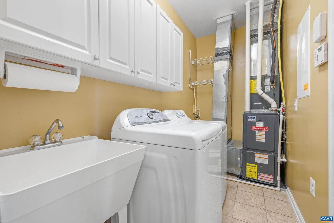
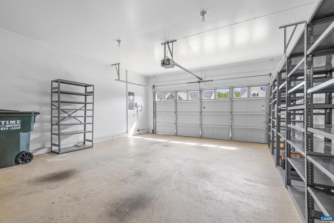
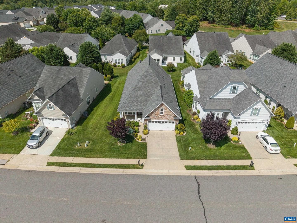
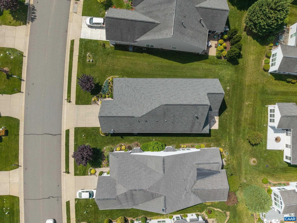
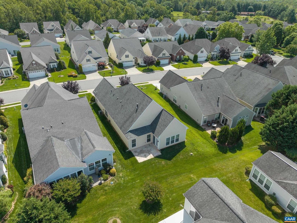
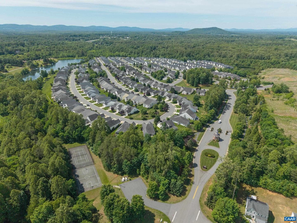
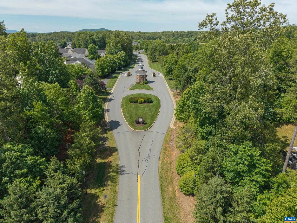
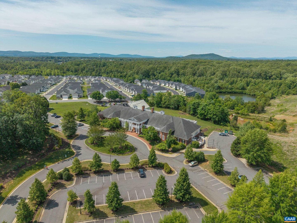
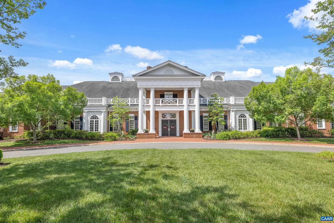
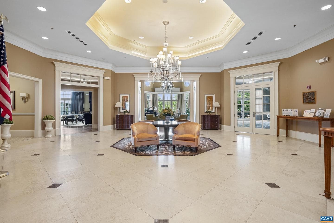
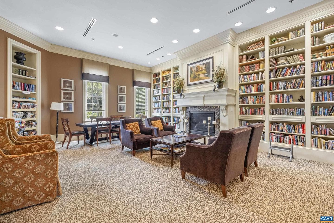
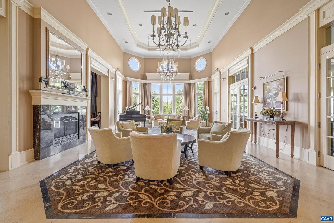
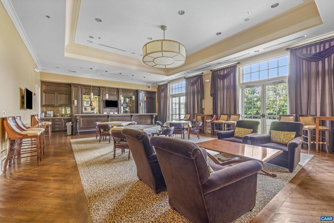
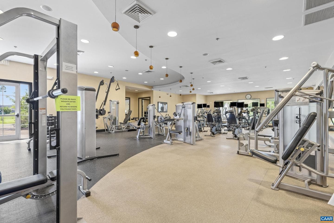
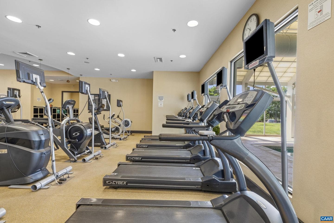
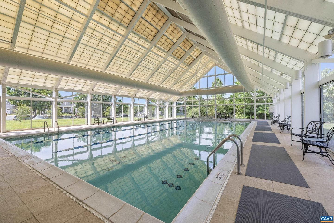
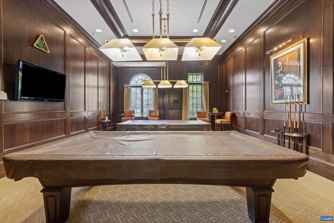
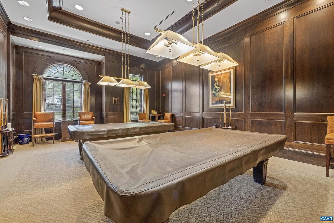
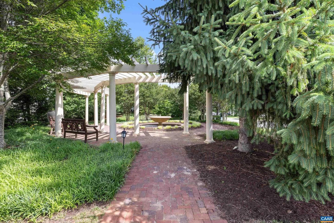

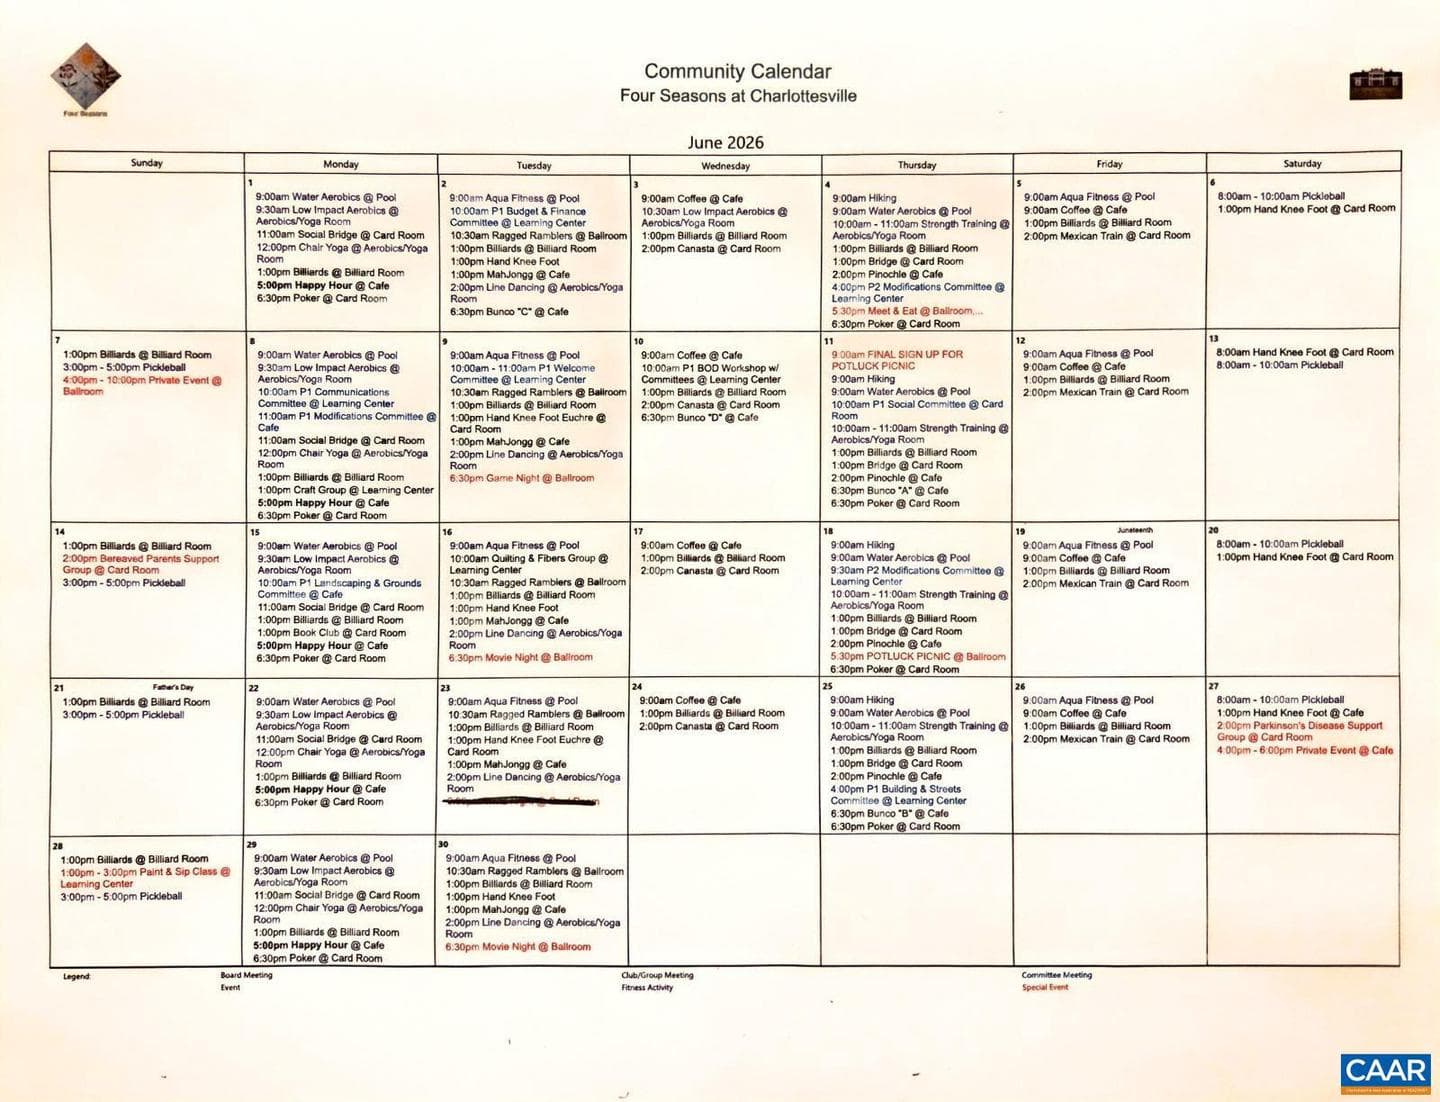
NEW PRICE! Welcome to 55 John Rucker Dr, located in the highly desirable, amenity rich 55+ community of Four Seasons. Meticulously maintained by the original owner, this 2-bedroom, 2-bath home features a spacious primary suite, a gas fireplace with stunning stonework floor-to-ceiling and a stone mantle, hardwood floors, and elegant, high-end plantation shutters throughout. A bright flex room offers endless possibilities such as a home office, sunroom, reading nook, or even a 3rd bedroom/guest space. Enjoy an active lifestyle with access to the Four Seasons clubhouse, which houses a fitness cen...
Listing updated: July 14, 2026 at 7:16 PM
Listed by:
Angelina Santus (434) 481-5100, EXP REALTY LLC - STAFFORD
Source: Bright MLS · MLS #677889
Est. monthly payment
Down payment
Based on 20% down ($85,000), 6.85% interest rate, 30-year fixed. Insurance is an estimate. Actual costs may vary.
Rates provided by Mable Loans.
| Date | Event | Price |
|---|---|---|
| Jul 9, 2026 | Price reduced | $425,000(−$20,000) |
| Jun 2, 2026 | Listed for sale | $445,000 |
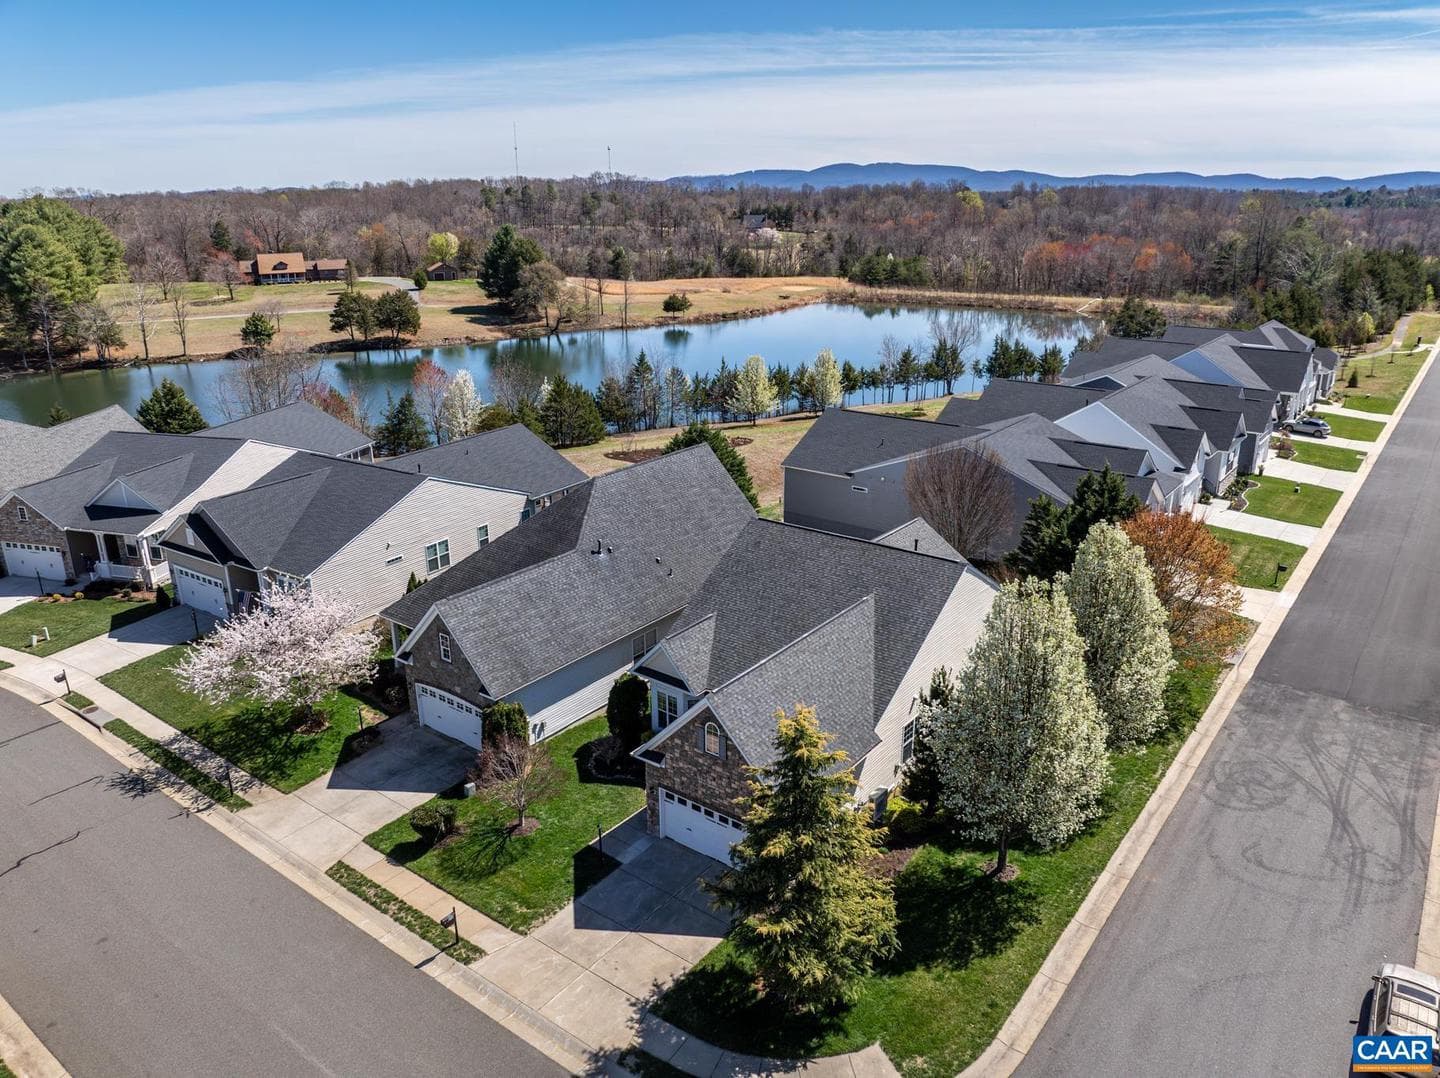
55 John Rucker Dr, Ruckersville, VA 22968
School district: Greene County Public Schools
Ruckersville
Elementary School
William Monroe
High School
Est. monthly payment
at 20% down · $425,000 list
Tour for free, no strings attached
Mable Loans · Equal Housing Lender
NMLS #1949497
Similar homes sold within 0.5 miles in the last 90 days.
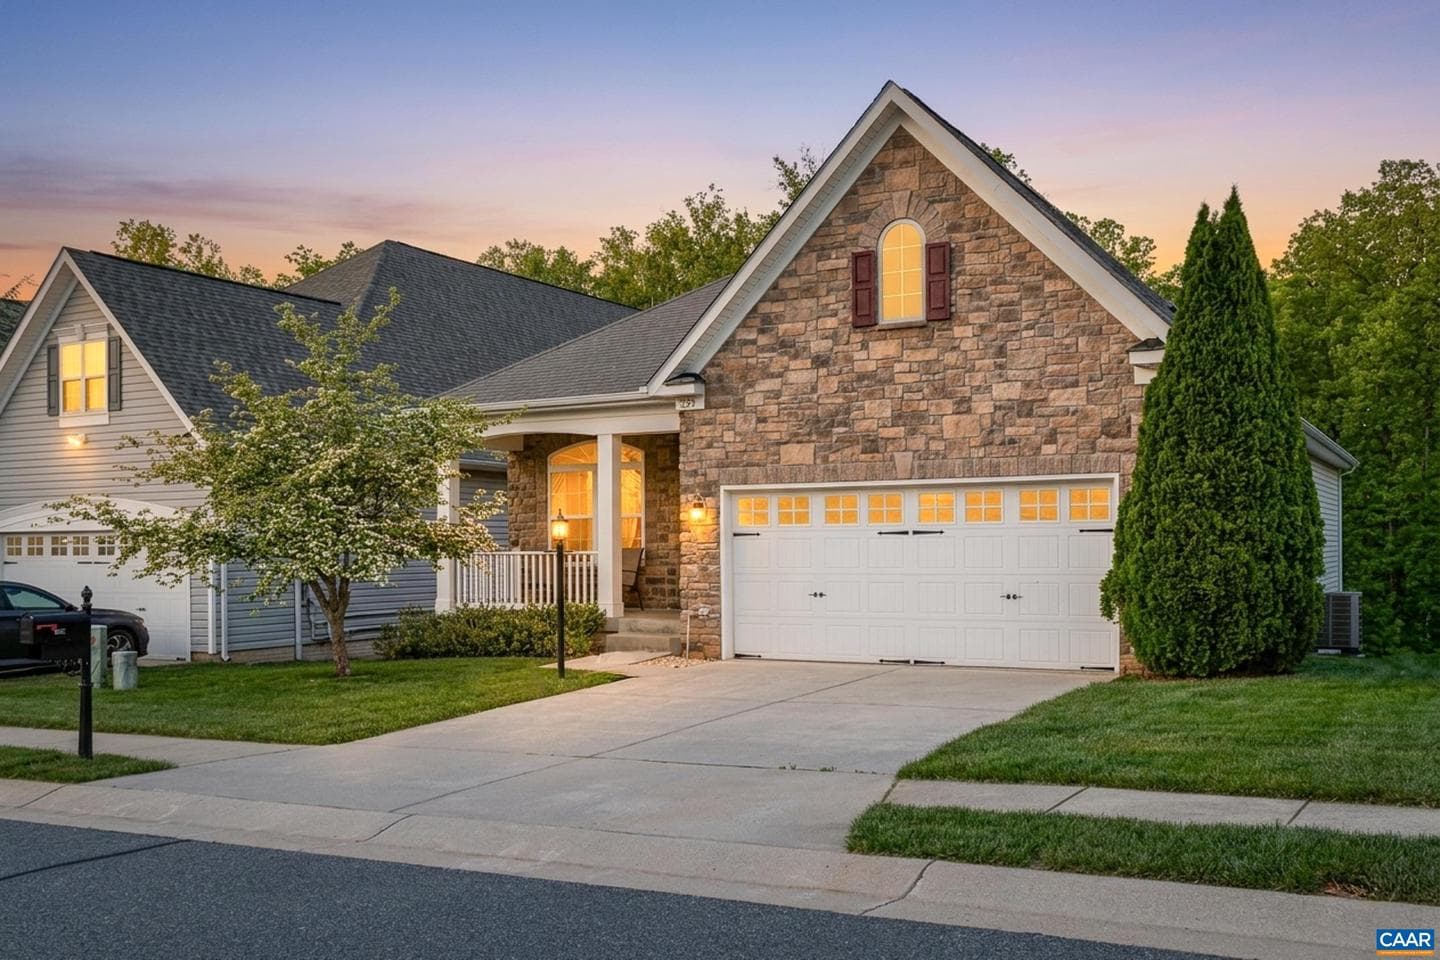
598 Mistland Trl
Ruckersville, VA
$500K
Sold Jul 13, 2026 · Listed $510K
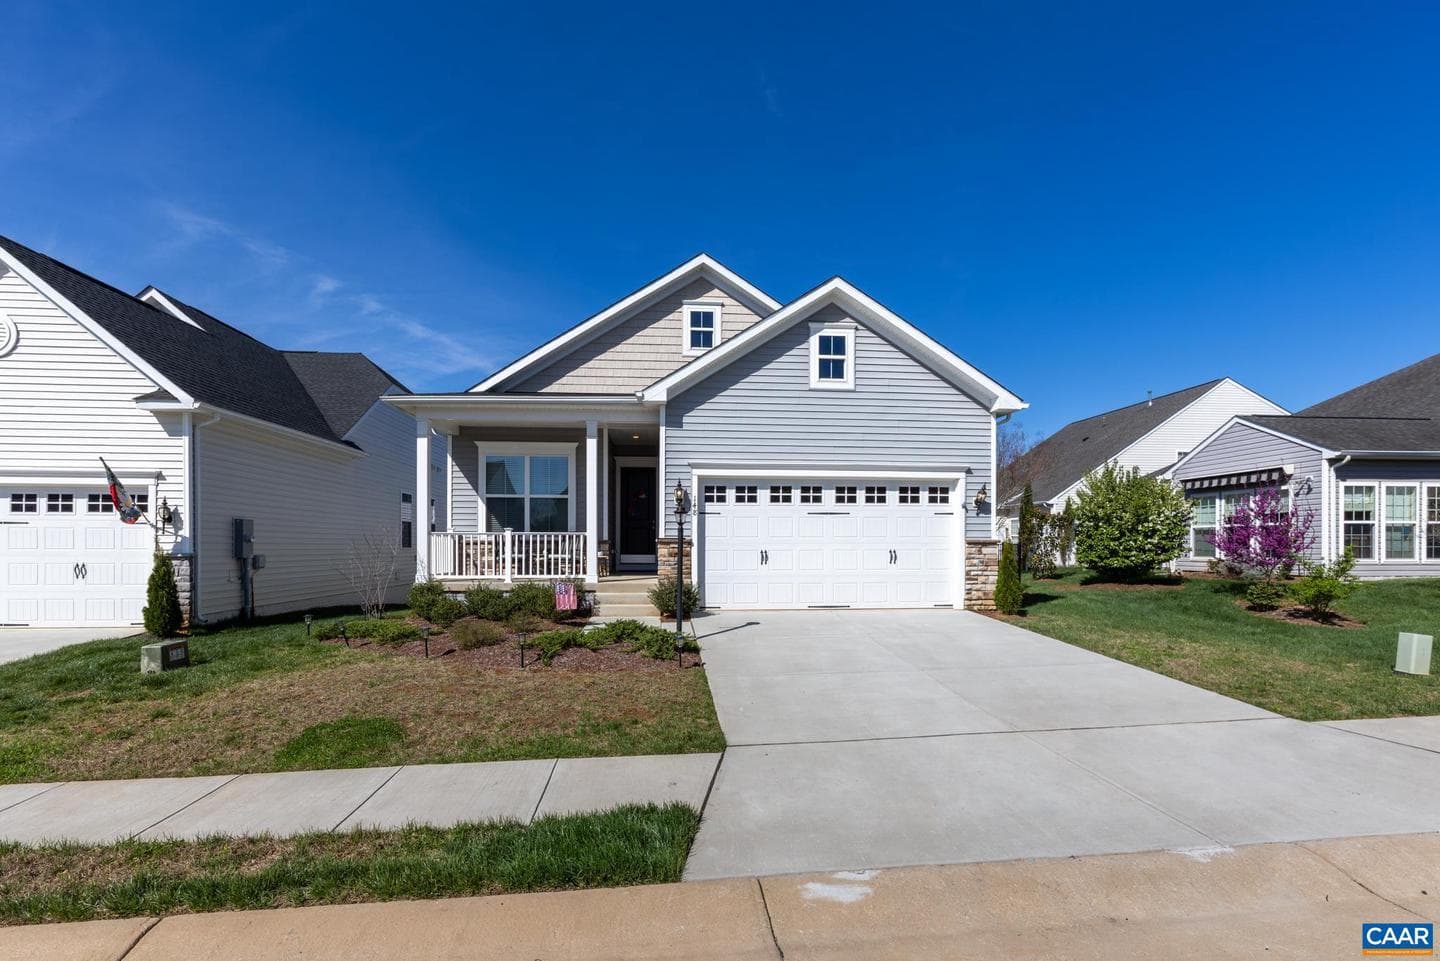
329 John Rucker Dr
Ruckersville, VA
$550K
Sold Jul 9, 2026 · Listed $560K
148 Prestwood Dr
Ruckersville, VA
$435K
Sold May 15, 2026 · Listed $450K
This home sale information is not to be construed as an appraisal and may not be used as such for any purpose. BRIGHT MLS is the (or a) provider of this home sale information and has compiled content from various sources. Some properties represented may not have actually sold due to reporting errors.
$3,868/mo
Est. · $425,000 list
The data relating to real estate for sale on this website appears in part through the BRIGHT Internet Data Exchange (IDX) program, a voluntary cooperative exchange of property listing data between licensed real estate brokerage firms in which Samson Properties participates, and is provided by BRIGHT through a licensing agreement. © 2026 Bright MLS, All Rights Reserved. Information deemed reliable but not guaranteed. The information provided by this website is for the personal, non-commercial use of consumers and may not be used for any purpose other than to identify prospective properties consumers may be interested in purchasing. Some properties which appear for sale on this website may no longer be available because they are under contract, have Closed or are no longer being offered for sale. Data last updated: 7/21/2026.