Newhouse
$1,710/mo
$260,0003bd·1ba·1,242sf
124 Washington Avenue, Souderton, PA 18964
Listing Courtesy of Casa Bella Realty LLC

Sold onApril 13, 2026· Listed at $285,000
This home sale information is not to be construed as an appraisal and may not be used as such for any purpose. BRIGHT MLS is the (or a) provider of this home sale information and has compiled content from various sources. Some properties represented may not have actually sold due to reporting errors.
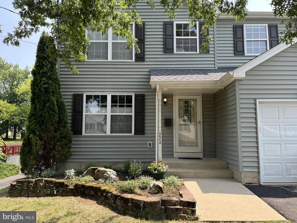
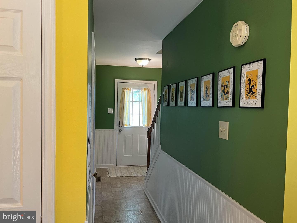
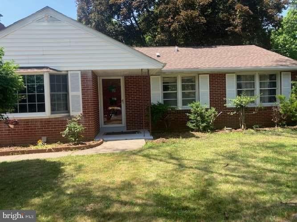
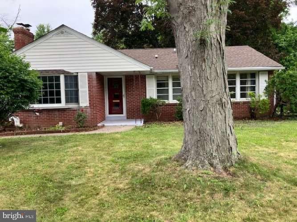
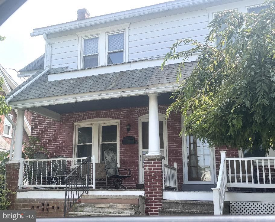
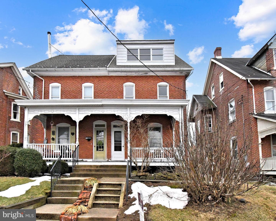
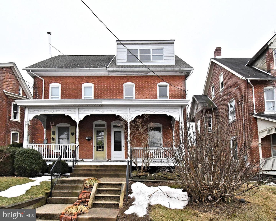
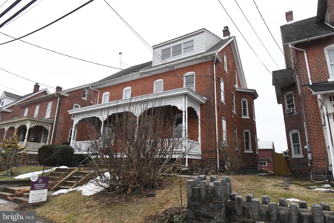
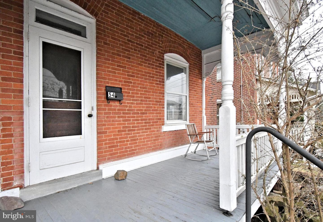
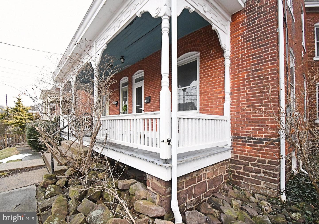
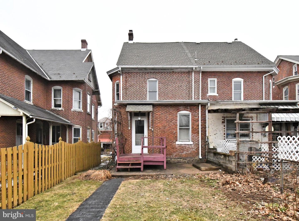
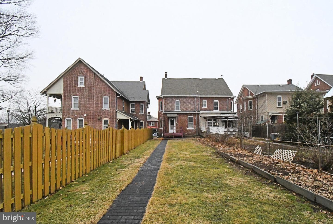
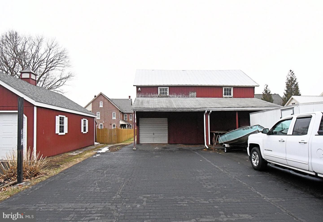
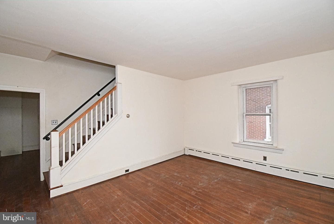
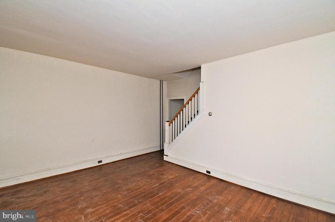
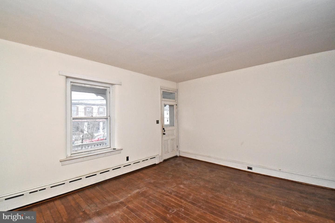
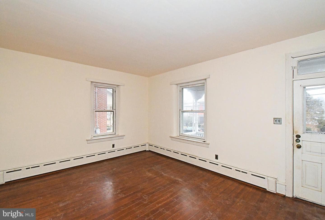
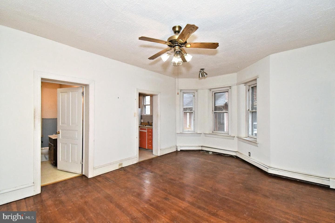
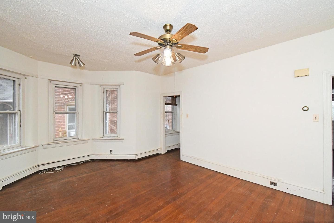
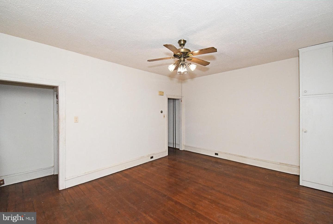
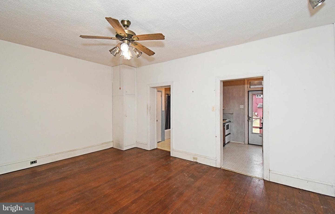
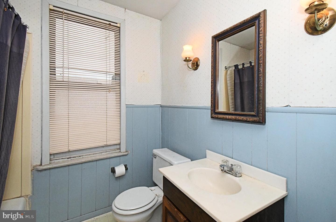
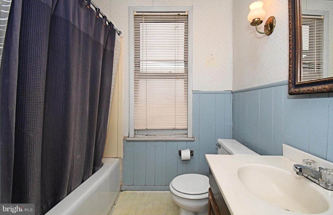
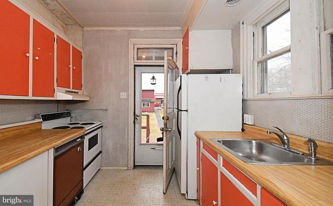
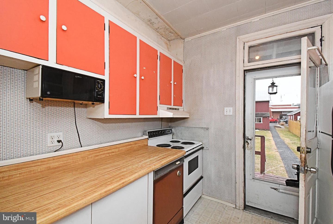
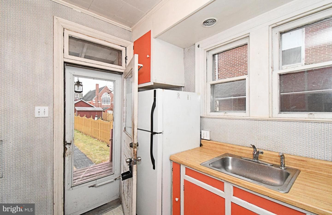
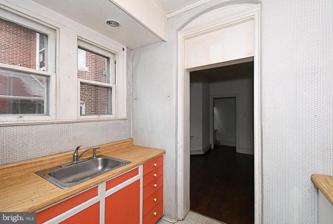
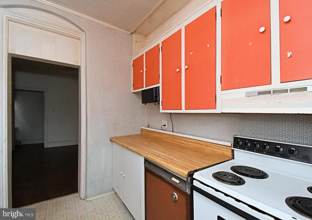
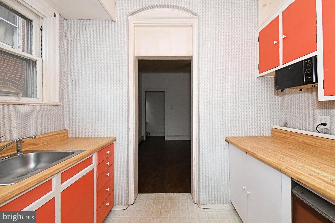
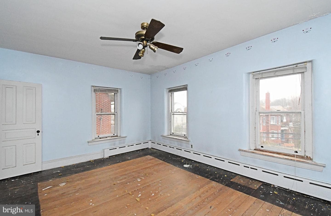
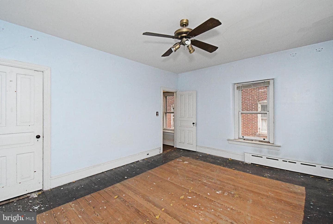
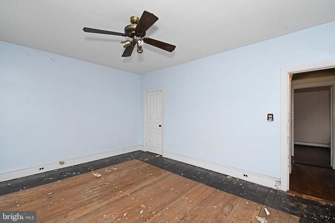
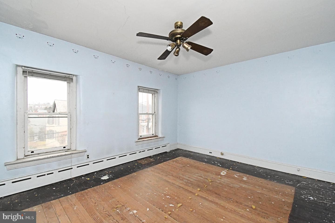
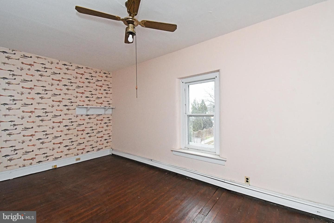
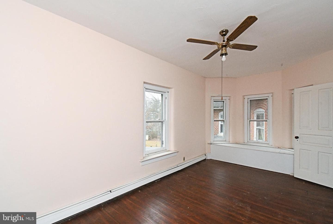
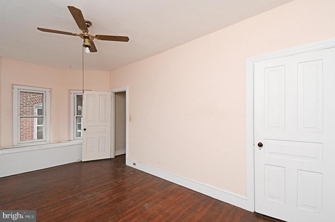
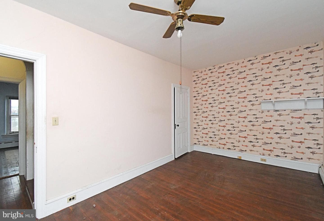
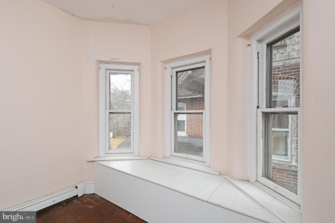
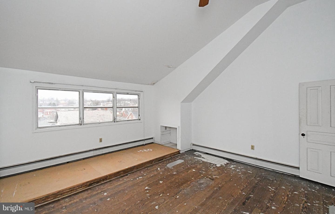
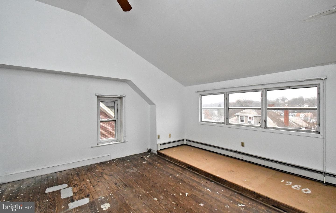
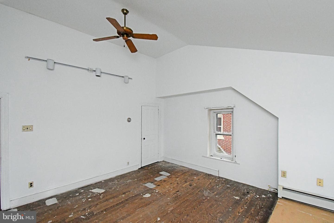
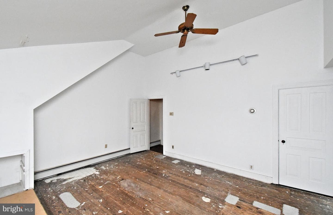
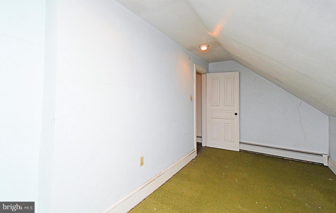
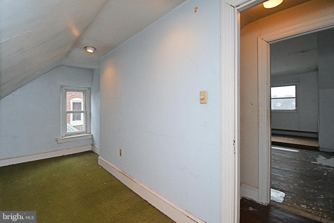
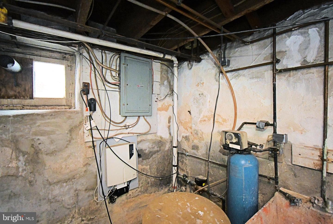
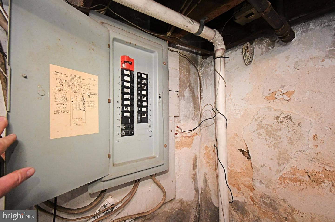
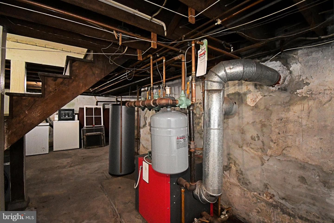
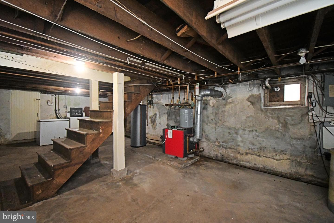
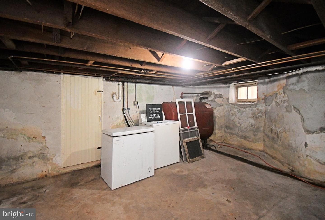
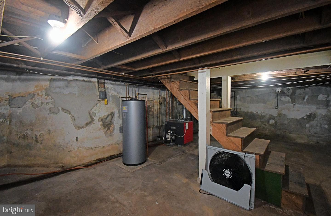
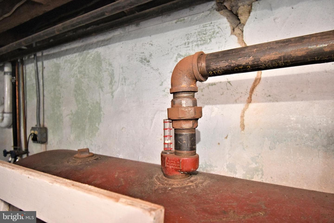
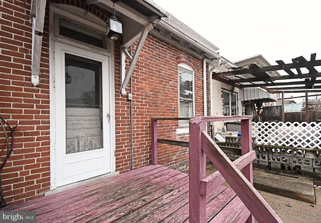
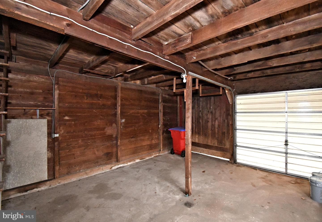
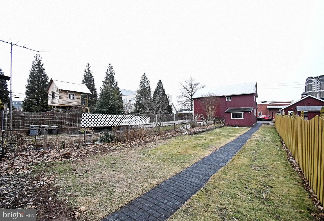
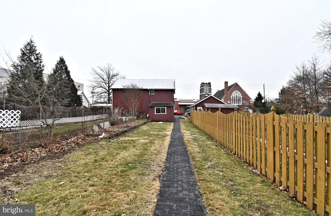
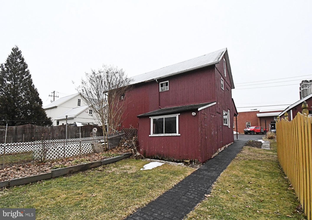
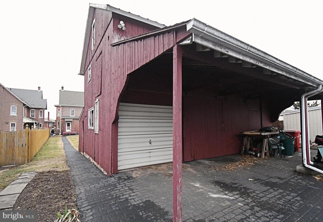
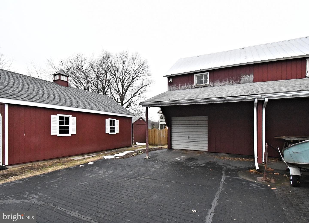
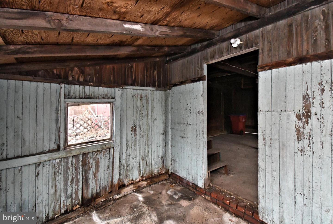
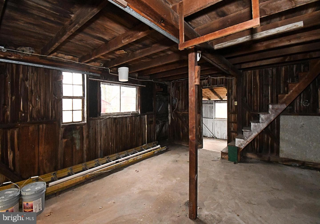
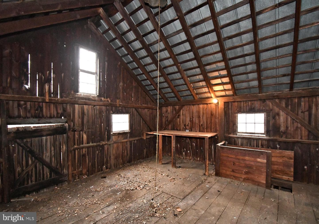
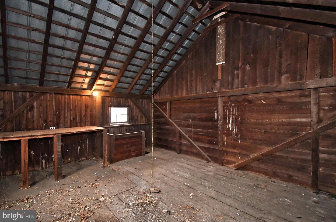
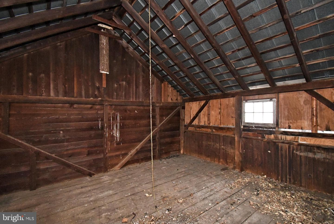
Step back in time and discover the charm and character of this 1910 brick Colonial twin in the heart of Souderton. With its welcoming front porch, this home invites you to slow down, relax, and imagine the possibilities that await inside. Rich with original character, the home features wood floors, high ceilings, and timeless architectural details that make this home so special. While the property is in need of updates, it presents an excellent opportunity for investors, renovators, or buyers with vision to restore and reimagine the space while preserving its historic charm. The first floor...
Listing updated: April 14, 2026 at 4:02 AM
Listed by:
Terry L Derstine (267) 933-6831, BHHS Fox & Roach-Collegeville, Co-Listing Agent: Amber M Williams (267) 933-6832, BHHS Fox & Roach-Collegeville
Source: Bright MLS · MLS #PAMC2168716
| Date | Event | Price |
|---|---|---|
| Apr 13, 2026 | Sold | $290,000 |
| Mar 11, 2026 | Listed for sale | $285,000 |
54 W Chestnut Street, Souderton, PA 18964
School district: Souderton Area
West Broad Street
Elementary School
Indian Crest
Middle School
Souderton Area Senior
High School
Tell us what you're looking for and we'll send fresh matches near Souderton the moment they list.
Find homes like thisFree, takes about a minute
Similar homes sold within 0.5 miles in the last 90 days.
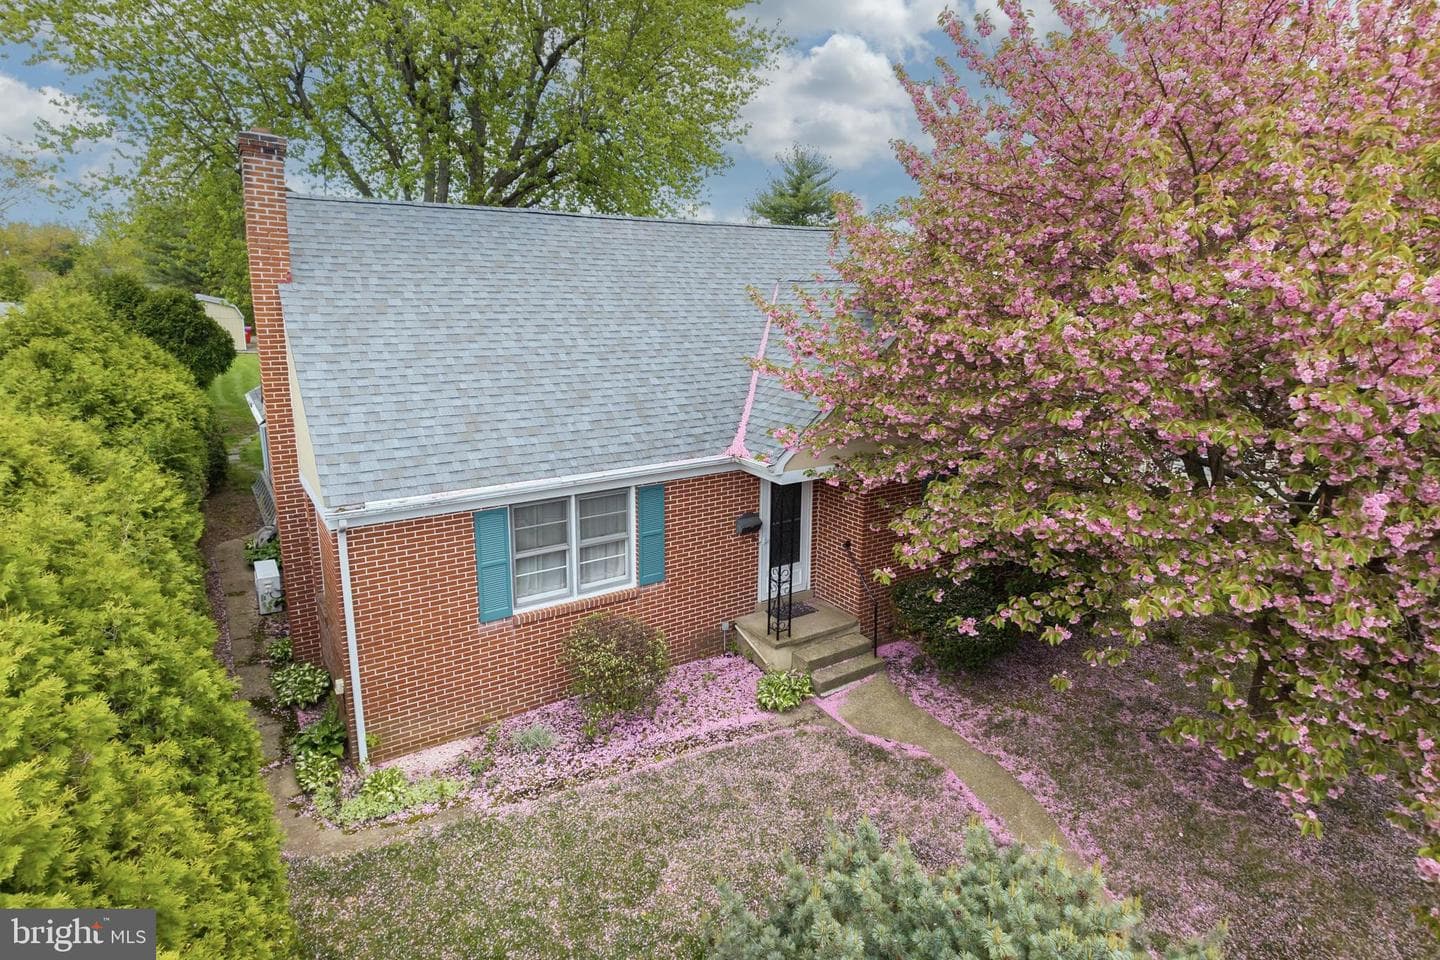
234 W Chestnut Street
Souderton, PA
$435K
Sold Jun 24, 2026 · Listed $425K
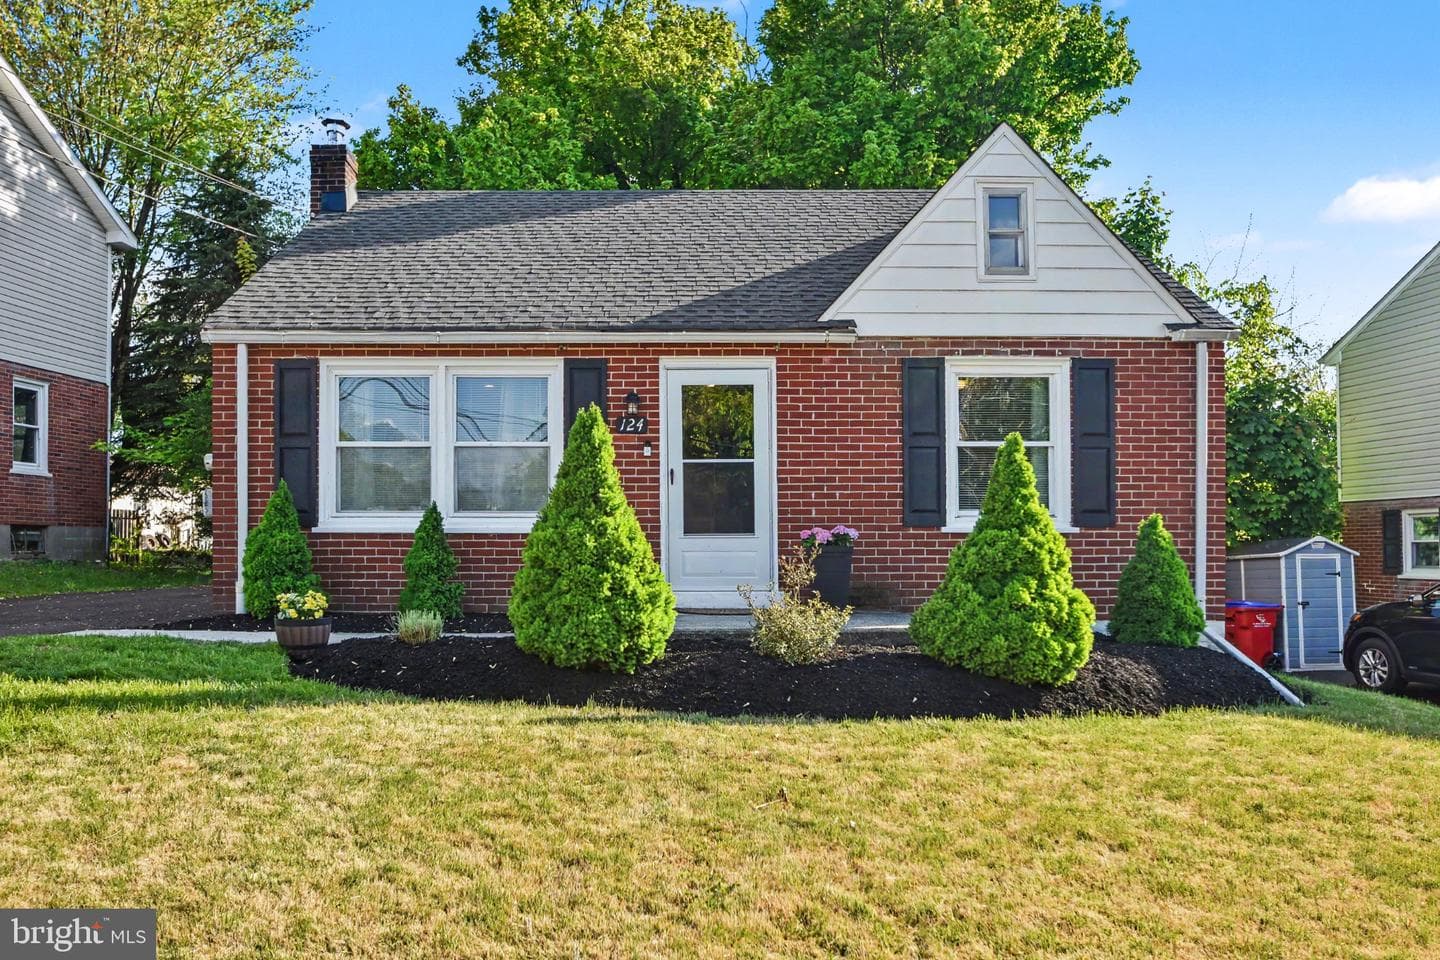
124 West Street
Souderton, PA
$352K
Sold Jun 22, 2026 · Listed $350K
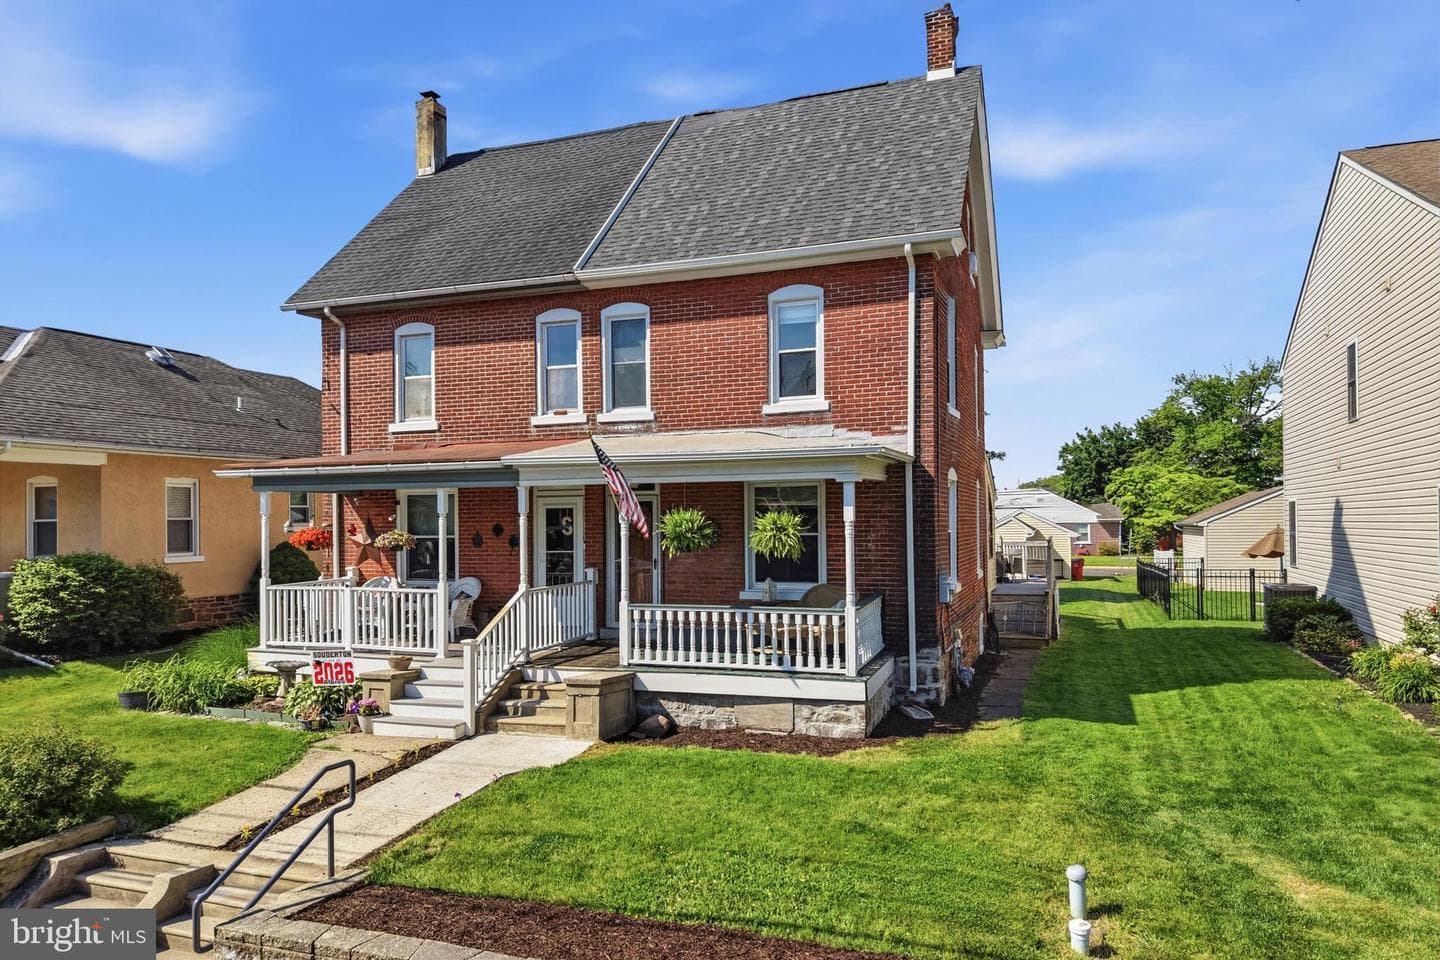
40 Adams Avenue
Souderton, PA
$325K
Sold Jun 19, 2026 · Listed $295K
39 Penn Avenue
Souderton, PA
$355K
Sold Jun 17, 2026 · Listed $360K
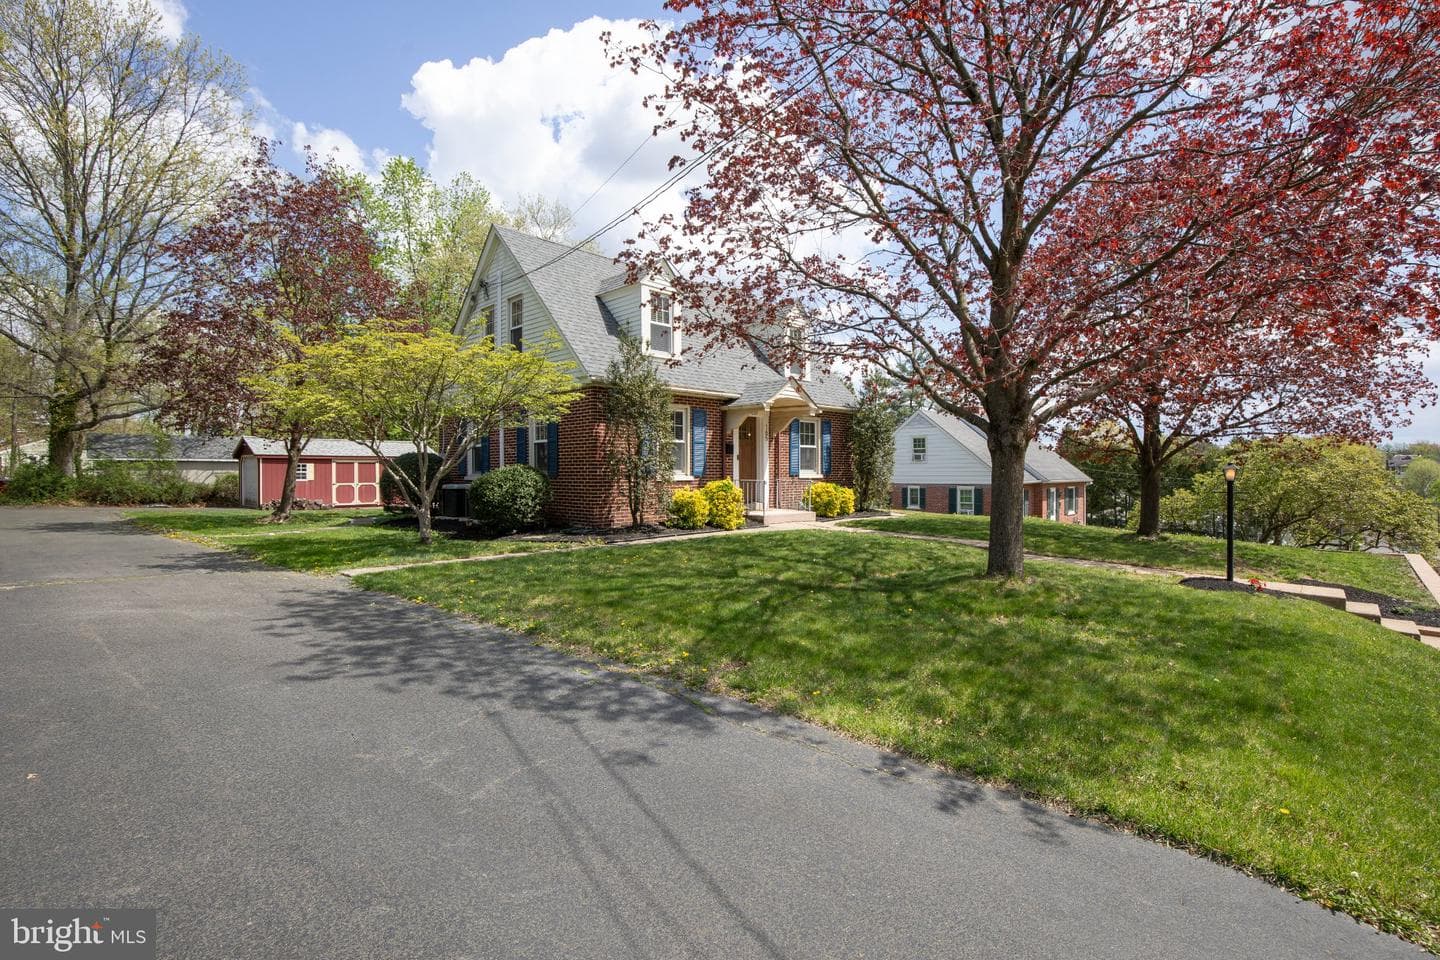
165 N 4th Street
Souderton, PA
$440K
Sold May 29, 2026 · Listed $400K
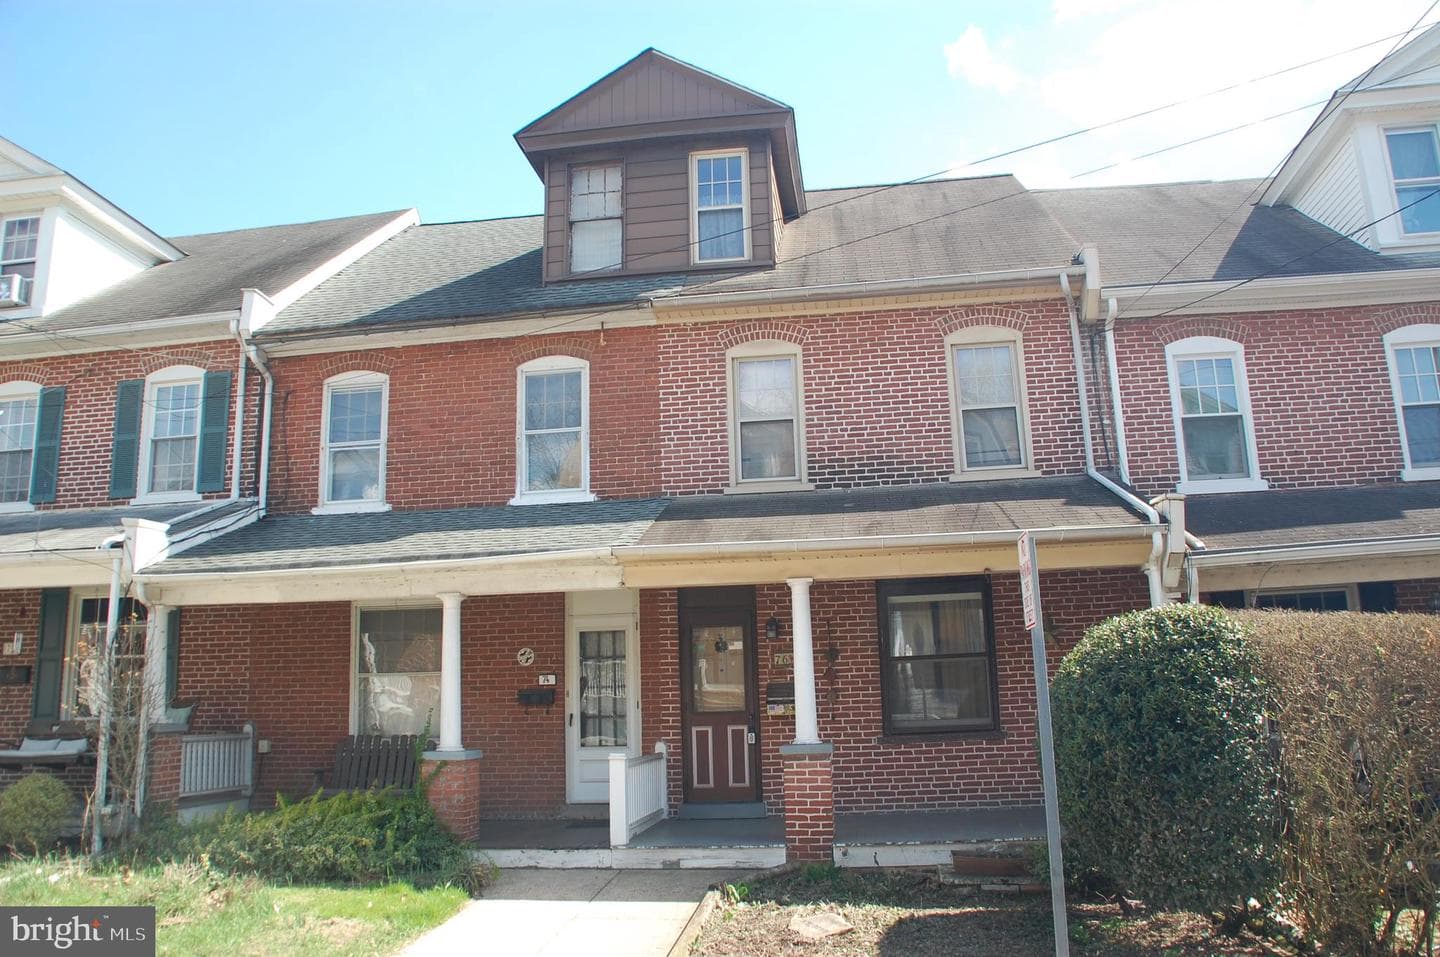
76 Hillside Avenue
Souderton, PA
$250K
Sold May 7, 2026 · Listed $250K
This home sale information is not to be construed as an appraisal and may not be used as such for any purpose. BRIGHT MLS is the (or a) provider of this home sale information and has compiled content from various sources. Some properties represented may not have actually sold due to reporting errors.
Active listings within ~5 miles of this address.
The data relating to real estate for sale on this website appears in part through the BRIGHT Internet Data Exchange (IDX) program, a voluntary cooperative exchange of property listing data between licensed real estate brokerage firms in which Samson Properties participates, and is provided by BRIGHT through a licensing agreement. © 2026 Bright MLS, All Rights Reserved. Information deemed reliable but not guaranteed. The information provided by this website is for the personal, non-commercial use of consumers and may not be used for any purpose other than to identify prospective properties consumers may be interested in purchasing. Some properties which appear for sale on this website may no longer be available because they are under contract, have Closed or are no longer being offered for sale. Data last updated: 7/21/2026.