house
1/33
$4,833/mo
$735,0003bd·3ba
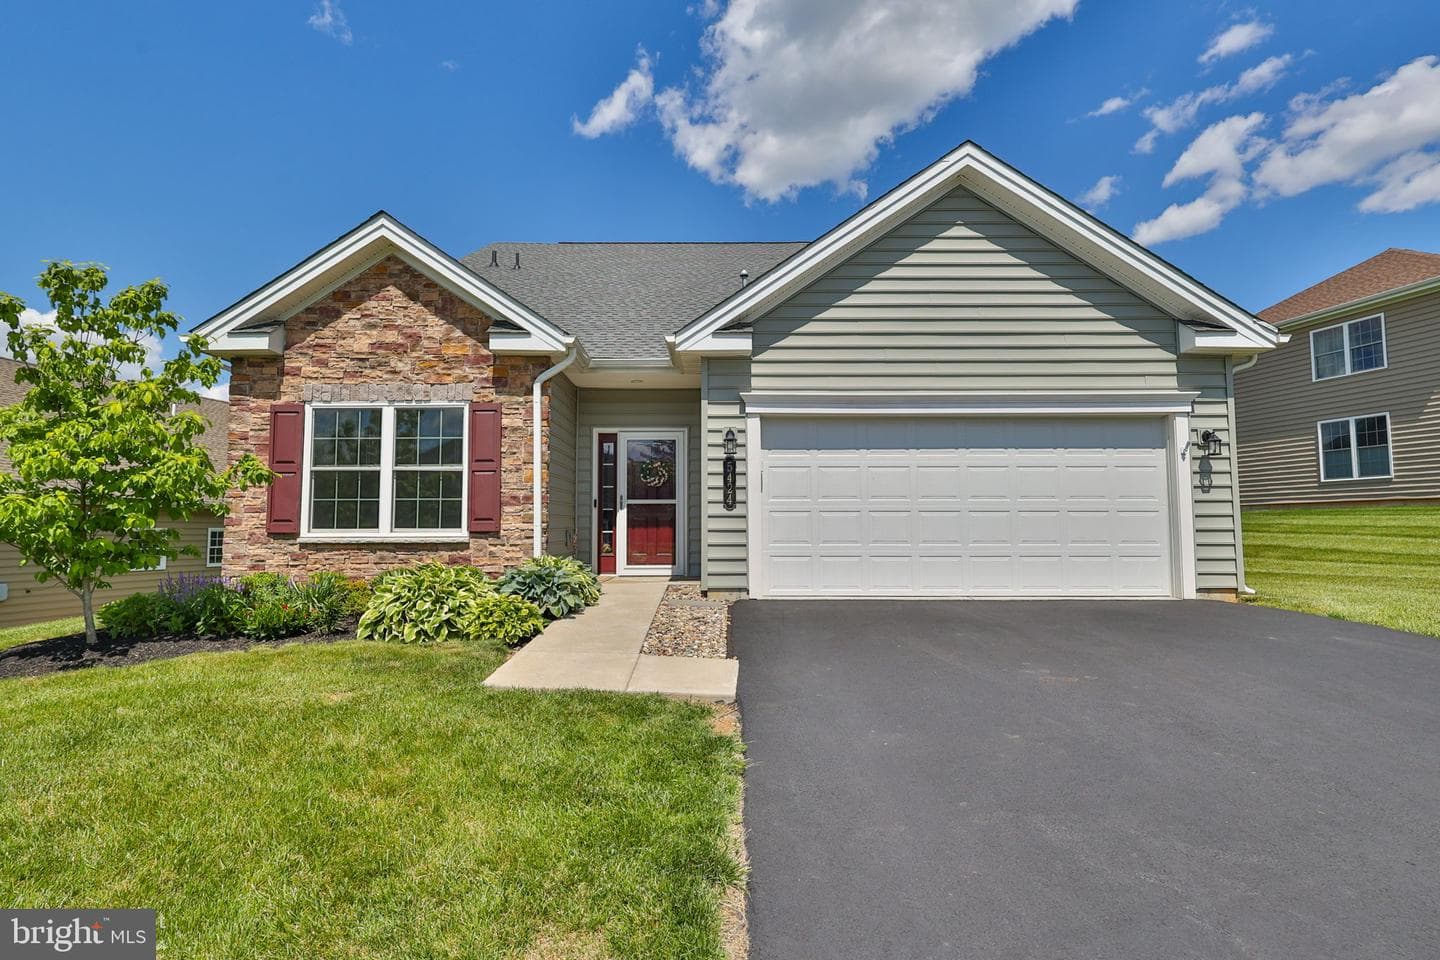
5424 Traditions Drive, Coopersburg, PA 18036
Listing Courtesy of Preferred Properties Plus

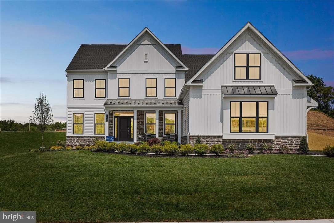
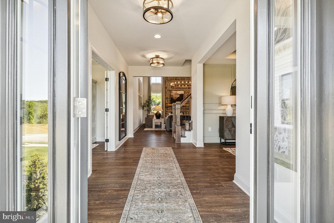
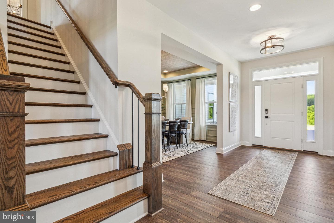
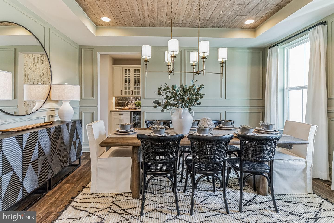
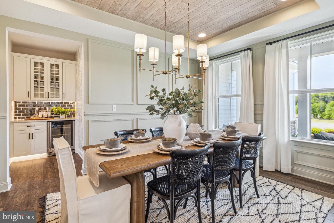
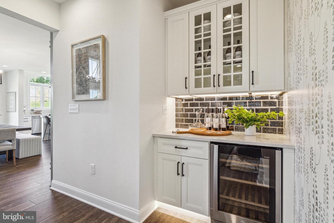
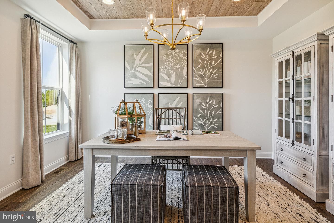
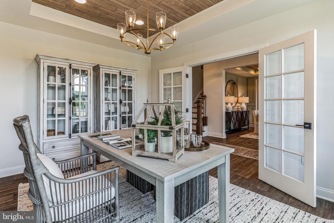
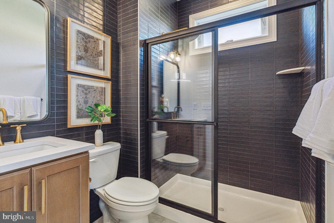
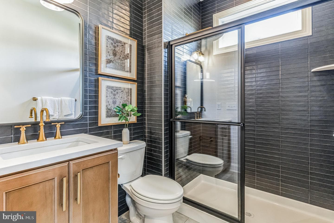
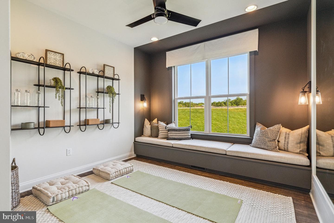
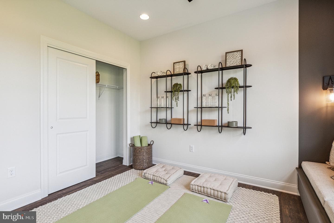
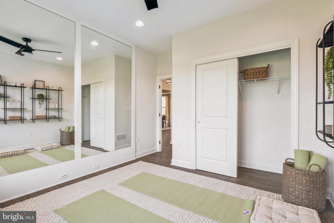
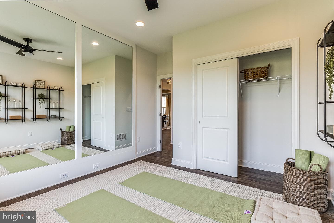
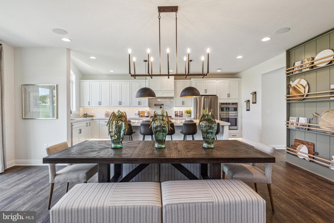
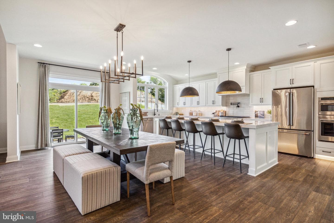
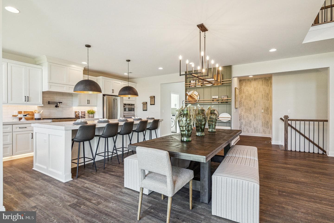
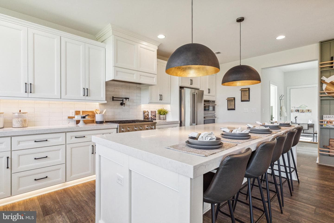
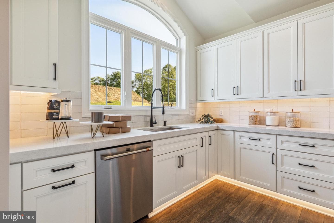
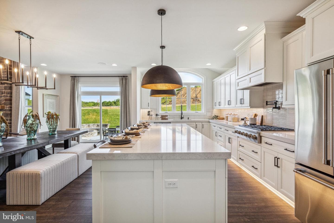
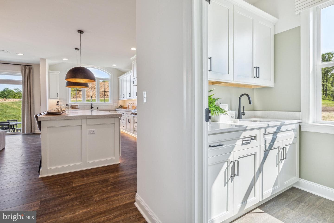
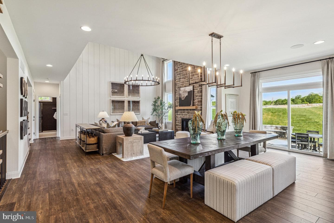
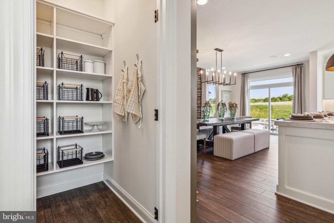
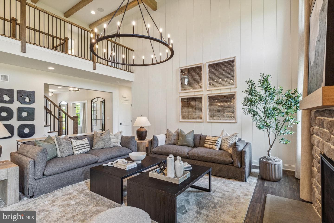
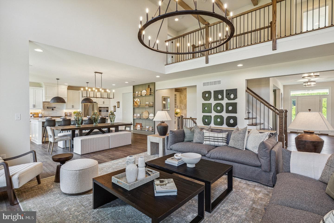
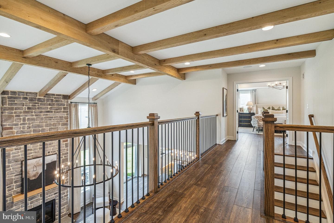
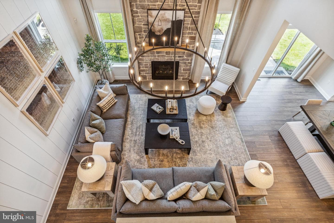
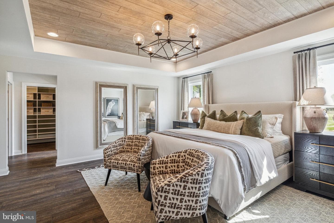
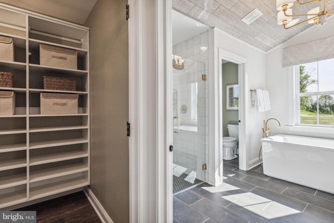
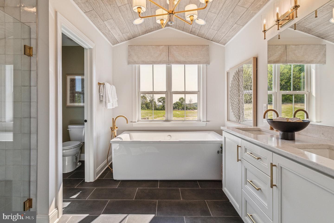
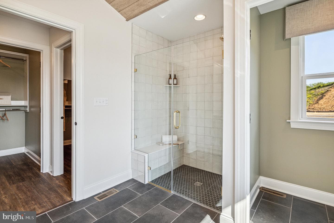
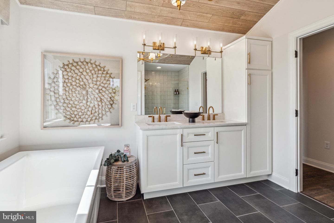
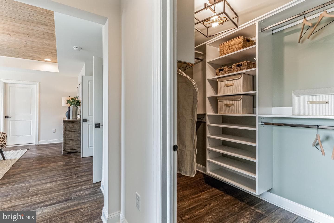
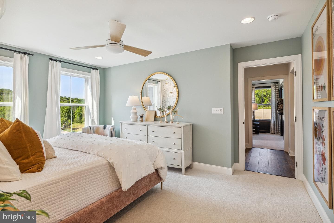
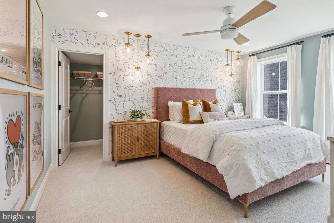
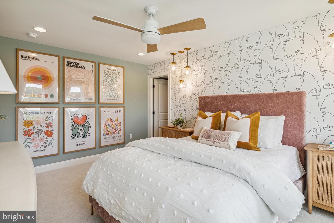
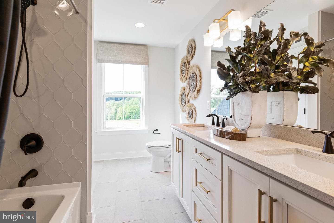
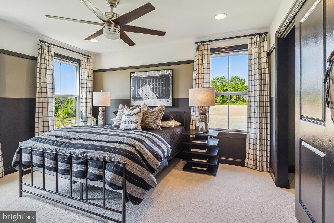
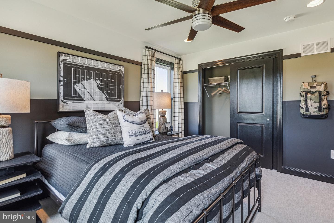
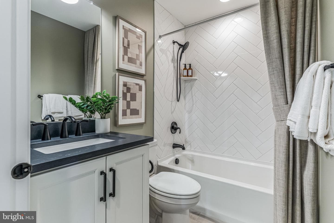
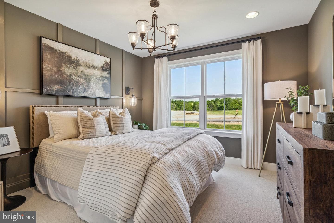
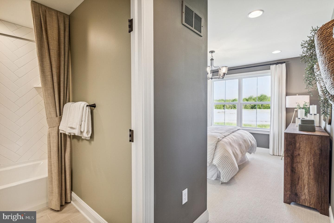
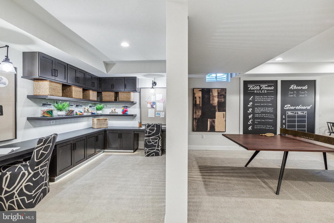
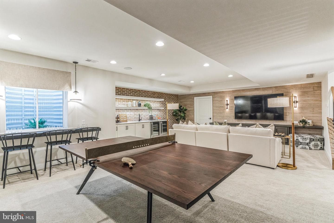
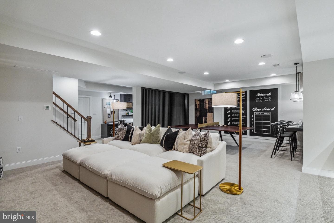
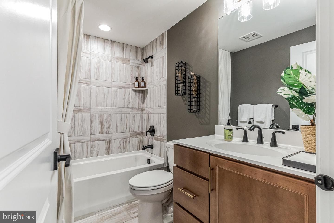
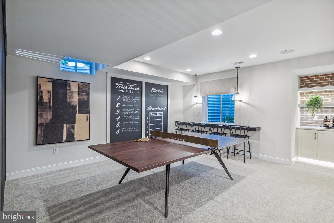
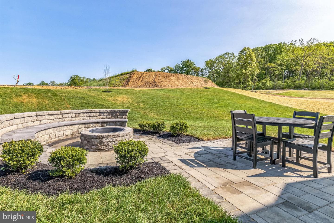
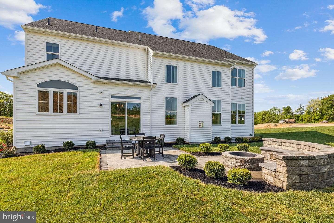
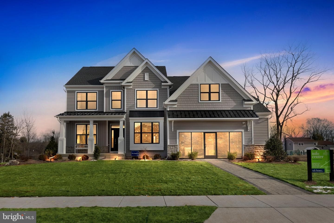
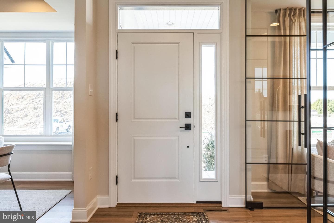
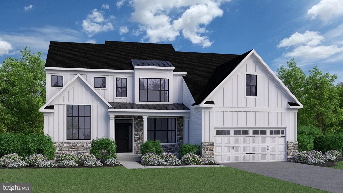
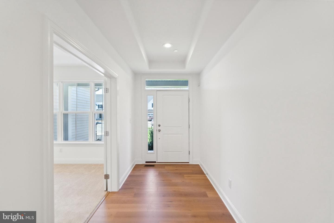
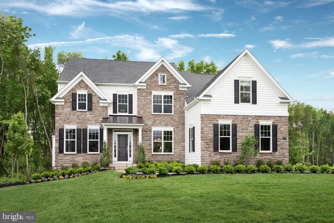
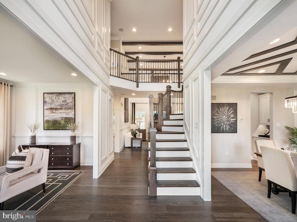
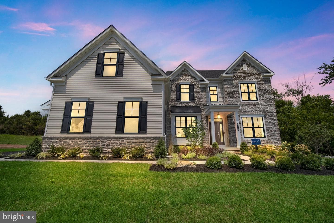
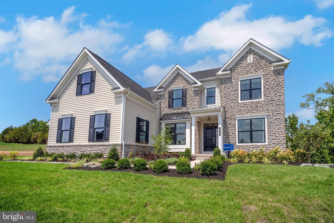
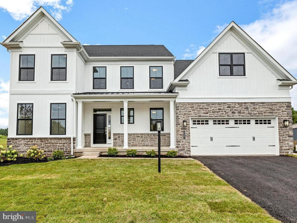
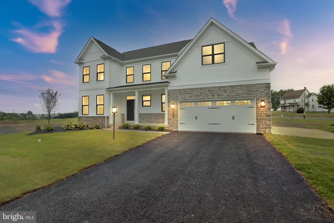
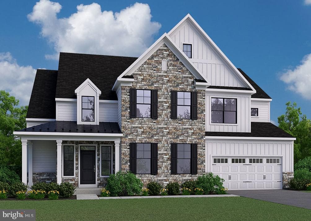
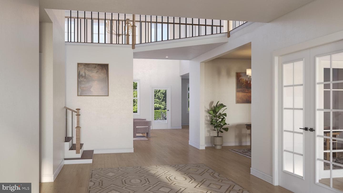
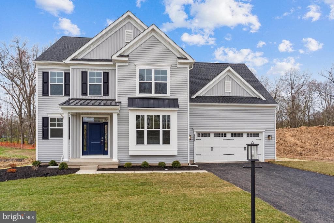
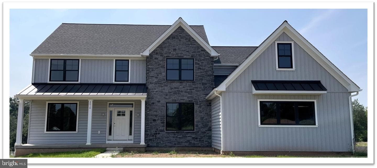
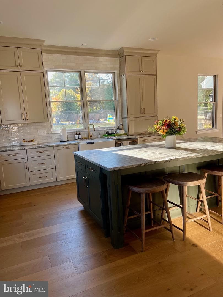
The Helena offers 3,400 square footages of total living area designed to fit your lifestyle! Open concept floorplan as you enter the home, flanking the foyer is a formal dining room and study following into the main living area of the home, a 2-story great room flowing into the bright gourmet kitchen and breakfast area. Also found on the 1st floor is a powder room, flex room, laundry room and convenient mudroom closet with storage direct access to your two- car garage. Upstairs enter the double doors to your owner's suite the perfect place to unwind at the end of the day with 2 walk-in closets...
Listing updated: July 11, 2026 at 7:02 AM
Listed by:
Robin G Tobisch (267) 218-2759, WB Homes Realty Associates Inc.
Source: Bright MLS · MLS #PALH2016120
Est. monthly payment
Down payment
Based on 20% down ($161,998), 6.85% interest rate, 30-year fixed. Tax is an estimate. Insurance is an estimate. Actual costs may vary.
Rates provided by Mable Loans.
| Date | Event | Price |
|---|---|---|
| Jul 6, 2026 | Listed for sale | $809,990 |
5392 Red Oak Drive, Coopersburg, PA 18036
School district: Southern Lehigh
Liberty Bell
Elementary School
Southern Lehigh
Middle School
Southern Lehigh Senior
High School
Est. monthly payment
at 20% down · $809,990 list
Tour for free, no strings attached
Mable Loans · Equal Housing Lender
NMLS #1949497
Similar homes sold within 0.5 miles in the last 90 days.
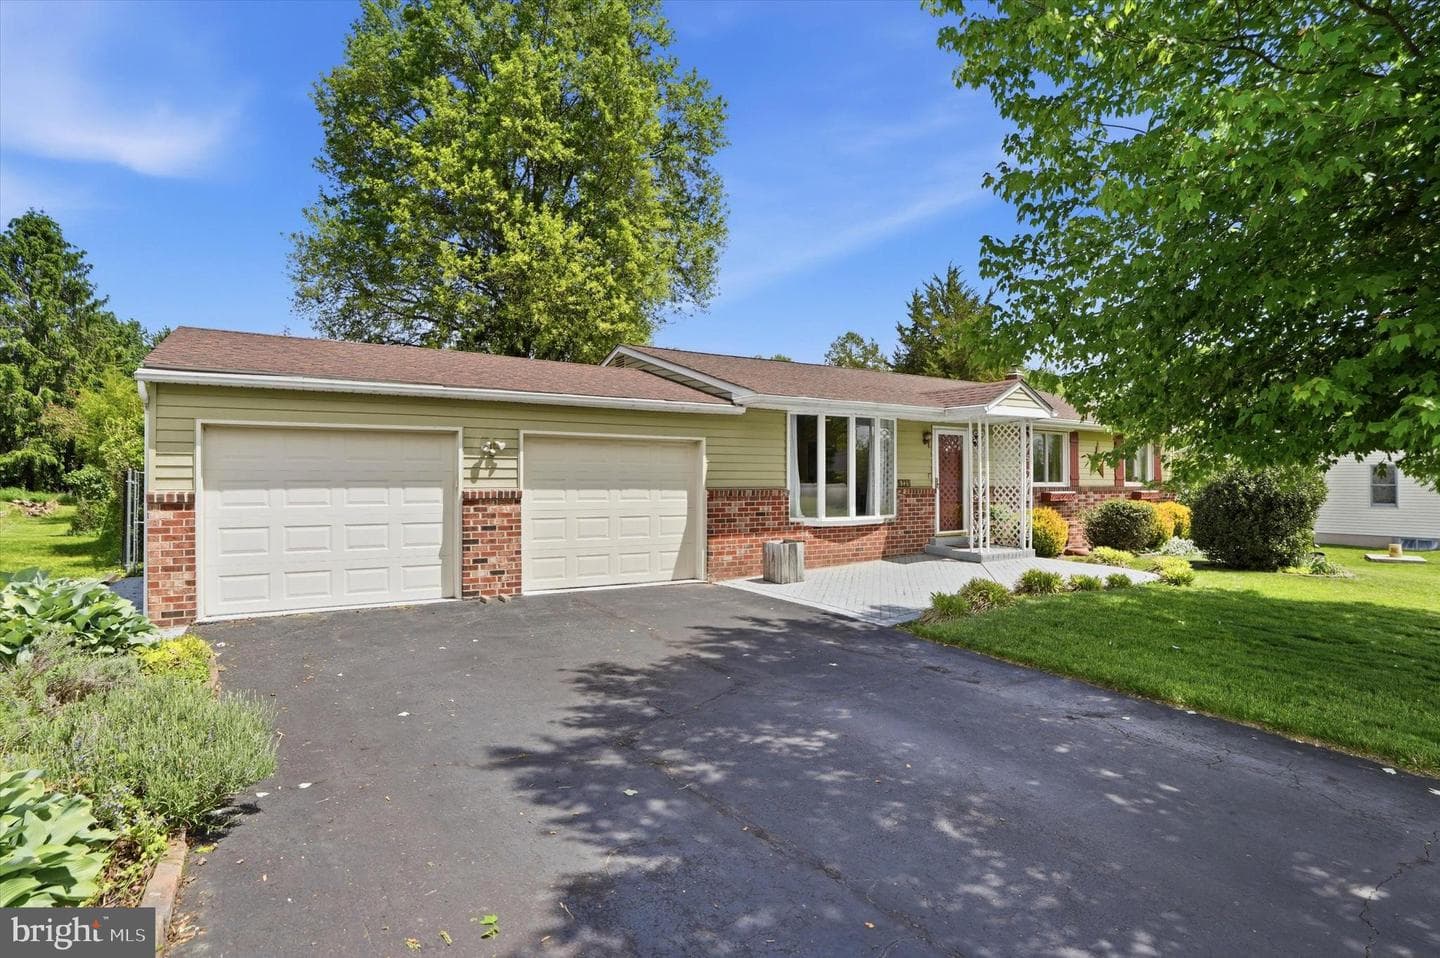
5231 Price Avenue
Coopersburg, PA
$448K
Sold Jul 2, 2026 · Listed $389K
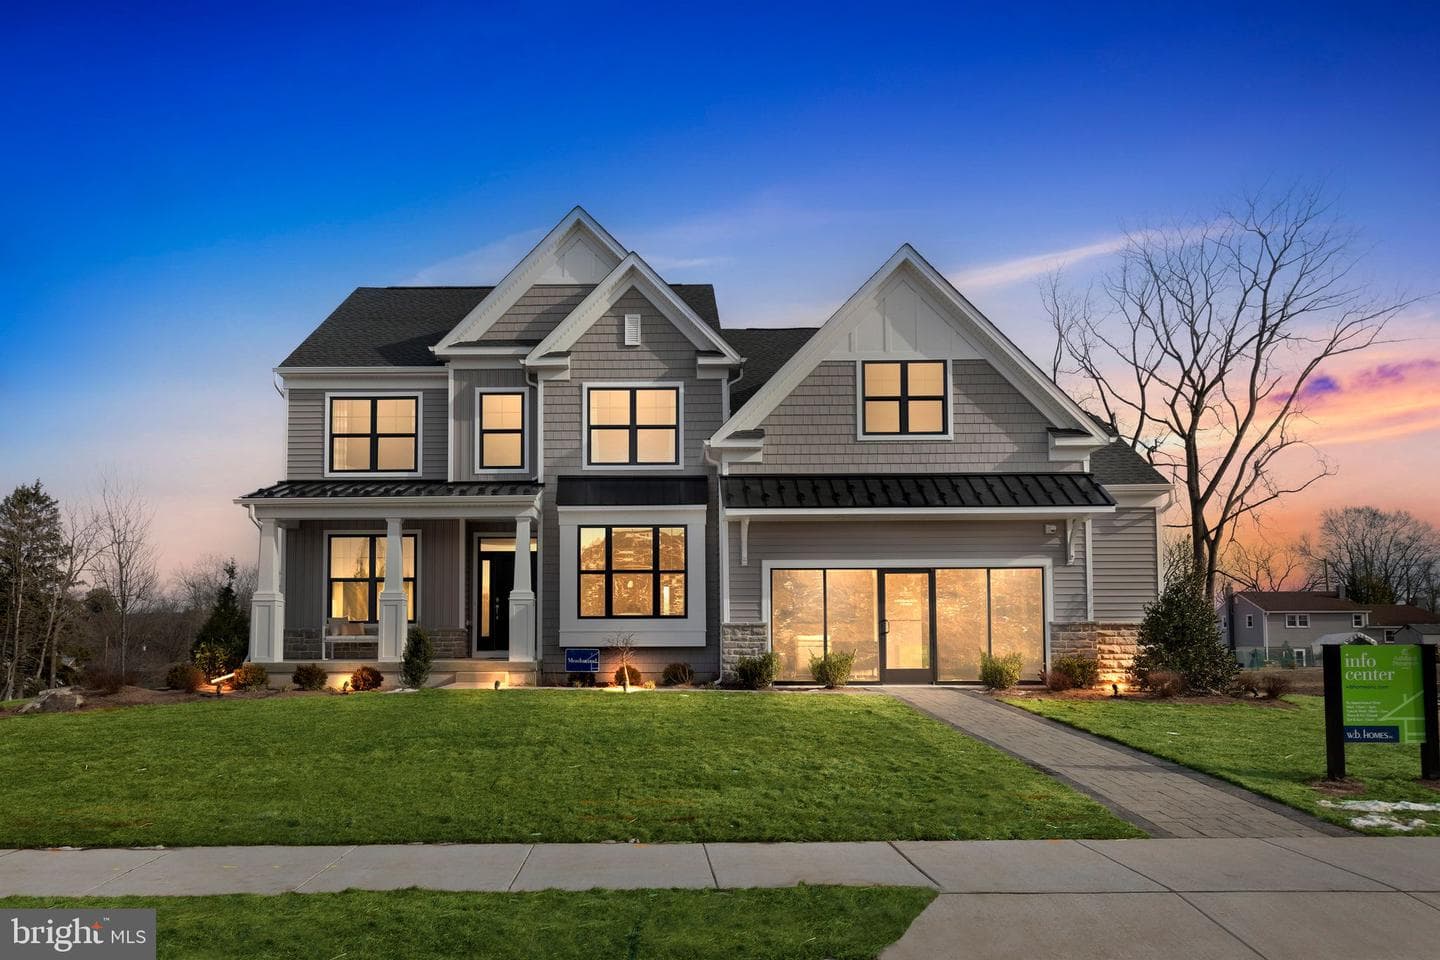
173 Ashford Drive
Coopersburg, PA
$1.02M
Sold May 12, 2026 · Listed $1.02M
5139 Tilghman Street
Coopersburg, PA
$475K
Sold Apr 28, 2026 · Listed $445K
This home sale information is not to be construed as an appraisal and may not be used as such for any purpose. BRIGHT MLS is the (or a) provider of this home sale information and has compiled content from various sources. Some properties represented may not have actually sold due to reporting errors.
$5,546/mo
Est. · $809,990 list
The data relating to real estate for sale on this website appears in part through the BRIGHT Internet Data Exchange (IDX) program, a voluntary cooperative exchange of property listing data between licensed real estate brokerage firms in which Samson Properties participates, and is provided by BRIGHT through a licensing agreement. © 2026 Bright MLS, All Rights Reserved. Information deemed reliable but not guaranteed. The information provided by this website is for the personal, non-commercial use of consumers and may not be used for any purpose other than to identify prospective properties consumers may be interested in purchasing. Some properties which appear for sale on this website may no longer be available because they are under contract, have Closed or are no longer being offered for sale. Data last updated: 7/21/2026.