
Newcondo
1/33
$4,602/mo
$699,9002bd·3ba·1,691sf
2034 Arch Street #klw, Philadelphia, PA 19103
Listing Courtesy of Compass Pennsylvania, LLC



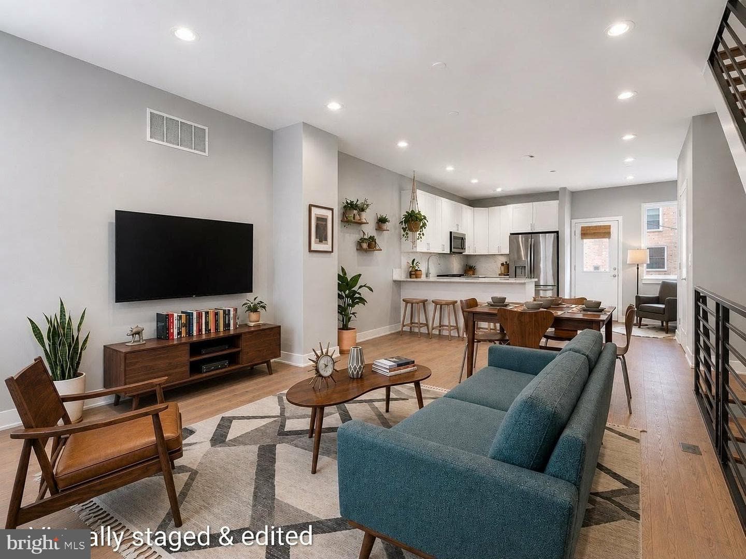
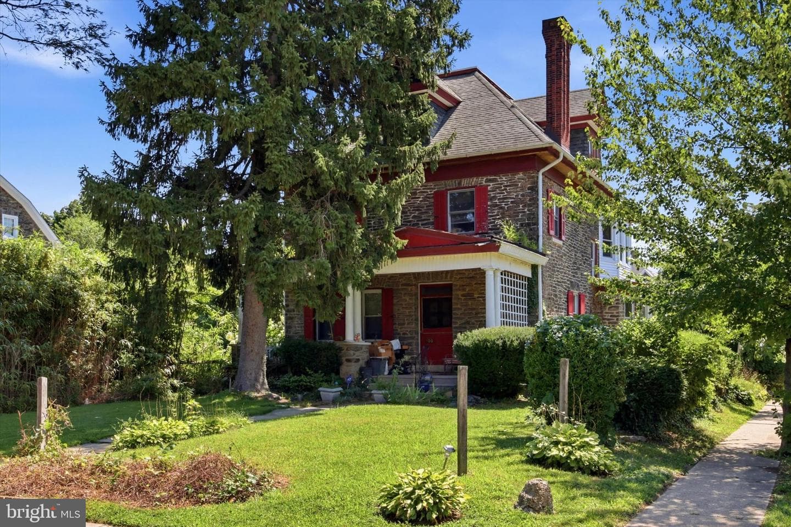
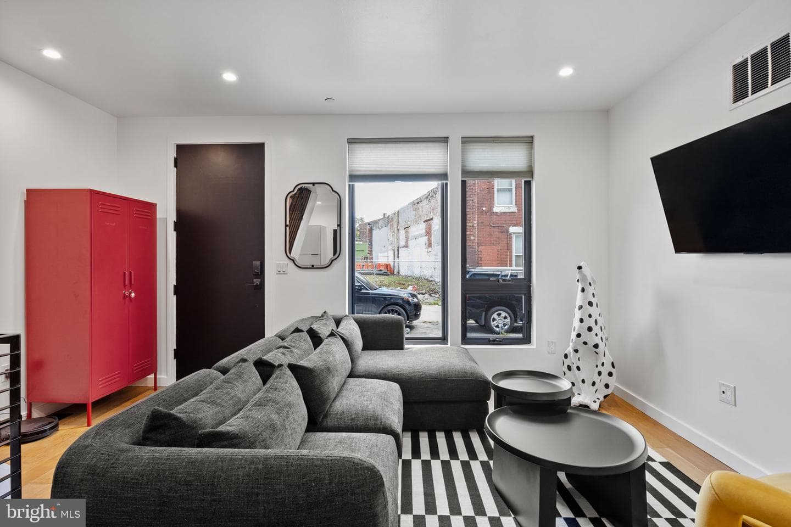
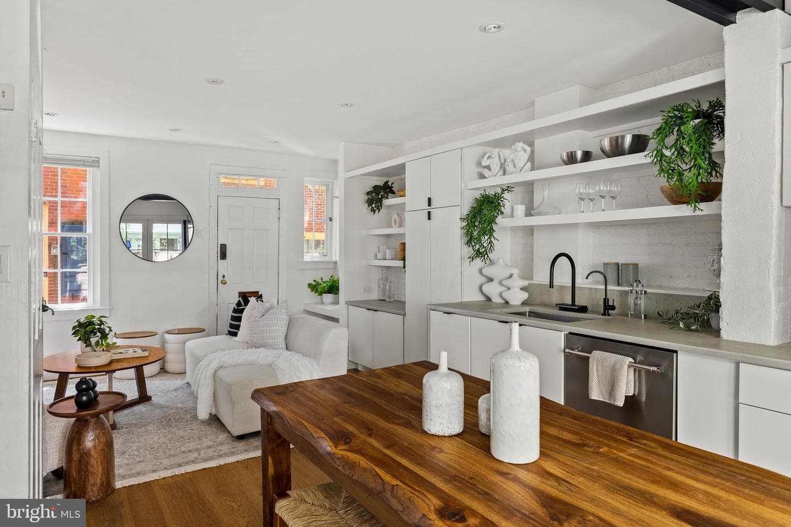
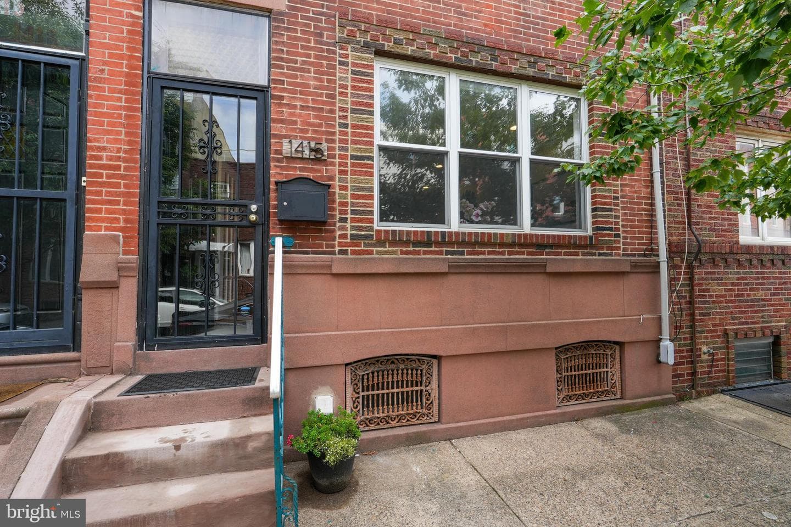
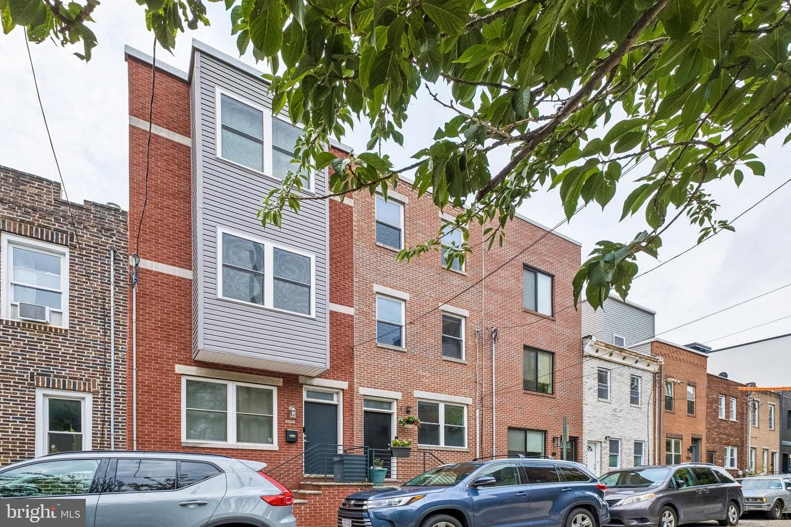
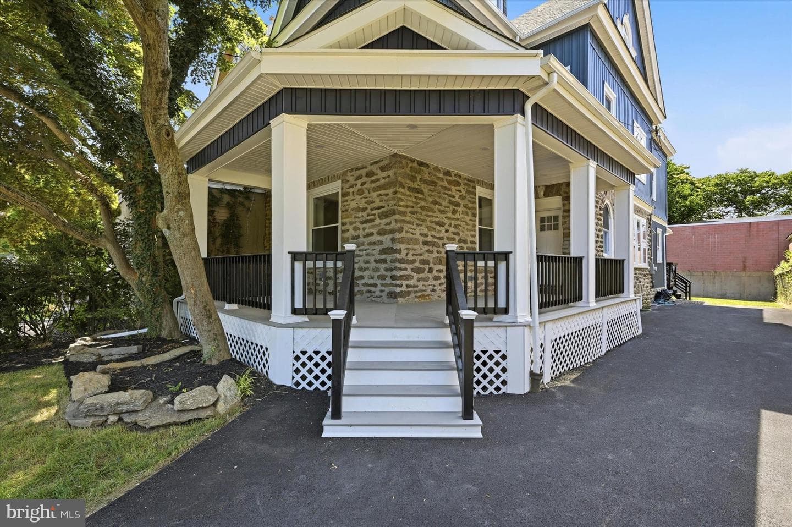
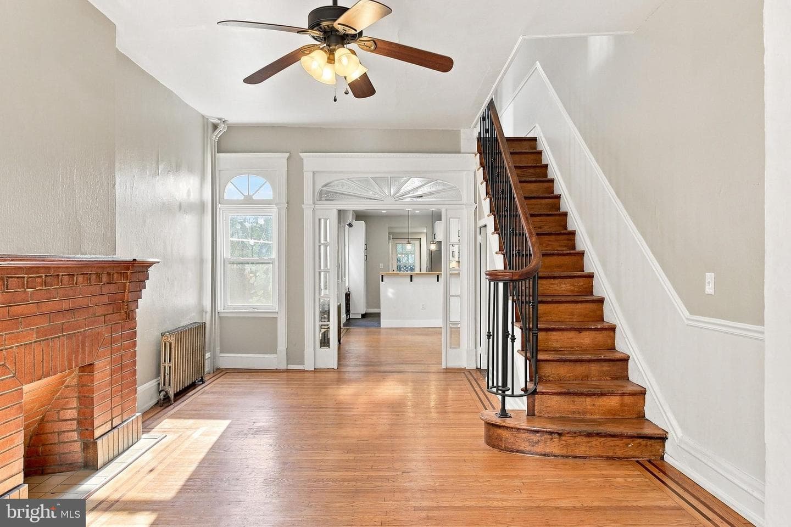
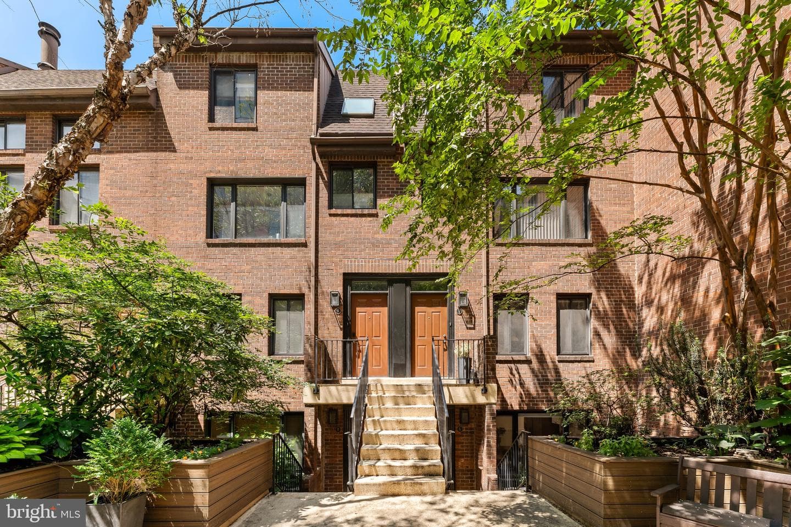
Welcome to elevated urban living in the heart of historic Germantown. This striking, new construction 3-story single-family home seamlessly blends modern contemporary design with high-end functional luxury, offering 4 spacious bedrooms, 4.5 pristine baths, and an enviable rooftop retreat. Step inside to an airy, open-concept main floor framed by gorgeous hardwood floors that flow throughout the entire home. The welcoming living area is centered around a cozy electric fireplace flanked by a stylish shiplap accent wall. At the heart of the home lies a chef-inspired kitchen featuring a dual-tone ...
Listing updated: August 13, 2026 at 1:50 AM
Listed by:
Sonja Wayns (267) 625-3479, Diversified Realty Solutions, Co-Listing Agent: Marcus Wayns (267) 356-0241, Diversified Realty Solutions
Source: Bright MLS · MLS #PAPH2658712
Est. monthly payment
Down payment
Based on $119,980 down (20% of list price), 6.85% interest rate, 30-year fixed. Insurance is an estimate. Actual costs may vary.
Rates provided by Mable Loans.
| Date | Event | Price |
|---|---|---|
| Aug 11, 2026 | Listed for sale | $599,900 |
5365 Priscilla Street, Philadelphia, PA 19144
Est. monthly payment
at 20% down · $599,900 list
Tour for free, no strings attached
Mable Loans · Equal Housing Lender
NMLS #1949497
Similar homes sold within 0.5 miles in the last 90 days.
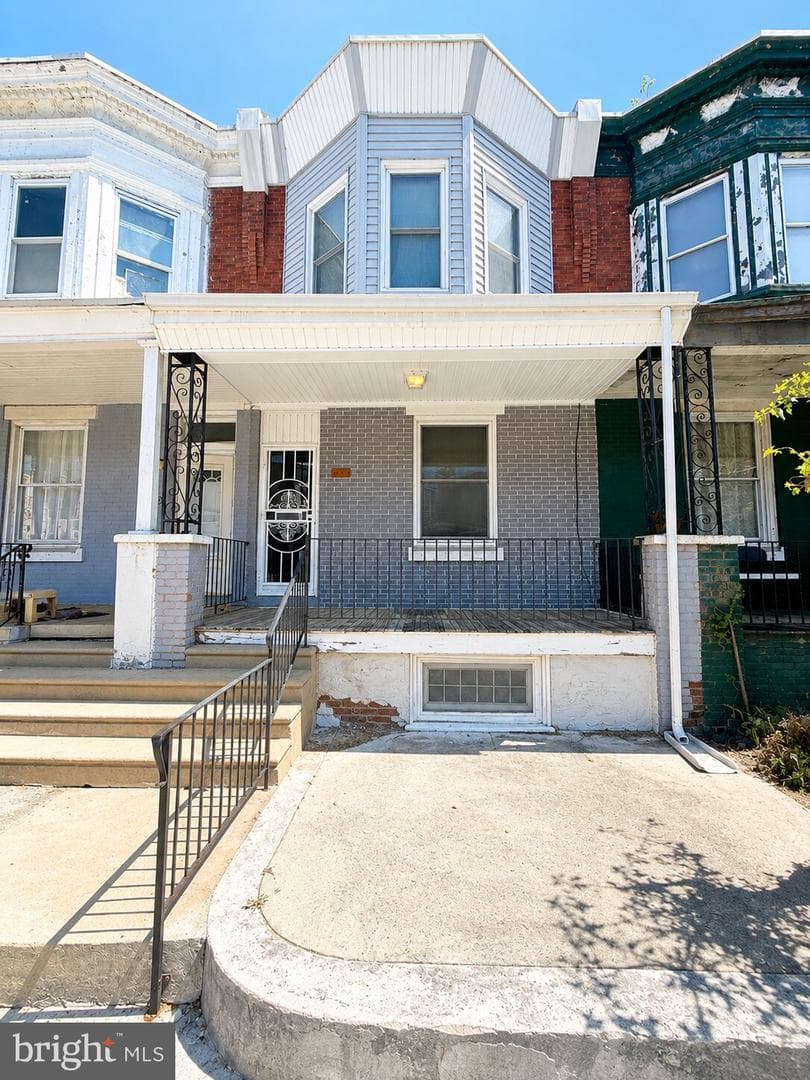
5111 Marion Street
Philadelphia, PA
$175K
Sold Jul 30, 2026 · Listed $189K

332 W Queen Lane
Philadelphia, PA
$400K
Sold Jul 30, 2026 · Listed $400K
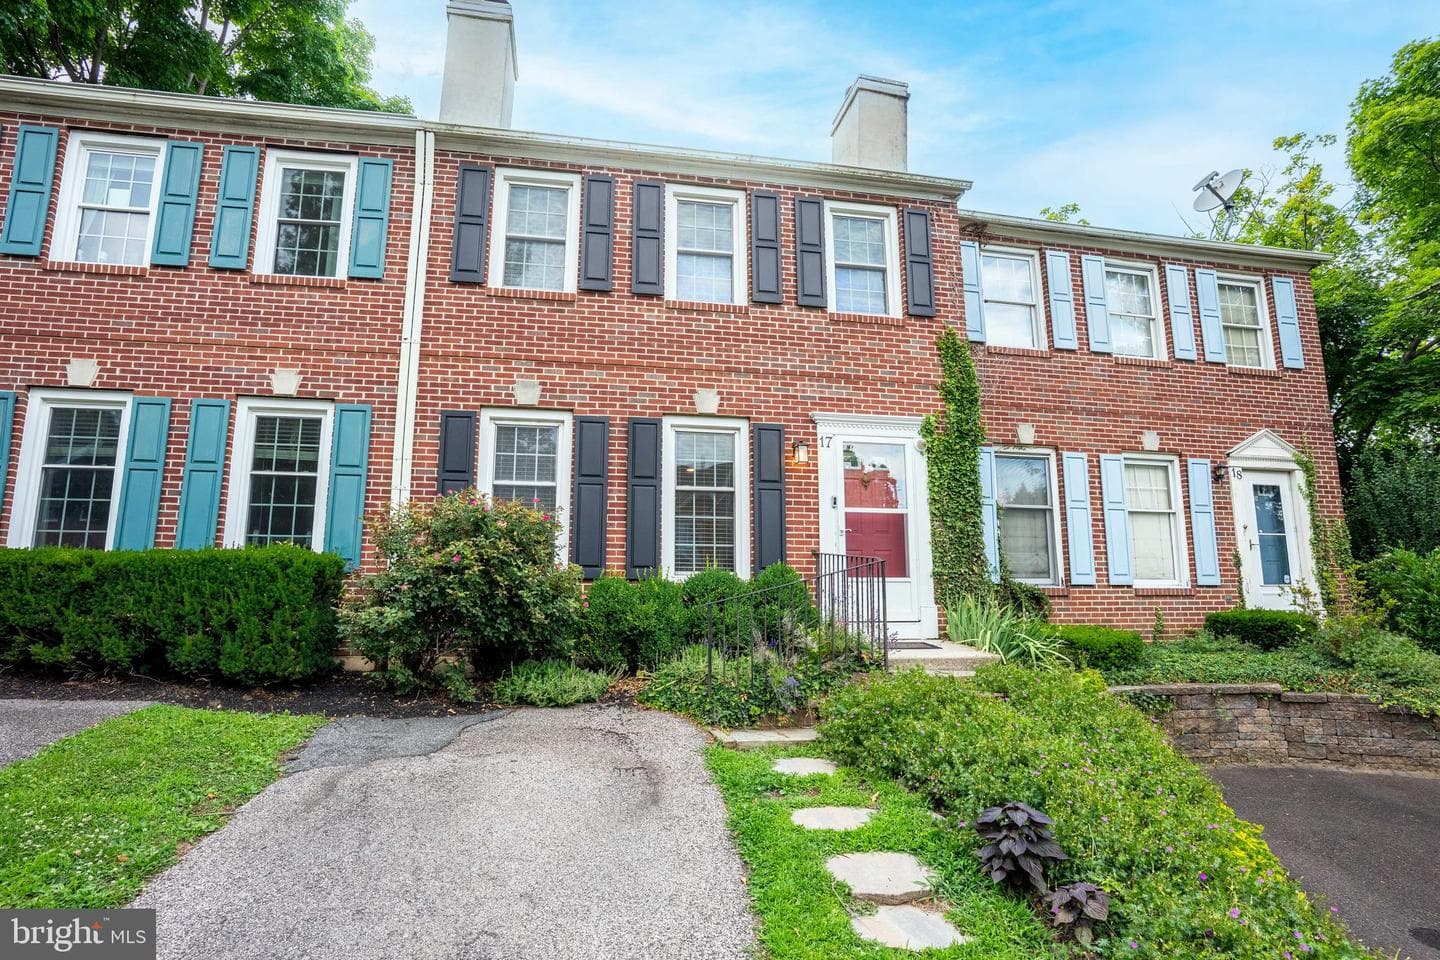
5400 Wissahickon Avenue #17
Philadelphia, PA
$405K
Sold Jul 30, 2026 · Listed $385K
This home sale information is not to be construed as an appraisal and may not be used as such for any purpose. BRIGHT MLS is the (or a) provider of this home sale information and has compiled content from various sources. Some properties represented may not have actually sold due to reporting errors.
$3,366/mo
Est. · $599,900 list
The data relating to real estate for sale on this website appears in part through the BRIGHT Internet Data Exchange (IDX) program, a voluntary cooperative exchange of property listing data between licensed real estate brokerage firms in which Samson Properties participates, and is provided by BRIGHT through a licensing agreement. © 2026 Bright MLS, All Rights Reserved. Information deemed reliable but not guaranteed. The information provided by this website is for the personal, non-commercial use of consumers and may not be used for any purpose other than to identify prospective properties consumers may be interested in purchasing. Some properties which appear for sale on this website may no longer be available because they are under contract, have Closed or are no longer being offered for sale. Data last updated: 8/13/2026.