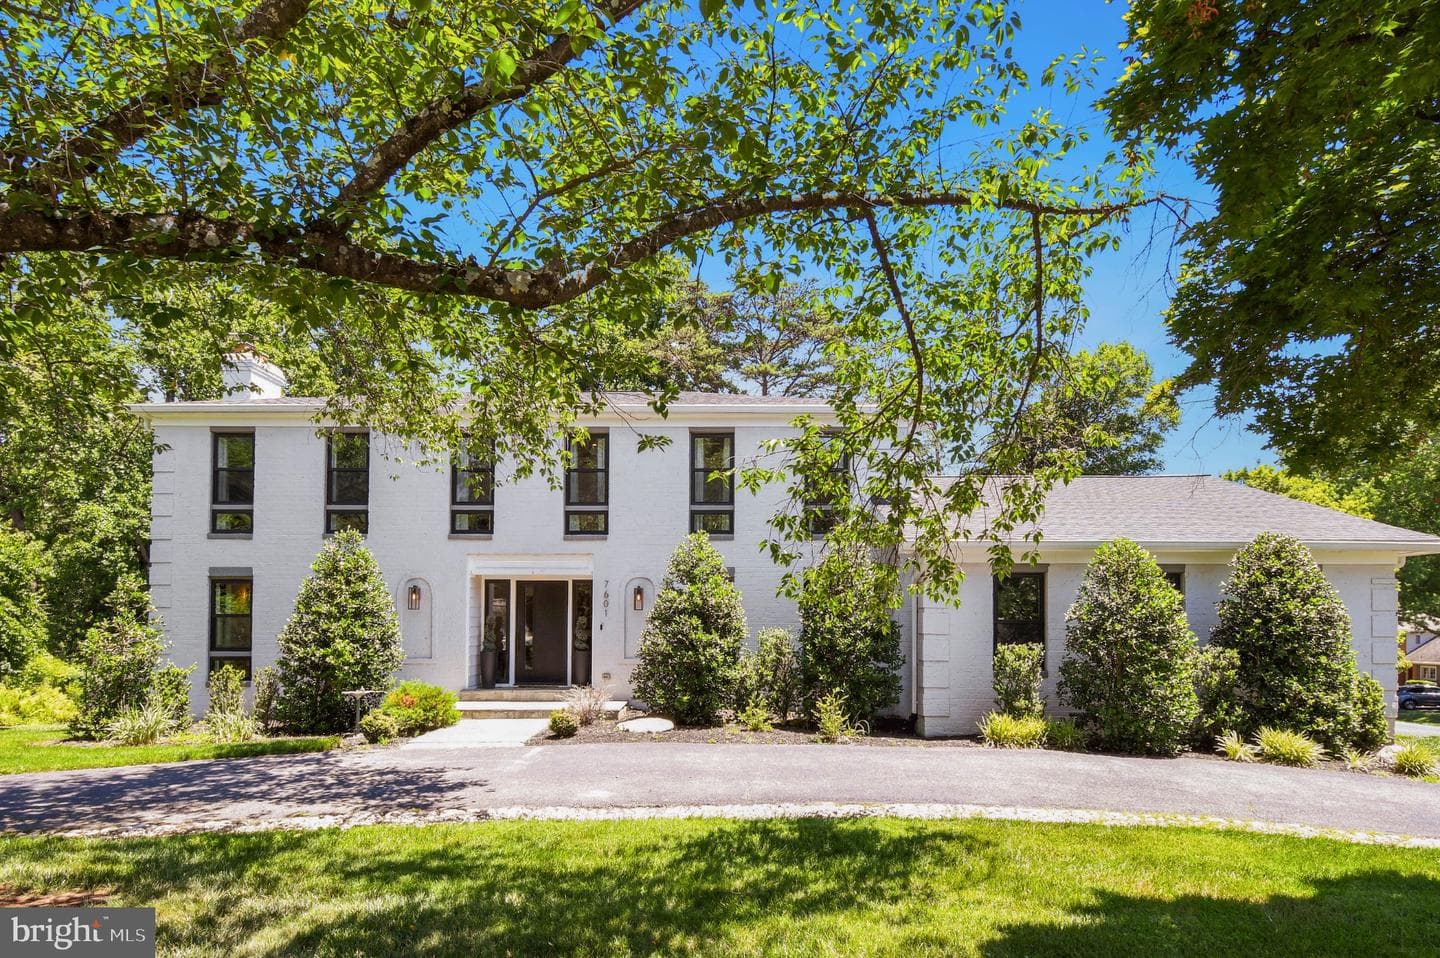
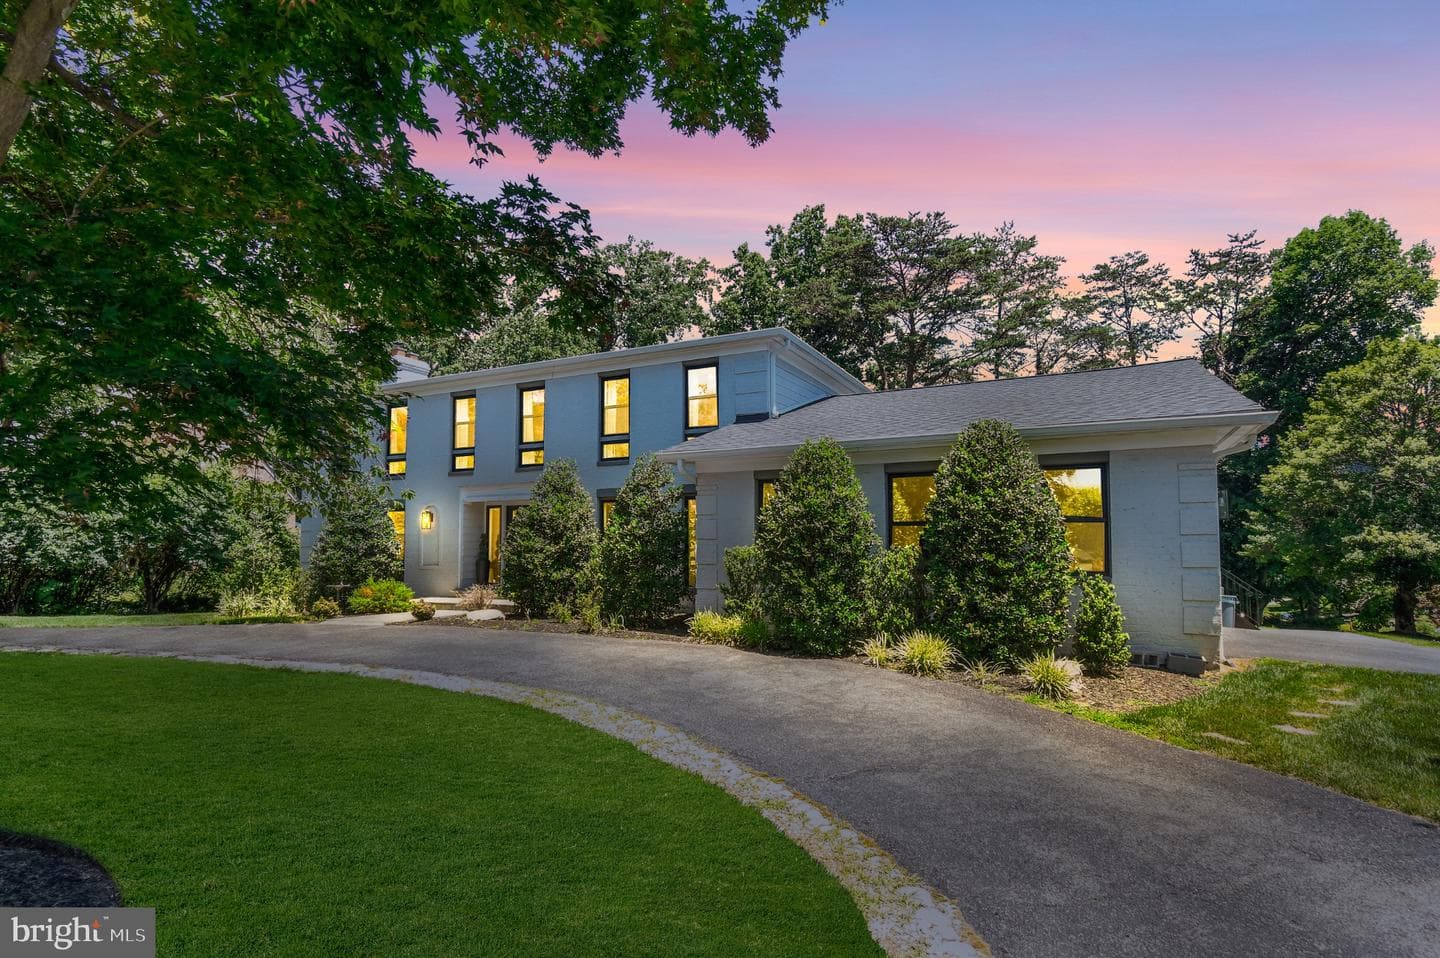
open: Sun 1-3pm (8/16)
Newhouse
1/82
$14,959/mo
$2,275,0005bd·6ba·5,576sf
7016 Winterberry Lane, Bethesda, MD 20817
Listing Courtesy of Pearson Smith Realty, LLC

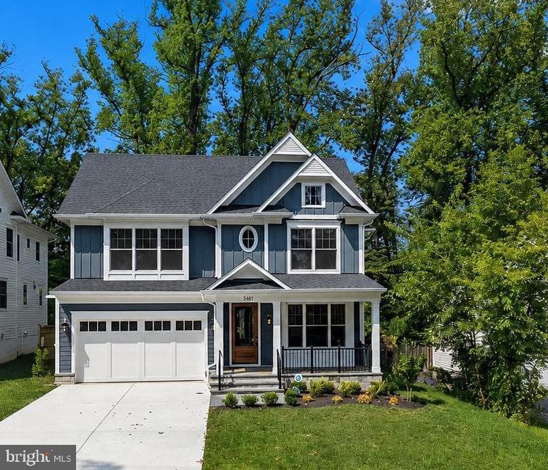


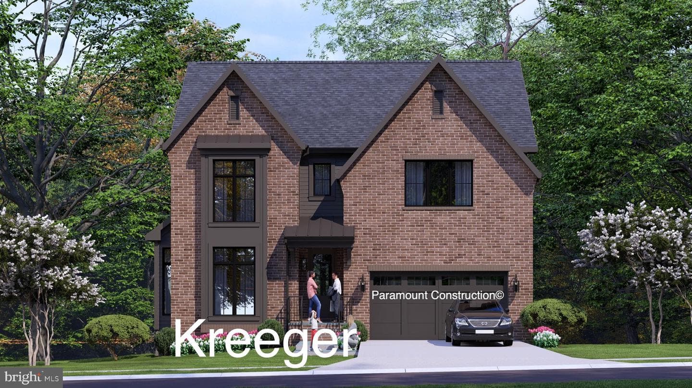
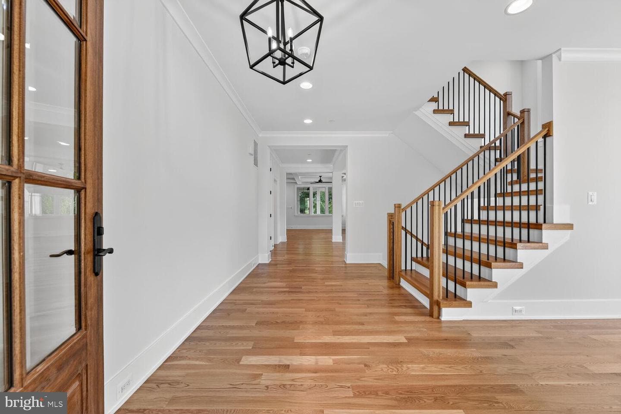
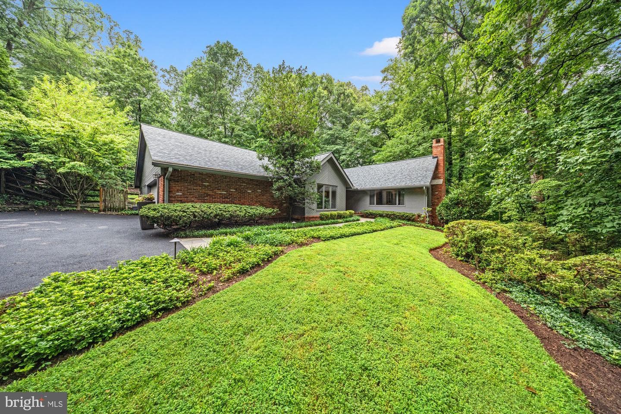
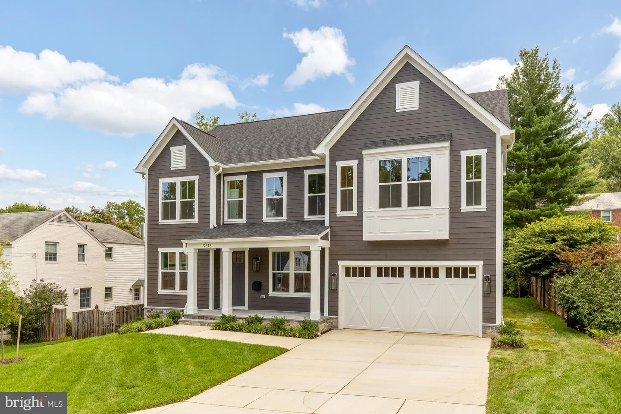
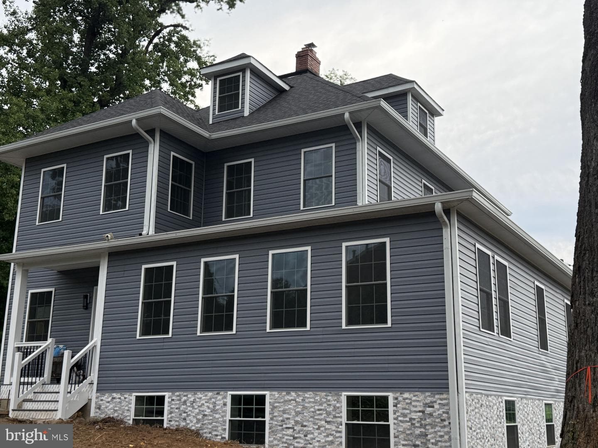
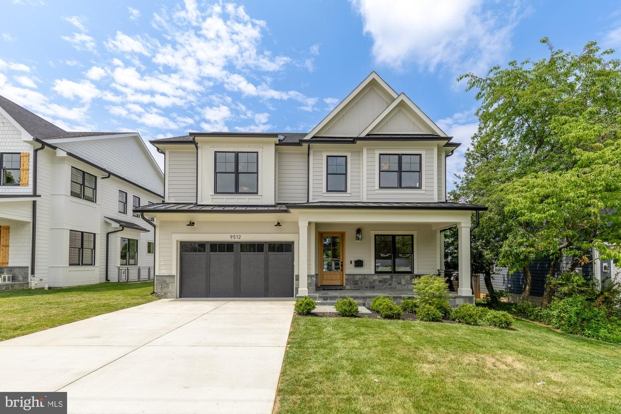
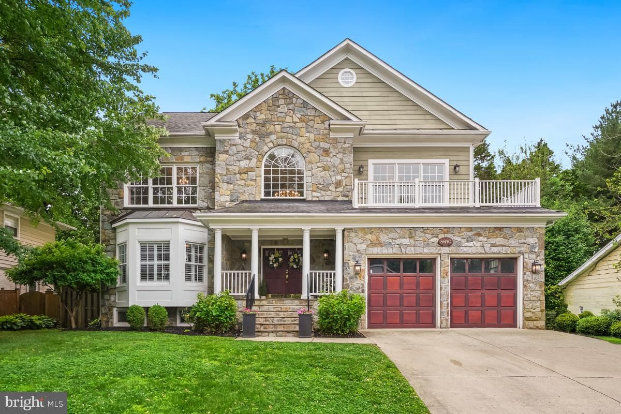
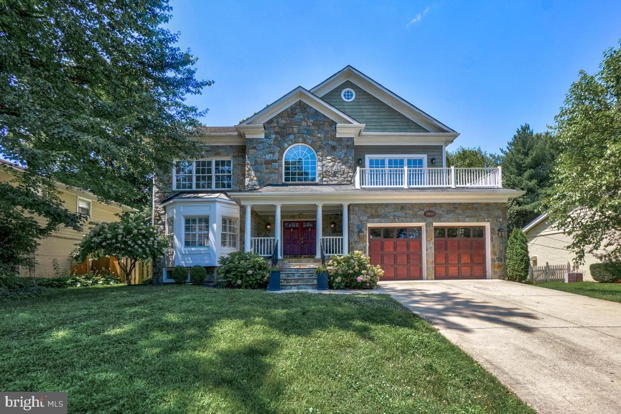
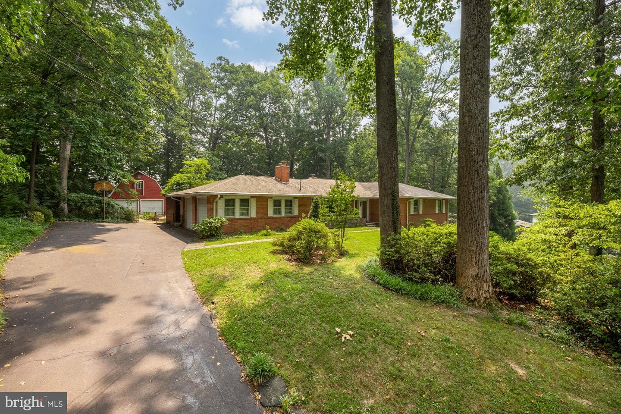
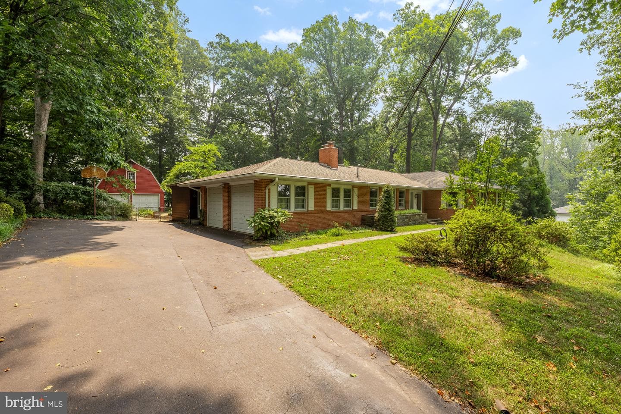
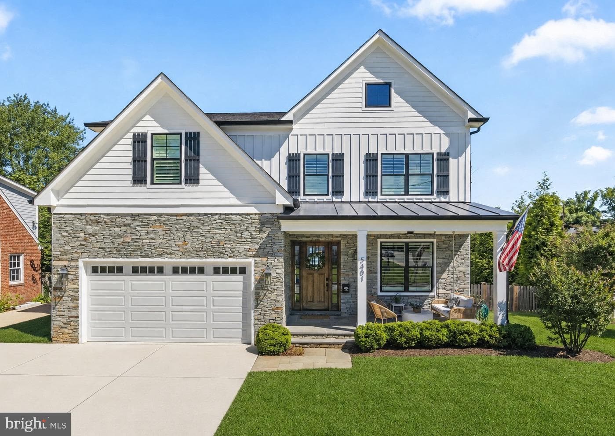
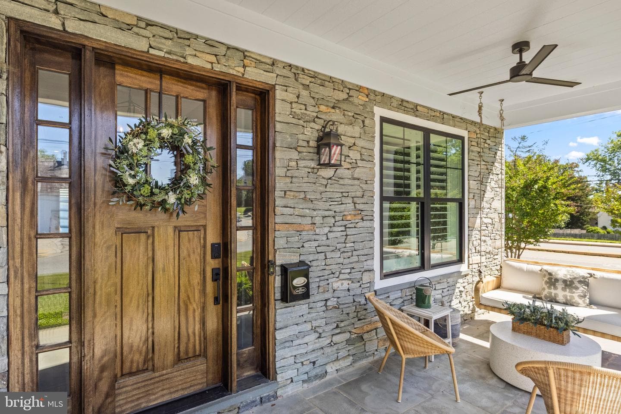
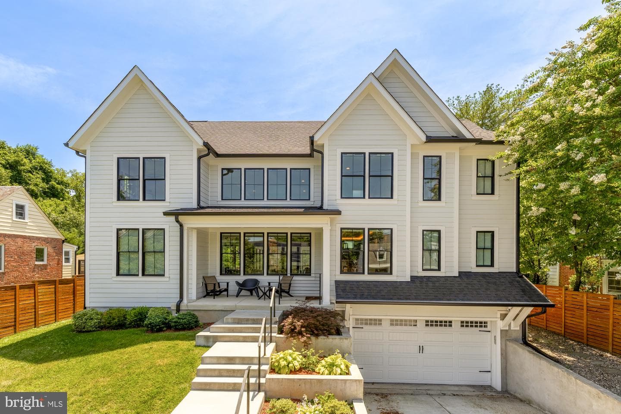
A rare combination of new construction, charm, and convenience awaits on McKinley Street in Bethesda. Built by Washington Metropolitan Homes and completely move-in ready, this thoughtfully designed residence backs to mature trees and green space—with no backyard neighbor! Inside, the home pairs polished design with a floor plan created for comfortable everyday living and effortless entertaining. The upper level features four bedrooms and three full baths, including a private primary suite, while the finished lower level offers an additional bedroom and full bath—ideal for guests, an au pair, o...
Listing updated: August 13, 2026 at 9:53 PM
Listed by:
Cheryl Leahy (301) 370-2484, Compass
Source: Bright MLS · MLS #MDMC2251240
Est. monthly payment
Down payment
Based on $489,800 down (20% of list price), 6.85% interest rate, 30-year fixed. Insurance is an estimate. Actual costs may vary.
Rates provided by Mable Loans.
| Date | Event | Price |
|---|---|---|
| Aug 13, 2026 | Listed for sale | $2,449,000 |
5317 McKinley Street, Bethesda, MD 20814
School district: Montgomery County Public Schools
Bethesda
Elementary School
Westland
Middle School
Bethesda-Chevy Chase
High School
Est. monthly payment
at 20% down · $2,449,000 list
Tour for free, no strings attached
Mable Loans · Equal Housing Lender
NMLS #1949497
Similar homes sold within 0.5 miles in the last 90 days.
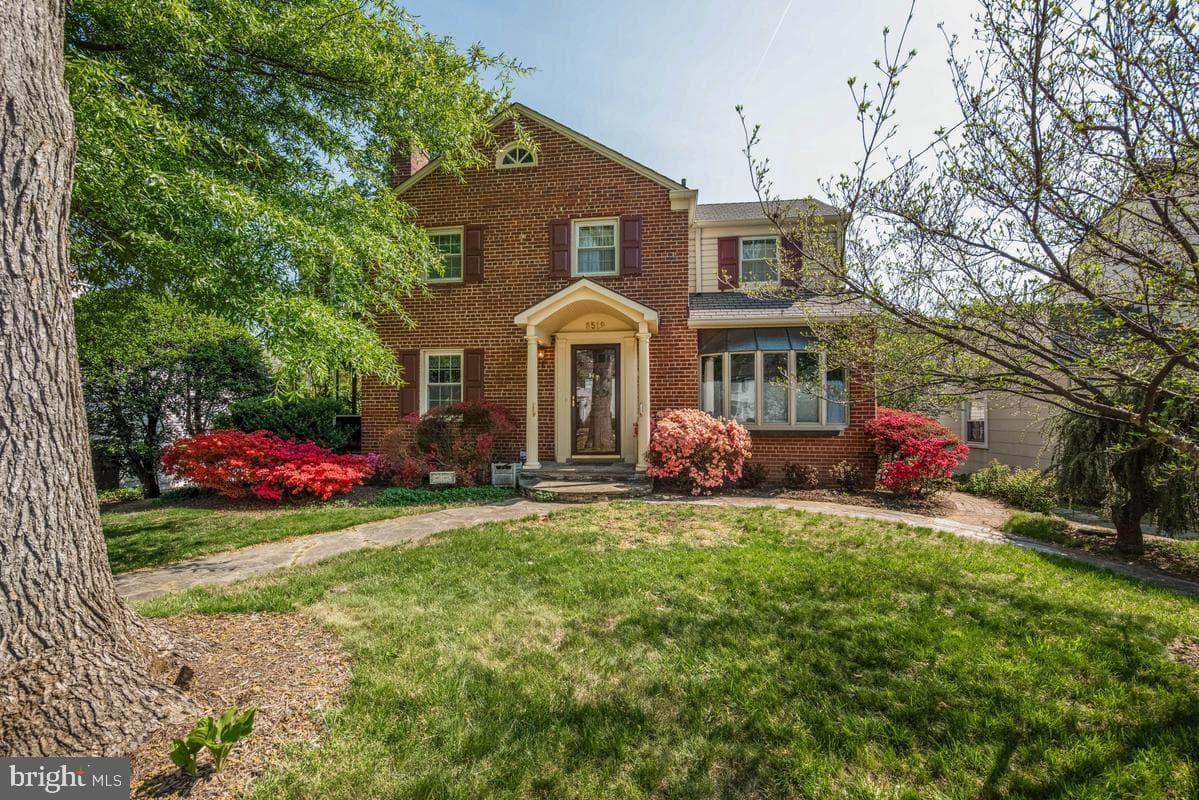
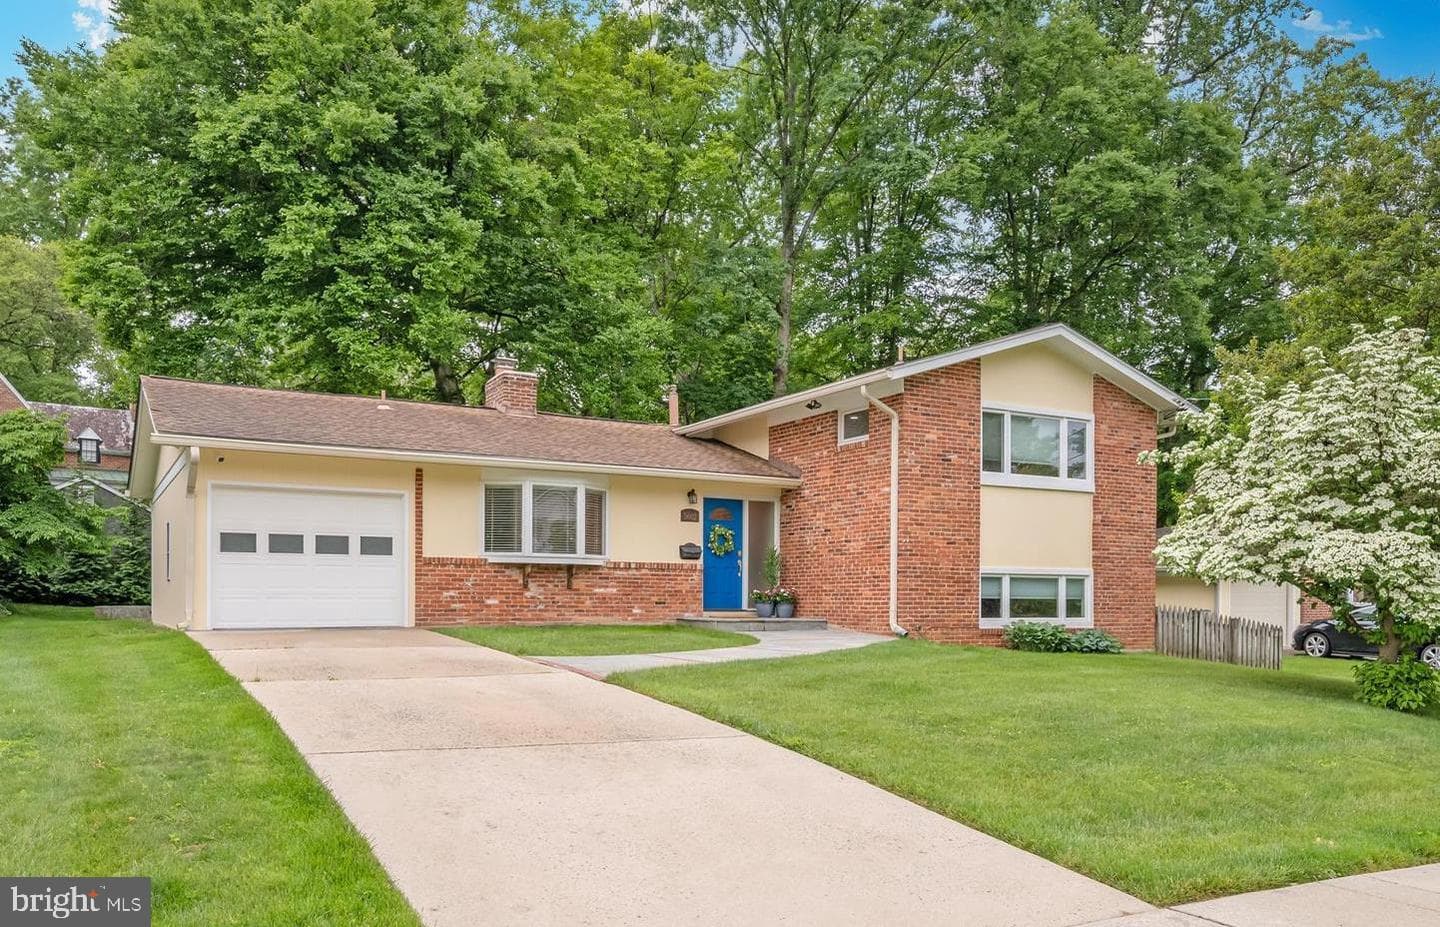
8519 Hazelwood Drive
Bethesda, MD
$1.27M
Sold Jun 30, 2026 · Listed $1.29M
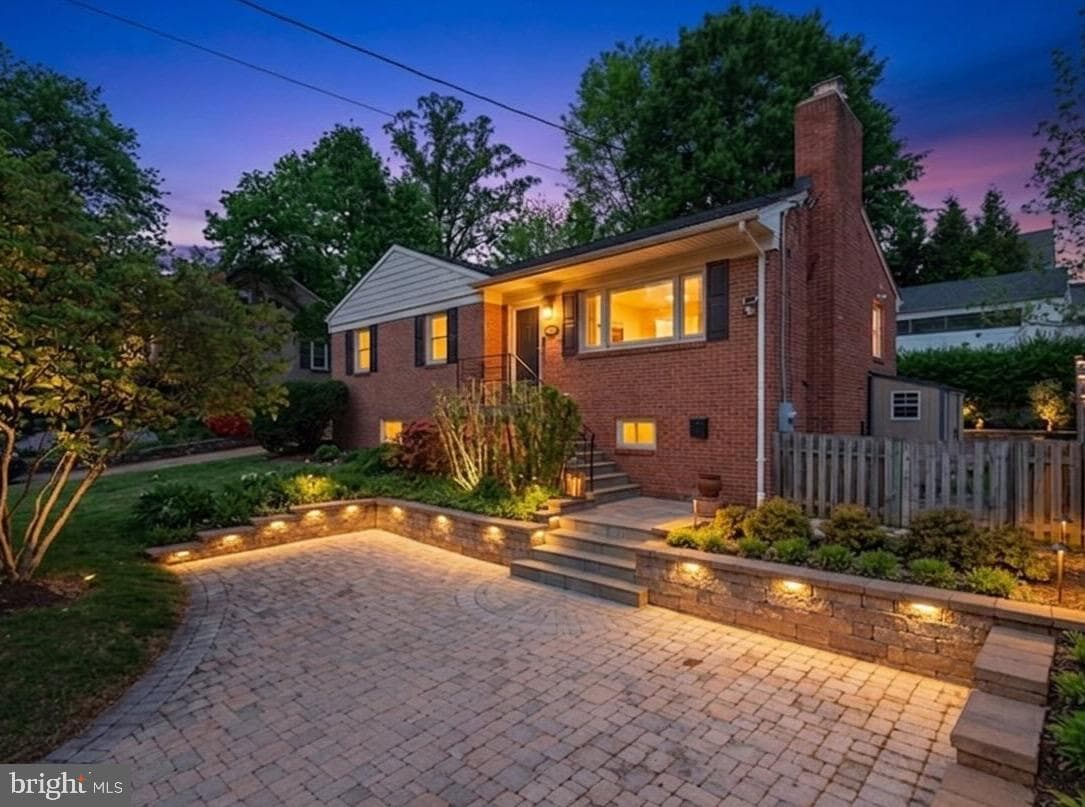
5602 Huntington Parkway
Bethesda, MD
$1.14M
Sold Jun 10, 2026 · Listed $1.20M
5505 McKinley Street
Bethesda, MD
$940K
Sold May 28, 2026 · Listed $899K
This home sale information is not to be construed as an appraisal and may not be used as such for any purpose. BRIGHT MLS is the (or a) provider of this home sale information and has compiled content from various sources. Some properties represented may not have actually sold due to reporting errors.
$14,321/mo
Est. · $2,449,000 list
The data relating to real estate for sale on this website appears in part through the BRIGHT Internet Data Exchange (IDX) program, a voluntary cooperative exchange of property listing data between licensed real estate brokerage firms in which Samson Properties participates, and is provided by BRIGHT through a licensing agreement. © 2026 Bright MLS, All Rights Reserved. Information deemed reliable but not guaranteed. The information provided by this website is for the personal, non-commercial use of consumers and may not be used for any purpose other than to identify prospective properties consumers may be interested in purchasing. Some properties which appear for sale on this website may no longer be available because they are under contract, have Closed or are no longer being offered for sale. Data last updated: 8/14/2026.