house
1/45
$2,295/mo
$349,0003bd·1ba·1,508sf
300 Prince Edward Street, Fredericksburg, VA 22401
Listing Courtesy of Coldwell Banker Elite

Sold onApril 18, 2025· Listed at $519,000
This home sale information is not to be construed as an appraisal and may not be used as such for any purpose. BRIGHT MLS is the (or a) provider of this home sale information and has compiled content from various sources. Some properties represented may not have actually sold due to reporting errors.
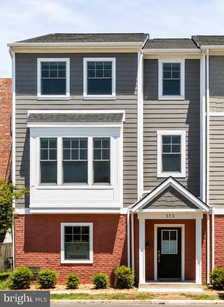
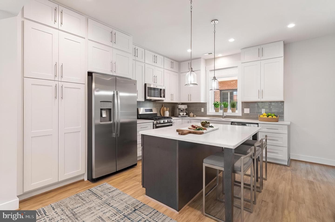
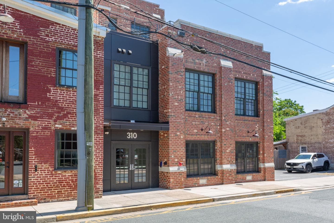
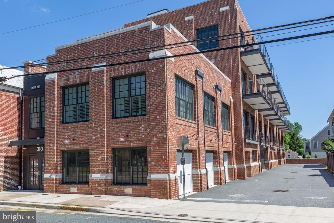
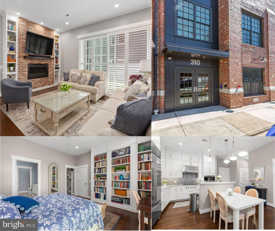
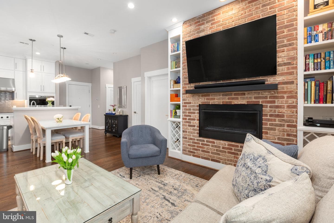
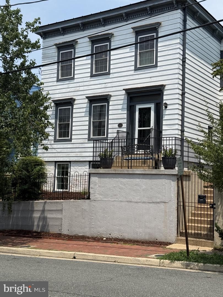
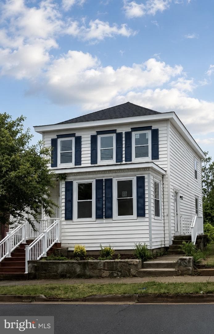
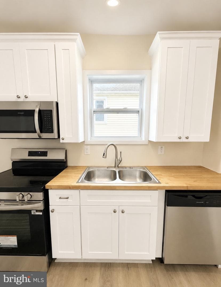
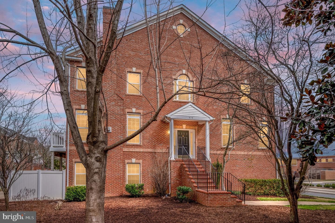
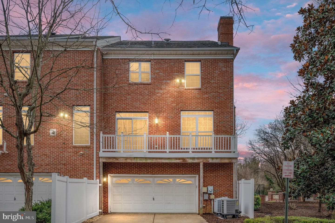
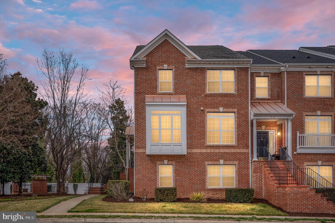
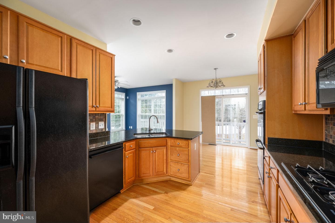
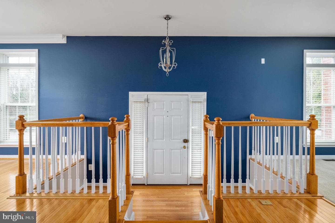
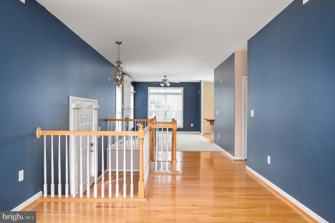
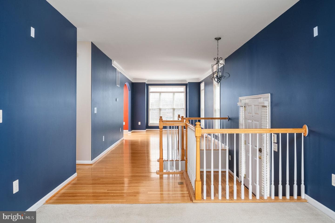
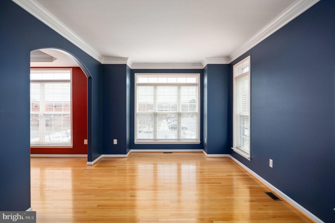
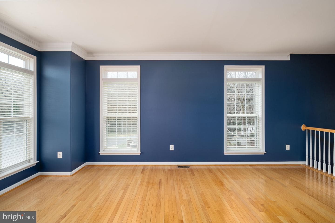
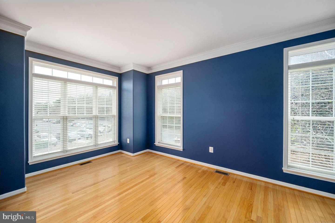
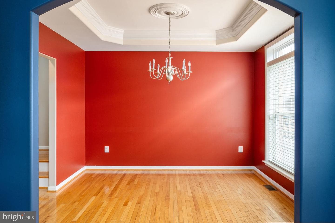
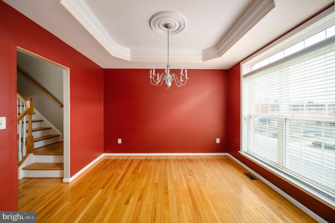
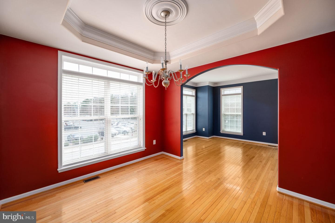
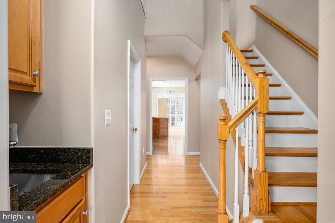
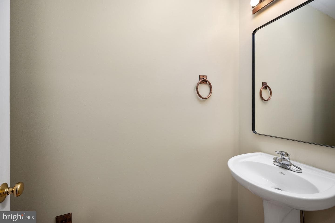
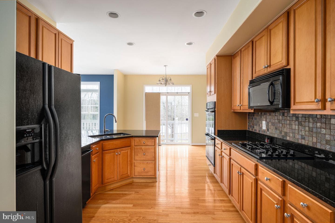
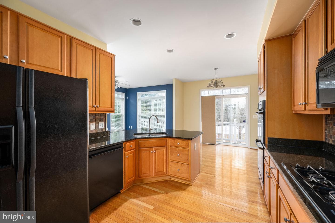
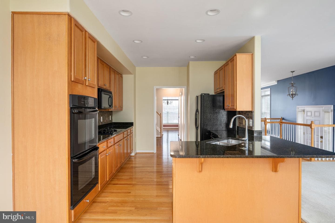
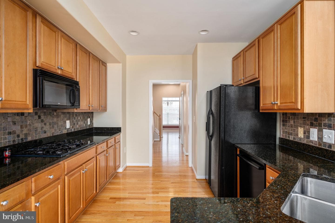
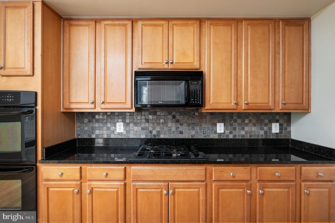
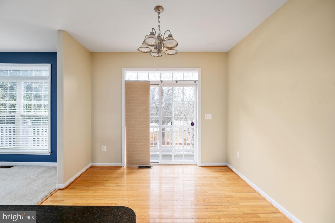
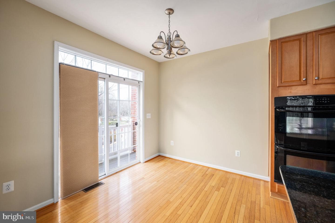
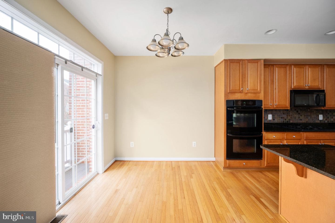
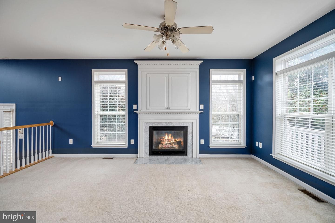
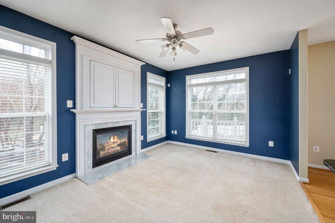
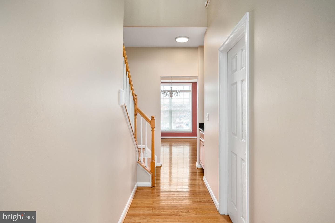
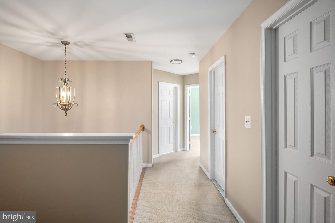
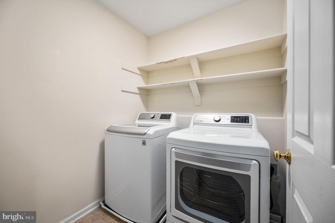
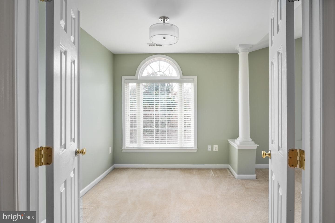
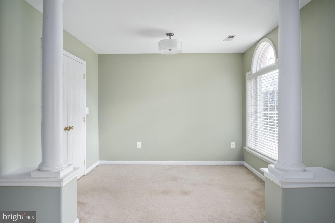
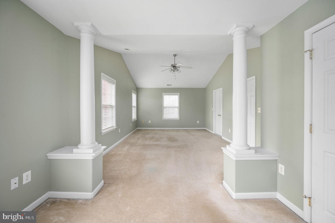
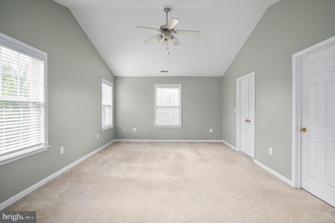
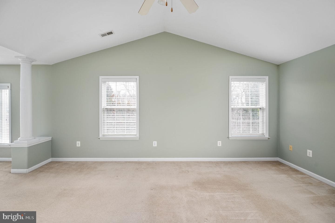
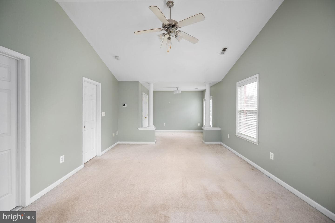
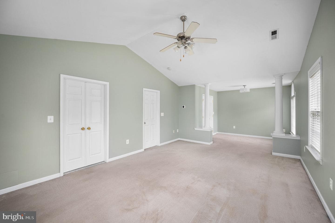
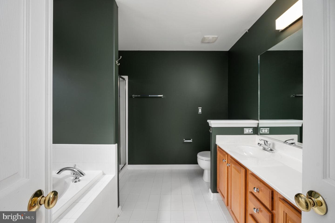
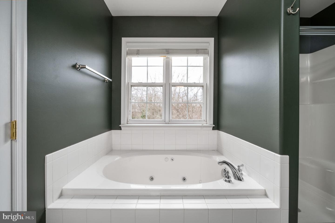
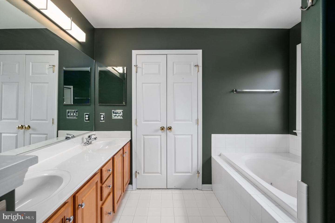
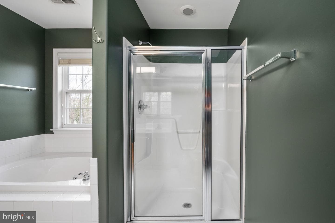
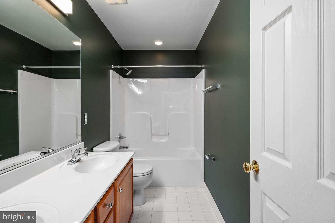
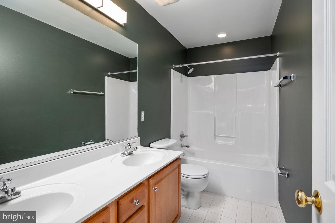
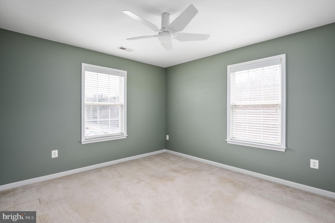
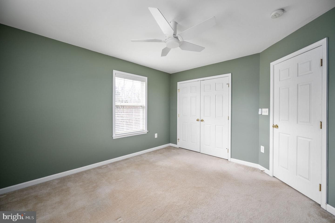
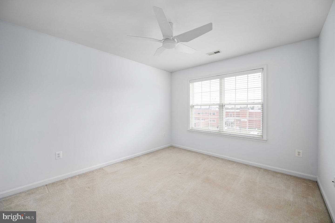
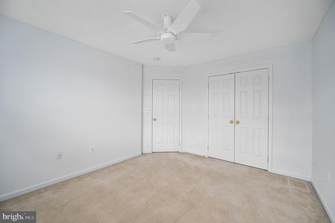
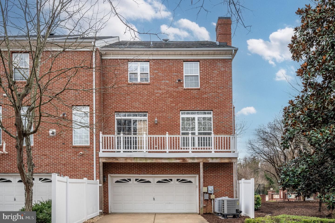
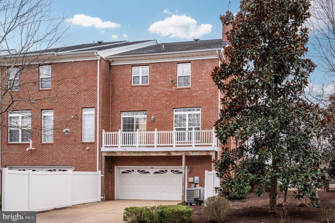
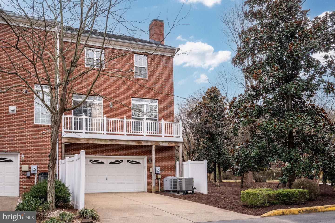
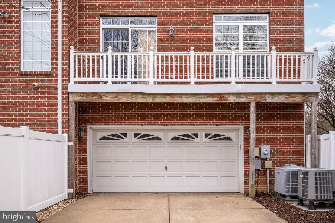
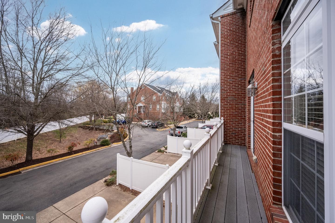
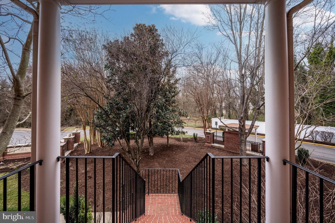
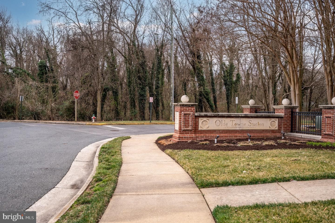
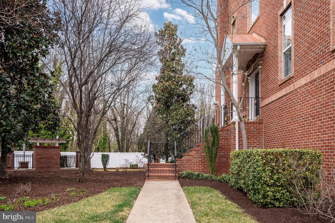
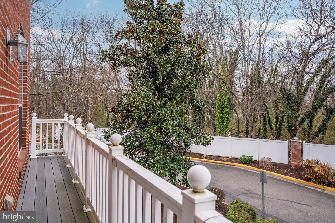
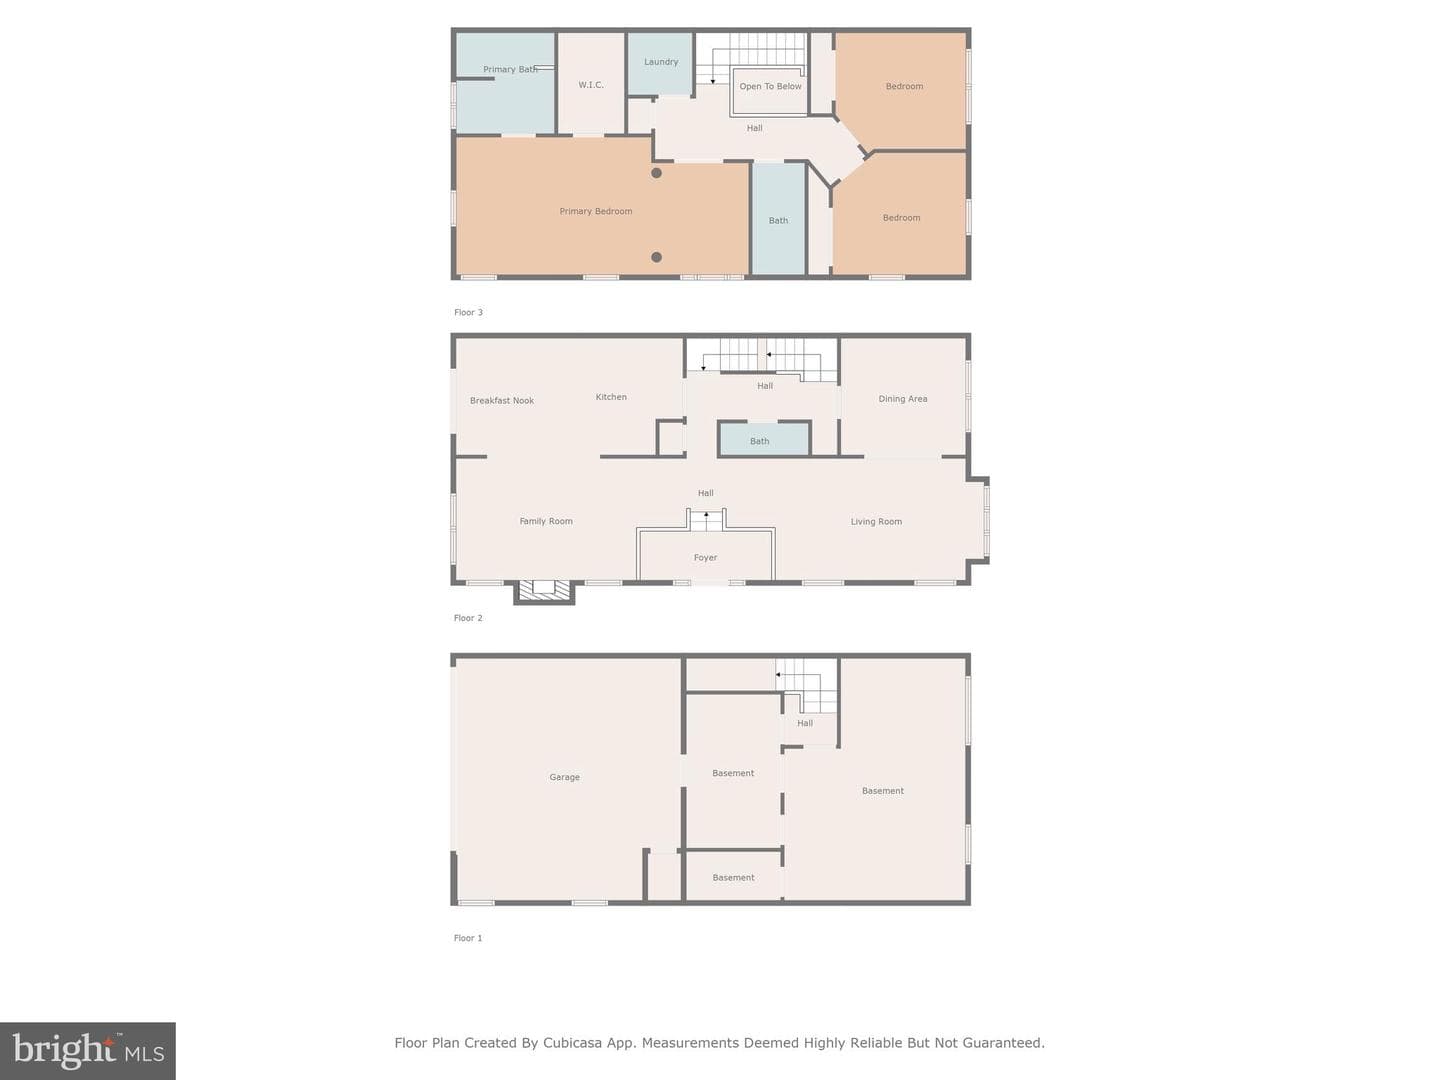
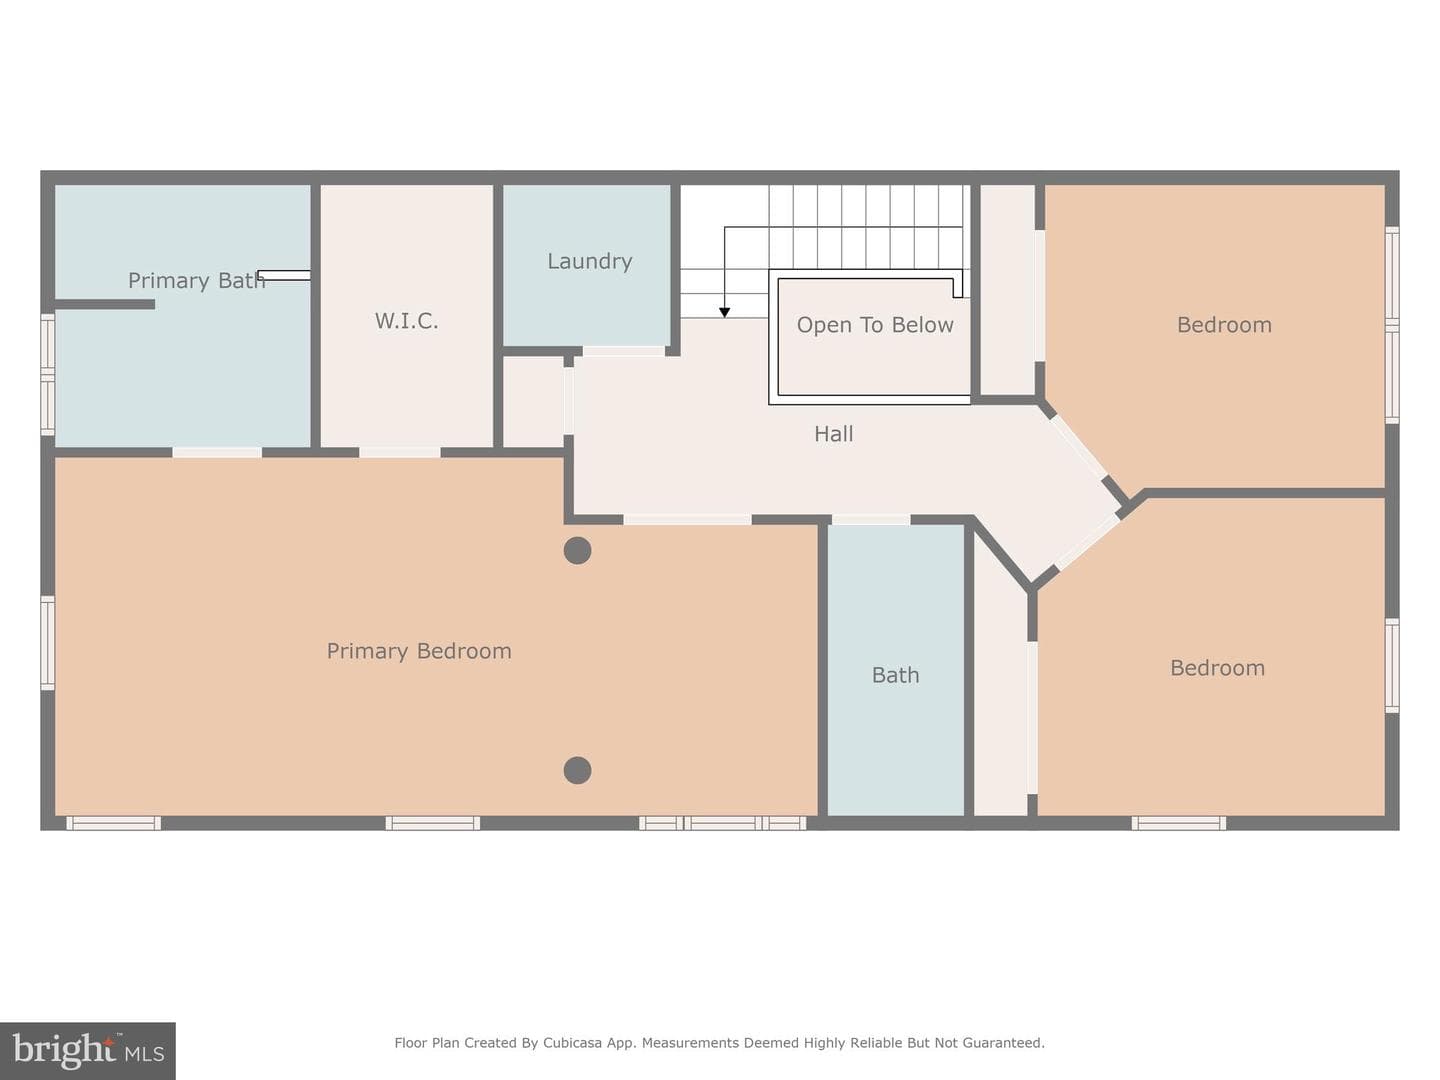
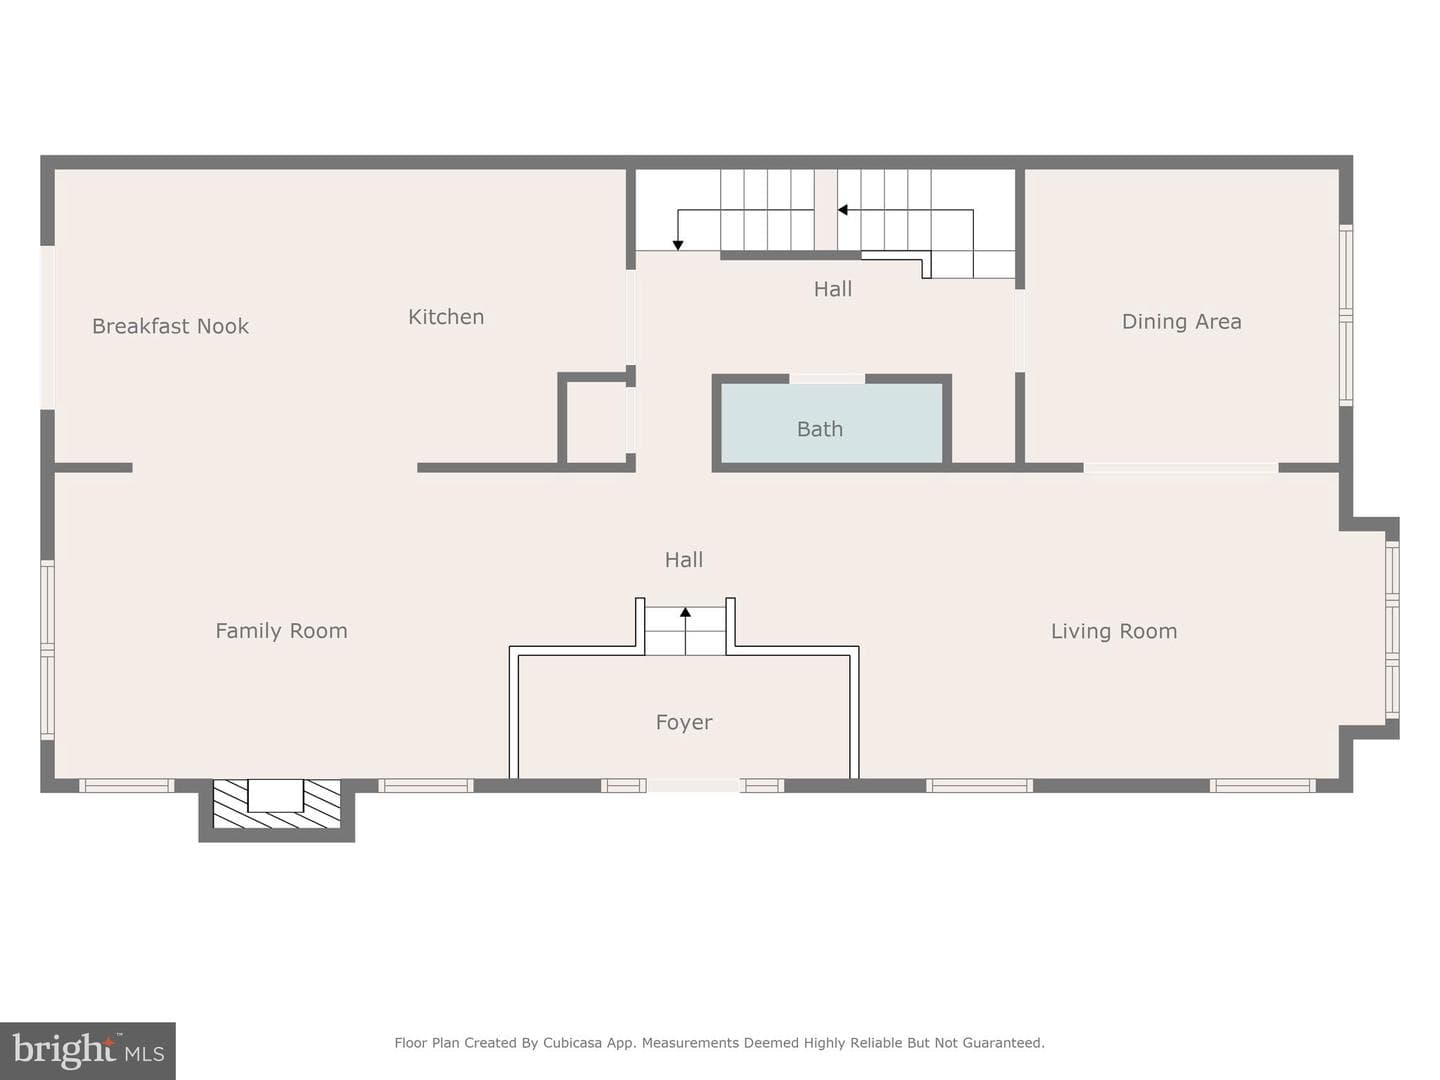
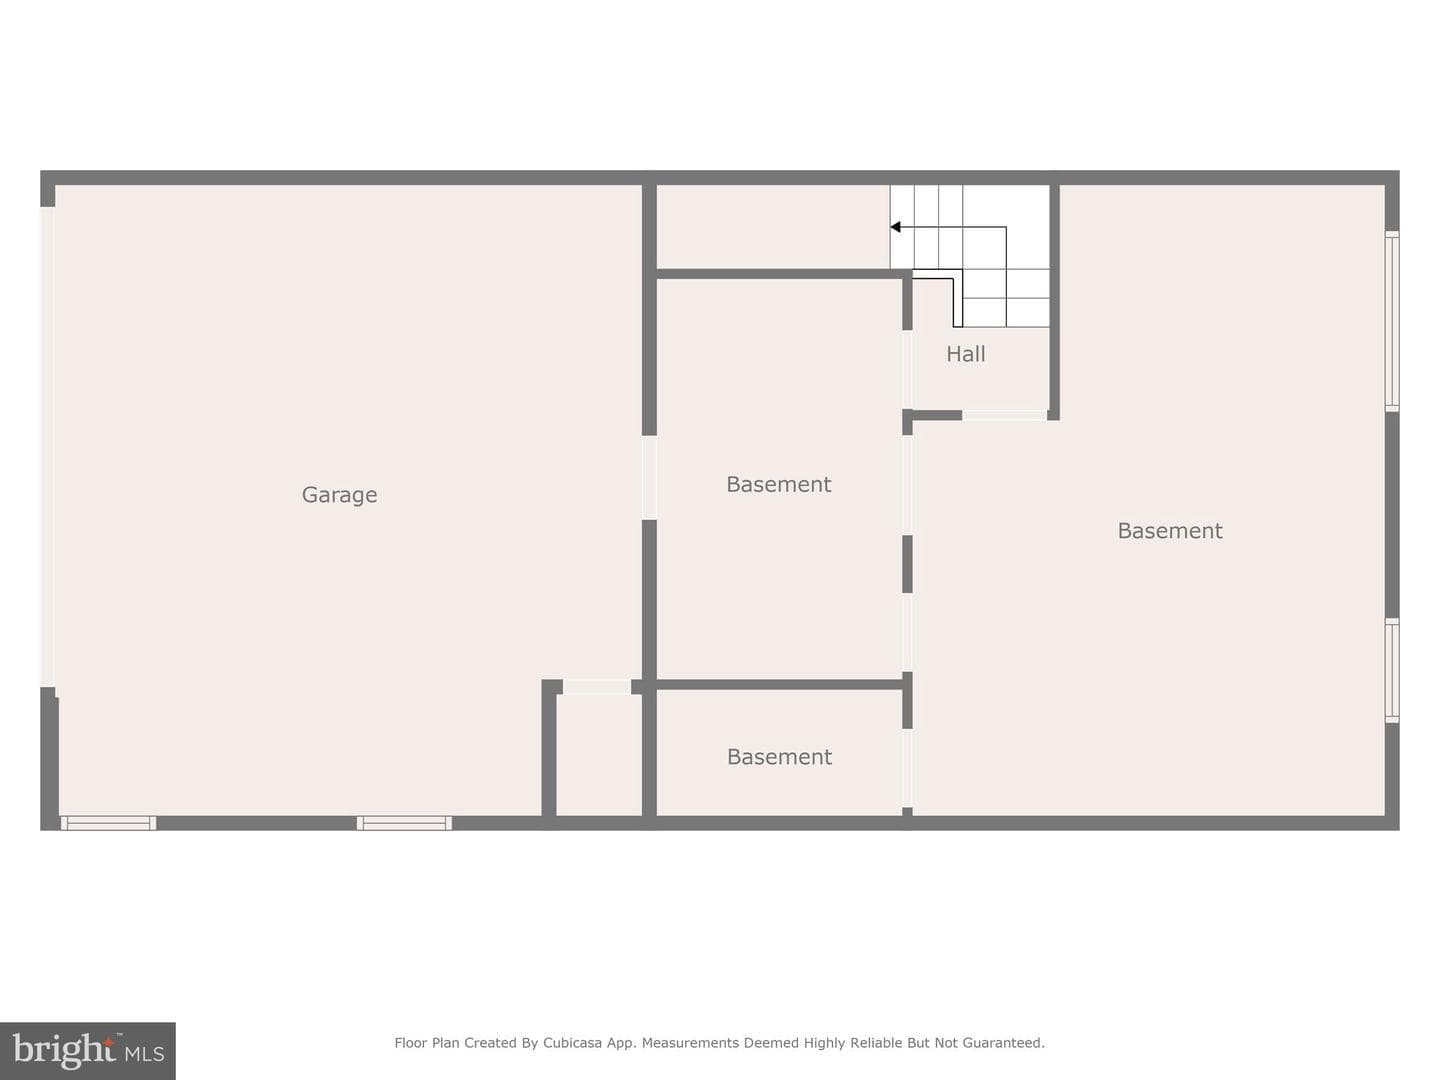
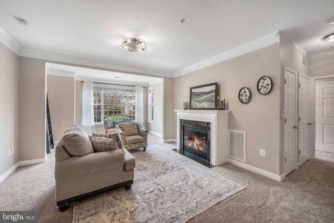
Gorgeous, three story end unit townhouse. The semi-open concept maximizes space while maintaining traditional appeal. Extra windows provide a light and bright feeling throughout. The tall ceilings, wood flooring, upgraded molding are among the most noticeable upgrades as you step into the home. The kitchen features recessed lighting, double wall oven, backsplash, gas cooktop and tons of cabinetry and counter space. Off of the kitchen is a large family room with gas fireplace. Down the hall on your way to the dining room you'll find a half bath followed by a wet bar. This opens to a large form...
Listing updated: May 6, 2025 at 5:25 AM
Listed by:
Christina Snyder (703) 969-0551, Golston Real Estate Inc.
Source: Bright MLS · MLS #VAFB2007710
| Date | Event | Price |
|---|---|---|
| Apr 18, 2025 | Sold | $519,000 |
| Mar 7, 2025 | Listed for sale | $519,000 |
515 Dunmore Street, Fredericksburg, VA 22401
Tell us what you're looking for and we'll send fresh matches near Fredericksburg the moment they list.
Find homes like thisFree, takes about a minute
Similar homes sold within 0.5 miles in the last 90 days.
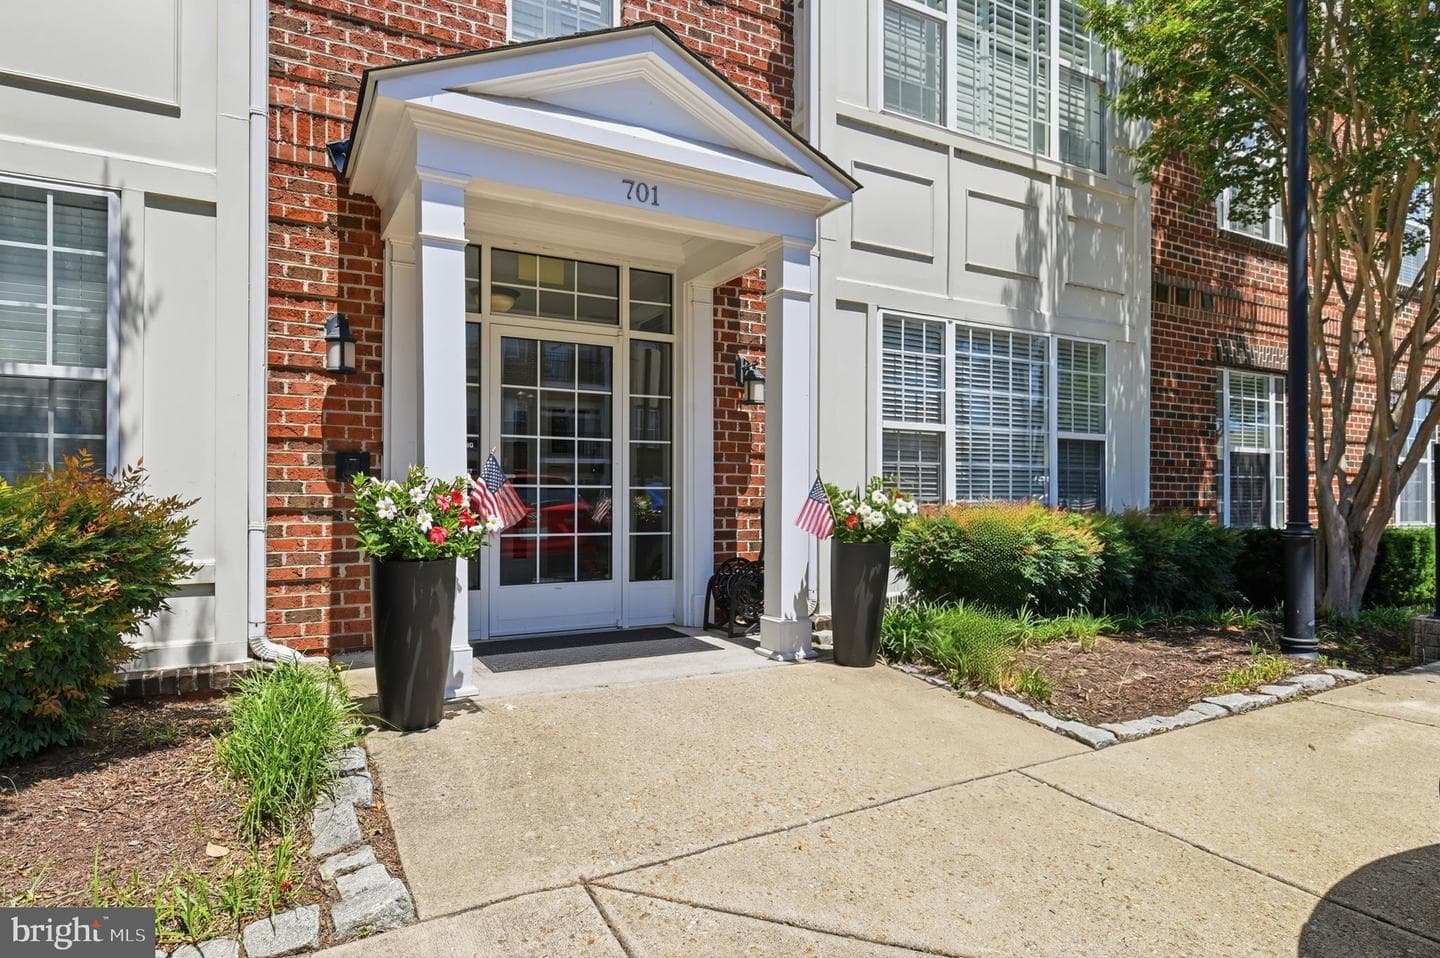
701 Cobblestone Boulevard #203
Fredericksburg, VA
$375K
Sold Jun 8, 2026 · Listed $375K
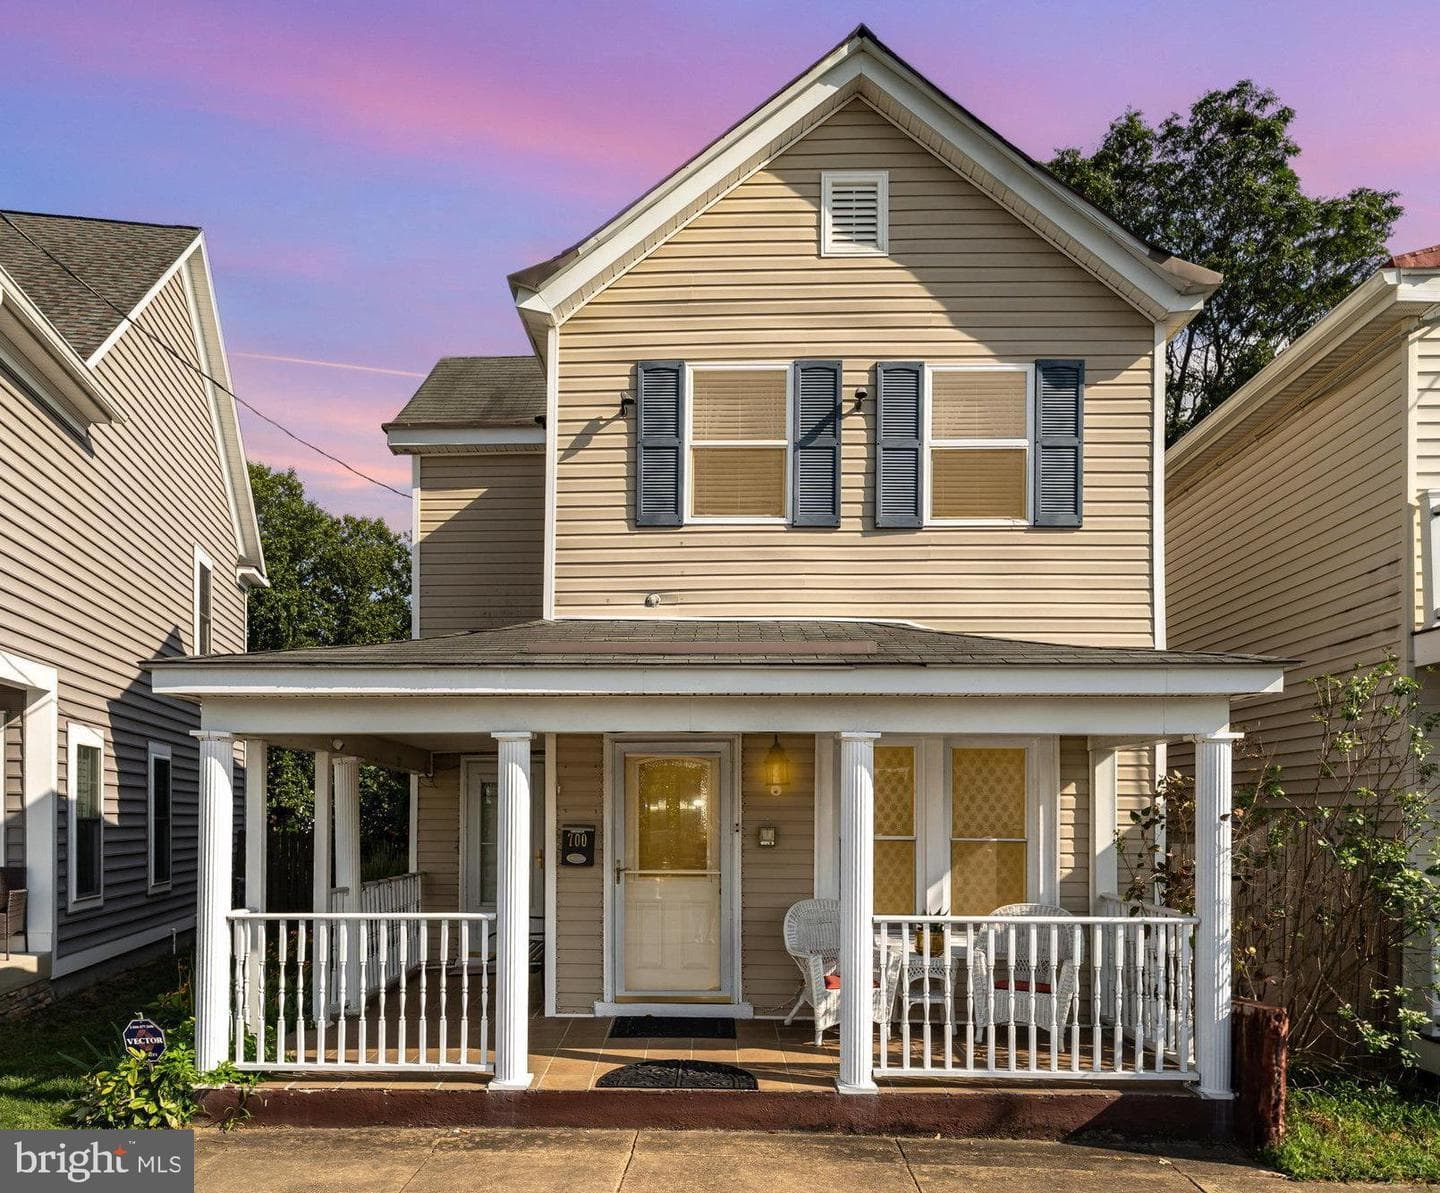
700 Lafayette Boulevard
Fredericksburg, VA
$430K
Sold May 29, 2026 · Listed $440K
812 Marye Street
Fredericksburg, VA
$630K
Sold May 5, 2026 · Listed $650K
This home sale information is not to be construed as an appraisal and may not be used as such for any purpose. BRIGHT MLS is the (or a) provider of this home sale information and has compiled content from various sources. Some properties represented may not have actually sold due to reporting errors.
Active listings within ~5 miles of this address.
The data relating to real estate for sale on this website appears in part through the BRIGHT Internet Data Exchange (IDX) program, a voluntary cooperative exchange of property listing data between licensed real estate brokerage firms in which Samson Properties participates, and is provided by BRIGHT through a licensing agreement. © 2026 Bright MLS, All Rights Reserved. Information deemed reliable but not guaranteed. The information provided by this website is for the personal, non-commercial use of consumers and may not be used for any purpose other than to identify prospective properties consumers may be interested in purchasing. Some properties which appear for sale on this website may no longer be available because they are under contract, have Closed or are no longer being offered for sale. Data last updated: 7/22/2026.