
Newhouse
1/65
$2,366/mo
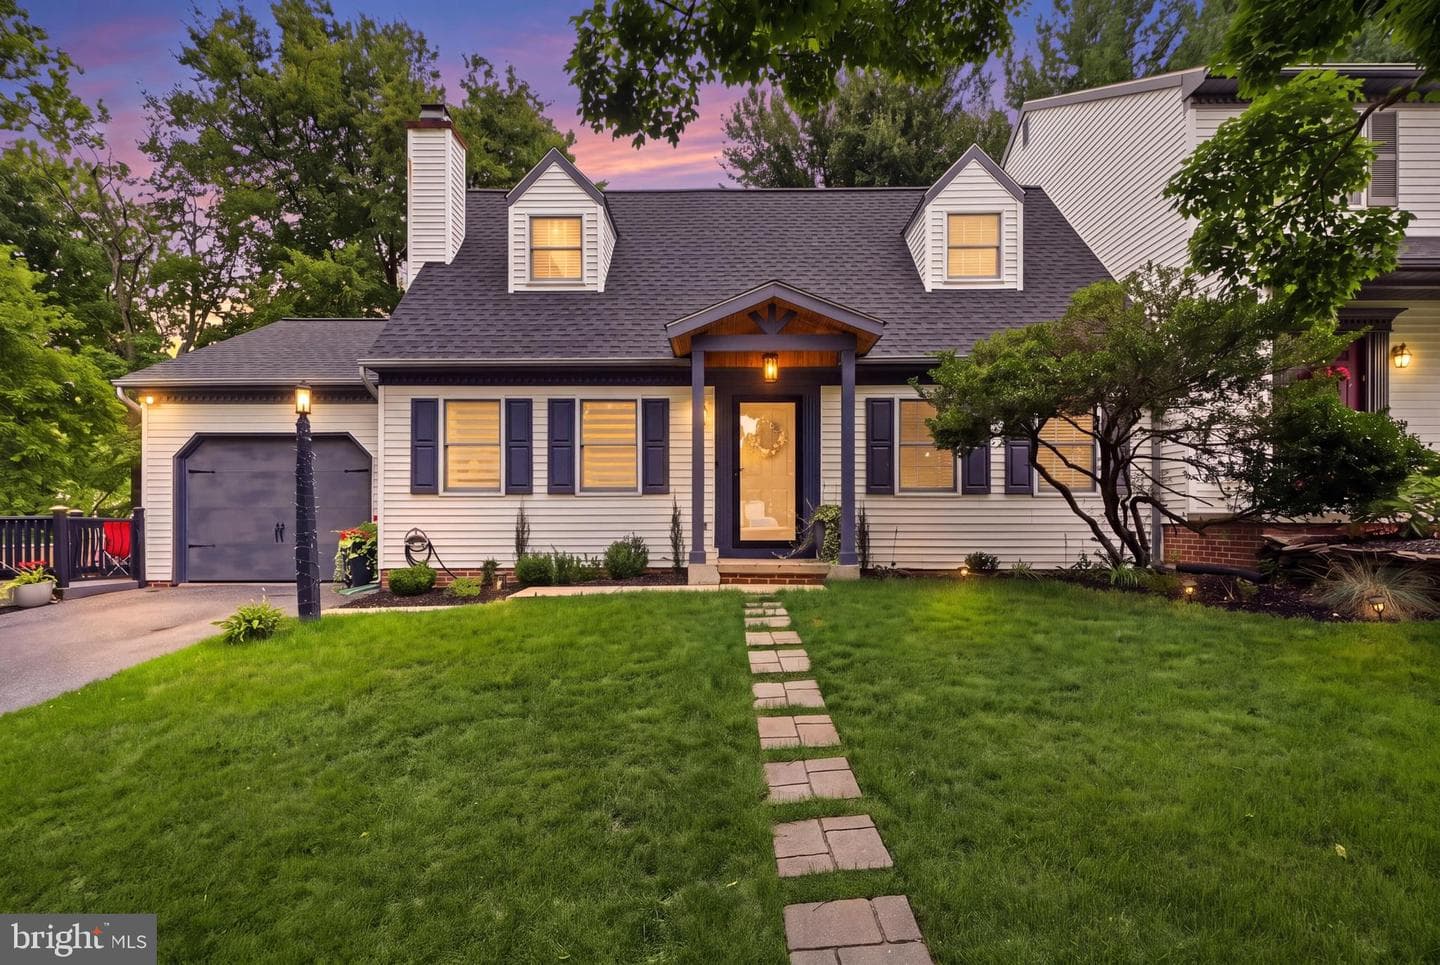
$359,9003bd·2ba·1,624sf
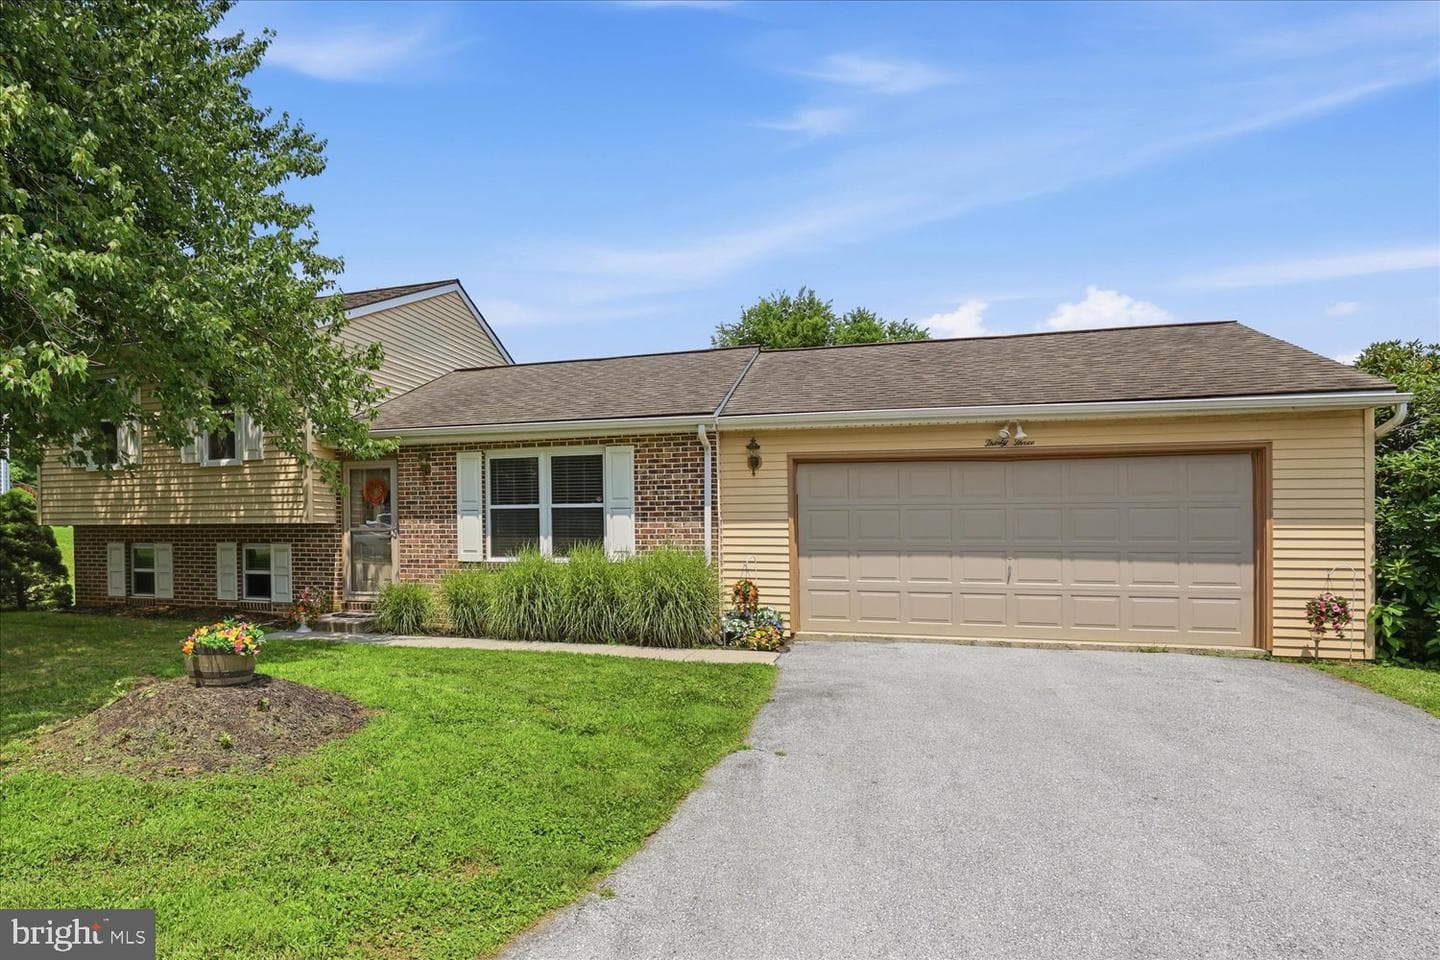
6 Deep Hollow Lane, Lancaster, PA 17603
Listing Courtesy of Berkshire Hathaway HomeServices Homesale Realty

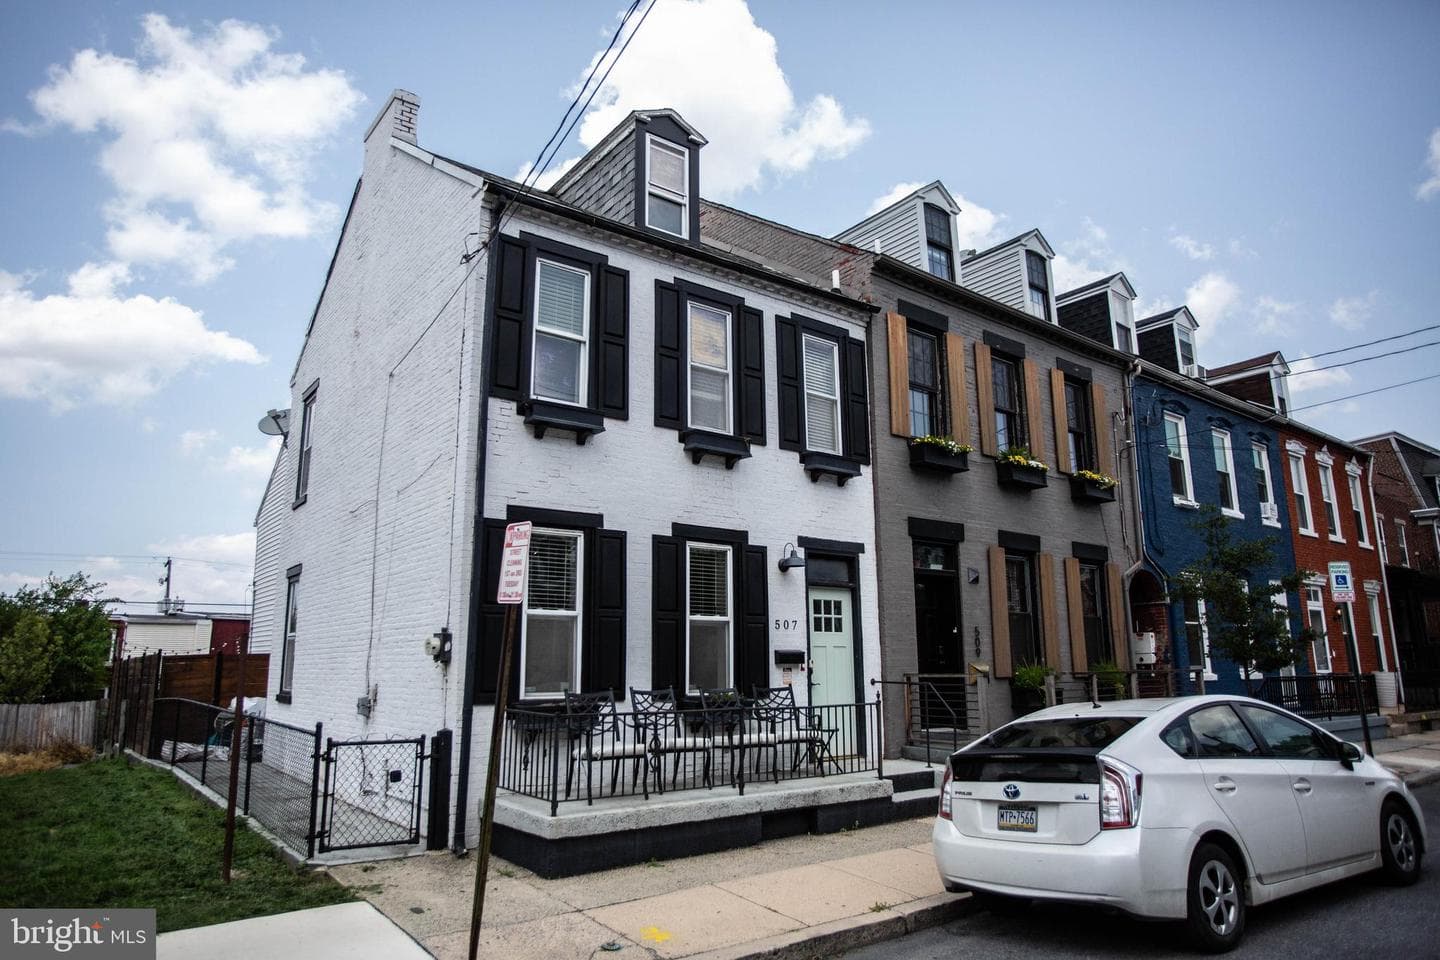


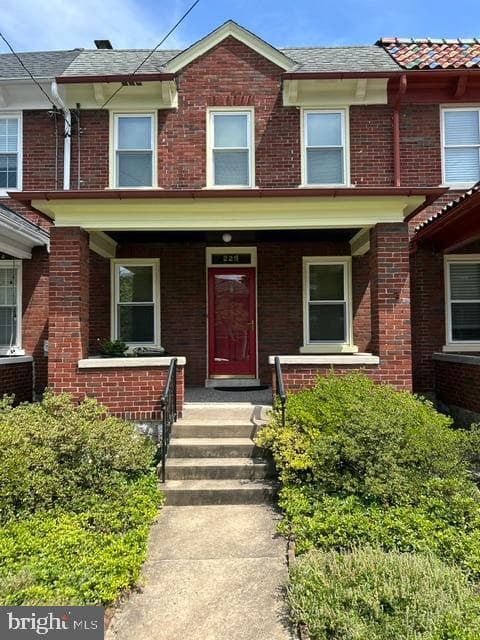
Welcome home to 507 East Chestnut Street, a beautifully preserved 1850 historic residence that offers the rare perfect balance of old-world charm and contemporary convenience. Nestled in the heart of Lancaster, this meticulously maintained townhome features approximately 1,638 square feet of living space with 3 bedrooms, 2.5 bathrooms, and a versatile attic that offers endless potential for additional finished living space. From the moment you step inside, you’ll be captivated by stunning hardwood floors that showcase lovingly preserved original sections, paying homage to the home’s rich herit...
Listing updated: August 3, 2026 at 12:35 PM
Listed by:
Craig G Hartranft (717) 560-5051, Berkshire Hathaway HomeServices Homesale Realty, Co-Listing Agent: Keith Shaub (717) 278-3887, Berkshire Hathaway HomeServices Homesale Realty
Source: Bright MLS · MLS #PALA2093006
Est. monthly payment
Down payment
Based on $75,000 down (20% of list price), 6.85% interest rate, 30-year fixed. Insurance is an estimate. Actual costs may vary.
Rates provided by Mable Loans.
| Date | Event | Price |
|---|---|---|
| Aug 3, 2026 | Listed for sale | $375,000 |
| Oct 14, 2016 | Sold | $210,000 |
507 E Chestnut Street, Lancaster, PA 17602
Est. monthly payment
at 20% down · $375,000 list
Tour for free, no strings attached
Mable Loans · Equal Housing Lender
NMLS #1949497
Similar homes sold within 0.5 miles in the last 90 days.
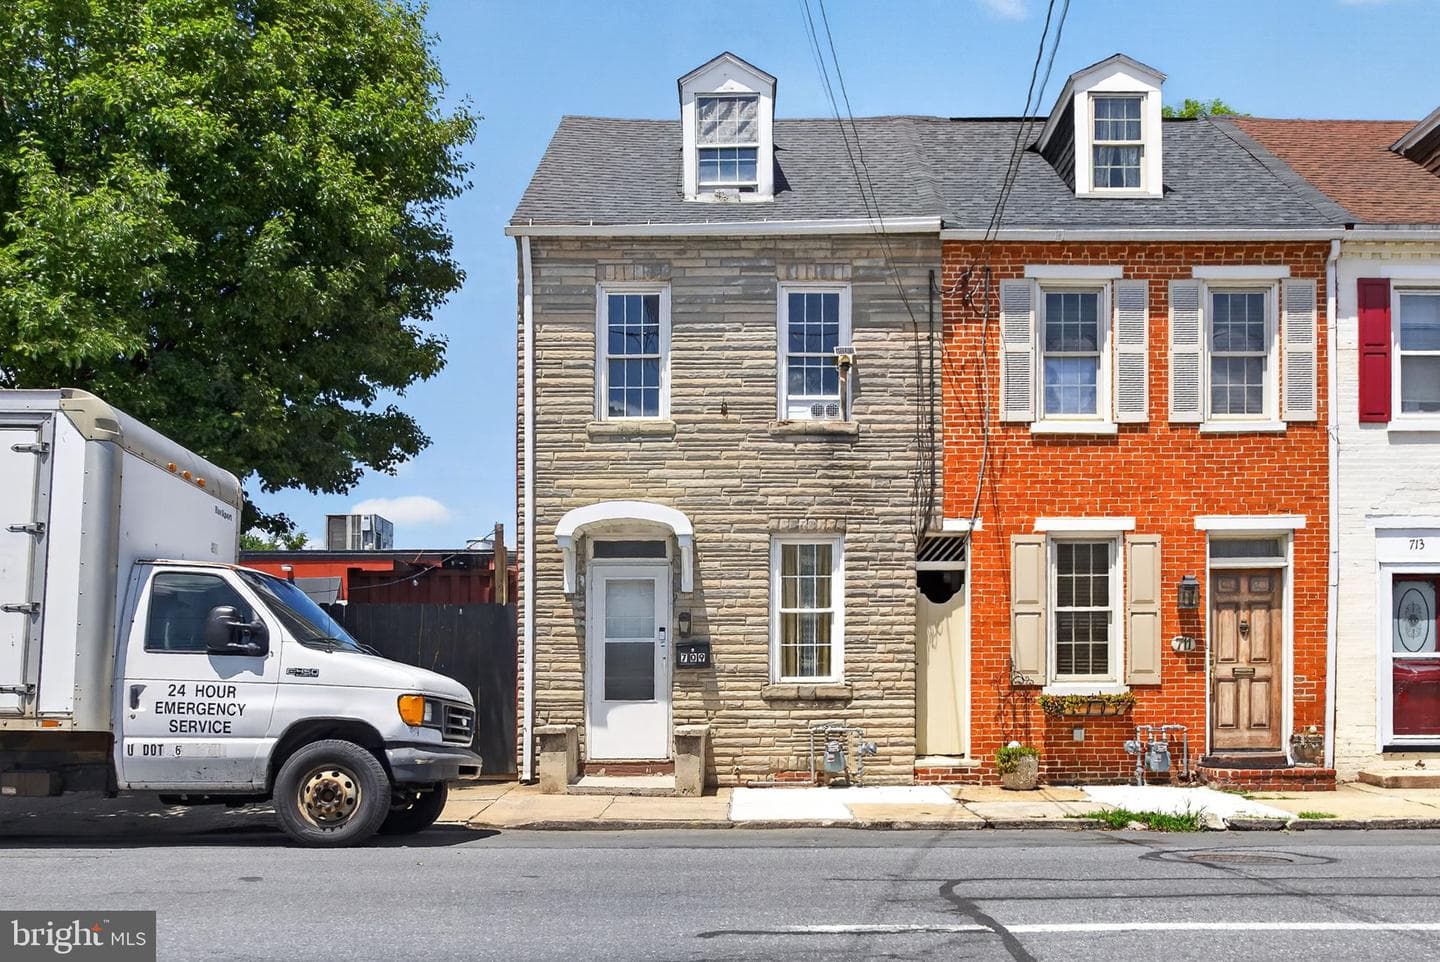
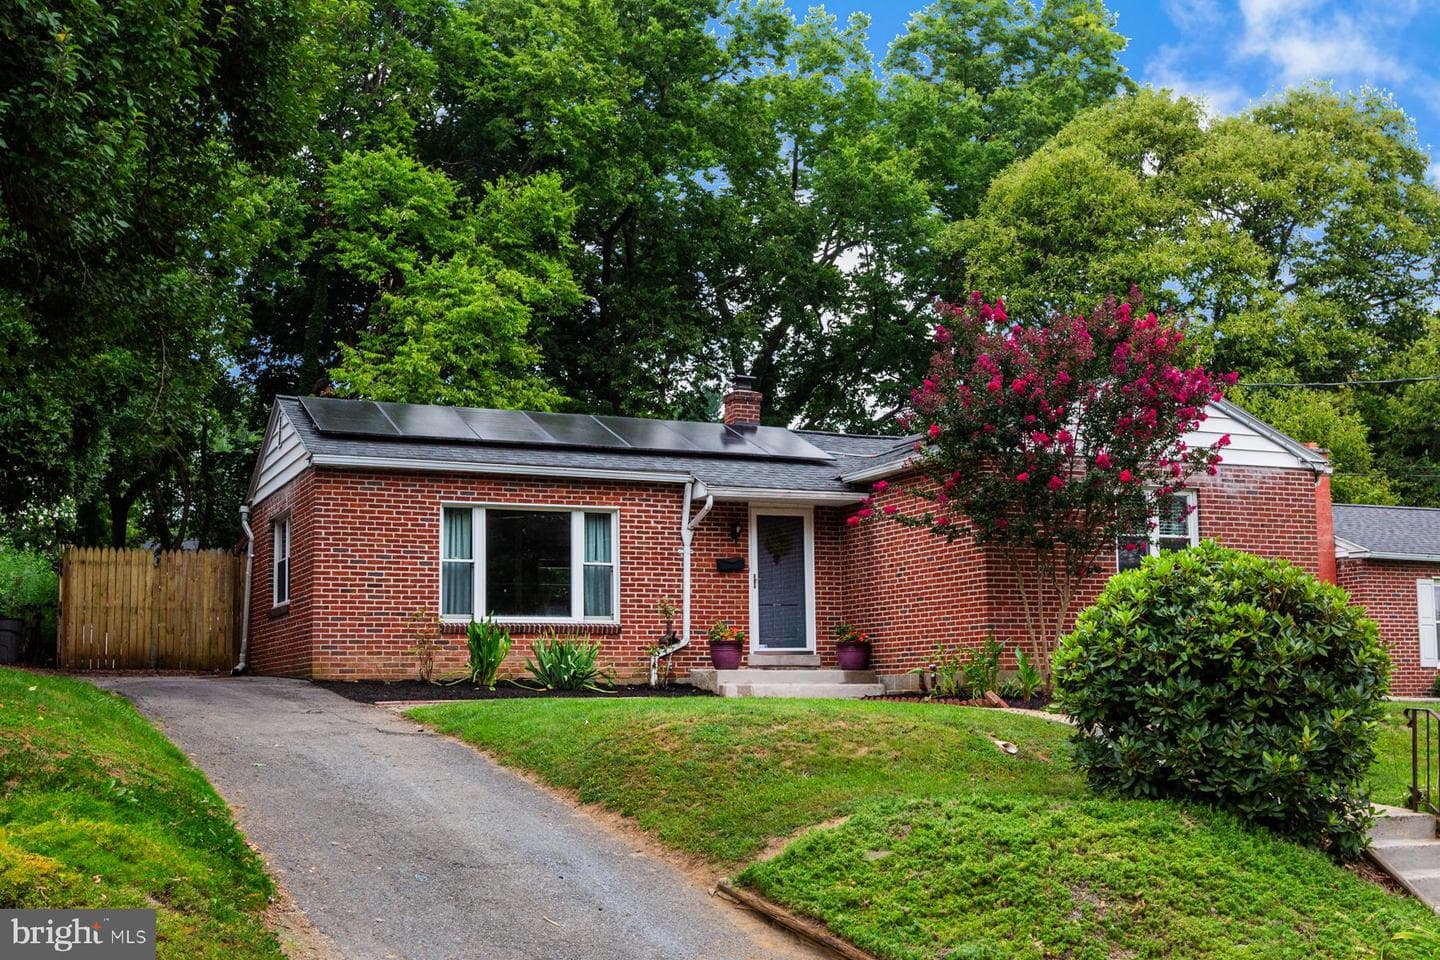
709 E Chestnut Street
Lancaster, PA
$265K
Sold Jul 30, 2026 · Listed $265K
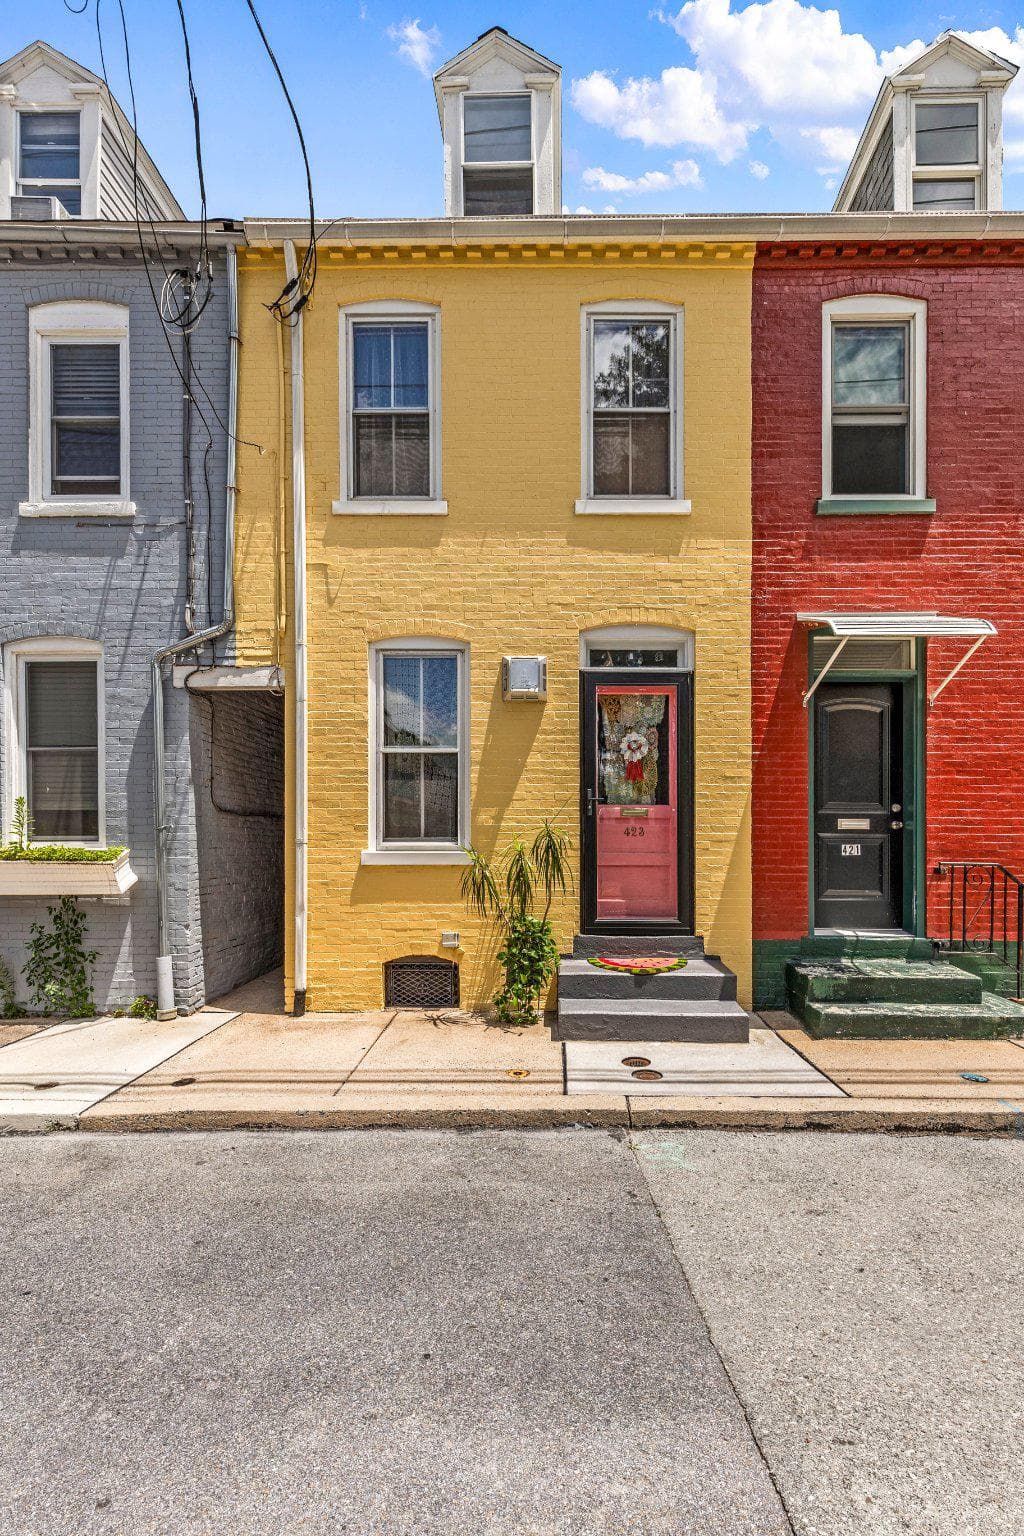
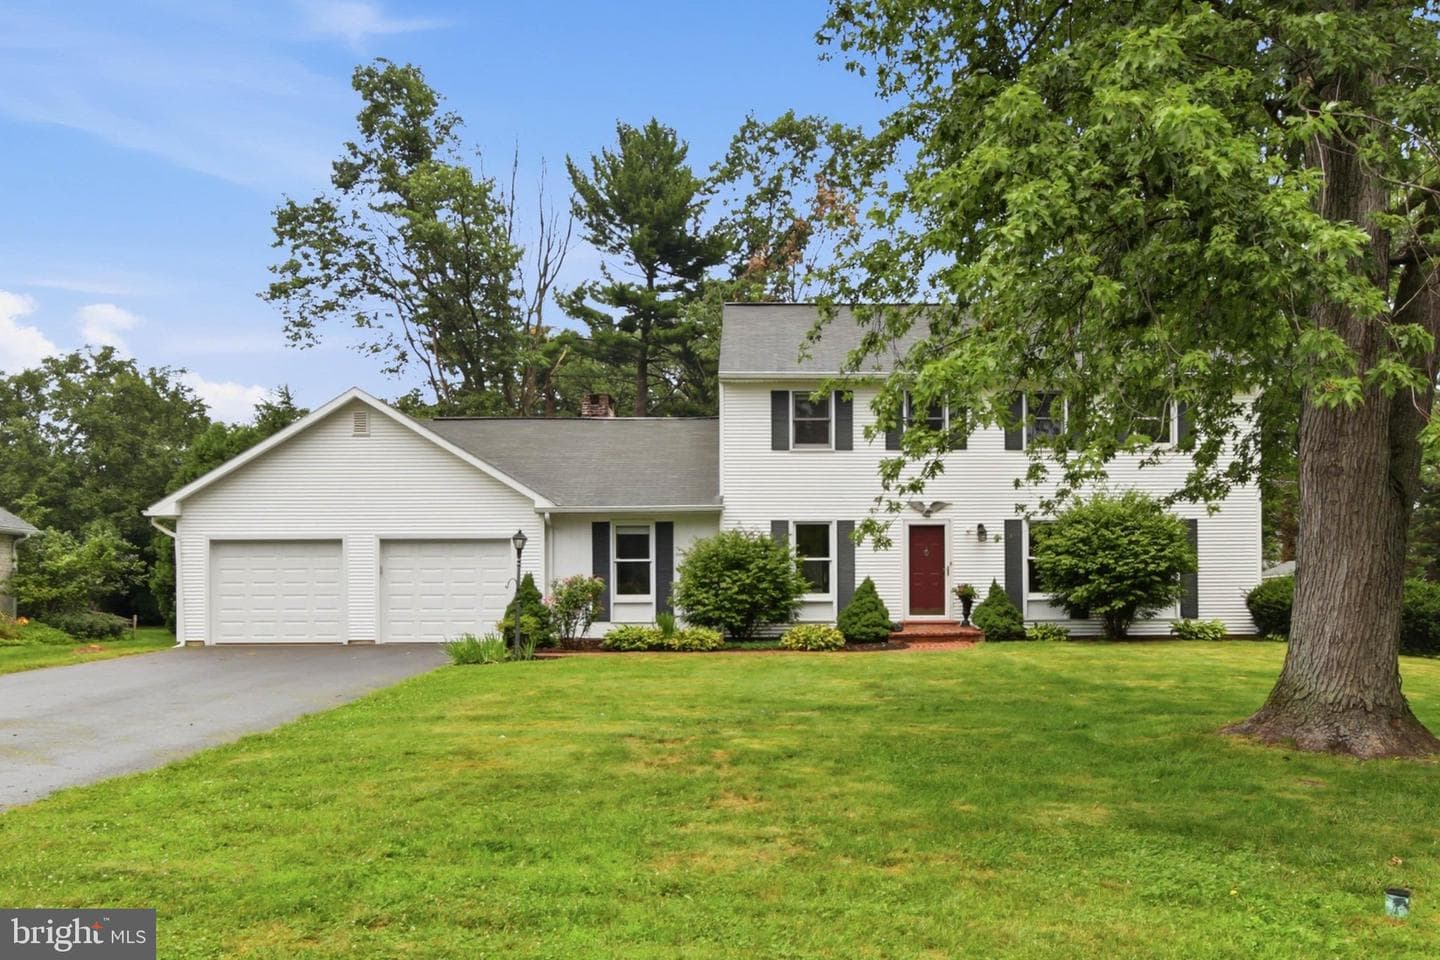
423 N Cherry Street
Lancaster, PA
$260K
Sold Jul 24, 2026 · Listed $245K
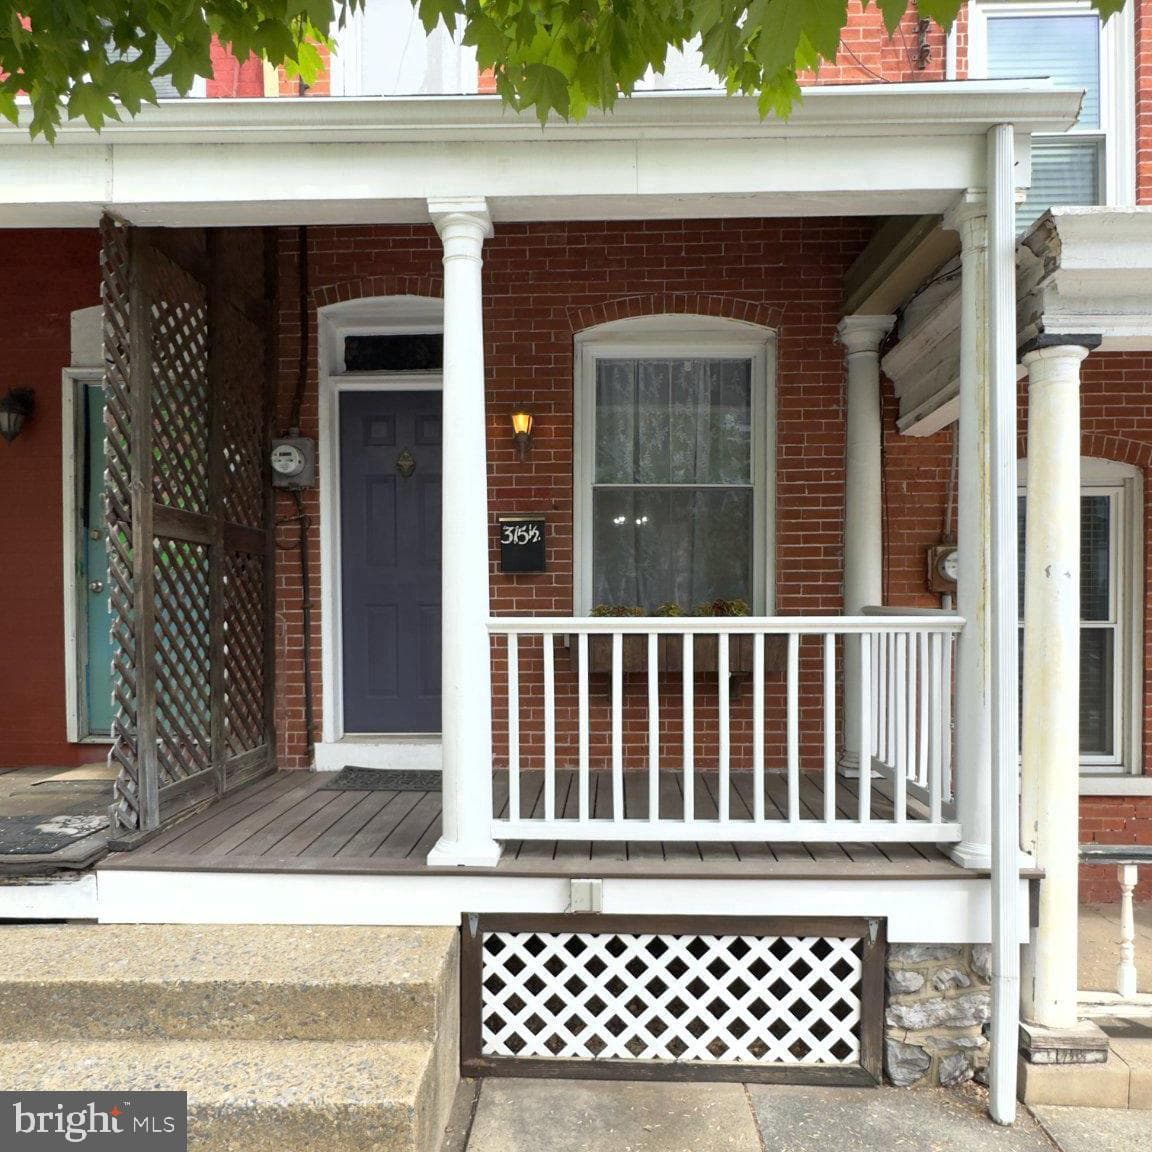
315 1/2 E Chestnut Street
Lancaster, PA
$248K
Sold Jul 17, 2026 · Listed $248K
This home sale information is not to be construed as an appraisal and may not be used as such for any purpose. BRIGHT MLS is the (or a) provider of this home sale information and has compiled content from various sources. Some properties represented may not have actually sold due to reporting errors.
$2,483/mo
Est. · $375,000 list
The data relating to real estate for sale on this website appears in part through the BRIGHT Internet Data Exchange (IDX) program, a voluntary cooperative exchange of property listing data between licensed real estate brokerage firms in which Samson Properties participates, and is provided by BRIGHT through a licensing agreement. © 2026 Bright MLS, All Rights Reserved. Information deemed reliable but not guaranteed. The information provided by this website is for the personal, non-commercial use of consumers and may not be used for any purpose other than to identify prospective properties consumers may be interested in purchasing. Some properties which appear for sale on this website may no longer be available because they are under contract, have Closed or are no longer being offered for sale. Data last updated: 8/3/2026.