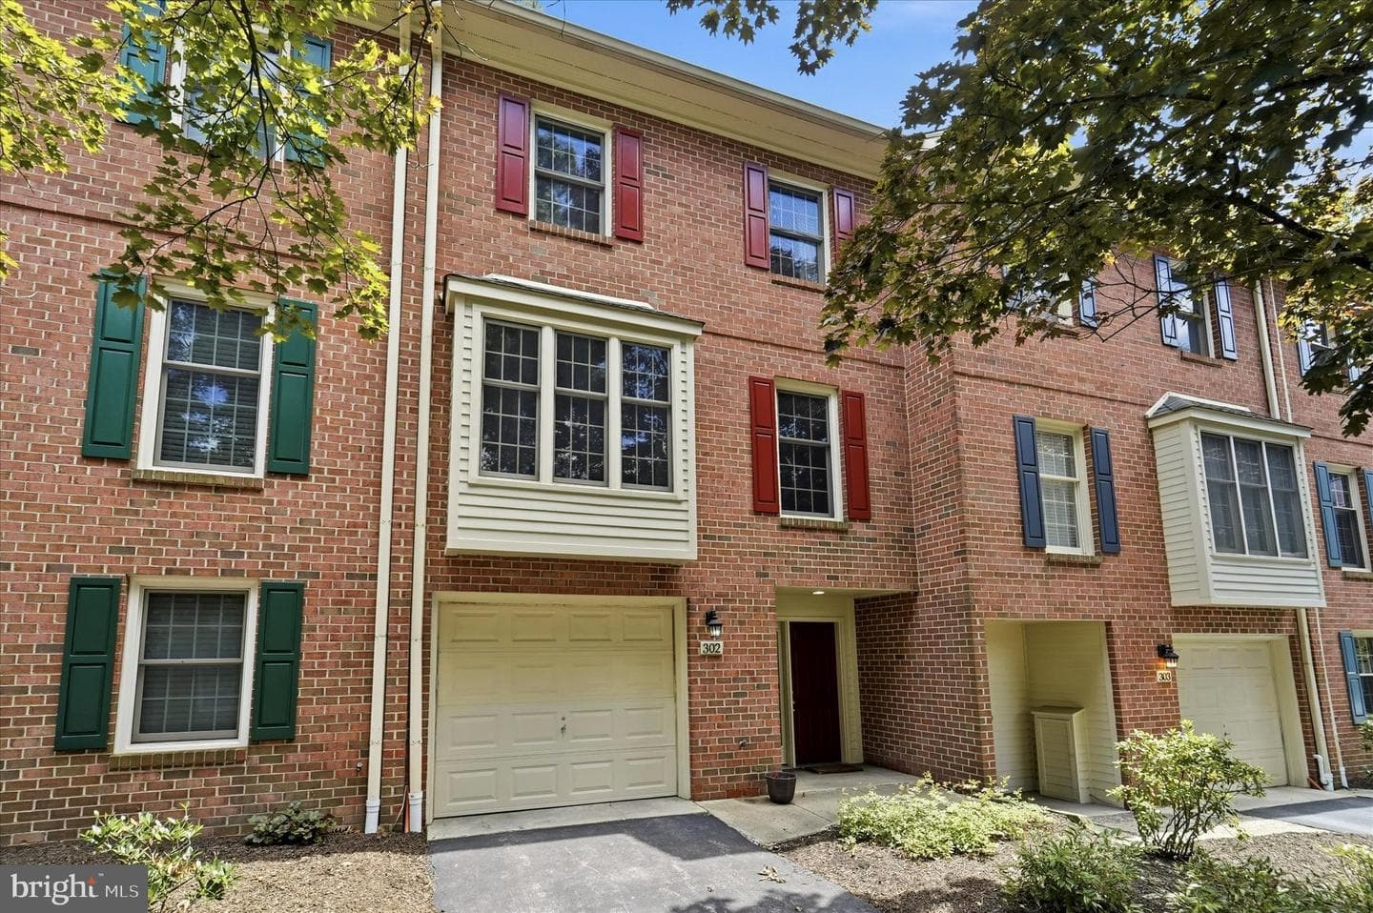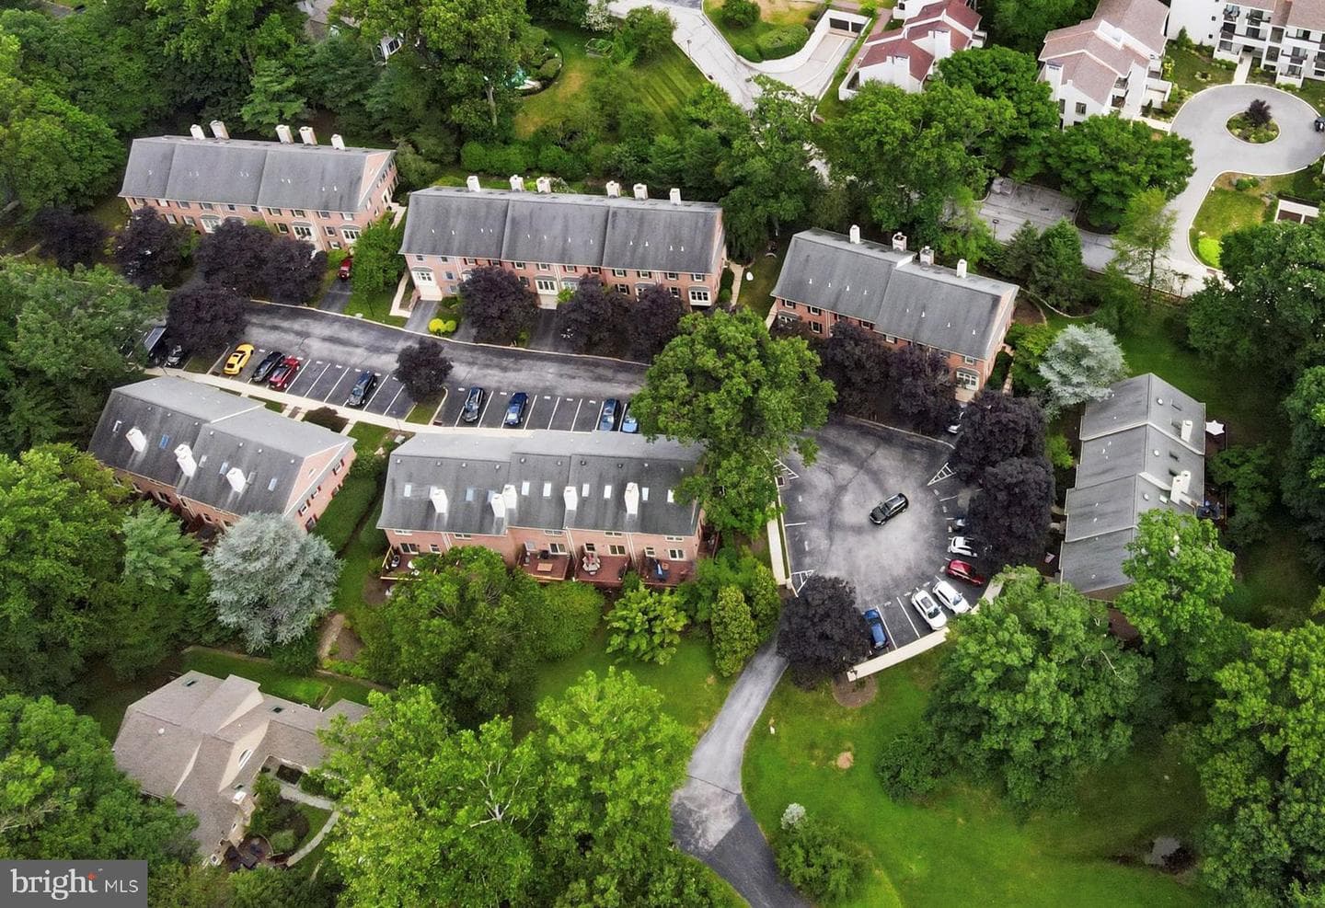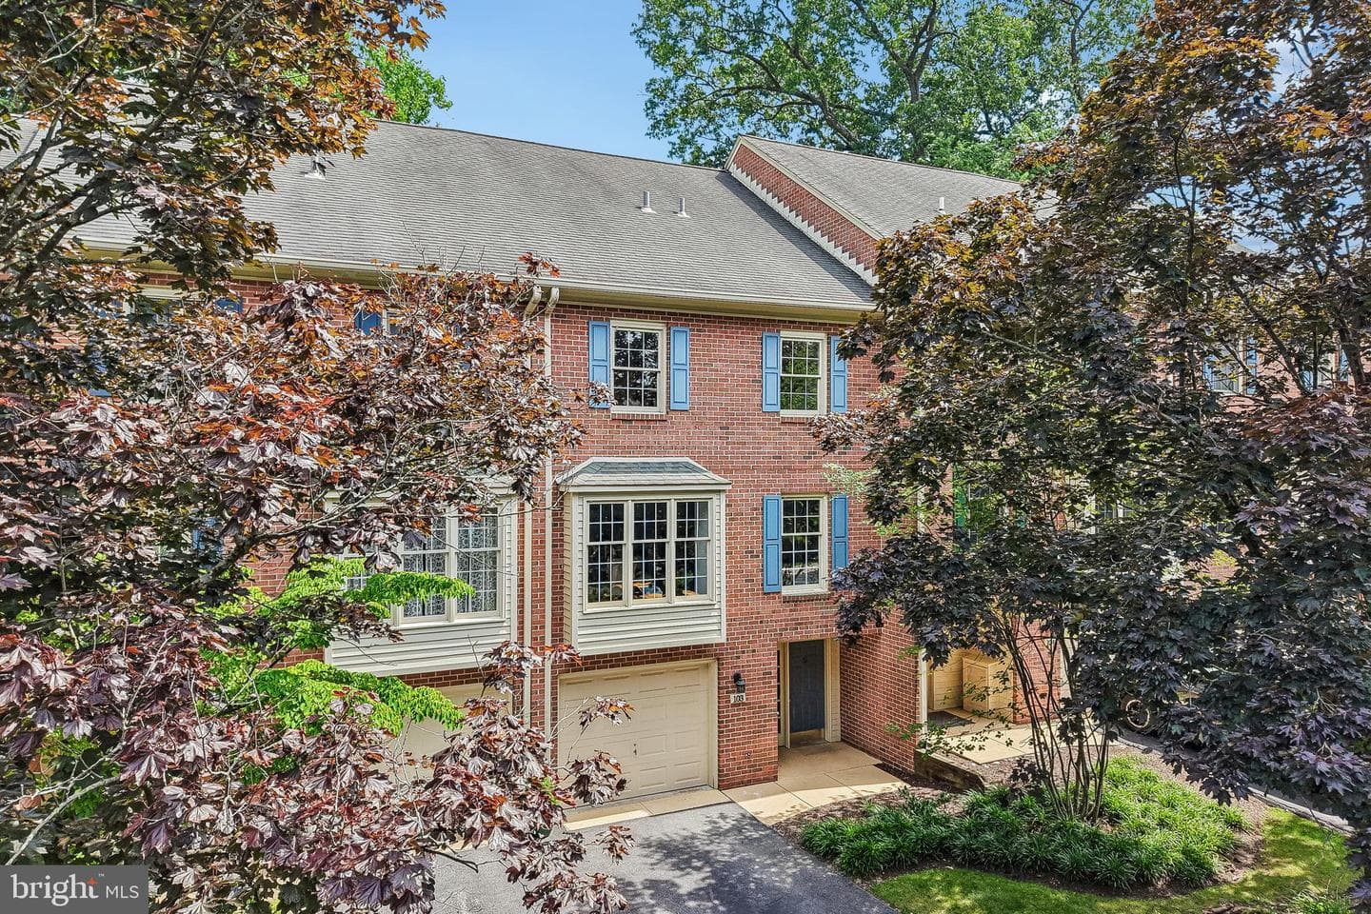
townhouse
1/53
$4,110/mo
$625,0003bd·3ba·2,004sf
103 Brighton Circle, Devon, PA 19333
Listing Courtesy of BHHS Fox & Roach-Rosemont

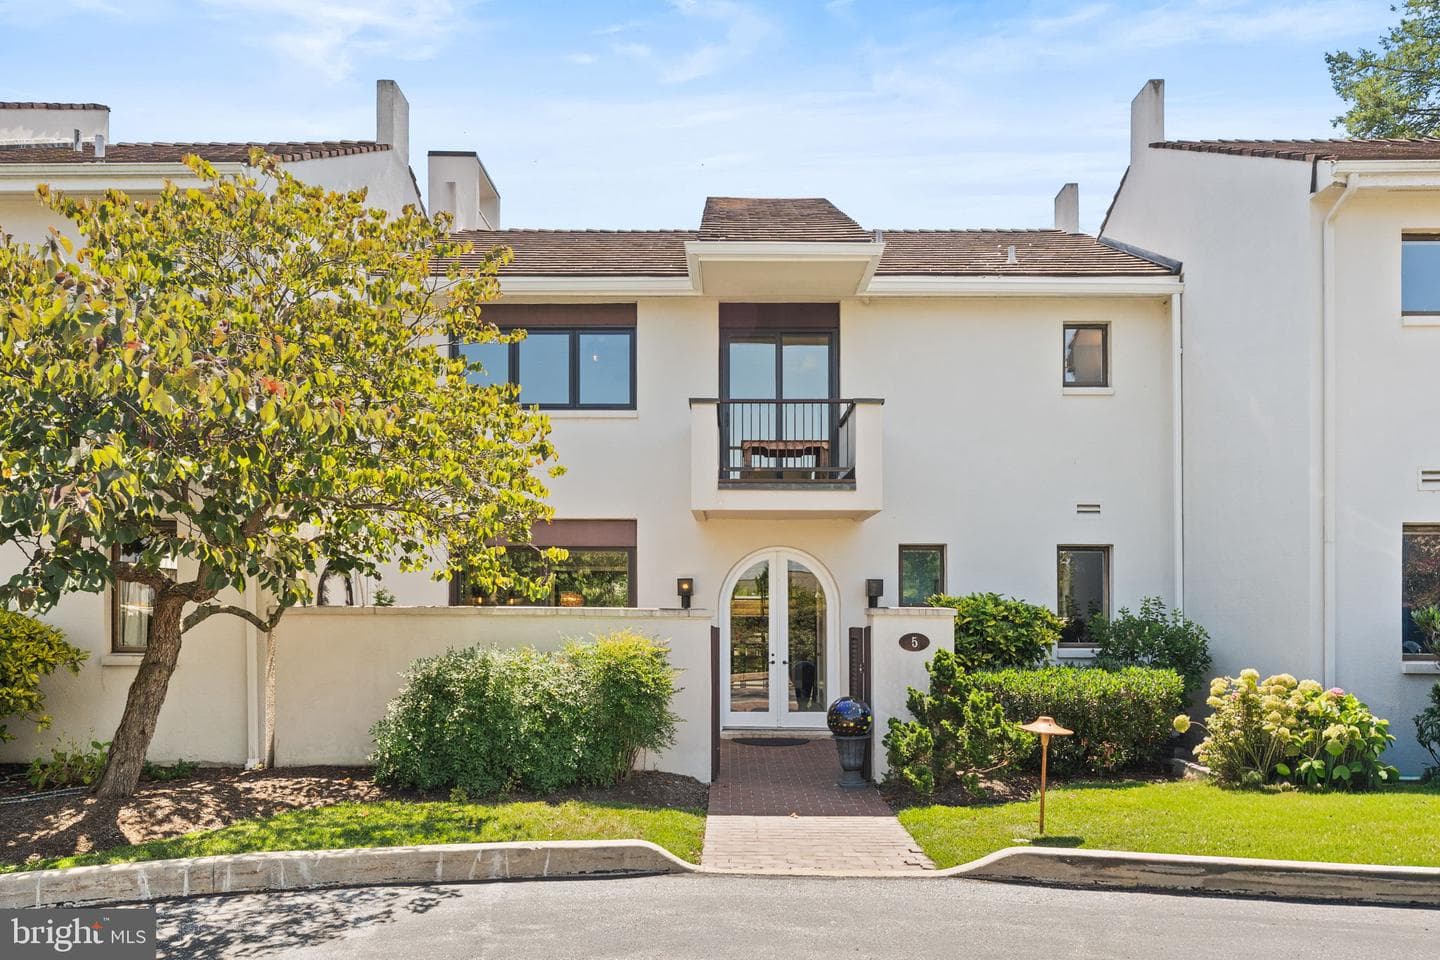


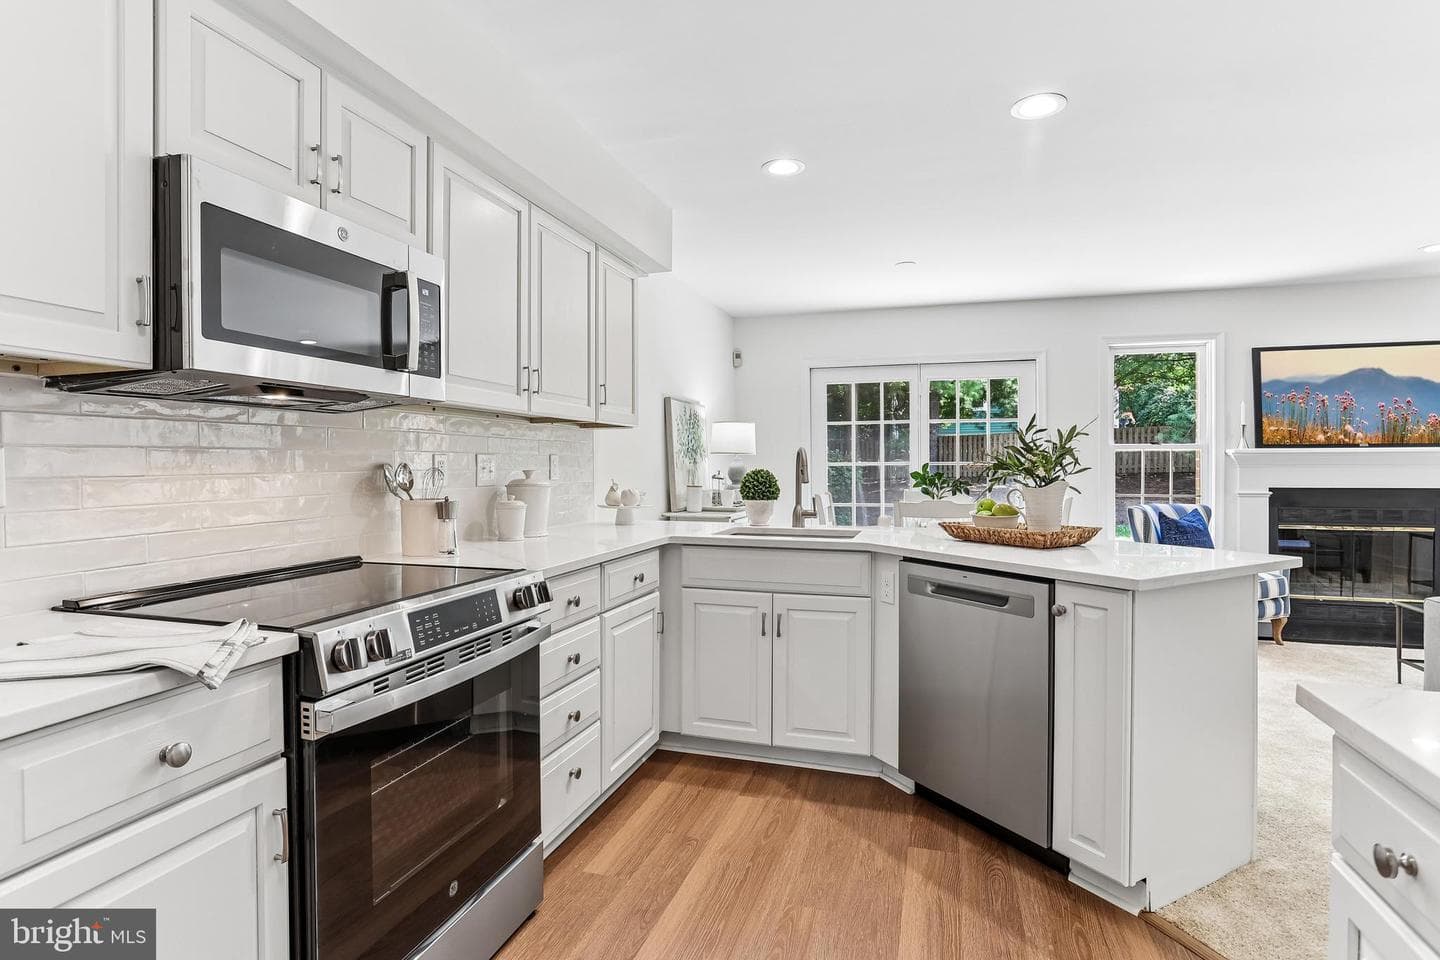
Welcome to 5 Avignon, a sunlit and thoughtfully updated 2-bedroom, 2.5-bathroom home in Arbordeau, one of Devon’s most distinctive communities. With its signature arched entry doors, private brick-paver courtyard, dramatic two-story living spaces, multiple outdoor areas, and convenient underground parking, this move-in-ready home offers a setting and lifestyle all its own. Step through the courtyard and into the wood-look tiled main level, where an open and airy floor plan is filled with natural light. To the left, the dining room features built-ins and an oversized sliding glass door opening ...
Listing updated: August 12, 2026 at 1:43 PM
Listed by:
Erin McGarrigle (610) 350-9716, Keller Williams Real Estate -Exton
Source: Bright MLS · MLS #PACT2132940
Est. monthly payment
Down payment
Based on $113,800 down (20% of list price), 6.85% interest rate, 30-year fixed. Insurance is an estimate. Actual costs may vary.
Rates provided by Mable Loans.
| Date | Event | Price |
|---|---|---|
| Aug 12, 2026 | Listed for sale | $569,000 |
5 Avignon #5, Devon, PA 19333
School district: Tredyffrin-Easttown
New Eagle
Elementary School
Valley Forge
Middle School
Conestoga Senior
High School
Est. monthly payment
at 20% down · $569,000 list
Tour for free, no strings attached
Mable Loans · Equal Housing Lender
NMLS #1949497
Similar homes sold within 0.5 miles in the last 90 days.
9 Avignon #9
Devon, PA
$420K
Sold Jun 24, 2026 · Listed $475K
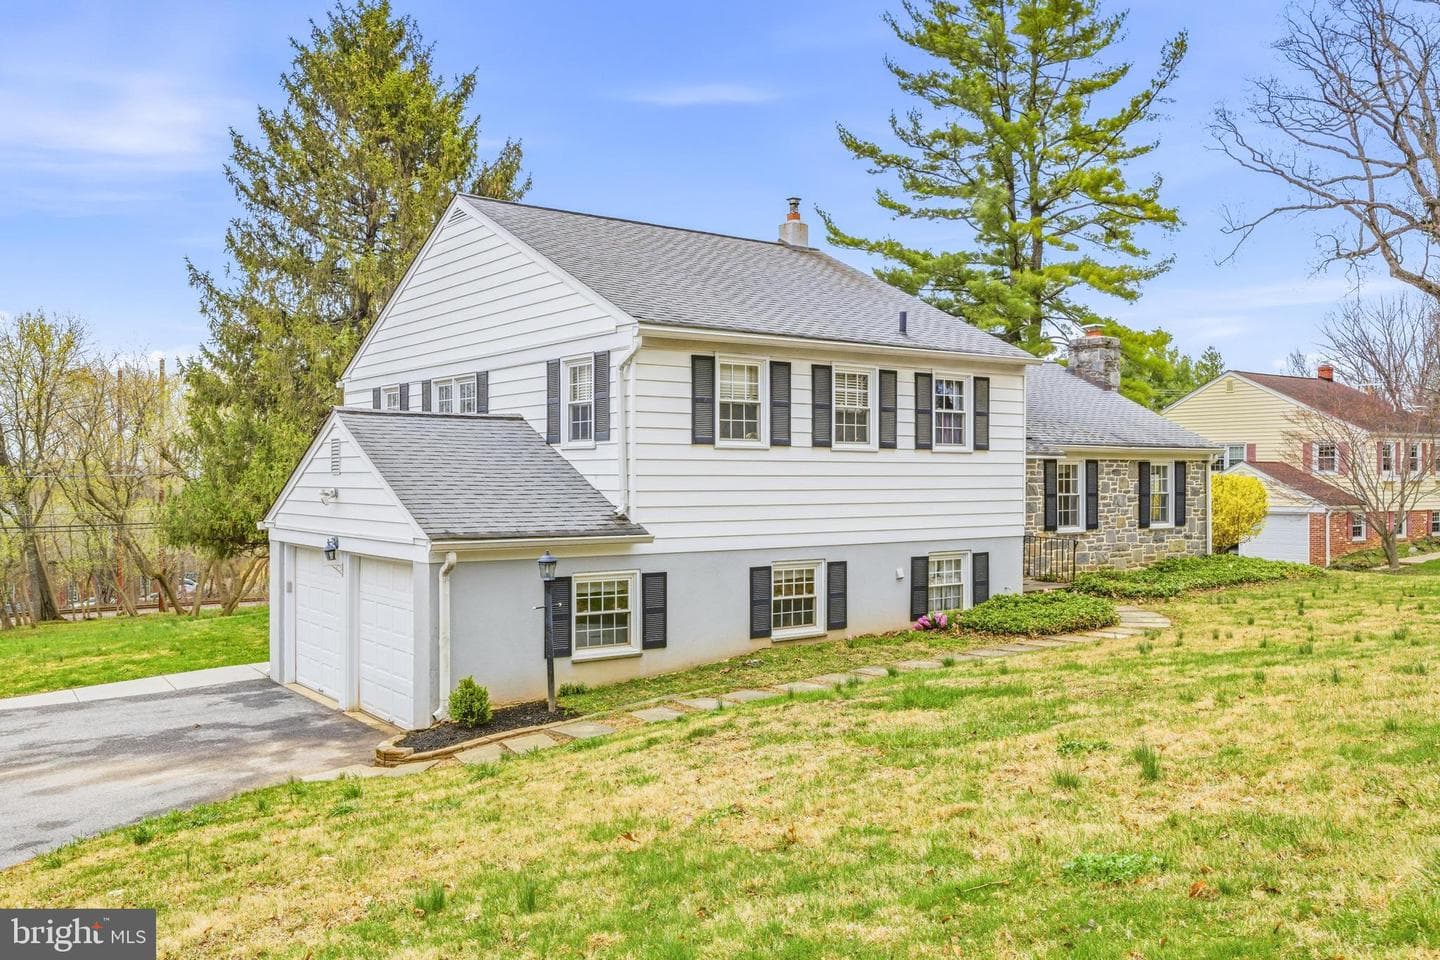
329 Devonshire Road
Devon, PA
$890K
Sold May 21, 2026 · Listed $800K
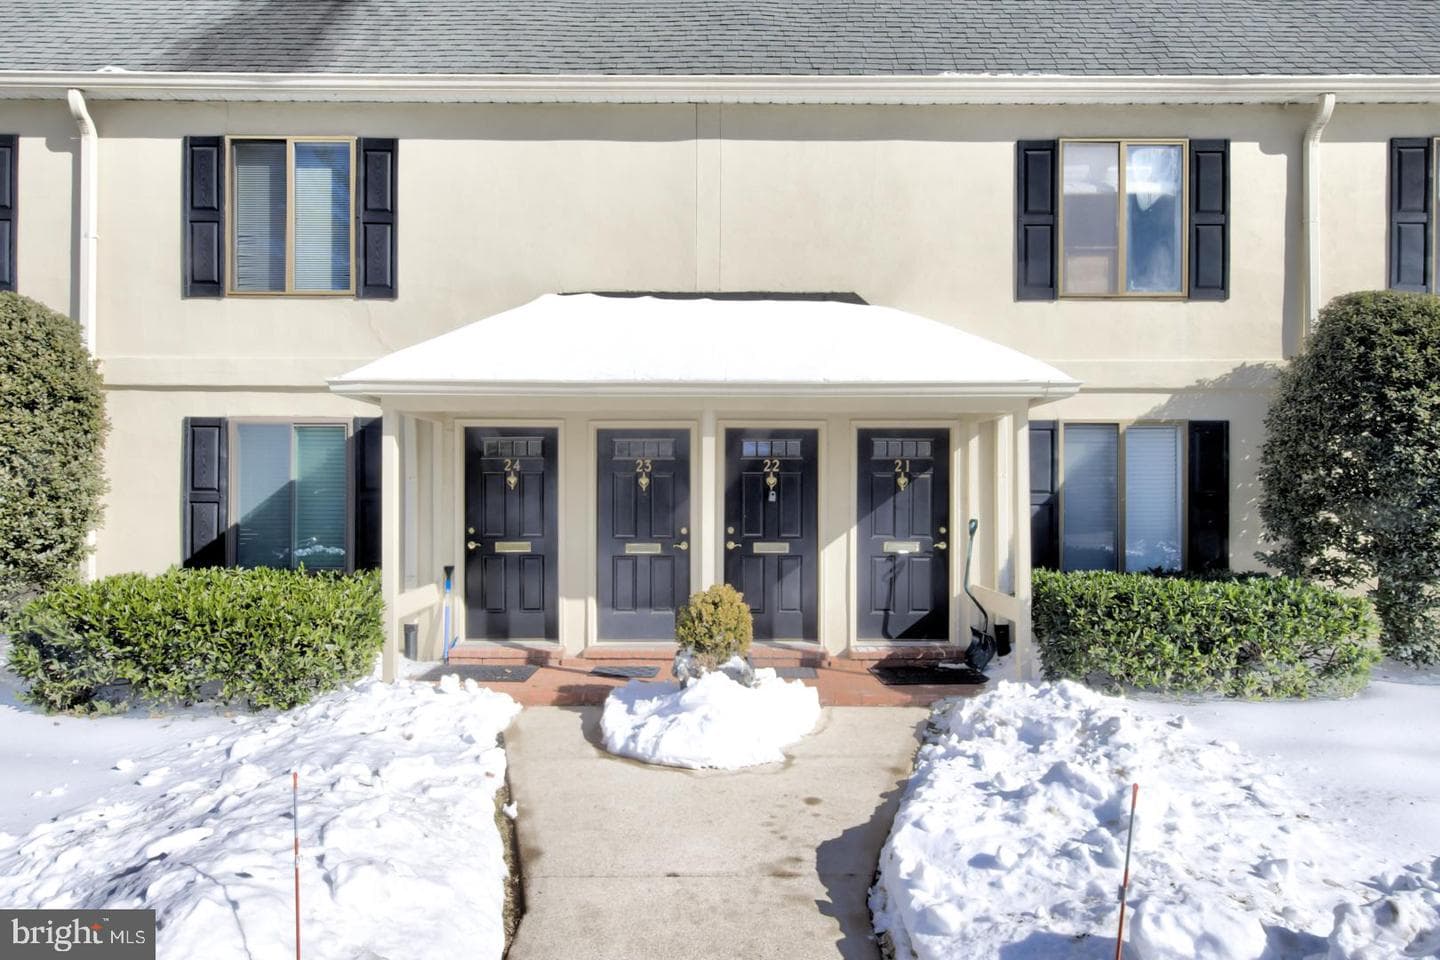
411 W Conestoga Road #22
Devon, PA
$408K
Sold May 15, 2026 · Listed $390K
This home sale information is not to be construed as an appraisal and may not be used as such for any purpose. BRIGHT MLS is the (or a) provider of this home sale information and has compiled content from various sources. Some properties represented may not have actually sold due to reporting errors.
$4,934/mo
Est. · $569,000 list
The data relating to real estate for sale on this website appears in part through the BRIGHT Internet Data Exchange (IDX) program, a voluntary cooperative exchange of property listing data between licensed real estate brokerage firms in which Samson Properties participates, and is provided by BRIGHT through a licensing agreement. © 2026 Bright MLS, All Rights Reserved. Information deemed reliable but not guaranteed. The information provided by this website is for the personal, non-commercial use of consumers and may not be used for any purpose other than to identify prospective properties consumers may be interested in purchasing. Some properties which appear for sale on this website may no longer be available because they are under contract, have Closed or are no longer being offered for sale. Data last updated: 8/13/2026.