condo
1/65
$4,373/mo
$665,0002bd·2ba·1,491sf
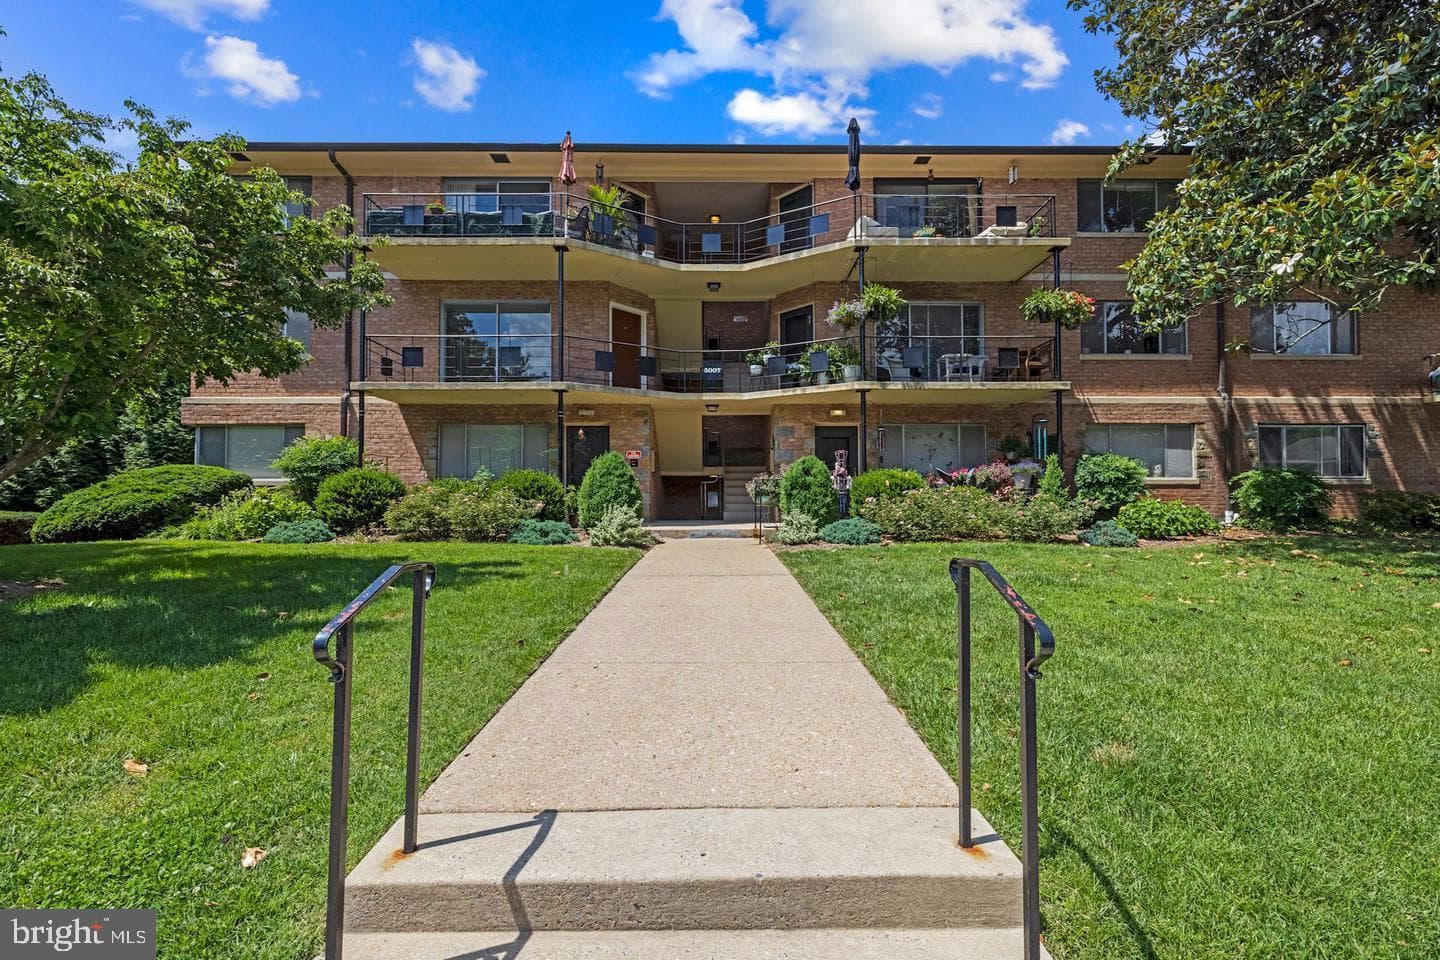
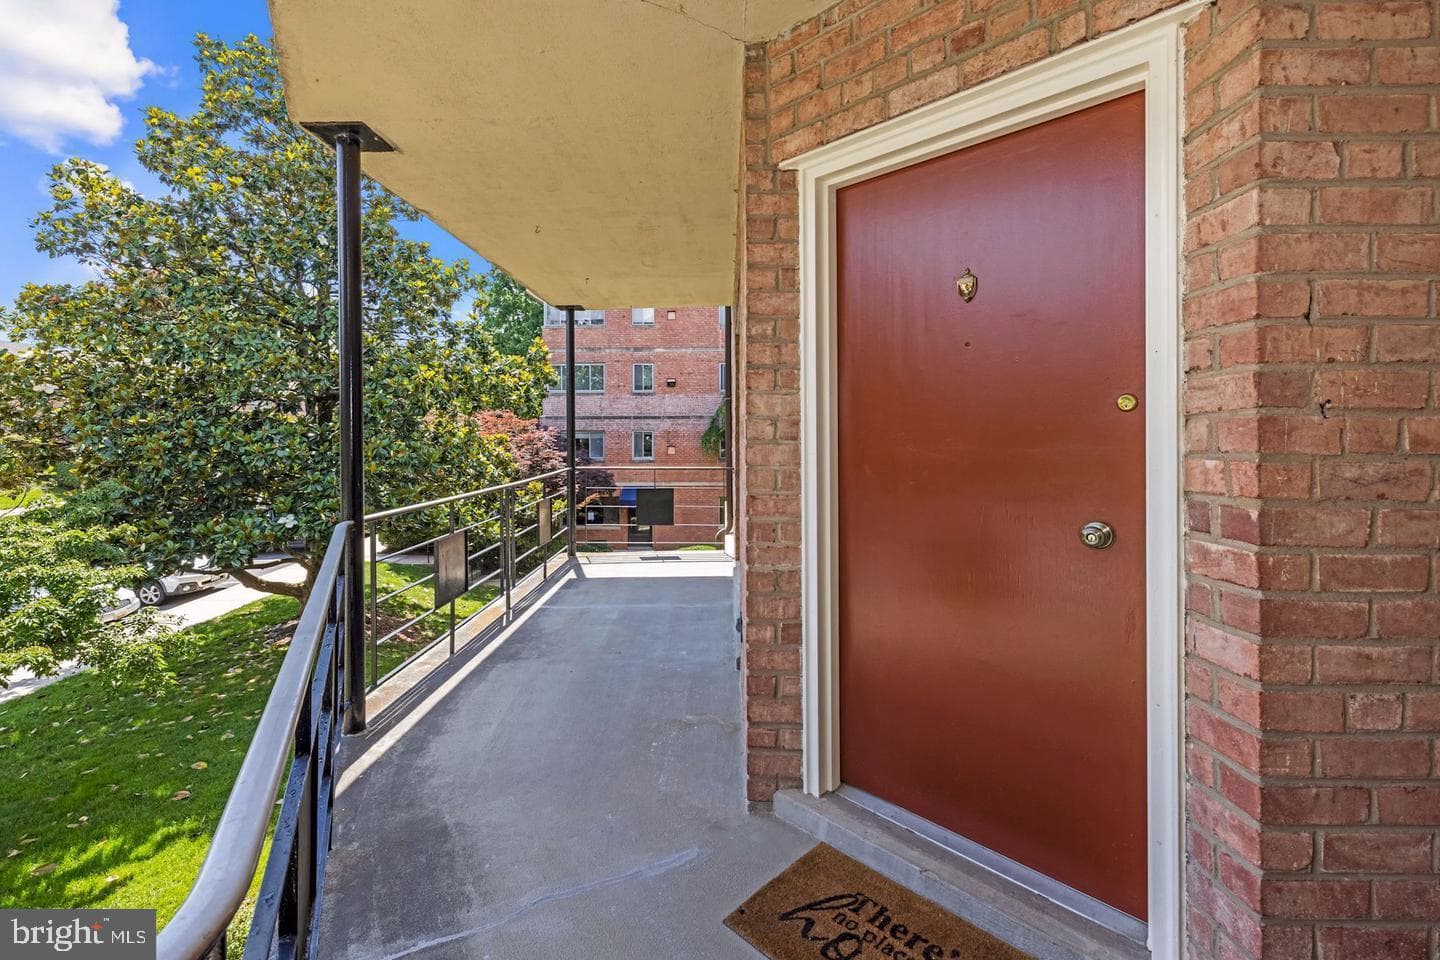
4970 Sentinel Drive #11-405, Bethesda, MD 20816
Listing Courtesy of Long & Foster Real Estate, Inc.

Sold onDecember 17, 2025· Listed at $865,000
This home sale information is not to be construed as an appraisal and may not be used as such for any purpose. BRIGHT MLS is the (or a) provider of this home sale information and has compiled content from various sources. Some properties represented may not have actually sold due to reporting errors.
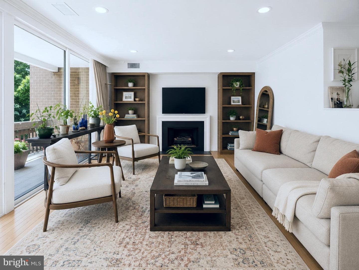
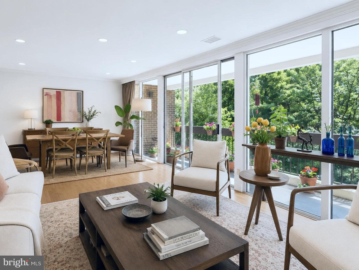
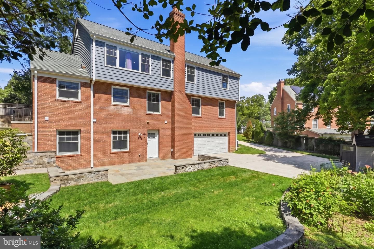
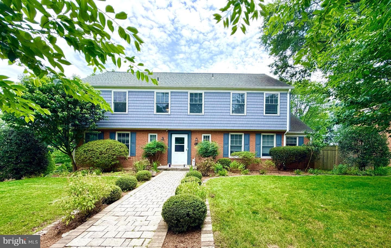
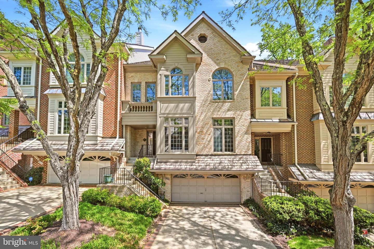
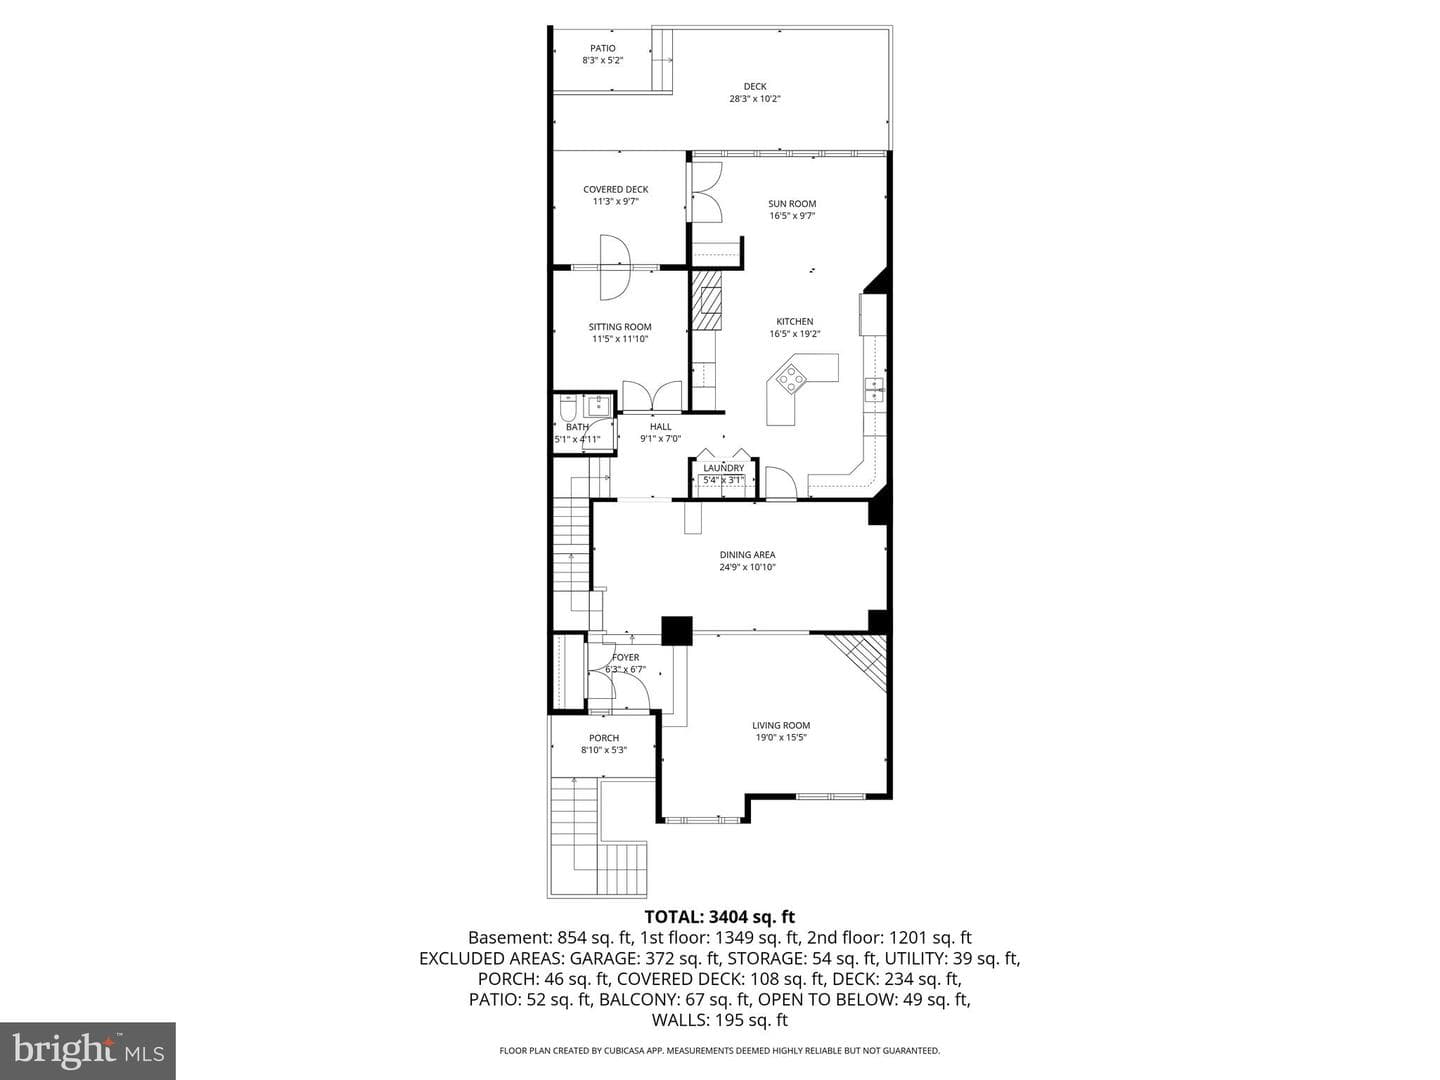
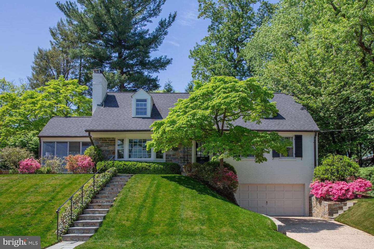
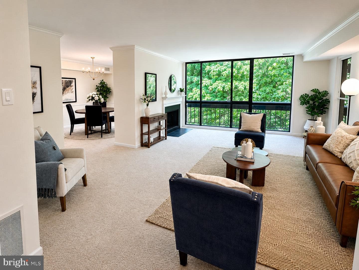
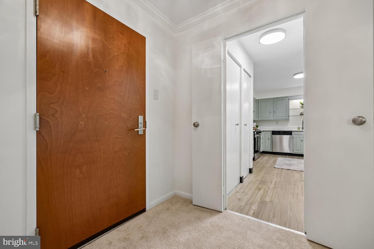
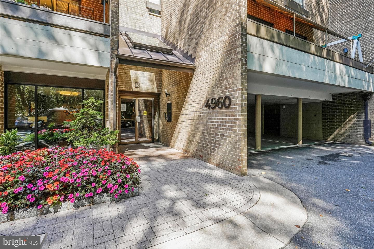
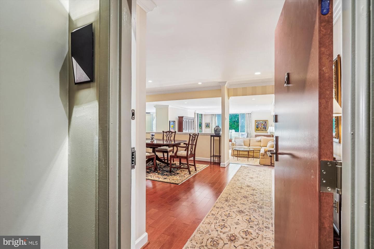
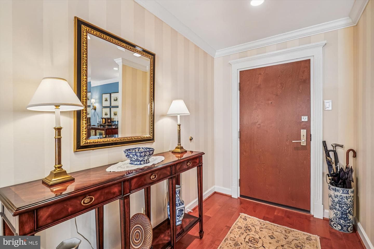
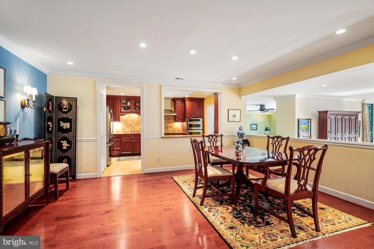
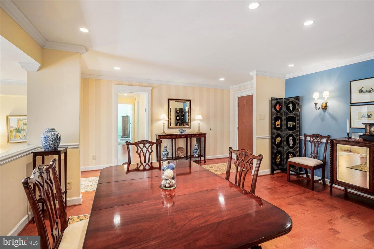
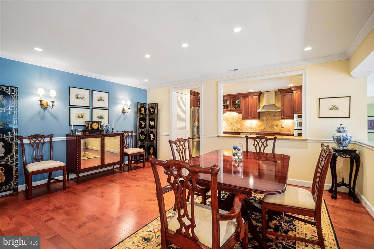
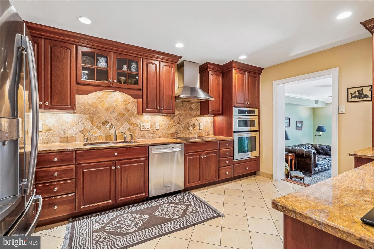
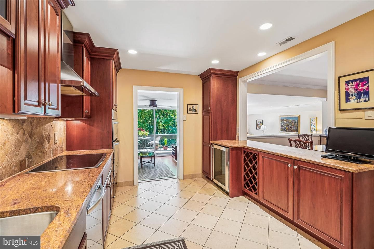
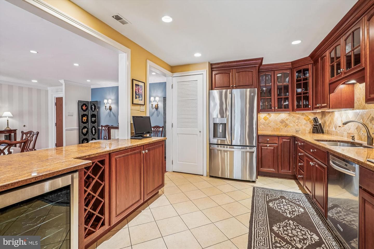
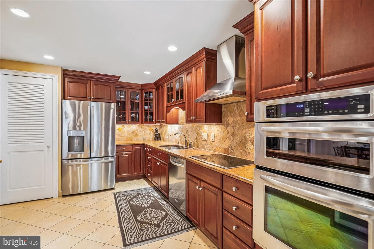
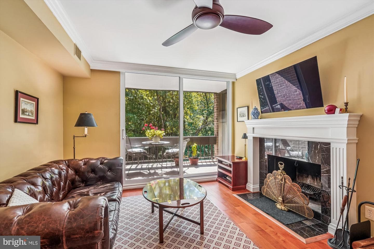
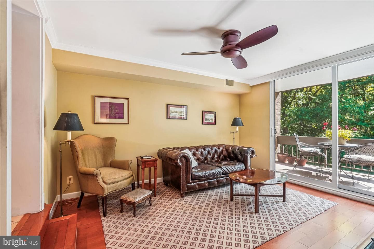
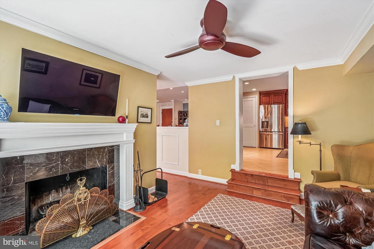
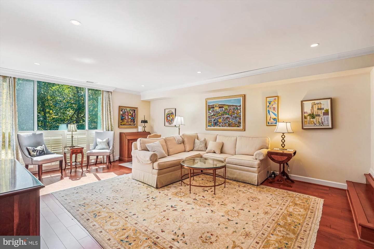
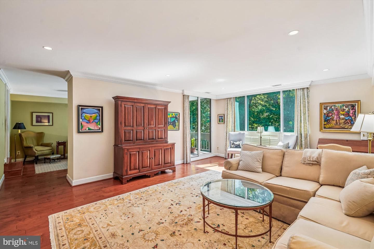
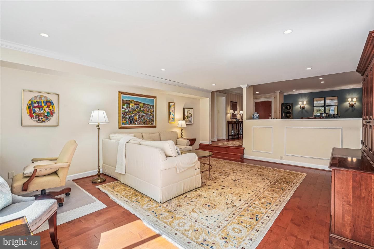
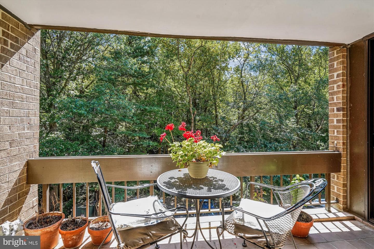
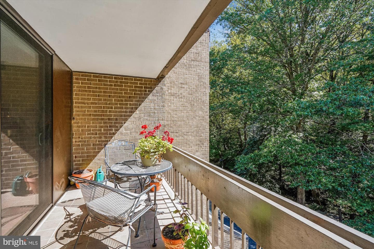
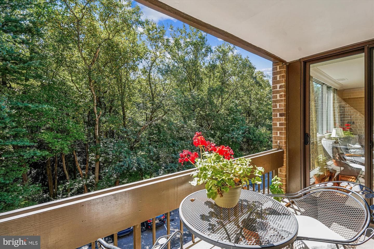
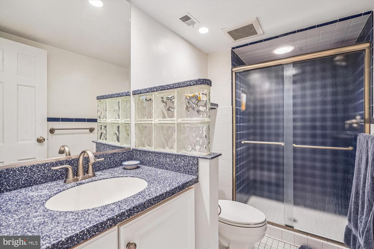
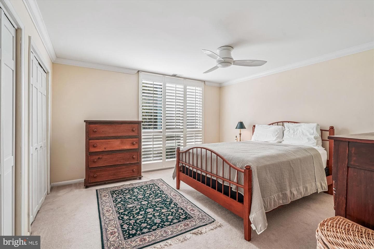
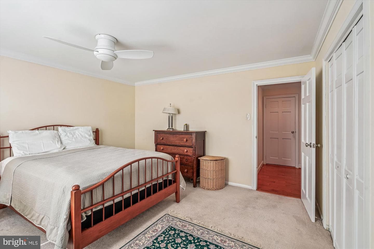
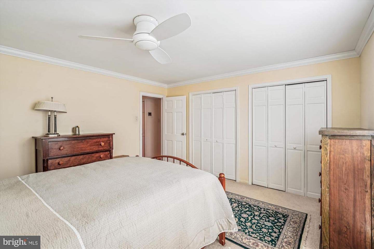
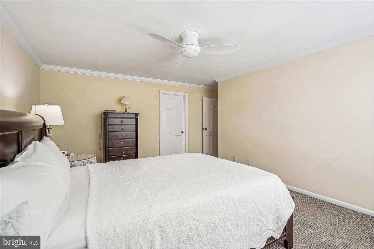
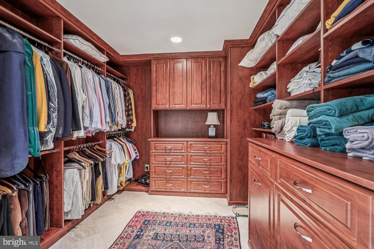
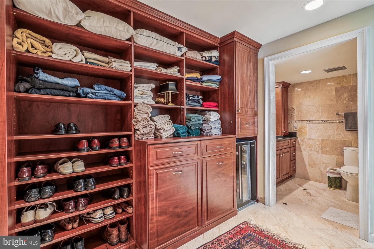
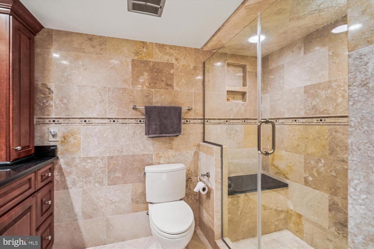
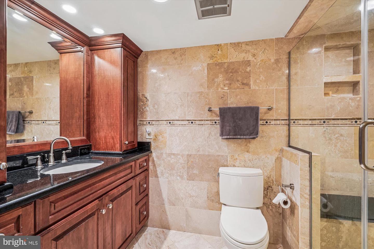
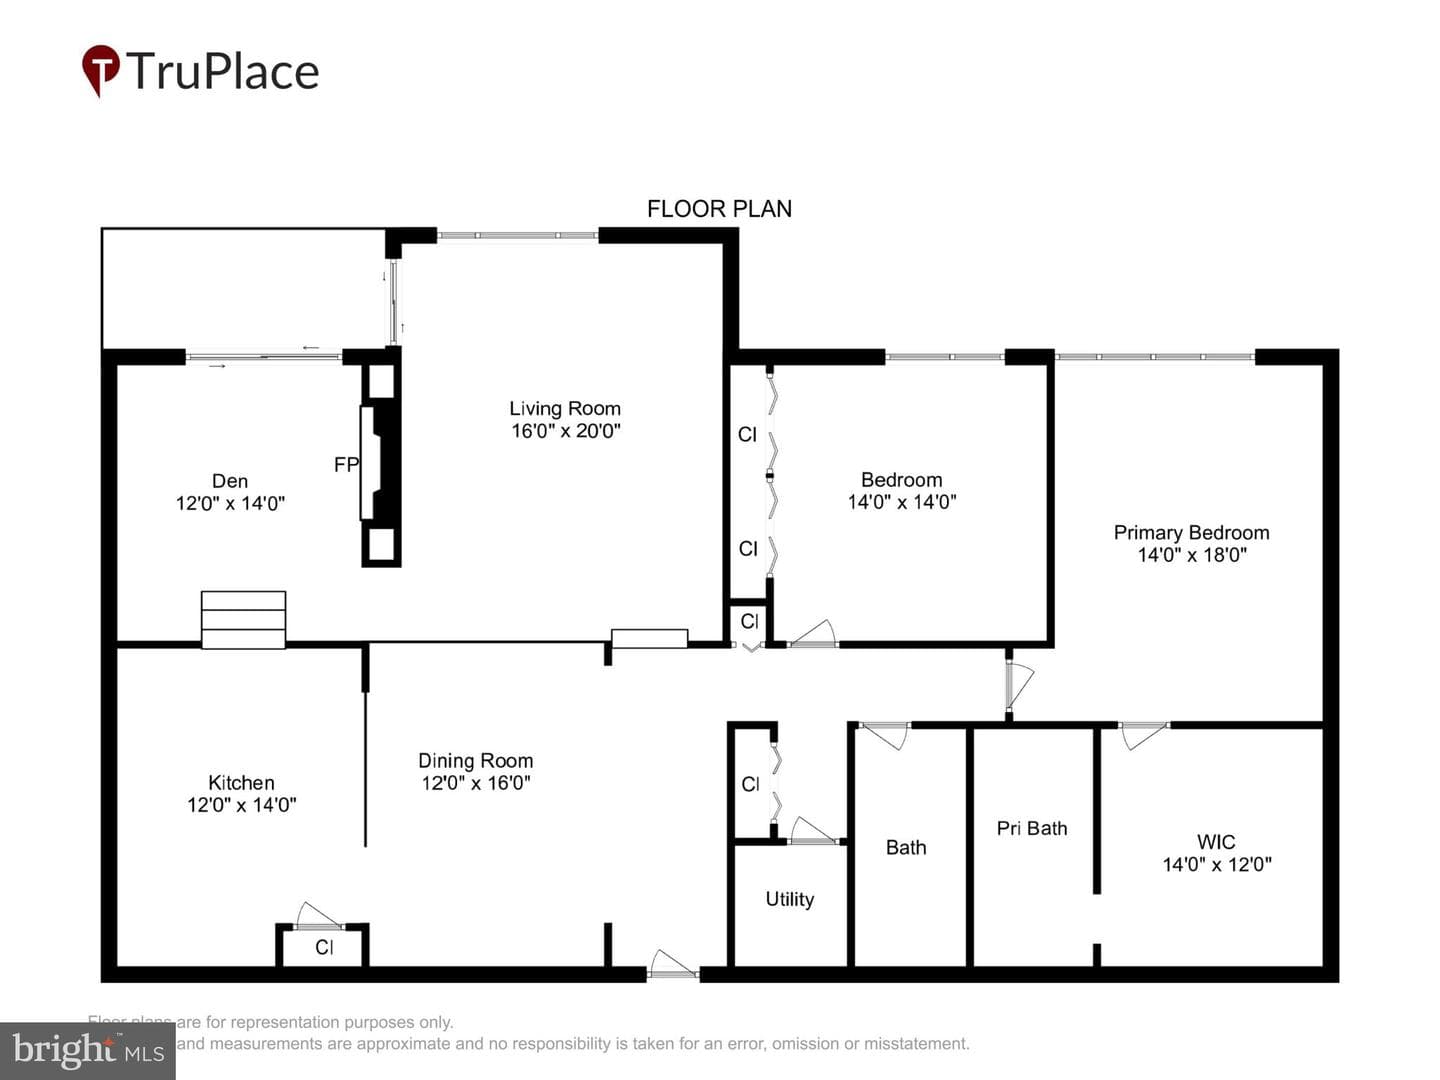
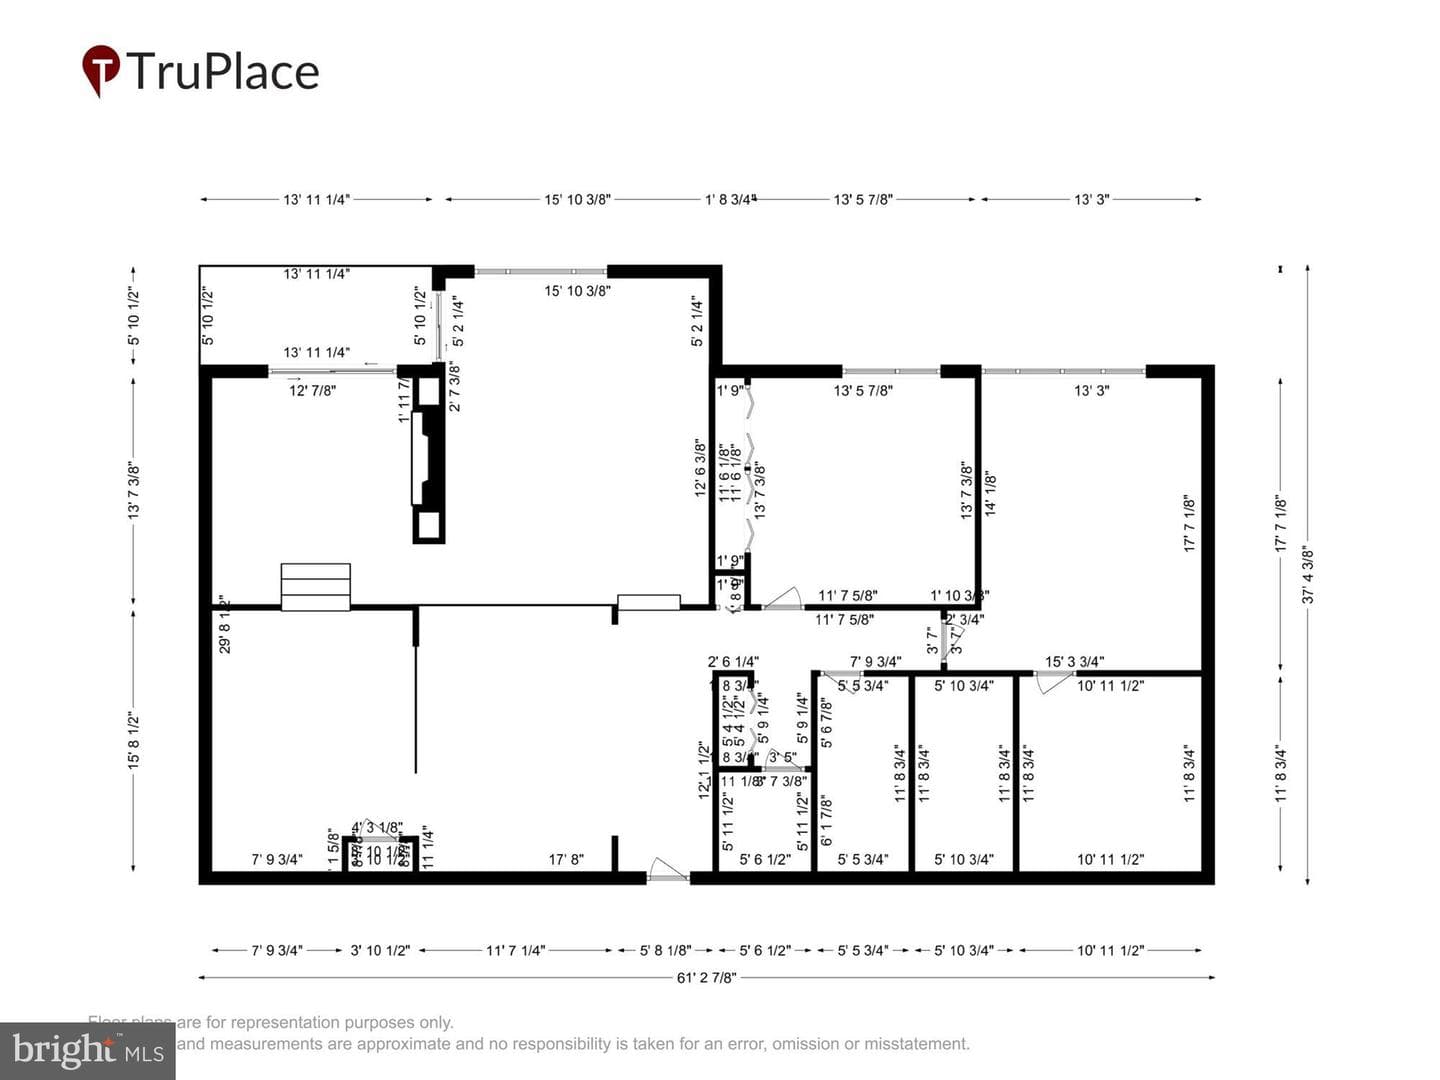
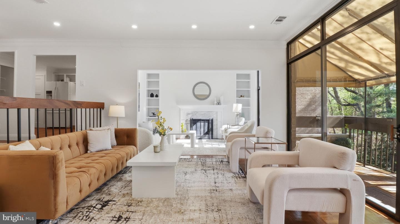
This unit offers approximately 1,768 sq. ft. of living space, featuring two bedrooms, two full baths, and a den. The beautifully updated kitchen includes Stainless Steel appliances, soft-close cabinets, and granite countertops-perfect for modern living. Enjoy the bright living room that flows seamlessly into the den, where a wood-burning fireplace creates a cozy and inviting retreat. The spacious dining room is the ideal space for hosting both formal and casual gatherings. The second bedroom includes two generous closets and a ceiling fan, while the hall bathroom has been thoughtfully updated....
Listing updated: December 26, 2025 at 1:07 AM
Listed by:
Nelda Harris (240) 743-9096, Long & Foster Real Estate, Inc., Co-Listing Agent: Rebecca A Harris (301) 792-4010, Long & Foster Real Estate, Inc.
Source: Bright MLS · MLS #MDMC2201678
| Date | Event | Price |
|---|---|---|
| Dec 17, 2025 | Sold | $875,000 |
| Sep 30, 2025 | Listed for sale | $865,000 |
4960 Sentinel Drive #10-302, Bethesda, MD 20816
Tell us what you're looking for and we'll send fresh matches near Bethesda the moment they list.
Find homes like thisFree, takes about a minute
Similar homes sold within 0.5 miles in the last 90 days.
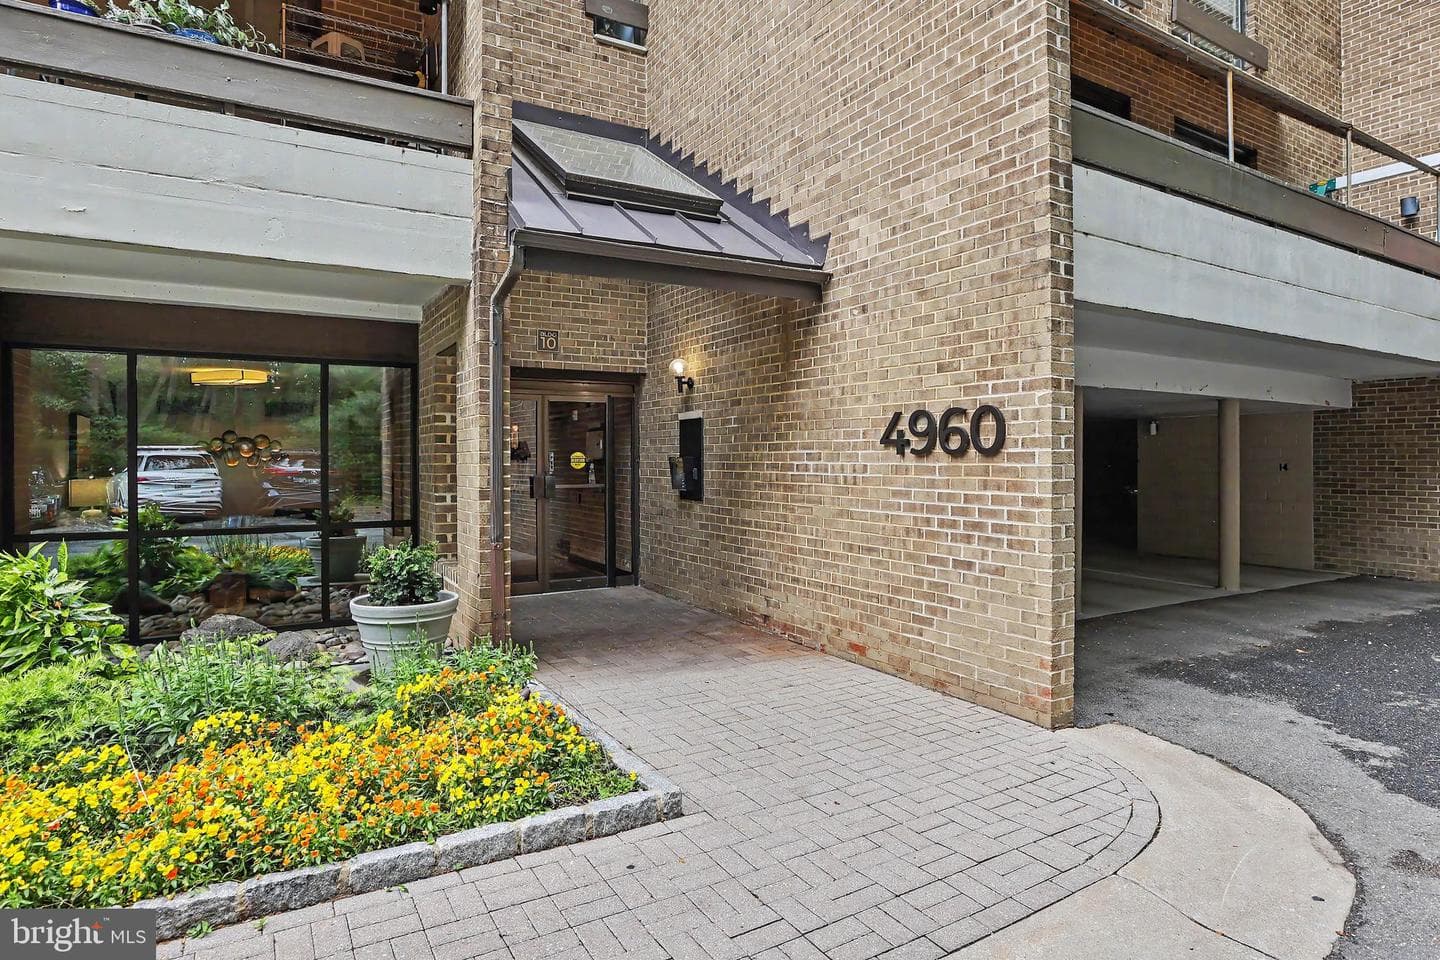
4960 Sentinel Drive #102
Bethesda, MD
$925K
Sold Jun 16, 2026 · Listed $880K
4924 Sentinel Drive #2-405
Bethesda, MD
$788K
Sold May 14, 2026 · Listed $790K
5013 Sentinel Drive #70
Bethesda, MD
$329K
Sold Apr 30, 2026 · Listed $329K
4982 Sentinel Drive #14-102
Bethesda, MD
$896K
Sold Apr 23, 2026 · Listed $875K
This home sale information is not to be construed as an appraisal and may not be used as such for any purpose. BRIGHT MLS is the (or a) provider of this home sale information and has compiled content from various sources. Some properties represented may not have actually sold due to reporting errors.
Active listings within ~5 miles of this address.
The data relating to real estate for sale on this website appears in part through the BRIGHT Internet Data Exchange (IDX) program, a voluntary cooperative exchange of property listing data between licensed real estate brokerage firms in which Samson Properties participates, and is provided by BRIGHT through a licensing agreement. © 2026 Bright MLS, All Rights Reserved. Information deemed reliable but not guaranteed. The information provided by this website is for the personal, non-commercial use of consumers and may not be used for any purpose other than to identify prospective properties consumers may be interested in purchasing. Some properties which appear for sale on this website may no longer be available because they are under contract, have Closed or are no longer being offered for sale. Data last updated: 7/22/2026.