open: Sat 1-3pm (7/18)
Newtownhouse
1/42
$4,800/mo
$730,0003bd·4ba·2,650sf
24837 Mason Terrace, Chantilly, VA 20152
Listing Courtesy of Keller Williams Realty

Est. monthly payment
$699,990 list price
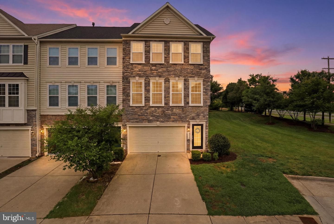
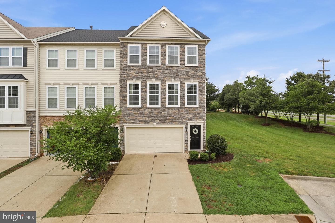
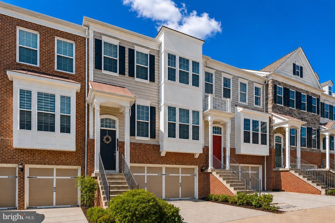
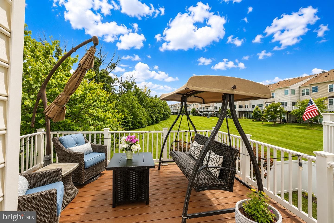
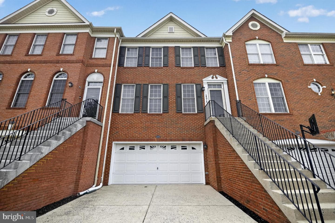
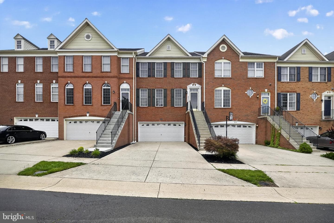
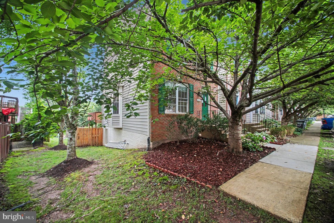
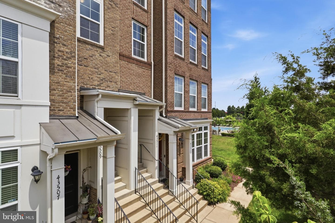
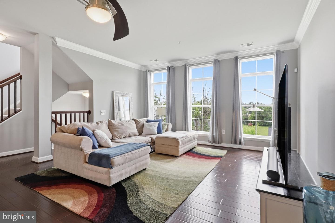
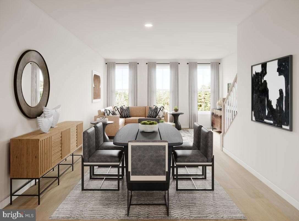
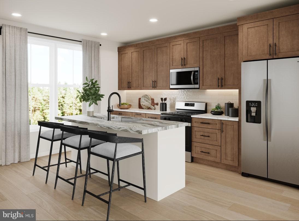
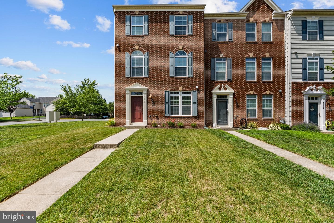
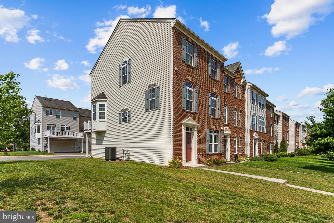
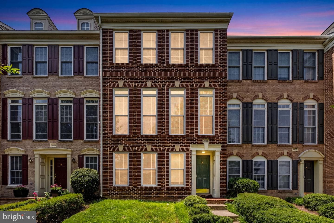
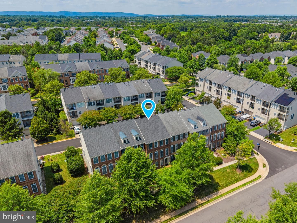
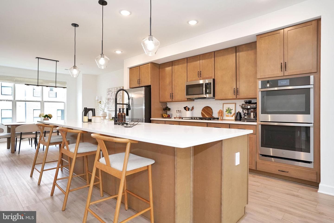
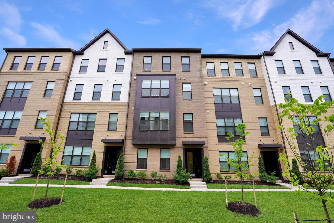
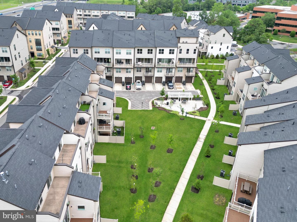
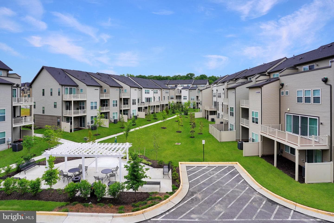
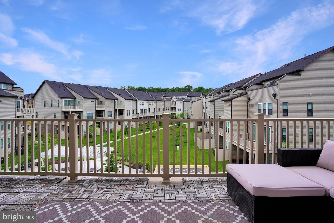
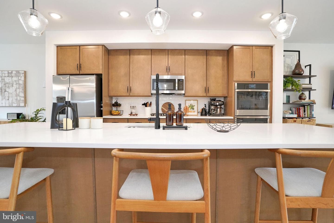
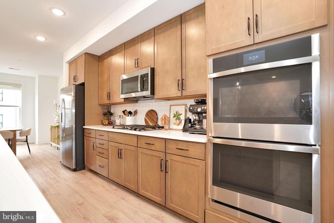
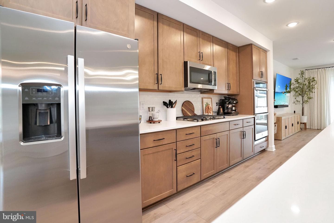
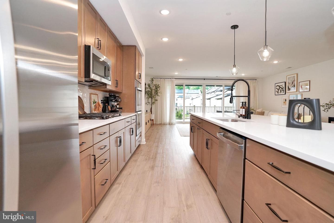
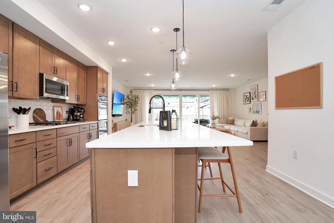
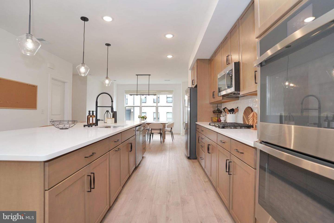
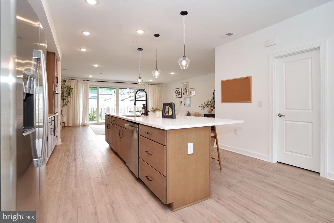
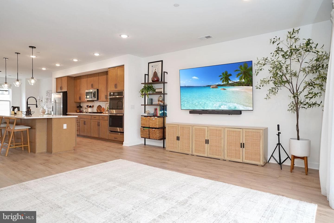
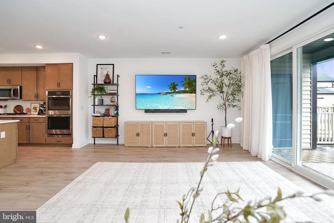
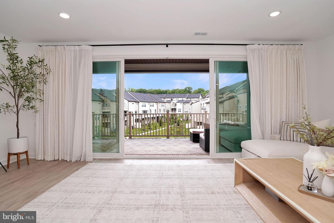
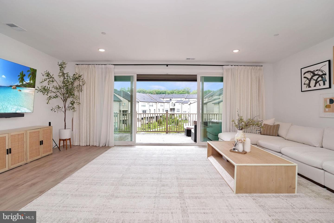
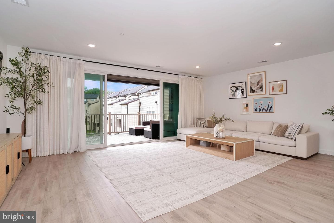
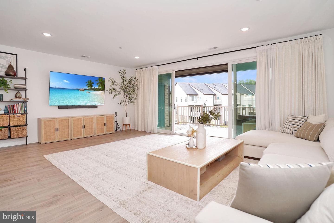
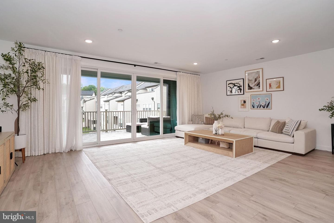
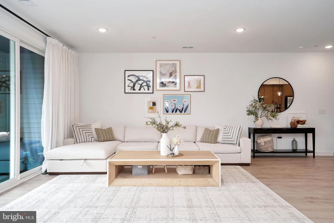
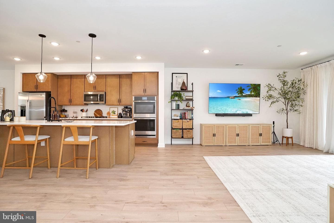
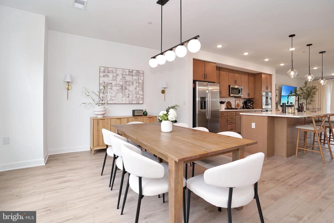
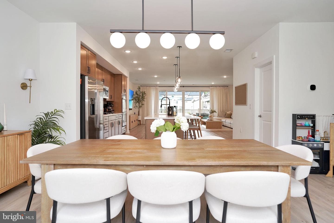
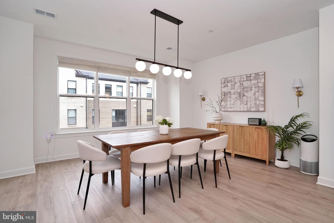
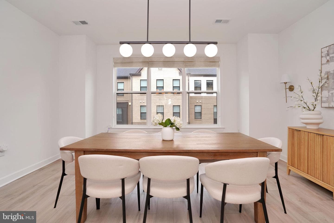
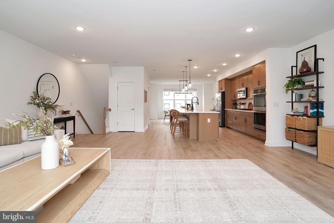
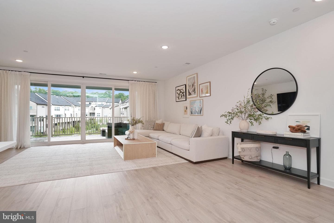
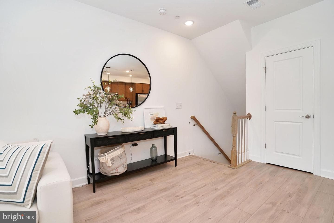
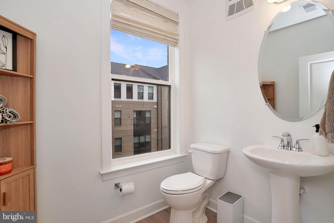
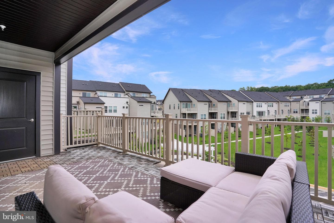
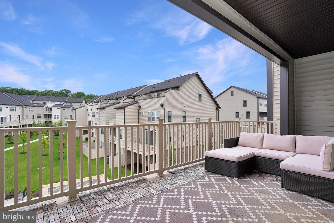
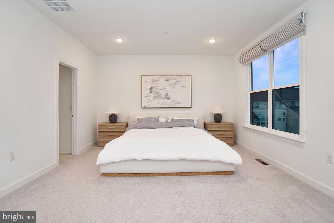
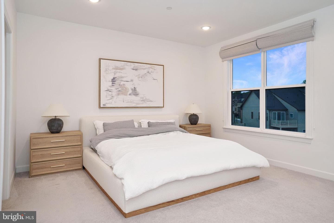
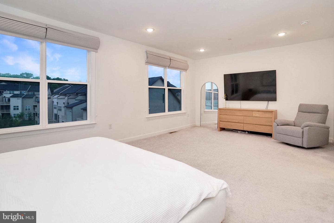
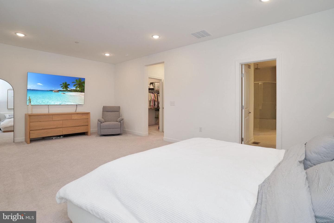
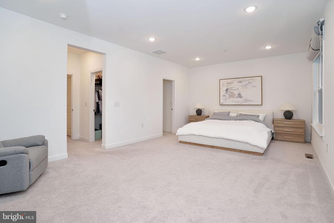
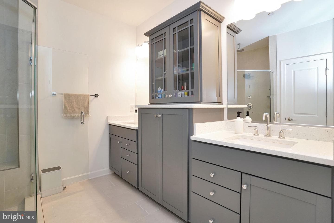
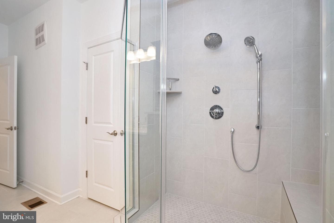
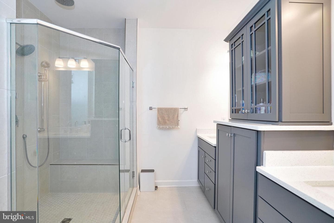
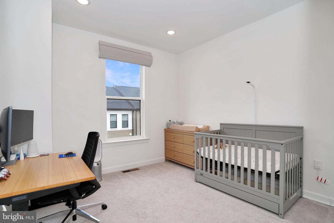
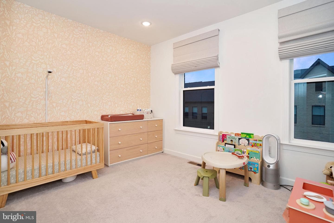
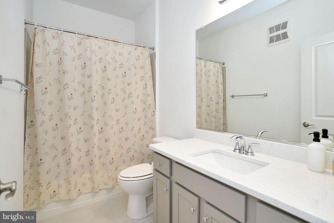
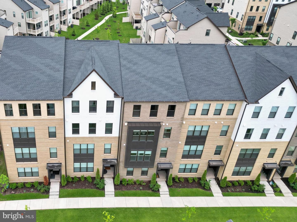
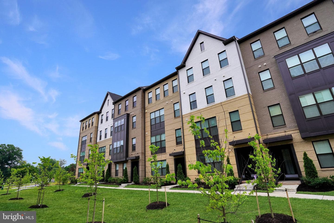
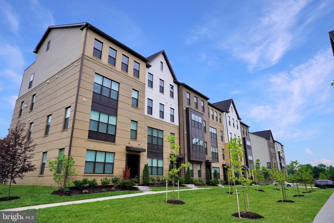
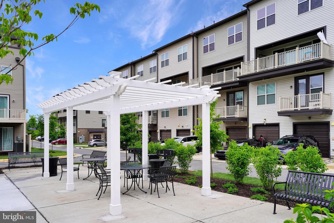
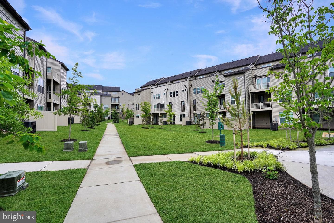
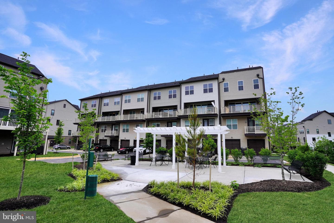
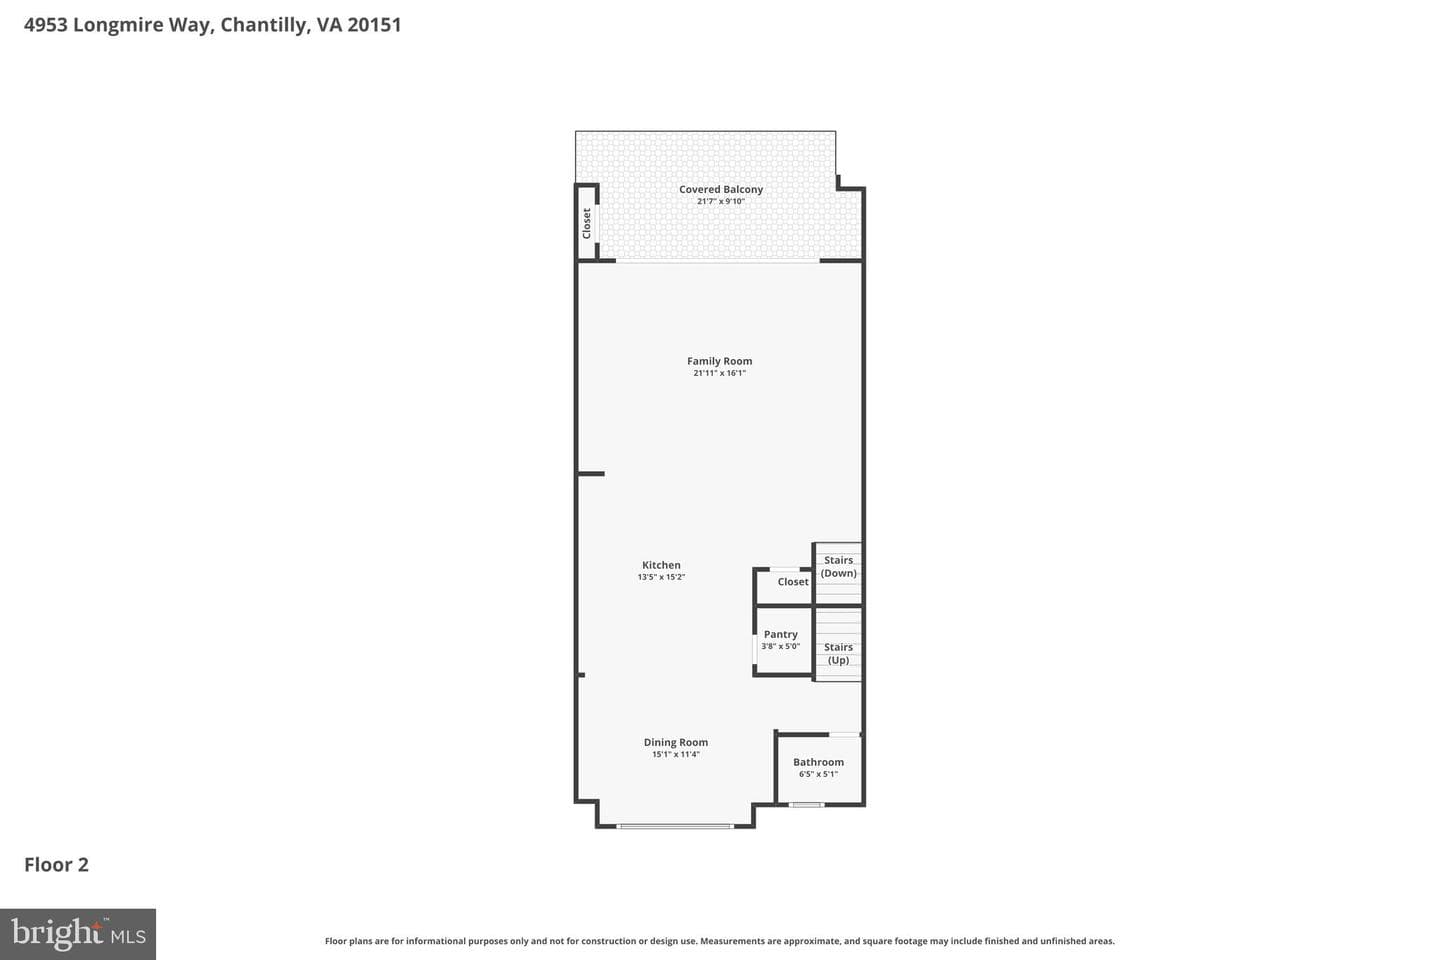
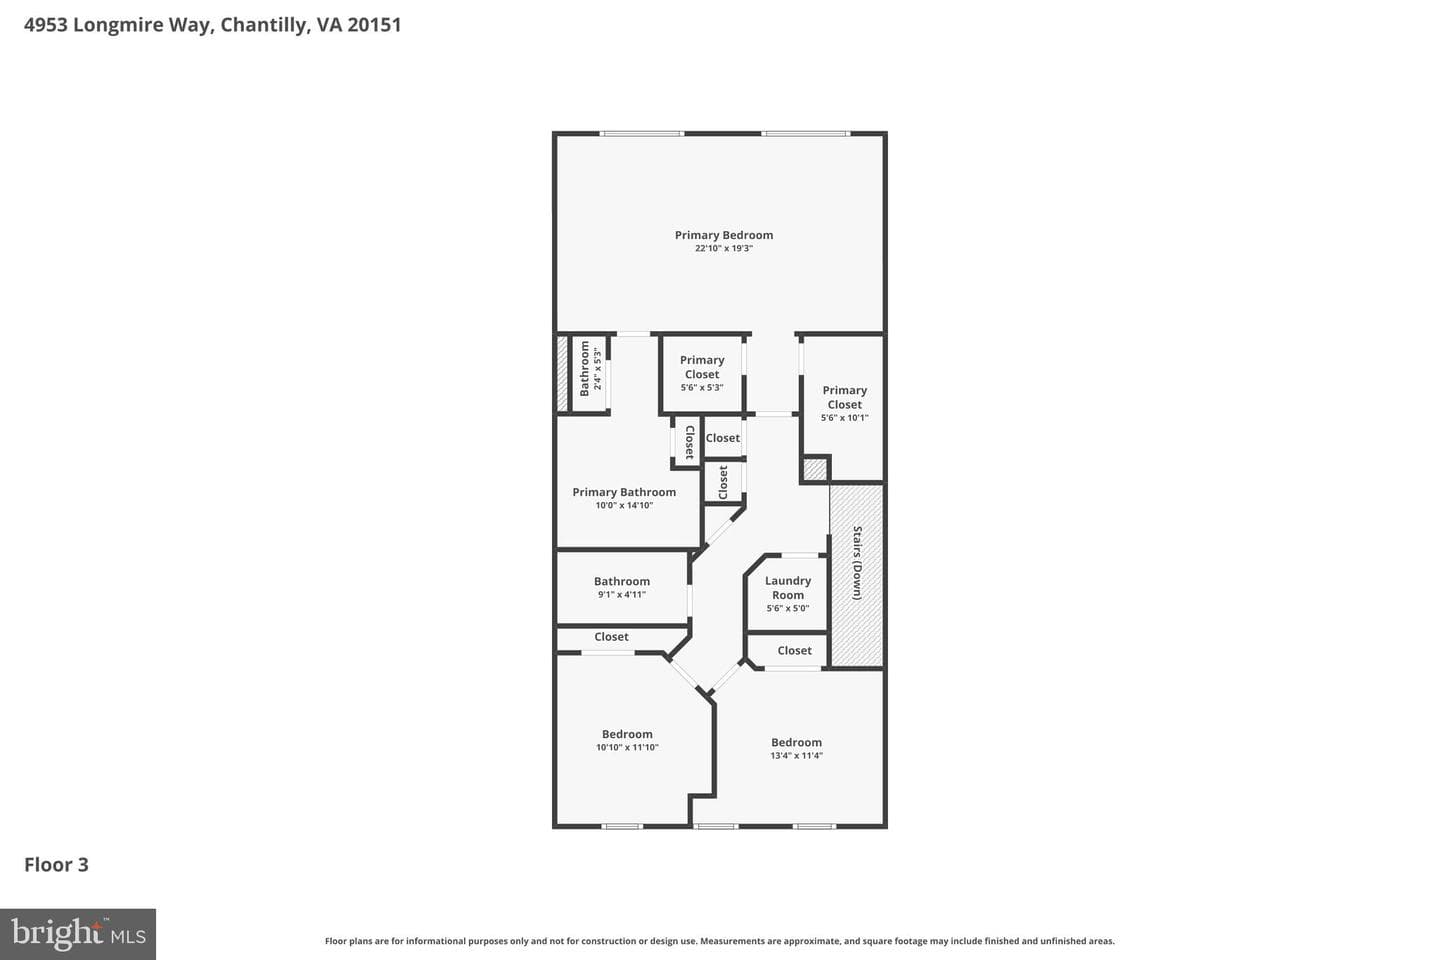
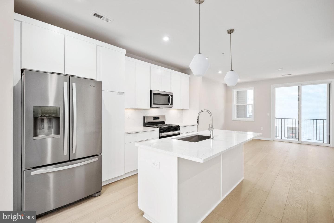
Welcome to 4953 Longmire Way, a beautifully upgraded nearly-new luxury stacked townhome-style condominium located in the highly sought-after Boulevards at Westfields community in the heart of Chantilly. Built by K. Hovnanian Homes in 2024, this exceptional penthouse residence offers approximately 2,474 square feet of thoughtfully designed living space with 3 spacious bedrooms, 2 full bathrooms, 1 half bathroom, and a one-car attached garage. With a rare courtyard views, no neighbors above, and abundant natural light throughout, this home offers the perfect blend of privacy, comfort, and modern...
Listing updated: July 2, 2026 at 9:57 PM
Listed by:
Chul Kim 571-758-2995, Samson Properties
Source: Bright MLS · MLS #VAFX2315098
Est. monthly payment
Down payment
Based on 20% down ($139,998), 6.85% interest rate, 30-year fixed. Tax is an estimate. Insurance is an estimate. Actual costs may vary.
Rates provided by Mable Loans.
| Date | Event | Price |
|---|---|---|
| May 28, 2026 | Listed for sale | $699,990 |
| Jan 26, 2024 | Sold | $665,983 |
4953 Longmire Way, Chantilly, VA 20151
CUB RUN
Elementary School
FRANKLIN
Middle School
CHANTILLY
High School
Est. monthly payment
at 20% down · $699,990 list
Tour for free, no strings attached
Get loan summaryMable Loans · Equal Housing Lender
NMLS #1949497
Similar homes sold within 0.5 miles in the last 90 days.
14381 Glen Manor Drive
Chantilly, VA
$536K
Sold Jul 1, 2026 · Listed $536K
14383 Glen Manor Drive
Chantilly, VA
$520K
Sold Jul 1, 2026 · Listed $520K
14387 Glen Manor Drive
Chantilly, VA
$540K
Sold Jun 23, 2026 · Listed $540K
This home sale information is not to be construed as an appraisal and may not be used as such for any purpose. BRIGHT MLS is the (or a) provider of this home sale information and has compiled content from various sources. Some properties represented may not have actually sold due to reporting errors.
$4,603/mo
Est. · $699,990 list
The data relating to real estate for sale on this website appears in part through the BRIGHT Internet Data Exchange (IDX) program, a voluntary cooperative exchange of property listing data between licensed real estate brokerage firms in which Samson Properties participates, and is provided by BRIGHT through a licensing agreement. © 2026 Bright MLS, All Rights Reserved. Information deemed reliable but not guaranteed. The information provided by this website is for the personal, non-commercial use of consumers and may not be used for any purpose other than to identify prospective properties consumers may be interested in purchasing. Some properties which appear for sale on this website may no longer be available because they are under contract, have Closed or are no longer being offered for sale. Data last updated: 7/15/2026.