Newhouse
1/4
$3,254/mo
$494,9004bd·3ba·2,626sf
York Rd, York, PA 17407
Listing Courtesy of Berkshire Hathaway HomeServices Homesale Realty
View properties based on your real budget

Est.$3,897/moGet loan summary
$163/sqft
Price per square foot
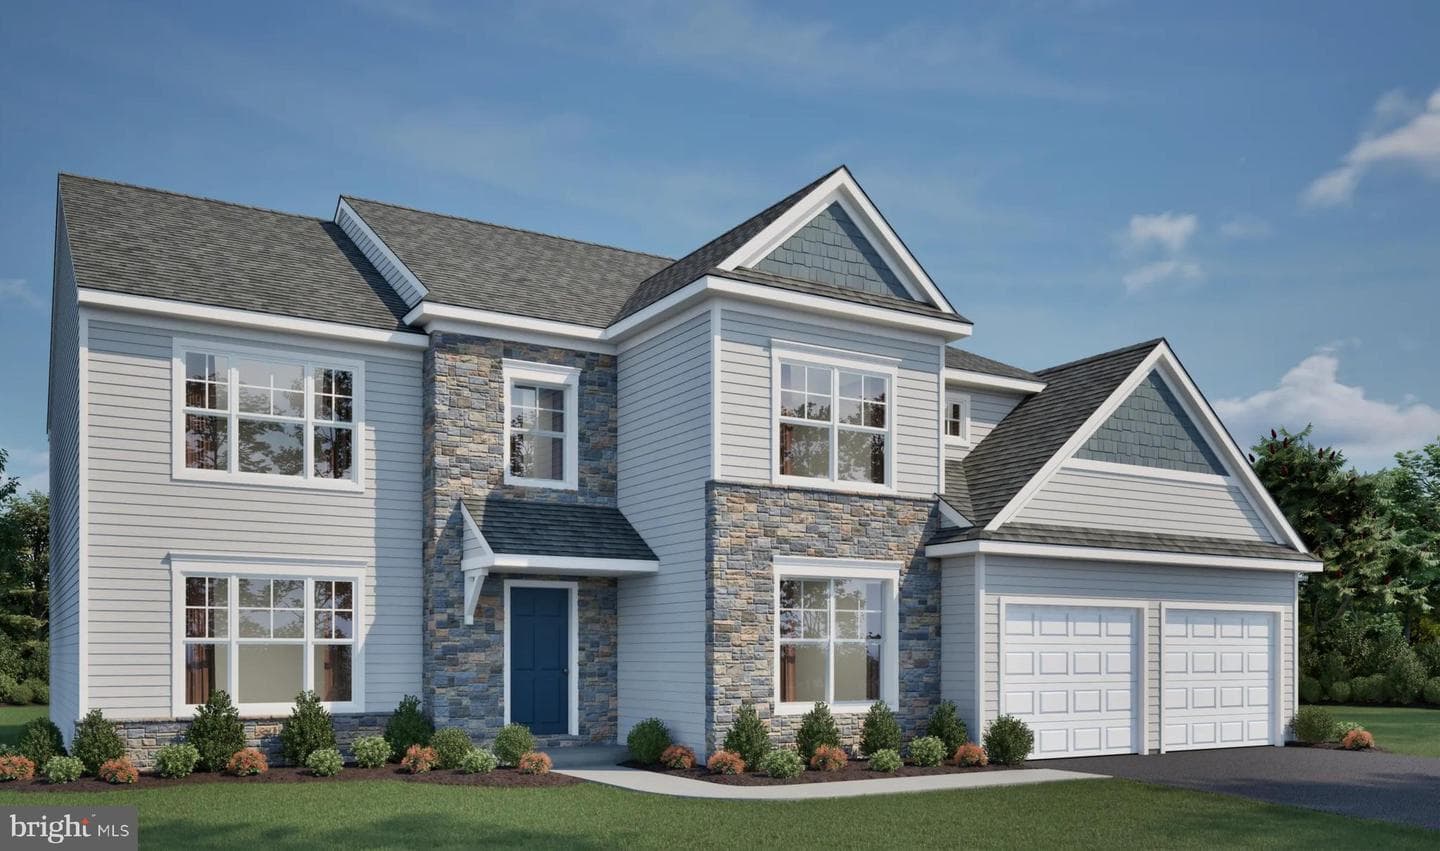
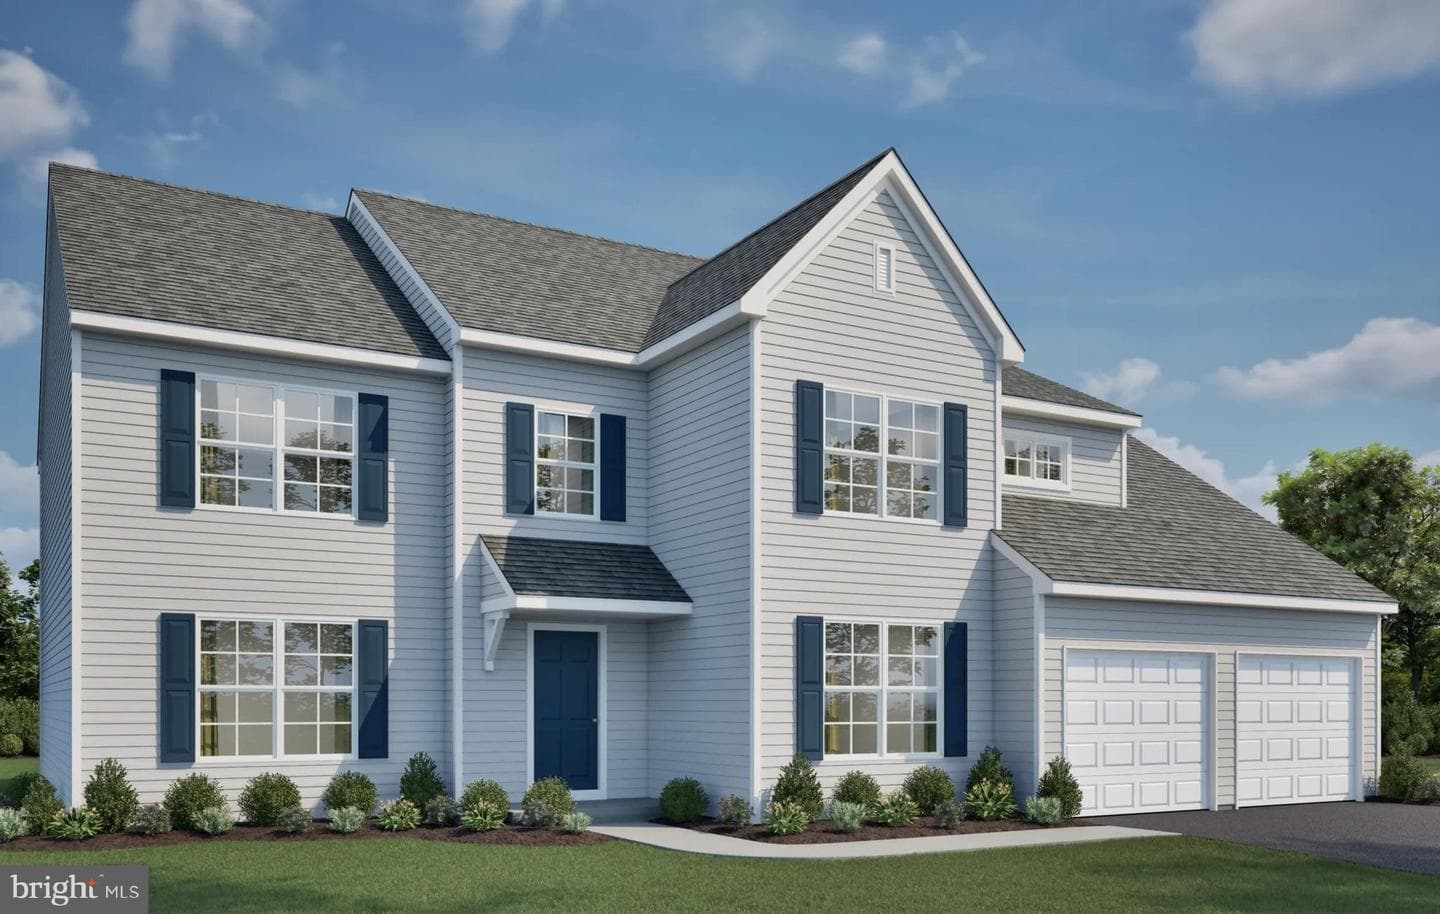
Newer construction
Built in 2026
2 parking spaces
Garage
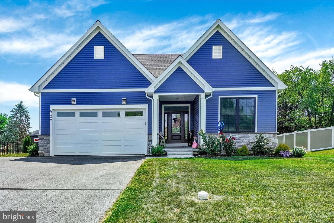
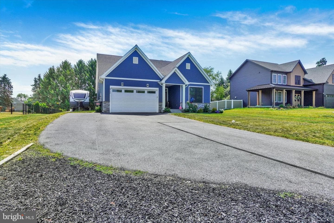
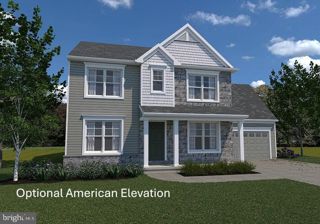
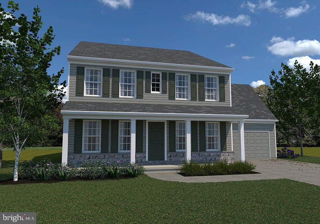
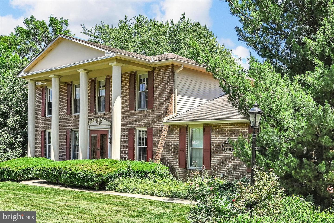
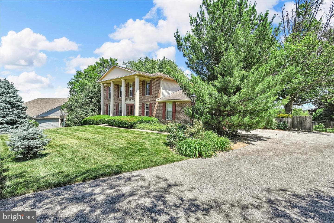
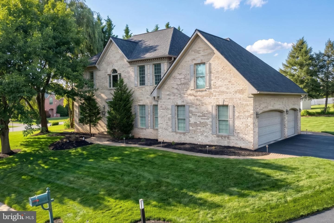
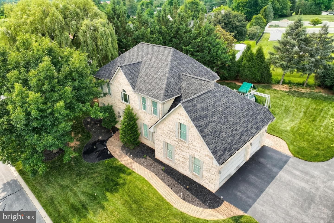
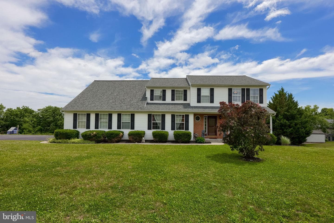
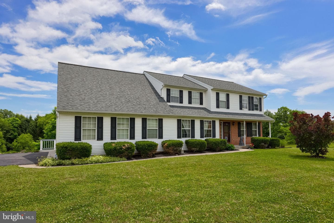
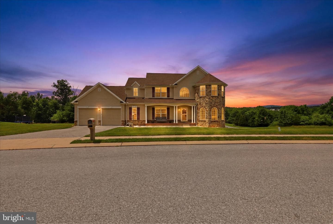
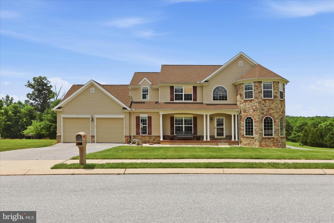
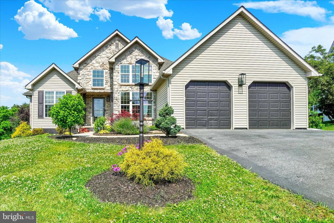
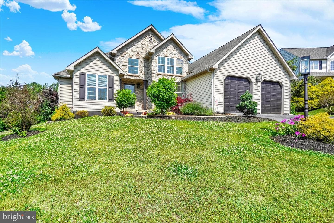
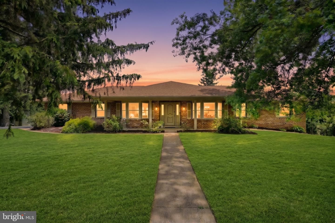
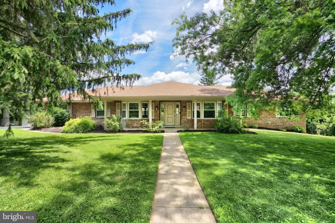
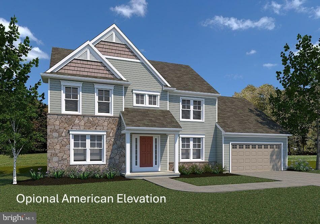
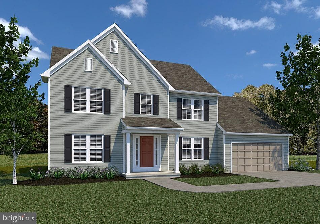
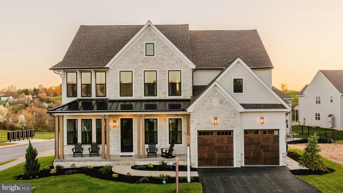
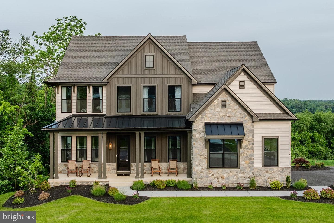
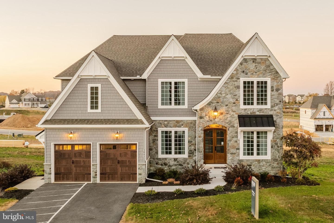
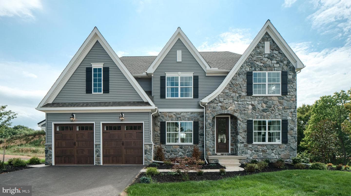
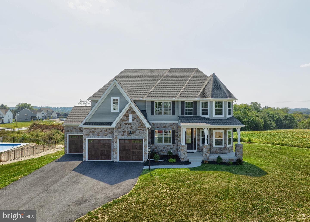
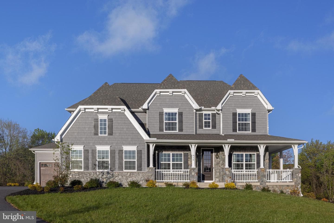
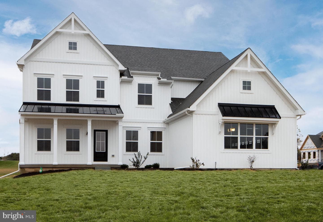
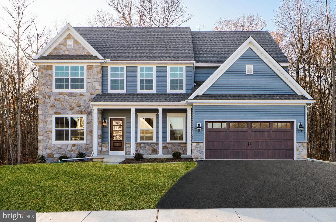
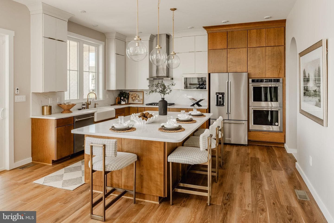
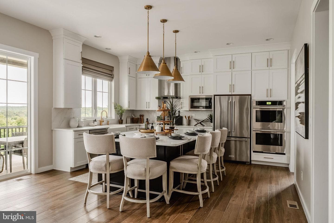
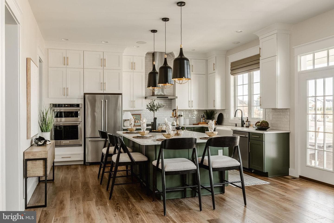
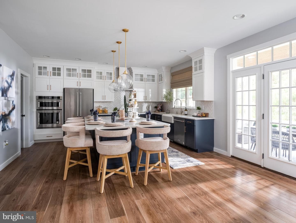
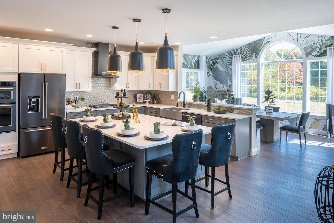
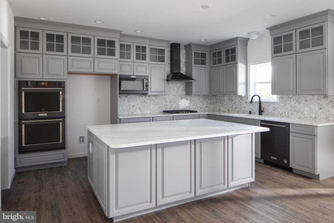
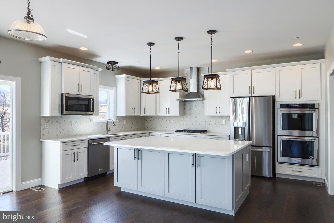
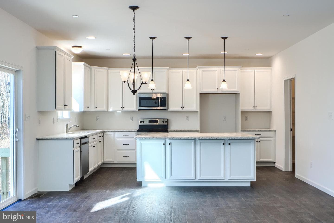
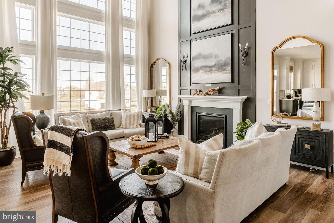
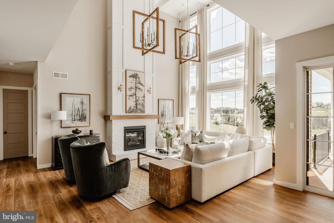
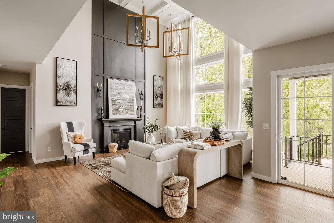
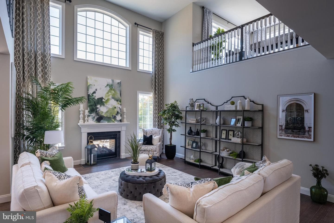
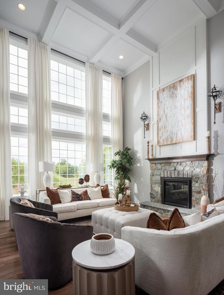
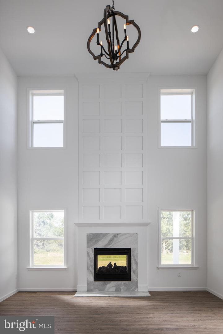
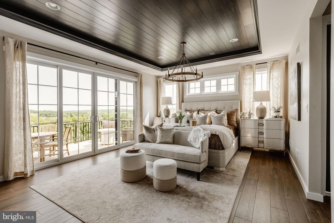
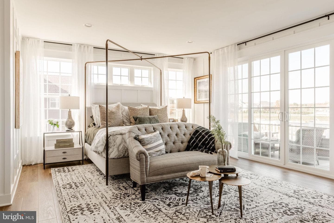
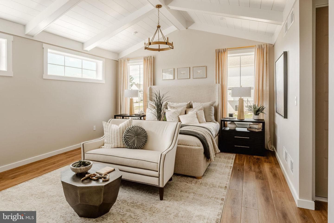
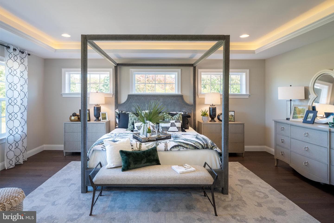
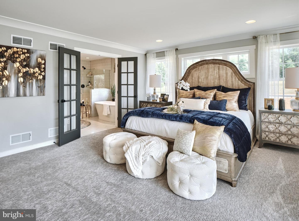
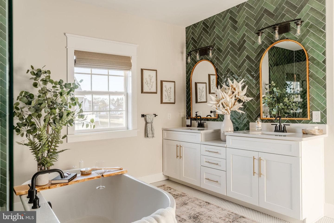
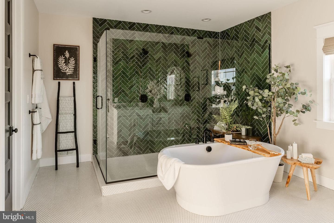
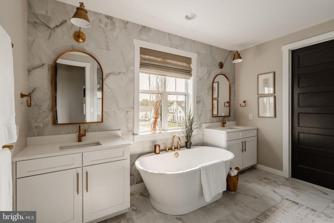
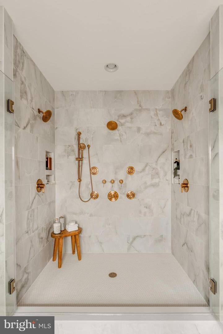
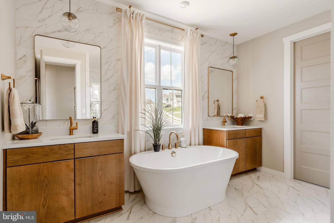
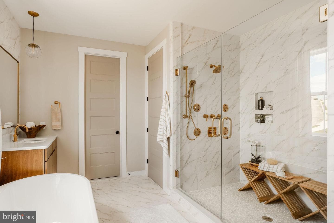
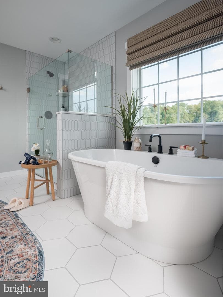
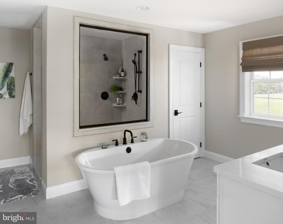
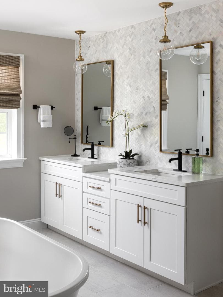
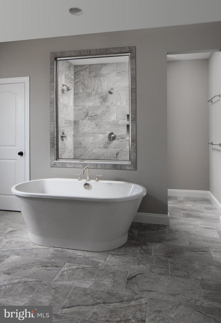
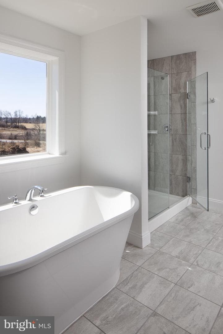
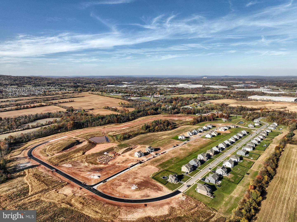
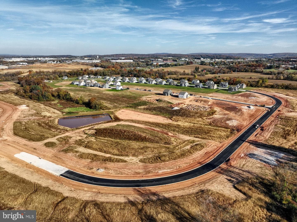
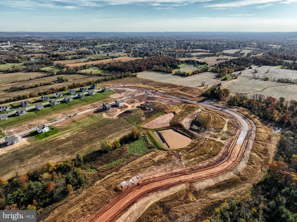
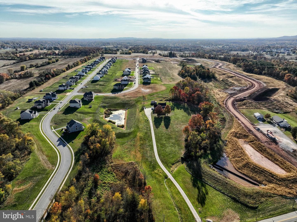
Welcome to Welbourne Reserve, an exceptional community of new construction homes nestled within the Central York School District in York, PA. Welbourne Reserve is a neighborhood of single-family homes encompassing 121 homesites and an expansive 69 acres of open space. Embrace the essence of spaciousness as each homesite spans approximately bd; an acre, with the majority boasting a picturesque backdrop of serene open space. The perfect blend of privacy and natural beauty awaits you! Situated just off I-83, Welbourne Reserve provides a seamless and effortless commute to both the vibrant city of ...
Listing updated: July 3, 2026 at 1:01 PM
Listed by:
Benjamin Rutt 717-455-3499, Patriot Realty, LLC
Source: Bright MLS · MLS #PAYK2027312
Est. monthly payment
Down payment
Based on 20% down ($118,521), 6.85% interest rate, 30-year fixed. Tax is an estimate. Insurance is an estimate. Actual costs may vary.
Rates provided by Mable Loans.
| Date | Event | Price |
|---|---|---|
| Jul 2, 2026 | Price increased | $592,607(+$515) |
| Jun 18, 2026 | Price increased | $592,092(+$515) |
| Jun 2, 2026 | Price increased | $591,577(+$1,000) |
| May 19, 2026 | Price increased | $590,577(+$1,030) |
| May 5, 2026 | Price increased | $589,547(+$515) |
| Apr 21, 2026 | Price increased | $589,032(+$515) |
| Jul 28, 2022 | Listed for sale | $588,517 |
492 Darrow Rd # HAWTHORNE, York, PA 17404
SINKING SPRINGS
Elementary School
CENTRAL YORK
Middle School
CENTRAL YORK
High School
Tour for free, no strings attached
Start your purchaseMake a winning offer with the help of a local agent
The data relating to real estate for sale on this website appears in part through the BRIGHT Internet Data Exchange (IDX) program, a voluntary cooperative exchange of property listing data between licensed real estate brokerage firms in which Samson Properties participates, and is provided by BRIGHT through a licensing agreement. © 2026 Bright MLS, All Rights Reserved. Information deemed reliable but not guaranteed. The information provided by this website is for the personal, non-commercial use of consumers and may not be used for any purpose other than to identify prospective properties consumers may be interested in purchasing. Some properties which appear for sale on this website may no longer be available because they are under contract, have Closed or are no longer being offered for sale. Data last updated: 7/6/2026.