condo
1/20
$1,545/mo
$235,0001bd·1ba·539sf
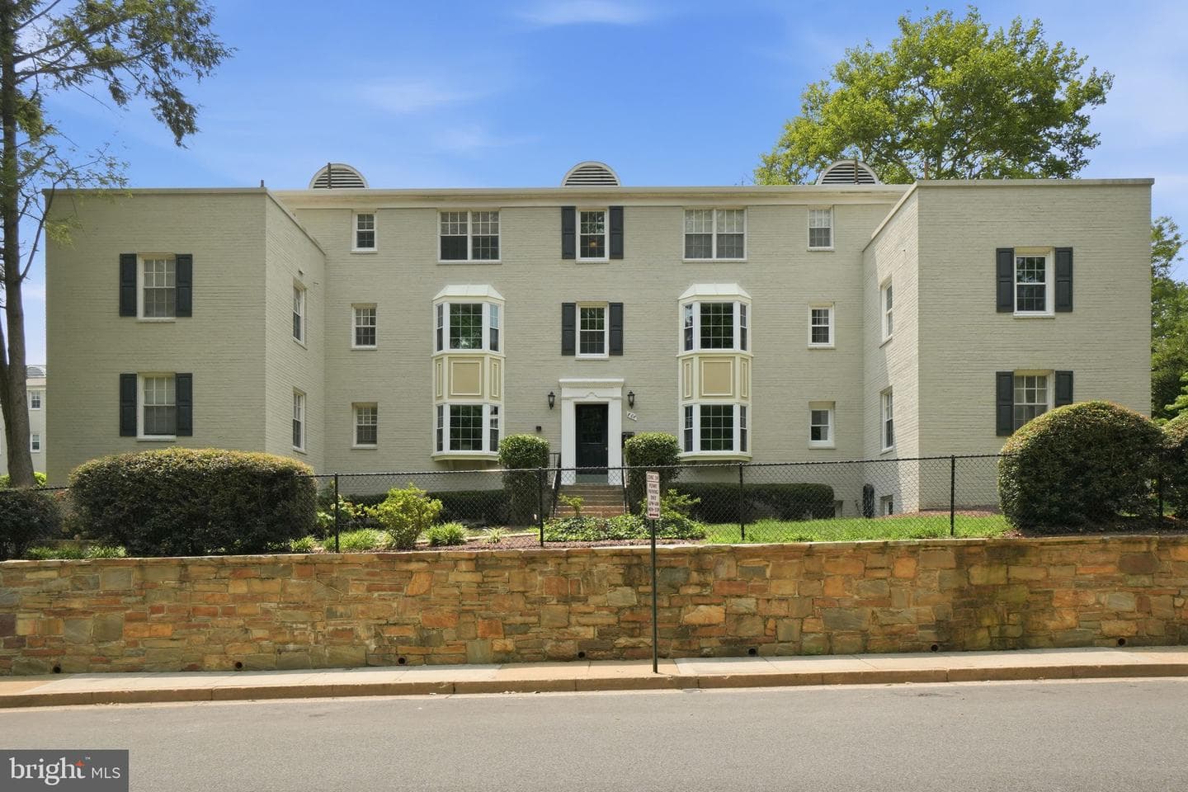
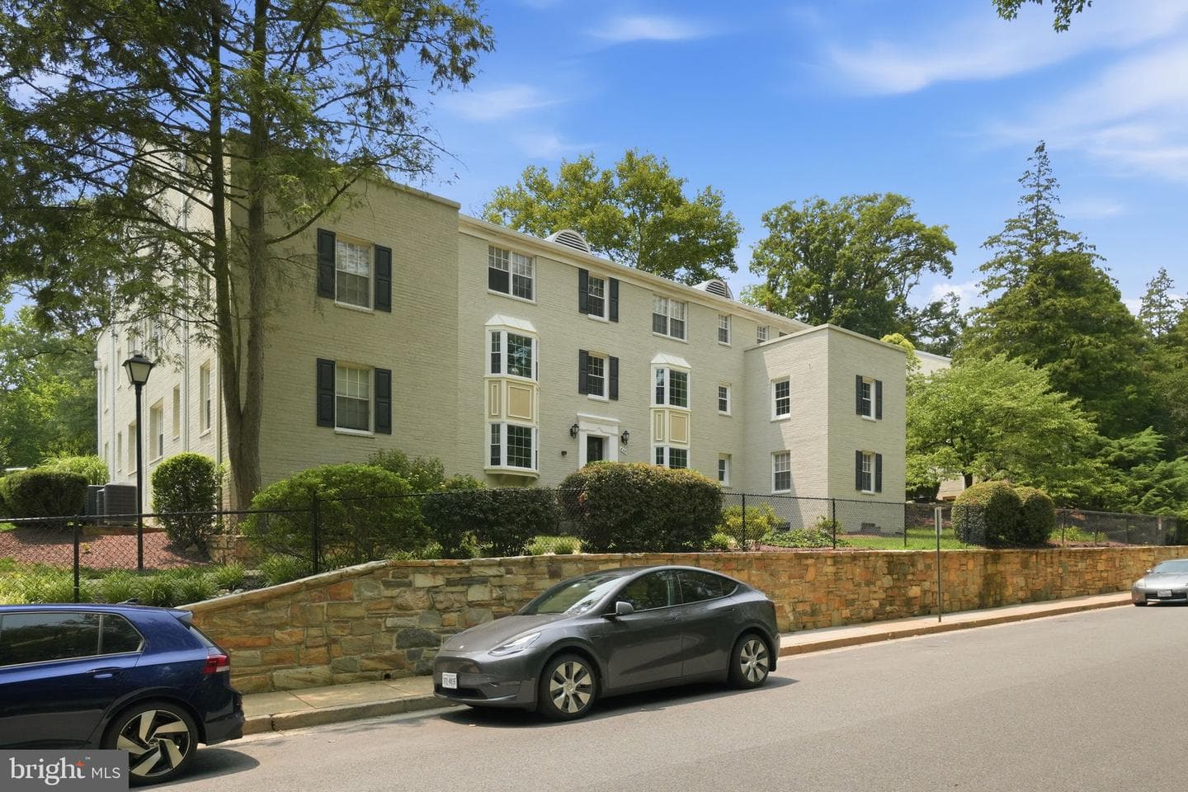
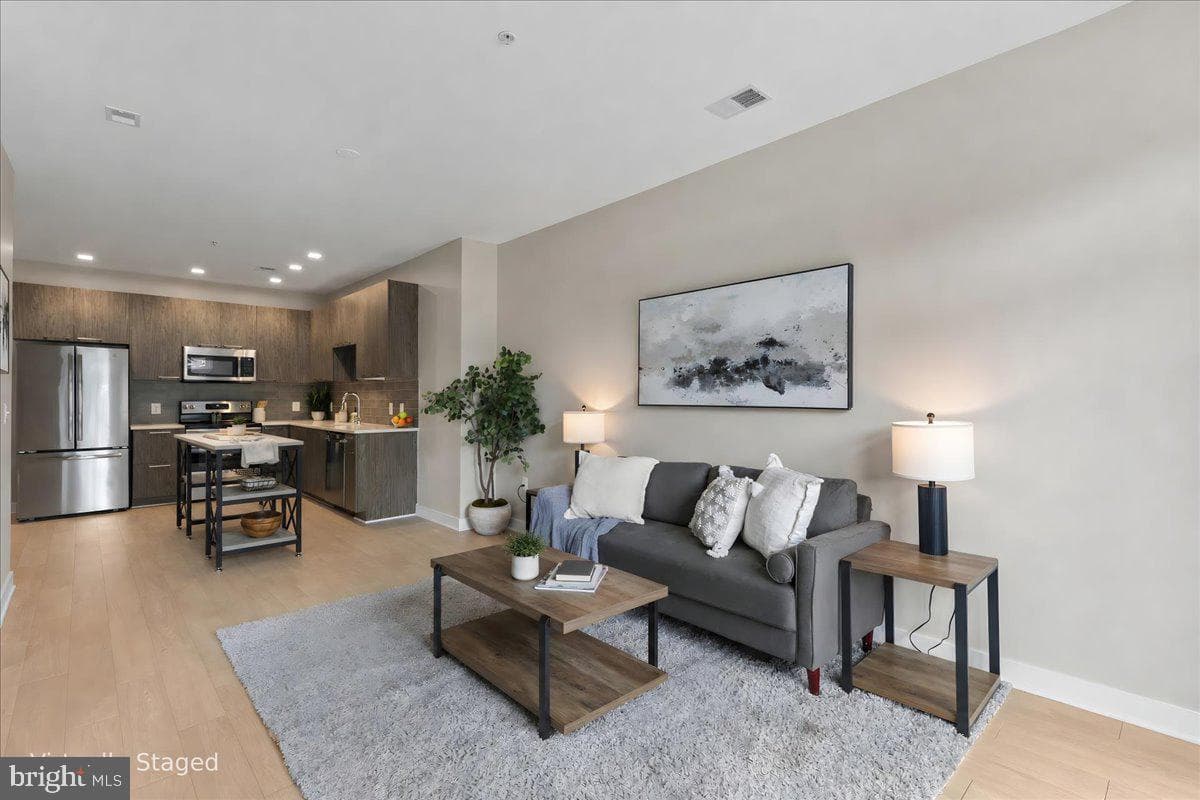
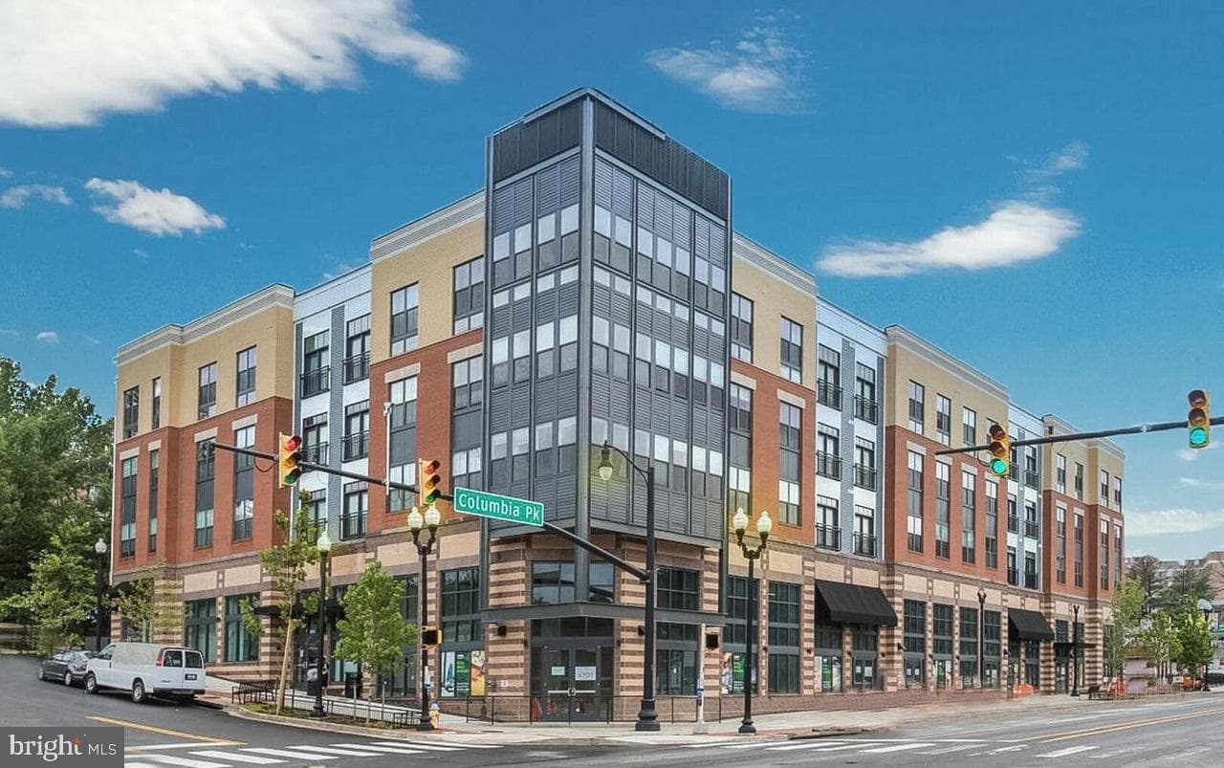
822 S Arlington Mill Drive #2-301, Arlington, VA 22204
Listing Courtesy of RLAH @properties

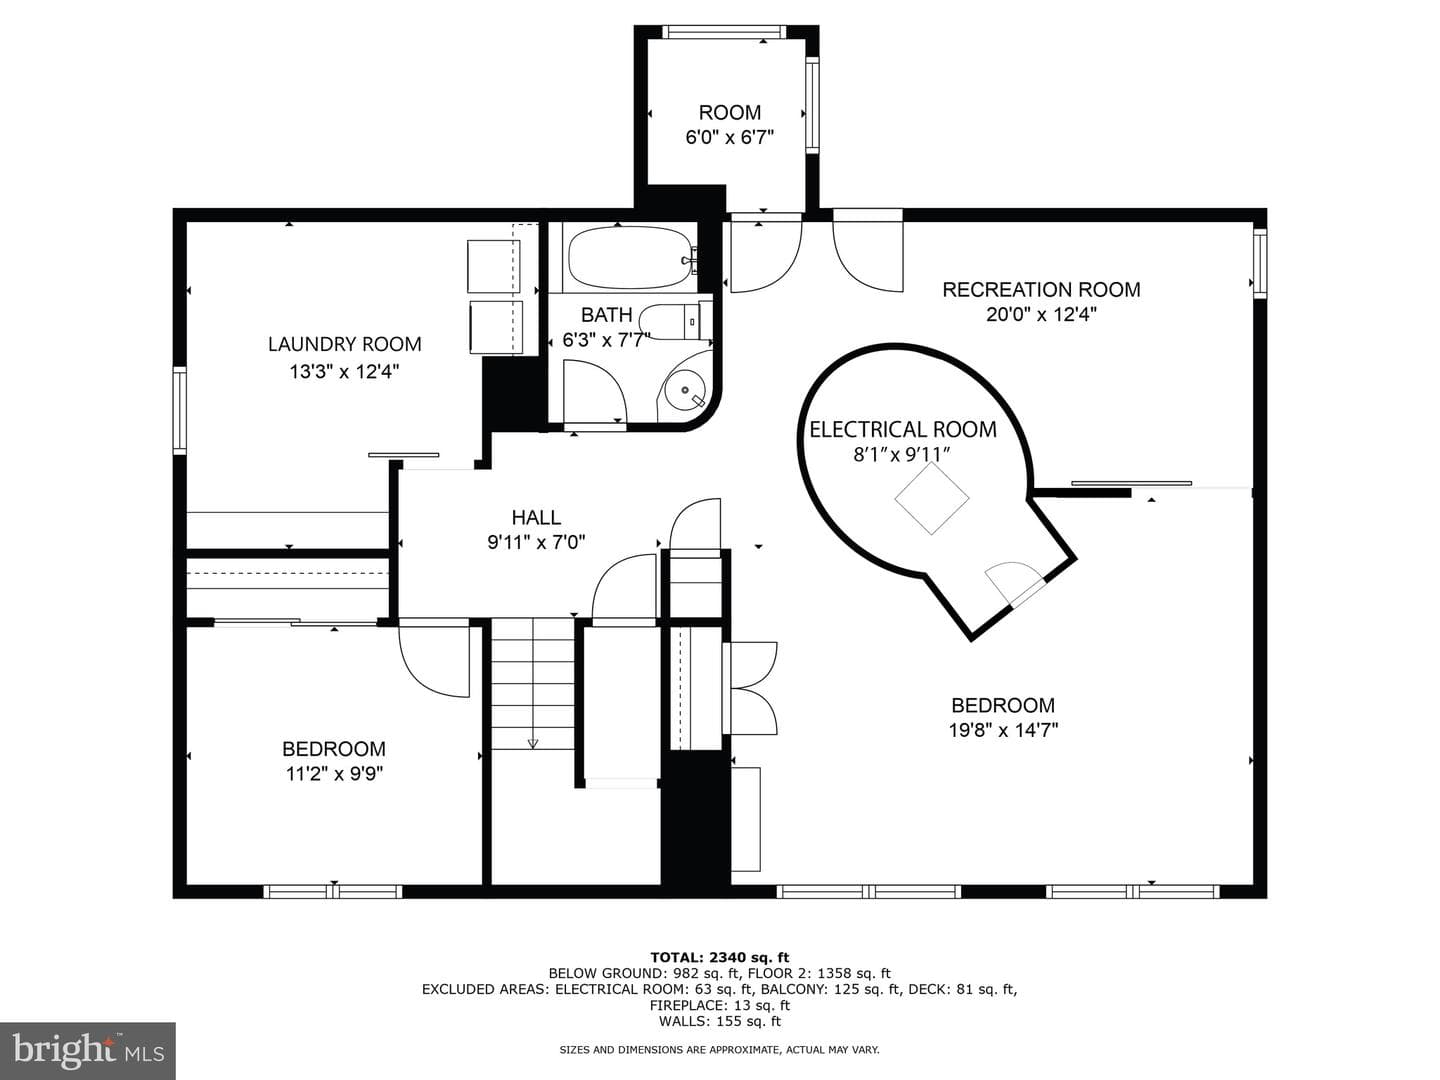
Sold onJuly 1, 2025· Listed at $1,080,000
This home sale information is not to be construed as an appraisal and may not be used as such for any purpose. BRIGHT MLS is the (or a) provider of this home sale information and has compiled content from various sources. Some properties represented may not have actually sold due to reporting errors.
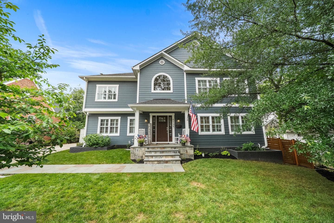
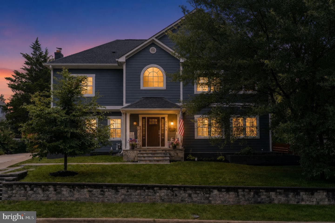
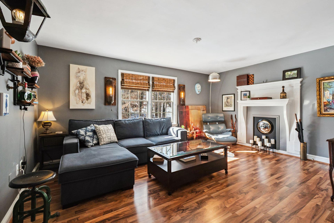
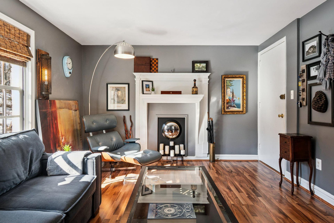
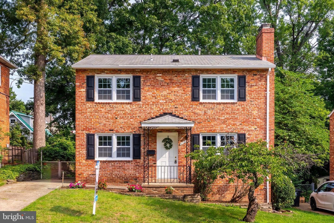
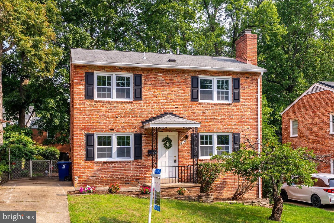
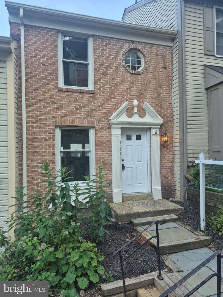
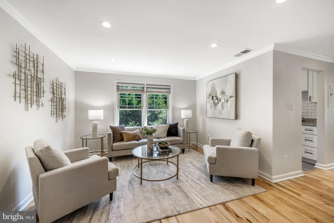
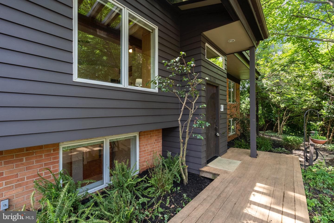
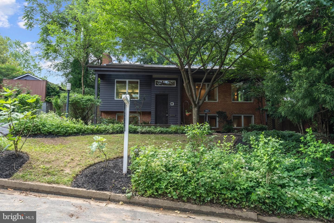
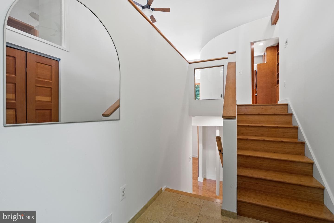
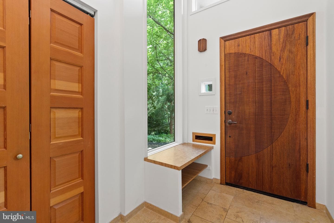
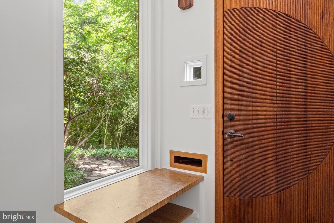
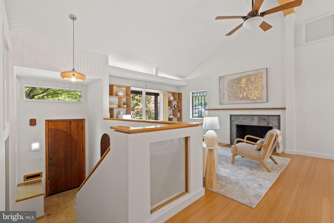
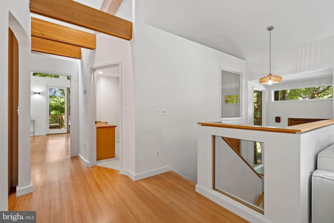
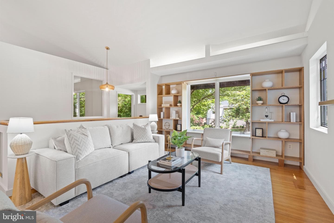
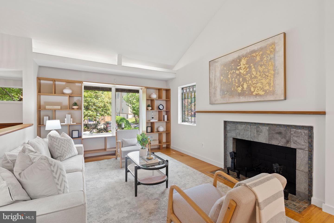
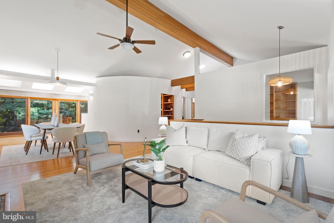
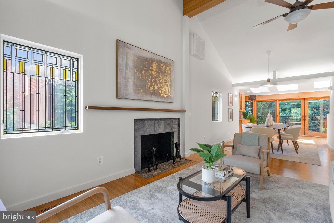
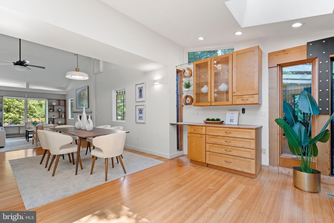
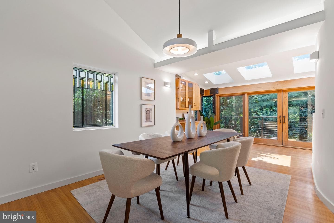
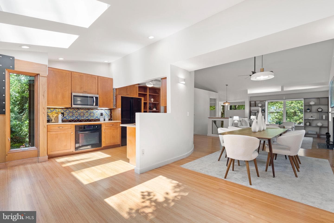
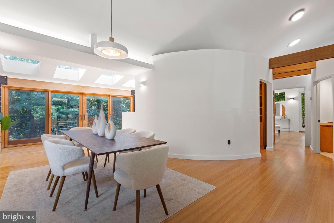
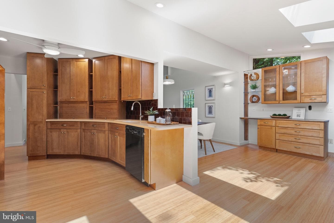
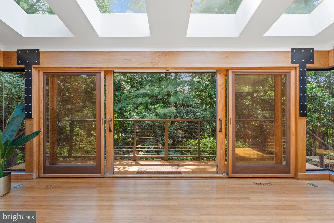
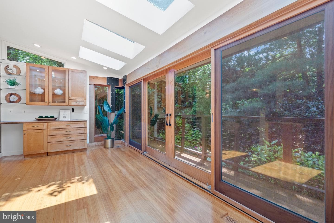
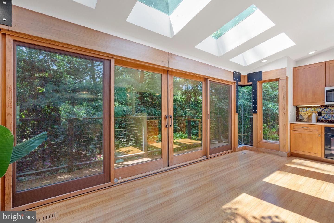
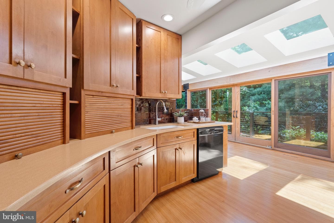
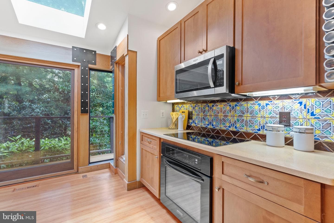
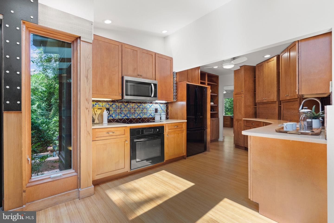
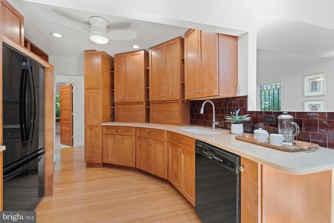
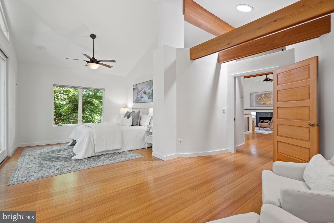
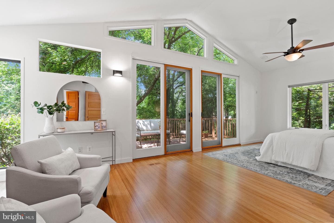
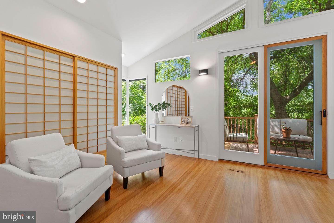
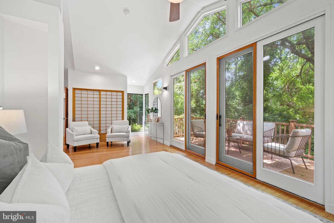
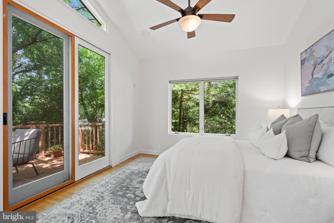
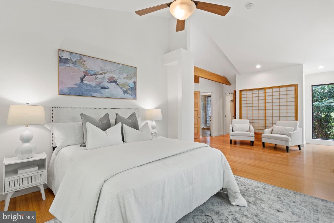
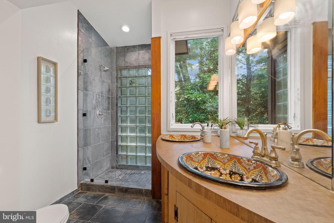
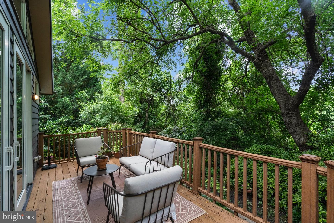
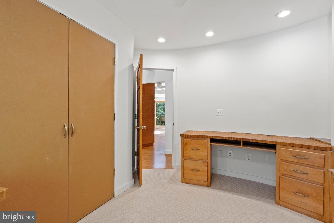
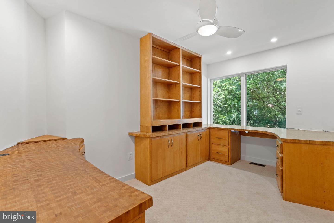
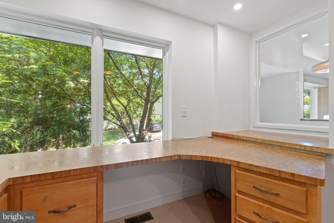
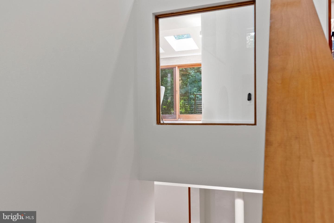
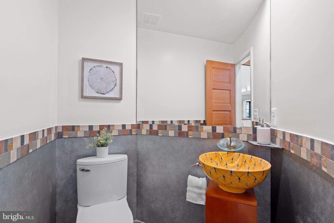
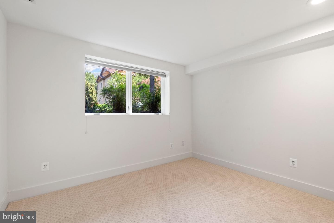
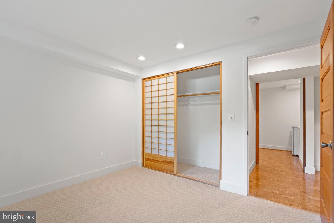
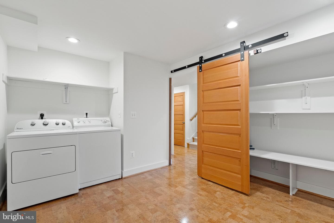
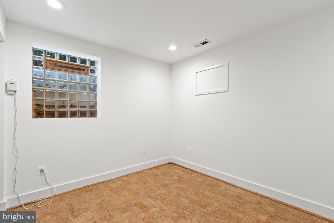
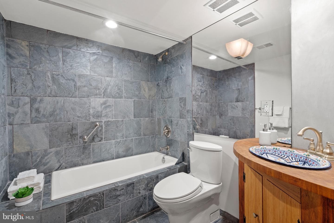
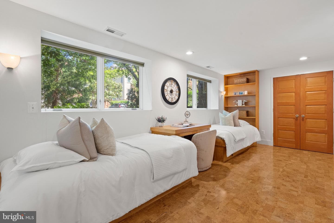
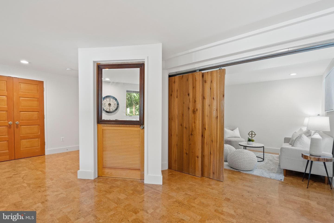
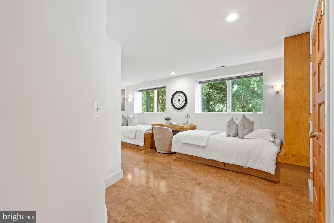
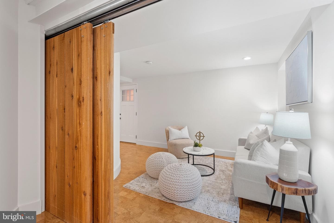
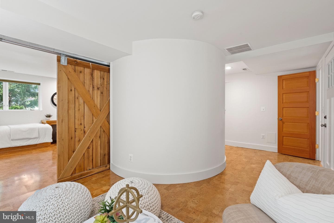
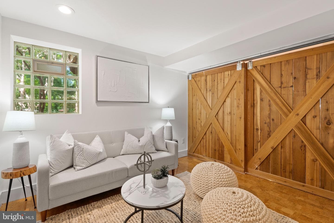
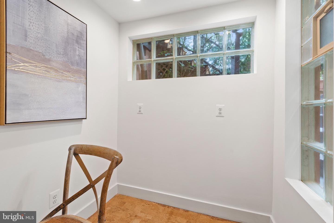
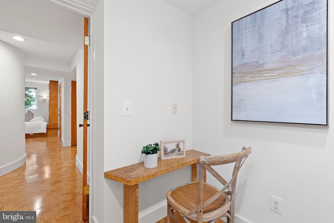
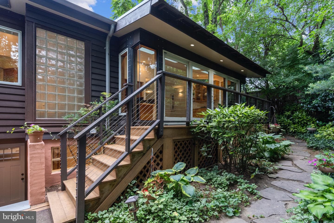
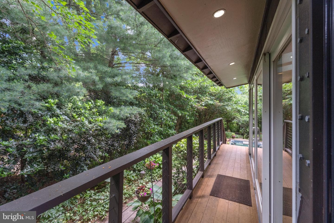
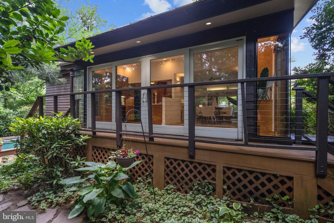
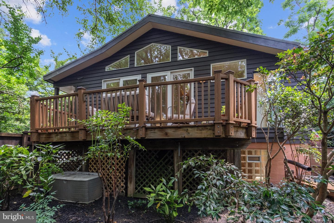
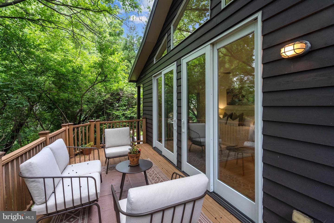
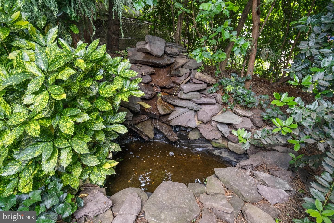
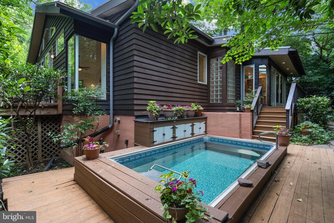
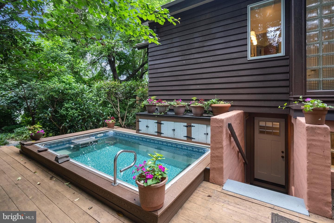
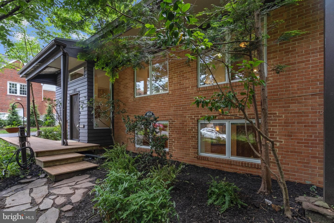
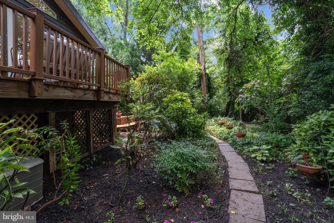
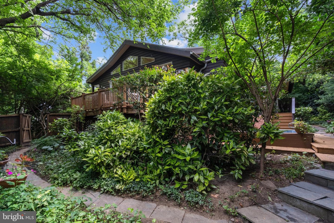
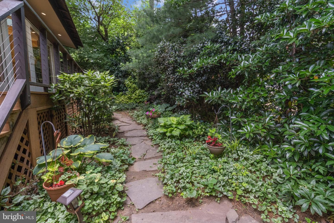
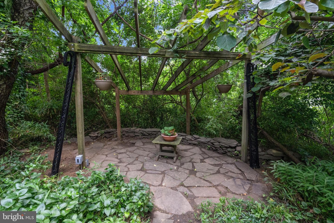
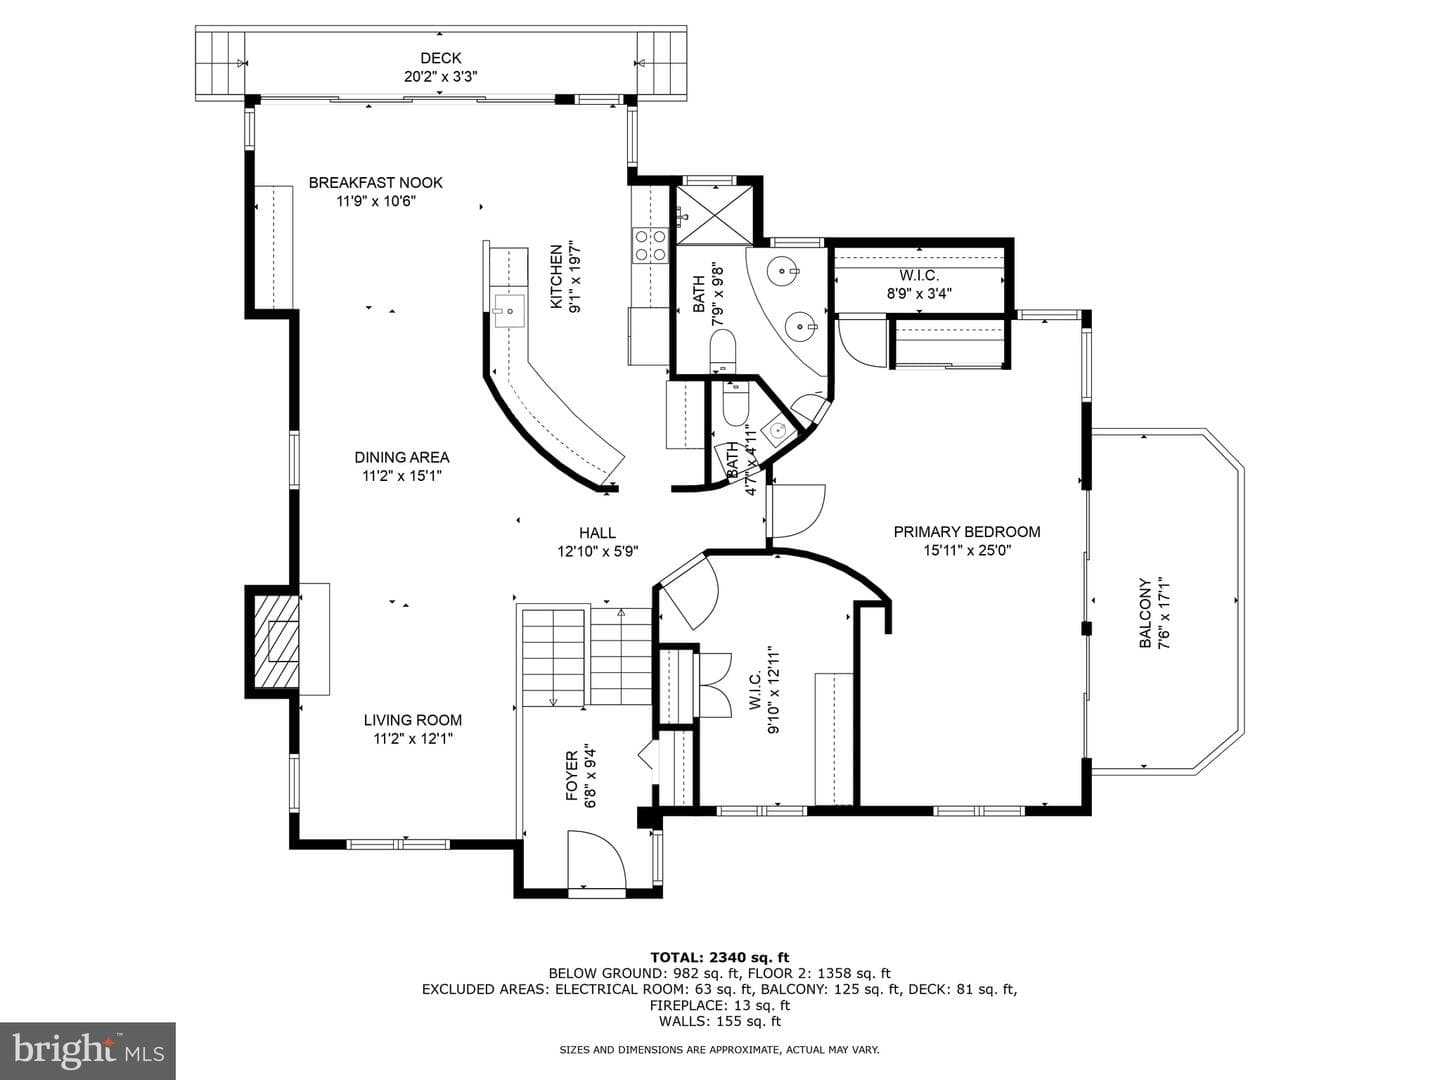
Offer Deadline - June 9th @ 5pm. A Living Work of Art…Home Redefined. Welcome to 4834 8th Street South - a home where architecture becomes deeply personal. Designed by Victoria Kiechel—a local visionary whose practice centers on the transformative power of space—this residence is surrounded by a carefully curated woodland with a heated Endless pool. From the moment you step inside, you sense this is a unique property. You enter the home into an inviting two-story foyer with travertine flooring. The main “loft-like” upper level, designed for those who work from home and entertain, features an...
Listing updated: January 20, 2026 at 9:00 PM
Listed by:
Linda Murphy (703) 850-0190, Corcoran McEnearney
Source: Bright MLS · MLS #VAAR2058732
| Date | Event | Price |
|---|---|---|
| Jul 1, 2025 | Sold | $1,185,000 |
| Jun 6, 2025 | Listed for sale | $1,080,000 |
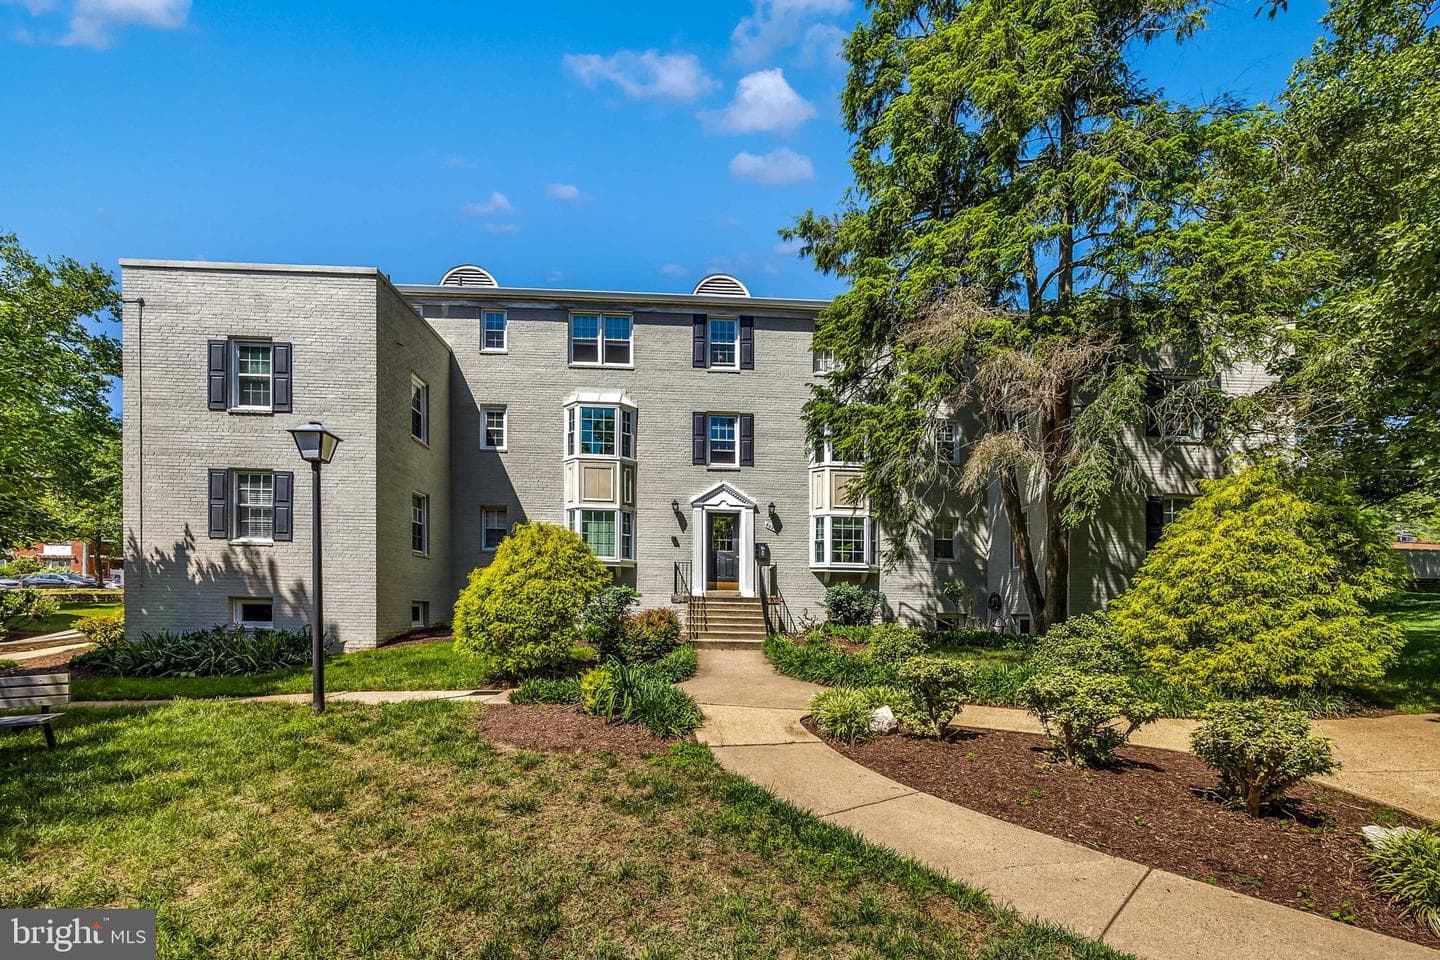
4834 8th Street S, Arlington, VA 22204
School district: Arlington County Public Schools
Barcroft
Elementary School
Kenmore
Middle School
Wakefield
High School
Tell us what you're looking for and we'll send fresh matches near Arlington the moment they list.
Find homes like thisFree, takes about a minute
Similar homes sold within 0.5 miles in the last 90 days.
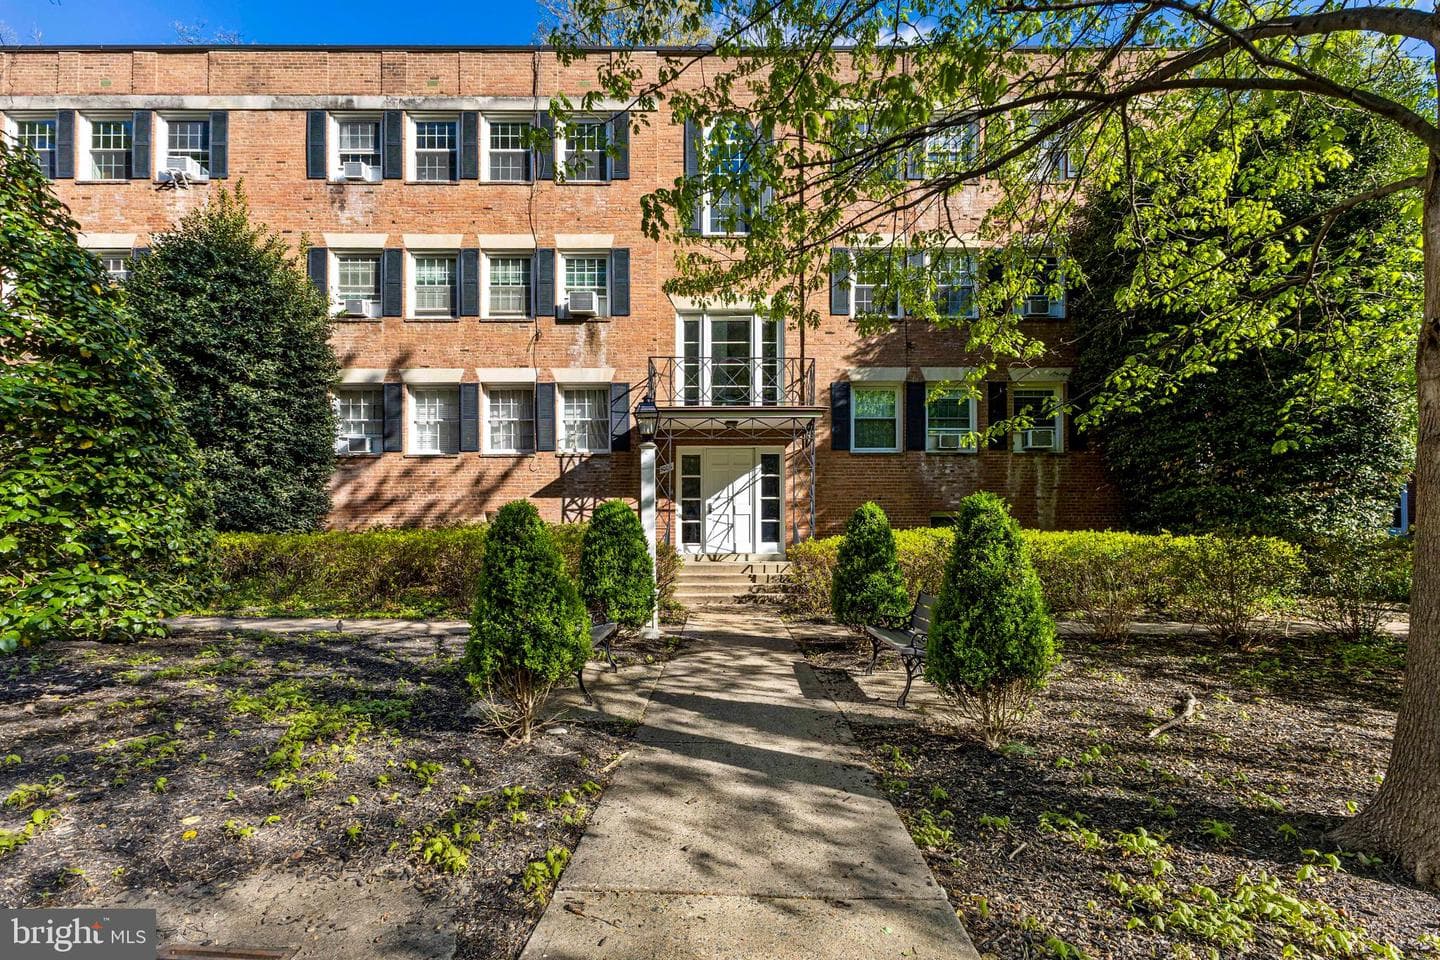
5003 10th Street S #5
Arlington, VA
$245K
Sold Jul 13, 2026 · Listed $250K
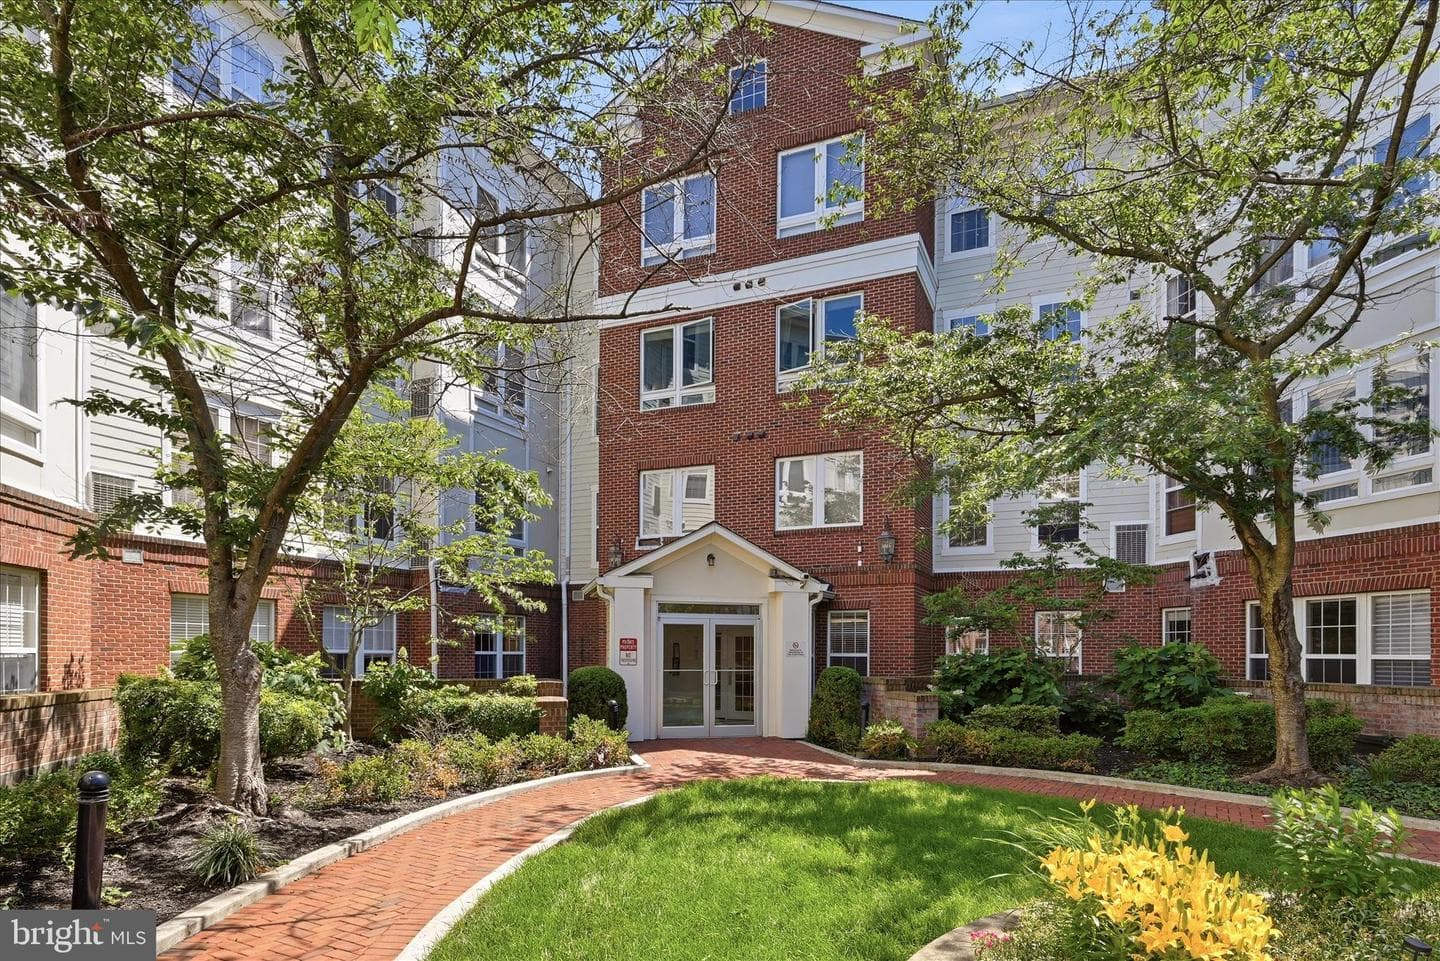
801 S Greenbrier Street #306
Arlington, VA
$480K
Sold Jul 10, 2026 · Listed $480K
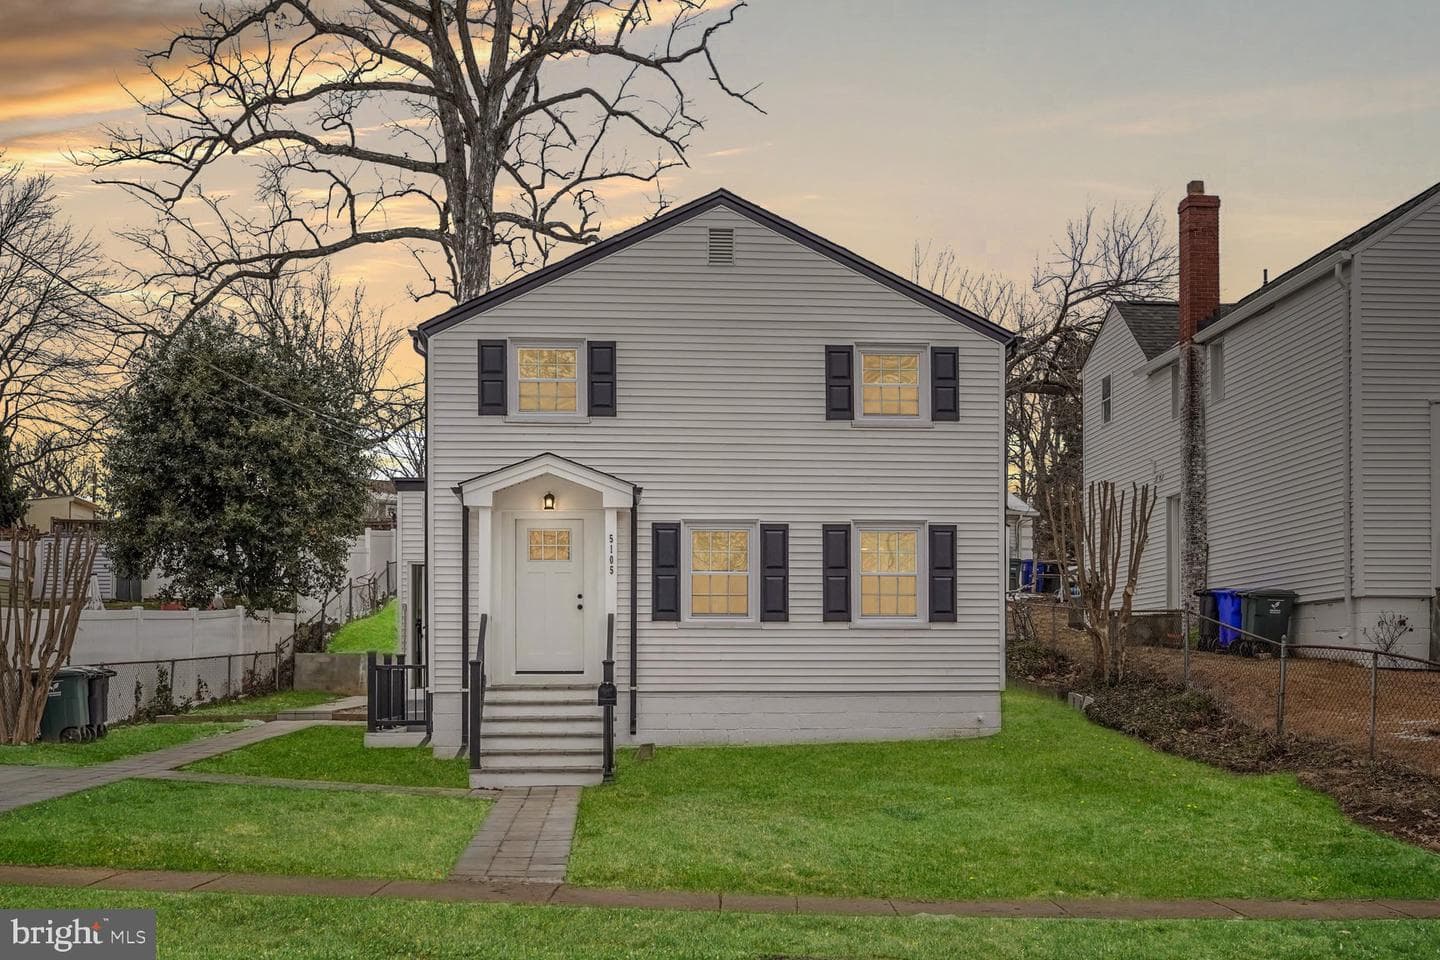
5105 11th Street S
Arlington, VA
$725K
Sold Jul 9, 2026 · Listed $725K
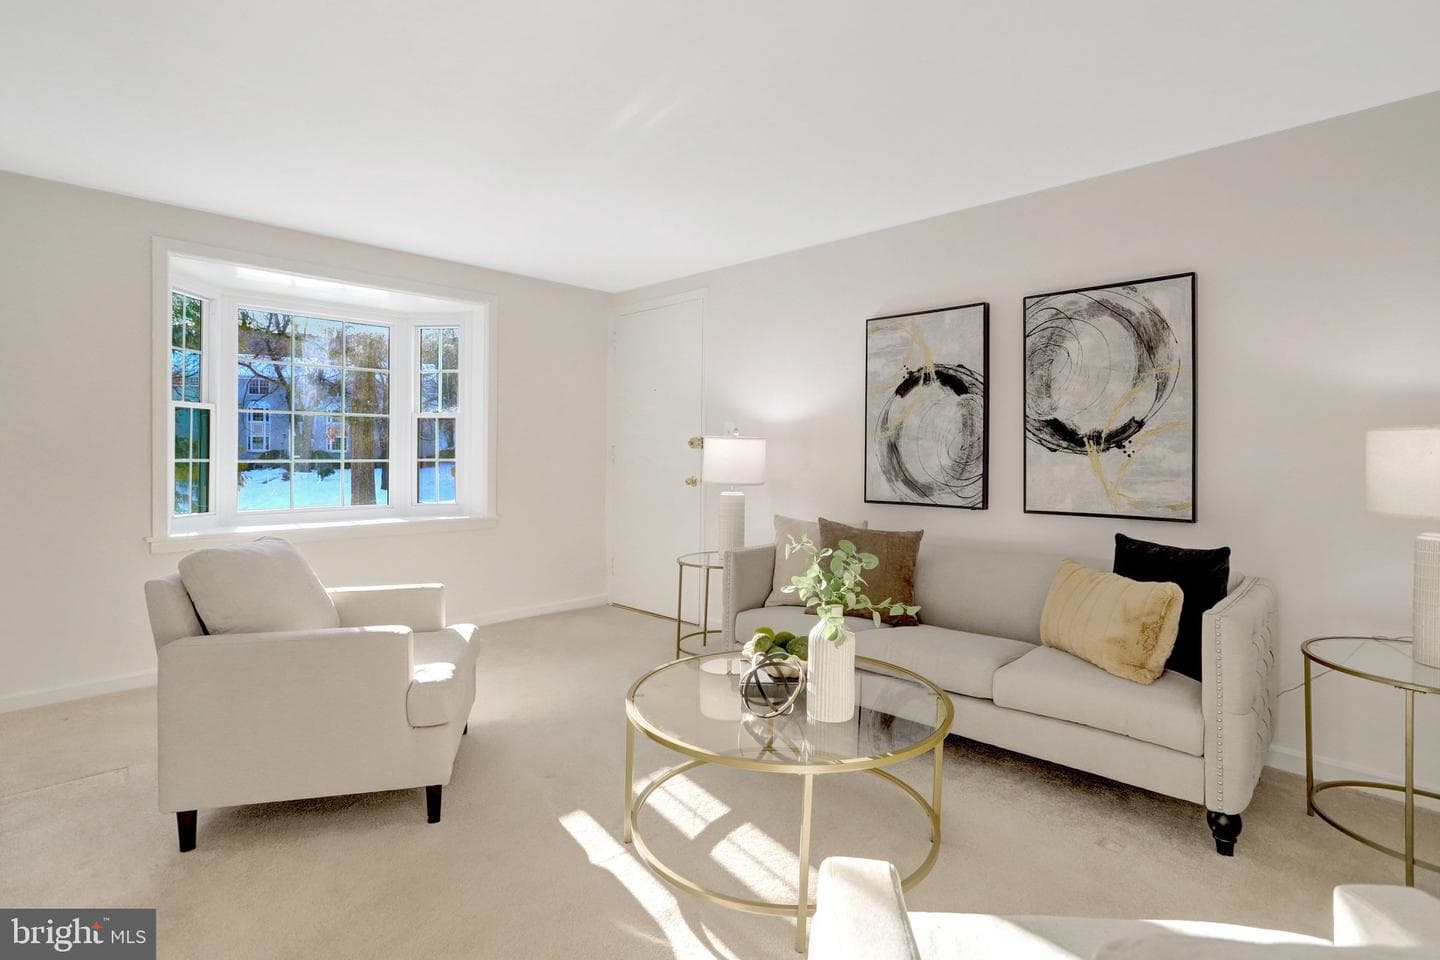
700 S Arlington Mill Drive #15204
Arlington, VA
$260K
Sold Jul 2, 2026 · Listed $245K
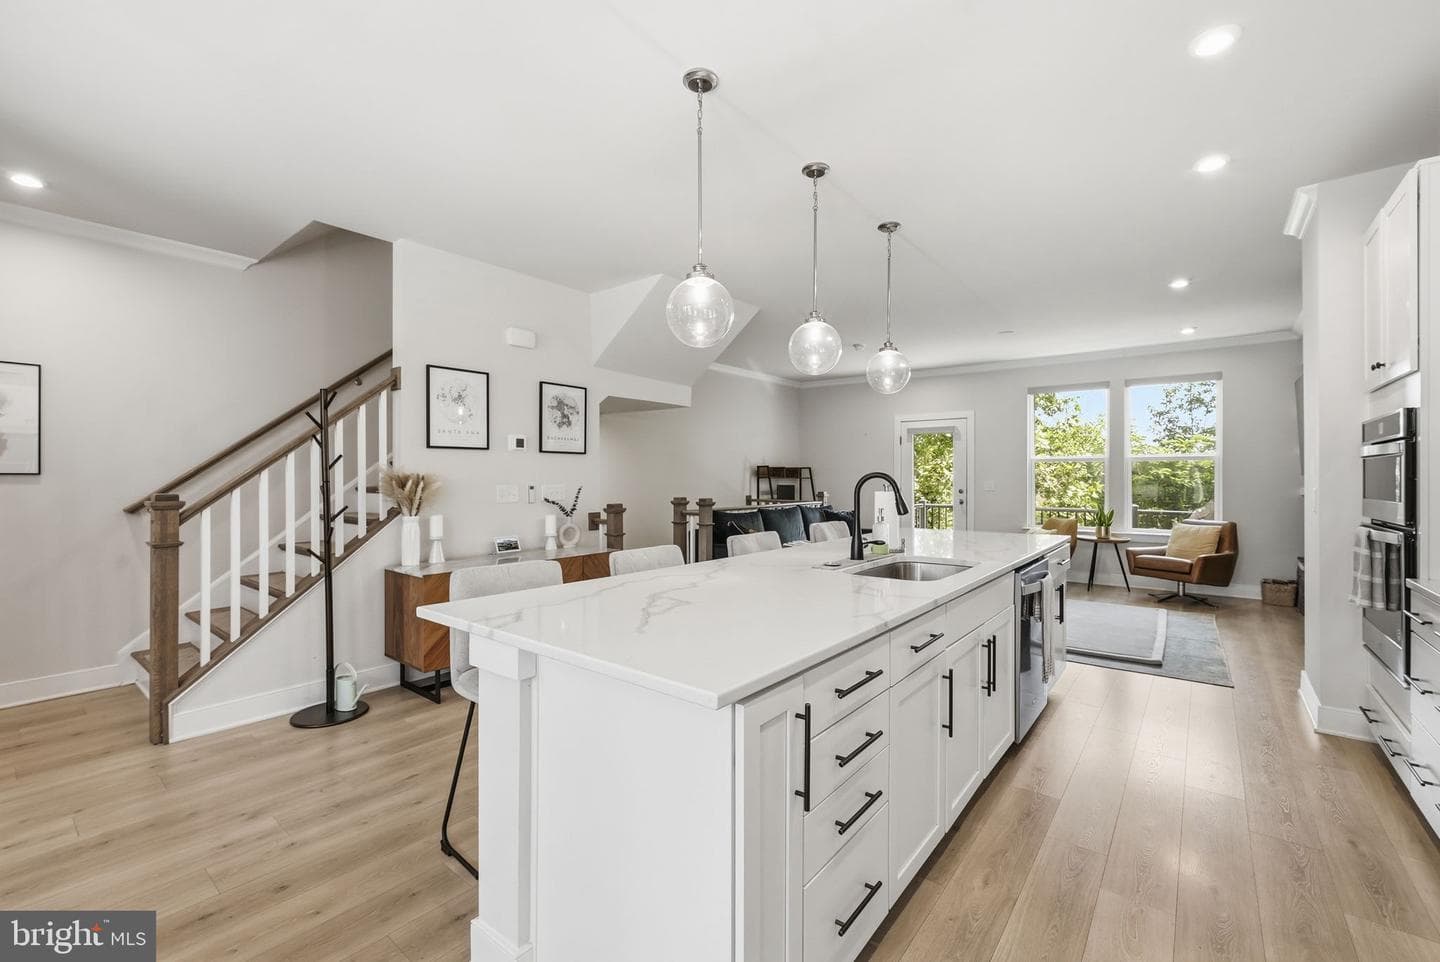
1015 S Taylor Court
Arlington, VA
$1.03M
Sold Jul 1, 2026 · Listed $1.02M
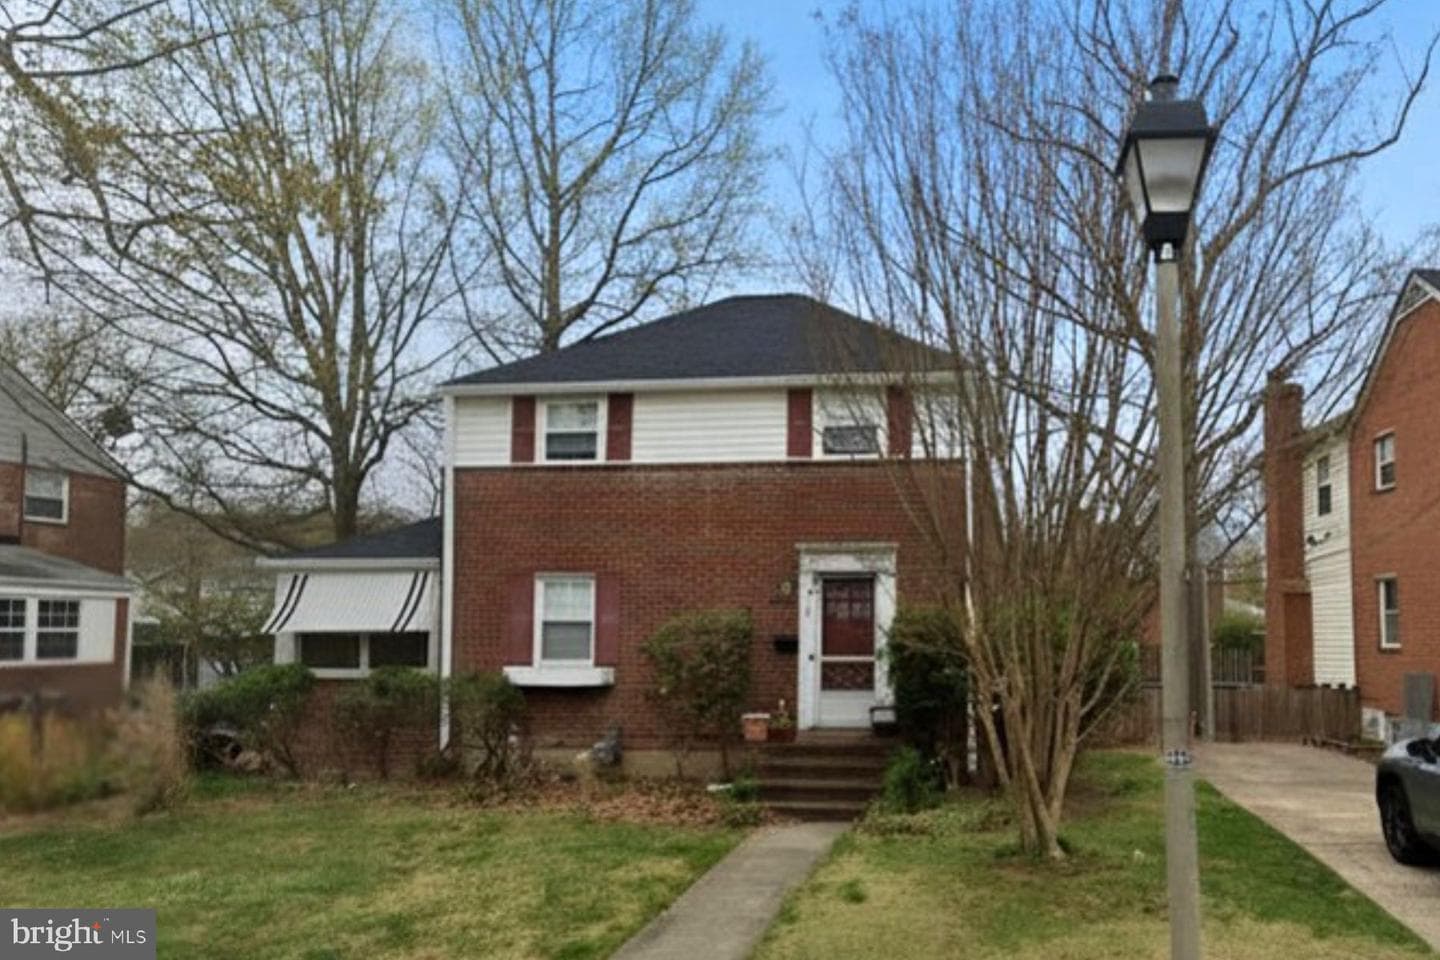
104 S Aberdeen Street
Arlington, VA
$650K
Sold Jun 26, 2026 · Listed $650K
This home sale information is not to be construed as an appraisal and may not be used as such for any purpose. BRIGHT MLS is the (or a) provider of this home sale information and has compiled content from various sources. Some properties represented may not have actually sold due to reporting errors.
Active listings within ~5 miles of this address.
The data relating to real estate for sale on this website appears in part through the BRIGHT Internet Data Exchange (IDX) program, a voluntary cooperative exchange of property listing data between licensed real estate brokerage firms in which Samson Properties participates, and is provided by BRIGHT through a licensing agreement. © 2026 Bright MLS, All Rights Reserved. Information deemed reliable but not guaranteed. The information provided by this website is for the personal, non-commercial use of consumers and may not be used for any purpose other than to identify prospective properties consumers may be interested in purchasing. Some properties which appear for sale on this website may no longer be available because they are under contract, have Closed or are no longer being offered for sale. Data last updated: 7/22/2026.