Newtownhouse
1/35
$4,339/mo
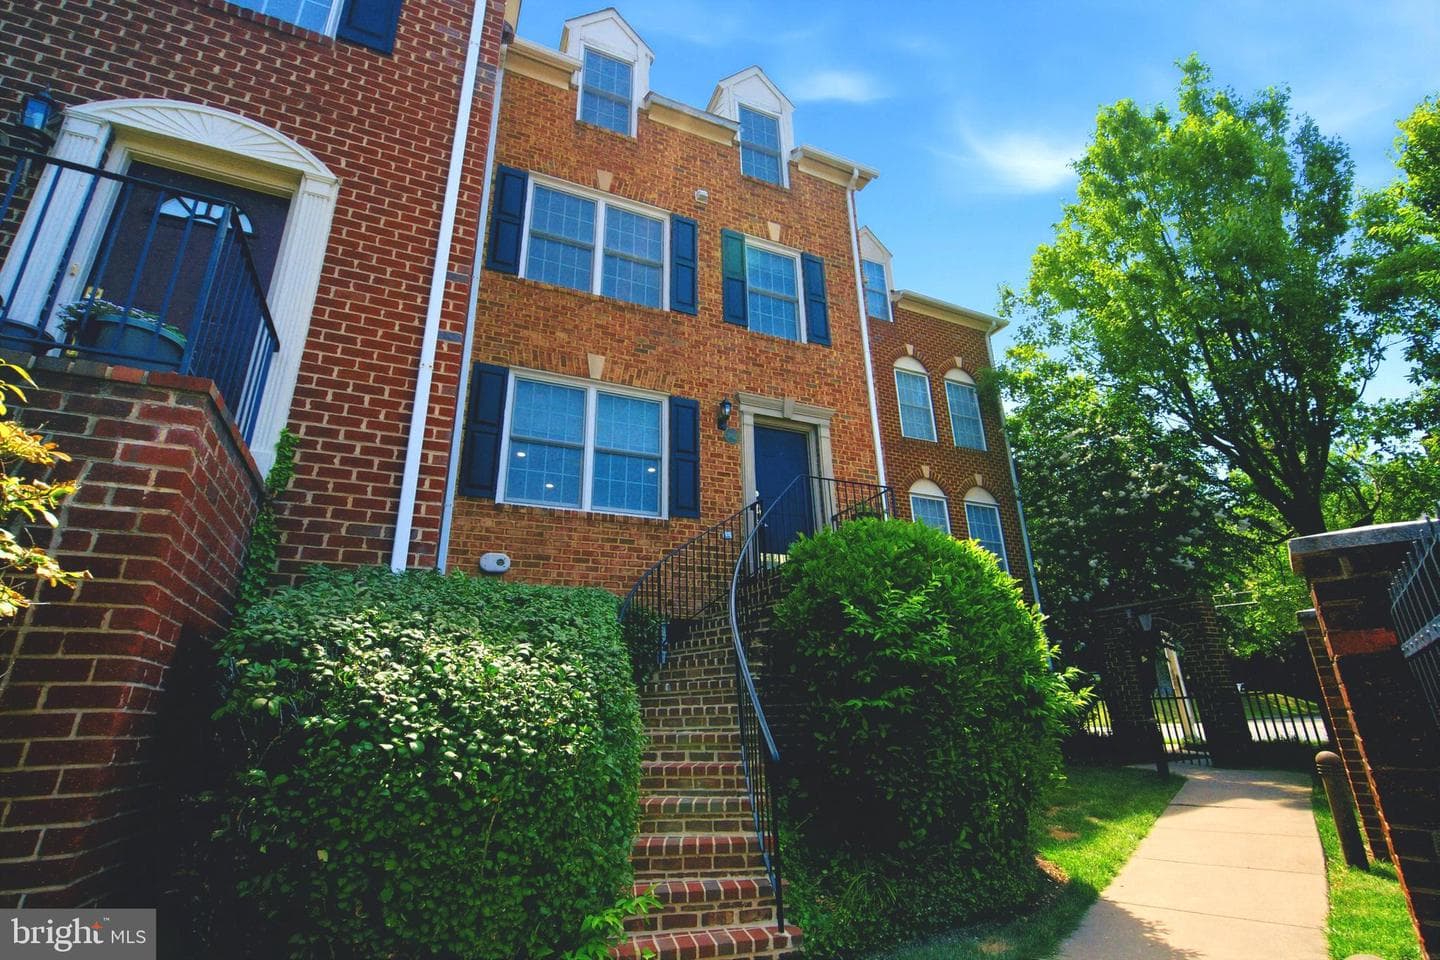
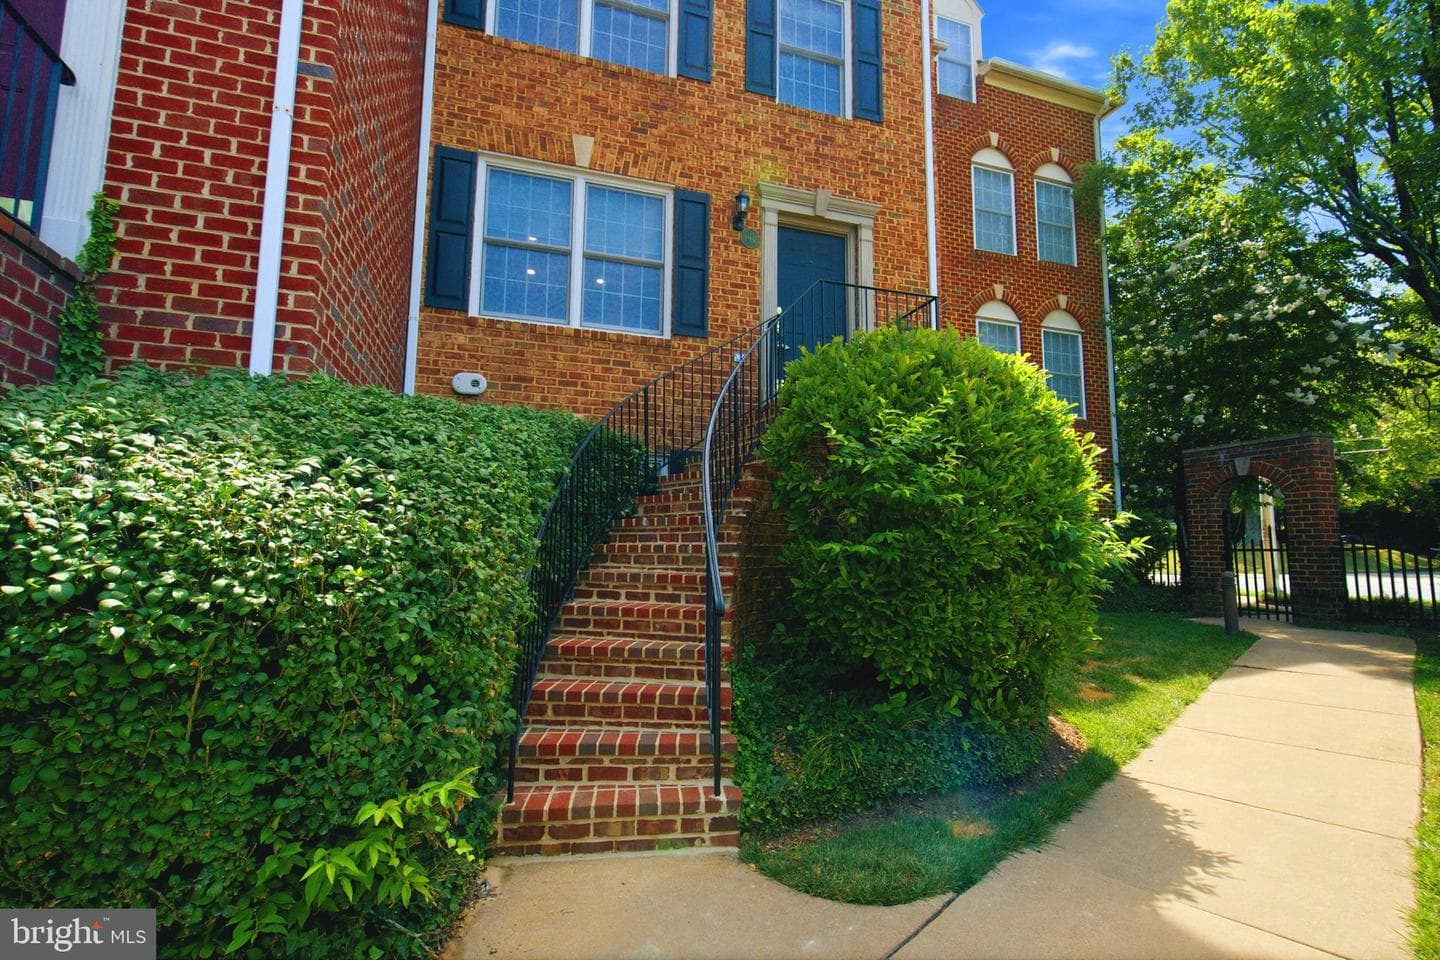
$659,9002bd·1ba·1,184sf
4782 21st Road N, Arlington, VA 22207
Listing Courtesy of Compass

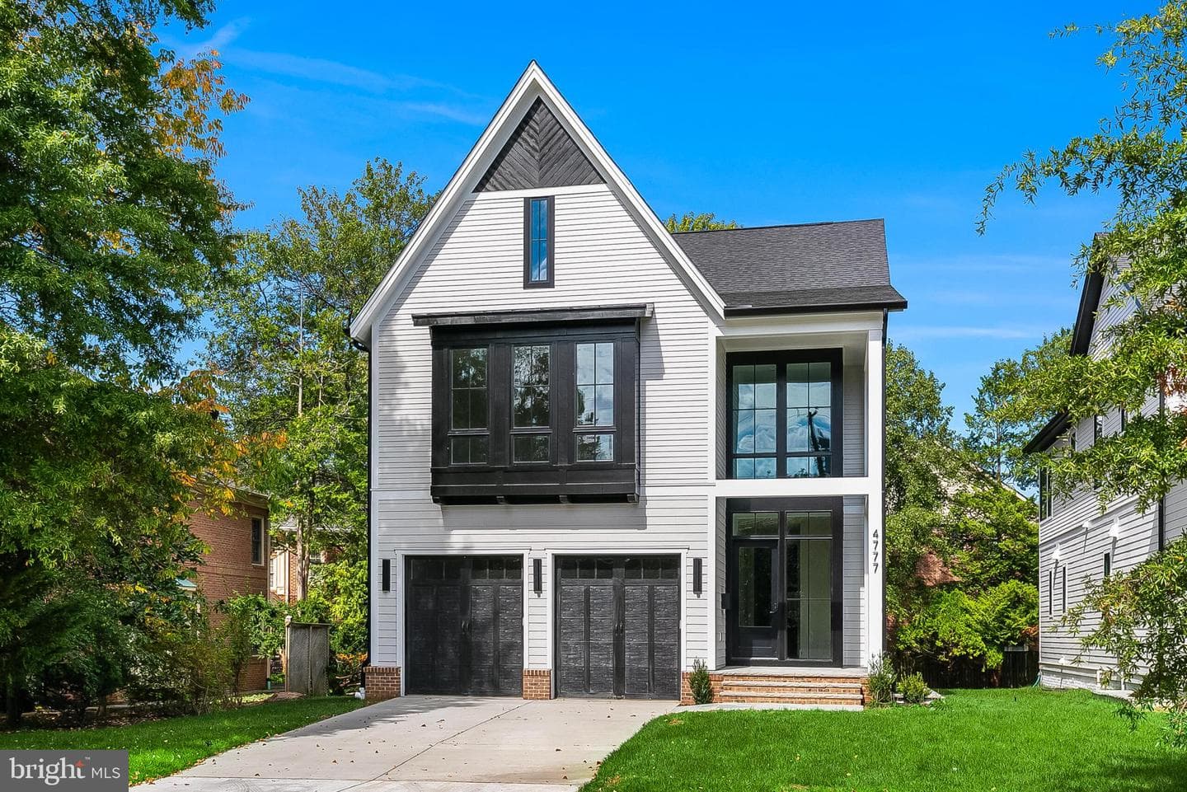
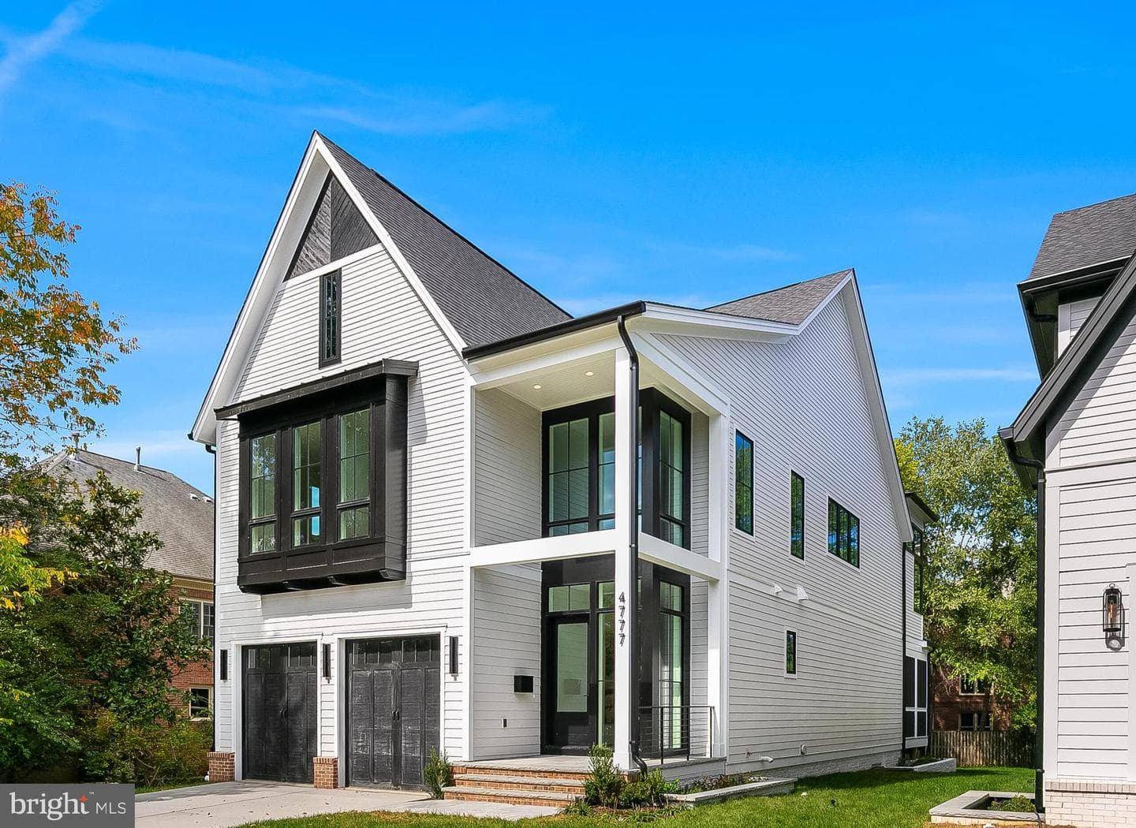
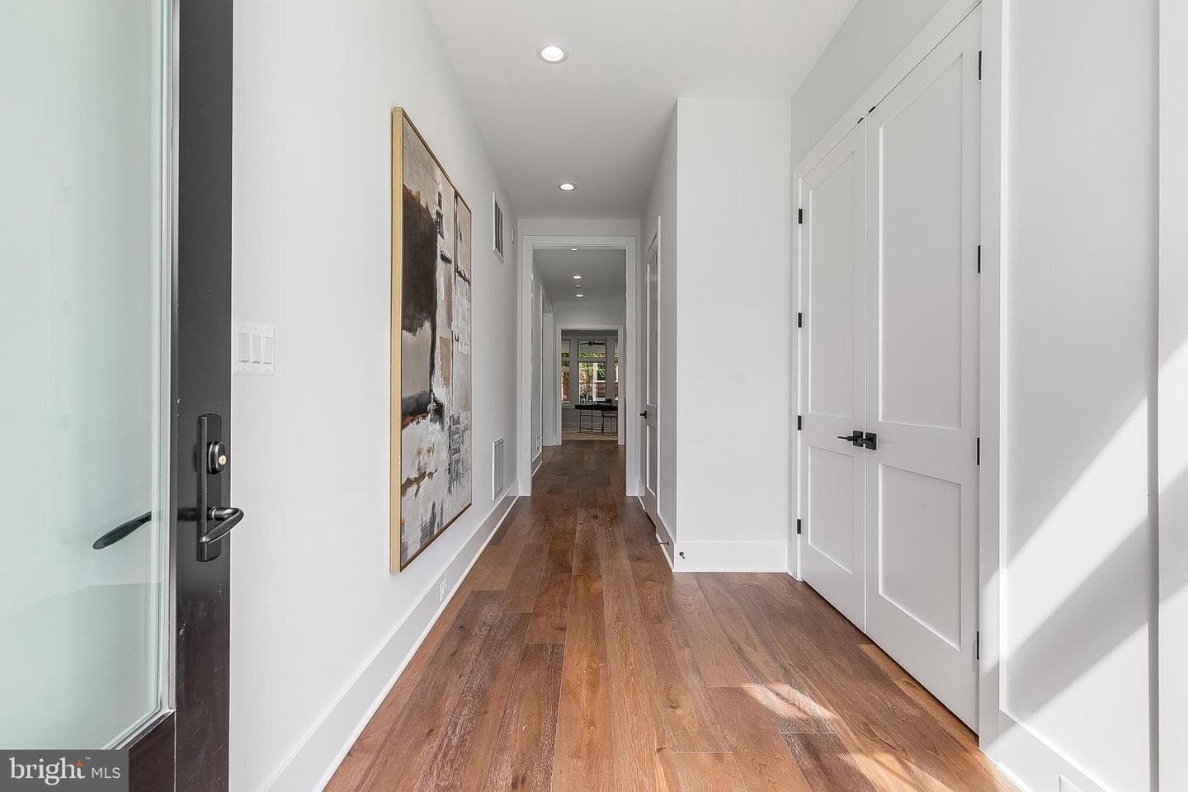
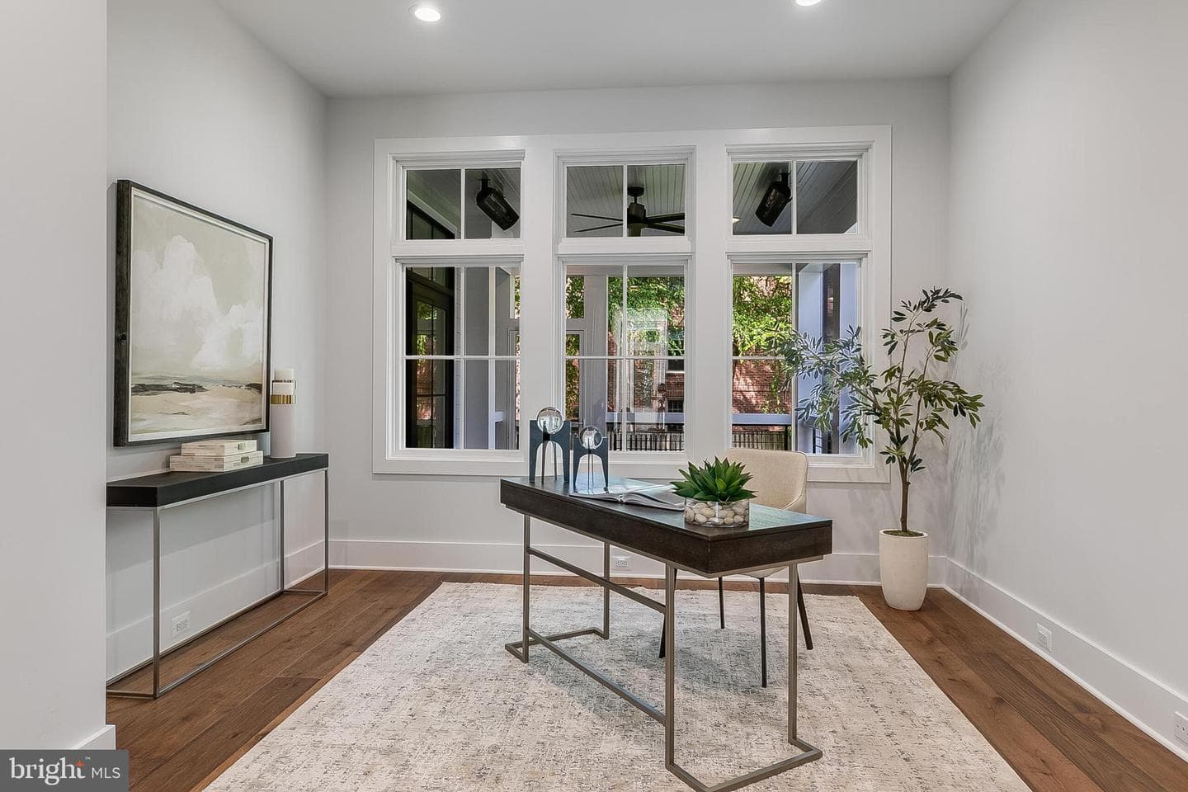
Sold onDecember 15, 2025· Listed at $2,449,000
This home sale information is not to be construed as an appraisal and may not be used as such for any purpose. BRIGHT MLS is the (or a) provider of this home sale information and has compiled content from various sources. Some properties represented may not have actually sold due to reporting errors.
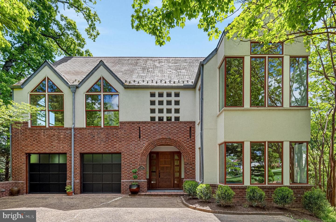
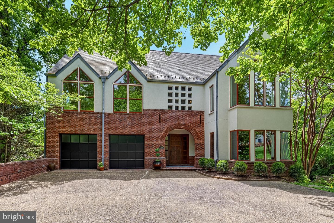
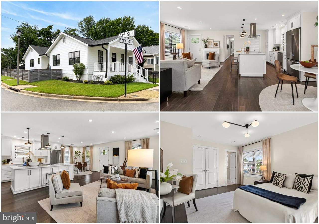
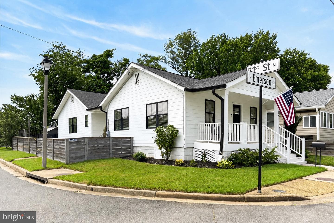
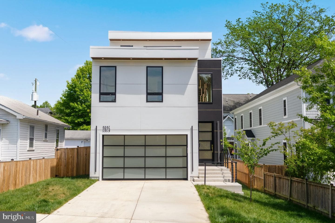
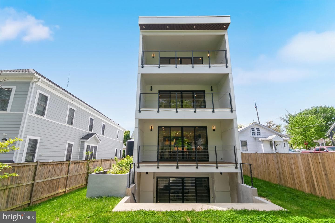
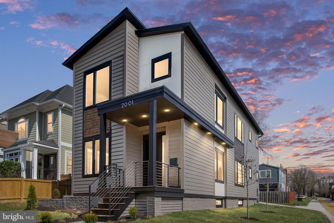
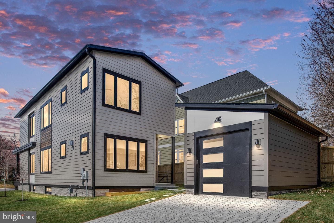
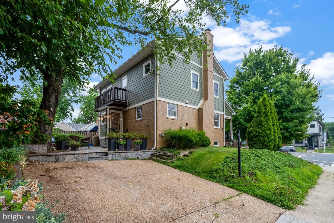
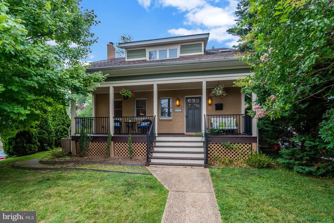
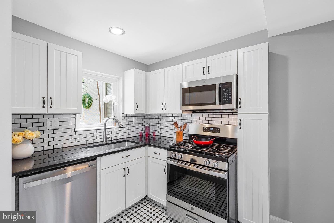
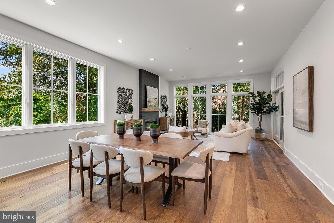
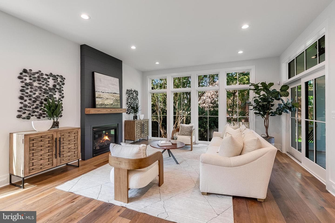
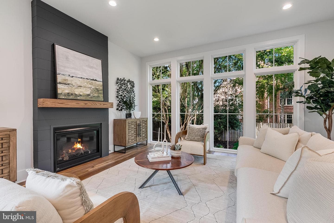
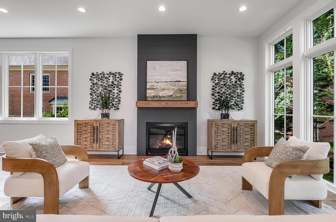
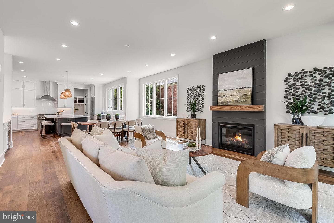
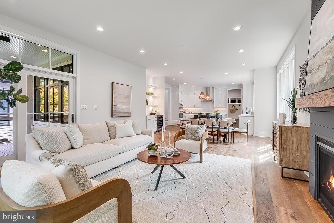
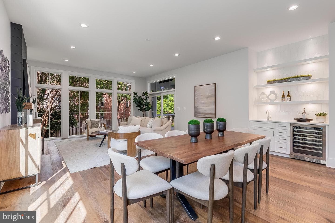
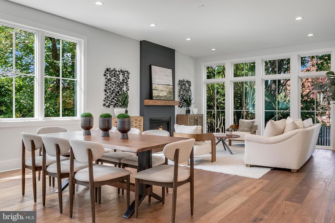
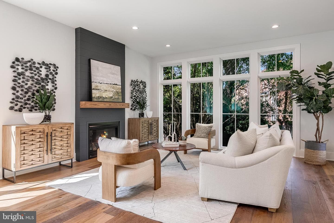
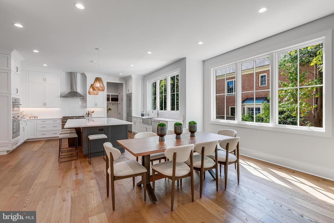
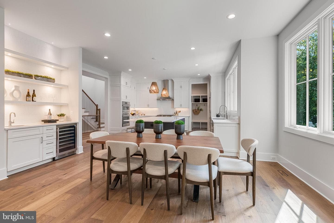
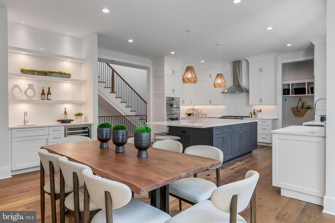
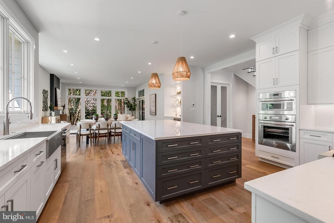
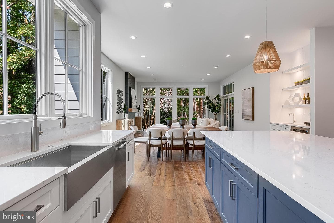
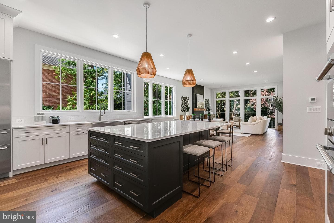
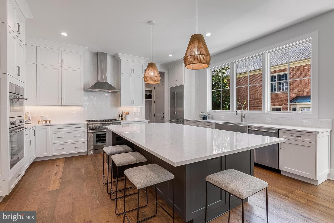
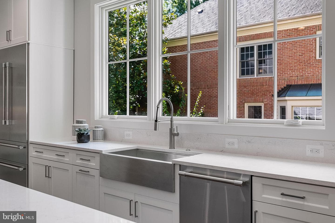
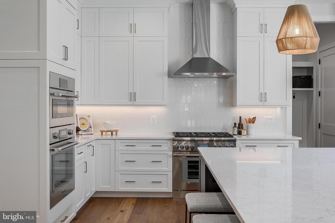
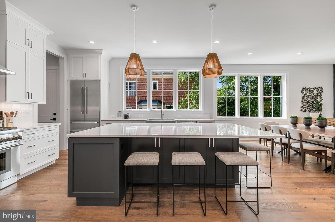
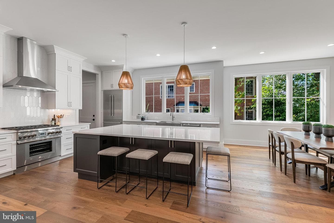
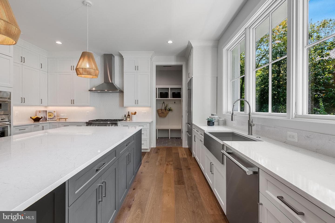
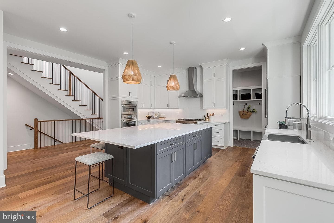
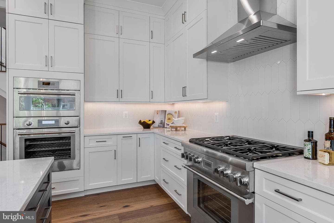
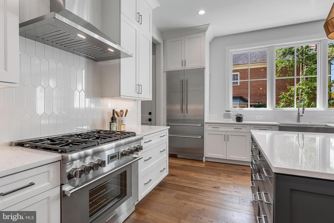
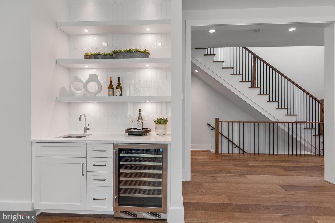
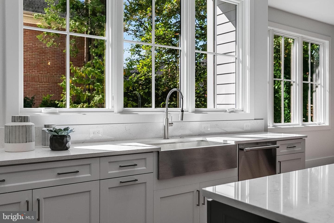
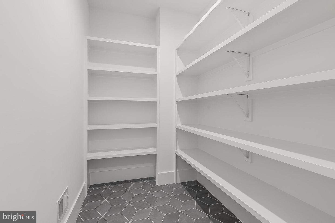
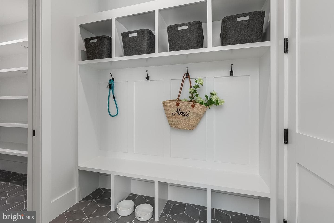
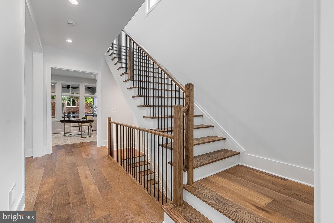
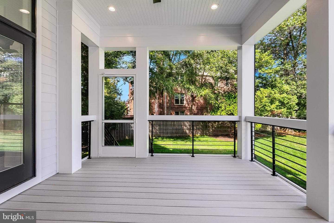
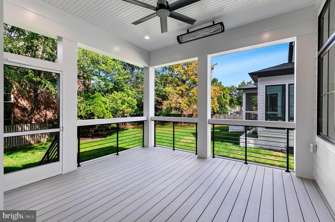
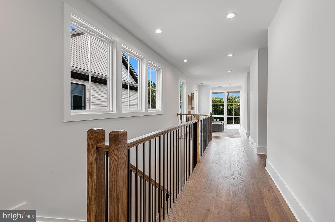
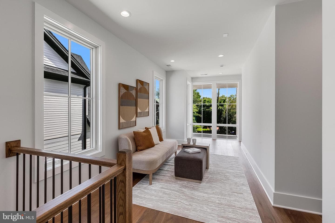
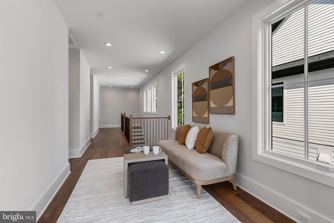
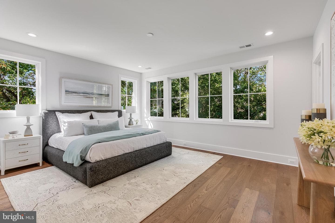
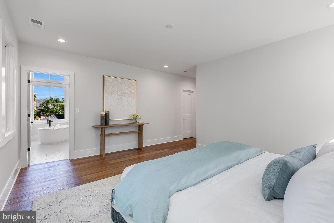
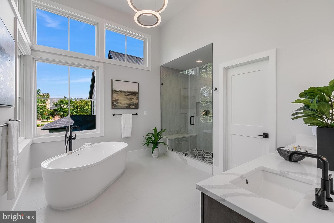
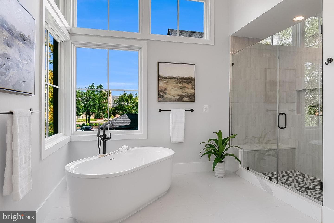
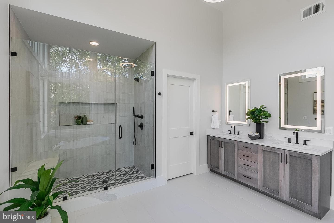
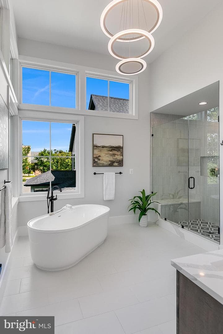
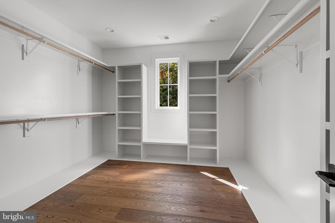
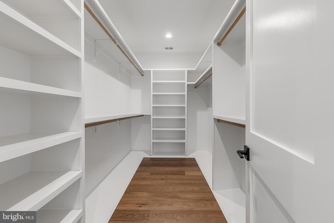
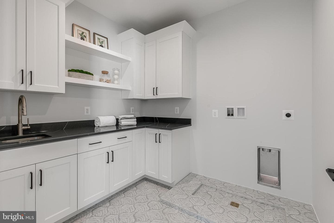
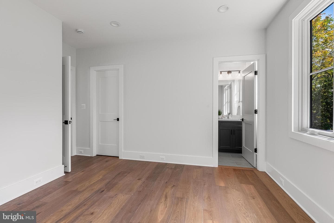
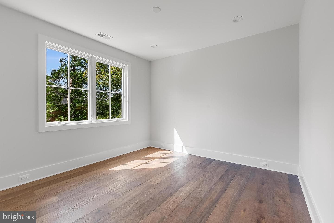
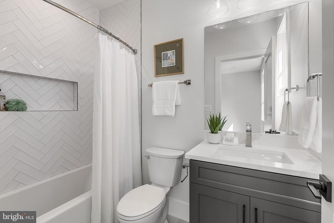
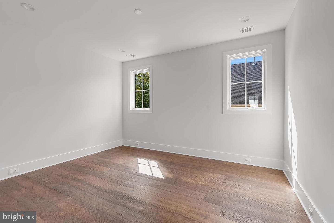
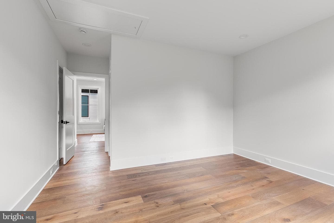
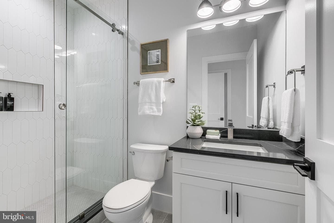
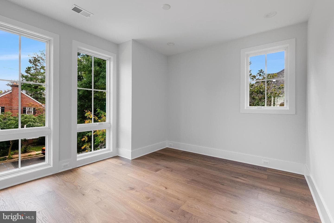
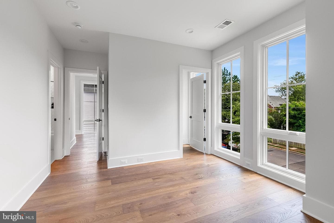
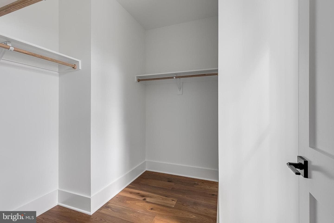
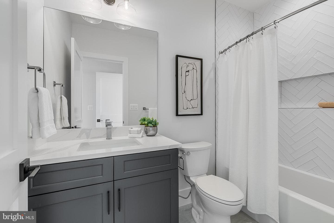
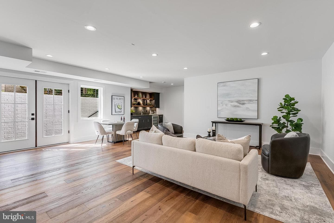
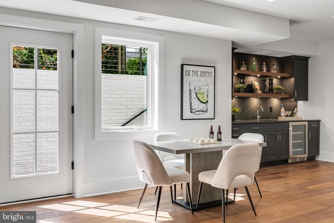
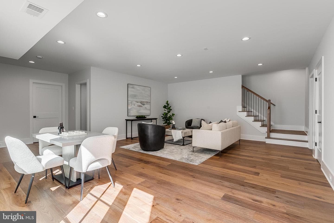
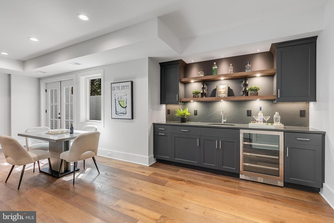
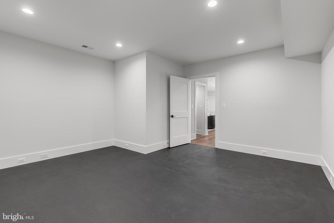
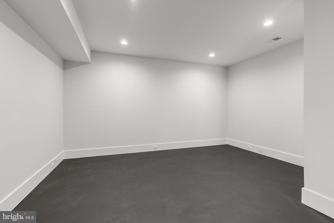
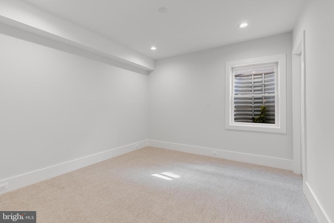
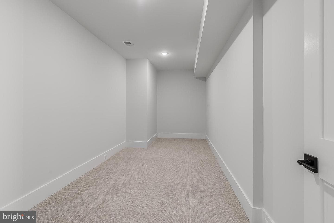
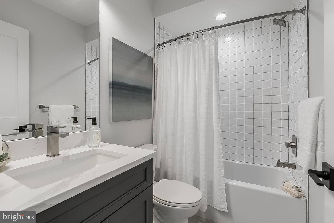
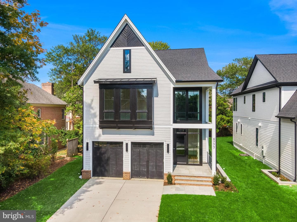
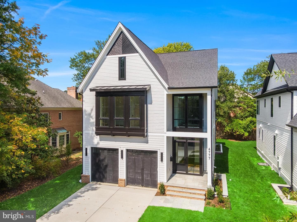
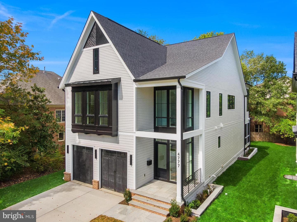
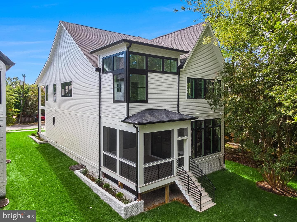
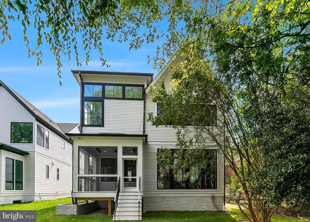
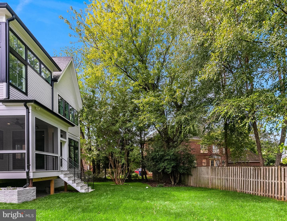
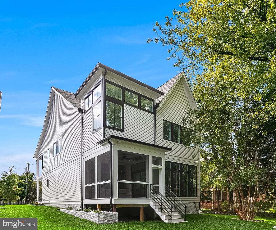
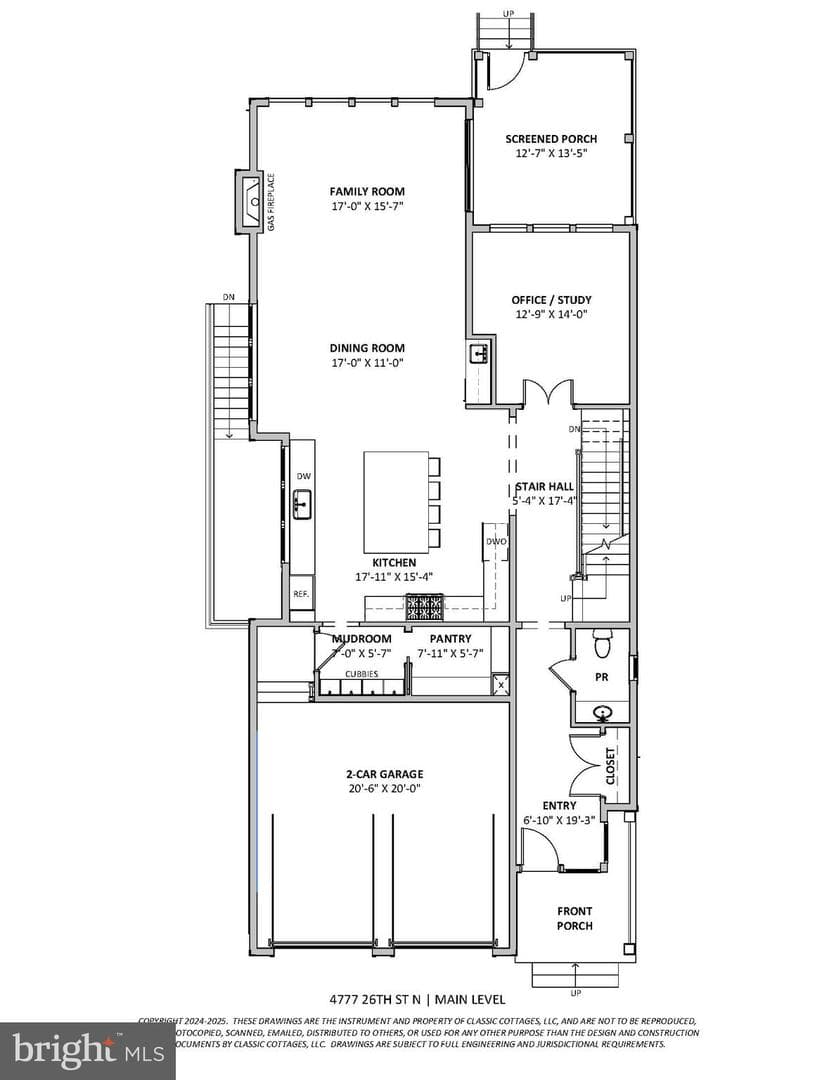
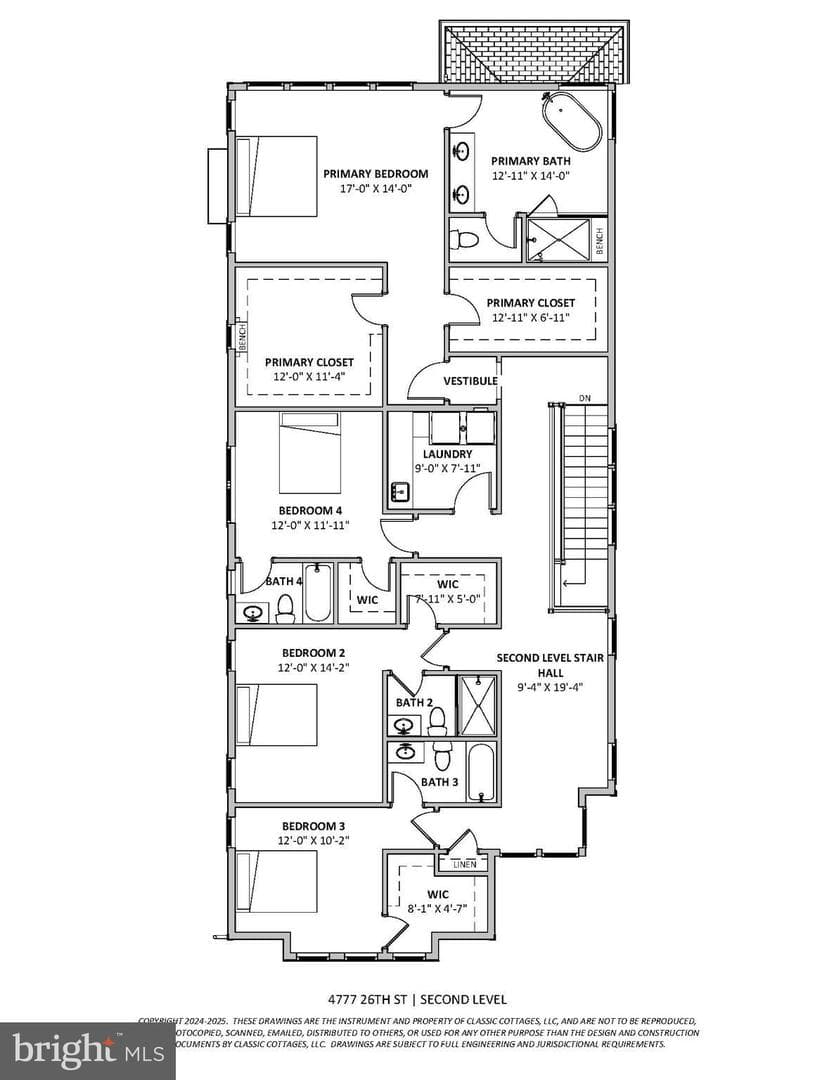
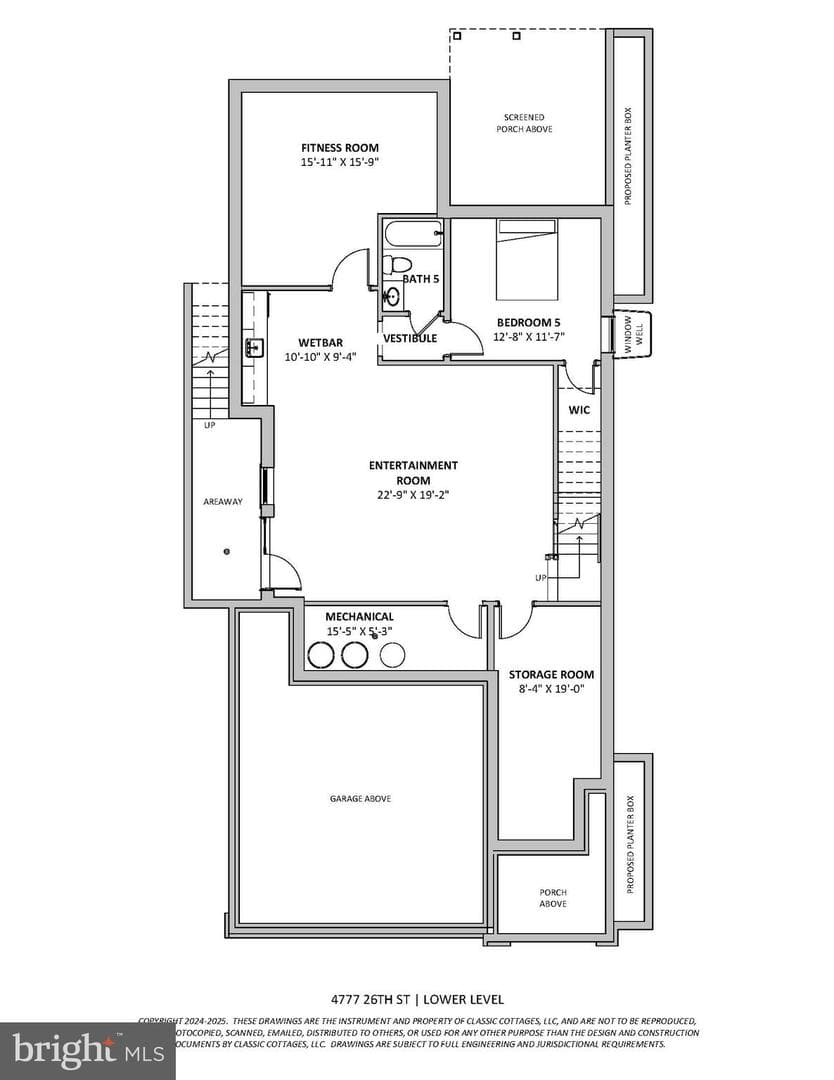
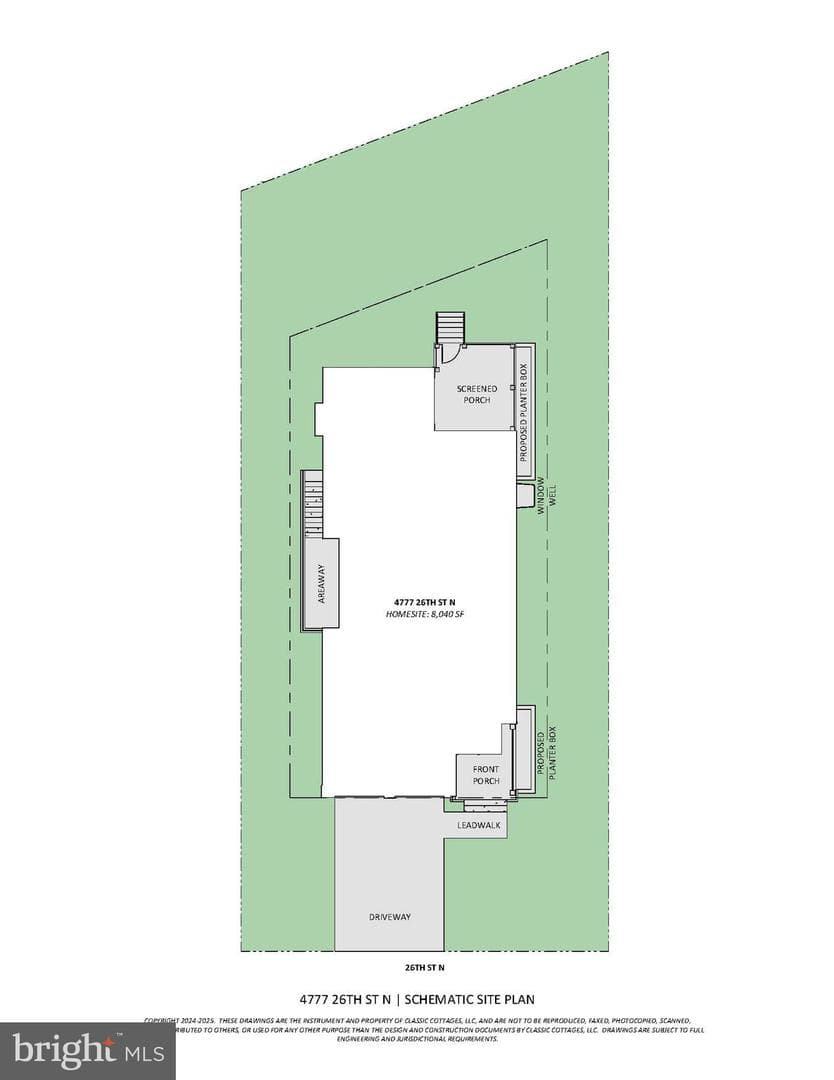
*Builder offering Financing Incentives - Interest rates starting at 4.99%, Loan amounts up to $1.5M. Builder assistance available for qualified buyers. Limited-time offer* Introducing the Seabrook, a striking new 5-bedroom, 5.5-bath home by Classic Cottages that seamlessly blends timeless design with modern luxury. With a spacious open-concept layout and a two-car garage, this home is thoughtfully crafted for both everyday living and elegant entertaining. At the heart of the home is a chef-inspired kitchen, complete with a generous walk-in pantry and premium finishes. The kitchen opens dire...
Listing updated: December 22, 2025 at 11:50 PM
Listed by:
Janet Million (571) 329-3732, Urban Living Real Estate, LLC
Source: Bright MLS · MLS #VAAR2064500
| Date | Event | Price |
|---|---|---|
| Dec 15, 2025 | Sold | $2,367,500 |
| Oct 1, 2025 | Listed for sale | $2,449,000 |
4777 26 Street N, Arlington, VA 22207
School district: Arlington County Public Schools
Discovery
Elementary School
Williamsburg
Middle School
Yorktown
High School
Tell us what you're looking for and we'll send fresh matches near Arlington the moment they list.
Find homes like thisFree, takes about a minute
Similar homes sold within 0.5 miles in the last 90 days.
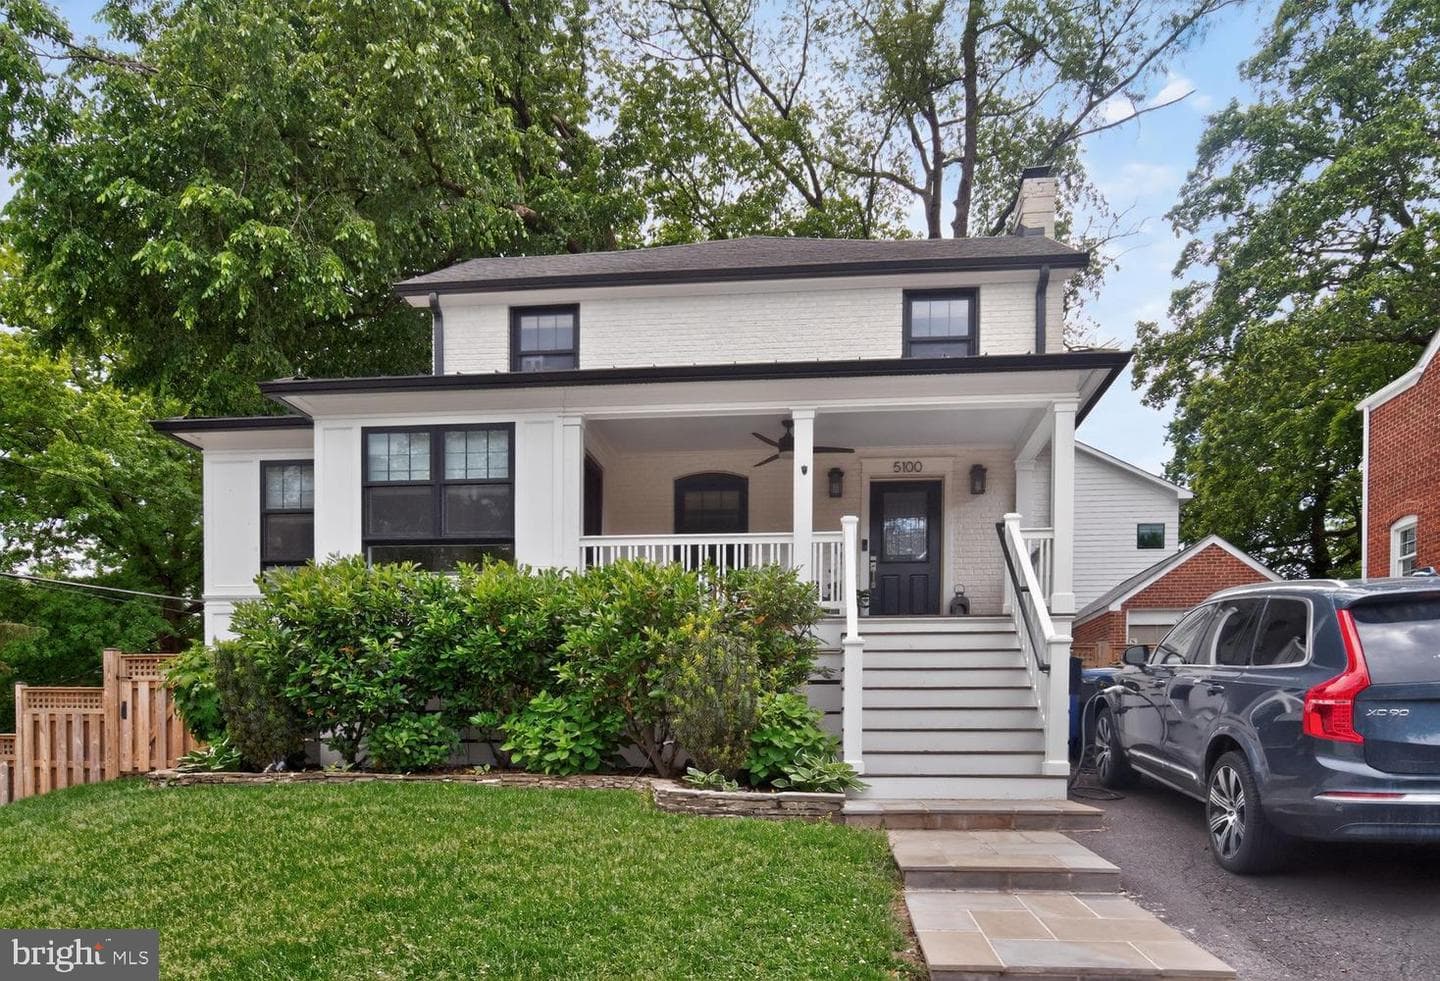
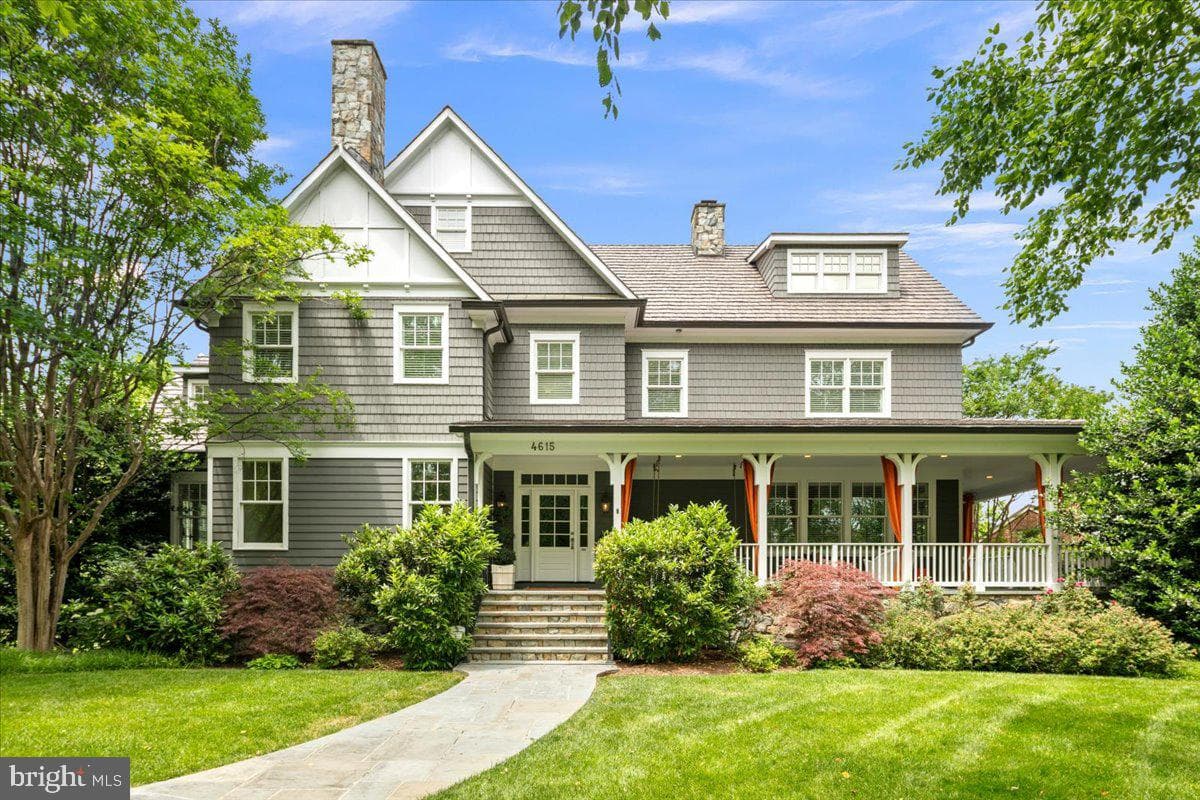
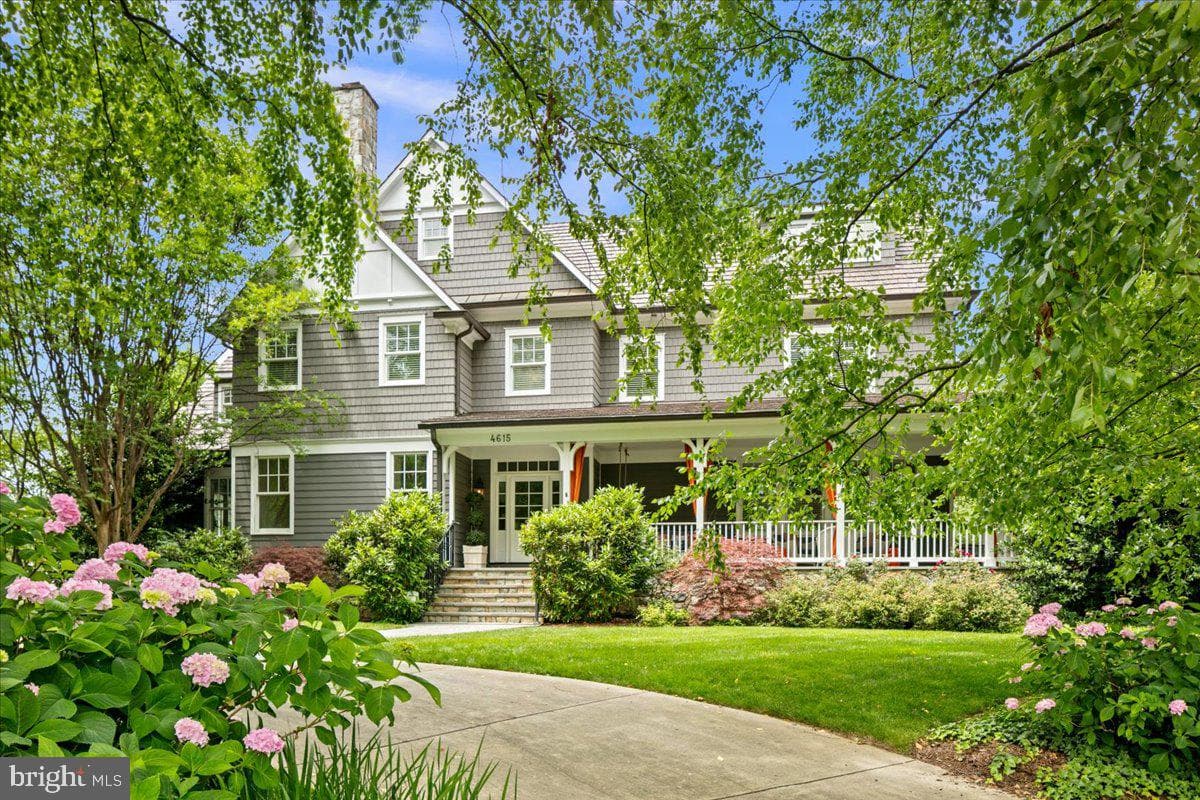
5100 Yorktown Boulevard
Arlington, VA
$1.52M
Sold Jul 7, 2026 · Listed $1.50M
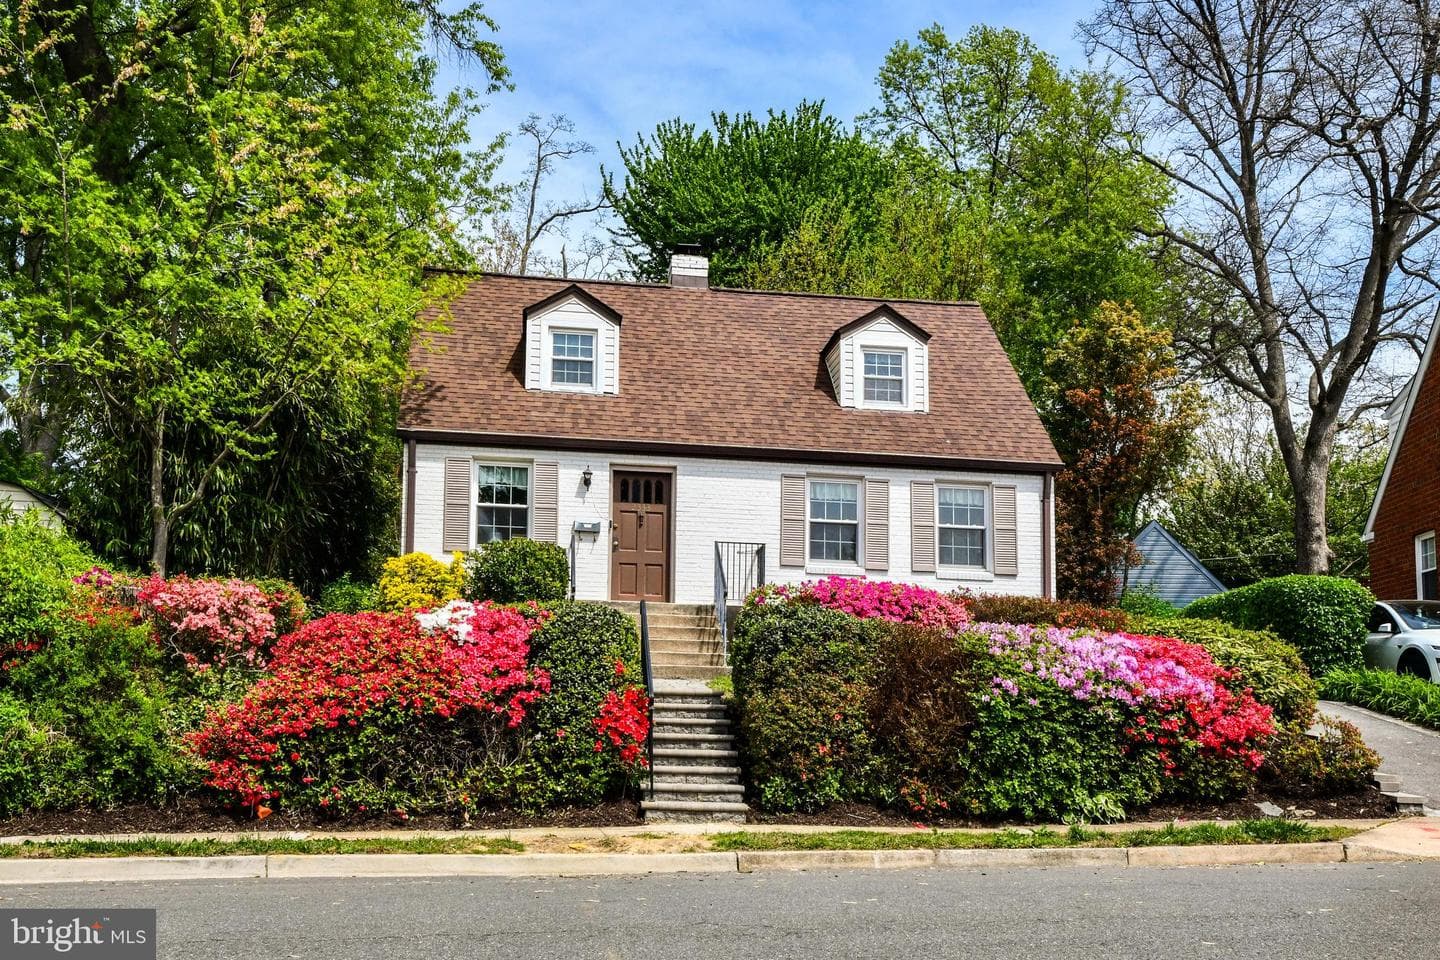
2333 N Edison Street
Arlington, VA
$1.11M
Sold Jul 1, 2026 · Listed $1.09M
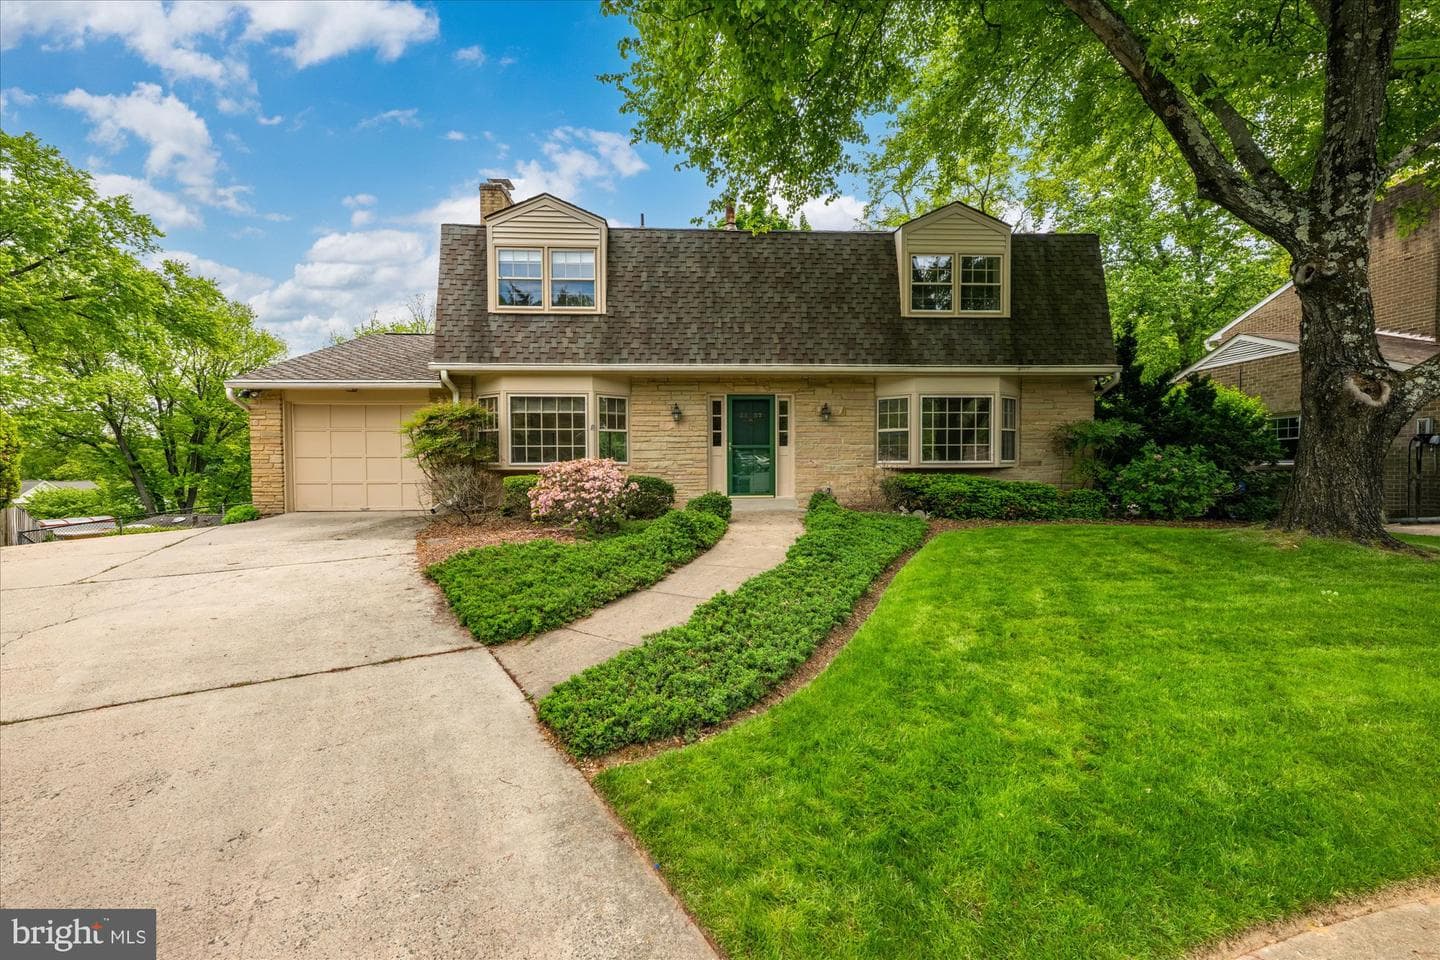
2537 N Wakefield Street
Arlington, VA
$1.35M
Sold Jun 8, 2026 · Listed $1.30M
2311 N Glebe Road
Arlington, VA
$1.24M
Sold May 29, 2026 · Listed $1.20M
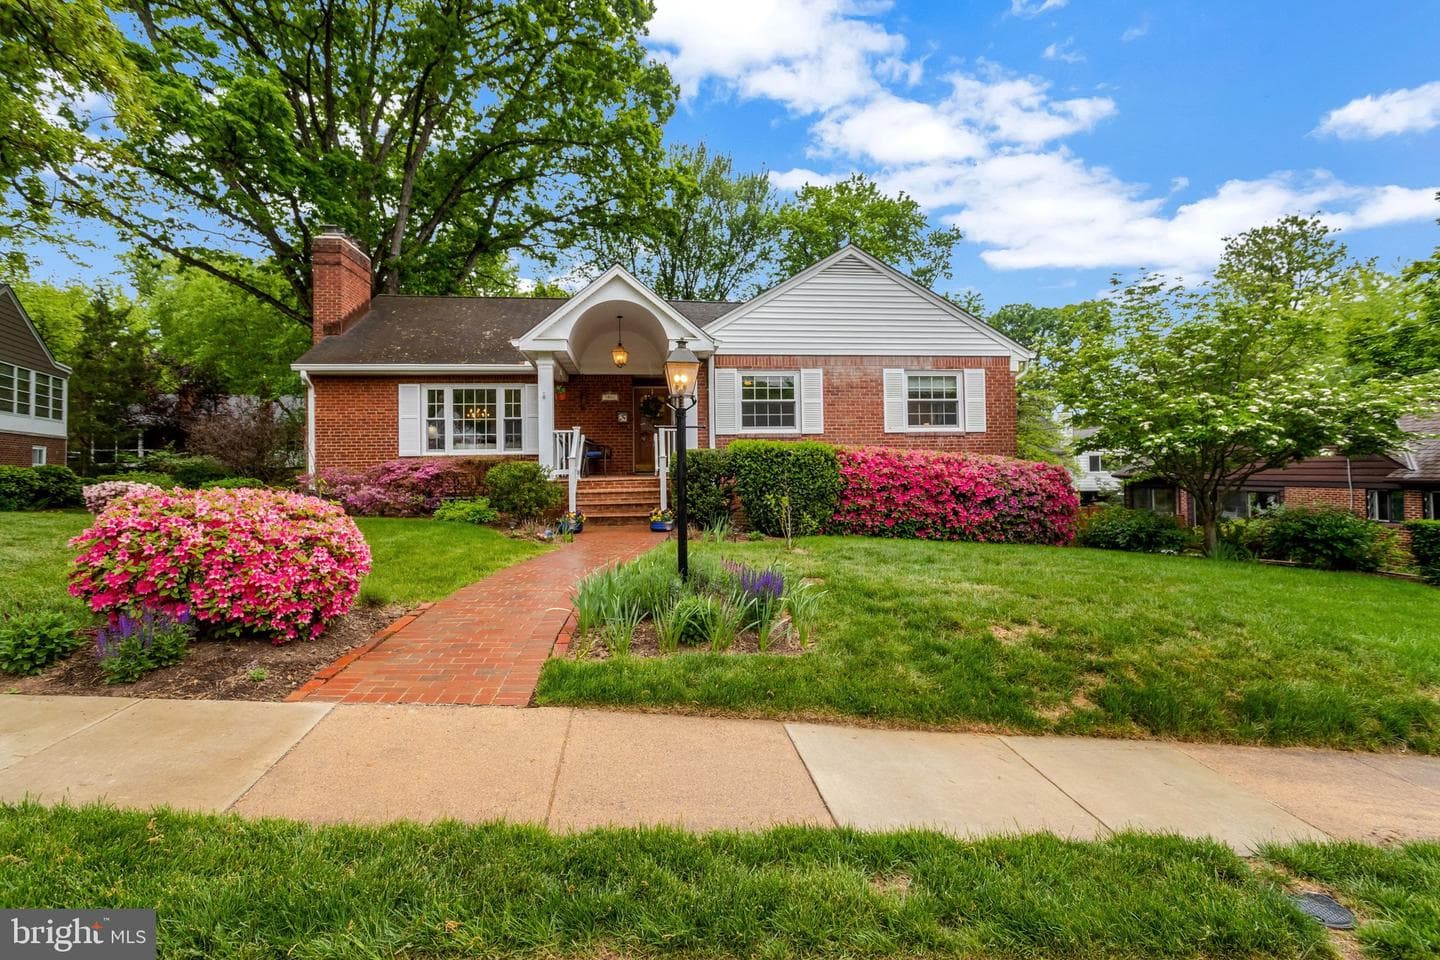
4912 28th Street N
Arlington, VA
$1.68M
Sold May 29, 2026 · Listed $1.60M
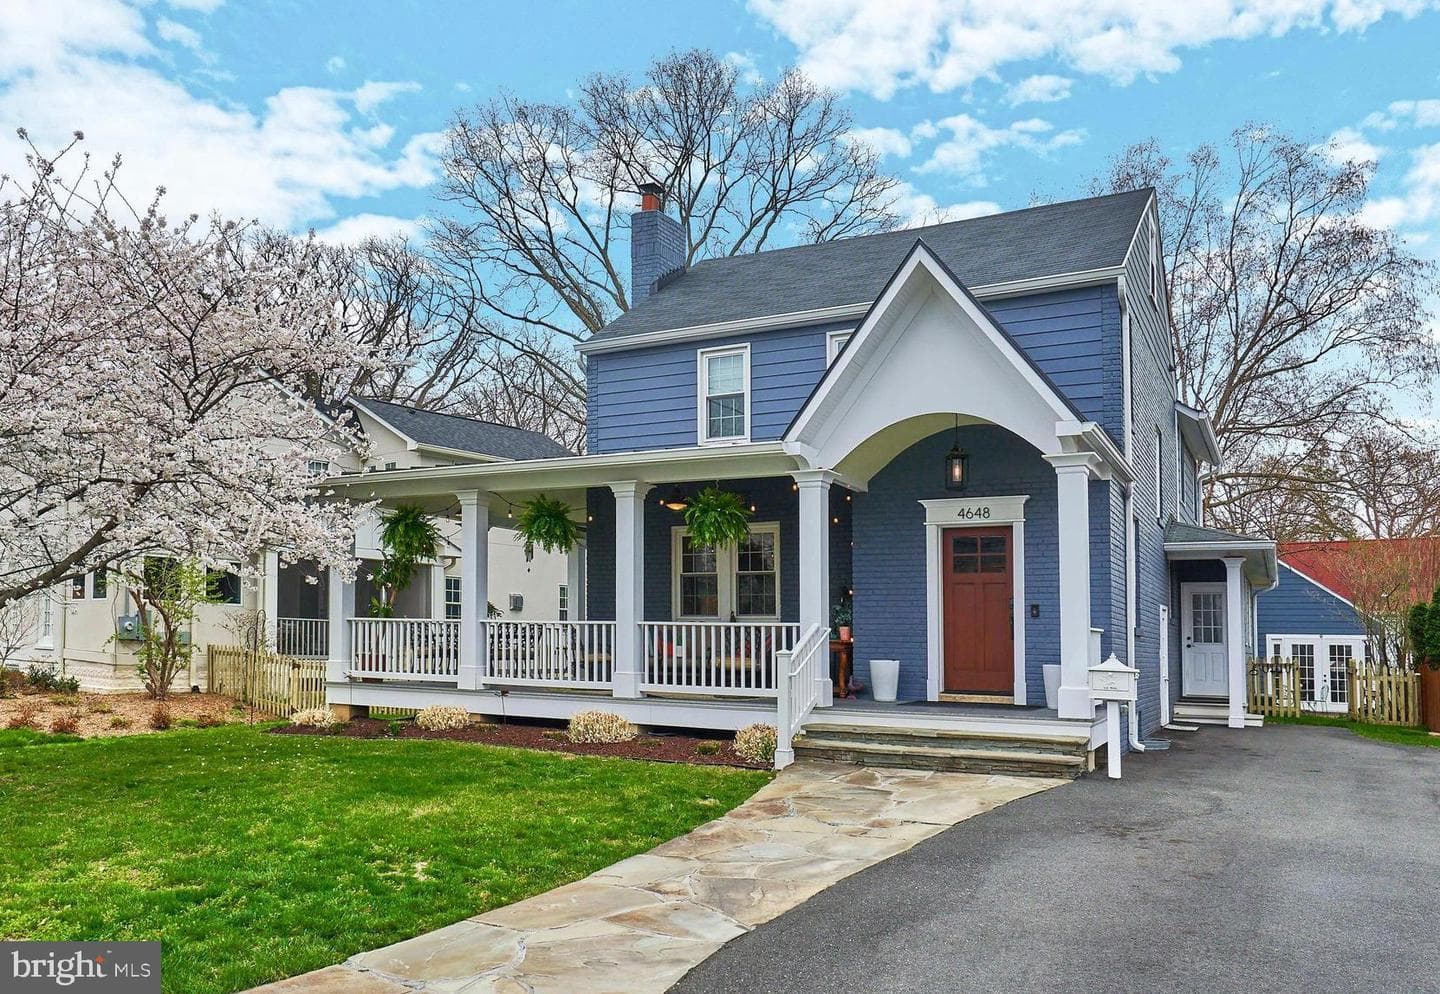
4648 24th Street N
Arlington, VA
$1.70M
Sold May 22, 2026 · Listed $1.67M
This home sale information is not to be construed as an appraisal and may not be used as such for any purpose. BRIGHT MLS is the (or a) provider of this home sale information and has compiled content from various sources. Some properties represented may not have actually sold due to reporting errors.
Active listings within ~5 miles of this address.
The data relating to real estate for sale on this website appears in part through the BRIGHT Internet Data Exchange (IDX) program, a voluntary cooperative exchange of property listing data between licensed real estate brokerage firms in which Samson Properties participates, and is provided by BRIGHT through a licensing agreement. © 2026 Bright MLS, All Rights Reserved. Information deemed reliable but not guaranteed. The information provided by this website is for the personal, non-commercial use of consumers and may not be used for any purpose other than to identify prospective properties consumers may be interested in purchasing. Some properties which appear for sale on this website may no longer be available because they are under contract, have Closed or are no longer being offered for sale. Data last updated: 7/22/2026.