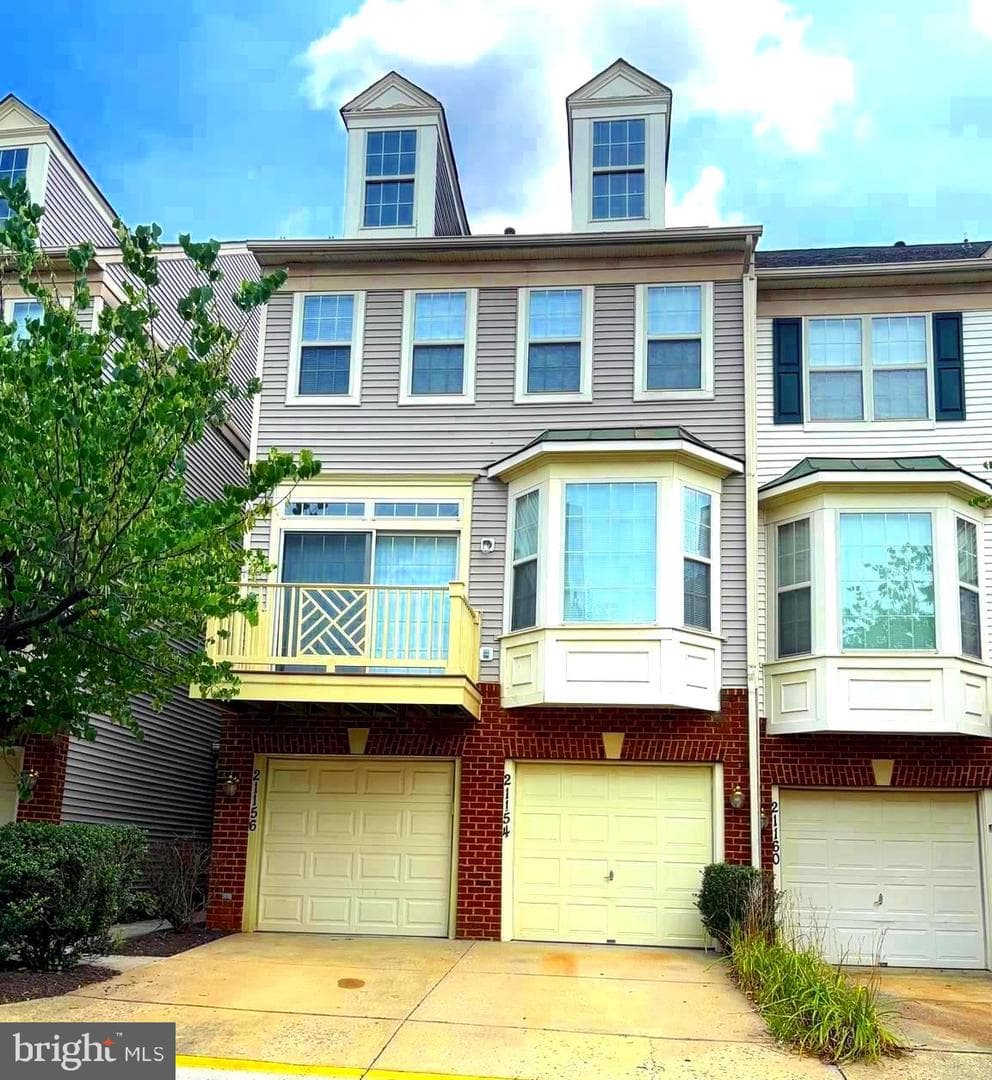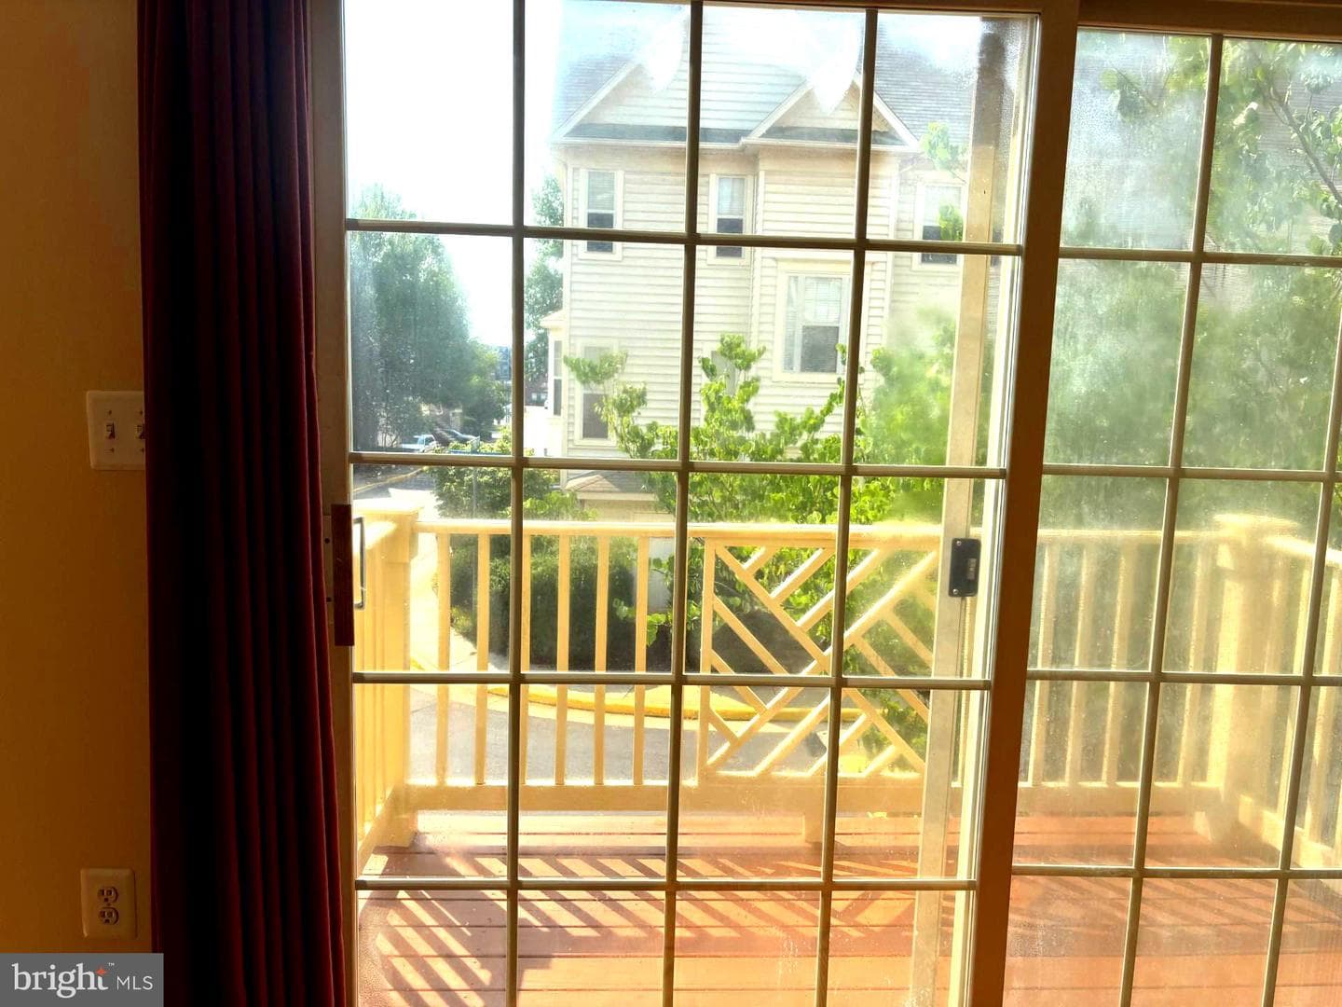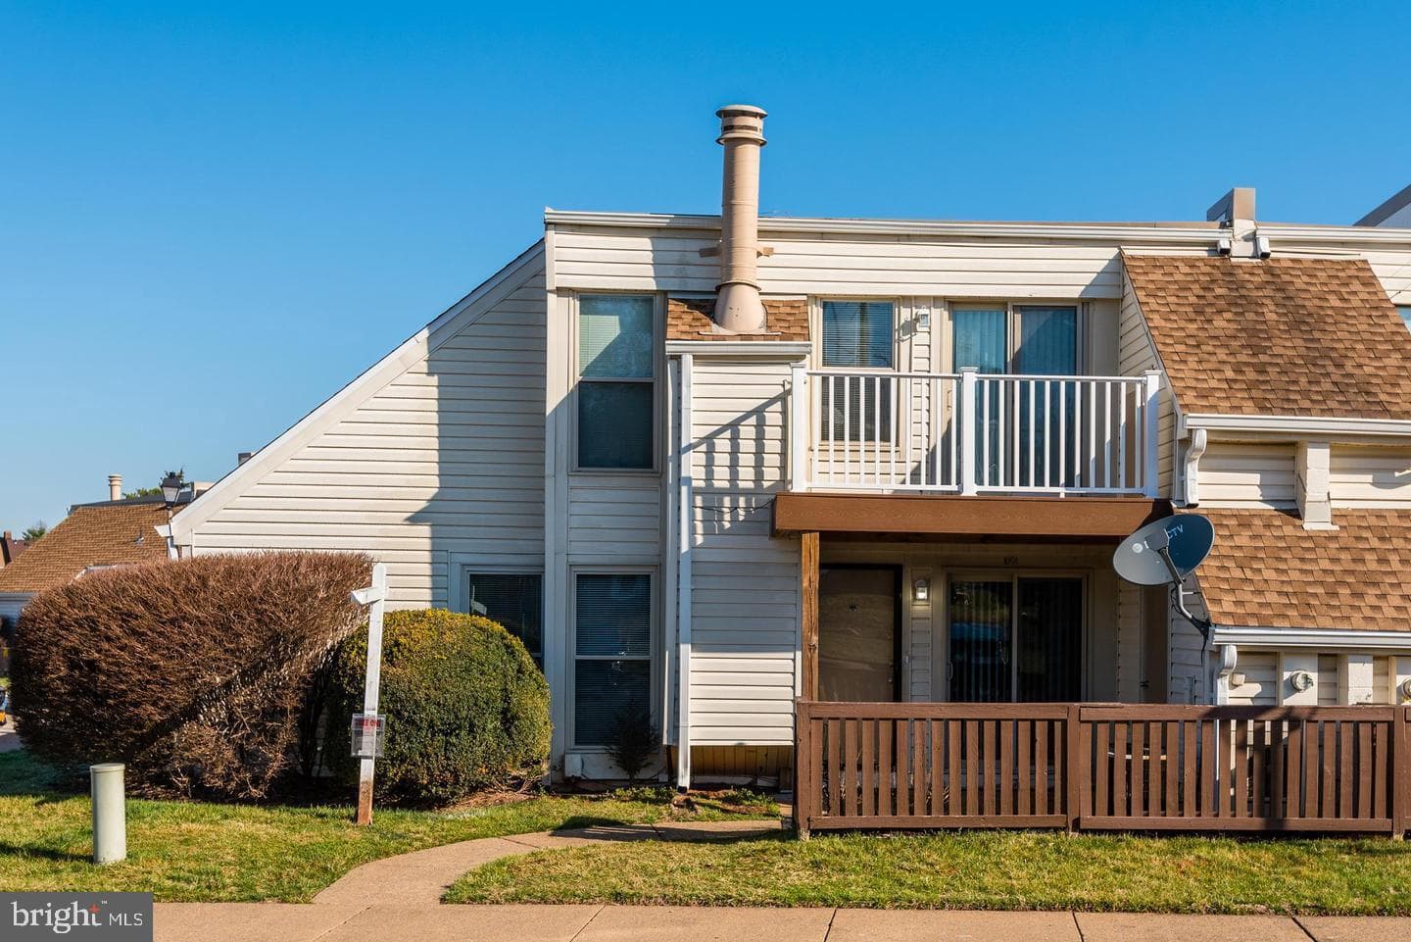
Newtownhouse
1/1
$2,728/mo
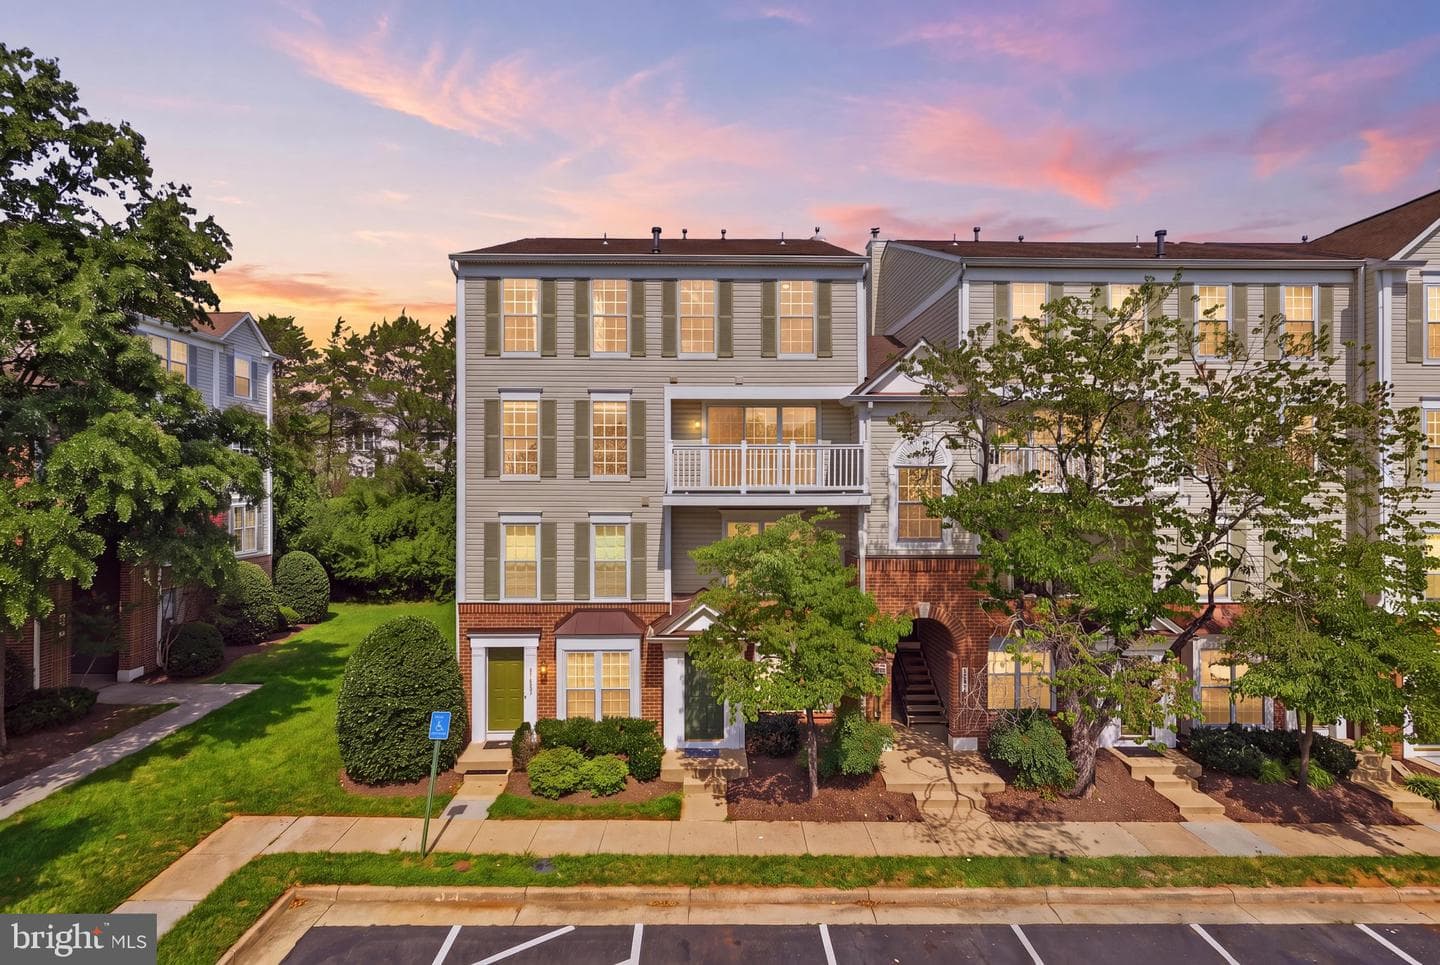
$414,9003bd·2ba·1,441sf
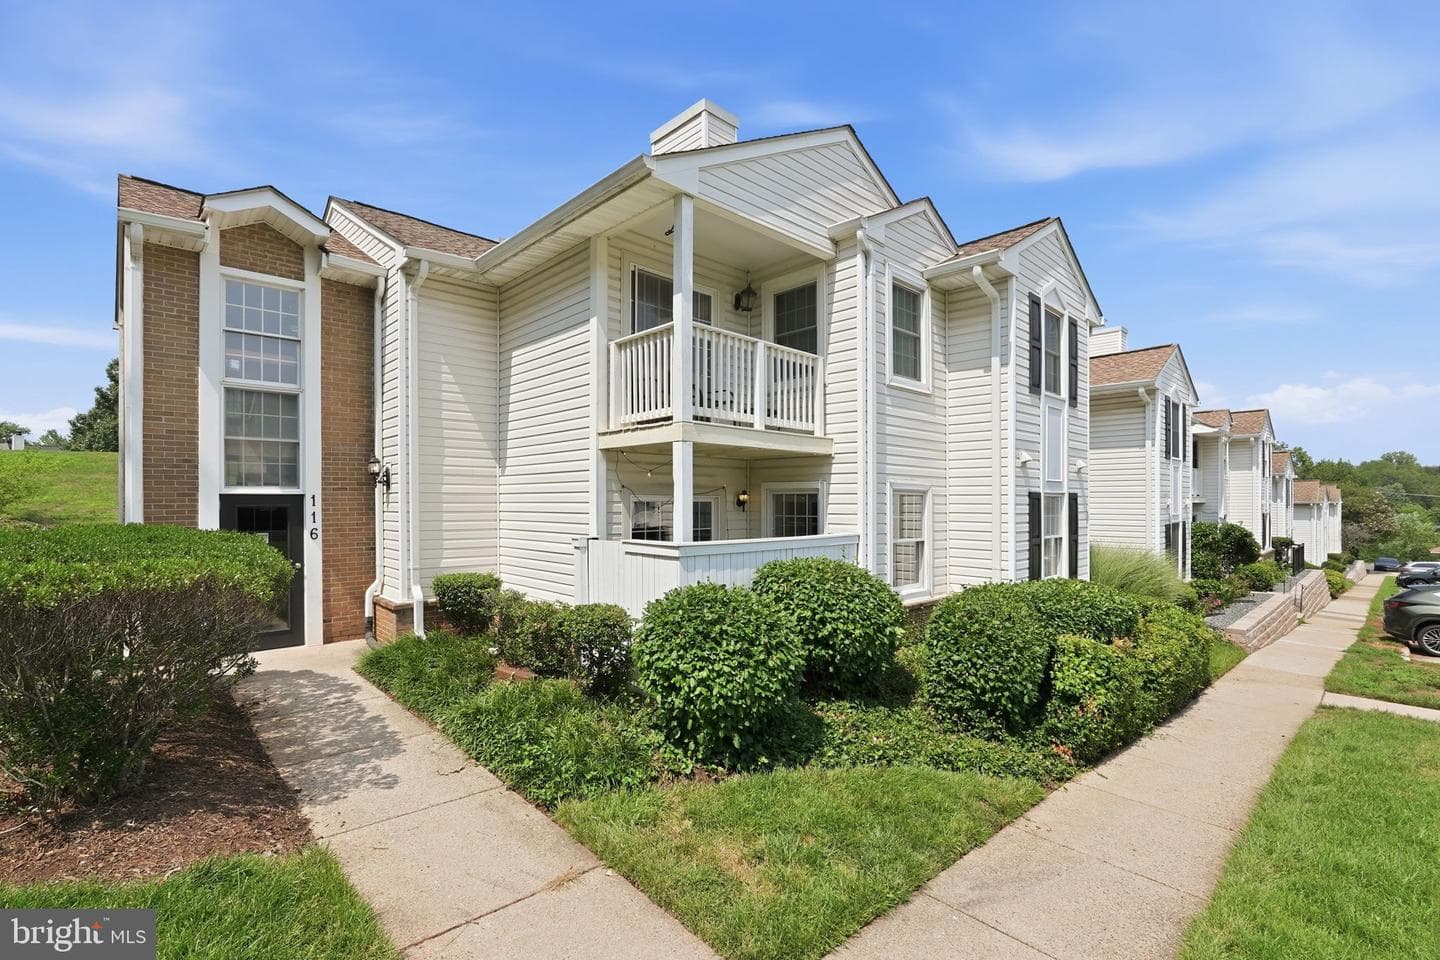
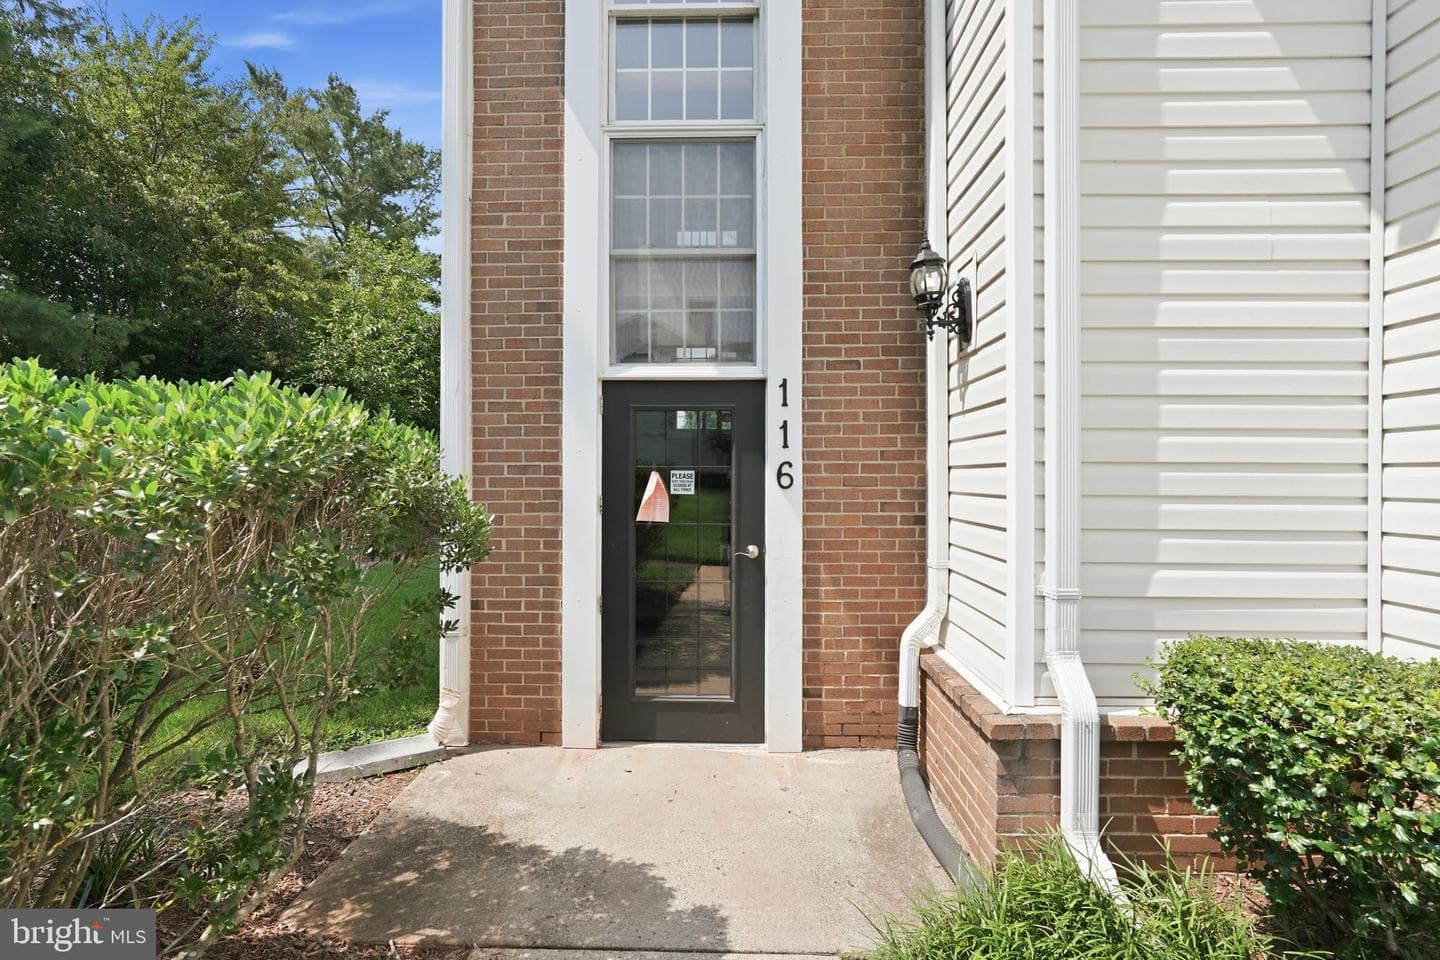
1001 Warwick Court, Sterling, VA 20164
Listing Courtesy of Impact Real Estate, LLC

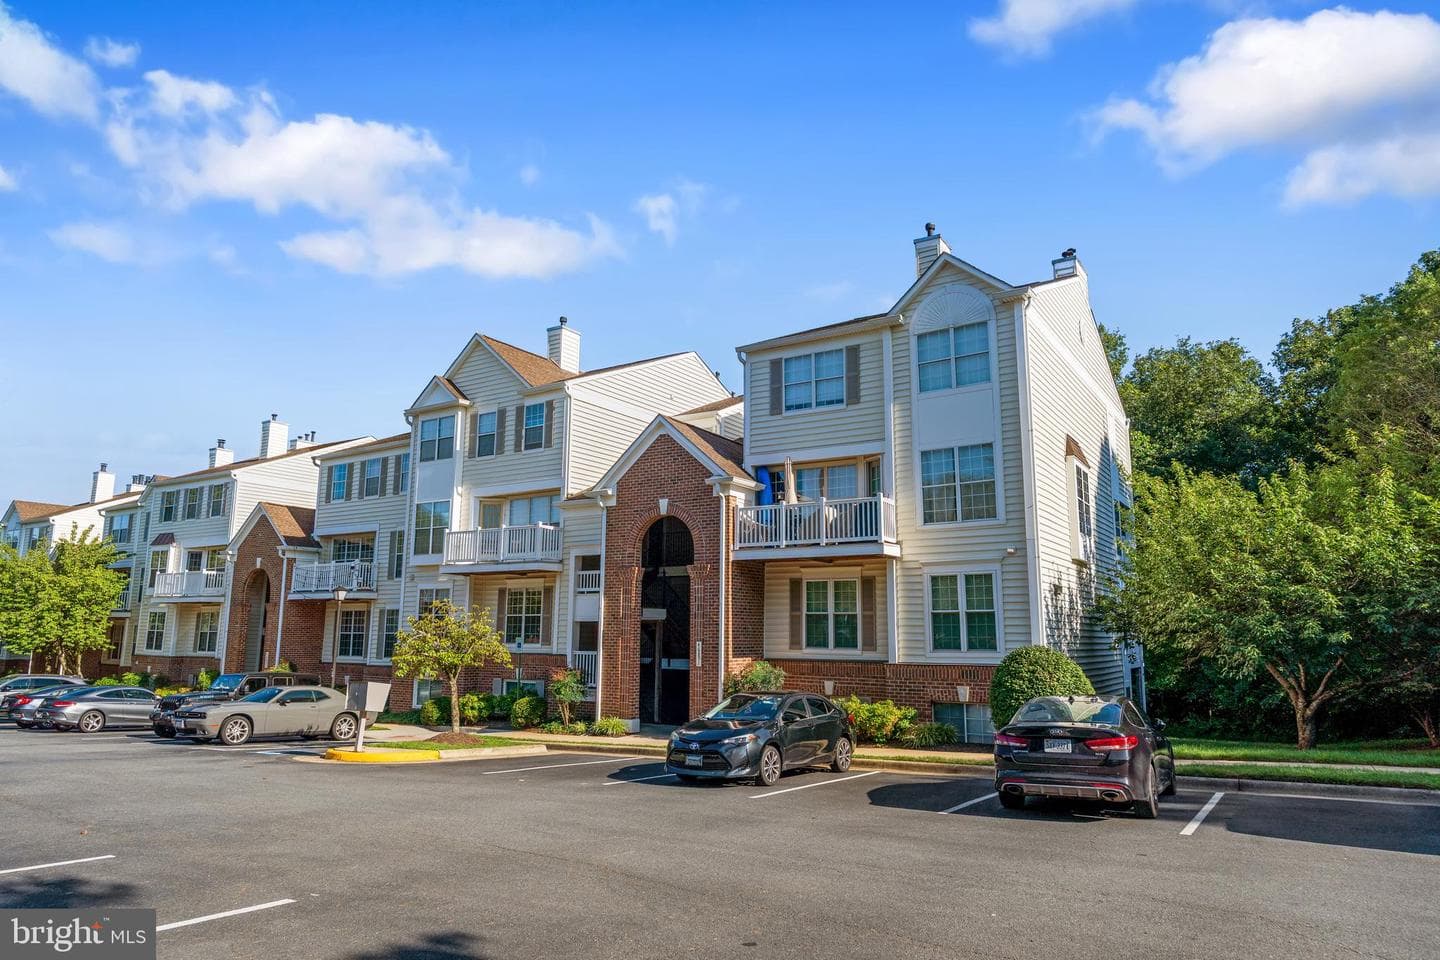


Sunday, August 23
12-2pm
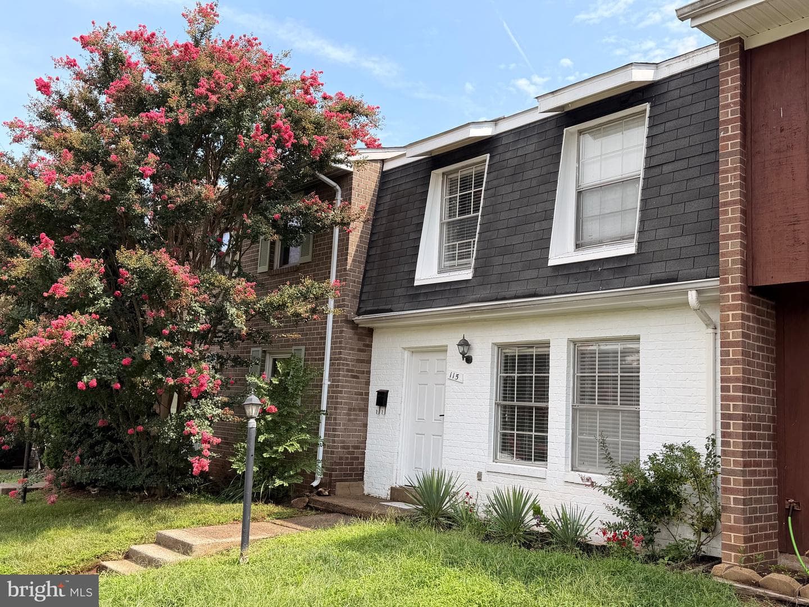
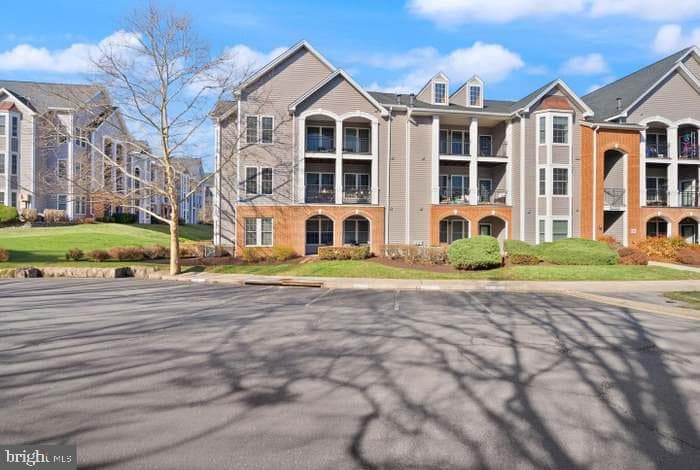
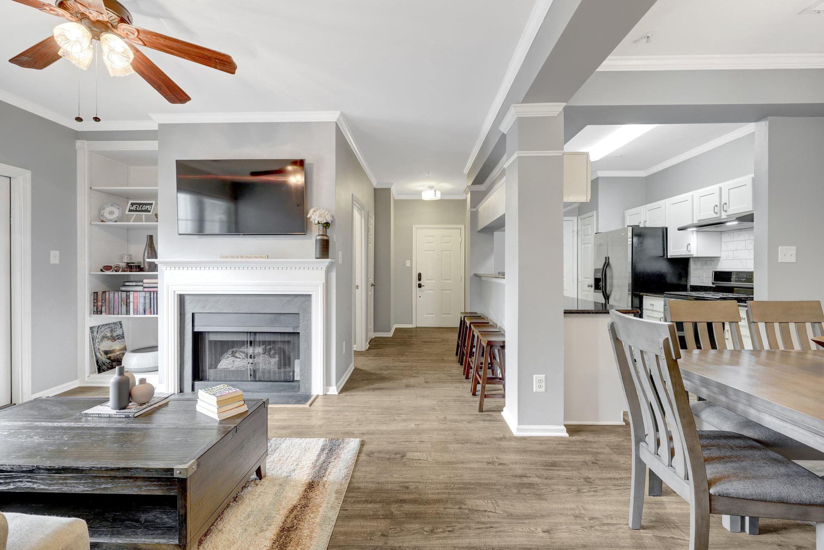
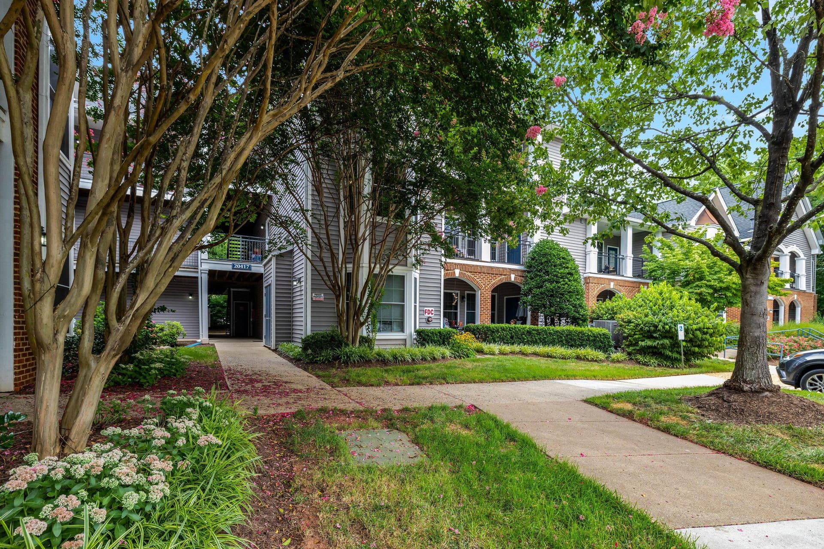
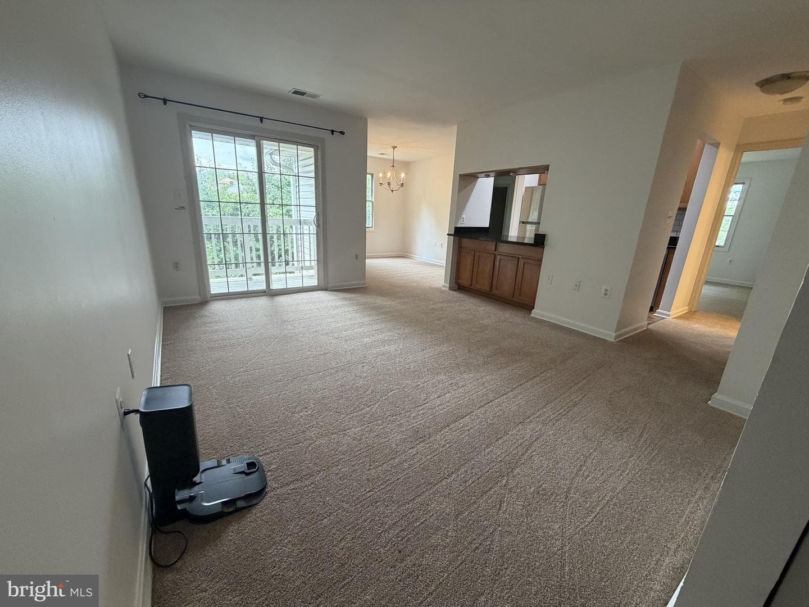
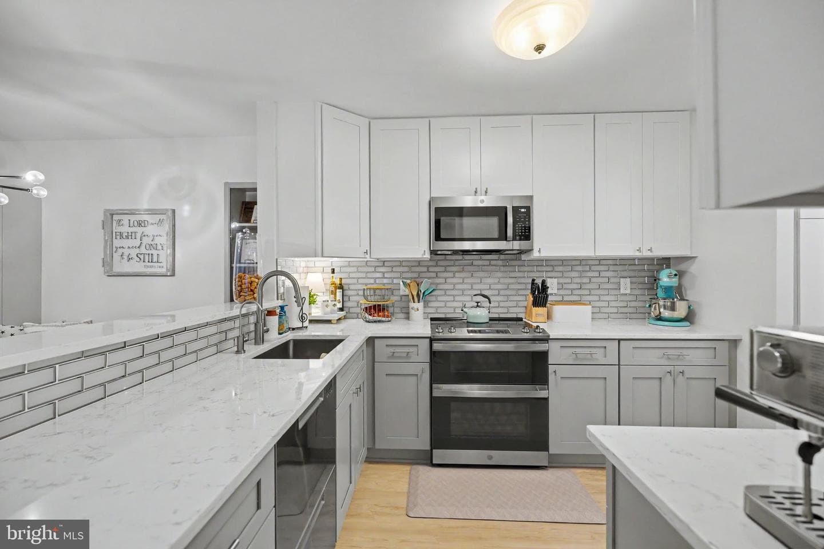
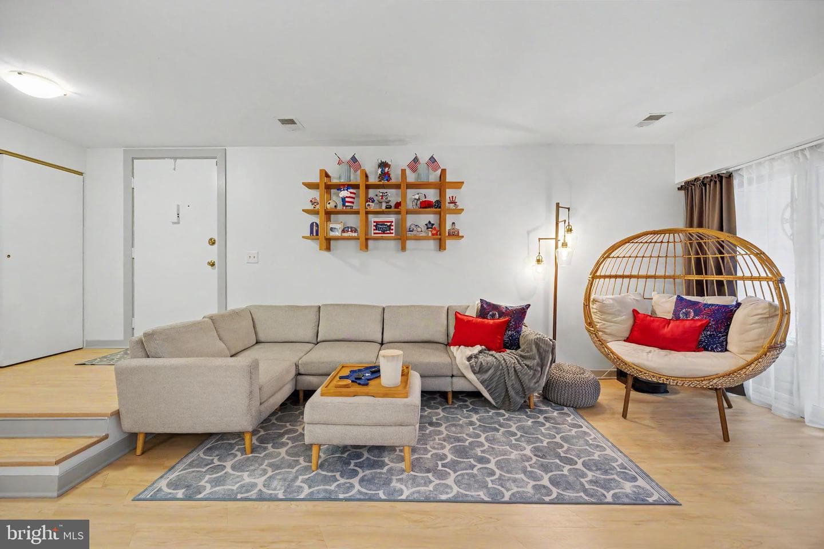
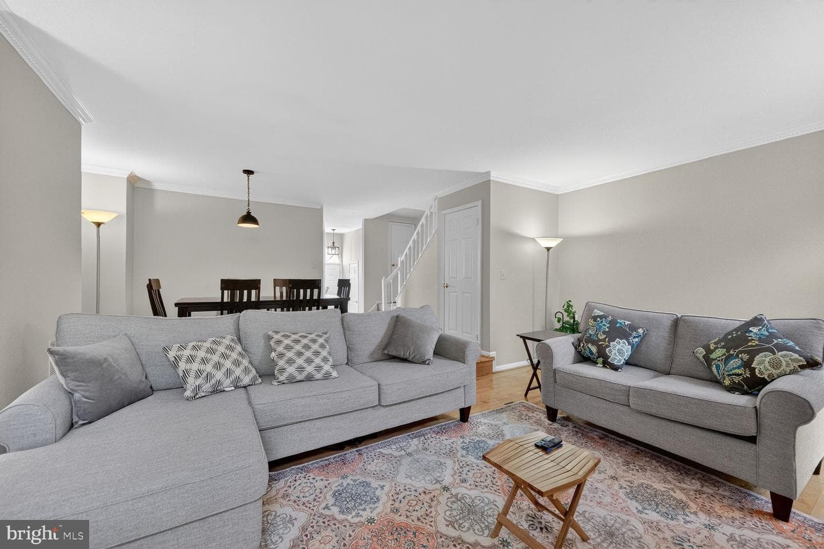
Birdsong instead of traffic. Set on a quiet second floor with only two units per level, this Chatham Green condo backs to woods and a creek, and it's been renovated top to bottom to match. New kitchen with custom soft-close cabinetry, quartz counters, and GE stainless appliances. Lifeproof LVP flooring runs throughout. Both bathrooms were rebuilt spa-style with floor-to-ceiling porcelain tile, and the living room centers on a stone gas fireplace wall. New HVAC, water heater, and washer/dryer. You won't find this level of renovation at this price point in Loudoun County. 2BR/2BA, turnkey, and r...
Listing updated: August 15, 2026 at 3:37 PM
Listed by:
Michael Corum (703) 541-9818, Keller Williams Realty
Source: Bright MLS · MLS #VALO2133362
Est. monthly payment
Down payment
Based on $75,000 down (20% of list price), 6.85% interest rate, 30-year fixed. Insurance is an estimate. Actual costs may vary.
Rates provided by Mable Loans.
| Date | Event | Price |
|---|---|---|
| Aug 15, 2026 | Listed for sale | $375,000 |
46891 Eaton Terrace #200, Sterling, VA 20164
School district: Loudoun County Public Schools
Rolling Ridge
Elementary School
Sterling
Middle School
Park View
High School
Est. monthly payment
at 20% down · $375,000 list
Tour for free, no strings attached
Mable Loans · Equal Housing Lender
NMLS #1949497
Similar homes sold within 0.5 miles in the last 90 days.
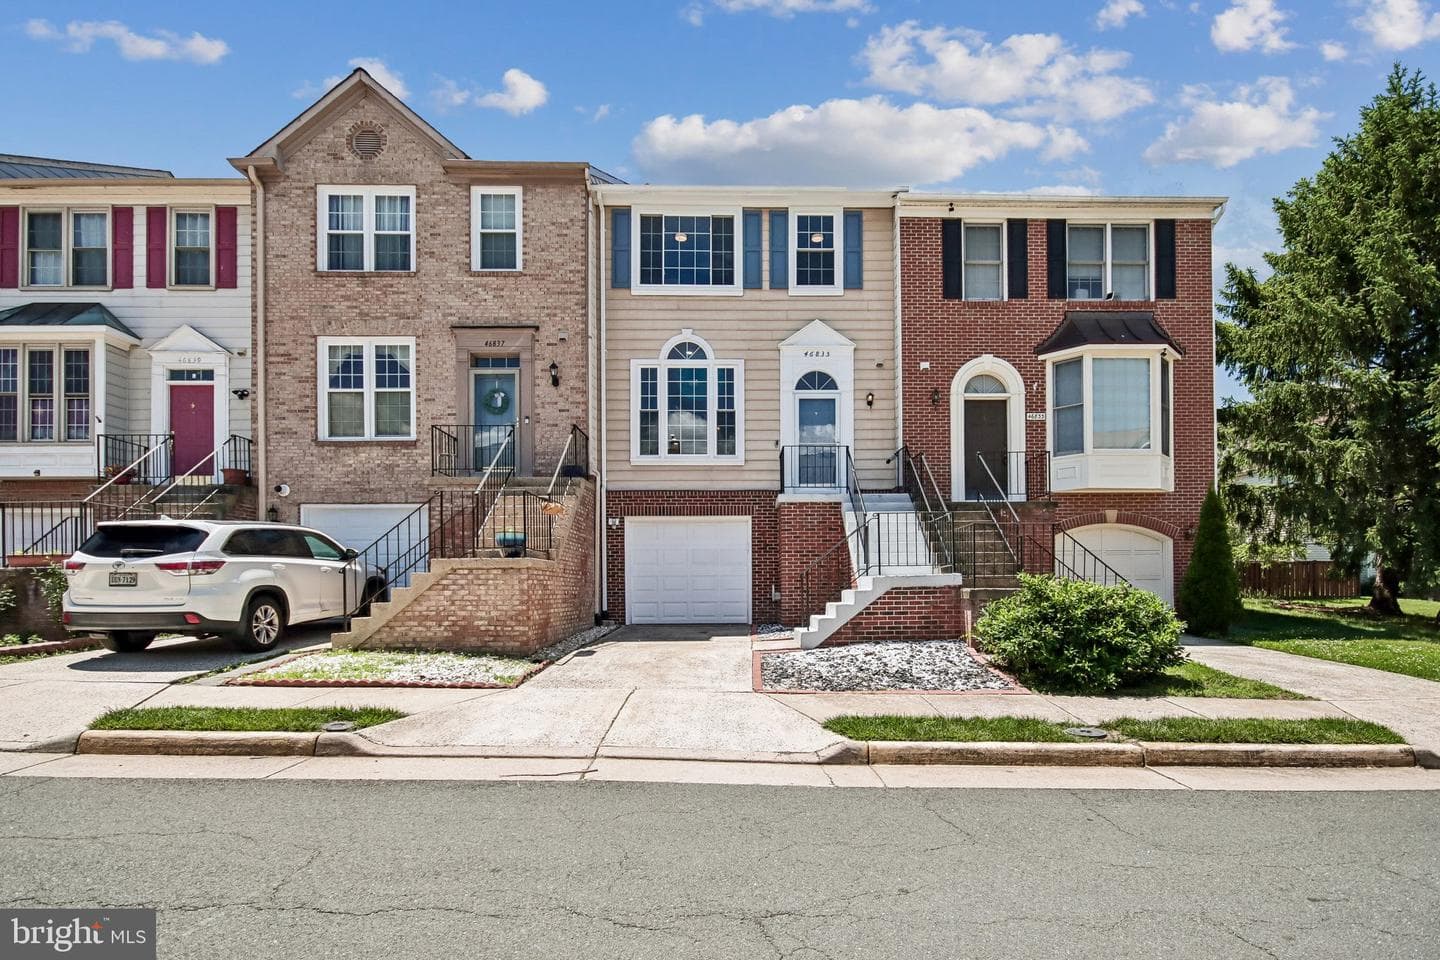
46835 Trumpet Circle
Sterling, VA
$595K
Sold Jul 31, 2026 · Listed $595K
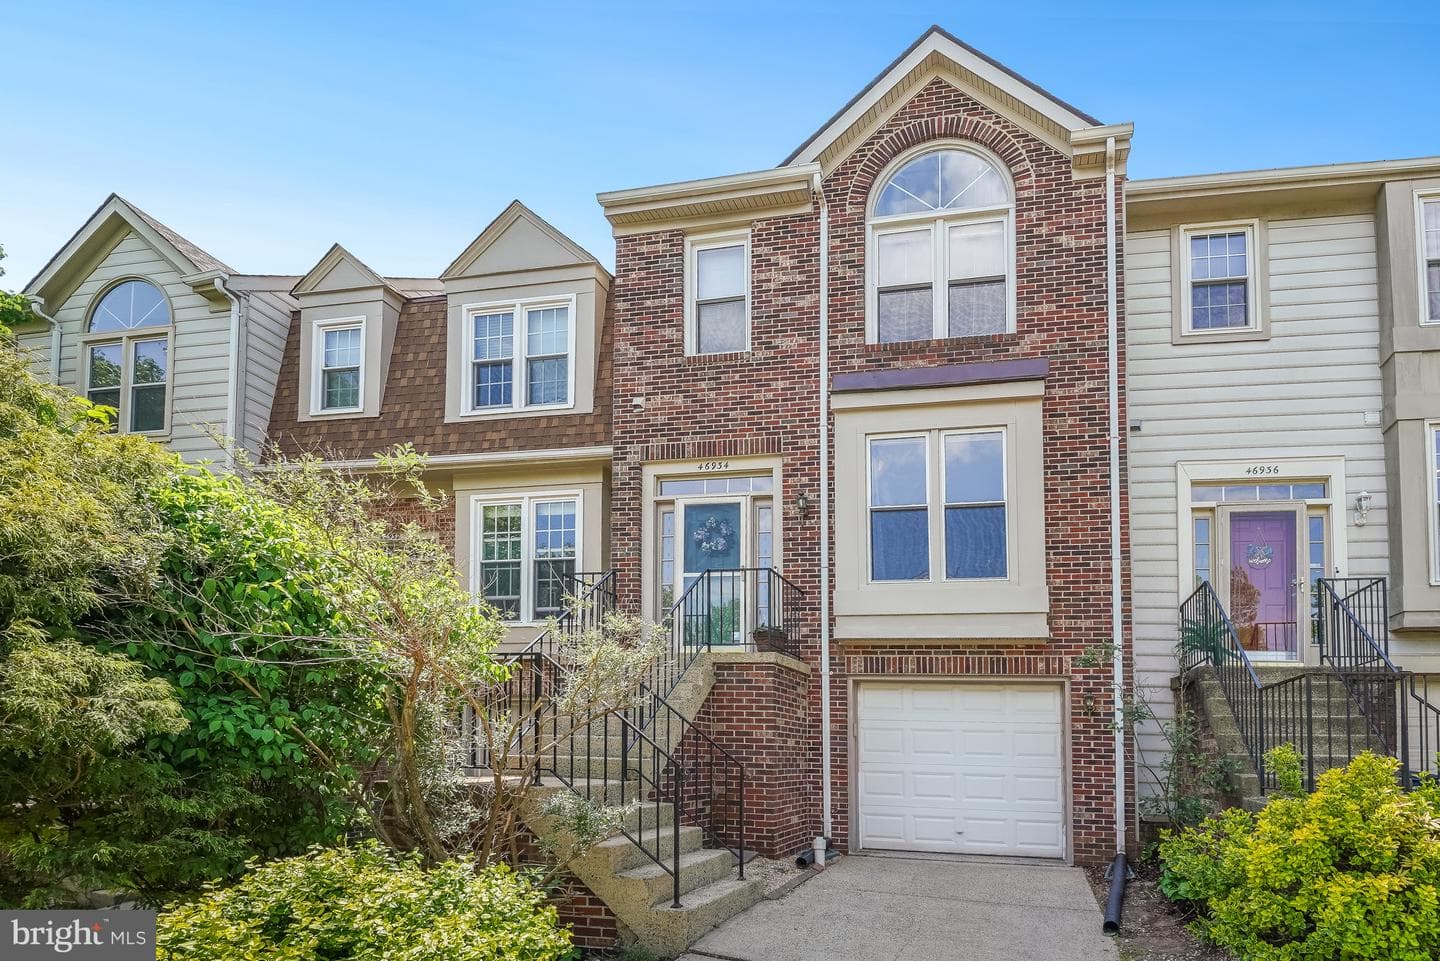
46934 Trumpet Circle
Sterling, VA
$558K
Sold Jun 12, 2026 · Listed $580K
46922 Rabbitrun
Sterling, VA
$565K
Sold Jun 9, 2026 · Listed $569K
This home sale information is not to be construed as an appraisal and may not be used as such for any purpose. BRIGHT MLS is the (or a) provider of this home sale information and has compiled content from various sources. Some properties represented may not have actually sold due to reporting errors.
$2,694/mo
Est. · $375,000 list
The data relating to real estate for sale on this website appears in part through the BRIGHT Internet Data Exchange (IDX) program, a voluntary cooperative exchange of property listing data between licensed real estate brokerage firms in which Samson Properties participates, and is provided by BRIGHT through a licensing agreement. © 2026 Bright MLS, All Rights Reserved. Information deemed reliable but not guaranteed. The information provided by this website is for the personal, non-commercial use of consumers and may not be used for any purpose other than to identify prospective properties consumers may be interested in purchasing. Some properties which appear for sale on this website may no longer be available because they are under contract, have Closed or are no longer being offered for sale. Data last updated: 8/15/2026.