open: Sun 1-3pm (7/26)
house
1/61
$8,548/mo
$1,300,0005bd·4ba·4,820sf
438 Dreshertown Road, Fort Washington, PA 19034
Listing Courtesy of Kurfiss Sotheby's International Realty

Sold onJune 26, 2025· Listed at $700,000
This home sale information is not to be construed as an appraisal and may not be used as such for any purpose. BRIGHT MLS is the (or a) provider of this home sale information and has compiled content from various sources. Some properties represented may not have actually sold due to reporting errors.
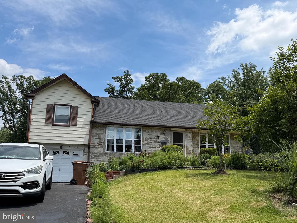
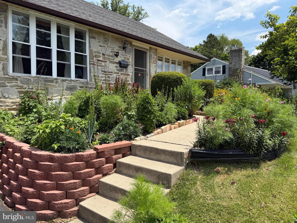
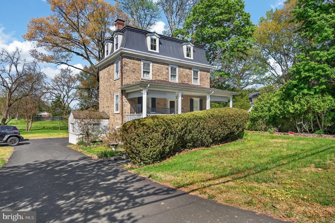
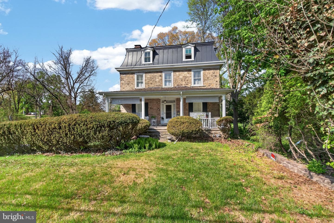
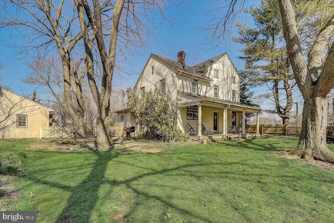
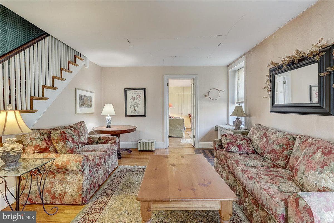
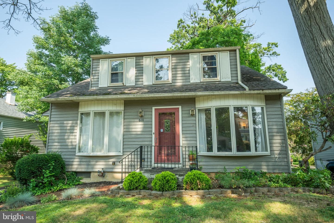
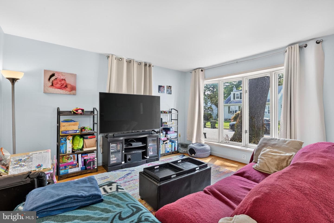
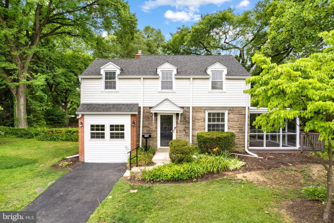
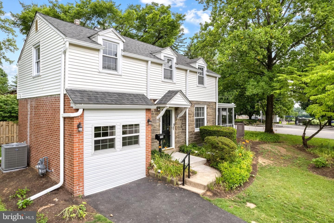
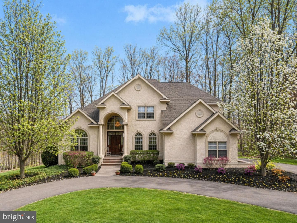
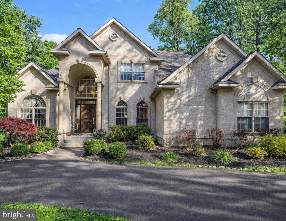
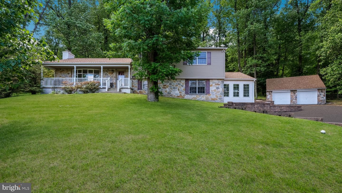
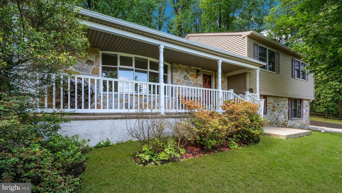
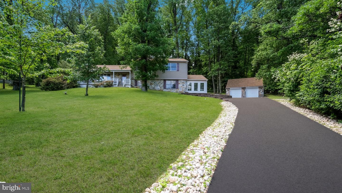
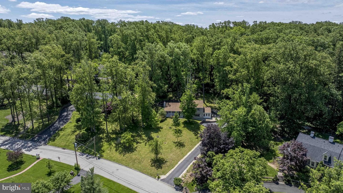
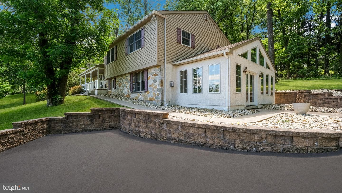
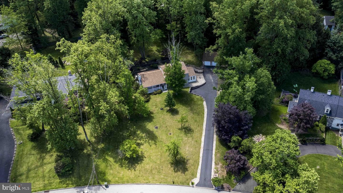
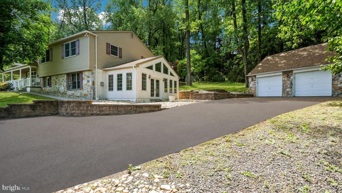
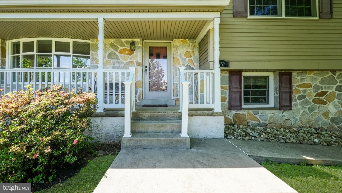
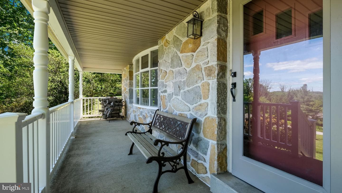
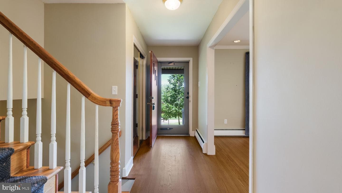
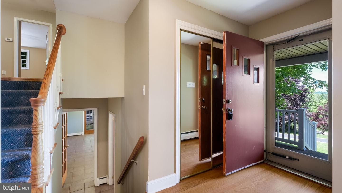
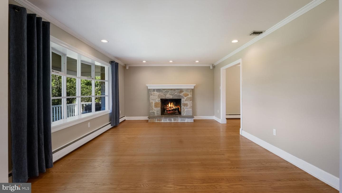
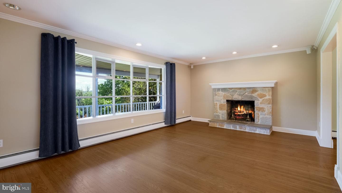
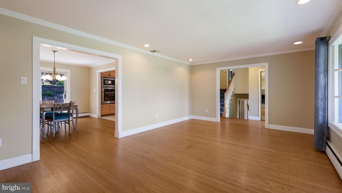
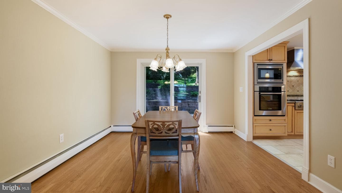
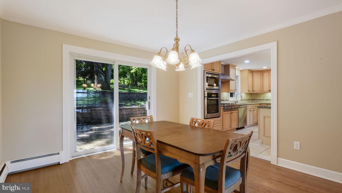
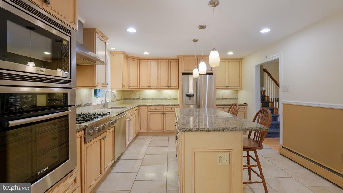
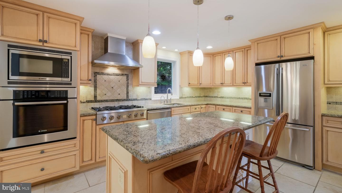
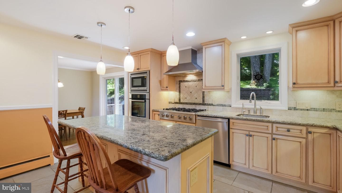
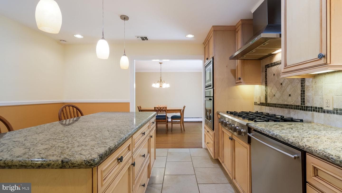
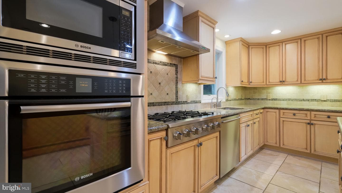
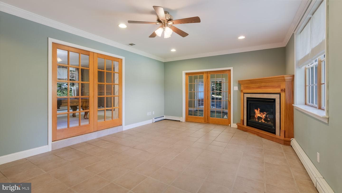
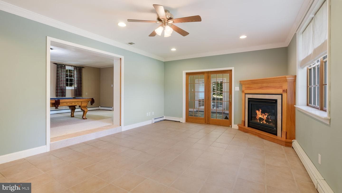
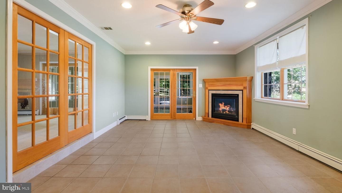
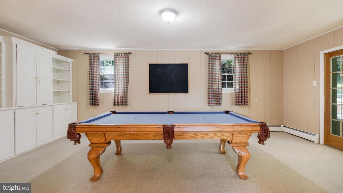
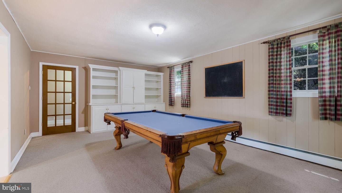
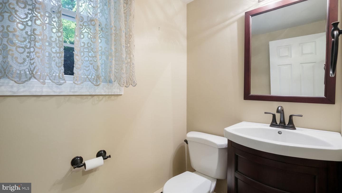
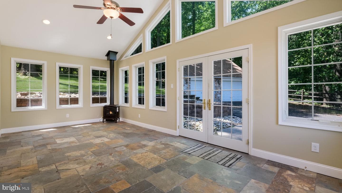
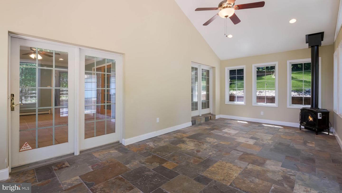
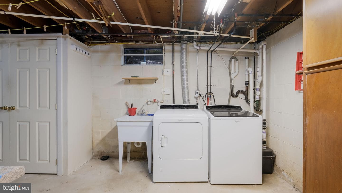
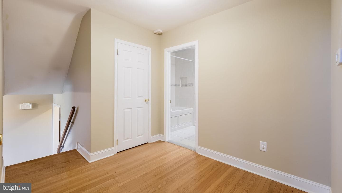
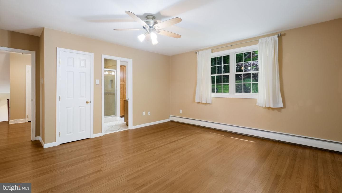
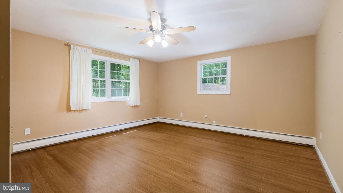
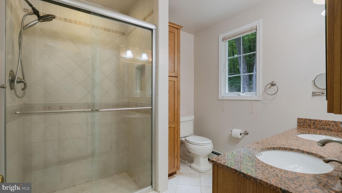
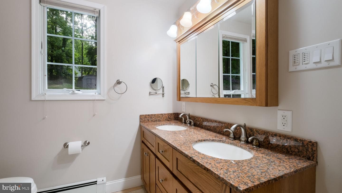
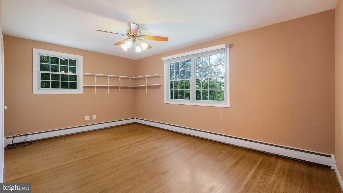
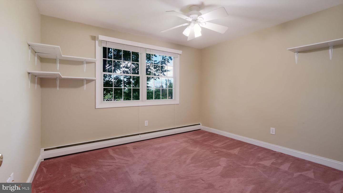
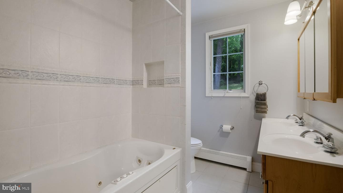
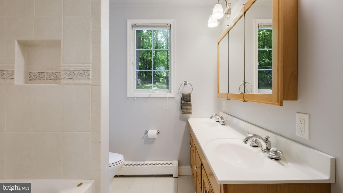
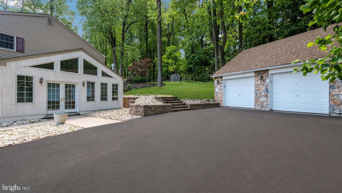
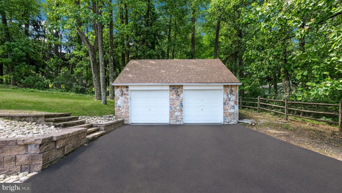
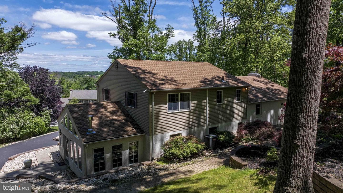
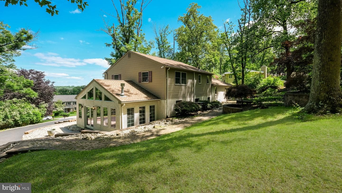
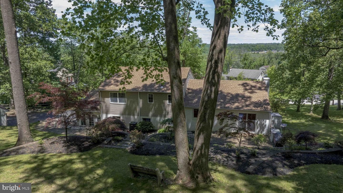
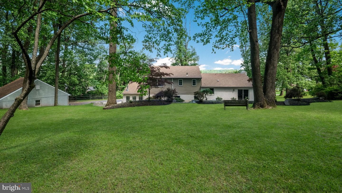
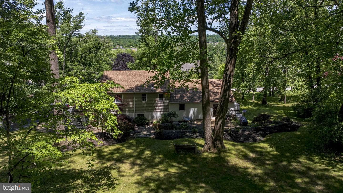
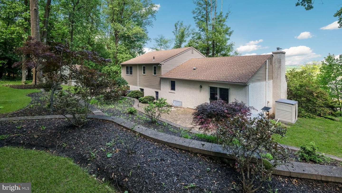
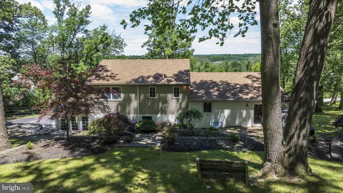
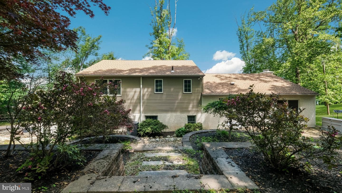
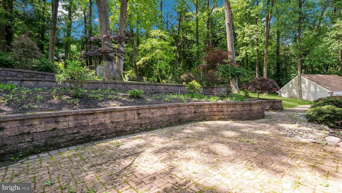
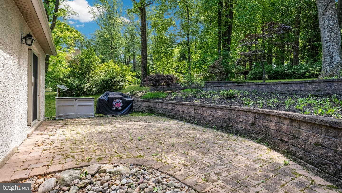
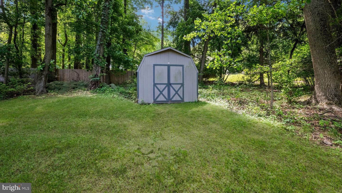
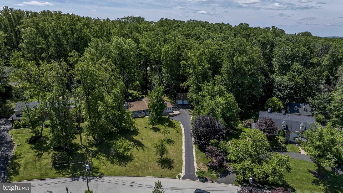
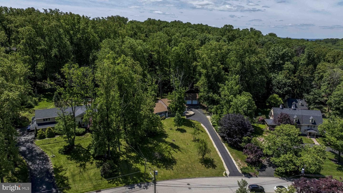
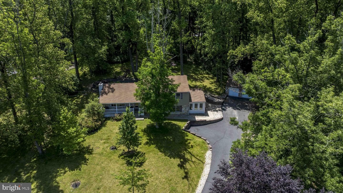
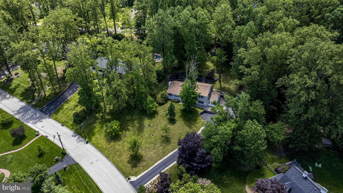
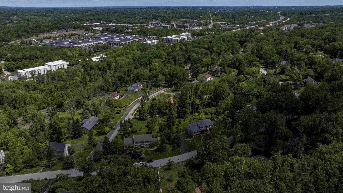
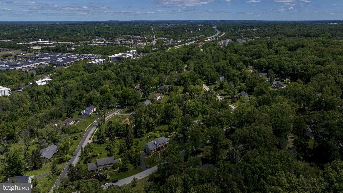
Located on a Premium Lot in the Desired Neighborhood of Applewood this Beautifully Upgraded Home, in the Award-Winning Upper Dublin Schools, makes this home a one of a kind find! It all starts with the Private Lot that’s surrounded by Trees, Colorful Plantings & River Rock Accents! The Front Porch will welcome your guests. The Entry Foyer leads to the Formal Living Room with Wood Flooring, Recessed Lighting, Crown Molding & a Stone Wood Burning Fireplace! The Formal Dining Room has Crown Molding & French Doors leading to the private backyard & Brick Patio. The Chef inspired kitchen that has to...
Listing updated: July 1, 2025 at 8:43 PM
Listed by:
Mickey Mignot (610) 584-3009, Realty Executives-Skippack
Source: Bright MLS · MLS #PAMC2141370
| Date | Event | Price |
|---|---|---|
| Jun 26, 2025 | Sold | $786,500 |
| May 23, 2025 | Listed for sale | $700,000 |
463 Leah Drive, Fort Washington, PA 19034
School district: Upper Dublin
Jarrettown
Elementary School
Sandy Run
Middle School
Upper Dublin
High School
Tell us what you're looking for and we'll send fresh matches near Fort Washington the moment they list.
Find homes like thisFree, takes about a minute
Similar homes sold within 0.5 miles in the last 90 days.
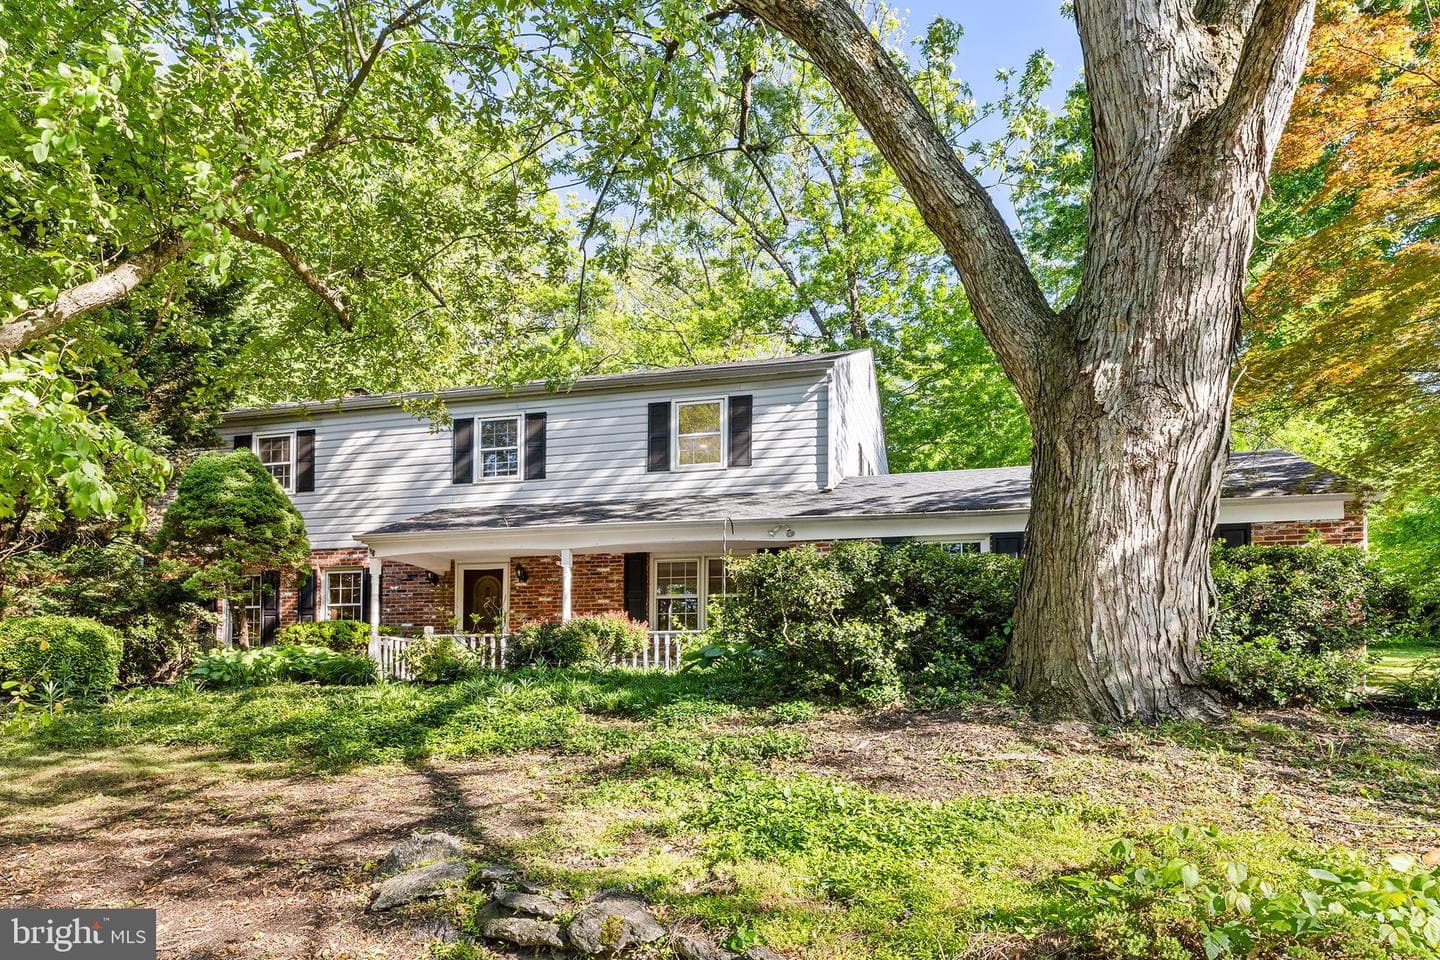
563 Applewood Drive
Fort Washington, PA
$905K
Sold Jun 22, 2026 · Listed $800K
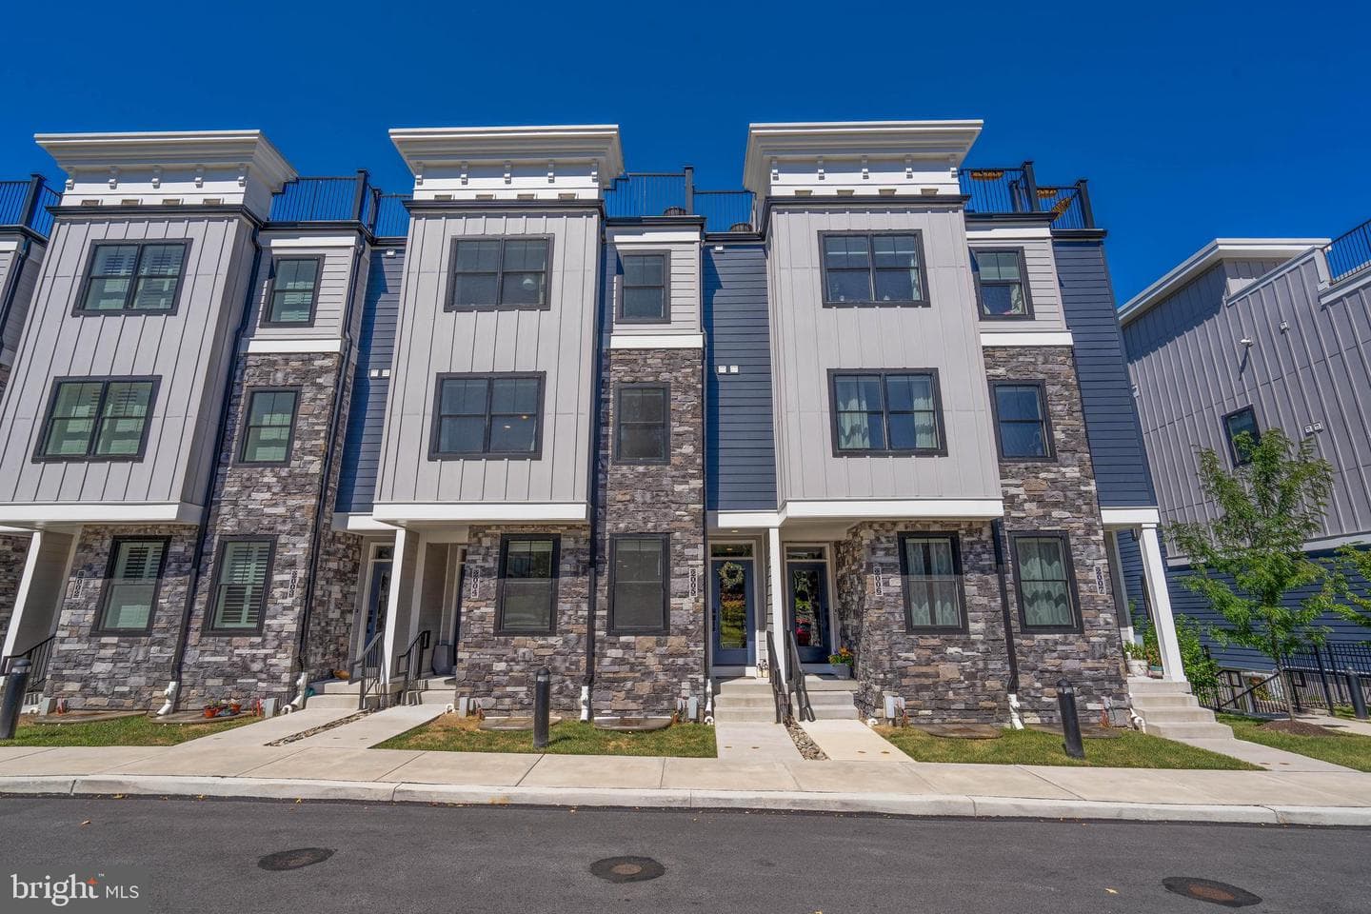
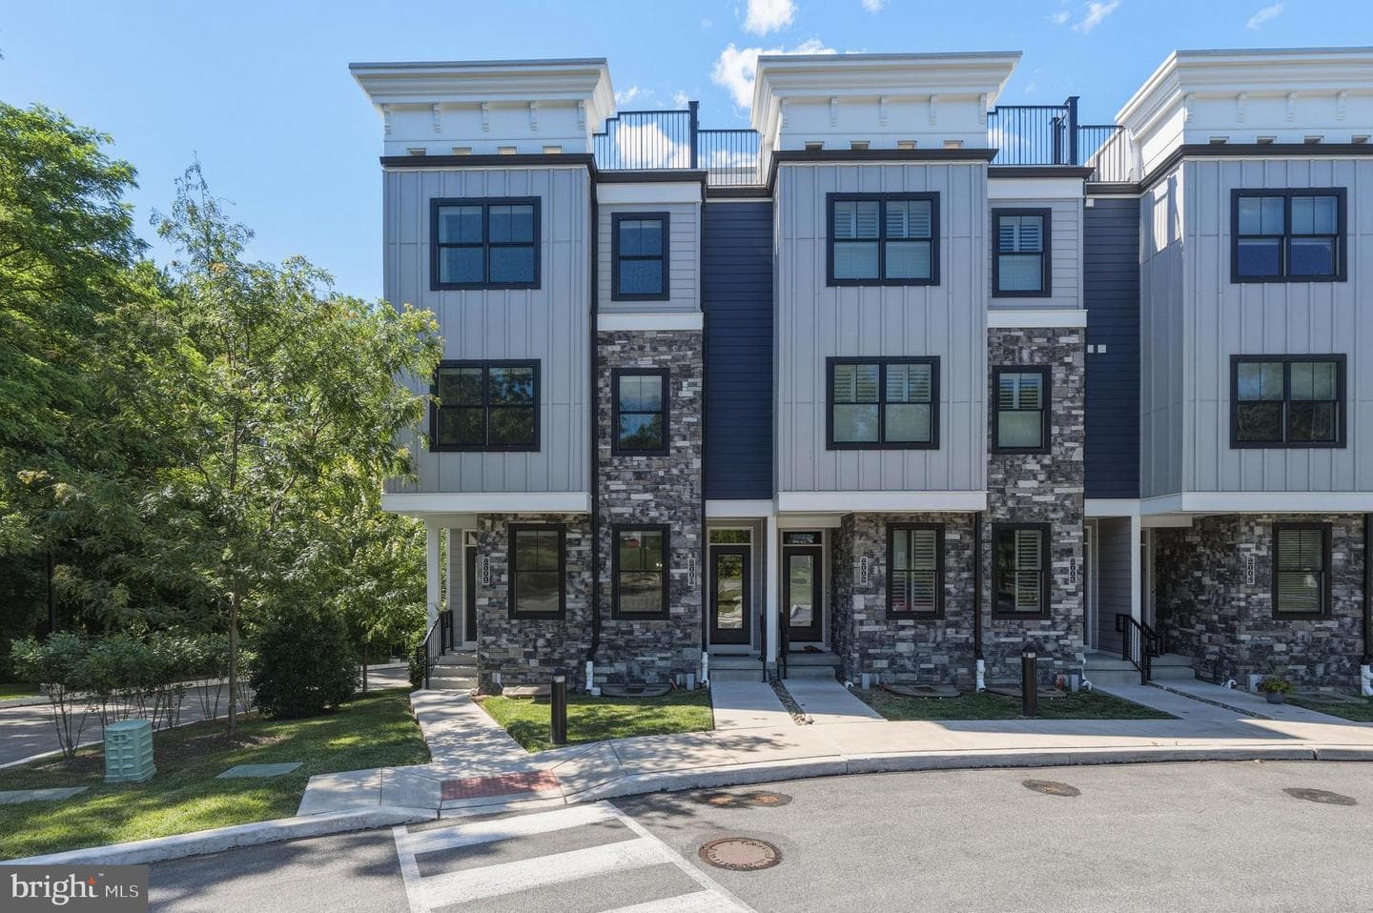
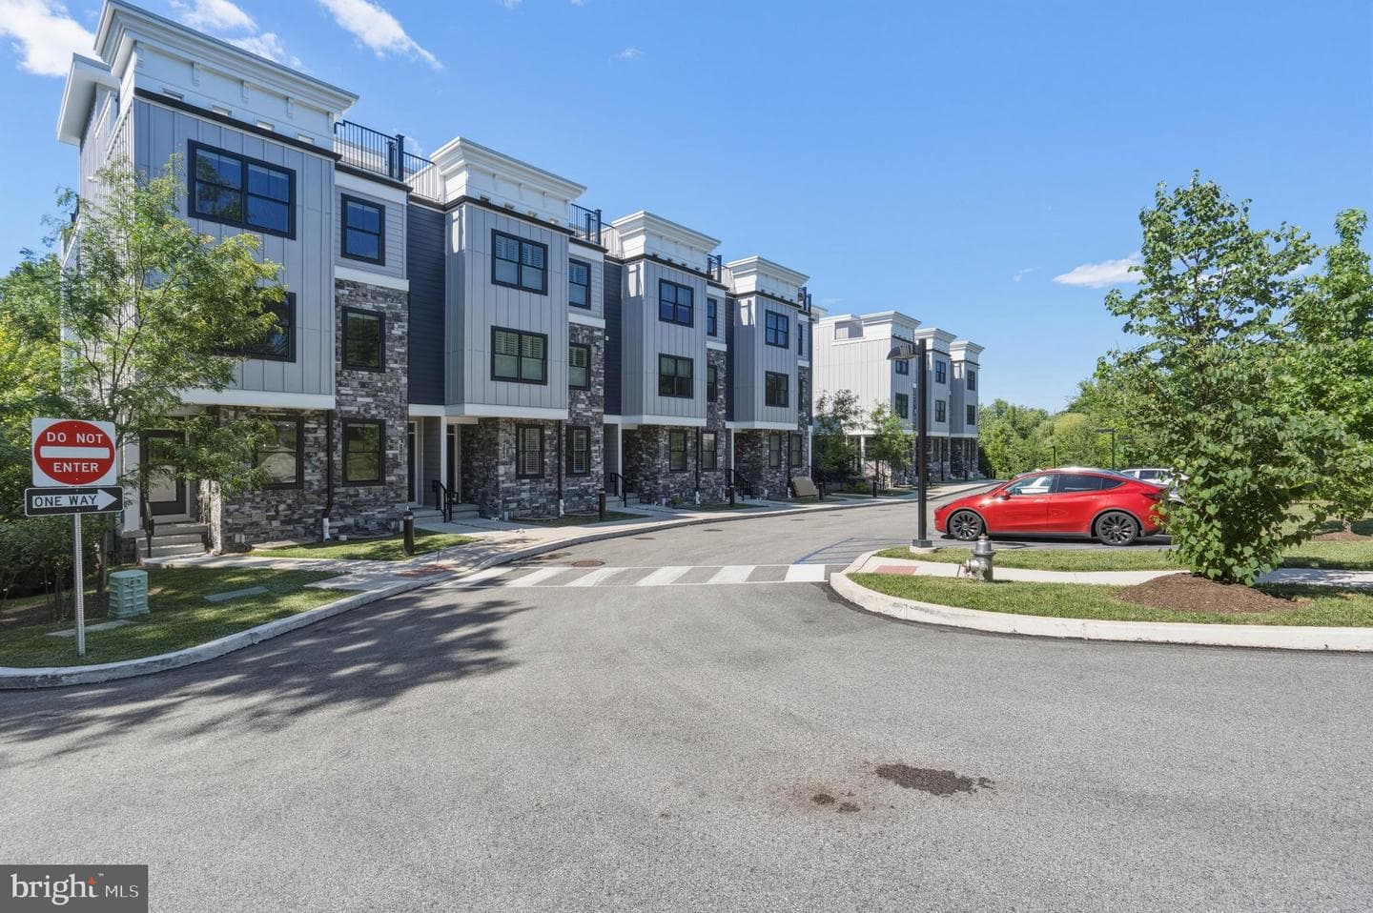
2005 Hyview Terrace
Fort Washington, PA
$625K
Sold May 8, 2026 · Listed $625K
419 Leah Drive
Fort Washington, PA
$1.05M
Sold May 4, 2026 · Listed $1.05M
This home sale information is not to be construed as an appraisal and may not be used as such for any purpose. BRIGHT MLS is the (or a) provider of this home sale information and has compiled content from various sources. Some properties represented may not have actually sold due to reporting errors.
Active listings within ~5 miles of this address.
The data relating to real estate for sale on this website appears in part through the BRIGHT Internet Data Exchange (IDX) program, a voluntary cooperative exchange of property listing data between licensed real estate brokerage firms in which Samson Properties participates, and is provided by BRIGHT through a licensing agreement. © 2026 Bright MLS, All Rights Reserved. Information deemed reliable but not guaranteed. The information provided by this website is for the personal, non-commercial use of consumers and may not be used for any purpose other than to identify prospective properties consumers may be interested in purchasing. Some properties which appear for sale on this website may no longer be available because they are under contract, have Closed or are no longer being offered for sale. Data last updated: 7/23/2026.