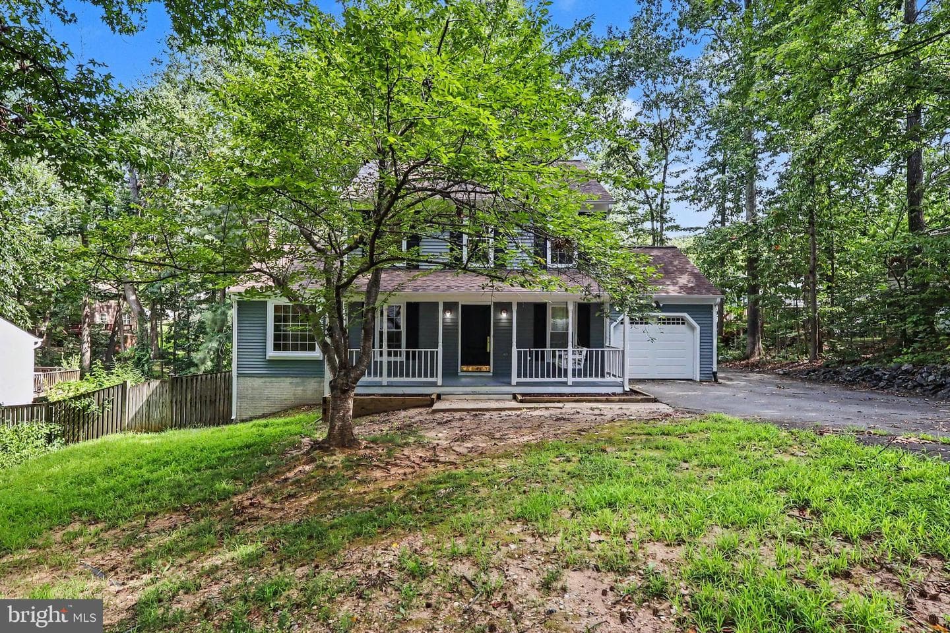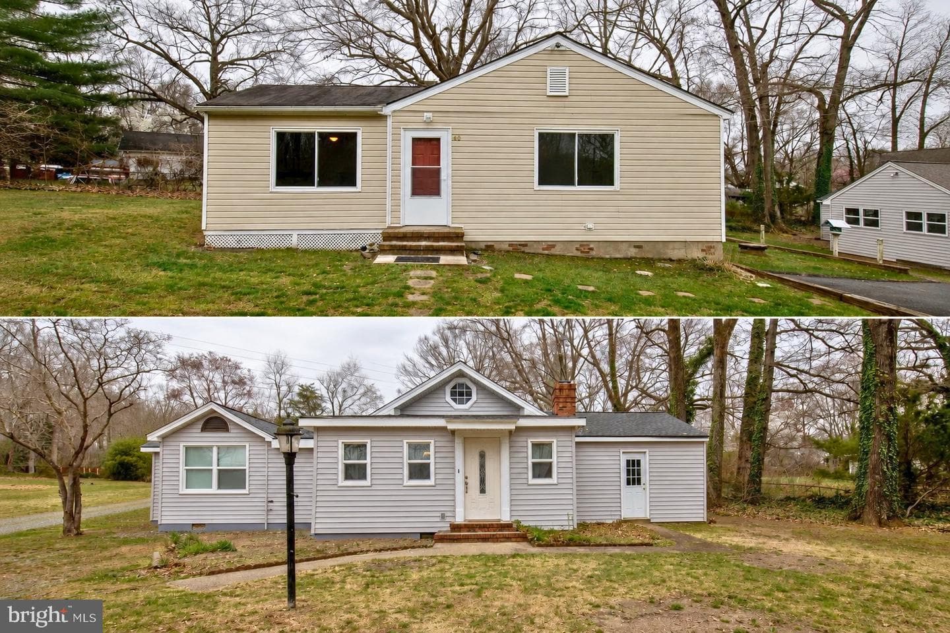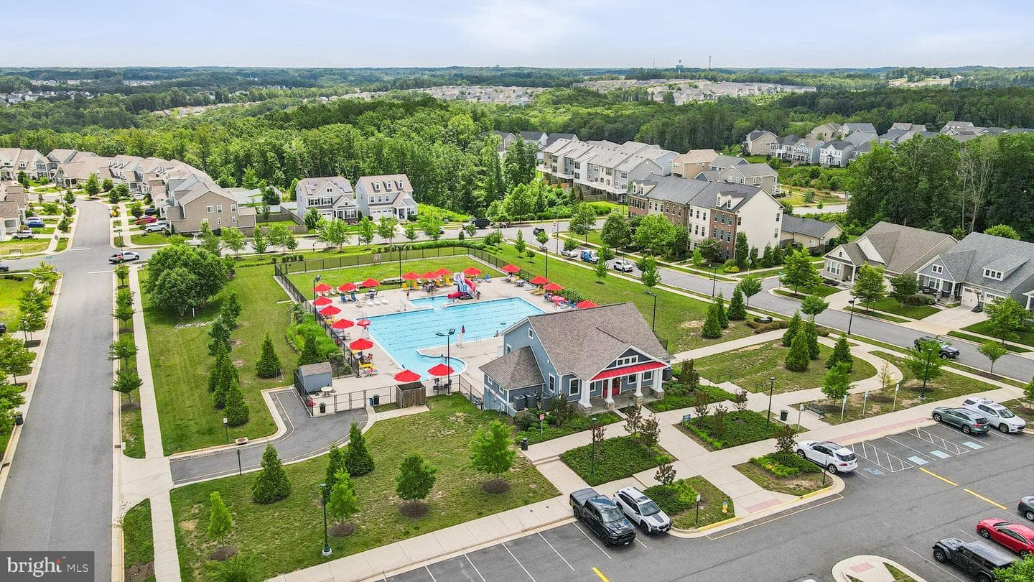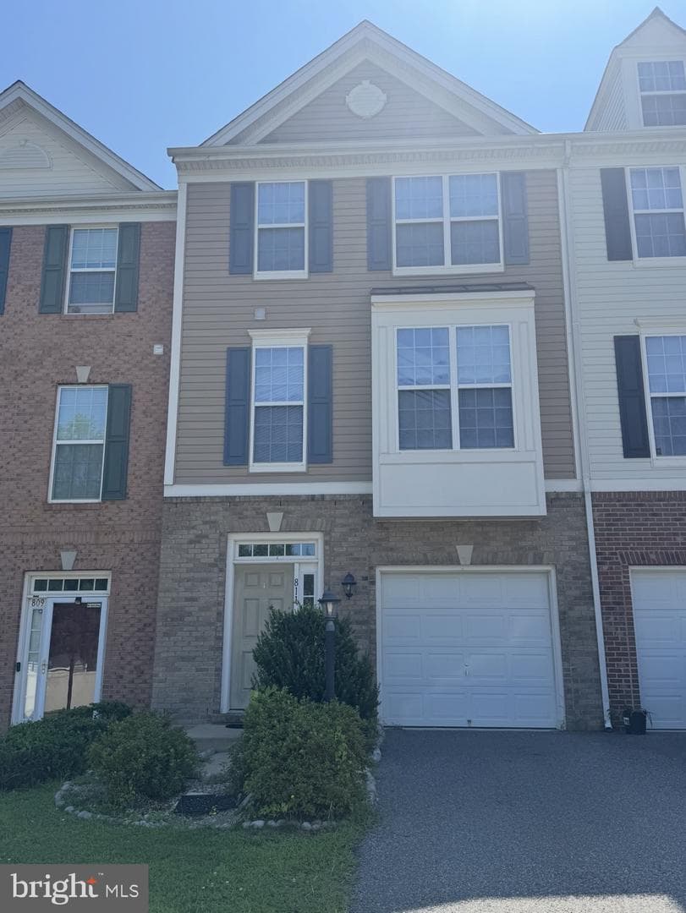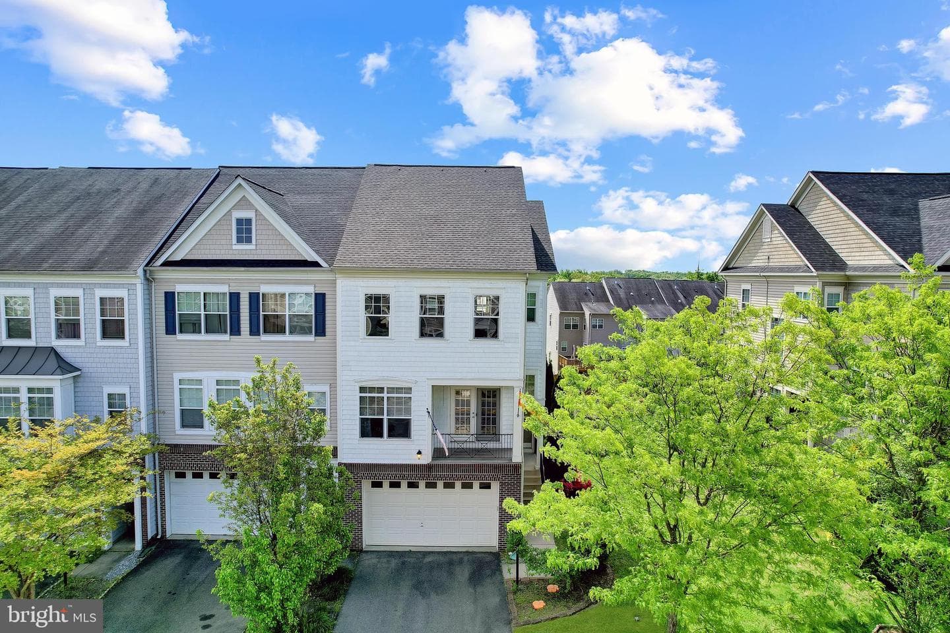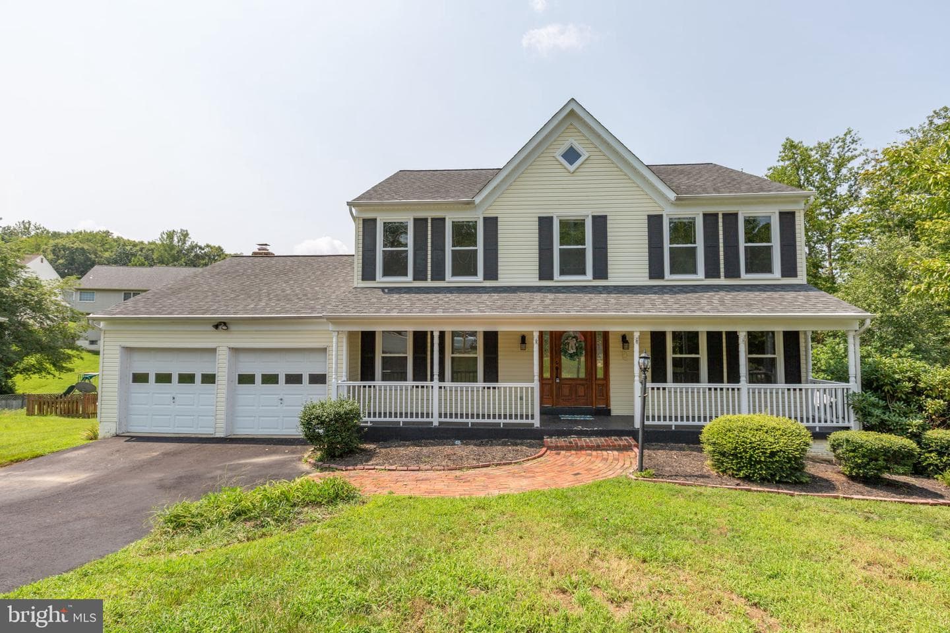

Newhouse
1/114
$3,156/mo
$480,0005bd·4ba·3,969sf
5 Ballantrae Court, Stafford, VA 22554
Listing Courtesy of Coldwell Banker Elite

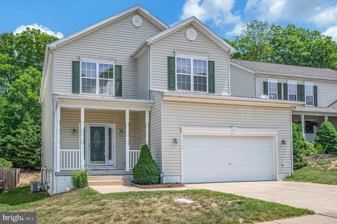
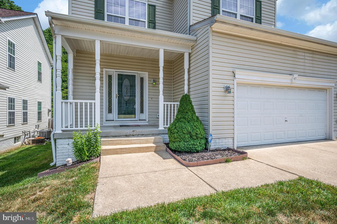
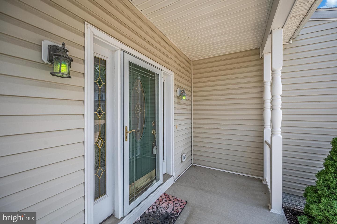
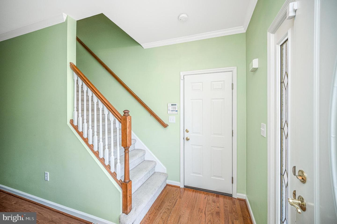
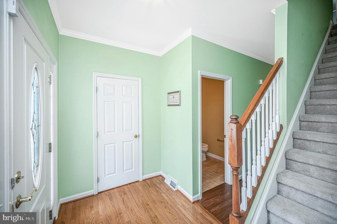
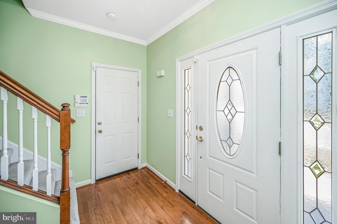
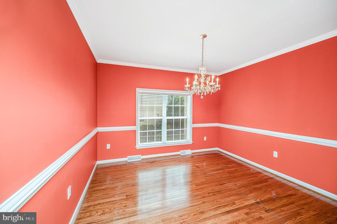
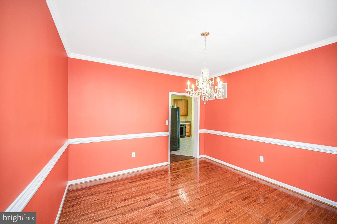
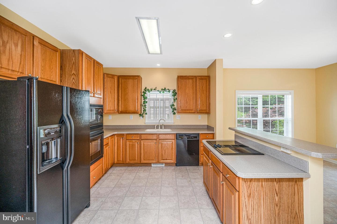
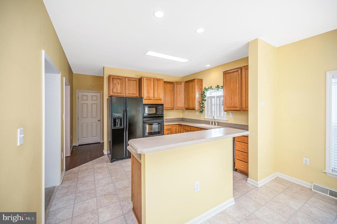
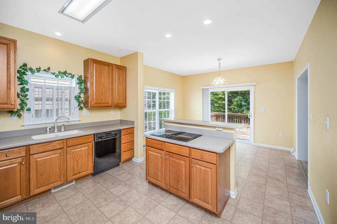
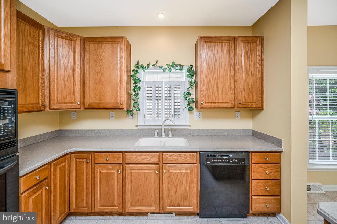
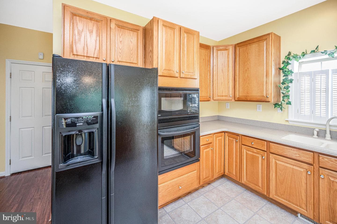
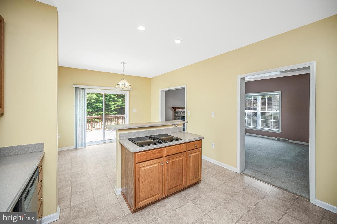
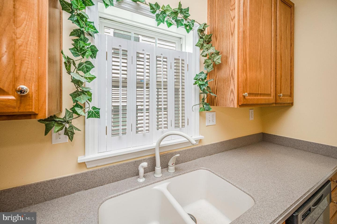
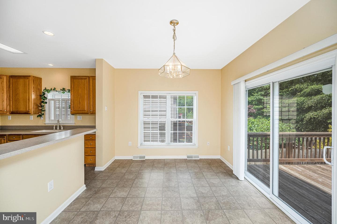
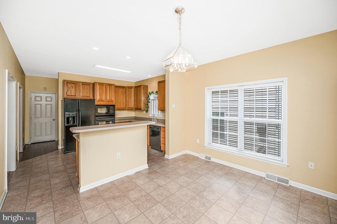
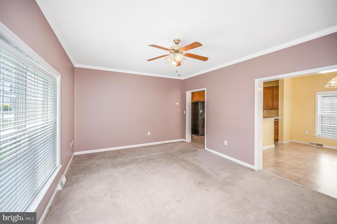
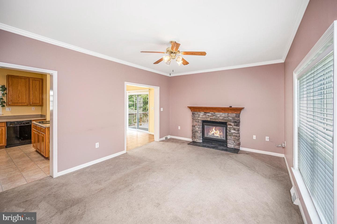
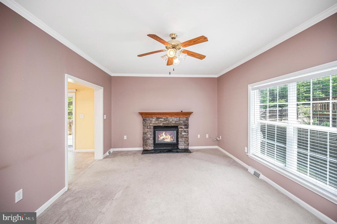
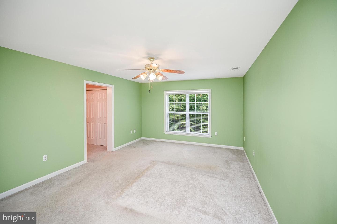
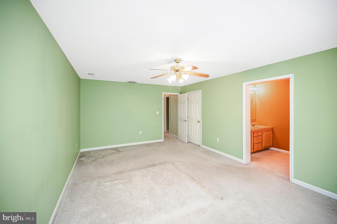
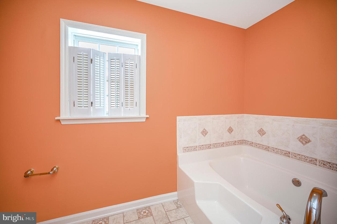
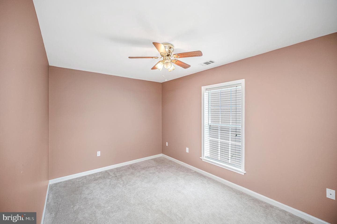
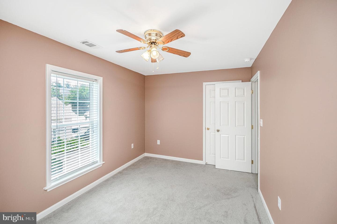
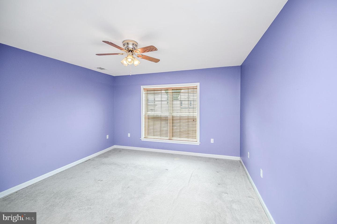
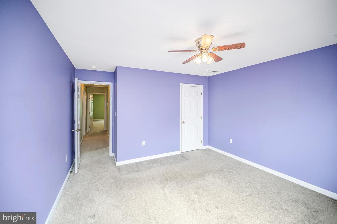
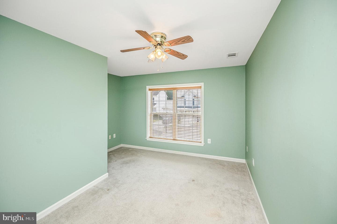
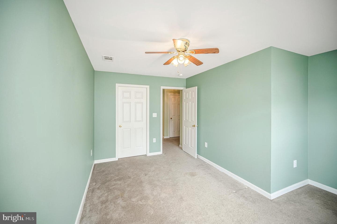
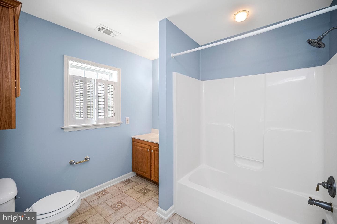
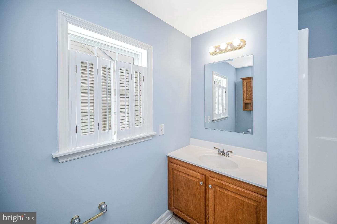
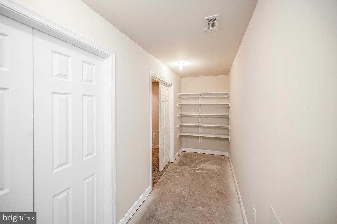
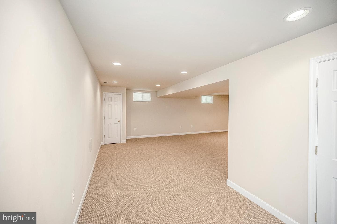
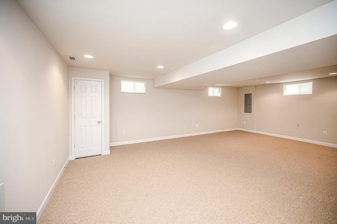
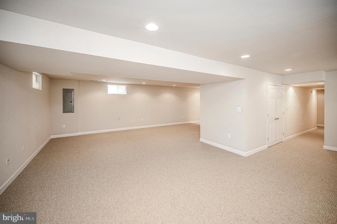
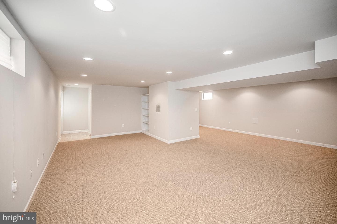
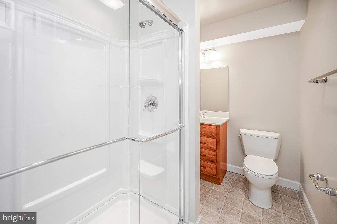
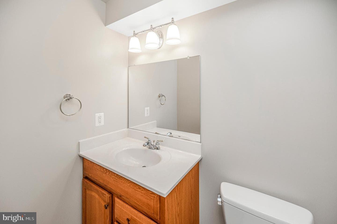
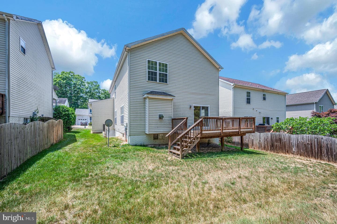
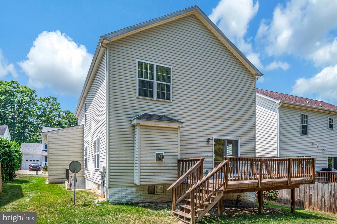
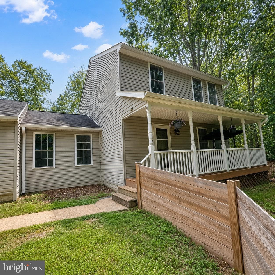
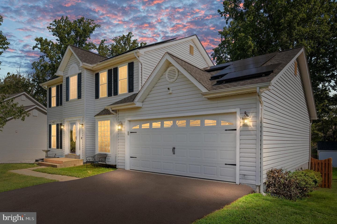
Beautifully appointed home featuring hardwood floors throughout much of the main level and custom blinds throughout. The inviting foyer leads to a spacious family room with a gas fireplace and wood mantel, while the elegant dining room showcases hardwood floors, crown molding, and chair rail molding. The well-equipped kitchen offers Corian countertops, a breakfast bar, smooth-top cooktop, wall oven, built-in microwave, recessed lighting, and a bright table space with walkout access to the large rear deck. A convenient main-level laundry room includes shelving and a utility sink. Upstairs, you'...
Listing updated: August 7, 2026 at 6:02 PM
Listed by:
Alberta Huwar (540) 891-8009, Huwar & Associates, Inc
Source: Bright MLS · MLS #VAST2050840
Est. monthly payment
Down payment
Based on $107,980 down (20% of list price), 6.85% interest rate, 30-year fixed. Insurance is an estimate. Actual costs may vary.
Rates provided by Mable Loans.
| Date | Event | Price |
|---|---|---|
| Jul 2, 2026 | Price reduced | $539,900(−$40,100) |
| Jun 26, 2026 | Price reduced | $580,000(−$15,000) |
| Jun 13, 2026 | Listed for sale | $595,000 |
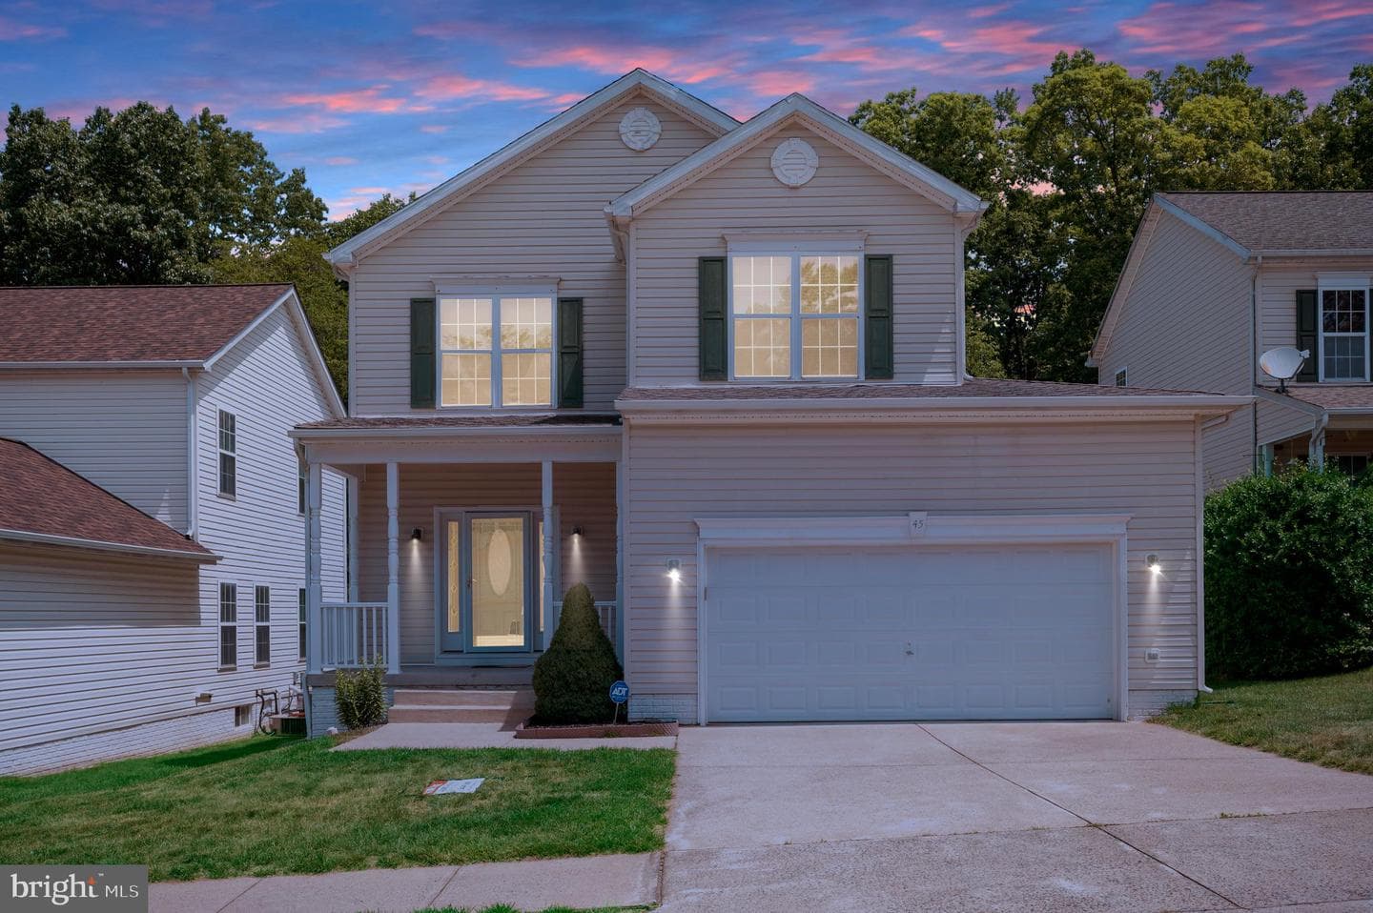
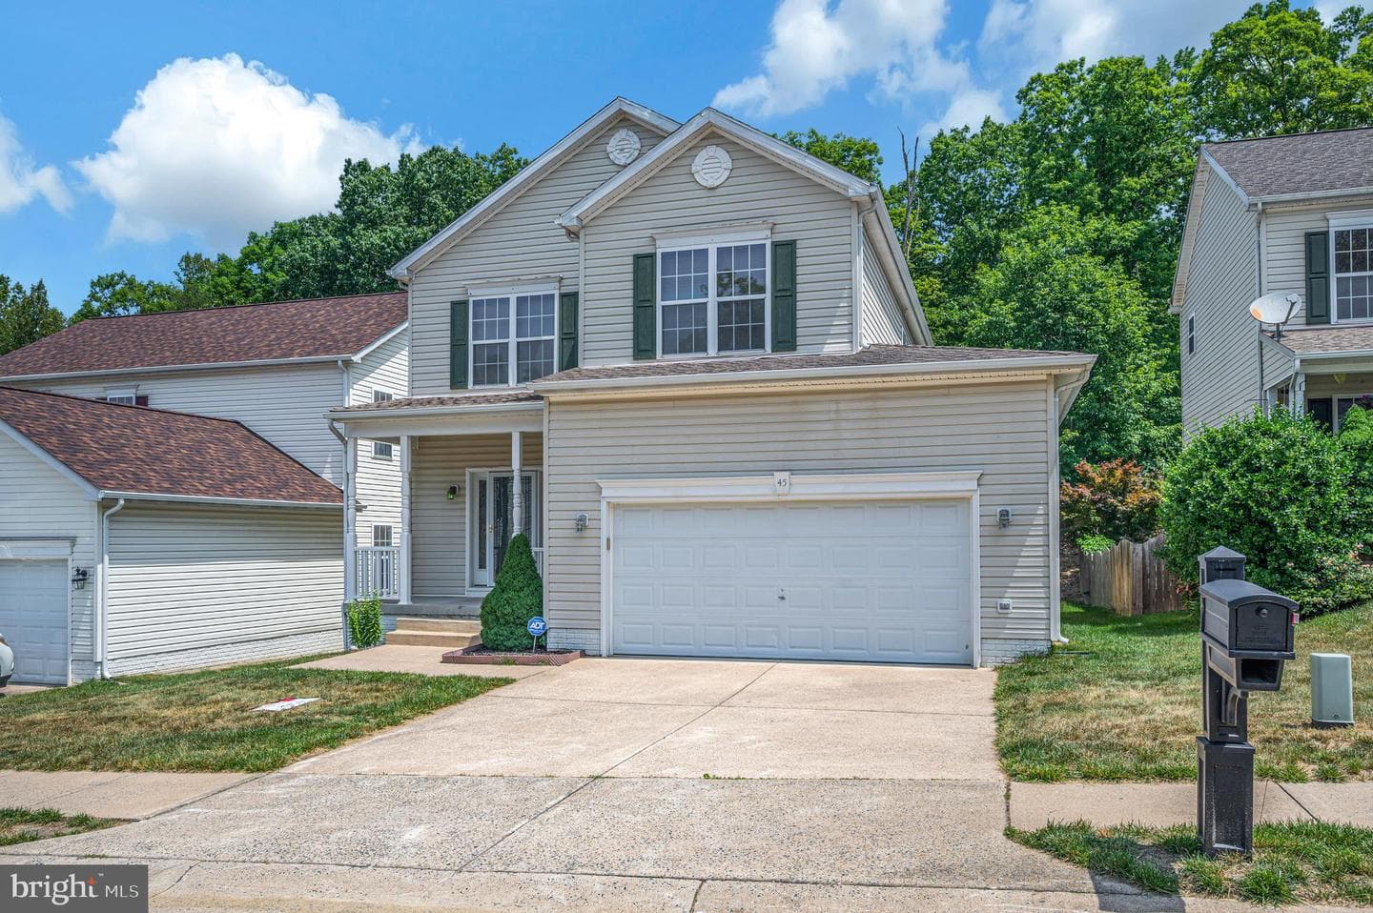
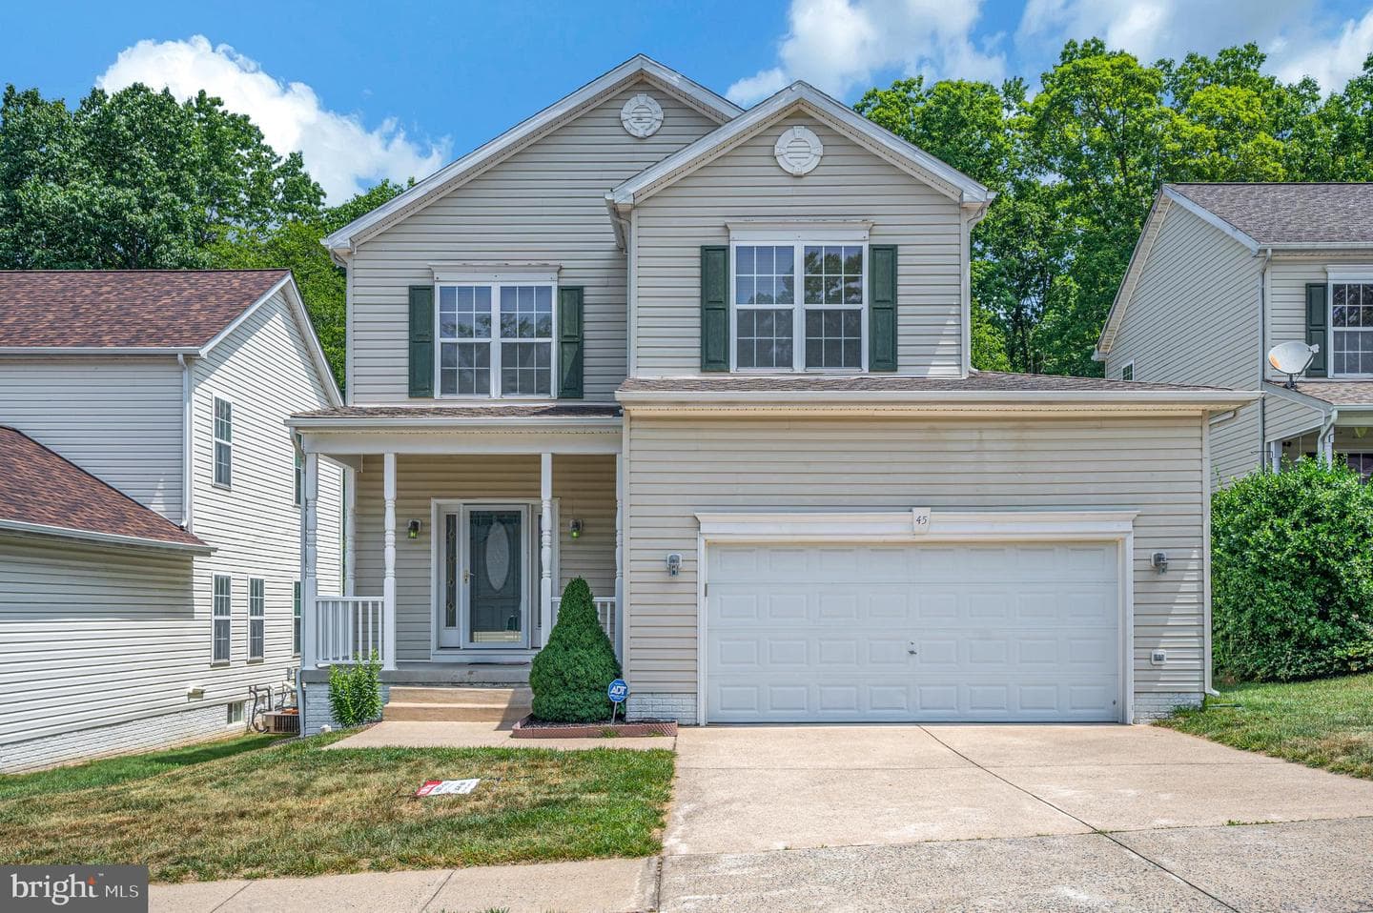
45 Denali Drive, Stafford, VA 22554
School district: Stafford County Public Schools
Widewater
Elementary School
Shirley C. Heim
Middle School
Brooke Point
High School
Est. monthly payment
at 20% down · $539,900 list
Tour for free, no strings attached
Mable Loans · Equal Housing Lender
NMLS #1949497
Similar homes sold within 0.5 miles in the last 90 days.
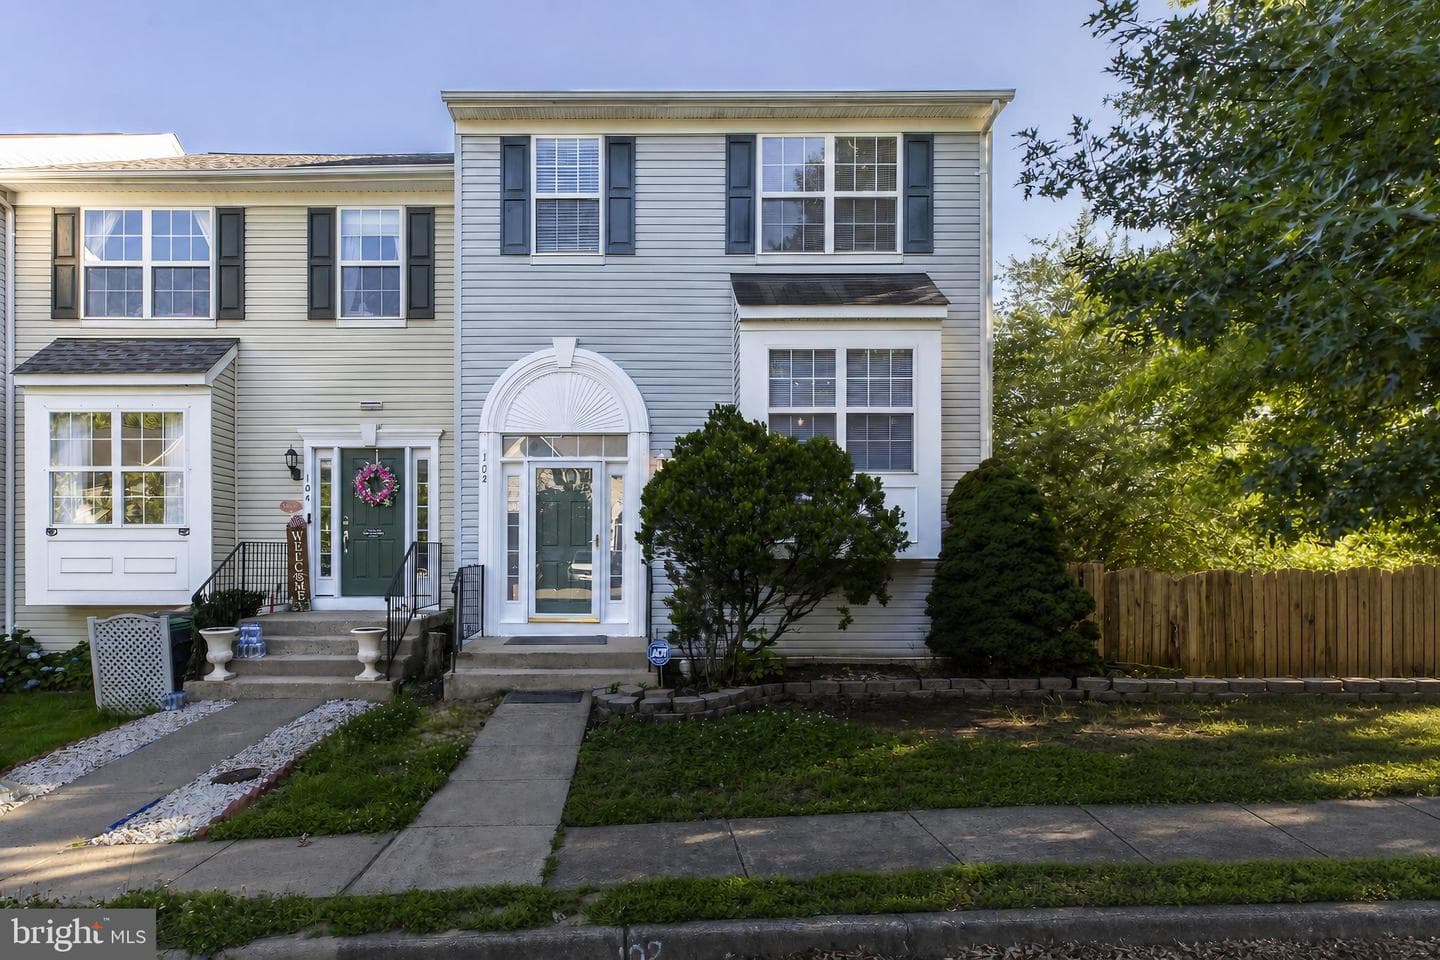
102 Brenwick Court
Stafford, VA
$410K
Sold Aug 5, 2026 · Listed $409K
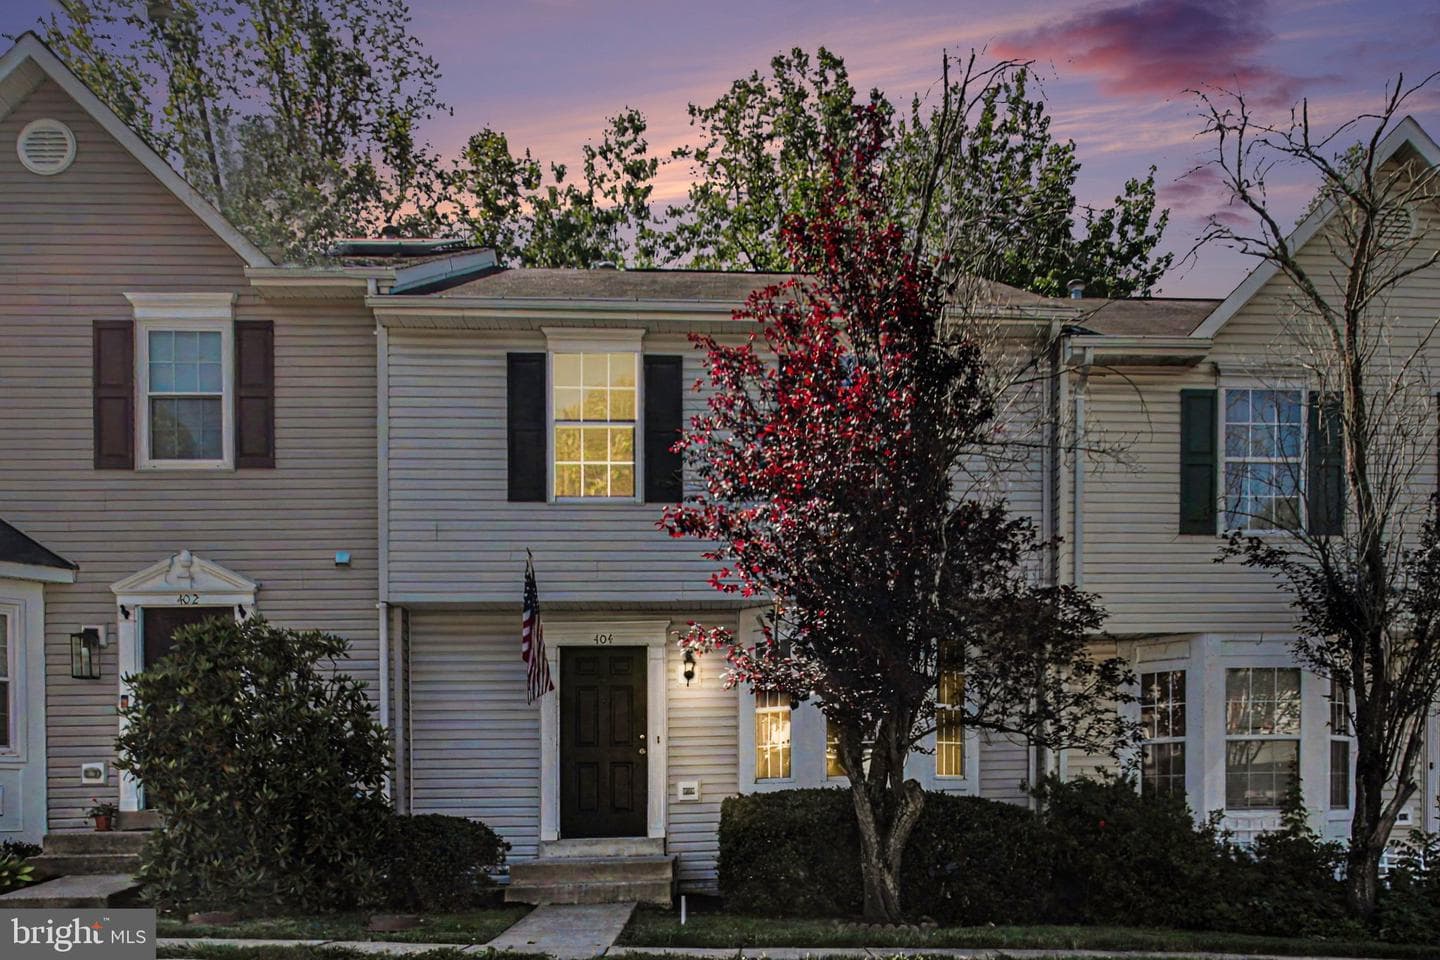
404 Kings Crest Drive
Stafford, VA
$390K
Sold Jul 6, 2026 · Listed $365K
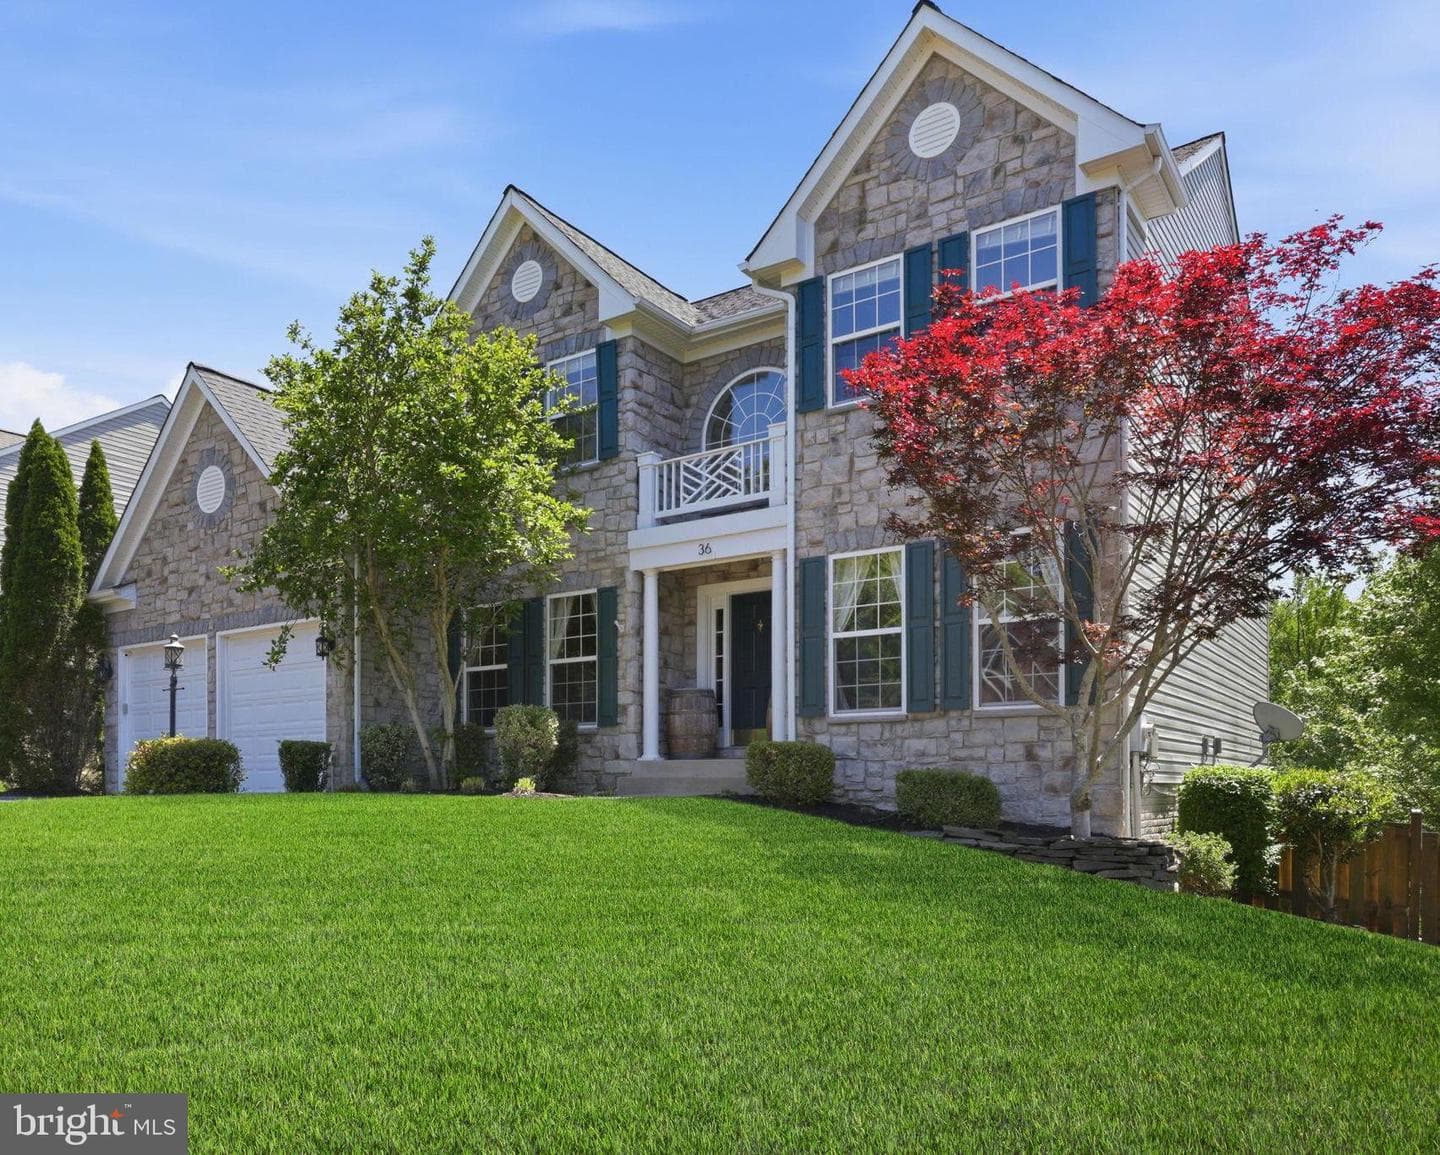
36 Bismark Drive
Stafford, VA
$716K
Sold Jul 2, 2026 · Listed $715K
This home sale information is not to be construed as an appraisal and may not be used as such for any purpose. BRIGHT MLS is the (or a) provider of this home sale information and has compiled content from various sources. Some properties represented may not have actually sold due to reporting errors.
$3,498/mo
Est. · $539,900 list
The data relating to real estate for sale on this website appears in part through the BRIGHT Internet Data Exchange (IDX) program, a voluntary cooperative exchange of property listing data between licensed real estate brokerage firms in which Samson Properties participates, and is provided by BRIGHT through a licensing agreement. © 2026 Bright MLS, All Rights Reserved. Information deemed reliable but not guaranteed. The information provided by this website is for the personal, non-commercial use of consumers and may not be used for any purpose other than to identify prospective properties consumers may be interested in purchasing. Some properties which appear for sale on this website may no longer be available because they are under contract, have Closed or are no longer being offered for sale. Data last updated: 8/16/2026.