


Overview
Bright and better than new, this end-unit townhome in sought-after Pleasant Green offers the perfect blend of modern design and convenience. Just 5 years young, this move-in-ready home features an upgraded kitchen and baths, an open-concept layout, and the peace of mind that comes with newer construction. The kitchen features gorgeous quartz countertops, a massive center island, and white cabinetry. It flows seamlessly to the rear deck, creating the ideal space for grilling and entertaining. Upstairs, you?ll find a well-appointed primary suite with abundant storage and 2 generous secondary…
Listing updated: July 12, 2026 at 8:06 PM
Listed by:
Jackie Kingma (434) 326-8150, Nest Realty Group
Source: Bright MLS · MLS #678882
Property details
Your cost estimate
Est. monthly payment
Down payment
Based on $89,000 down (20% of list price), 6.85% interest rate, 30-year fixed. Insurance is an estimate. Actual costs may vary.
Rates provided by Mable Loans.
Price history
| Date | Event | Price |
|---|---|---|
| Jul 13, 2026 | Pending | $445,000 |
| Jun 26, 2026 | Listed for sale | $445,000 |
| Jul 12, 2021 | Sold | $389,502 |
Location
4444 Alston St, Crozet, VA 22932
Nearby schools
School district: Albemarle County Public Schools
Crozet
Elementary School
Henley
Middle School
Western Albemarle
High School
Est. monthly payment
at 20% down · $445,000 list
Tour for free, no strings attached
Mable Loans · Equal Housing Lender
NMLS #1949497
Recently sold nearby
Similar homes sold within 0.5 miles in the last 90 days.
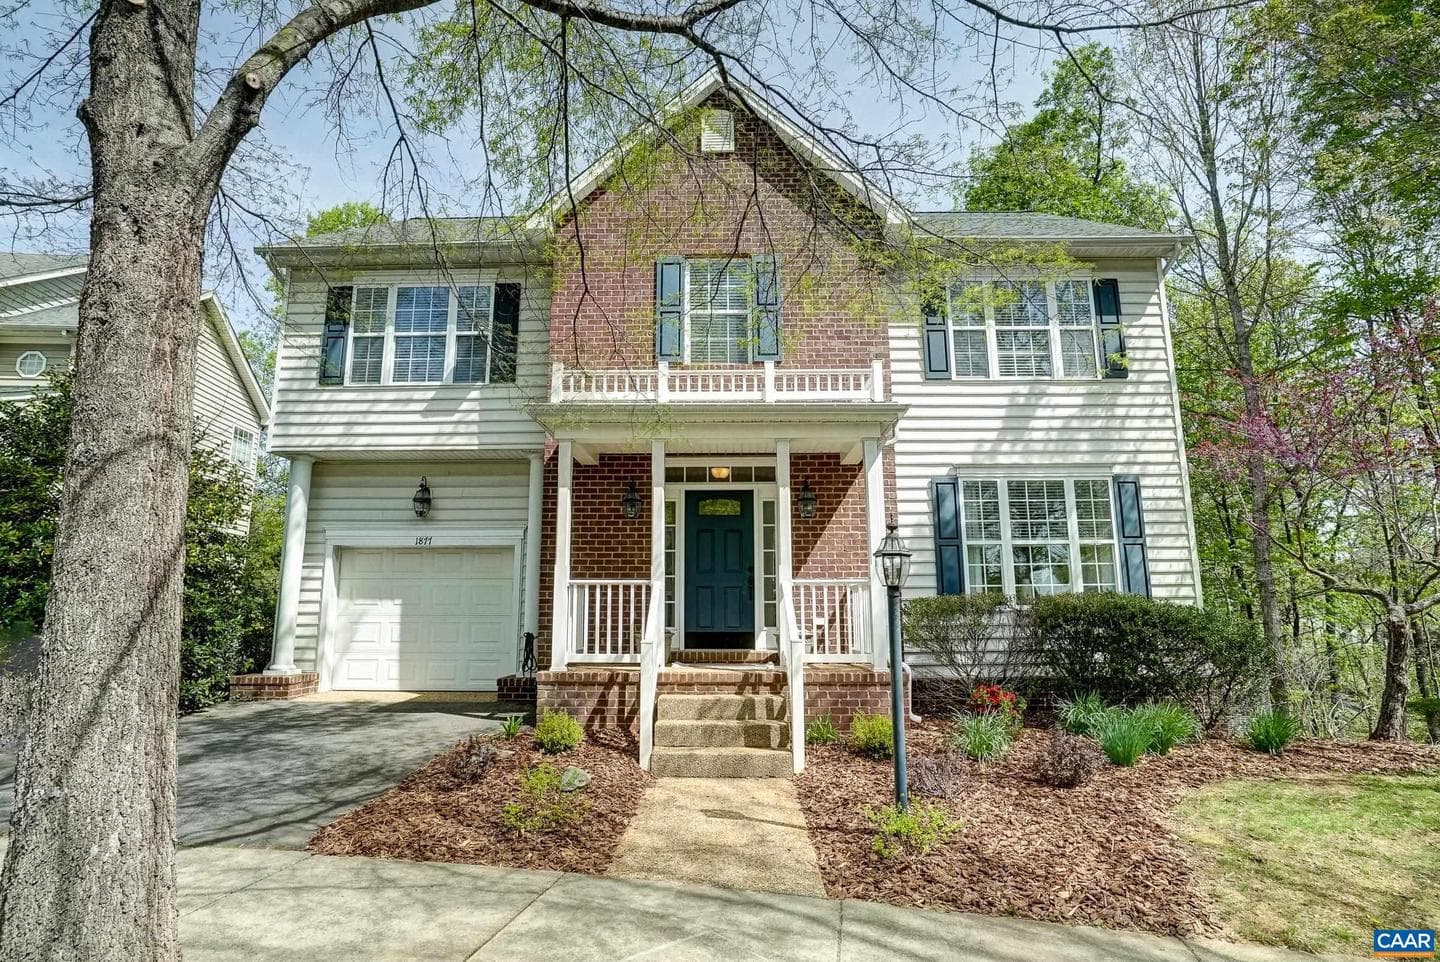
1877 Bargamin Loop
Crozet, VA
$575K
Sold Jul 1, 2026 · Listed $575K
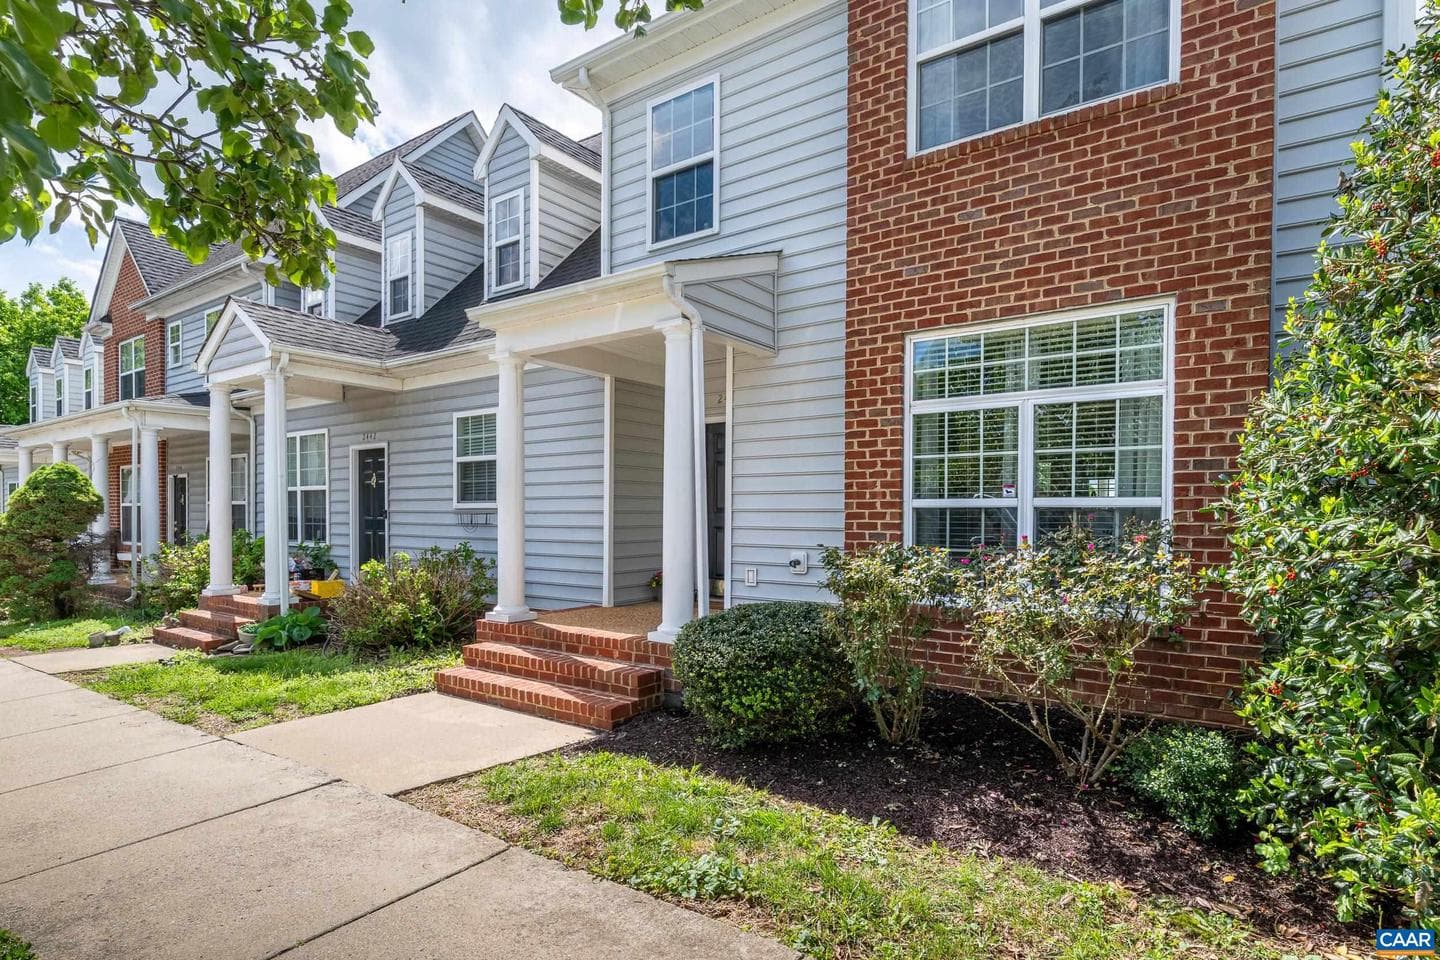
2440 Bargamin Orchard Ln
Crozet, VA
$393K
Sold Jun 23, 2026 · Listed $393K
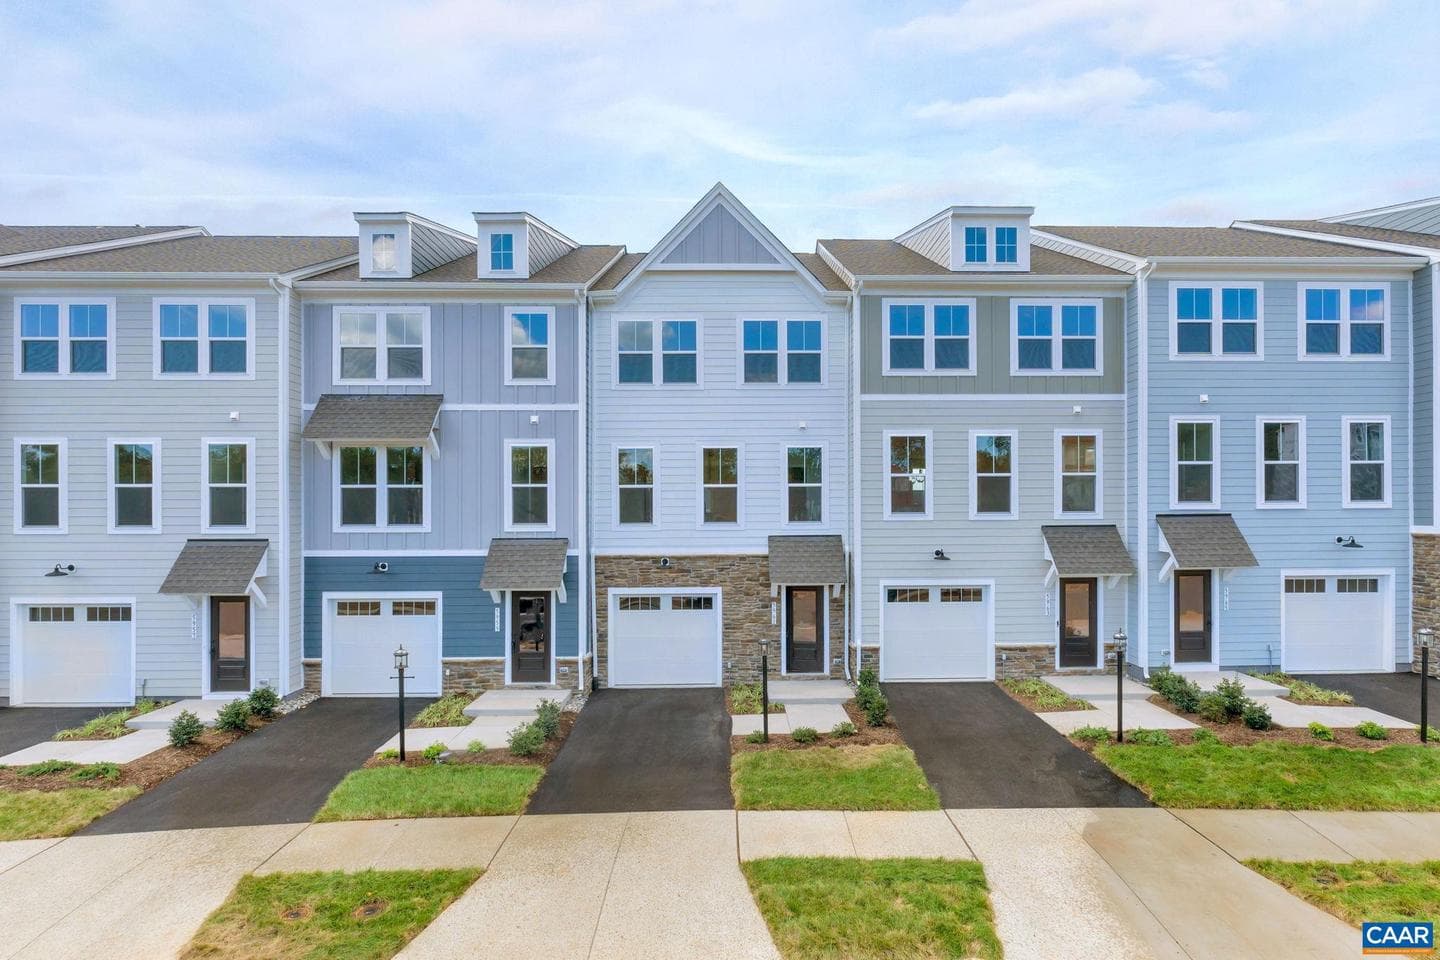
2976 Rambling Brook Ln #lot 130
Crozet, VA
$414K
Sold Jun 17, 2026 · Listed $414K
This home sale information is not to be construed as an appraisal and may not be used as such for any purpose. BRIGHT MLS is the (or a) provider of this home sale information and has compiled content from various sources. Some properties represented may not have actually sold due to reporting errors.
Nearby homes
$2,961/mo
Est. · $445,000 list