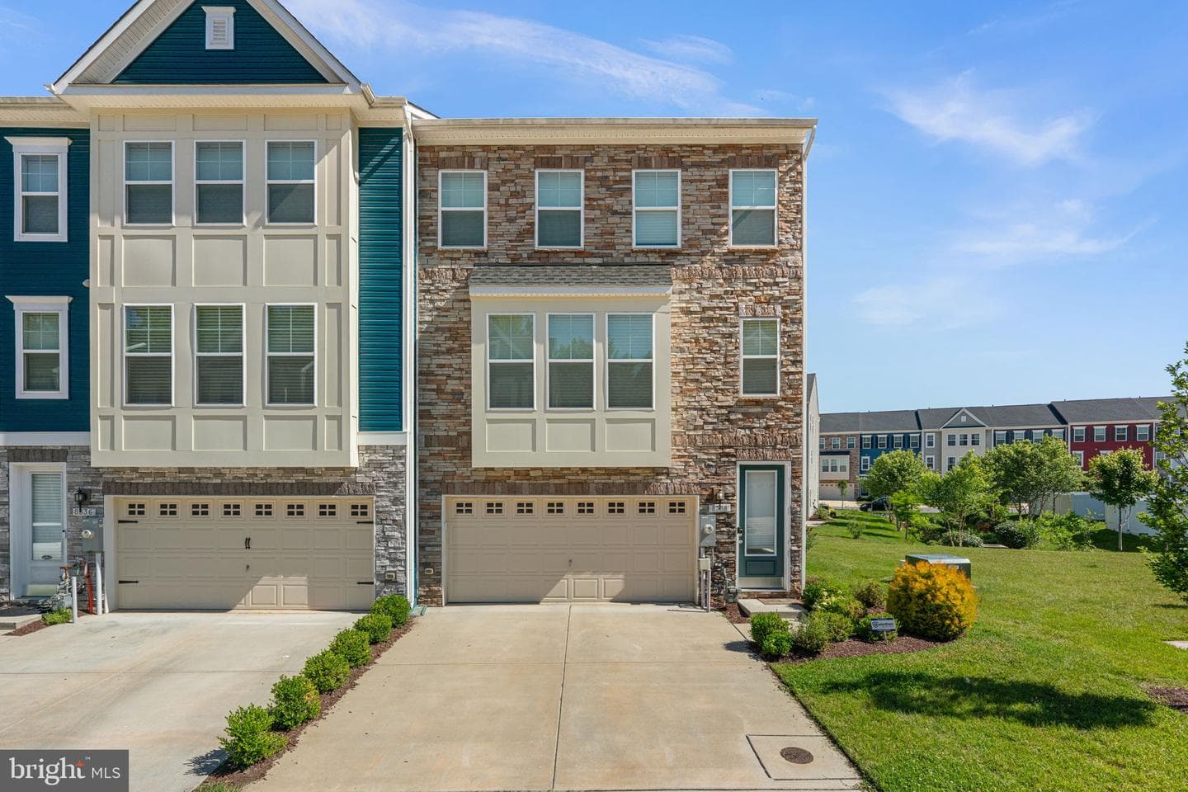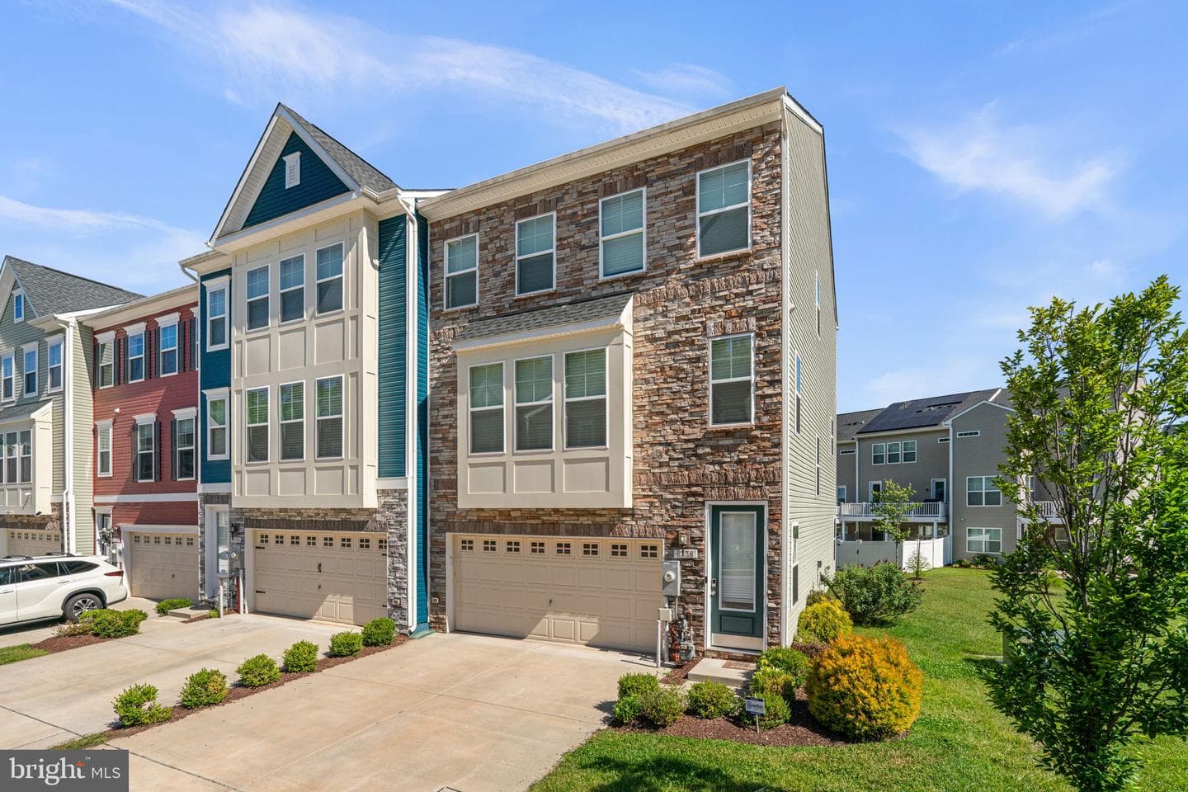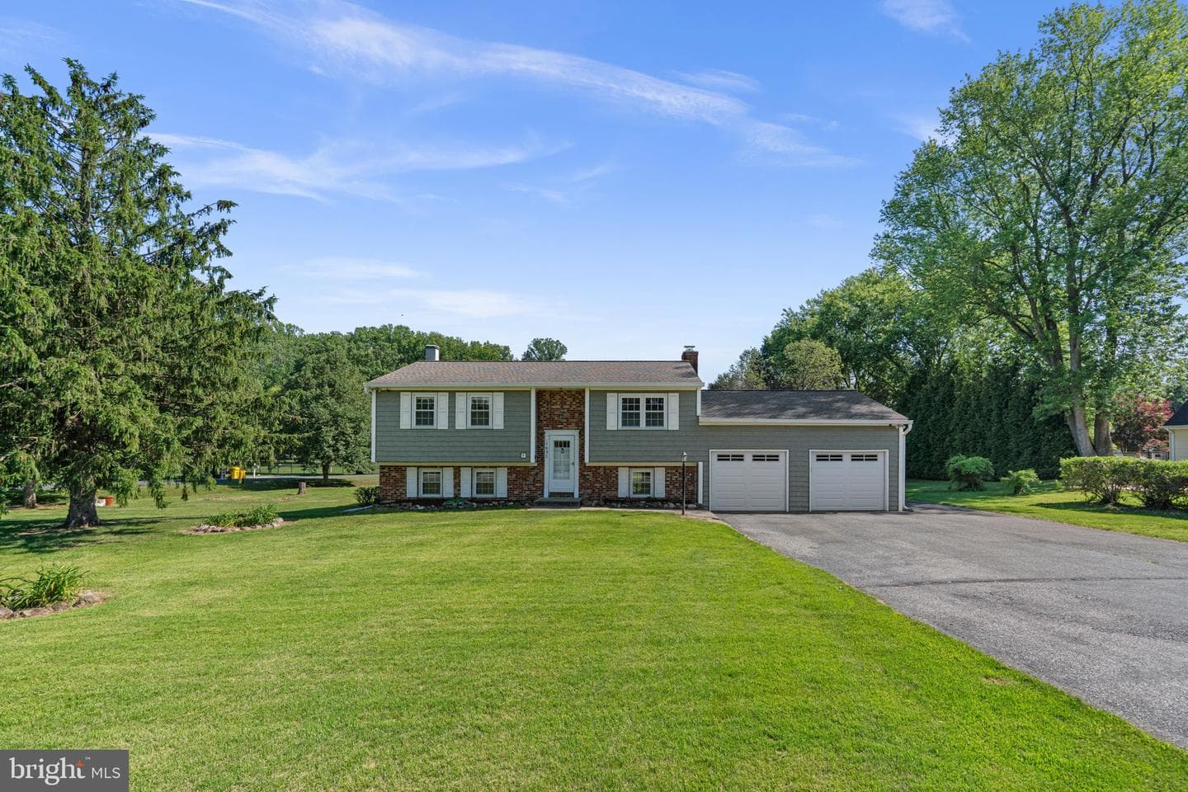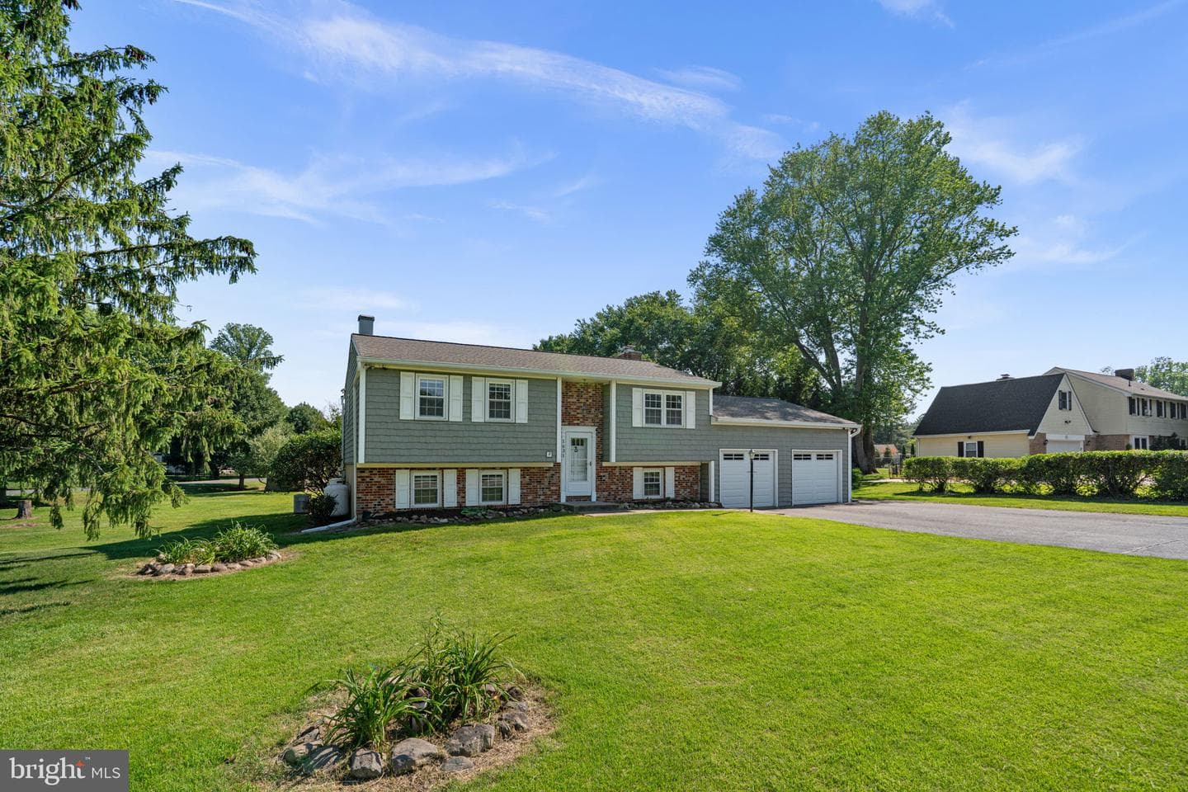
Newhouse
1/31
$3,123/mo
$475,0003bd·3ba·1,584sf
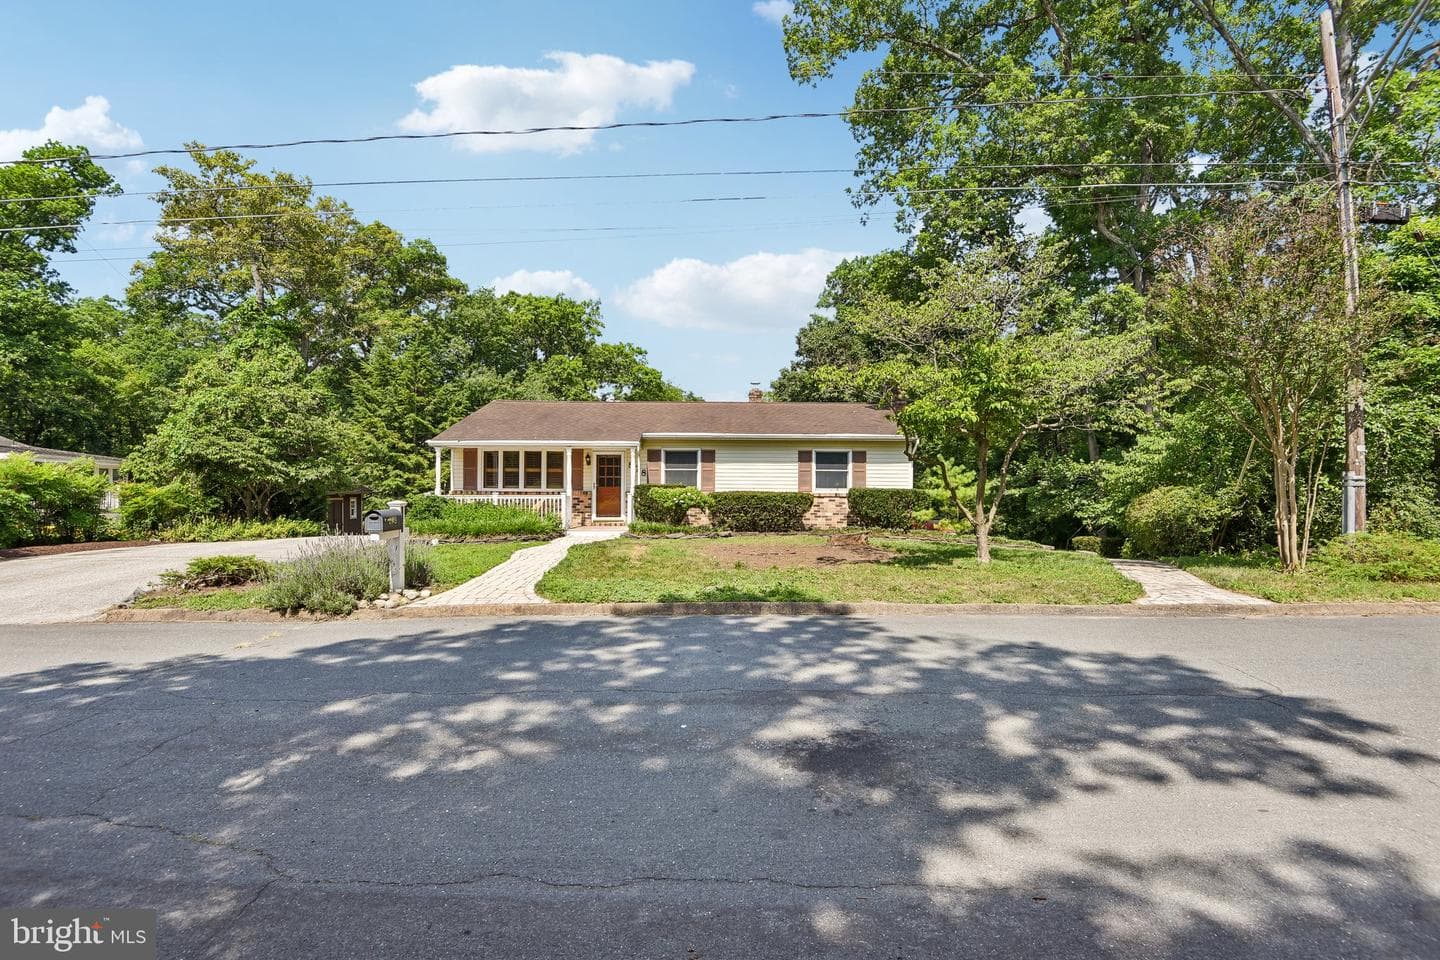
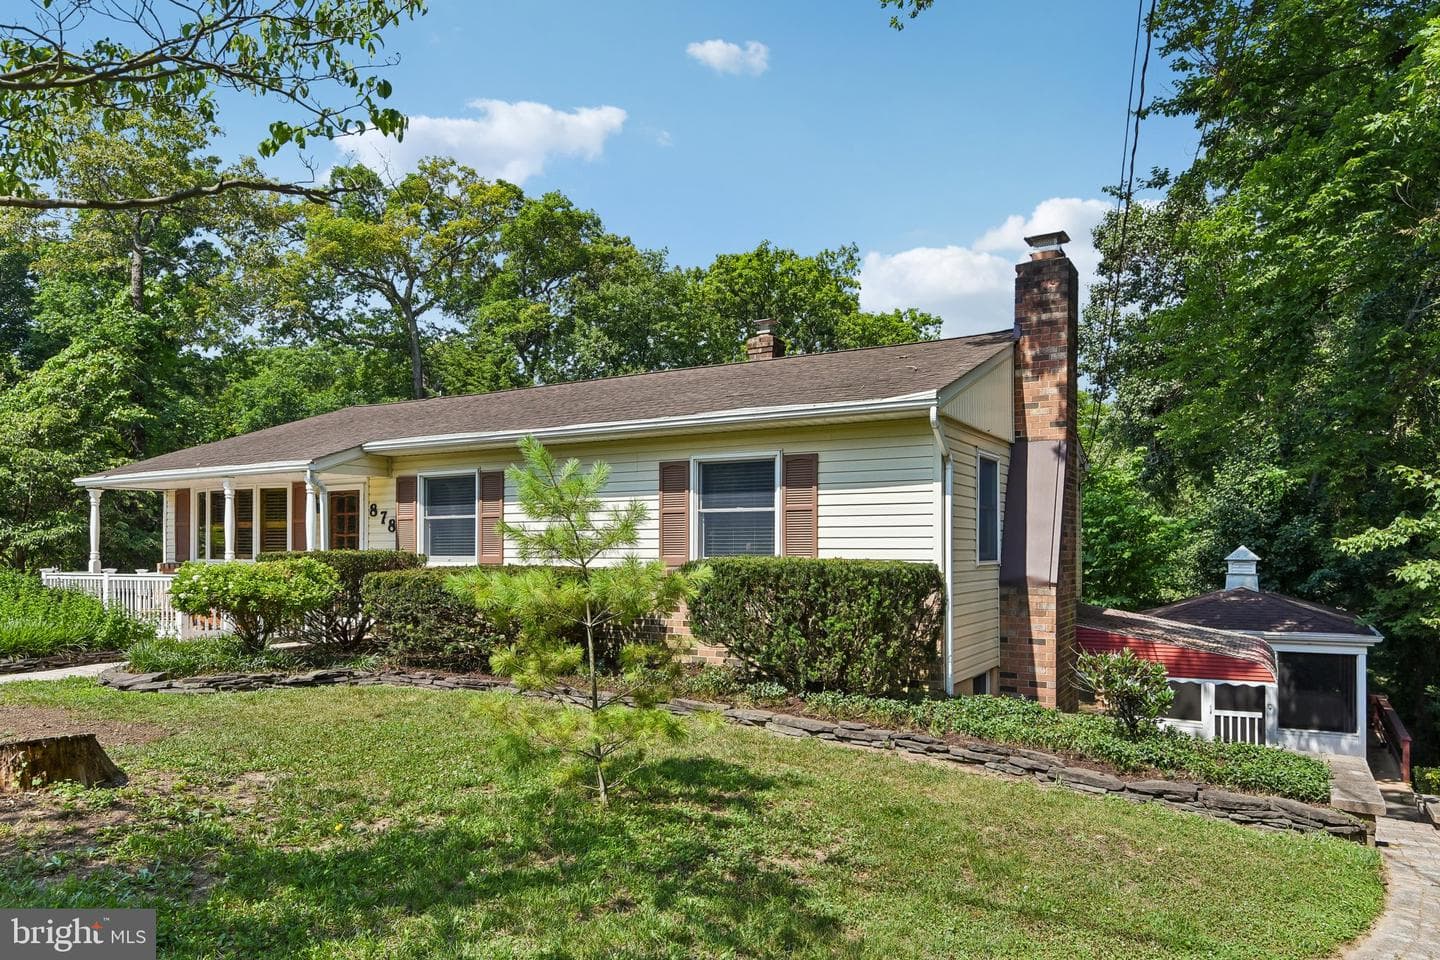
878 Oakdale Circle, Millersville, MD 21108
Listing Courtesy of RE/MAX Executive

Est. monthly payment
$569,000 list price
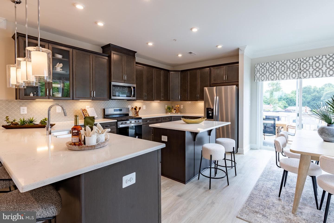
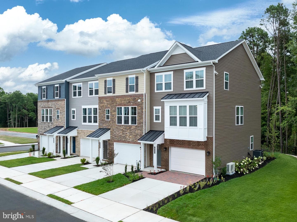
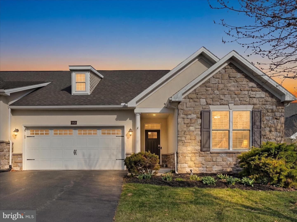
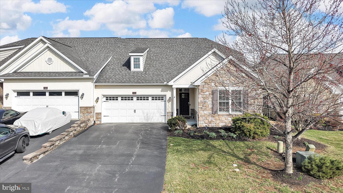
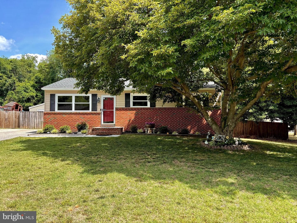
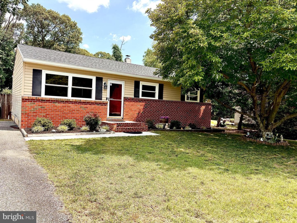
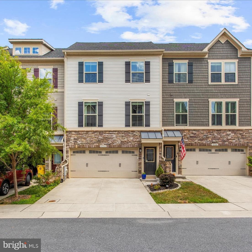
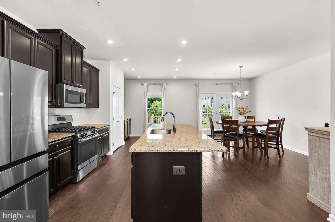
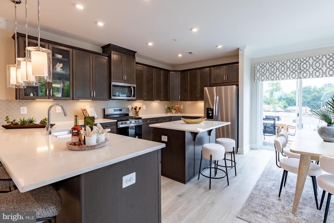
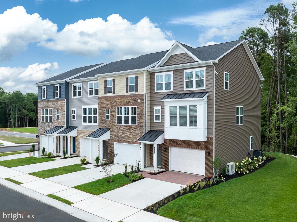
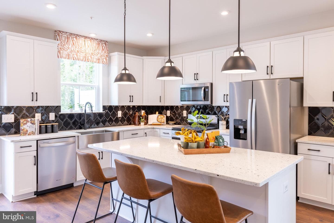
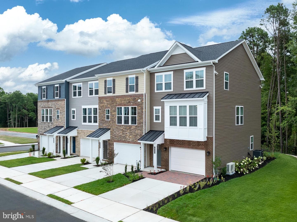
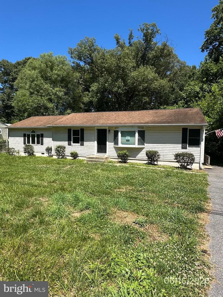
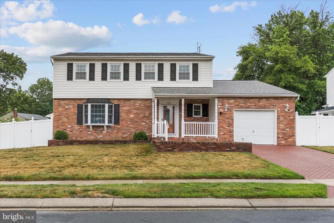
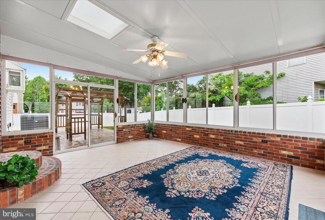
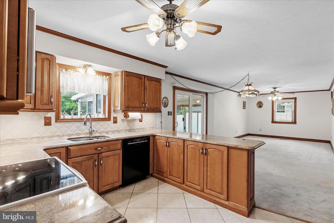
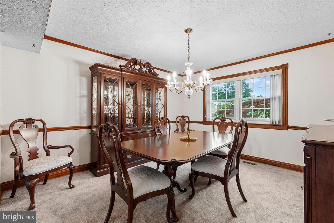
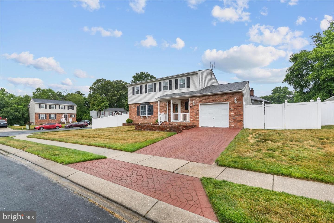
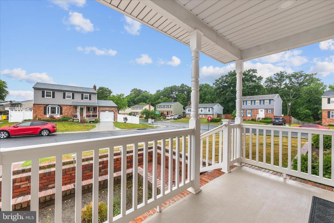
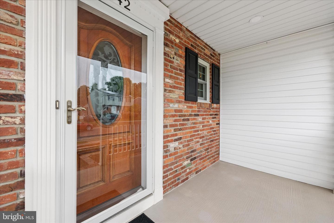
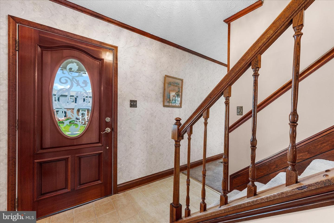
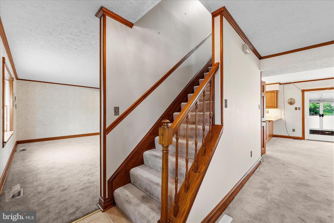
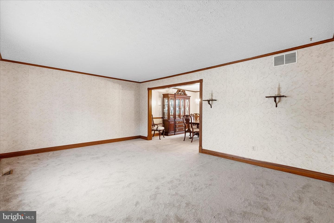
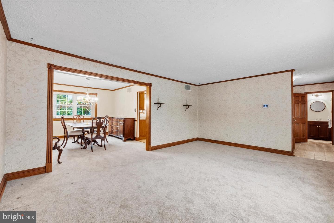
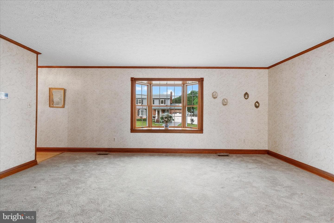
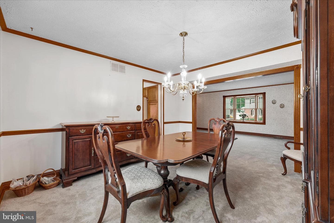
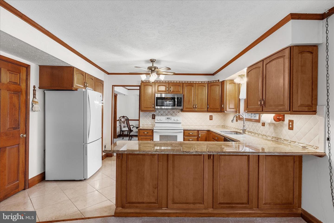
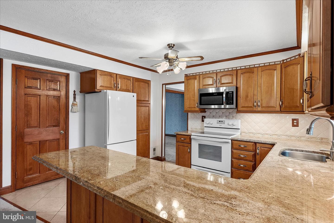
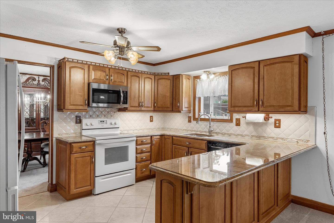
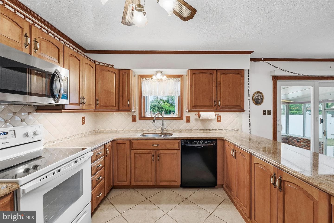
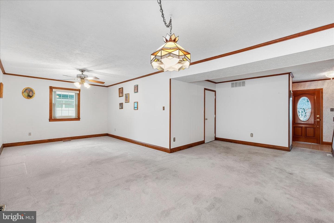
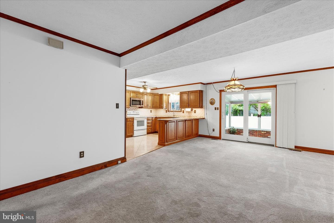
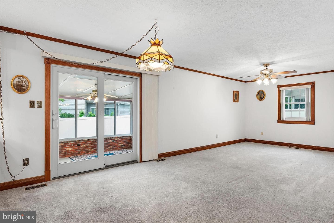
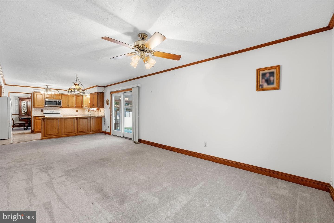
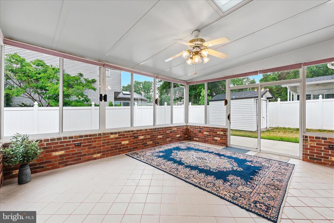
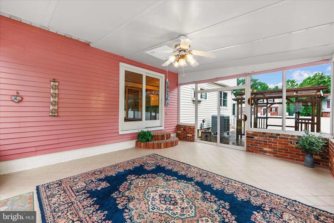
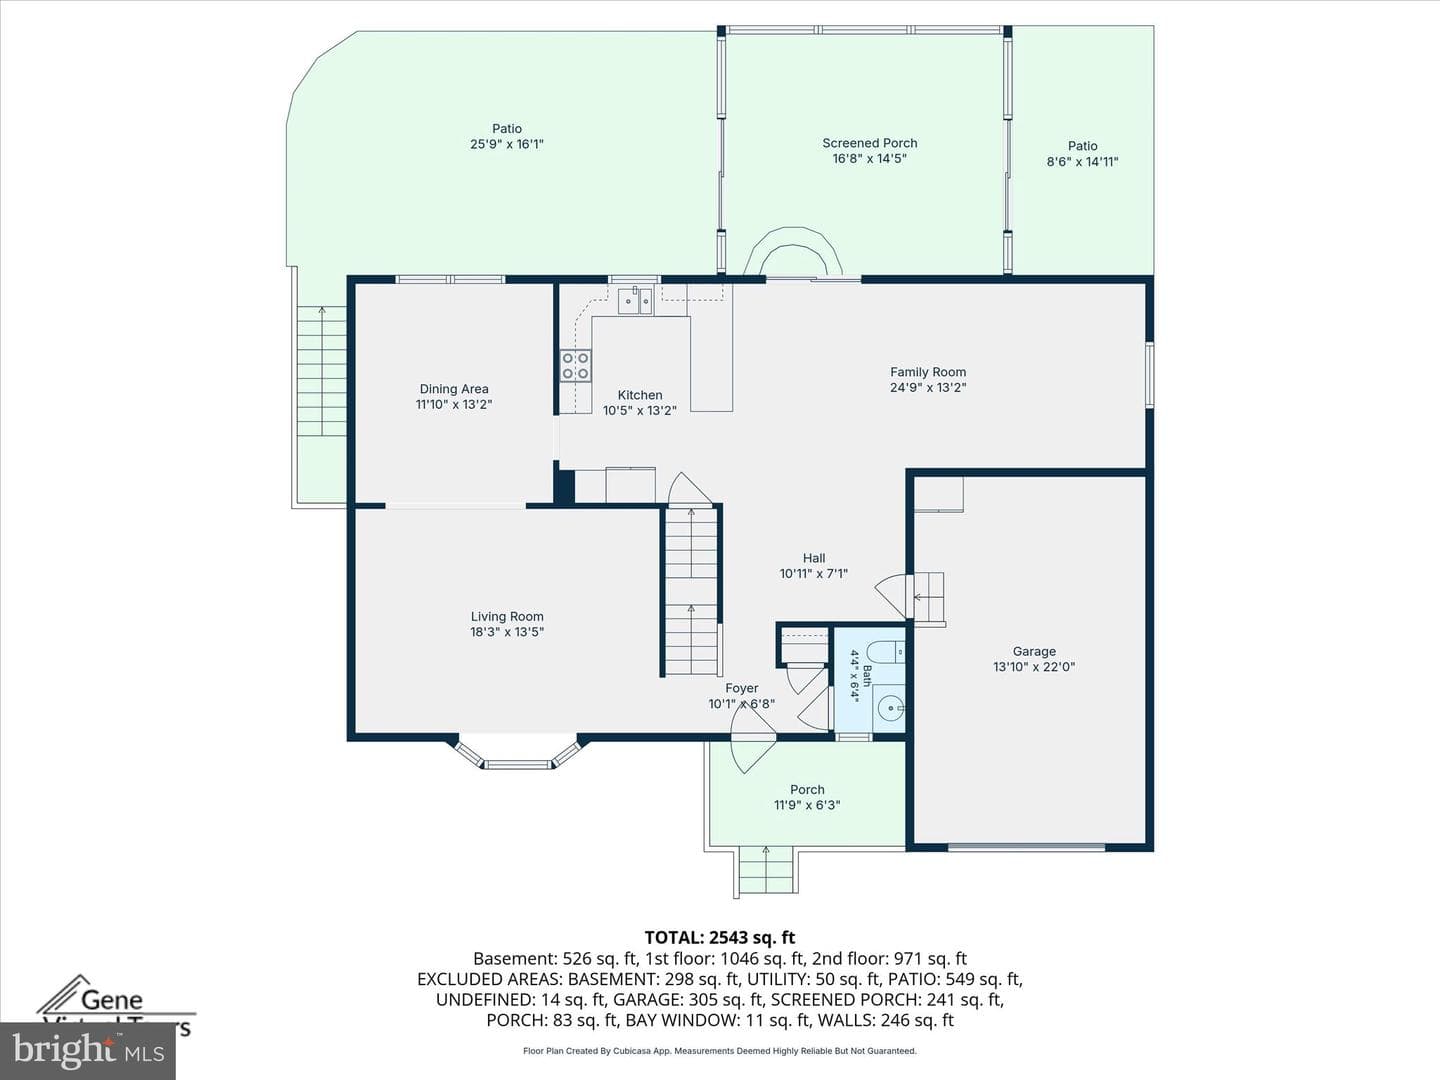
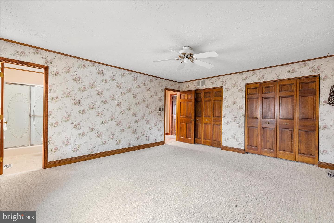
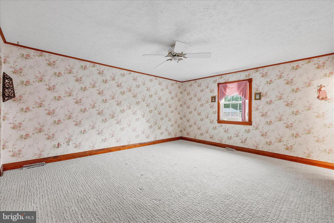
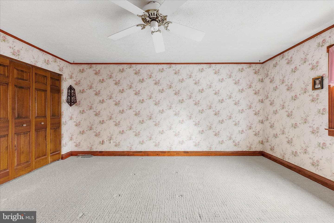
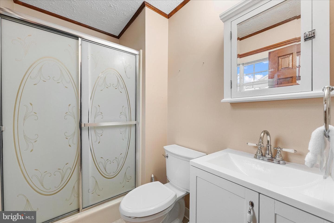
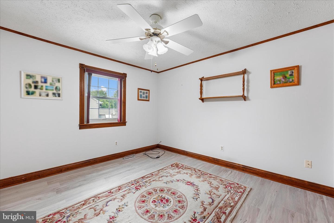
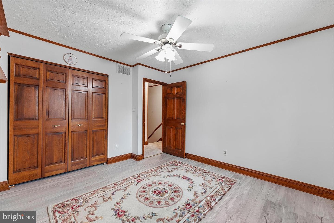
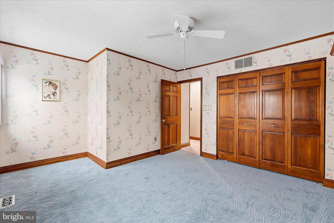
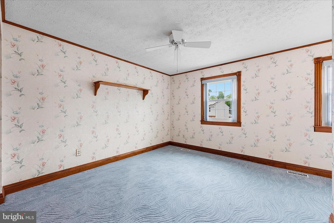
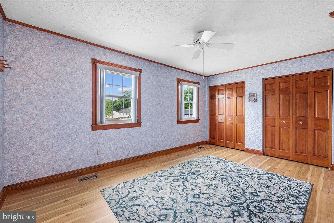
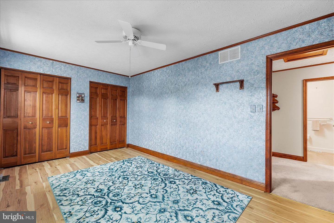
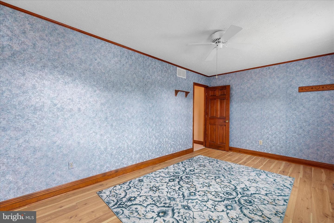
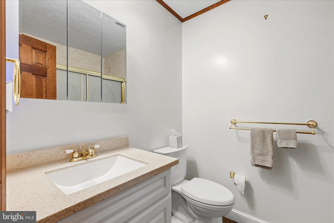
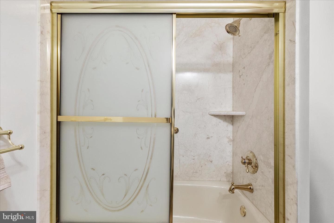
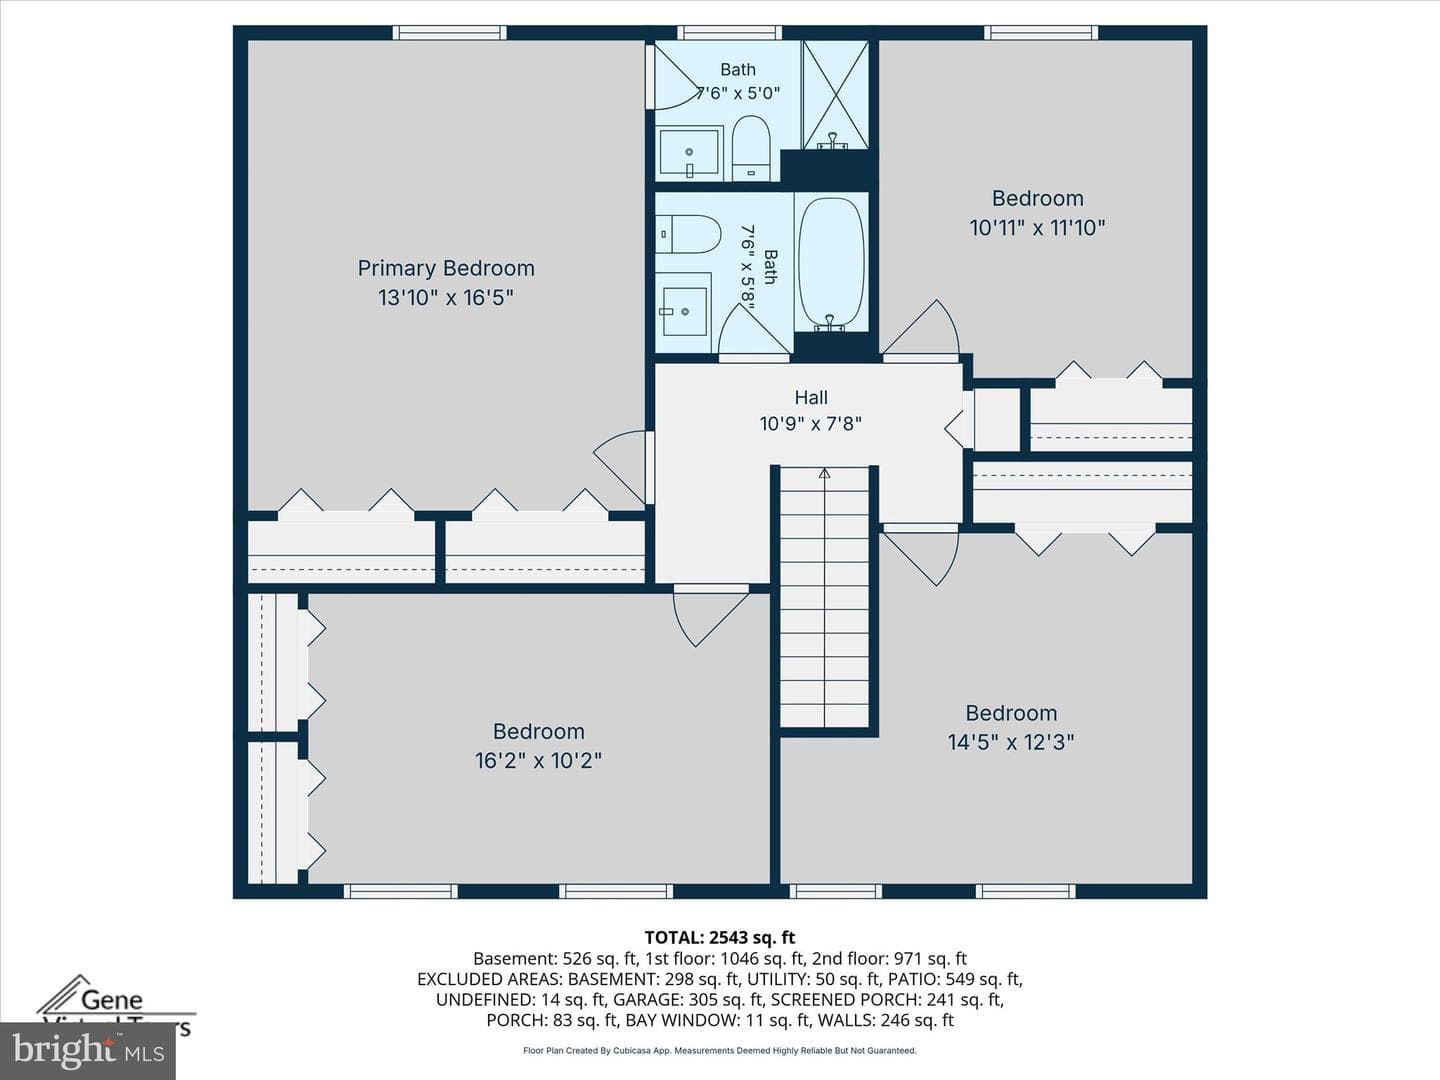
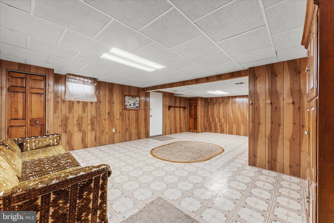
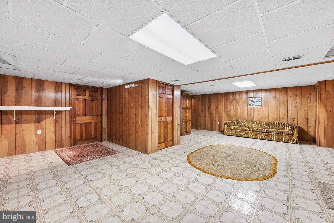
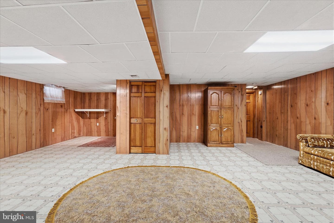
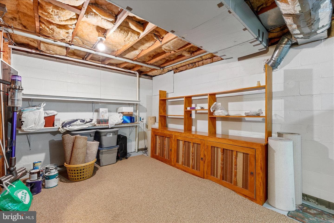
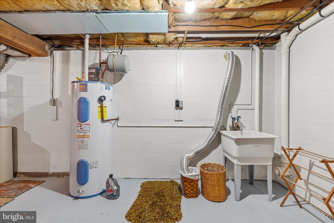
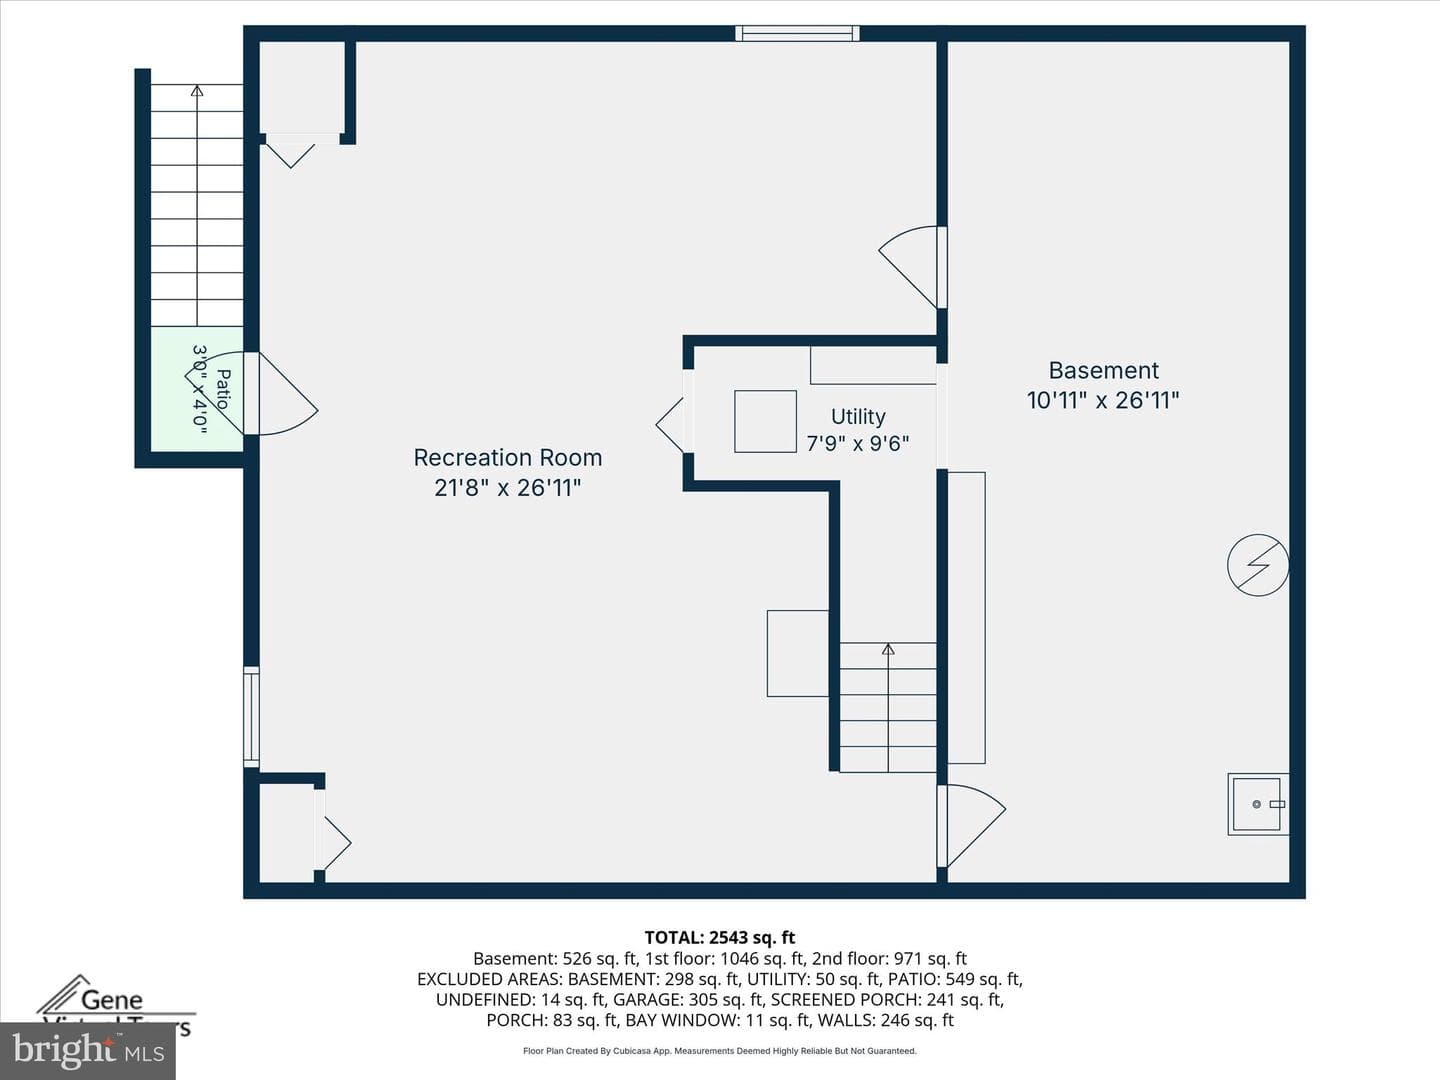
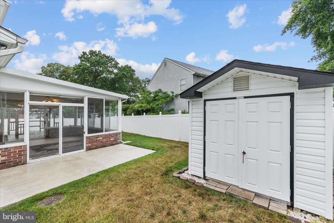
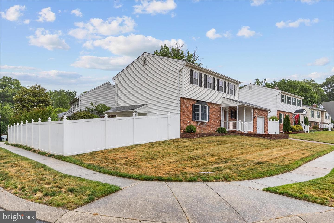
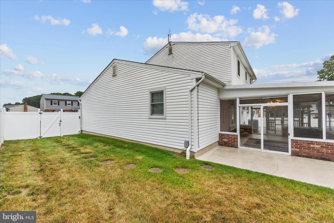
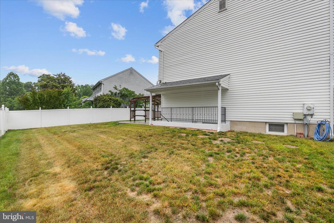
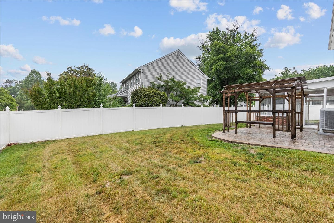
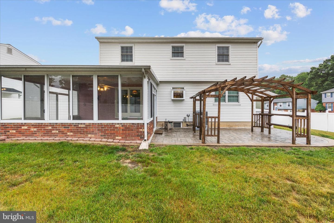
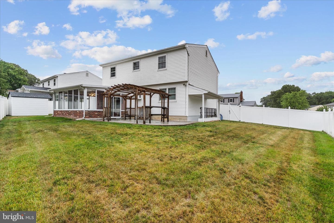
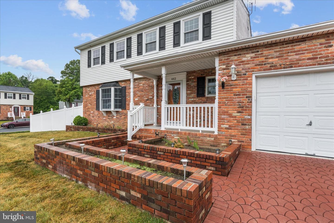
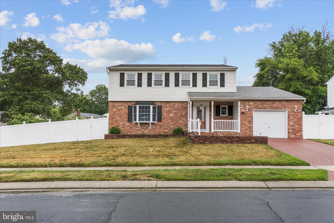
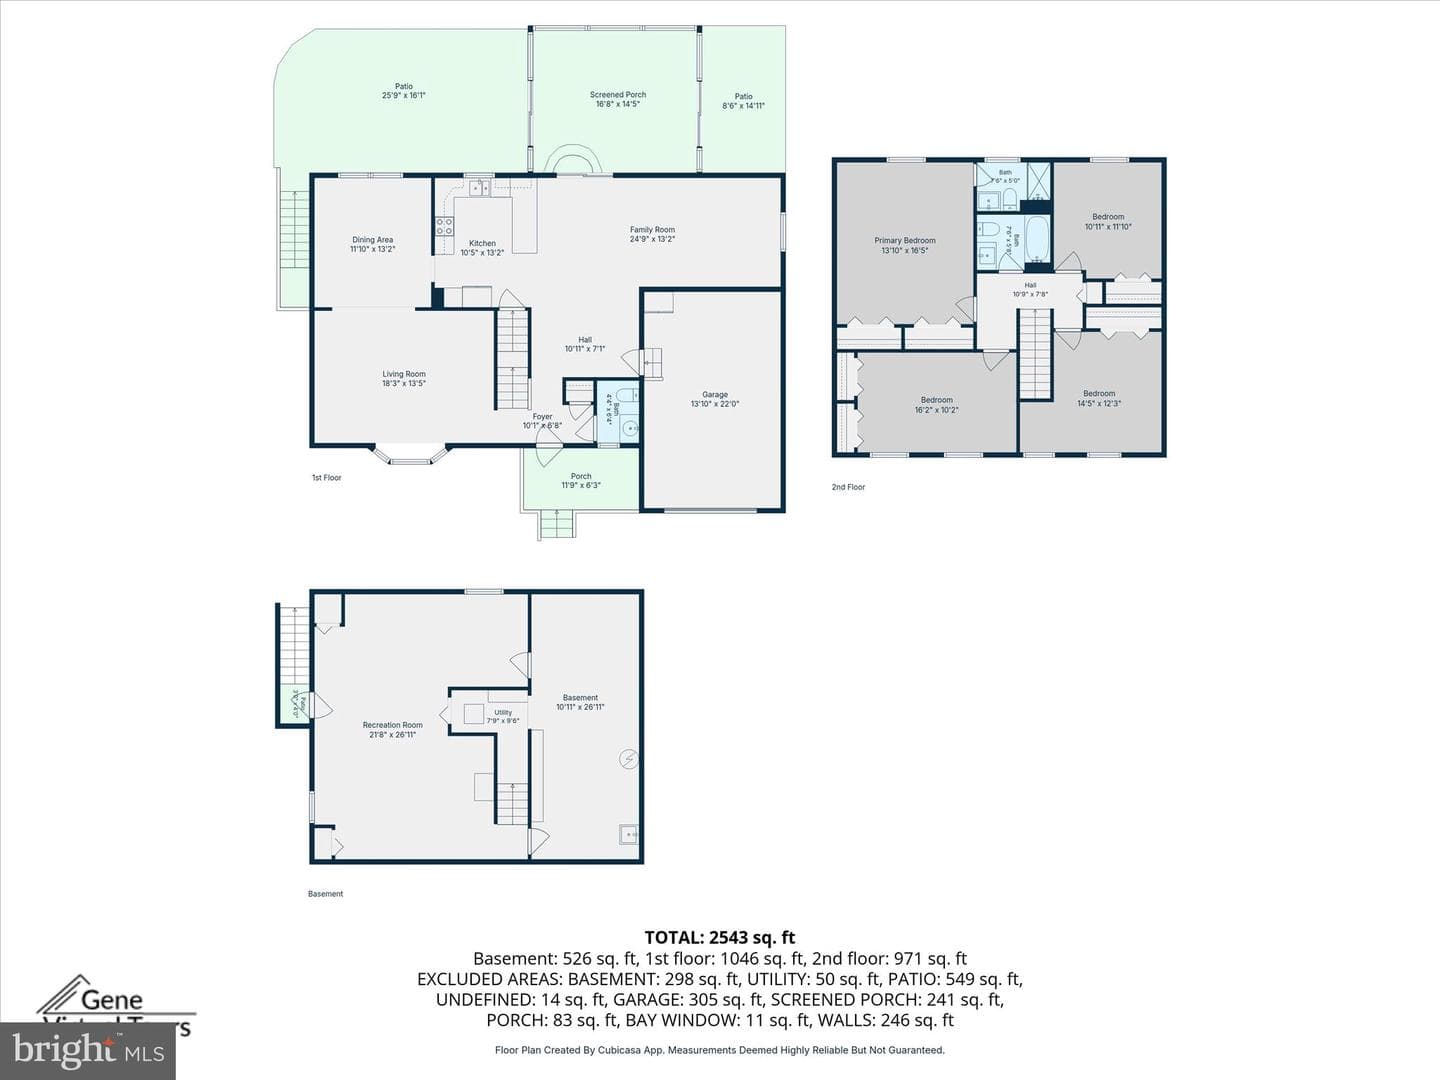
Expanded, meticulously maintained, and thoughtfully upgraded, this exceptional colonial in the Old Mill area is ready for its next owners. With the sellers already relocated, this is a wonderful opportunity to move into a home that has been lovingly cared for and is ready for immediate occupancy. Designed with thoughtful builder upgrades, this home offers significantly more living space than similar models in the neighborhood. Custom expansions include additional square footage on both levels, an enlarged garage and front porch, and a family room addition; creating a flexible floor plan ideal ...
Listing updated: July 2, 2026 at 1:51 PM
Listed by:
Christine Joyce 410-507-9968, Long & Foster Real Estate, Inc., Co-Listing Agent: Jean R Andrews 443-871-5595, Long & Foster Real Estate, Inc.
Source: Bright MLS · MLS #MDAA2145952
Est. monthly payment
Down payment
Based on 20% down ($113,800), 6.85% interest rate, 30-year fixed. Insurance is an estimate. Actual costs may vary.
Rates provided by Mable Loans.
| Date | Event | Price |
|---|---|---|
| May 26, 2026 | Listed for sale | $569,000 |
442 Williamstowne Ct, Millersville, MD 21108
RIPPLING WOODS
Elementary School
OLD MILL MIDDLE NORTH
Middle School
SEVERN RUN
High School
Est. monthly payment
at 20% down · $569,000 list
Tour for free, no strings attached
Get loan summaryMable Loans · Equal Housing Lender
NMLS #1949497
Similar homes sold within 0.5 miles in the last 90 days.
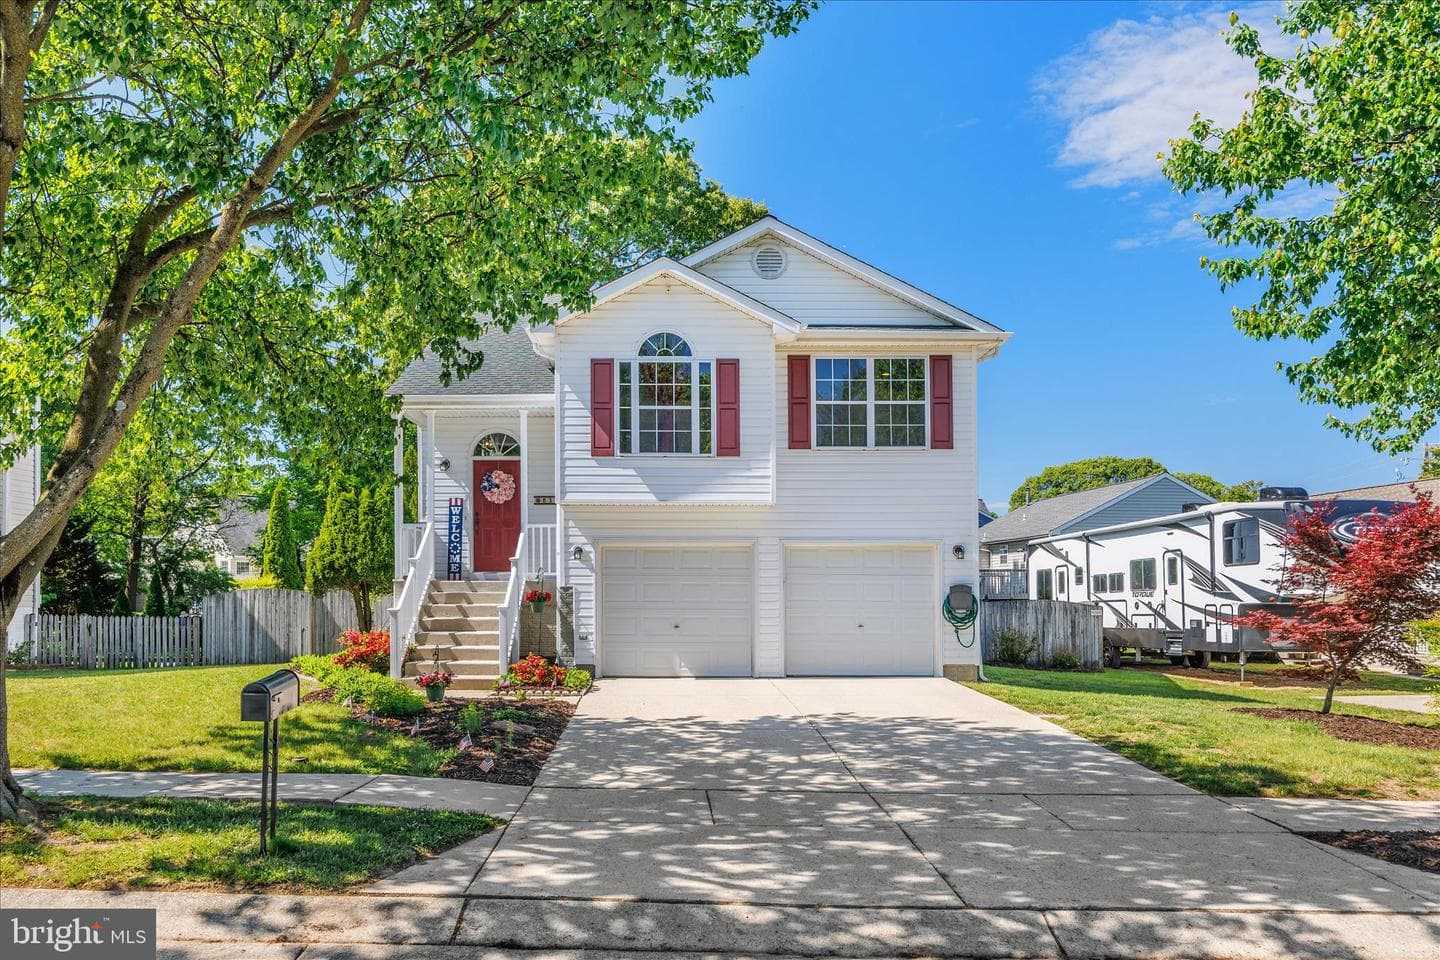
8353 Gartelman Farm Drive
Millersville, MD
$550K
Sold Jun 24, 2026 · Listed $550K
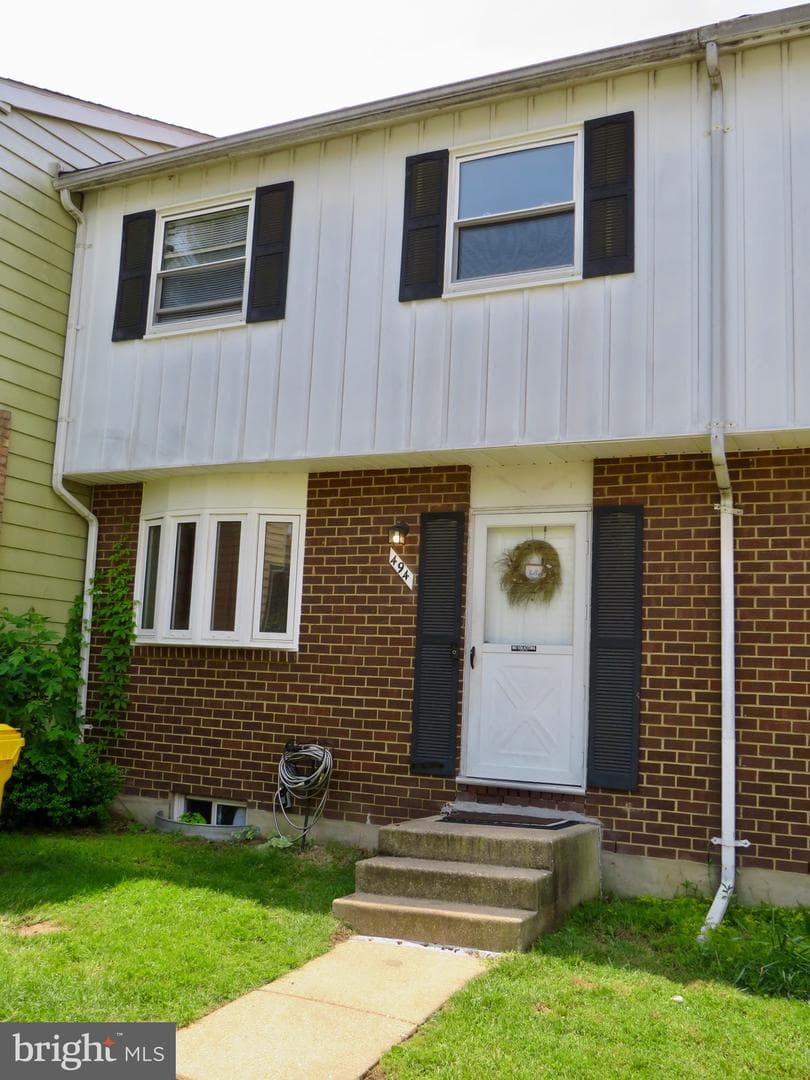
494 Kenilworth Court
Glen Burnie, MD
$250K
Sold Jun 5, 2026 · Listed $270K
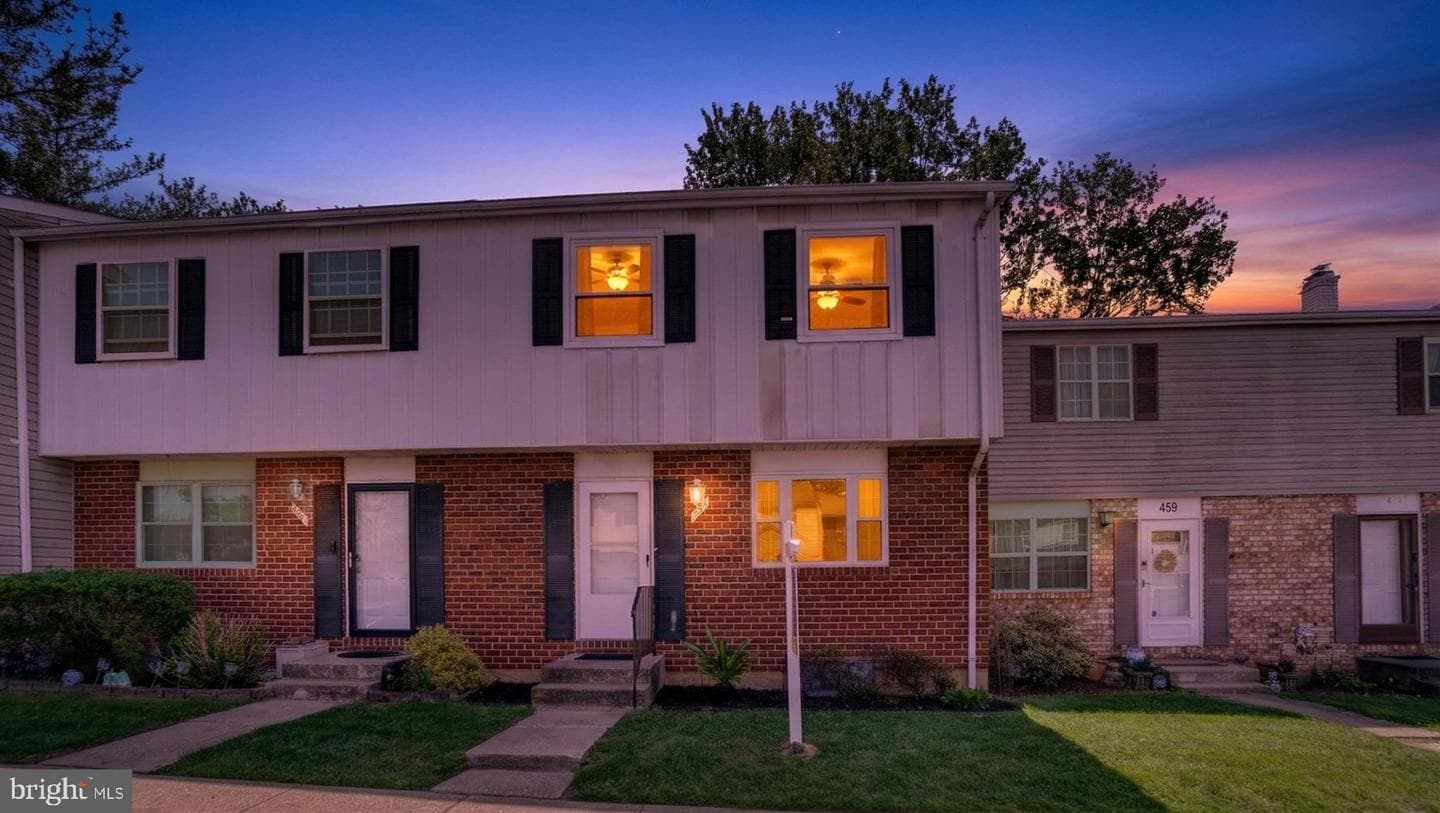
457 Mainview Court
Glen Burnie, MD
$300K
Sold May 27, 2026 · Listed $300K
This home sale information is not to be construed as an appraisal and may not be used as such for any purpose. BRIGHT MLS is the (or a) provider of this home sale information and has compiled content from various sources. Some properties represented may not have actually sold due to reporting errors.
$3,611/mo
Est. · $569,000 list
The data relating to real estate for sale on this website appears in part through the BRIGHT Internet Data Exchange (IDX) program, a voluntary cooperative exchange of property listing data between licensed real estate brokerage firms in which Samson Properties participates, and is provided by BRIGHT through a licensing agreement. © 2026 Bright MLS, All Rights Reserved. Information deemed reliable but not guaranteed. The information provided by this website is for the personal, non-commercial use of consumers and may not be used for any purpose other than to identify prospective properties consumers may be interested in purchasing. Some properties which appear for sale on this website may no longer be available because they are under contract, have Closed or are no longer being offered for sale. Data last updated: 7/9/2026.