


Overview
PRESALE 2026 DELIVERY. The Prescott single-family design in Old Trail features a versatile 4-5 bedrooms, 2.5-3.5 baths, and a covered front porch. The large kitchen showcases granite countertops, maple cabinetry, and stainless steel appliances. Personalize the Prescott with various choices, including a main-level home office, coffered ceilings, a covered or screened rear deck/patio, and multiple exterior options. Choose your finishes in our design center w/ our interior designer. Conveniently located near walking trails, schools, shops, dining, pool, and golf course. Every home is Pearl…
Listing updated: March 31, 2026 at 6:08 PM
Listed by:
Greg Slater (434) 981-6655, Nest Realty Group
Source: Bright MLS · MLS #672725
Property details
Your cost estimate
Est. monthly payment
Down payment
Based on $178,727 down (20% of list price), 6.85% interest rate, 30-year fixed. Insurance is an estimate. Actual costs may vary.
Rates provided by Mable Loans.
Price history
| Date | Event | Price |
|---|---|---|
| Jan 22, 2026 | Listed for sale | $893,634 |
Location
44 Borthwick St, Crozet, VA 22932
Nearby schools
School district: Albemarle County Public Schools
Brownsville
Elementary School
Henley
Middle School
Western Albemarle
High School
Est. monthly payment
at 20% down · $893,634 list
Tour for free, no strings attached
Mable Loans · Equal Housing Lender
NMLS #1949497
Recently sold nearby
Similar homes sold within 0.5 miles in the last 90 days.
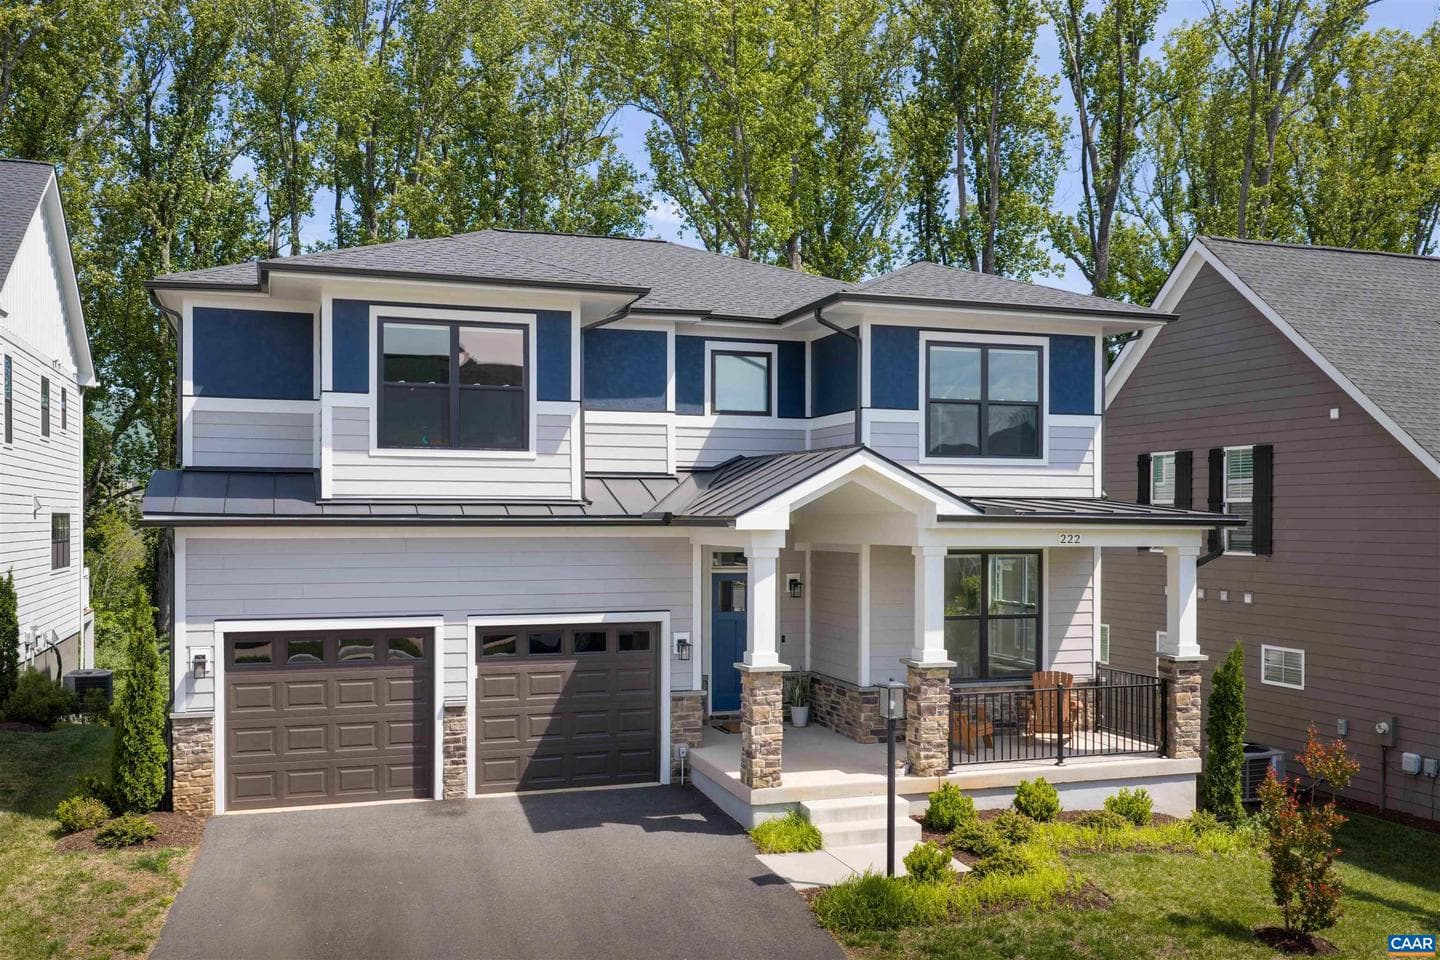
222 Bishopgate Ln
Crozet, VA
$885K
Sold Jul 6, 2026 · Listed $885K
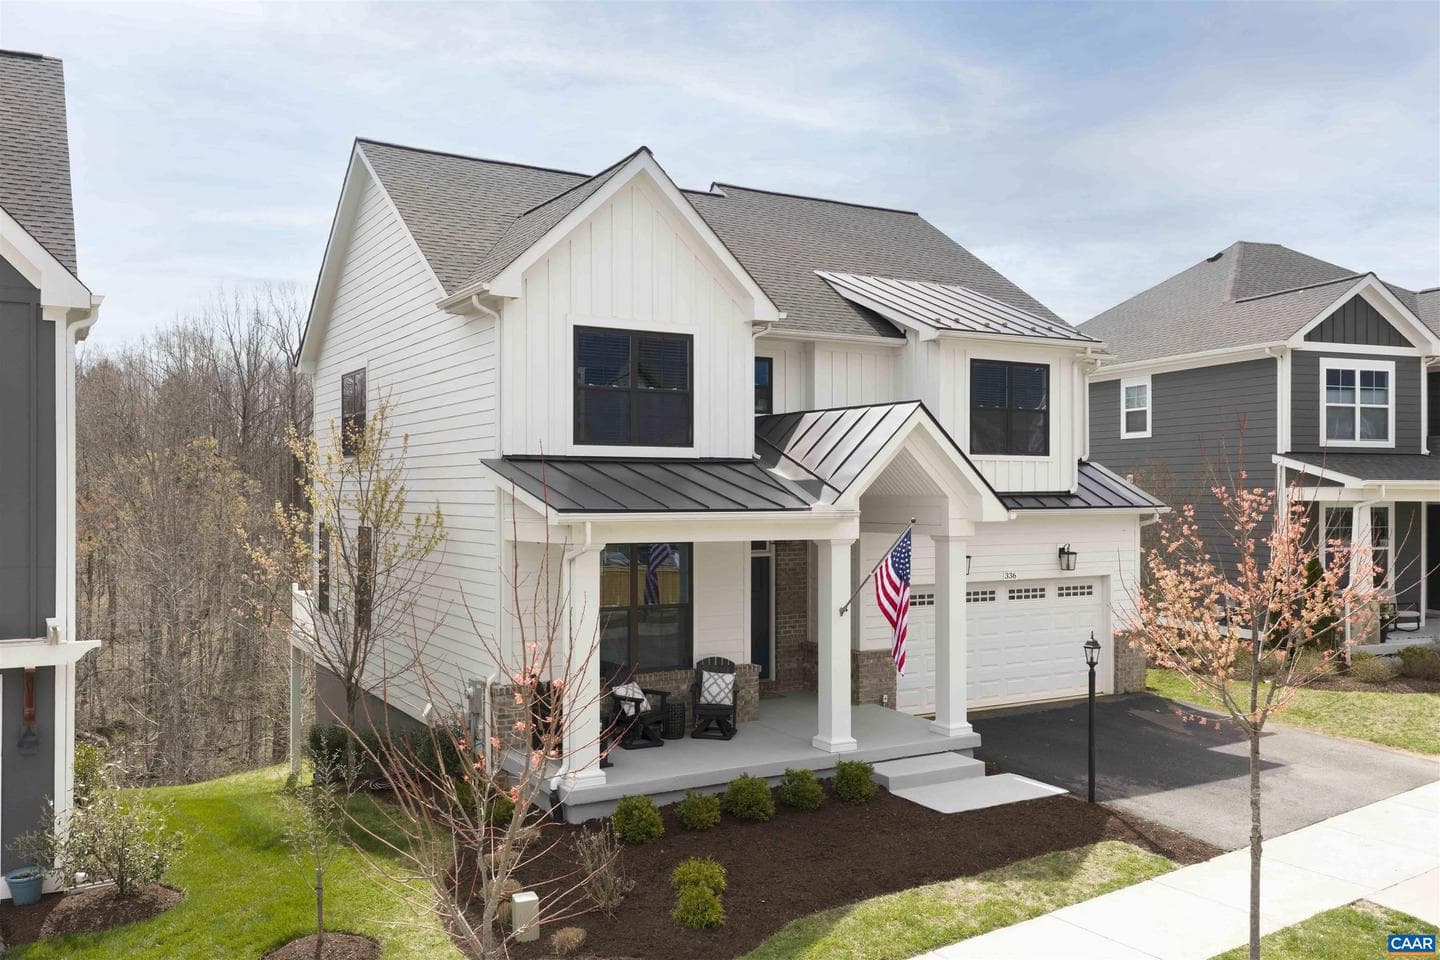
336 Bishopgate Ln
Crozet, VA
$855K
Sold Jun 29, 2026 · Listed $860K
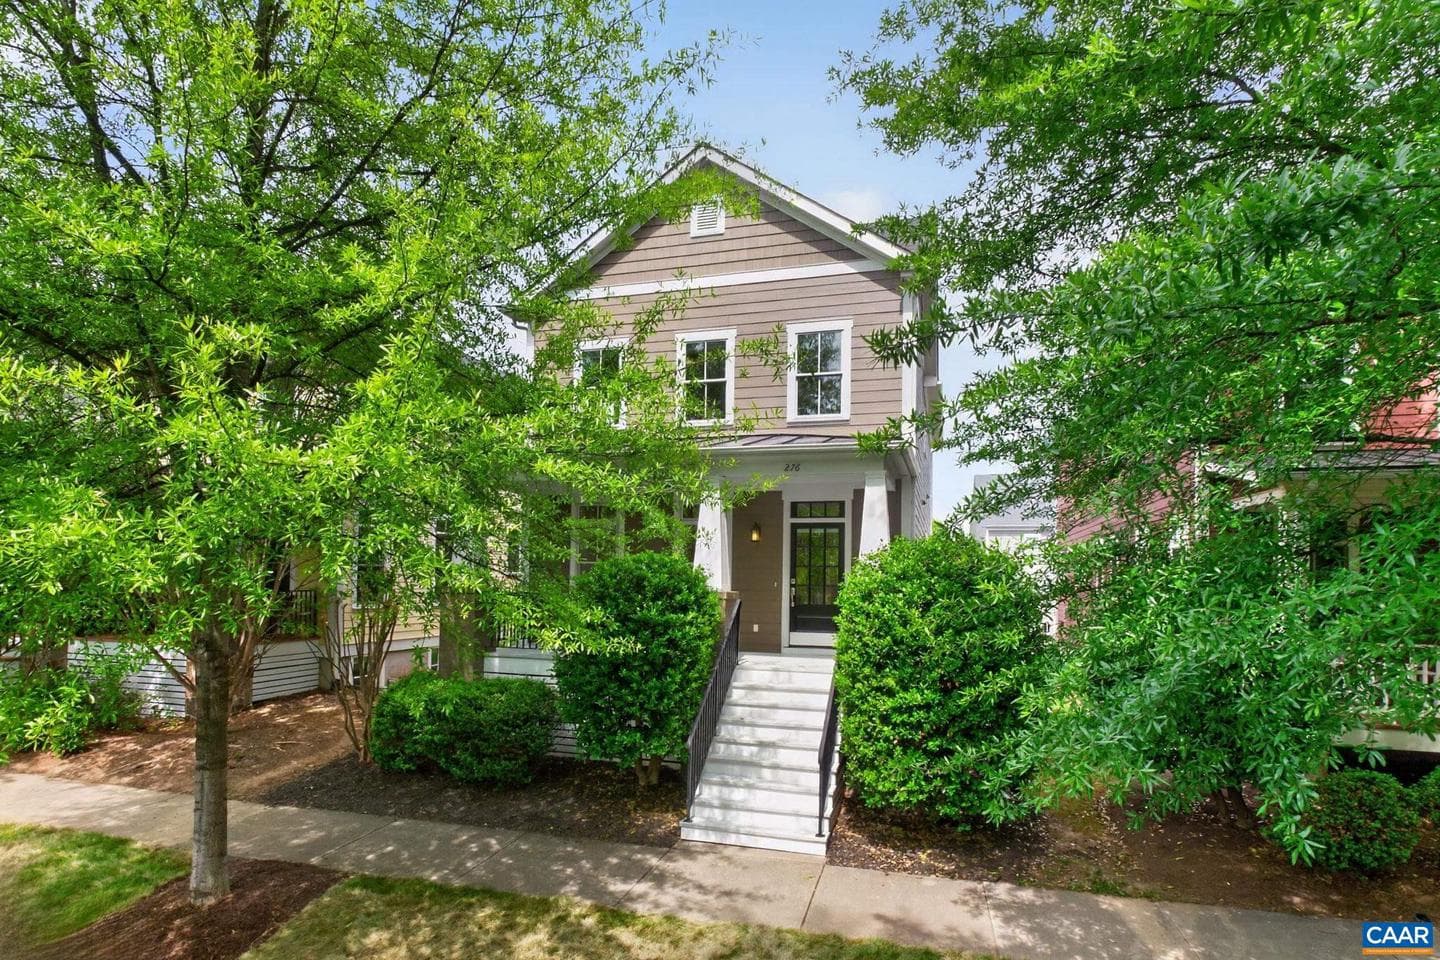
276 Claremont Ln
Crozet, VA
$695K
Sold Jun 25, 2026 · Listed $695K
This home sale information is not to be construed as an appraisal and may not be used as such for any purpose. BRIGHT MLS is the (or a) provider of this home sale information and has compiled content from various sources. Some properties represented may not have actually sold due to reporting errors.
Nearby homes
$5,642/mo
Est. · $893,634 list