house
1/47
$4,932/mo
$750,0004bd·3ba·2,640sf
4556 Lawnvale Drive, Gainesville, VA 20155
Listing Courtesy of EXP Realty, LLC

Sold onJuly 2, 2025· Listed at $995,000
This home sale information is not to be construed as an appraisal and may not be used as such for any purpose. BRIGHT MLS is the (or a) provider of this home sale information and has compiled content from various sources. Some properties represented may not have actually sold due to reporting errors.
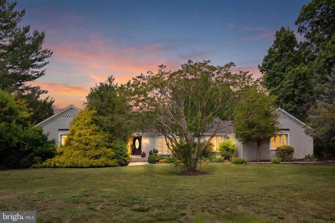
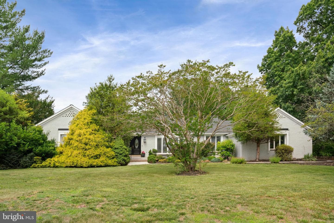
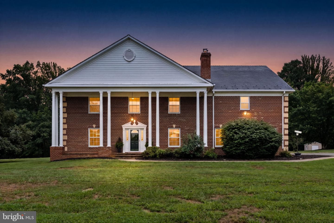
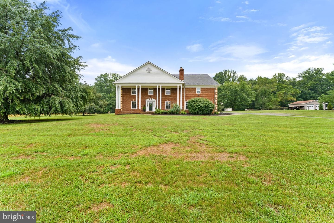
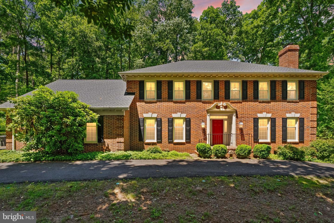
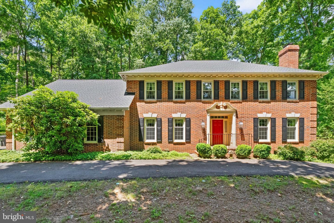
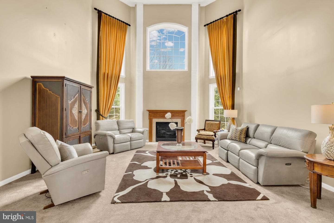
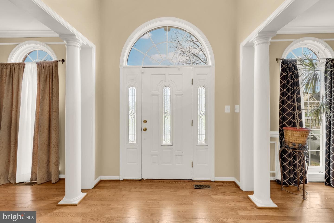
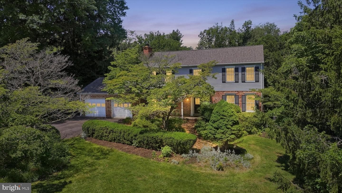
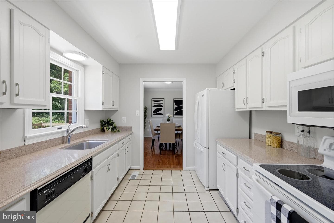
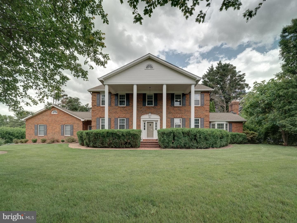
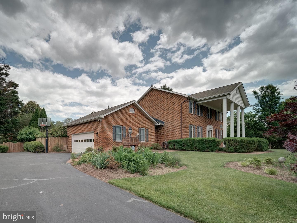
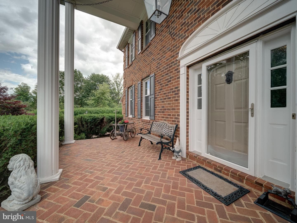
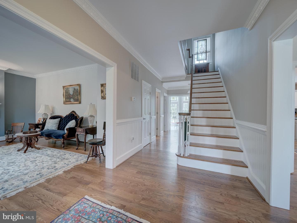
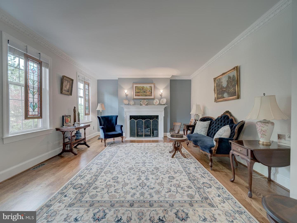
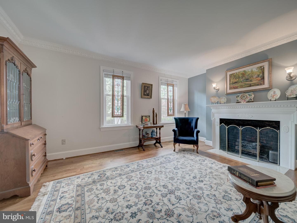
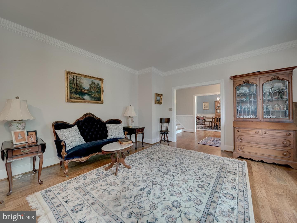
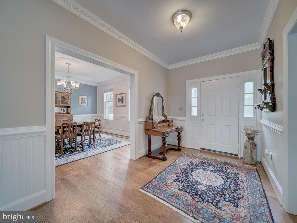
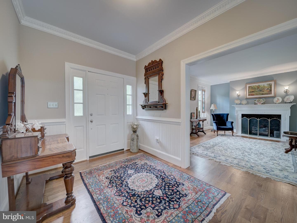
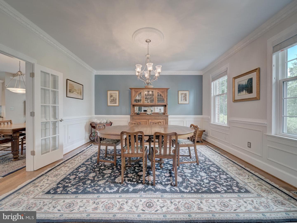
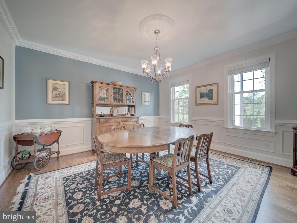
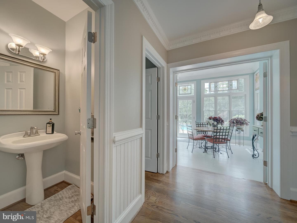
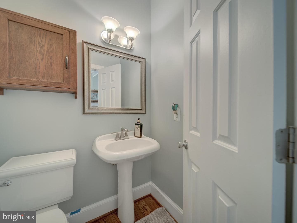
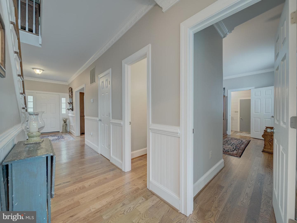
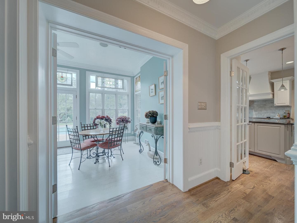
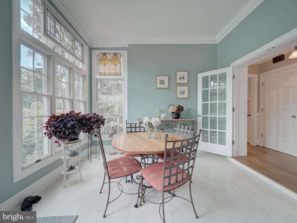
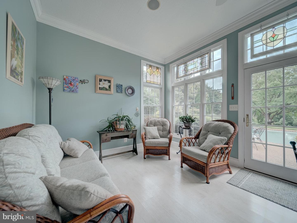
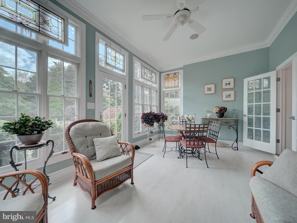
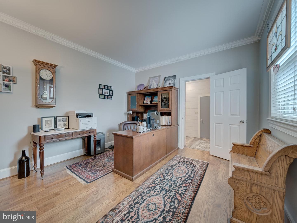
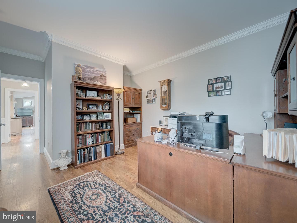
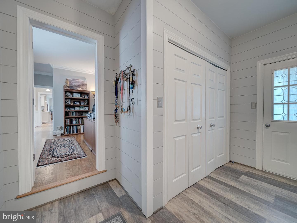
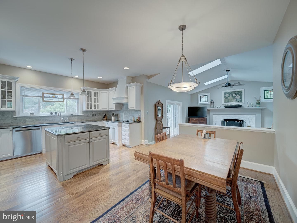
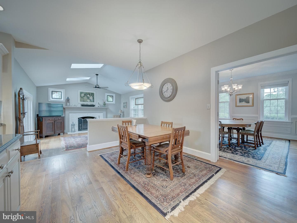
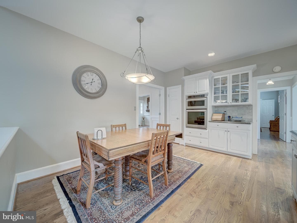
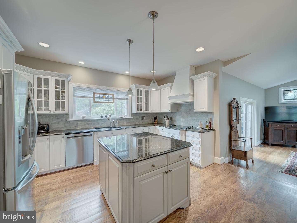
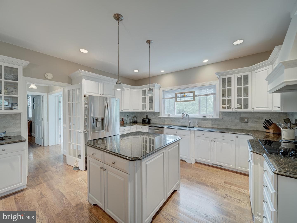
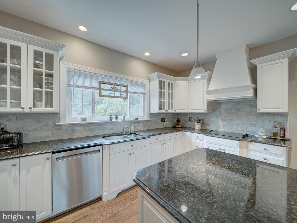
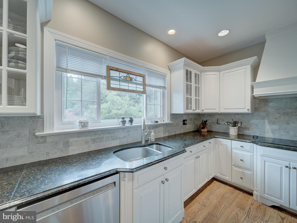
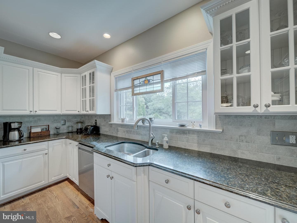
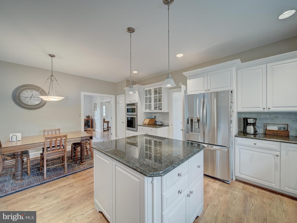
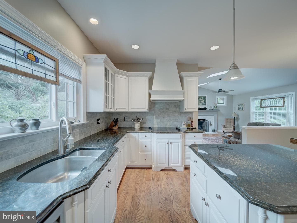
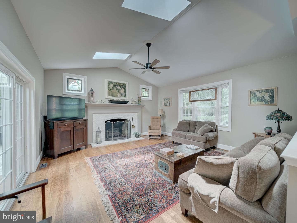
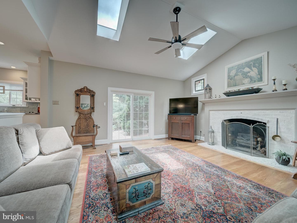
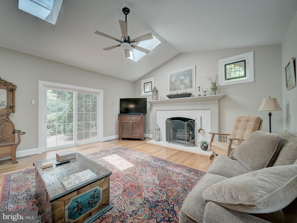
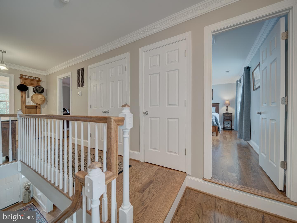
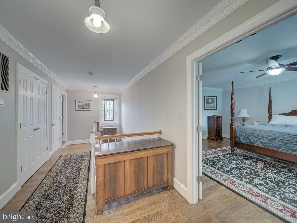
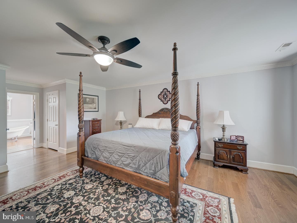
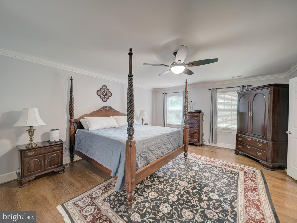
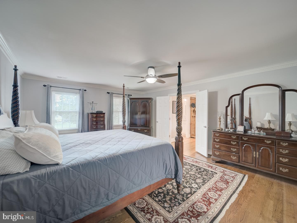
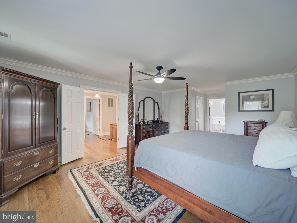
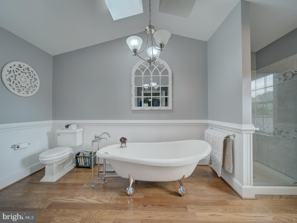
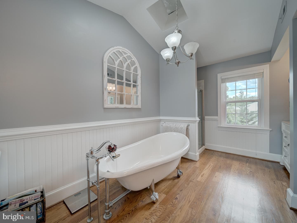
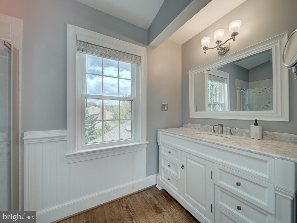
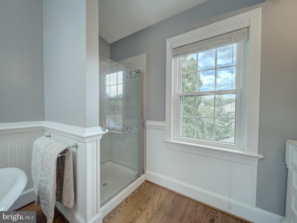
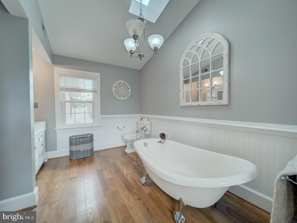
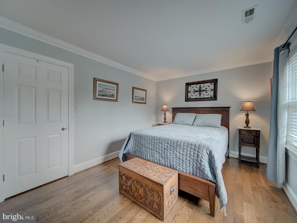
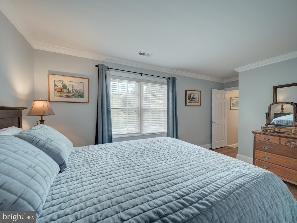
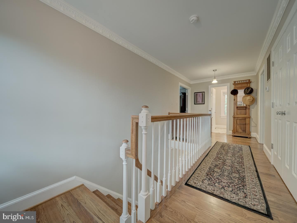
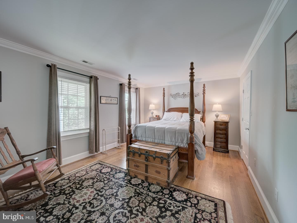
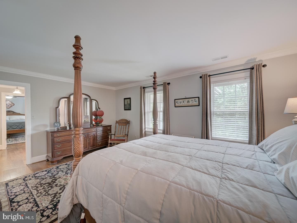
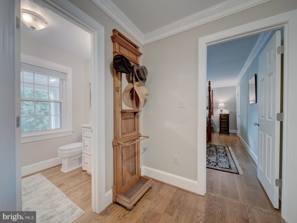
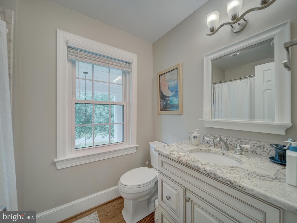
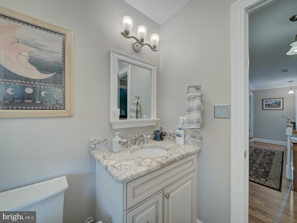
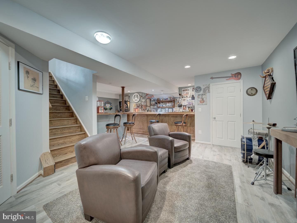
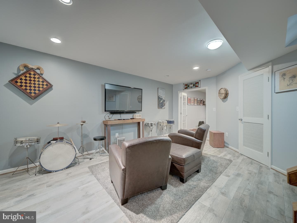
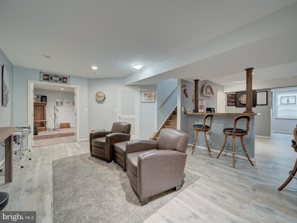
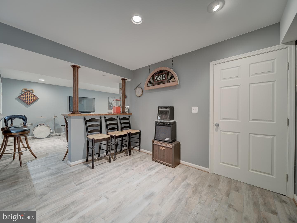
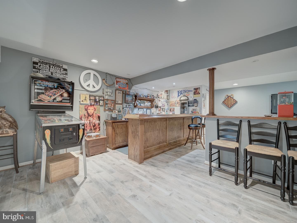
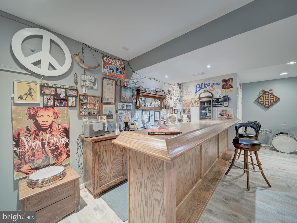
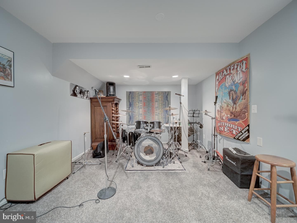
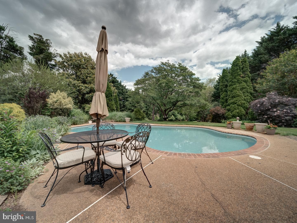
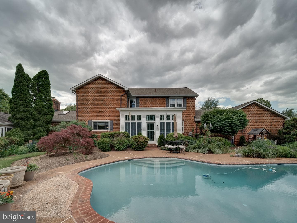
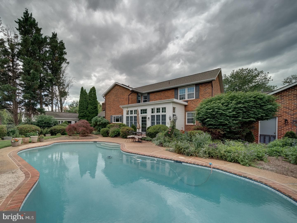
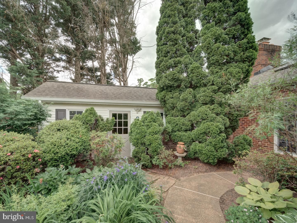
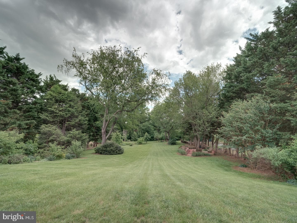
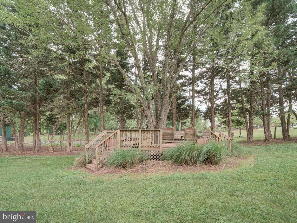
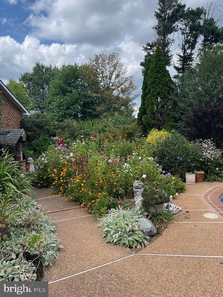
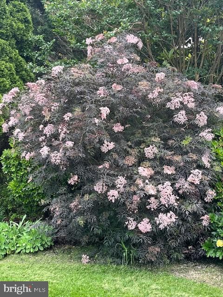
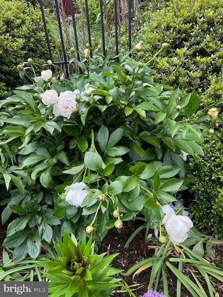
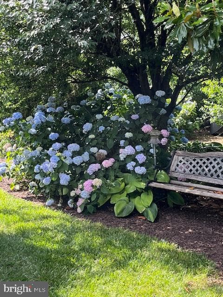
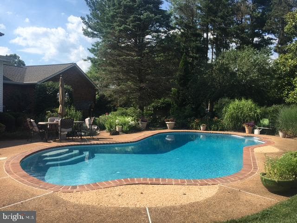
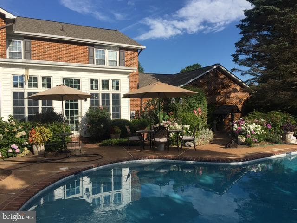
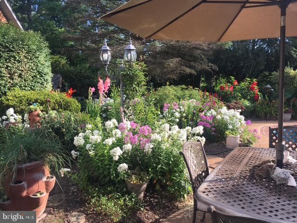
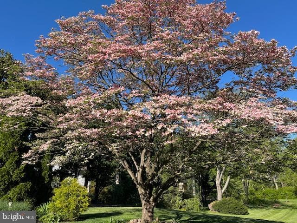
This is a custom built all brick home on 1.4 acres with outstanding upgrades thru-out. Follow the brick walkway, pass the breezeway door, to the brick front porch with columns. Walk into the foyer of this center hall colonial and feel the quality of this beautifully designed home with 9' ceilings and custom crown moldings in almost every room. 4" solid hardwood floors are found thru-out on the main and upper level. From the foyer, a view to the back of the hallway opens to the sunroom, a place to relax and unwind with a good book or enjoy a cup of coffee and the morning paper. The livi...
Listing updated: July 3, 2025 at 4:01 AM
Listed by:
Jacquelynn C Frederick (703) 298-4828, Samson Properties
Source: Bright MLS · MLS #VAPW2095552
| Date | Event | Price |
|---|---|---|
| Jul 2, 2025 | Sold | $1,015,000 |
| May 29, 2025 | Listed for sale | $995,000 |
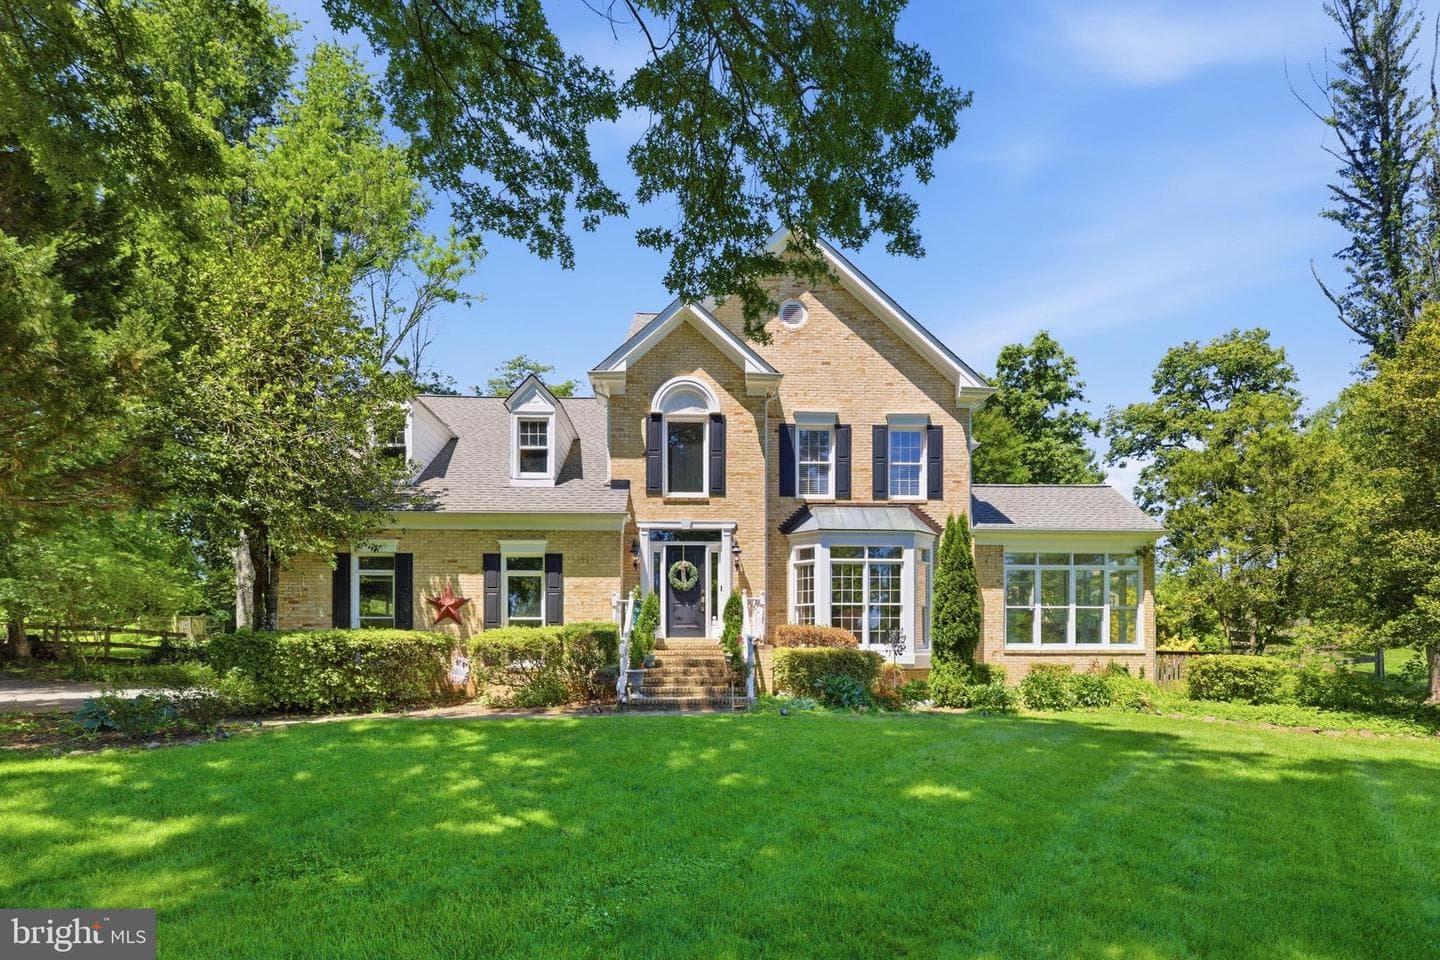
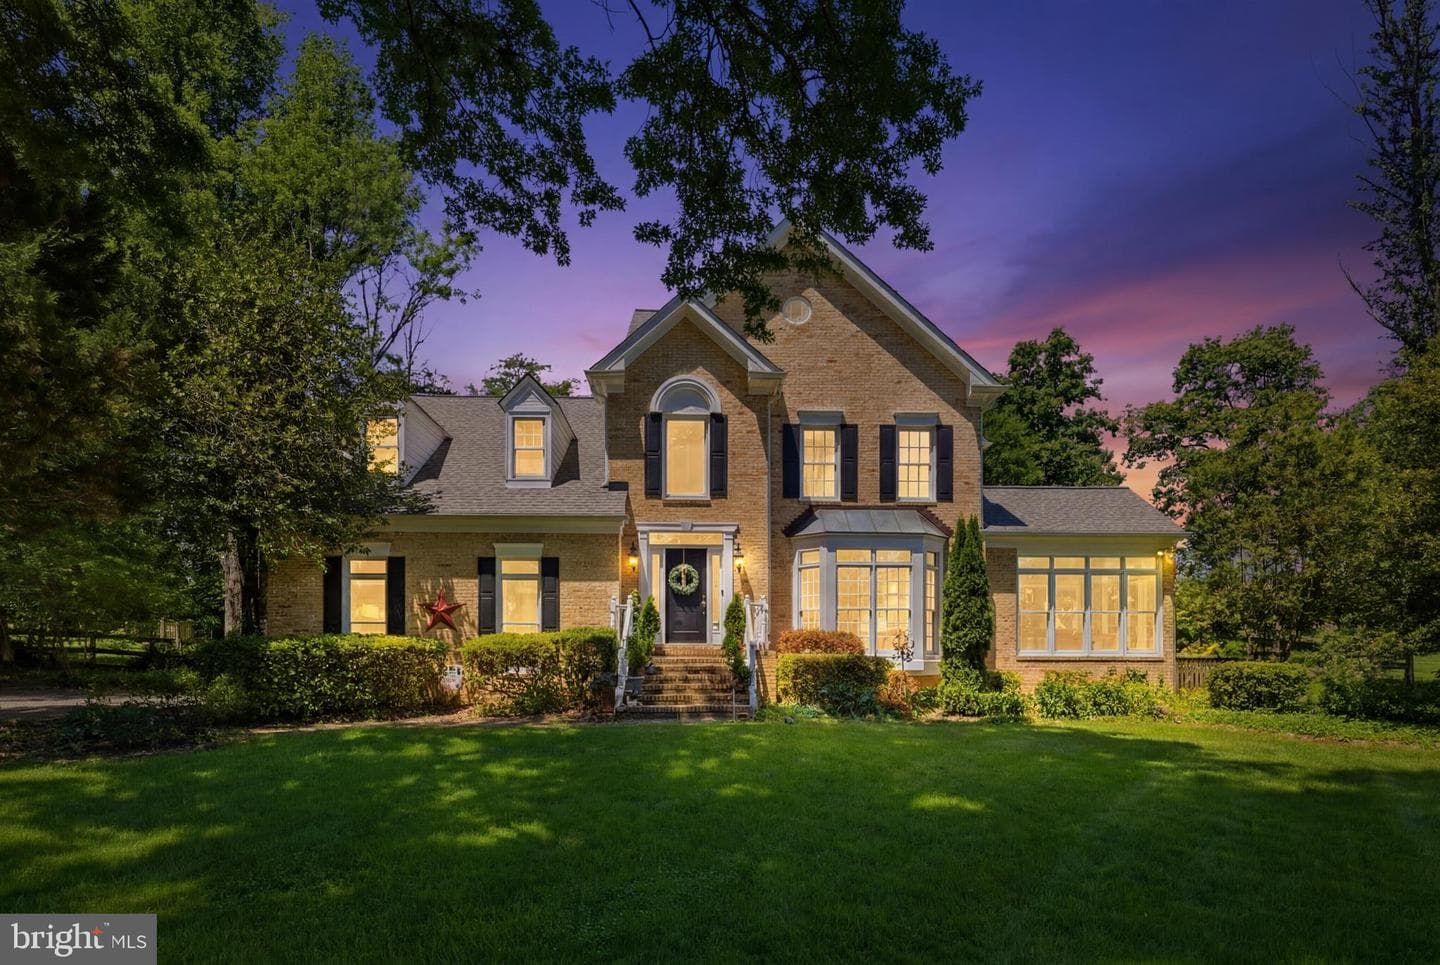
4387 Stepney Drive, Gainesville, VA 20155
School district: Prince William County Public Schools
Bull Run
Middle School
Battlefield
High School
Tell us what you're looking for and we'll send fresh matches near Gainesville the moment they list.
Find homes like thisFree, takes about a minute
Active listings within ~5 miles of this address.
The data relating to real estate for sale on this website appears in part through the BRIGHT Internet Data Exchange (IDX) program, a voluntary cooperative exchange of property listing data between licensed real estate brokerage firms in which Samson Properties participates, and is provided by BRIGHT through a licensing agreement. © 2026 Bright MLS, All Rights Reserved. Information deemed reliable but not guaranteed. The information provided by this website is for the personal, non-commercial use of consumers and may not be used for any purpose other than to identify prospective properties consumers may be interested in purchasing. Some properties which appear for sale on this website may no longer be available because they are under contract, have Closed or are no longer being offered for sale. Data last updated: 7/23/2026.