open: Sat 1-3pm (7/25)
Newtownhouse
1/49
$4,471/mo
$679,9003bd·4ba·2,448sf
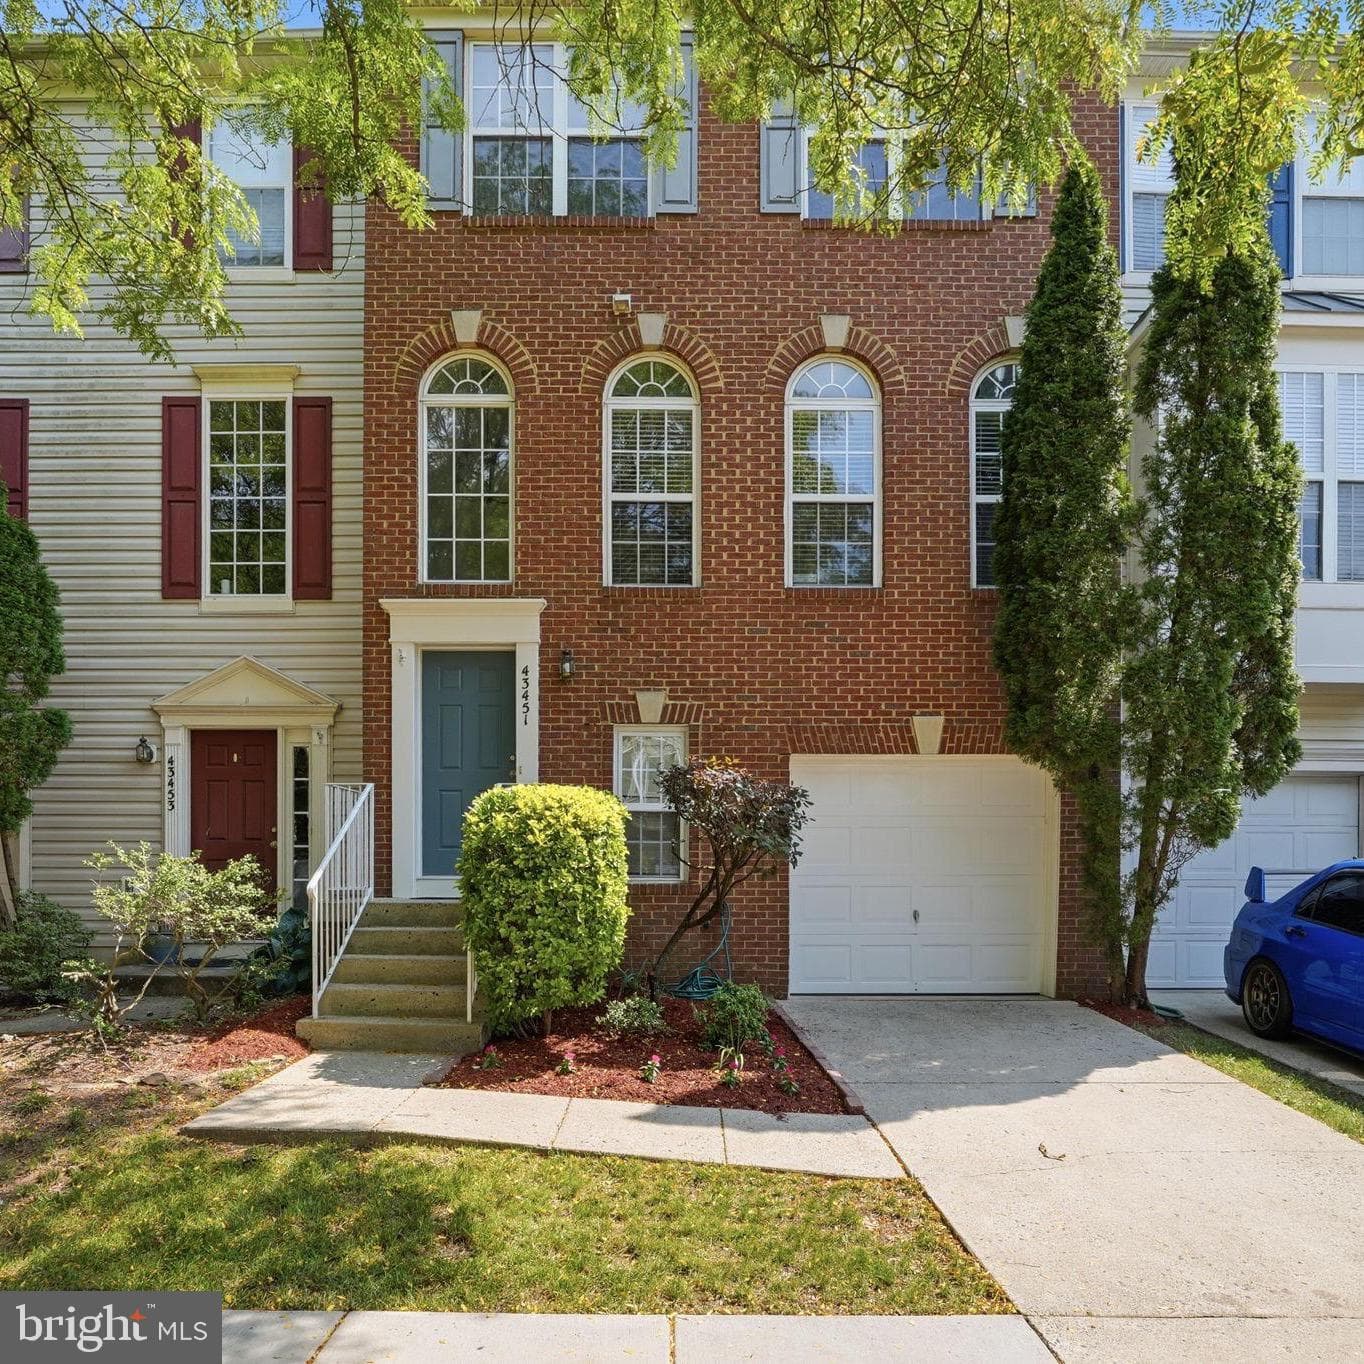
43451 Laidlow Street, Chantilly, VA 20152
Listing Courtesy of Pearson Smith Realty, LLC

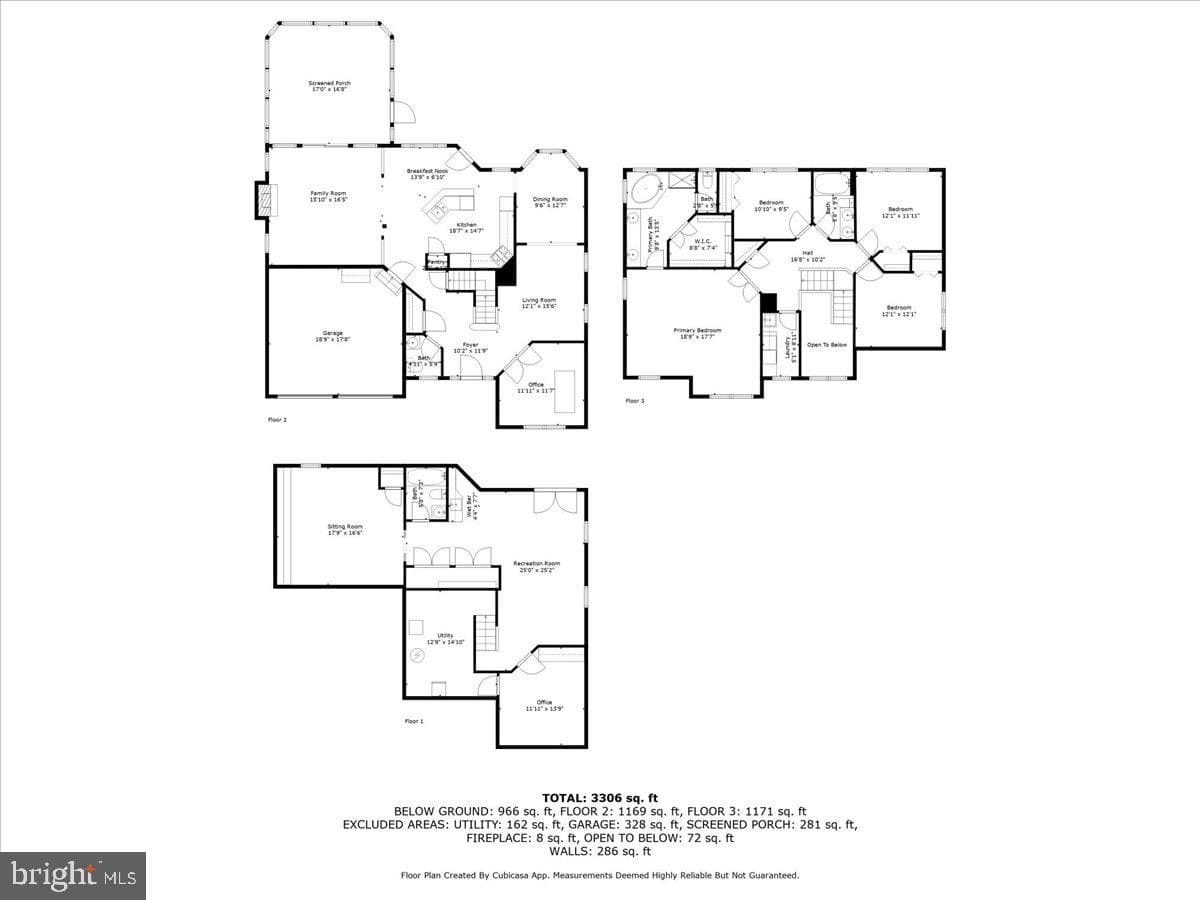
Sold onAugust 11, 2025· Listed at $990,000
This home sale information is not to be construed as an appraisal and may not be used as such for any purpose. BRIGHT MLS is the (or a) provider of this home sale information and has compiled content from various sources. Some properties represented may not have actually sold due to reporting errors.
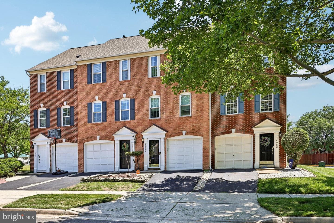
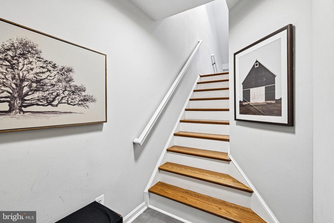
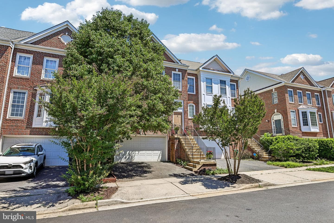
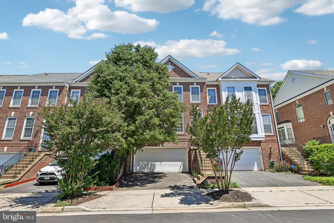
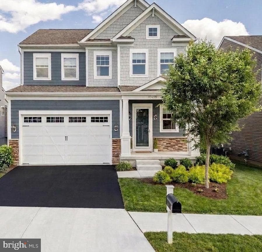
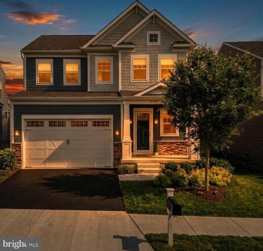
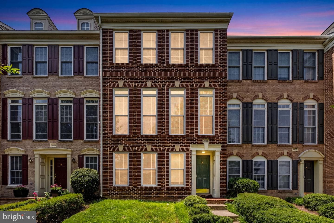
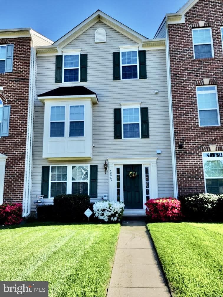
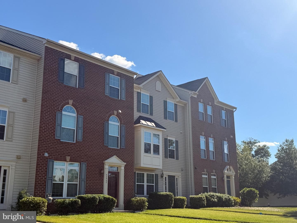
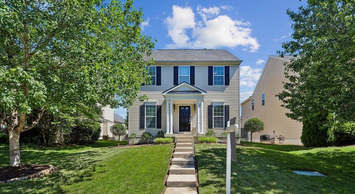
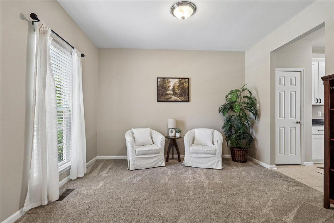
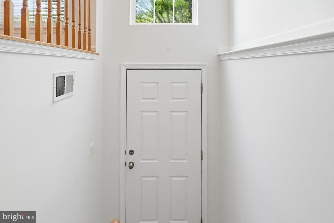
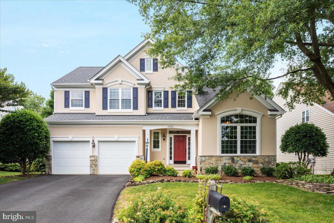
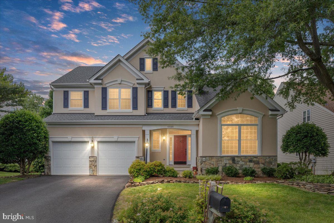
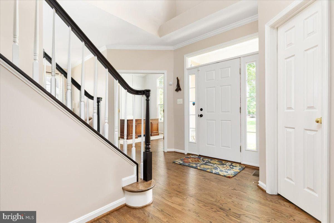
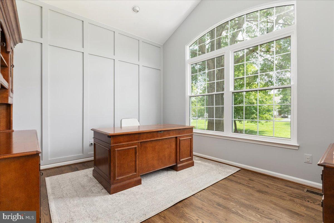
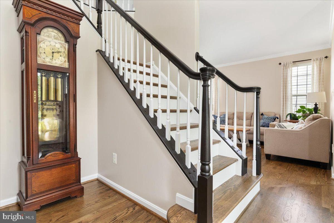
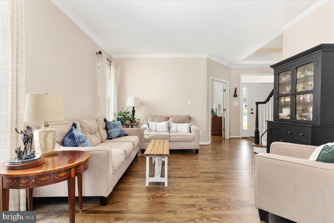
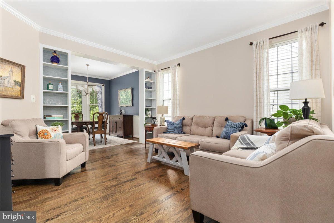
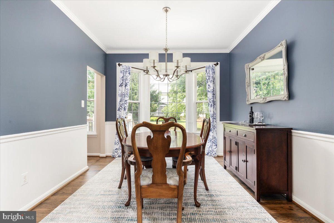
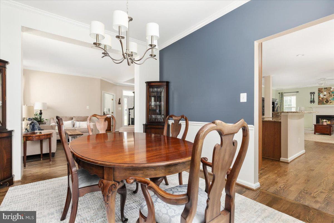
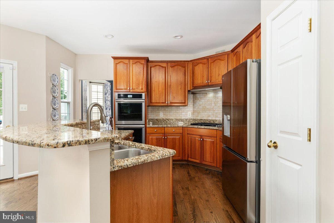
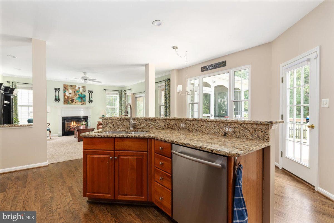
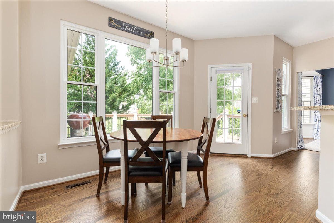
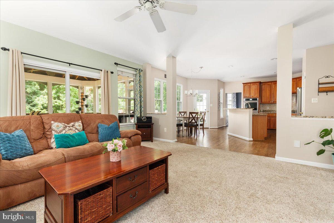
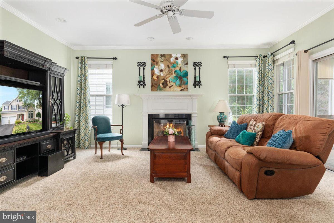
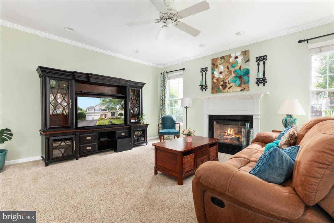
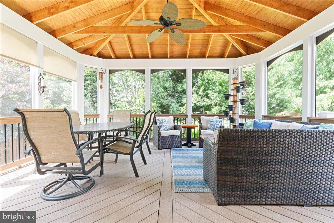
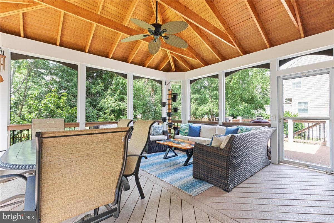
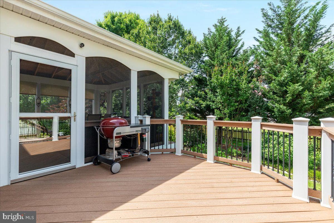
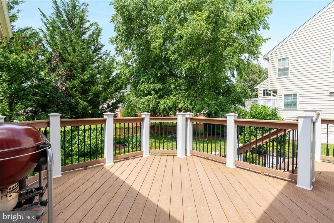
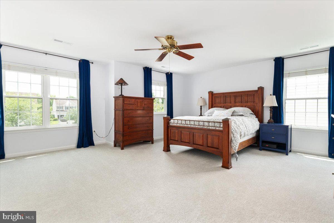
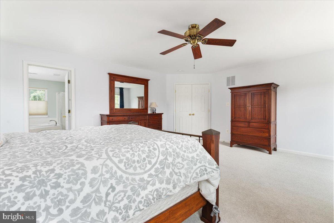
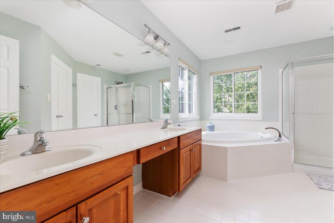
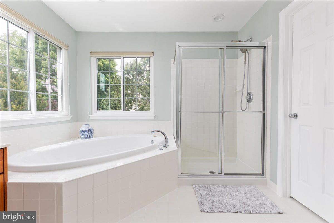
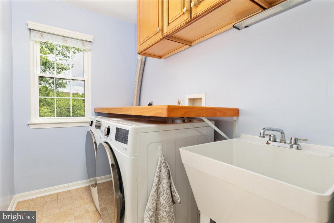
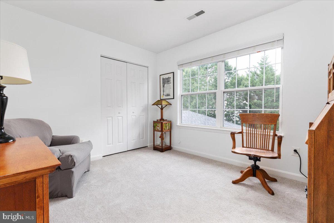
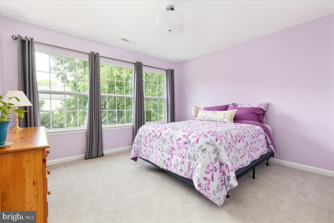
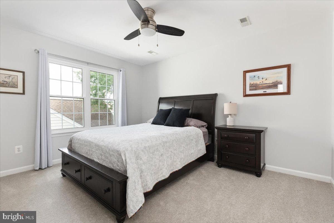
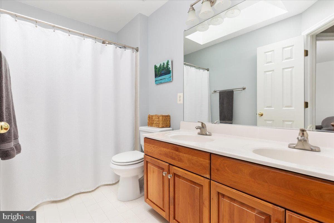
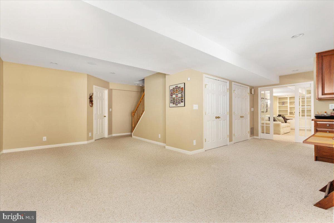
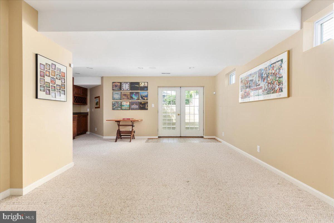
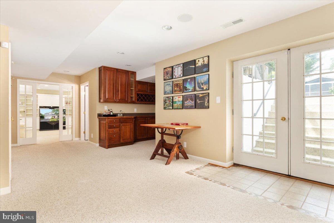
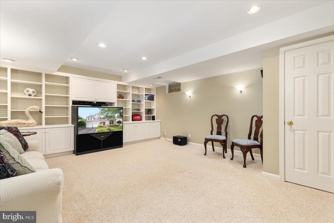
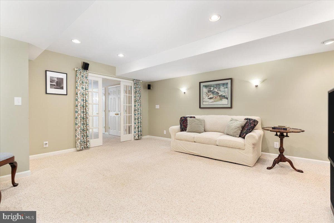
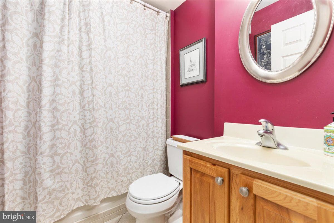
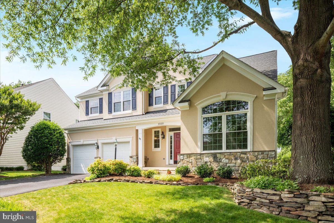
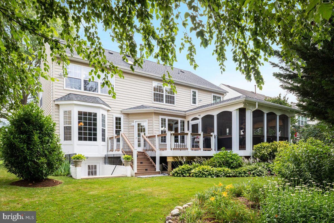
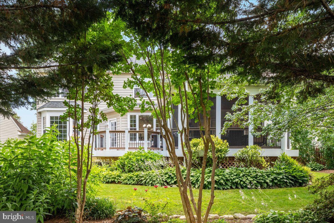
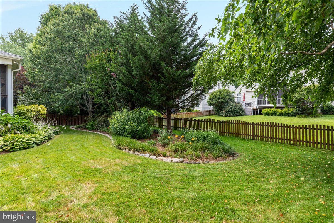
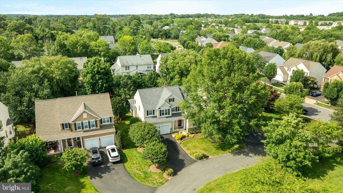
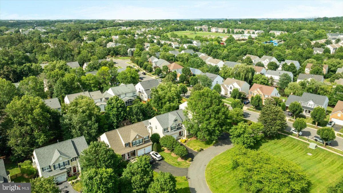
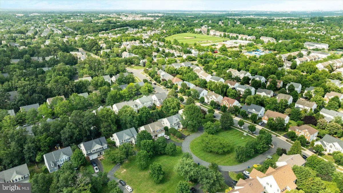
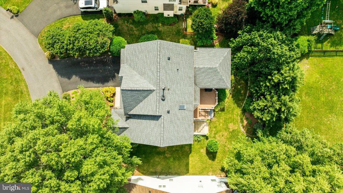
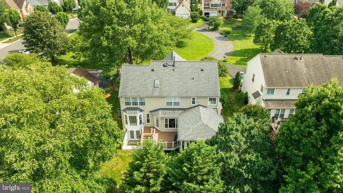
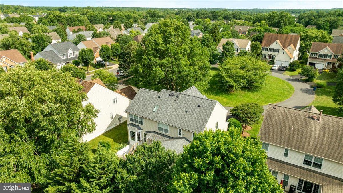
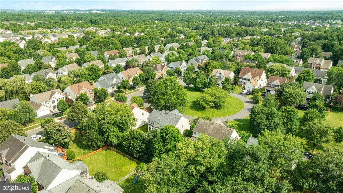
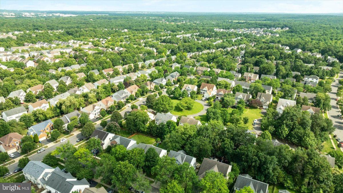
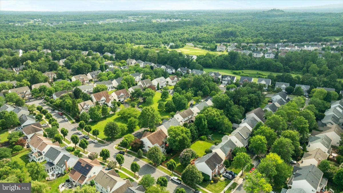
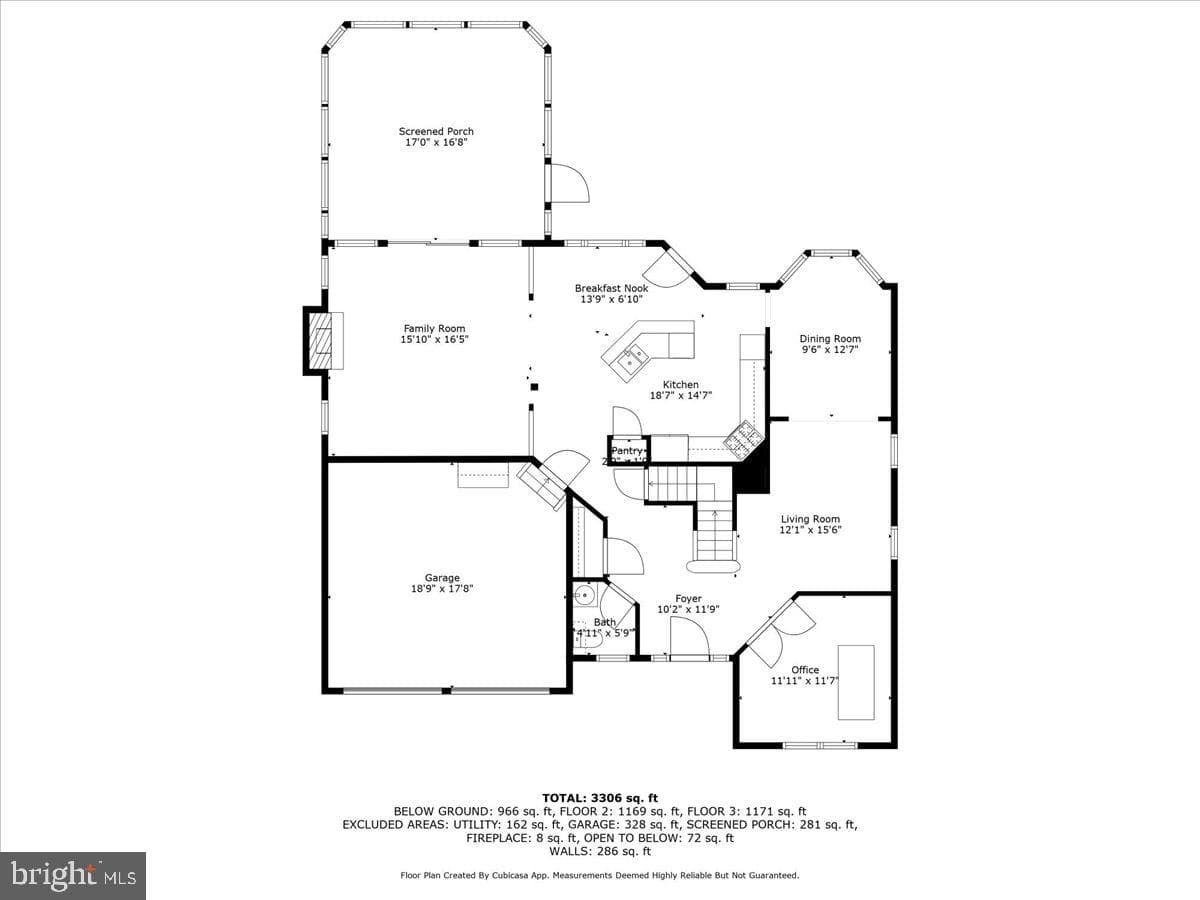
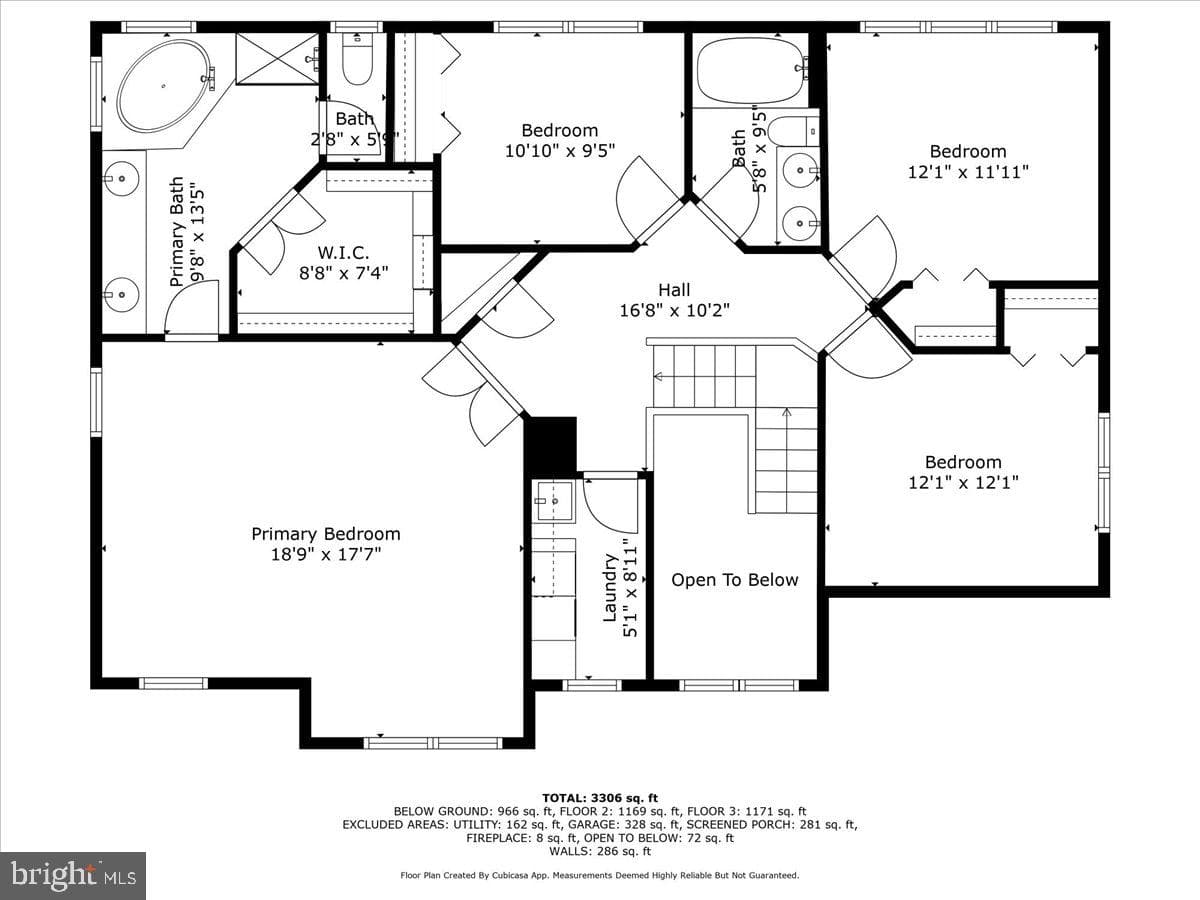
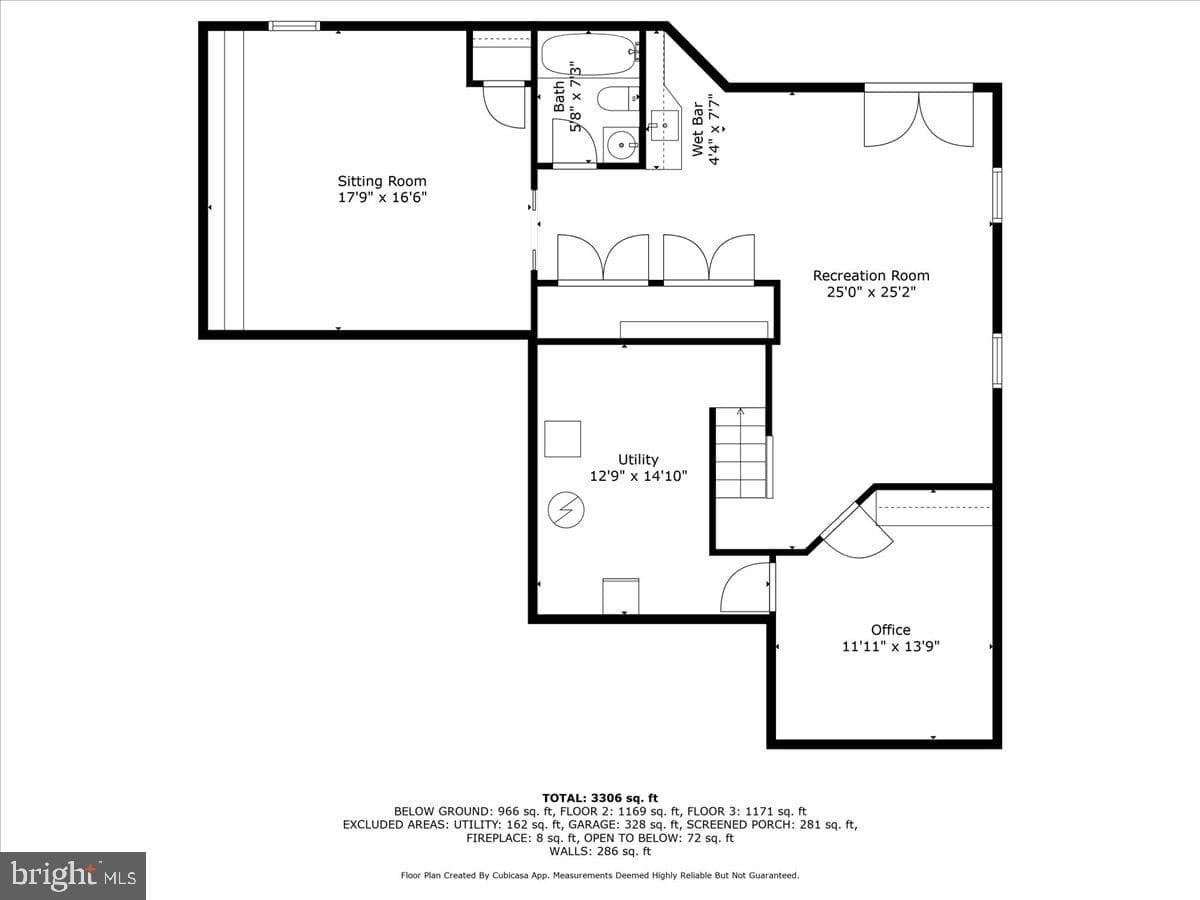
Welcome to the highly sought-after community of South Riding! You will love this beautiful, well-maintained home on the Nicklaus Lane loop. Inside features a spacious foyer, perfect office space, and separate living and dining rooms. Enjoy the tasteful kitchen’s island bar, breakfast nook, and updated appliances — including a new refrigerator with craft ice! The cozy family room leads to a gorgeous screened-in porch, with custom lighting and blinds for any occasion. Upstairs you’ll find four bedrooms and two full baths. Downstairs, the finished basement includes a media center, additional full...
Listing updated: August 11, 2025 at 7:12 PM
Listed by:
Nicole Mccroddan (703) 625-3365, RE/MAX Gateway
Source: Bright MLS · MLS #VALO2101012
| Date | Event | Price |
|---|---|---|
| Aug 11, 2025 | Sold | $970,000 |
| Jul 7, 2025 | Listed for sale | $990,000 |
43325 Nicklaus Lane, Chantilly, VA 20152
School district: Loudoun County Public Schools
Little River
Elementary School
J. Michael Lunsford
Middle School
Freedom
High School
Tell us what you're looking for and we'll send fresh matches near Chantilly the moment they list.
Find homes like thisFree, takes about a minute
Similar homes sold within 0.5 miles in the last 90 days.
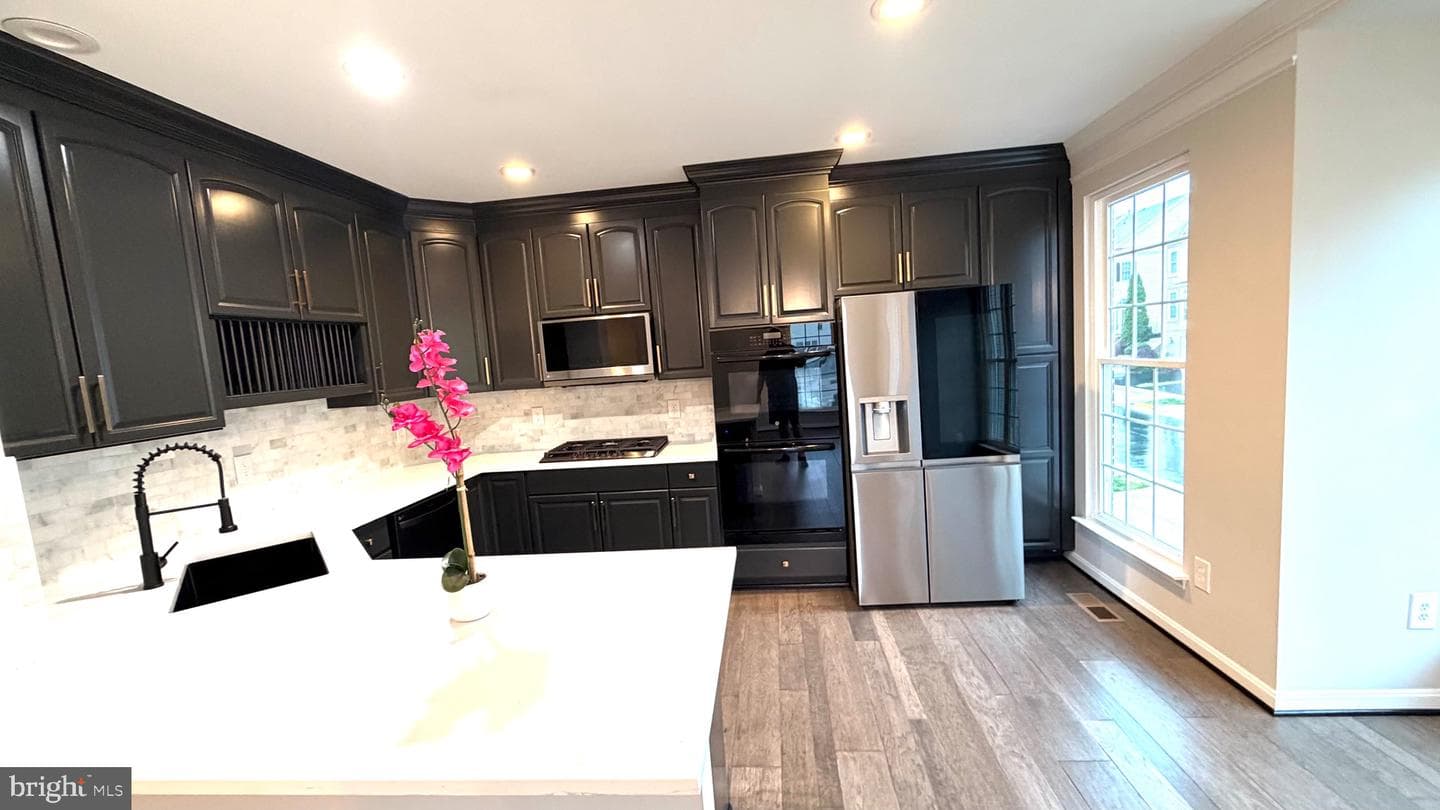
26121 Nimbleton Square
Chantilly, VA
$763K
Sold Jun 8, 2026 · Listed $763K
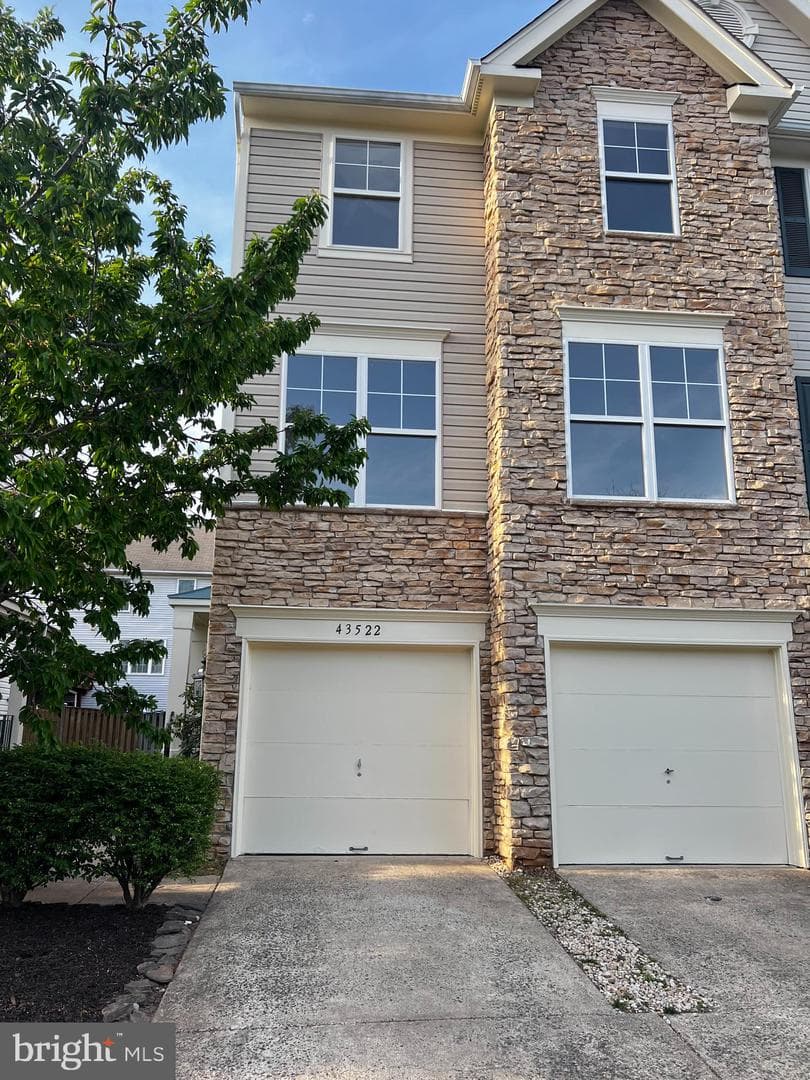
43522 Laidlow Street
Chantilly, VA
$645K
Sold May 22, 2026 · Listed $640K
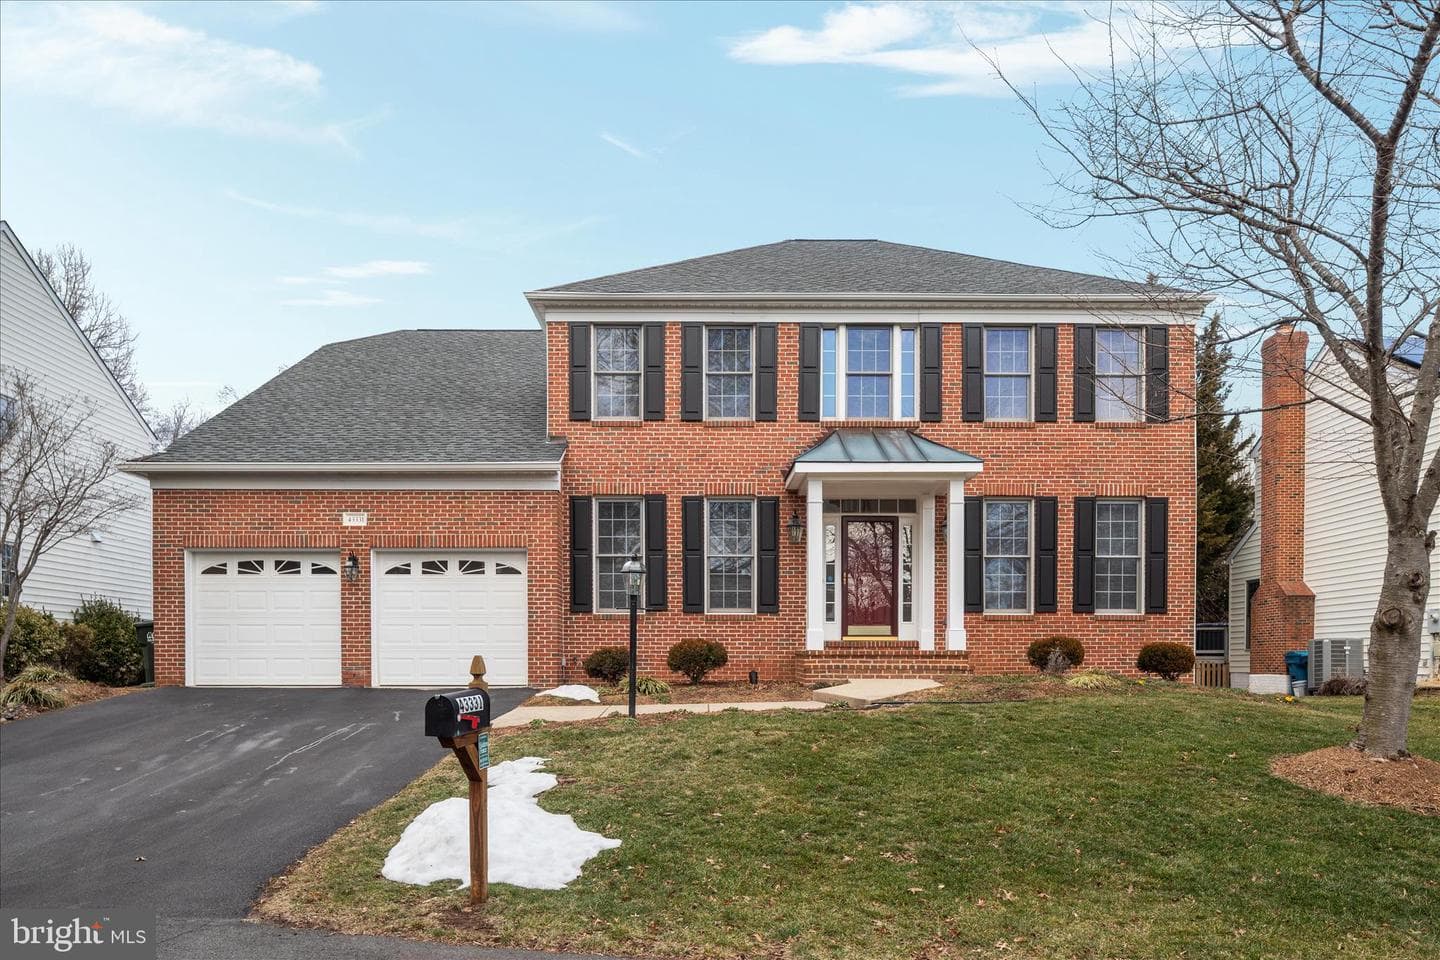
43331 Ritter Lane
South Riding, VA
$1.10M
Sold May 1, 2026 · Listed $1.15M
This home sale information is not to be construed as an appraisal and may not be used as such for any purpose. BRIGHT MLS is the (or a) provider of this home sale information and has compiled content from various sources. Some properties represented may not have actually sold due to reporting errors.
Active listings within ~5 miles of this address.
The data relating to real estate for sale on this website appears in part through the BRIGHT Internet Data Exchange (IDX) program, a voluntary cooperative exchange of property listing data between licensed real estate brokerage firms in which Samson Properties participates, and is provided by BRIGHT through a licensing agreement. © 2026 Bright MLS, All Rights Reserved. Information deemed reliable but not guaranteed. The information provided by this website is for the personal, non-commercial use of consumers and may not be used for any purpose other than to identify prospective properties consumers may be interested in purchasing. Some properties which appear for sale on this website may no longer be available because they are under contract, have Closed or are no longer being offered for sale. Data last updated: 7/22/2026.