Newtownhouse
1/25
$6,049/mo
$920,0004bd·4ba·2,529sf
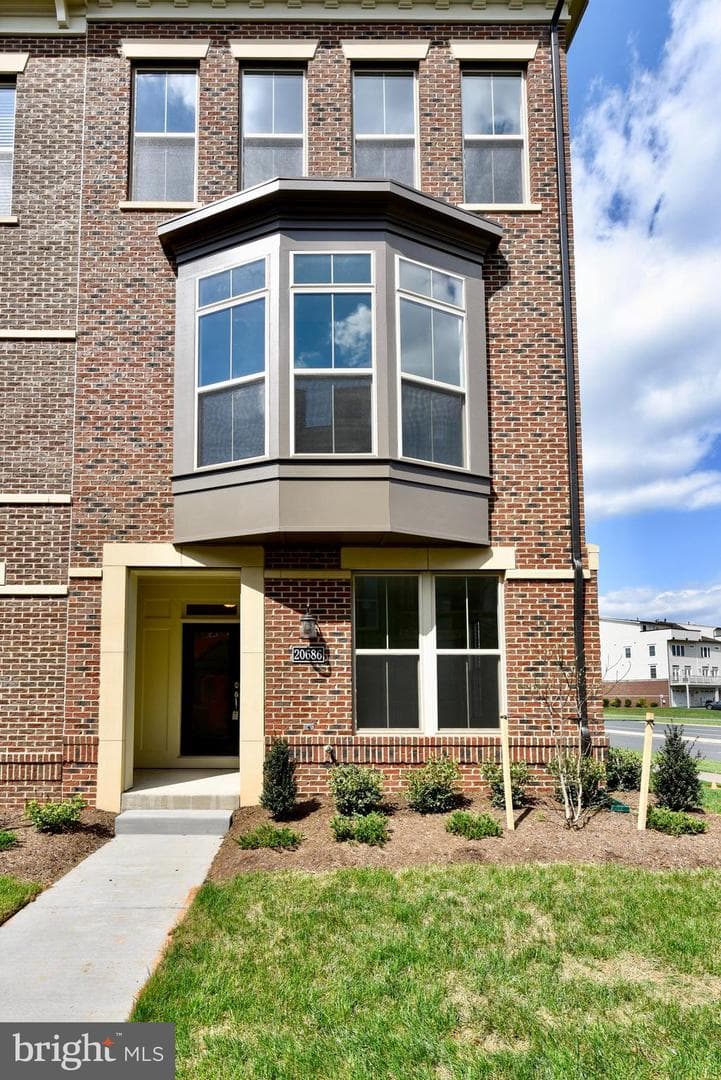
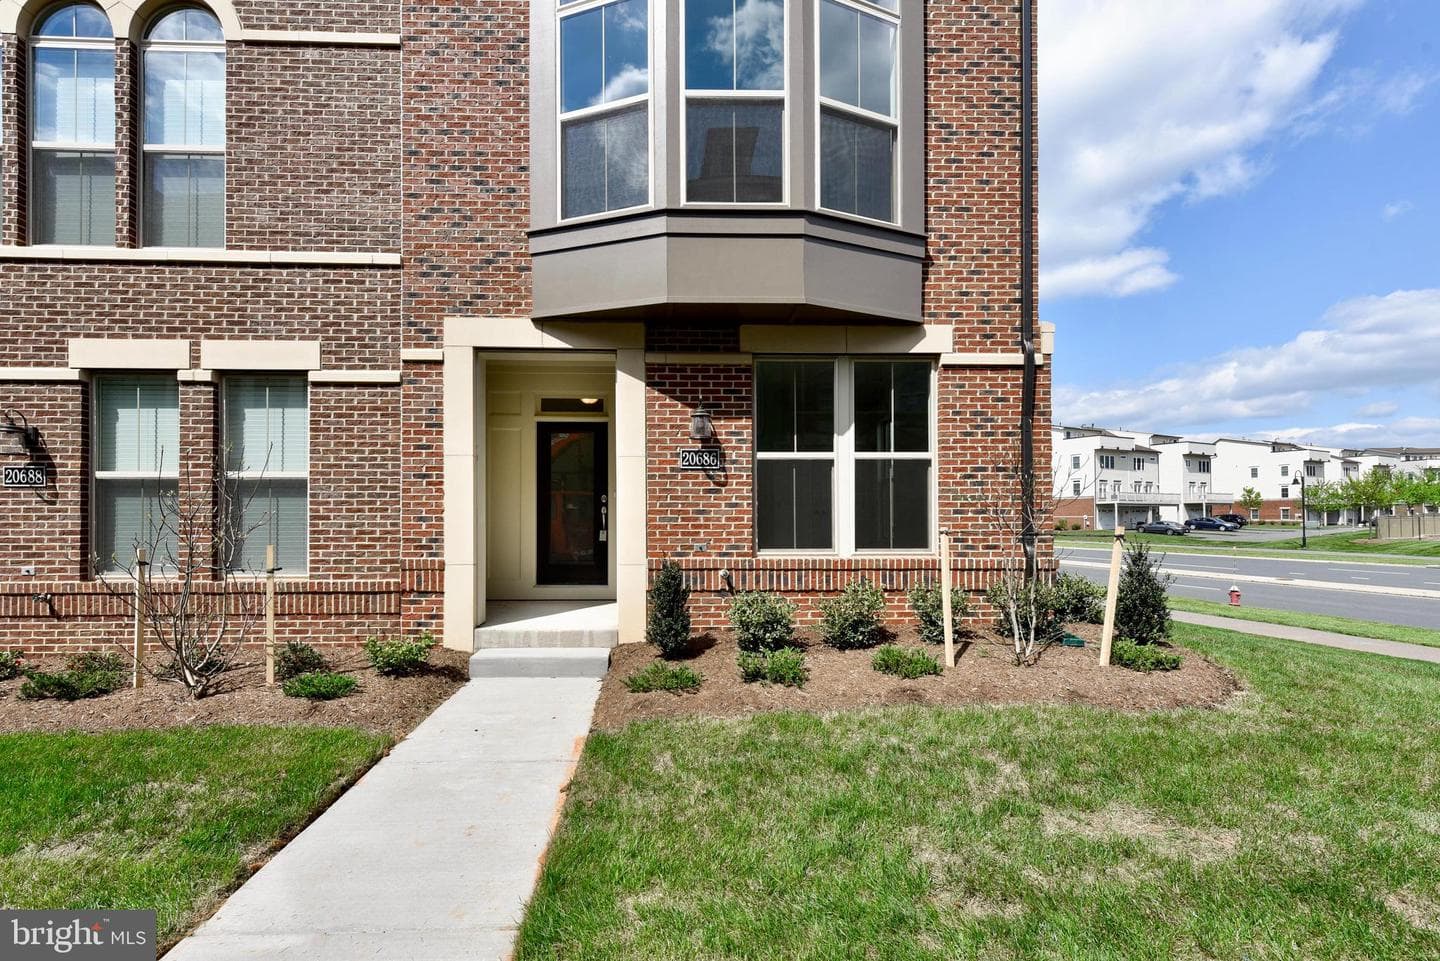
20686 Glenmont Terrace, Ashburn, VA 20147
Listing Courtesy of Keller Williams Realty Dulles

Est. monthly payment
$825,000 list price
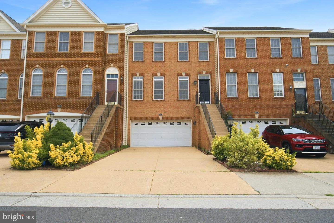
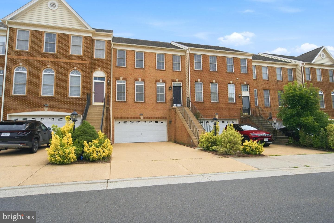
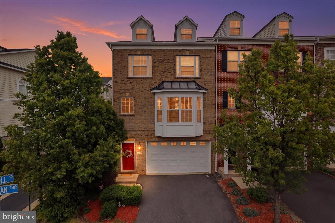
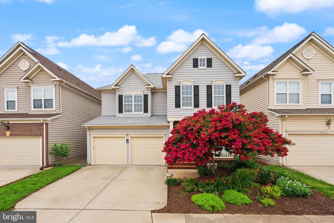
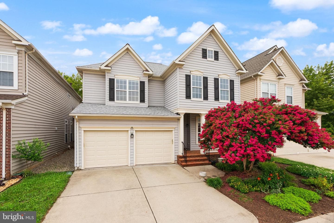
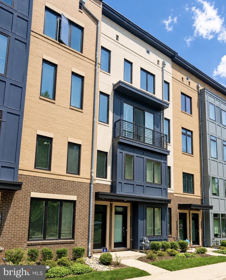
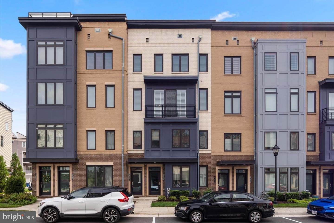
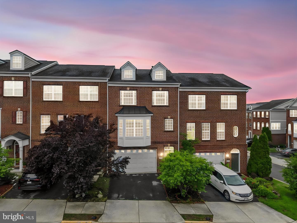
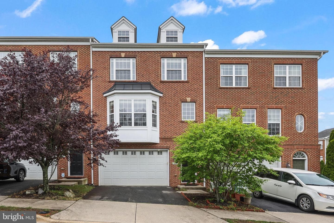
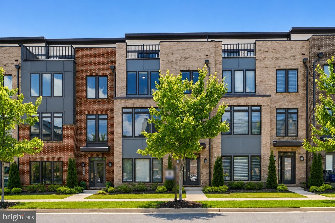
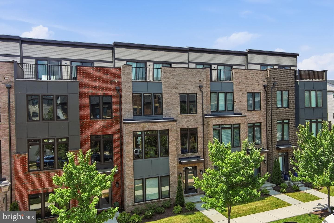
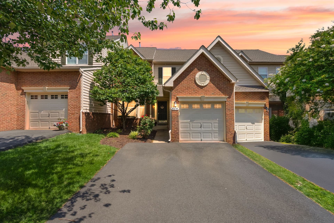
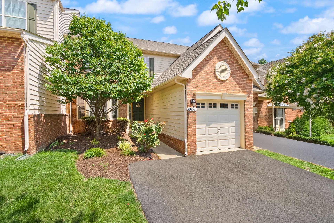
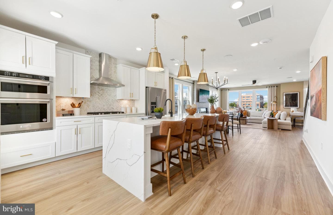
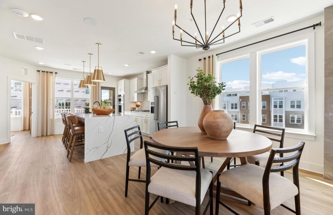
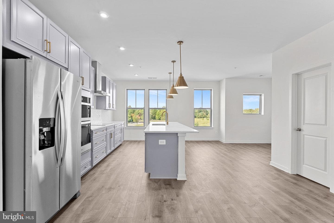
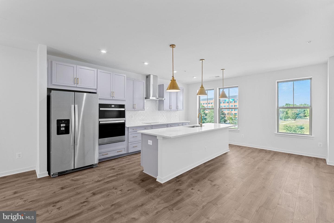
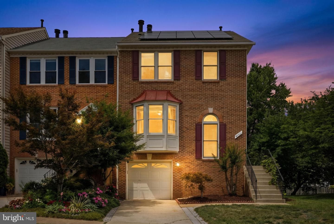
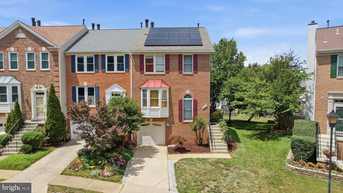
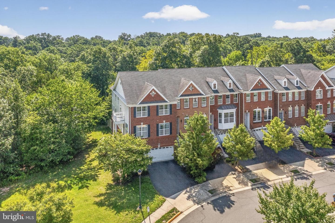
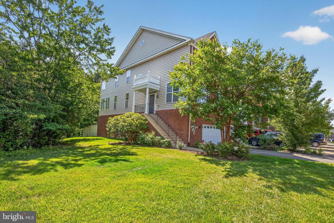
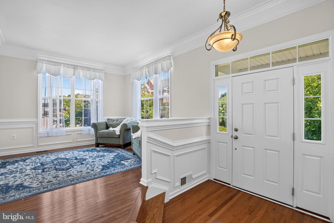
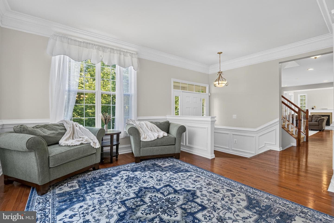
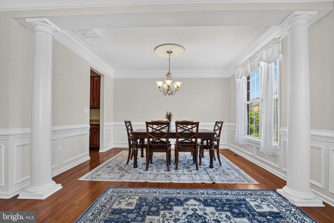
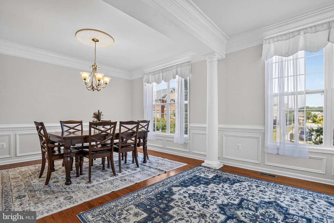
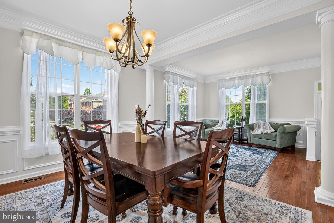
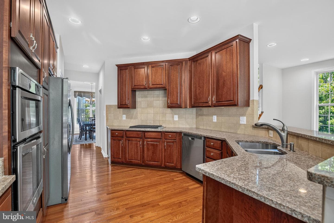
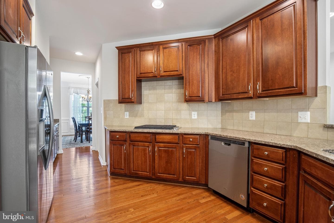
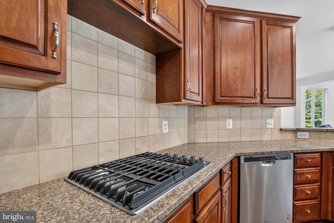
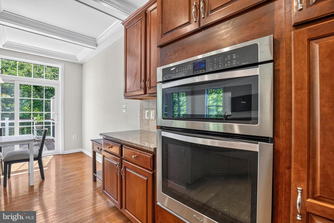
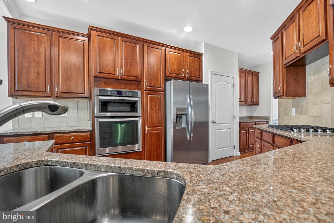
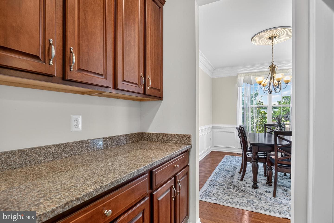
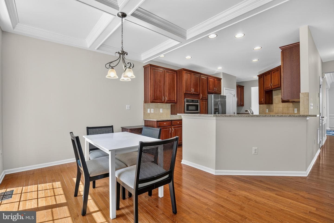
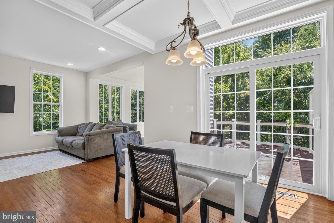
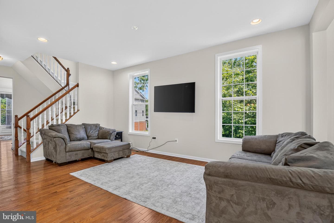
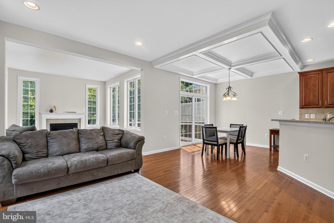
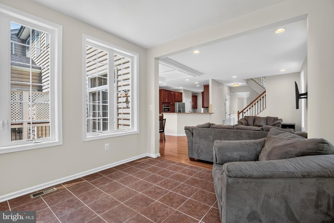
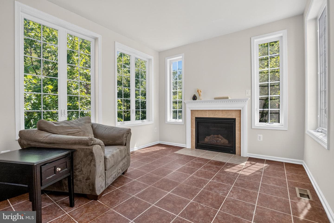
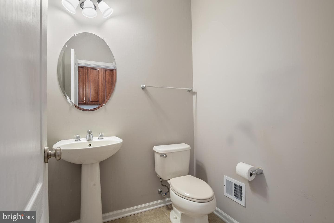
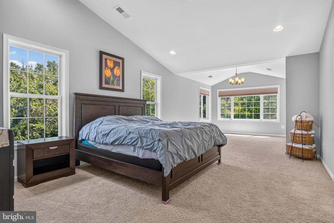
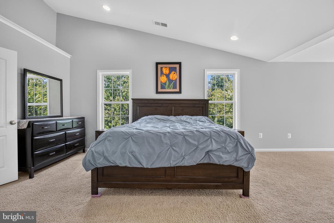
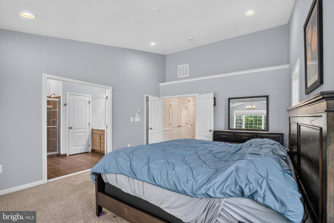
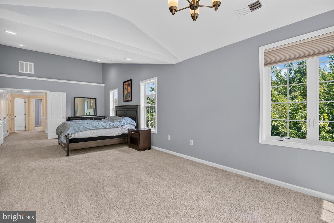
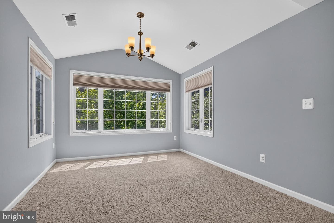
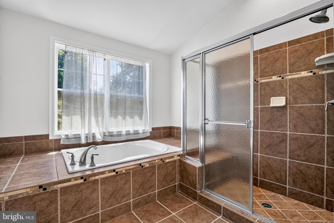
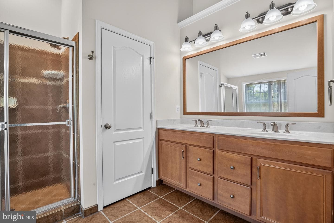
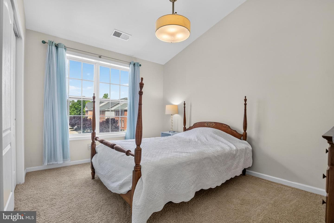
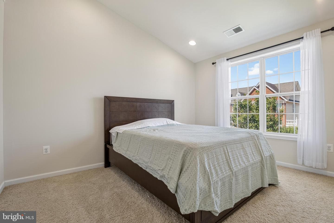
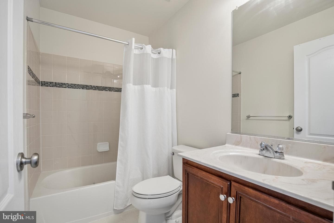
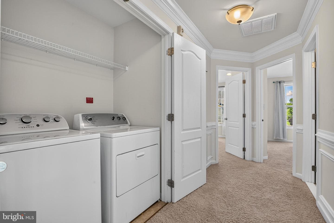
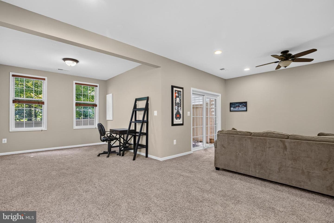
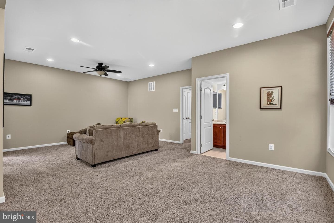
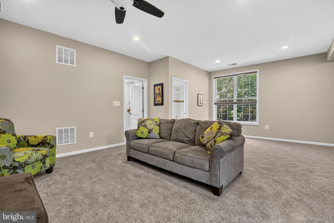
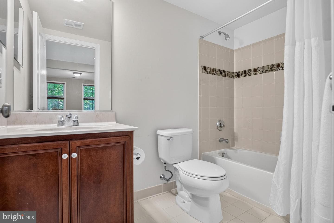
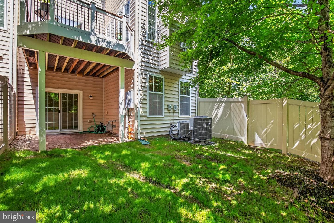
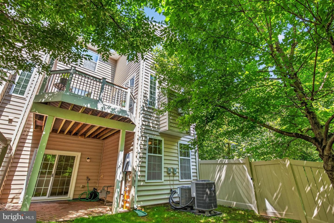
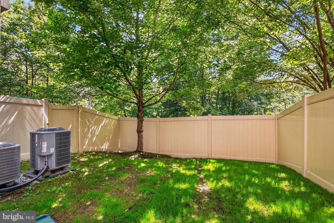
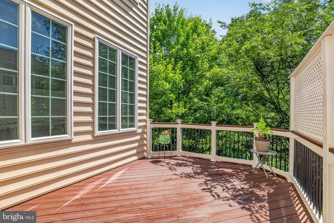
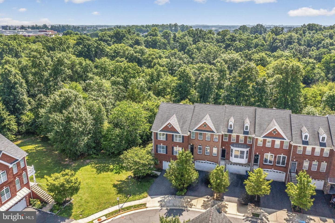
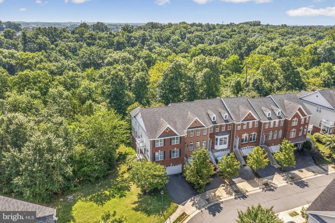
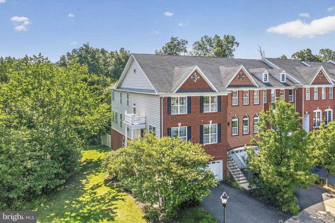
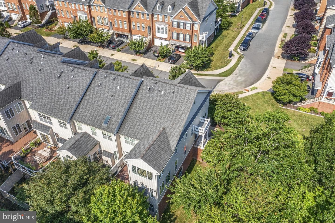
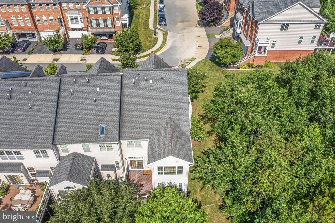
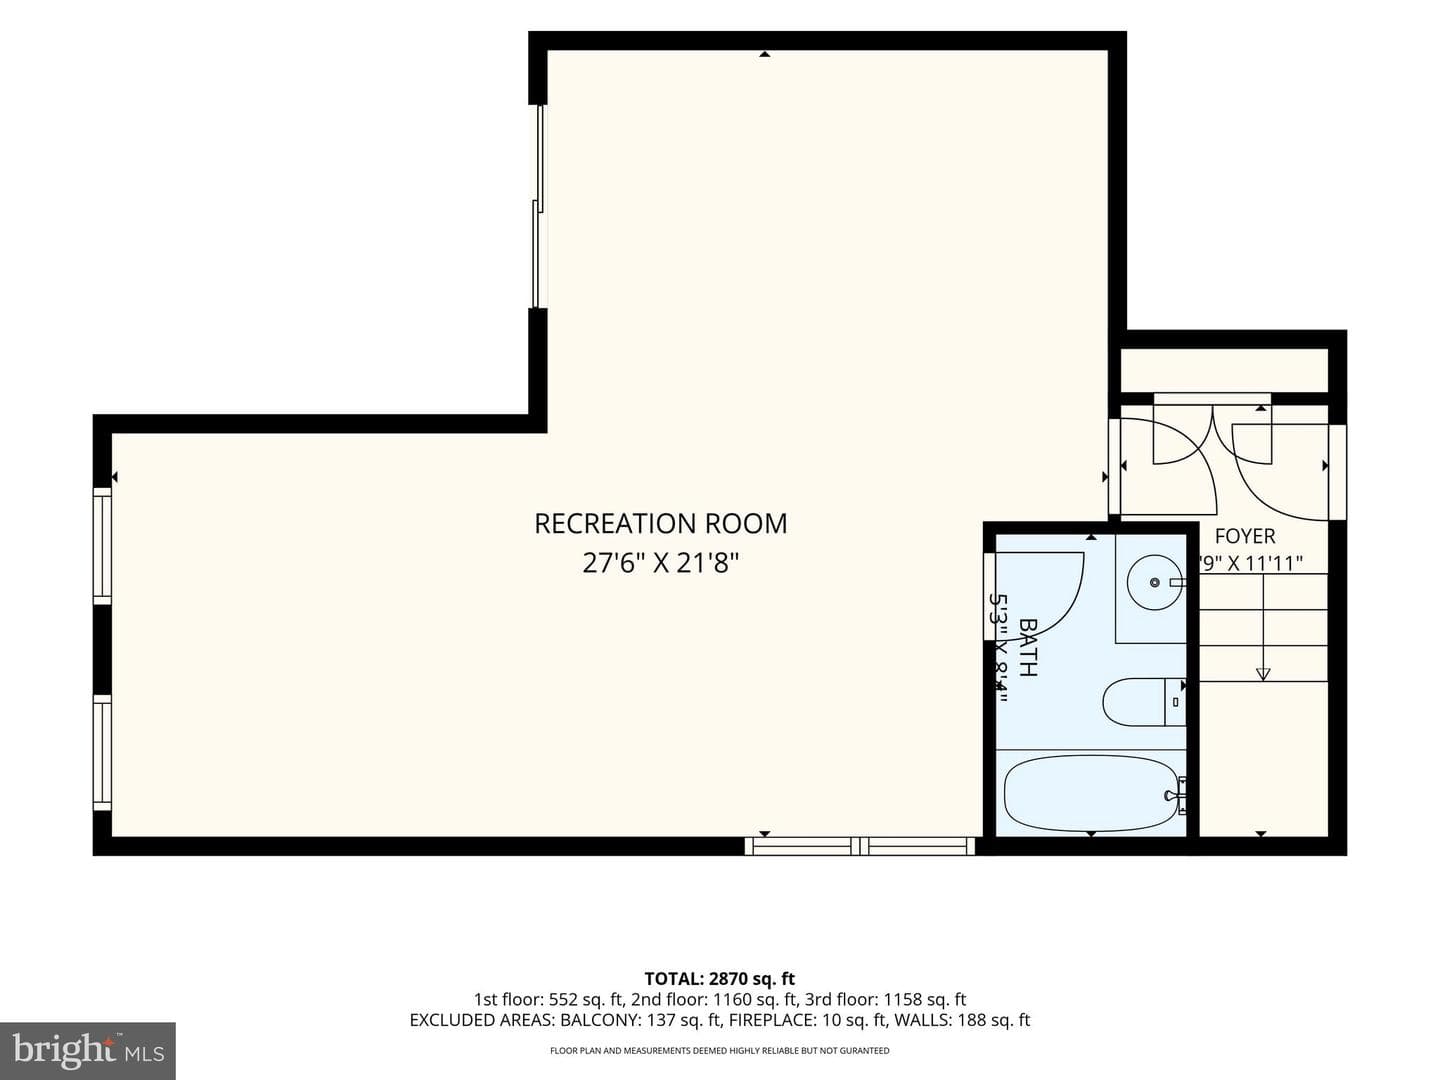
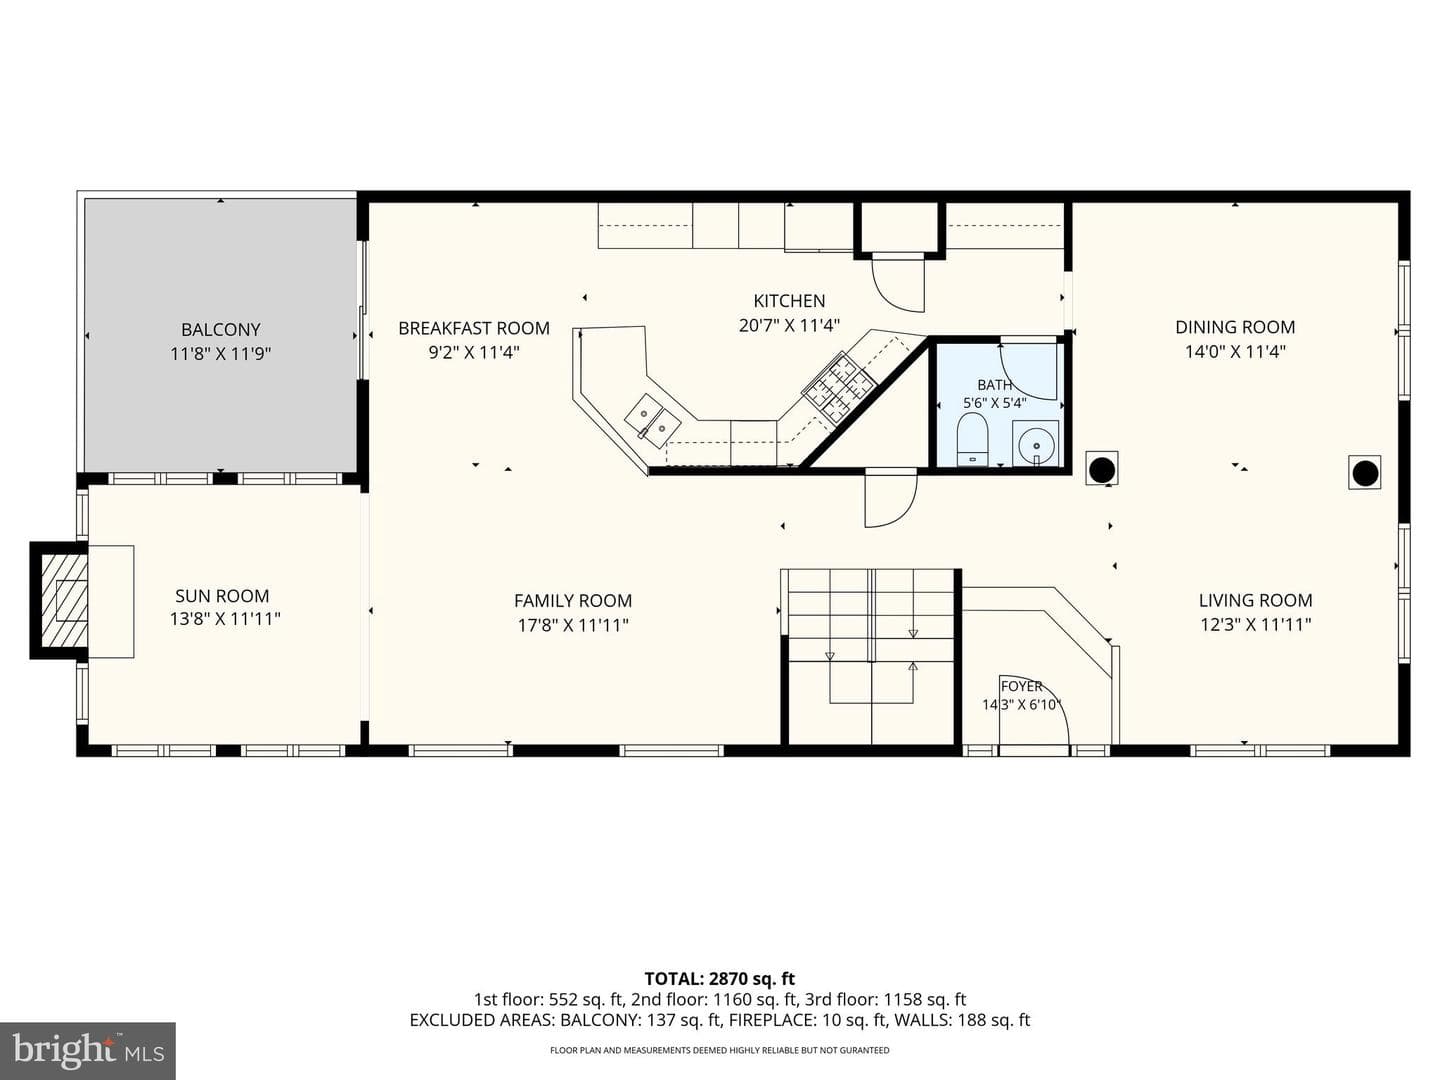
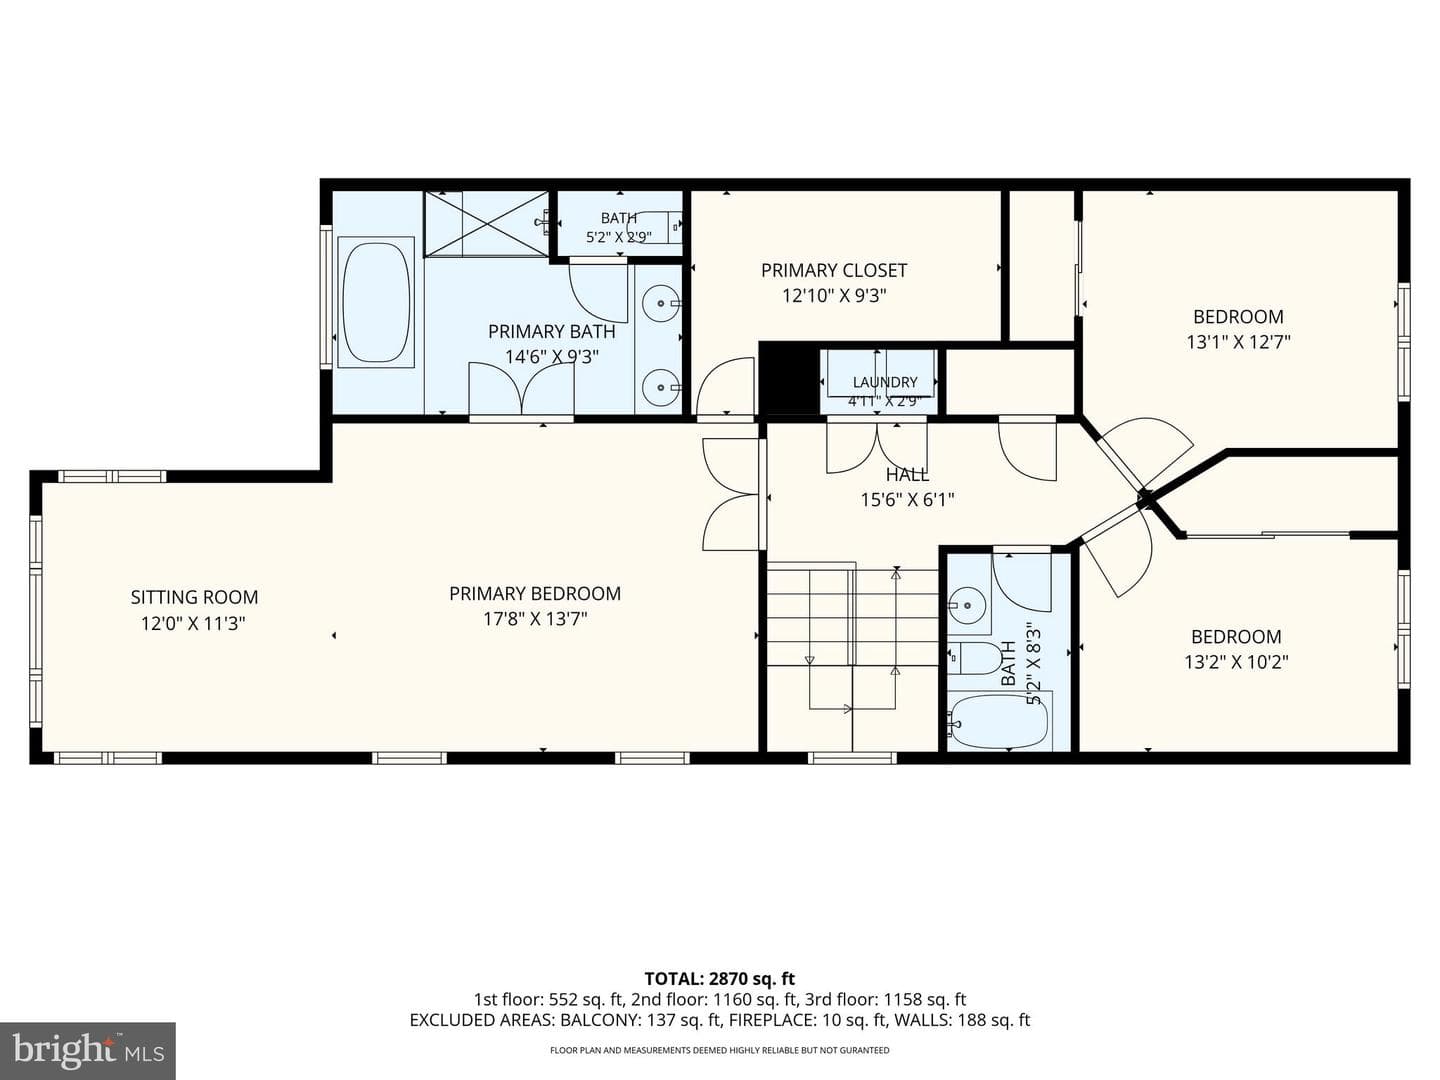
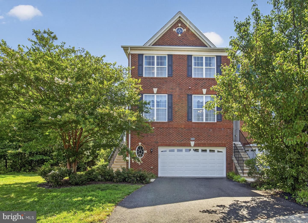
Welcome home to this wonderful Toll Brothers Ellicott model in the widely sought after community of Loudoun Valley Estates. This amazing, north-facing, end-unit, brick-front townhome offers 3 bedrooms, 3.5 bathrooms, an oversized 2-car garage and backs to woodlands!<br><br>The main level welcomes you with an amazing gourmet kitchen with upgraded cabinetry, granite countertops, ceramic tile backsplash, stainless steel appliances, breakfast bar and breakfast room. Situated off the gourmet kitchen is the open family room and a lovely sunroom with a gas fireplace. The main level also includes a f...
Listing updated: July 13, 2026 at 8:36 AM
Listed by:
Kevin E Larue 7032176665, Century 21 Redwood Realty
Source: Bright MLS · MLS #VALO2130446
Est. monthly payment
Down payment
Based on 20% down ($165,000), 6.85% interest rate, 30-year fixed. Insurance is an estimate. Actual costs may vary.
Rates provided by Mable Loans.
| Date | Event | Price |
|---|---|---|
| Jul 10, 2026 | Listed for sale | $825,000 |
43283 Mitcham Square, Ashburn, VA 20148
School district: Loudoun County Public Schools
Rosa Lee Carter
Elementary School
Stone Hill
Middle School
Rock Ridge
High School
Est. monthly payment
at 20% down · $825,000 list
Tour for free, no strings attached
Get loan summaryMable Loans · Equal Housing Lender
NMLS #1949497
Similar homes sold within 0.5 miles in the last 90 days.
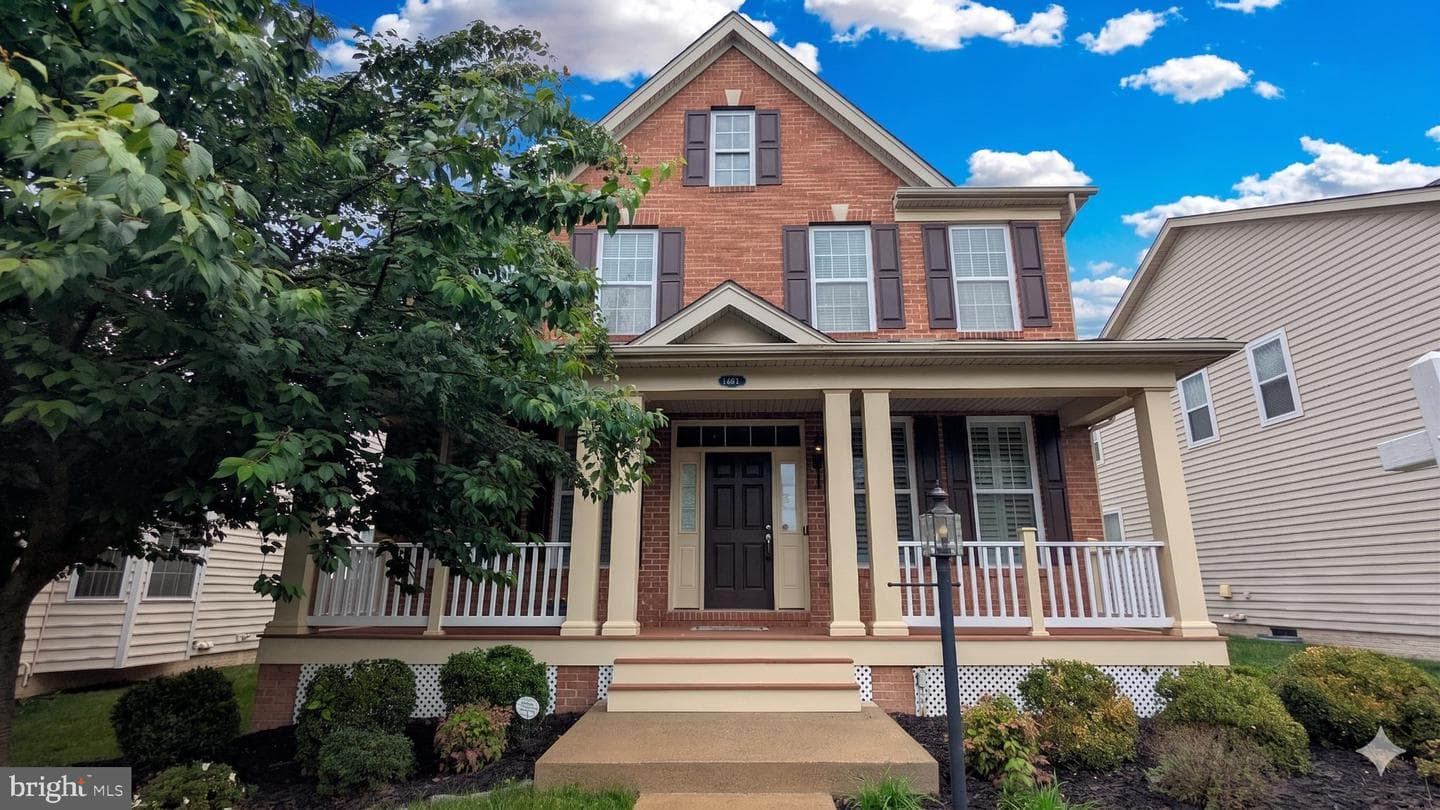
43161 Barnstead Drive
Ashburn, VA
$1.05M
Sold Jul 8, 2026 · Listed $1.02M
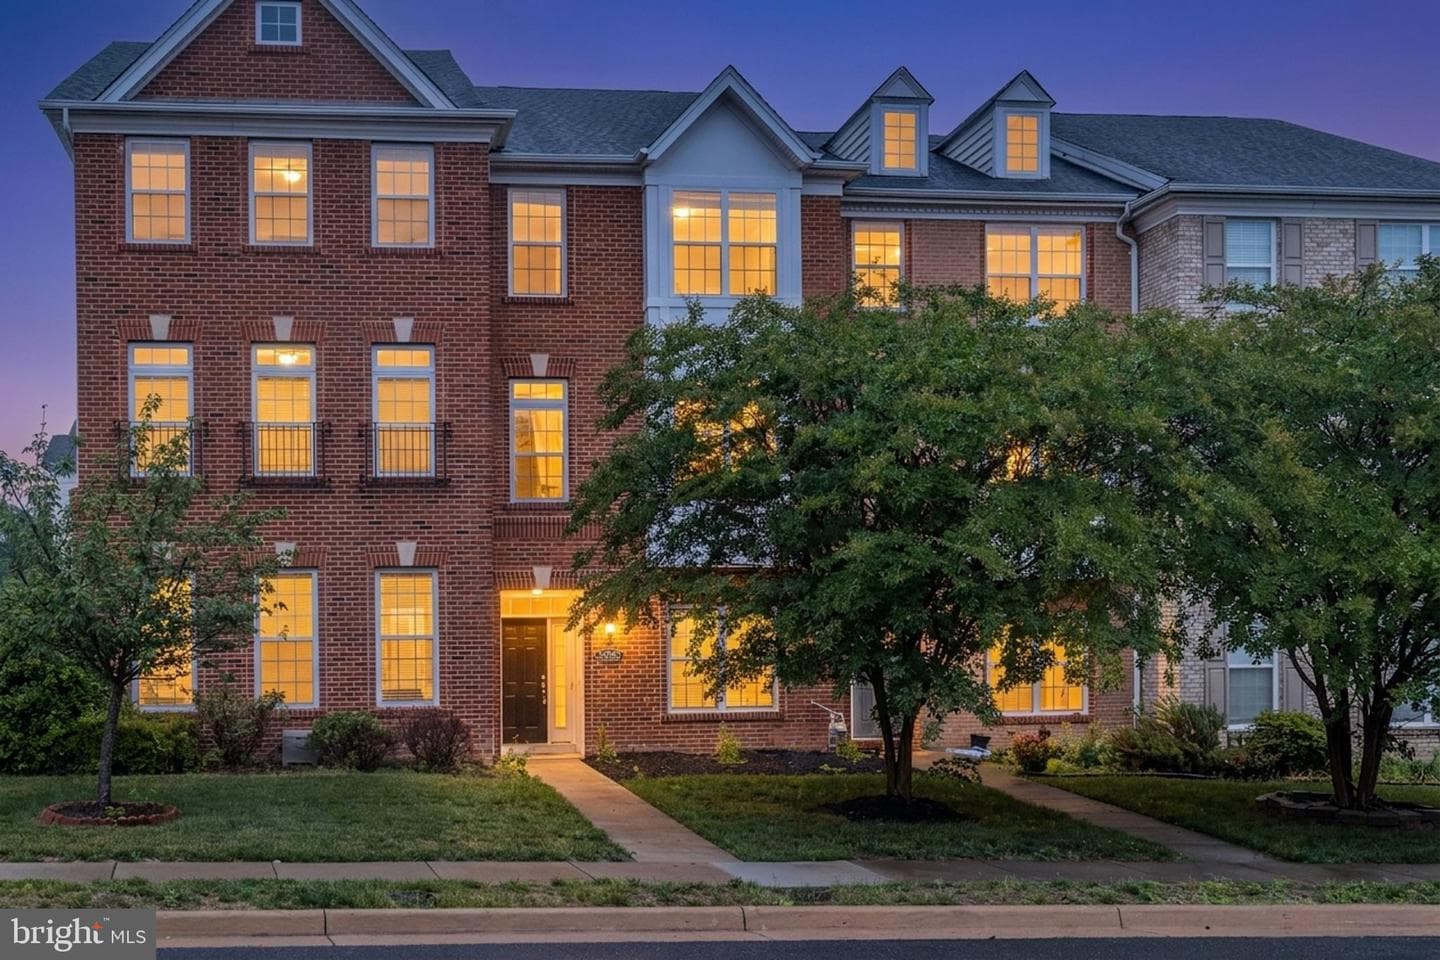
43202 Whelplehill Terrace
Ashburn, VA
$675K
Sold Jun 30, 2026 · Listed $675K
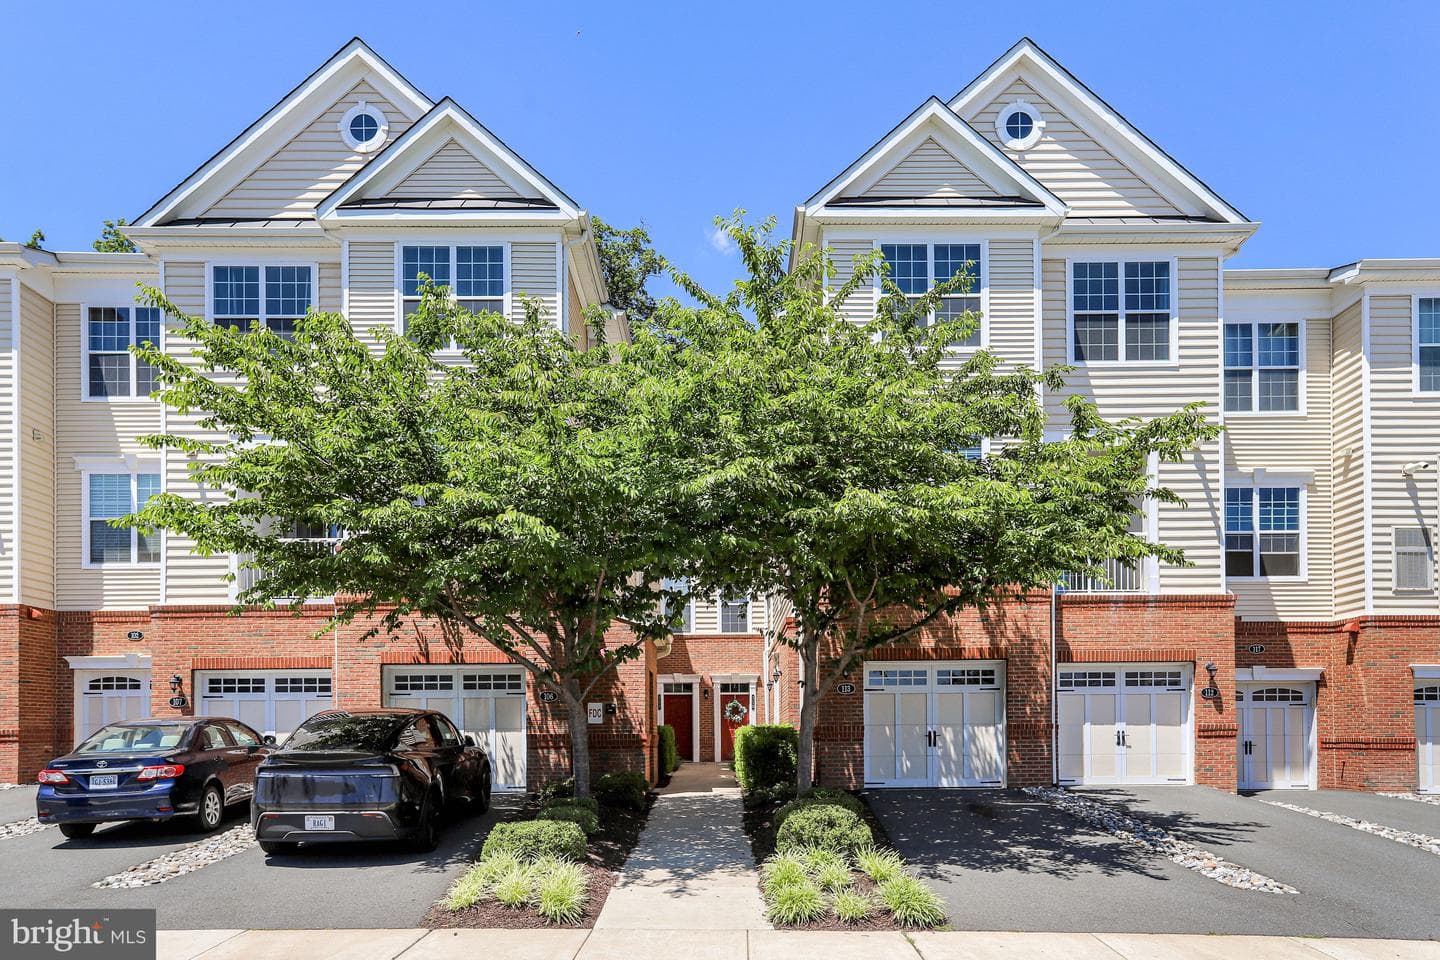
23225 Milltown Knoll Square #111
Ashburn, VA
$400K
Sold Jun 30, 2026 · Listed $399K
This home sale information is not to be construed as an appraisal and may not be used as such for any purpose. BRIGHT MLS is the (or a) provider of this home sale information and has compiled content from various sources. Some properties represented may not have actually sold due to reporting errors.
$5,253/mo
Est. · $825,000 list
The data relating to real estate for sale on this website appears in part through the BRIGHT Internet Data Exchange (IDX) program, a voluntary cooperative exchange of property listing data between licensed real estate brokerage firms in which Samson Properties participates, and is provided by BRIGHT through a licensing agreement. © 2026 Bright MLS, All Rights Reserved. Information deemed reliable but not guaranteed. The information provided by this website is for the personal, non-commercial use of consumers and may not be used for any purpose other than to identify prospective properties consumers may be interested in purchasing. Some properties which appear for sale on this website may no longer be available because they are under contract, have Closed or are no longer being offered for sale. Data last updated: 7/15/2026.