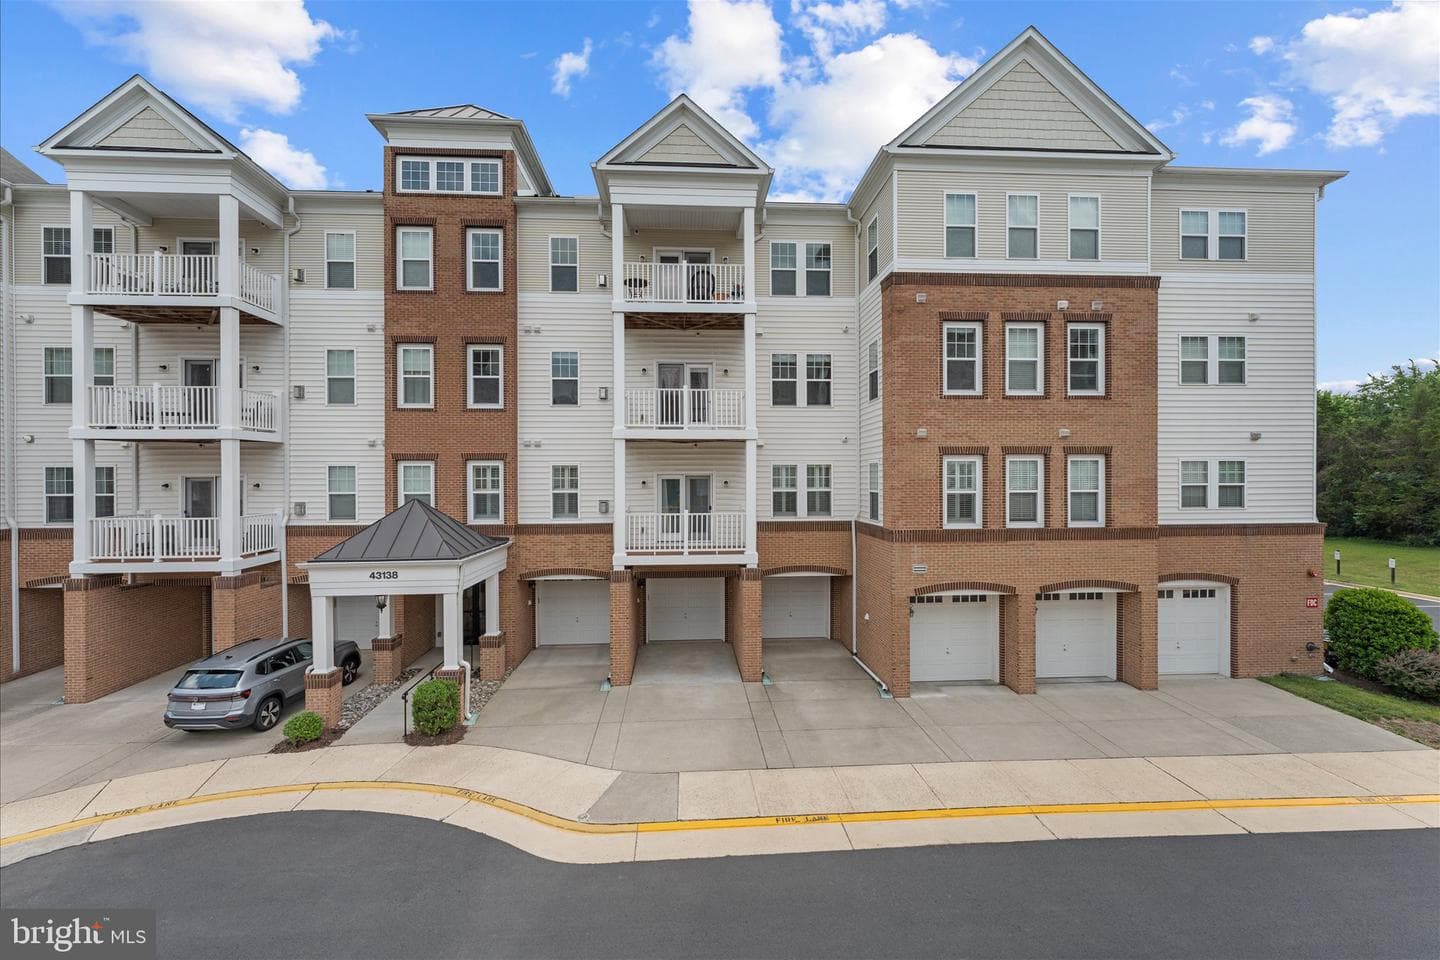
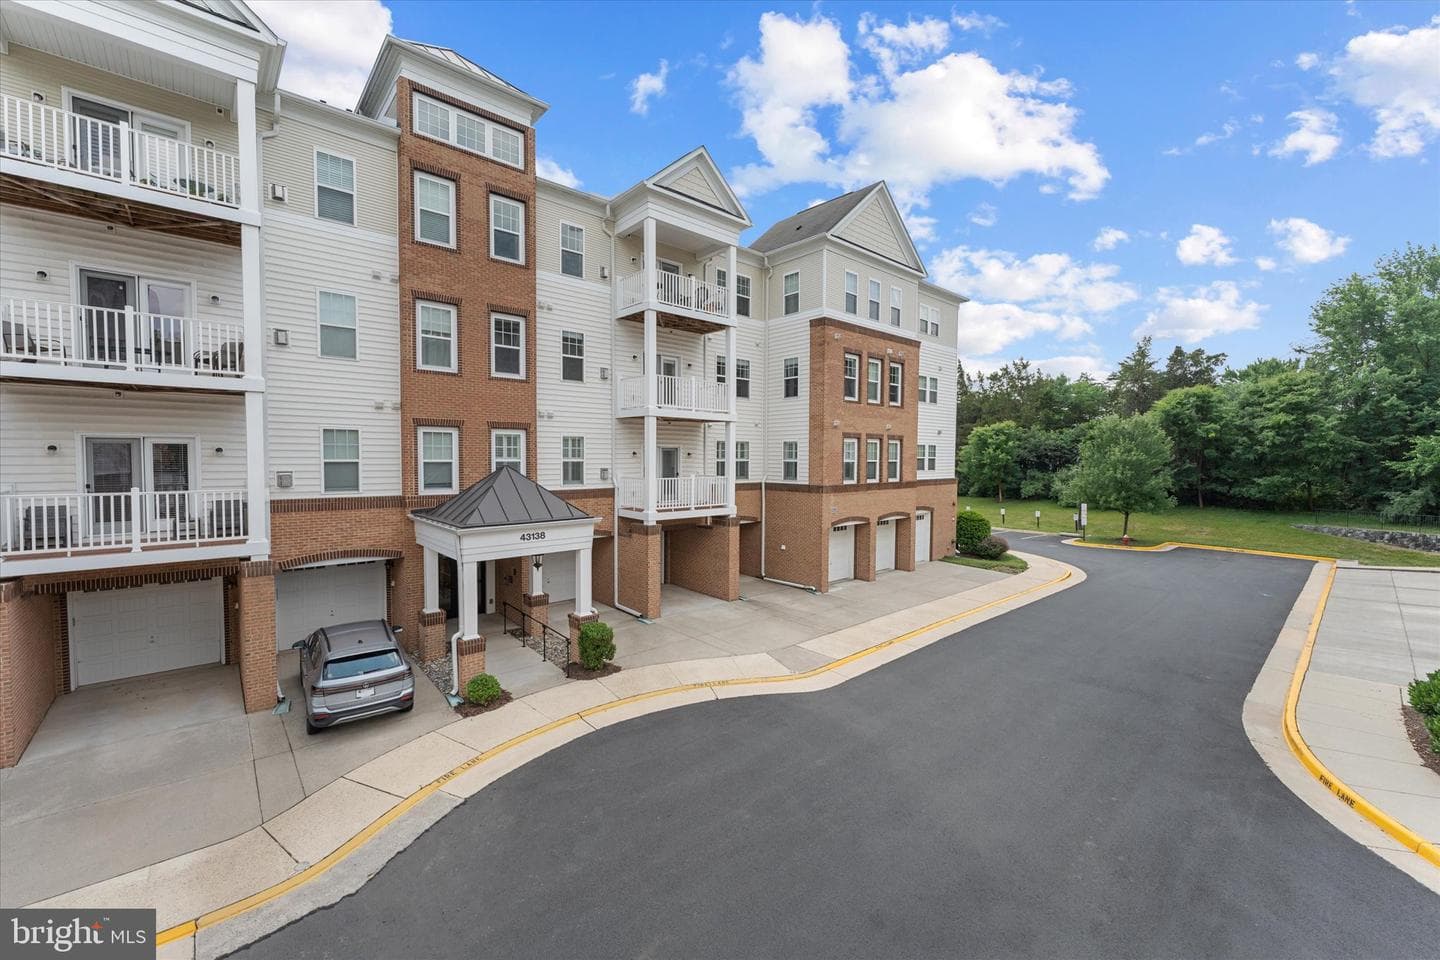
condo
1/36
$3,058/mo
$465,0003bd·2ba·1,712sf
43138 Stillwater Terrace #305, Broadlands, VA 20148
Listing Courtesy of Pearson Smith Realty, LLC



Welcome to The Signature at Broadlands! Enjoy modern, low-maintenance living in this beautifully updated 2-bedroom, 2-bath condo in a sought-after 55+ Van Metre community. This inviting home features an open floor plan, large windows, LVP flooring throughout, fresh paint, and beautiful custom built-ins that add both style and exceptional storage. The spacious kitchen features designer cabinetry, gorgeous granite countertops, and an open layout perfect for everyday living and entertaining. The generous primary suite offers a walk-in closet and private bath with dual sinks and a frameless glass-...
Listing updated: August 10, 2026 at 1:19 PM
Listed by:
Deborah A Melia (703) 220-8864, RE/MAX Distinctive Real Estate, Inc., Co-Listing Agent: Timothy G Melia (703) 220-6283, RE/MAX Distinctive Real Estate, Inc.
Source: Bright MLS · MLS #VALO2133868
Est. monthly payment
Down payment
Based on $85,980 down (20% of list price), 6.85% interest rate, 30-year fixed. Insurance is an estimate. Actual costs may vary.
Rates provided by Mable Loans.
| Date | Event | Price |
|---|---|---|
| Aug 10, 2026 | Listed for sale | $429,900 |
| Jun 18, 2020 | Sold | $344,950 |
43091 Wynridge Drive #201, Broadlands, VA 20148
Est. monthly payment
at 20% down · $429,900 list
Tour for free, no strings attached
Mable Loans · Equal Housing Lender
NMLS #1949497
Similar homes sold within 0.5 miles in the last 90 days.
43145 Sunderland Terrace #402
Broadlands, VA
$485K
Sold Jul 1, 2026 · Listed $485K
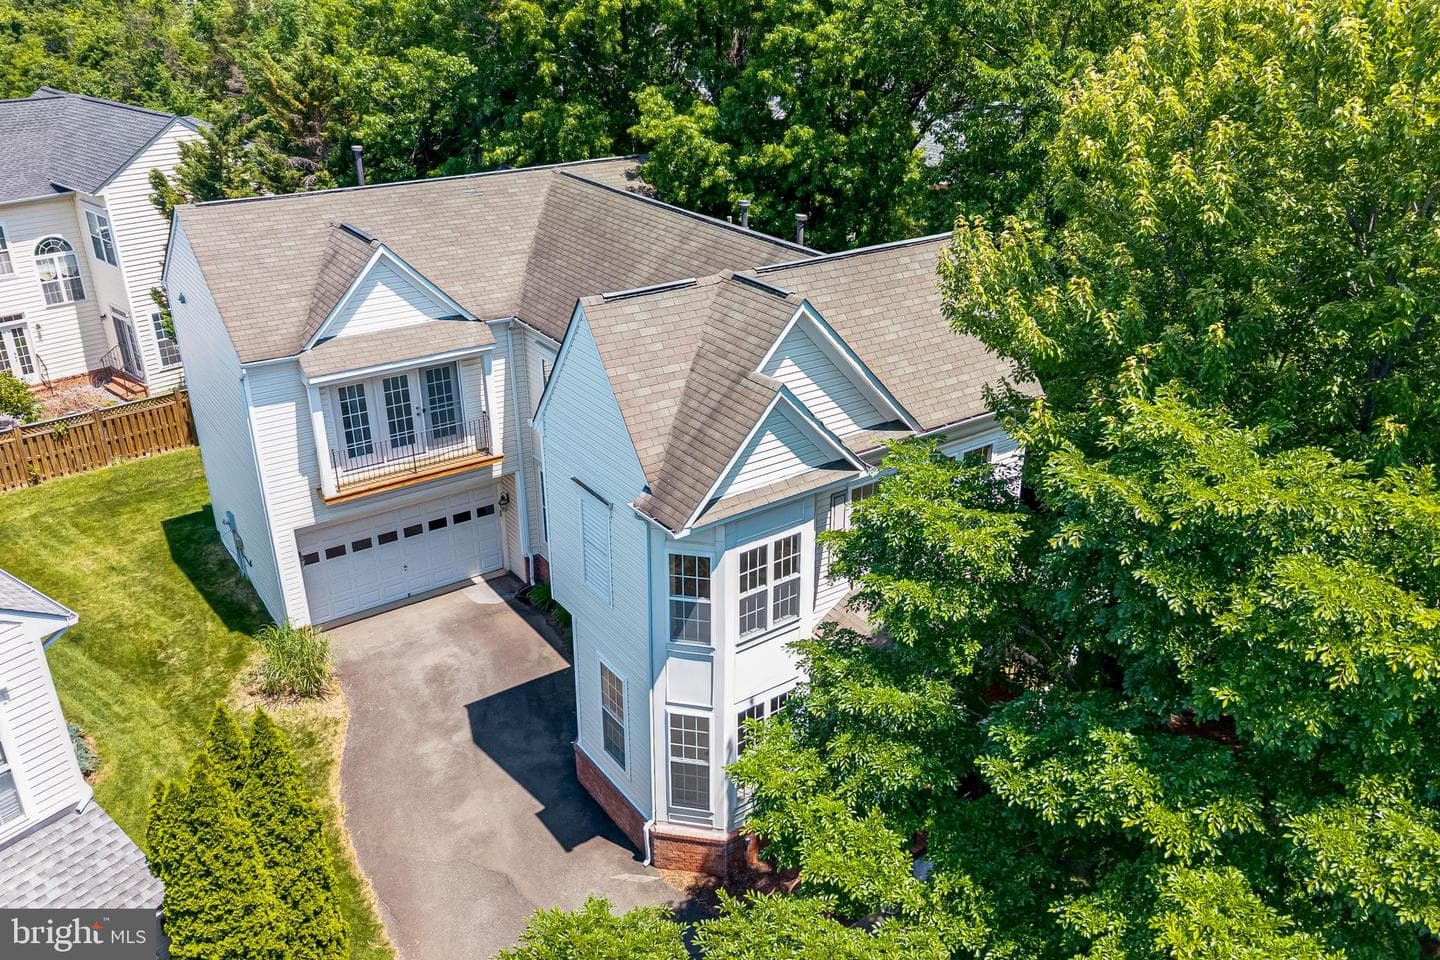
40396 Milford Drive
Broadlands, VA
$780K
Sold Jun 18, 2026 · Listed $775K
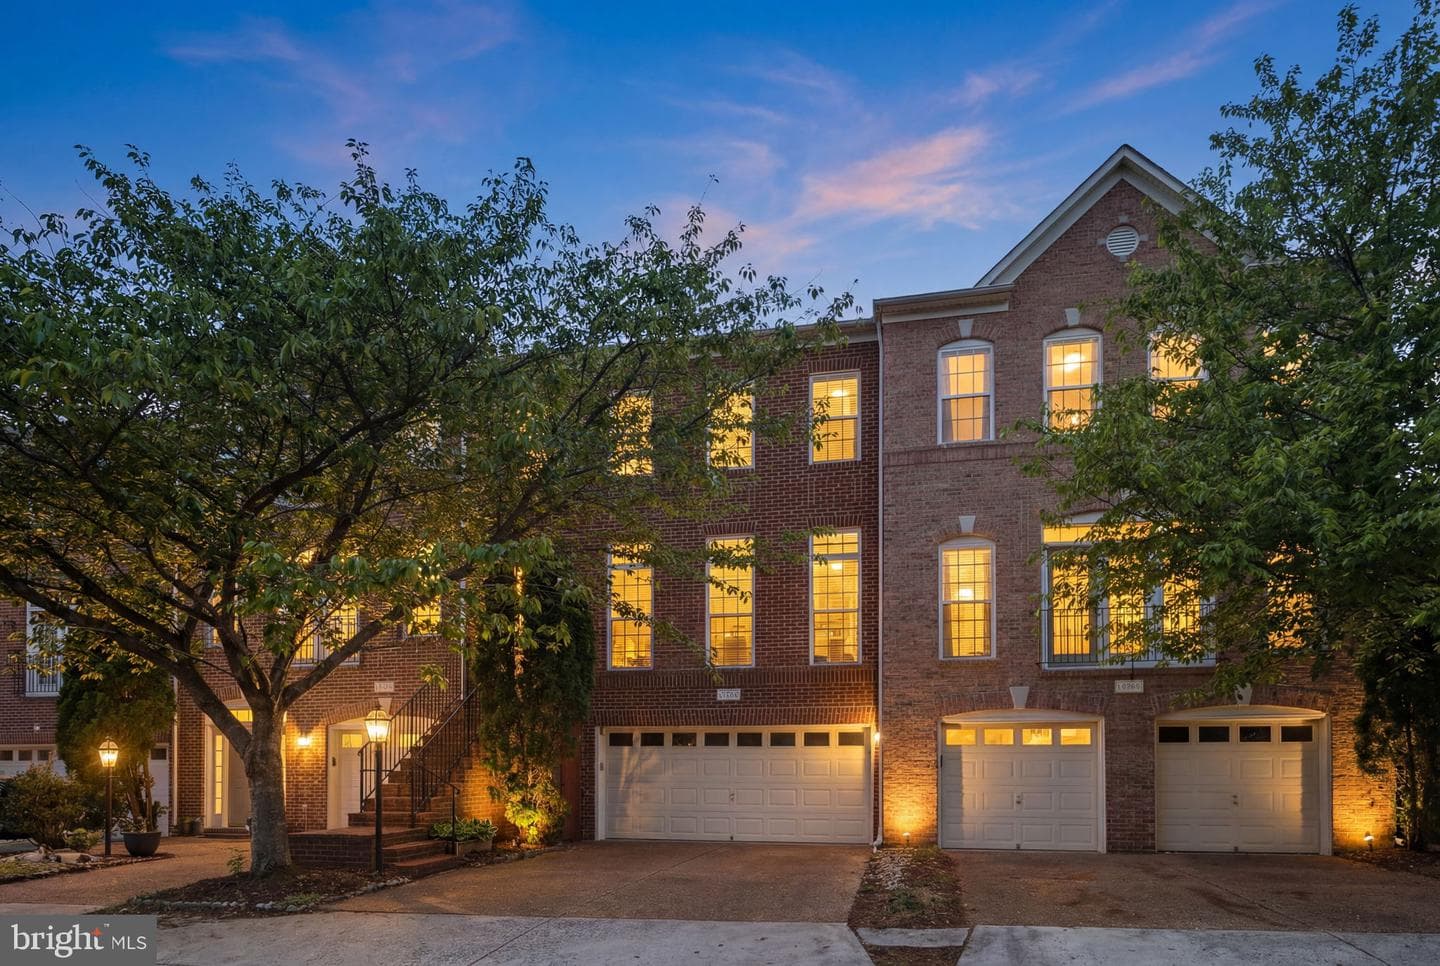
21893 Schenley Terrace
Broadlands, VA
$780K
Sold May 29, 2026 · Listed $750K
This home sale information is not to be construed as an appraisal and may not be used as such for any purpose. BRIGHT MLS is the (or a) provider of this home sale information and has compiled content from various sources. Some properties represented may not have actually sold due to reporting errors.
$3,338/mo
Est. · $429,900 list
The data relating to real estate for sale on this website appears in part through the BRIGHT Internet Data Exchange (IDX) program, a voluntary cooperative exchange of property listing data between licensed real estate brokerage firms in which Samson Properties participates, and is provided by BRIGHT through a licensing agreement. © 2026 Bright MLS, All Rights Reserved. Information deemed reliable but not guaranteed. The information provided by this website is for the personal, non-commercial use of consumers and may not be used for any purpose other than to identify prospective properties consumers may be interested in purchasing. Some properties which appear for sale on this website may no longer be available because they are under contract, have Closed or are no longer being offered for sale. Data last updated: 8/10/2026.