house
1/44
$6,543/mo
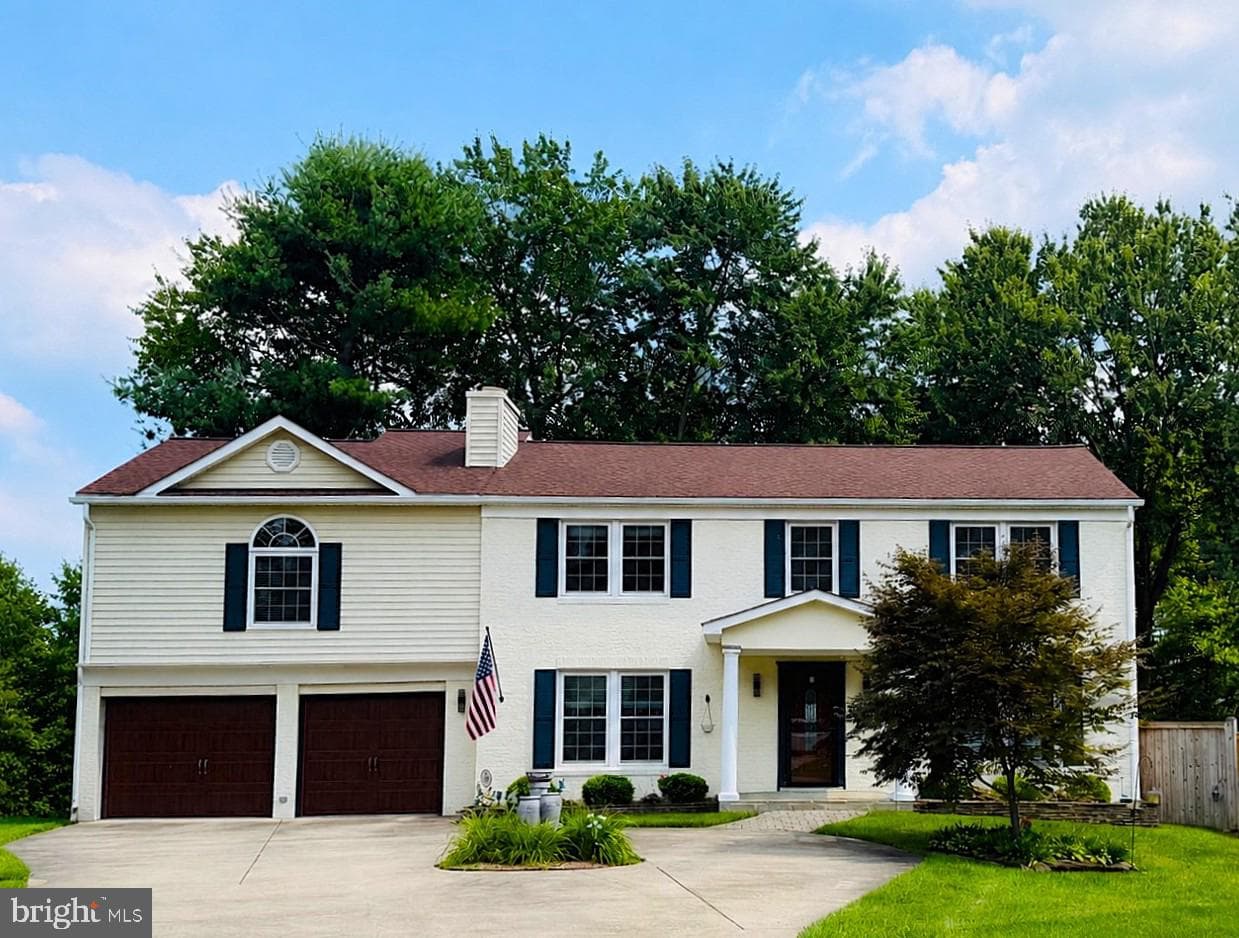
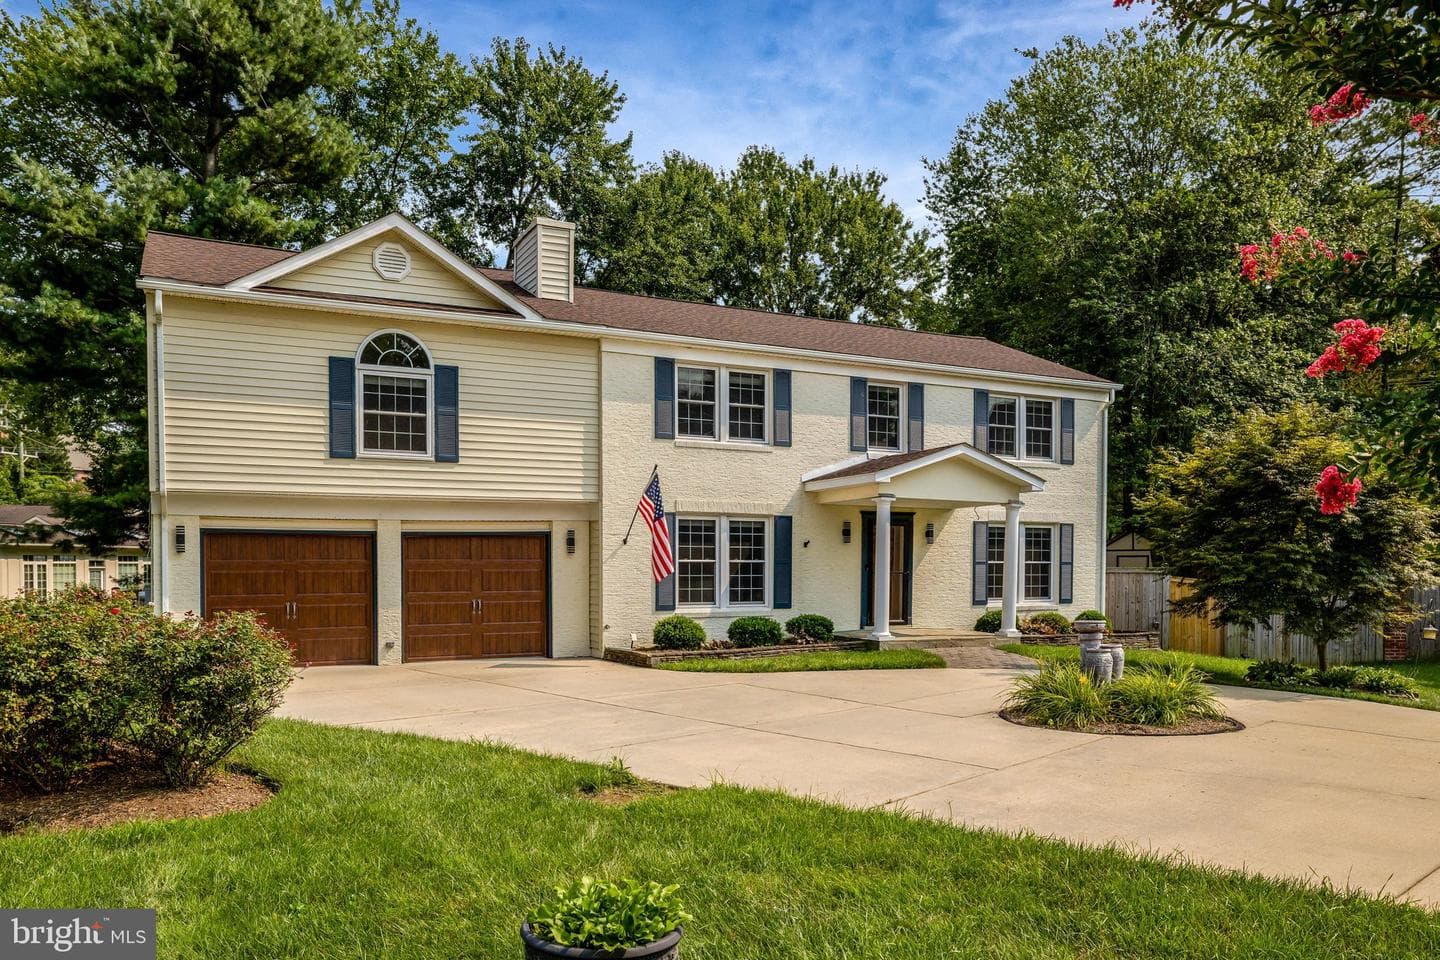
$995,0005bd·3ba·2,412sf
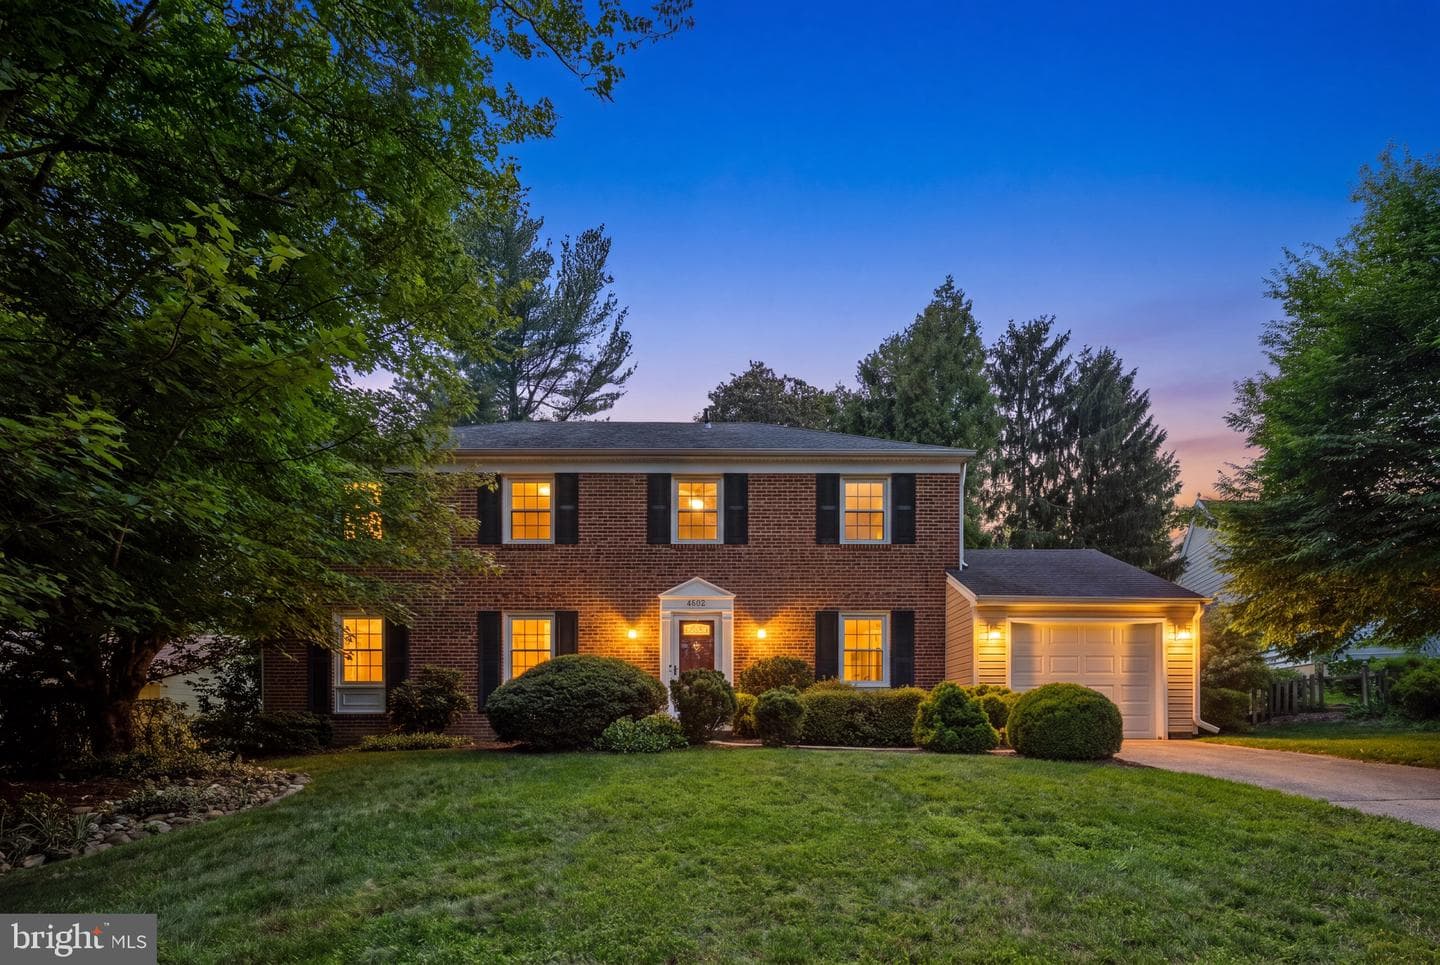
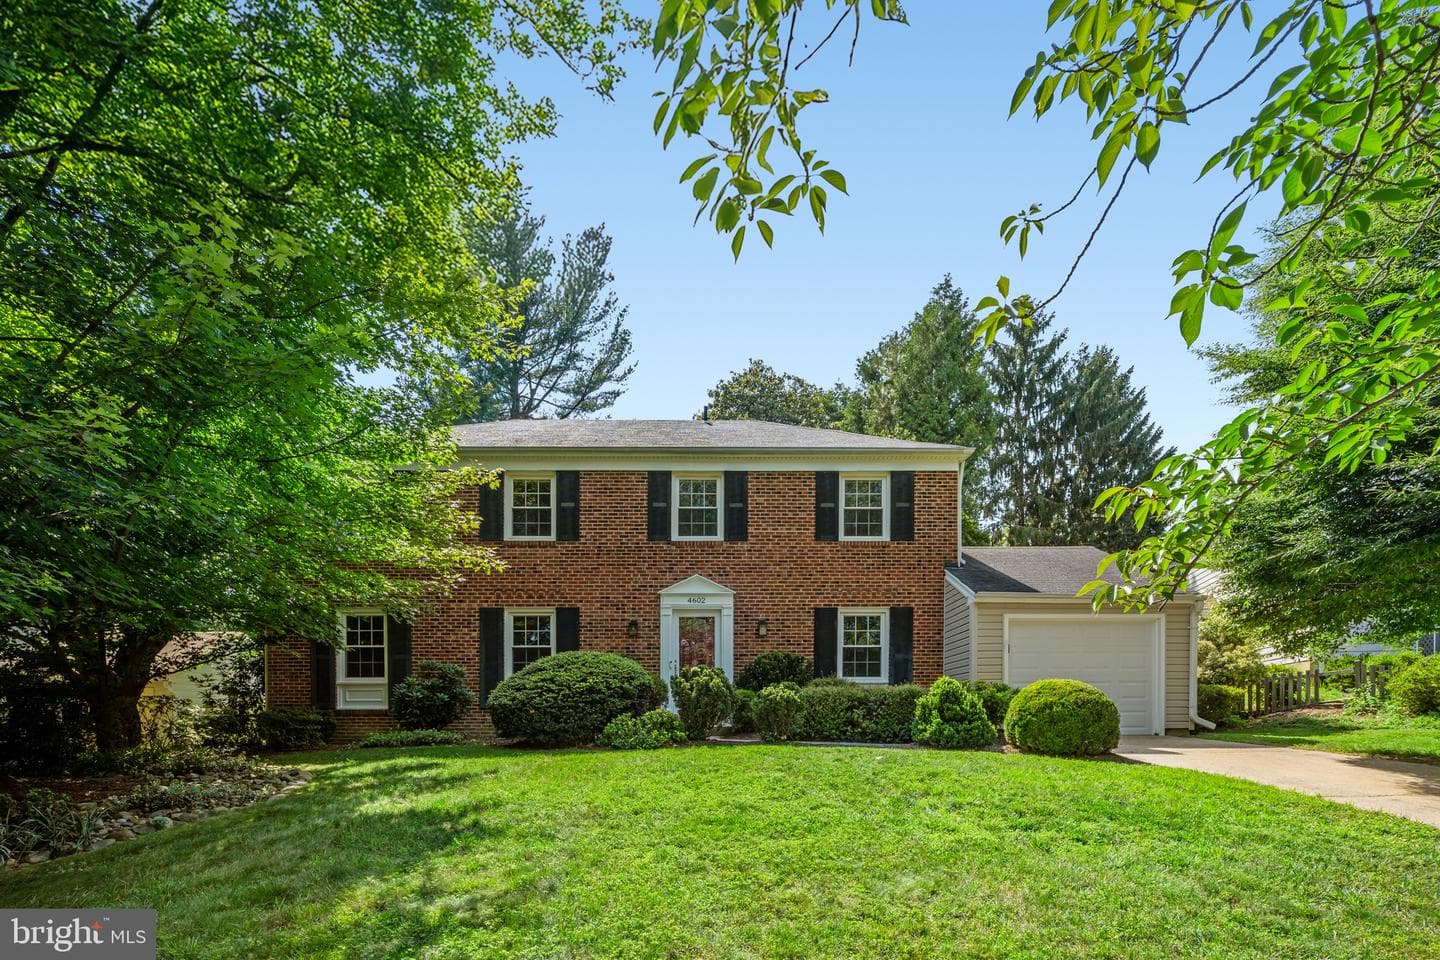
4602 Ordinary Court, Annandale, VA 22003
Listing Courtesy of RE/MAX Executives


Sold onOctober 31, 2025· Listed at $999,000
This home sale information is not to be construed as an appraisal and may not be used as such for any purpose. BRIGHT MLS is the (or a) provider of this home sale information and has compiled content from various sources. Some properties represented may not have actually sold due to reporting errors.
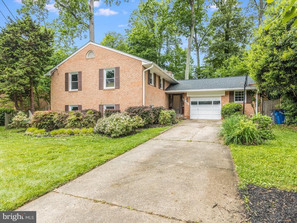
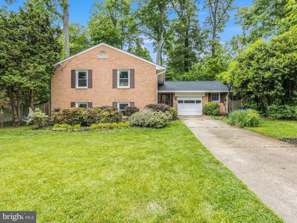
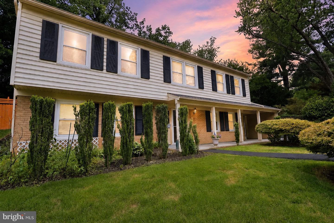
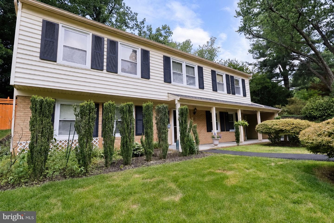
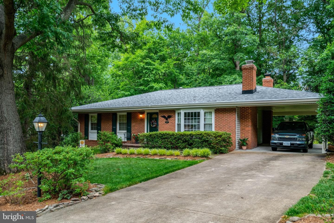
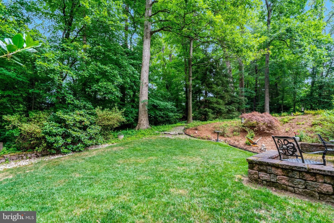
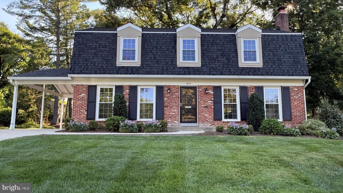
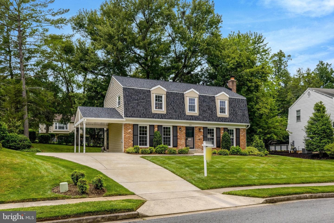
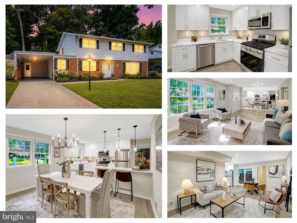
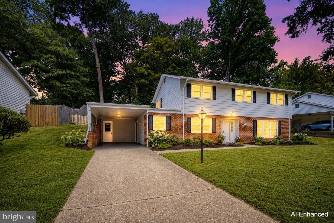
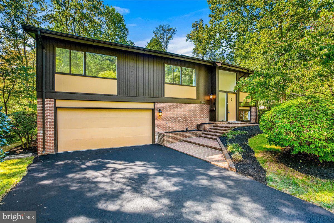
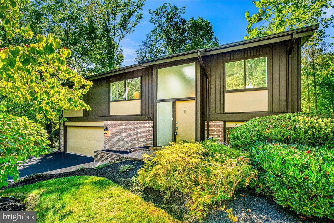
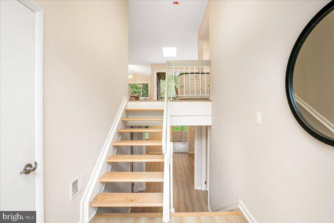
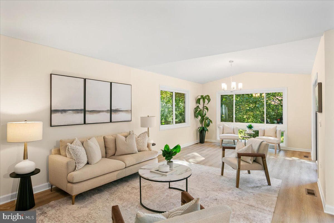
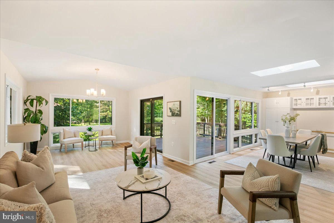
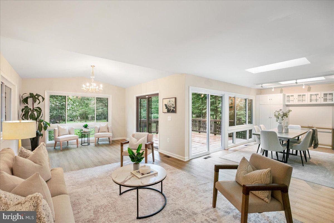
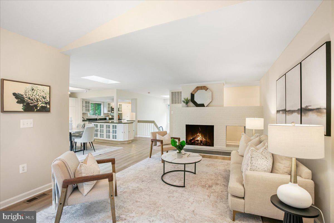
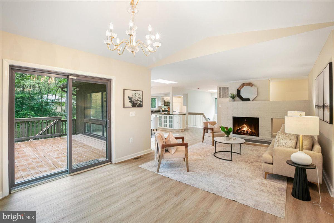
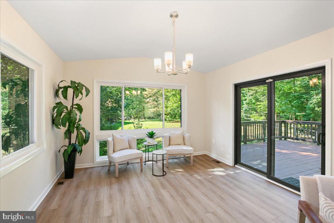
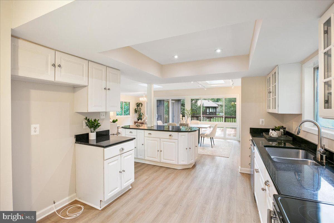
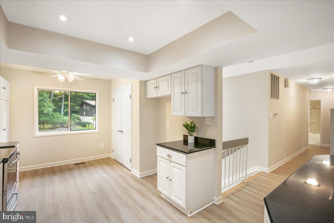
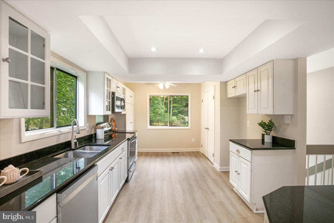
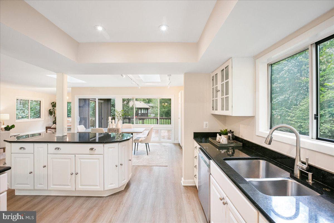
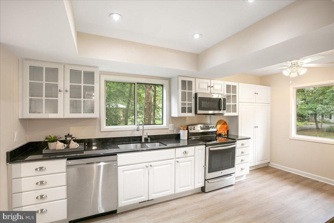
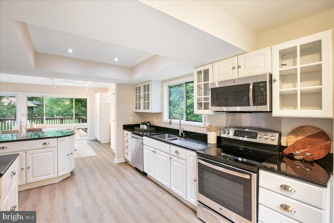
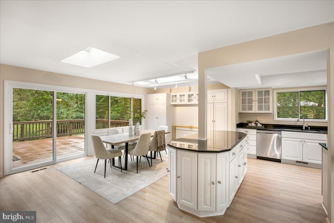
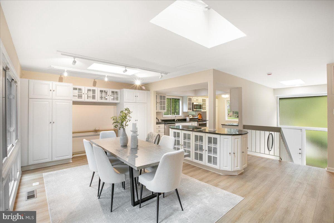
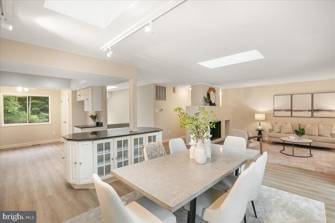
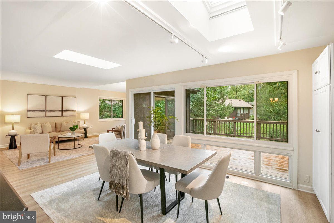
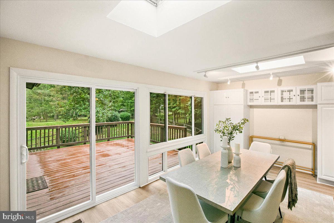
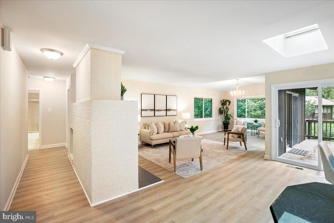
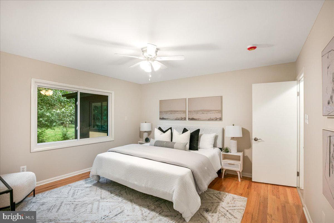
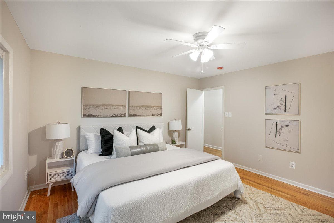
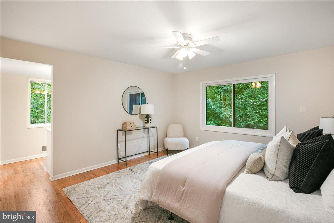
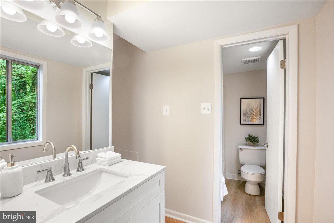
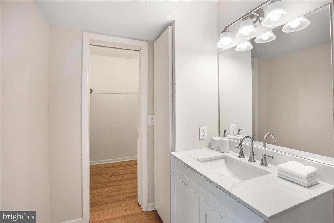
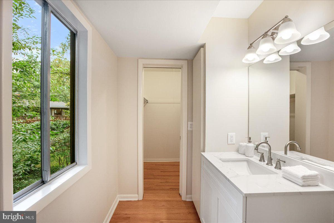
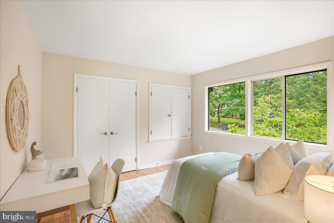
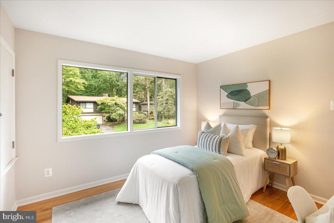
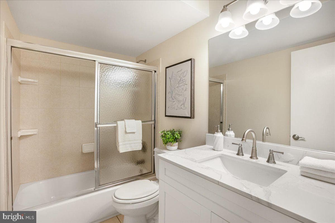
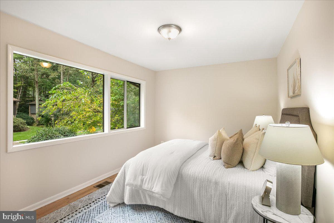
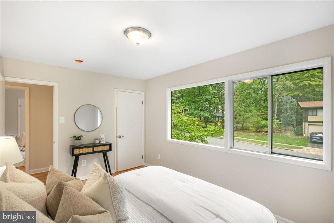
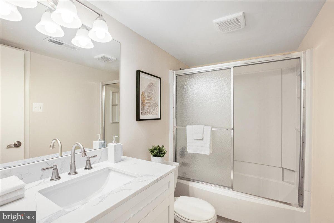
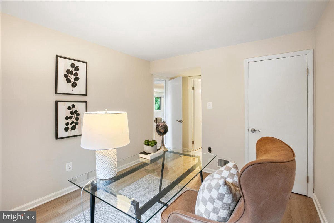
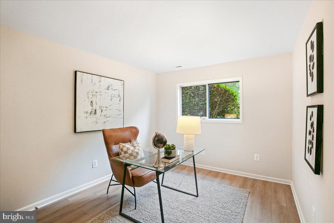
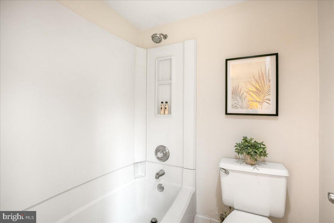
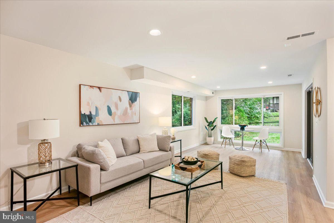
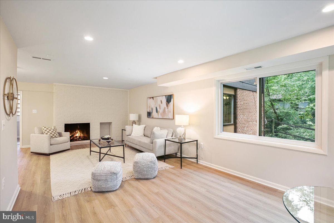
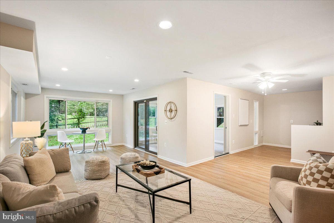
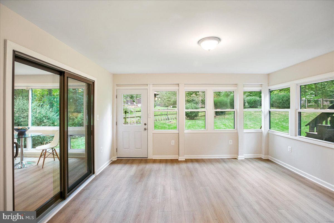
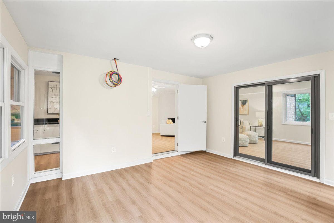
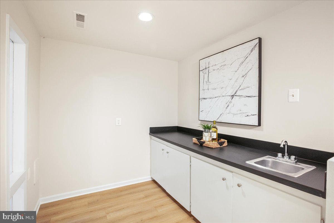
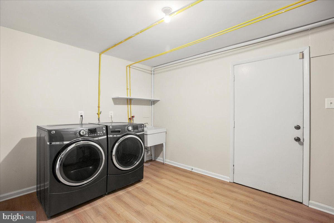
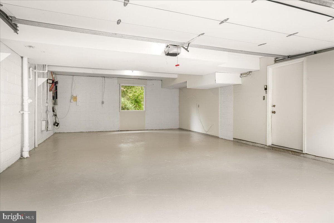
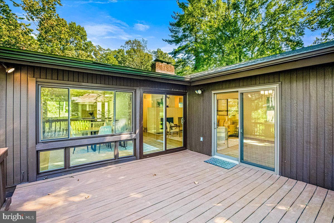
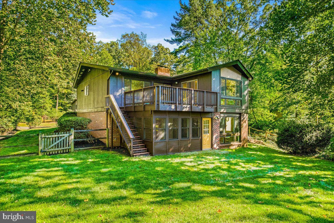
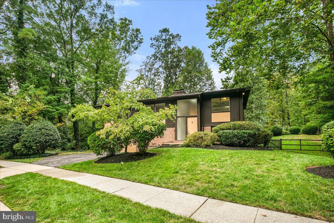
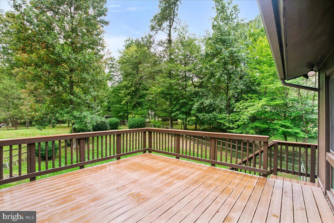
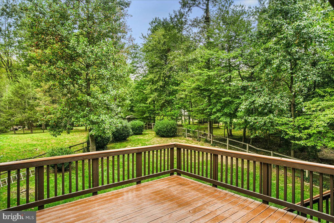
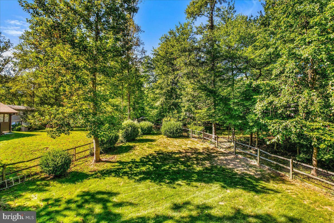
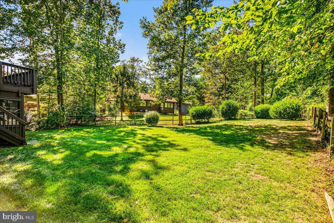
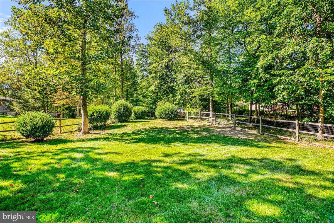
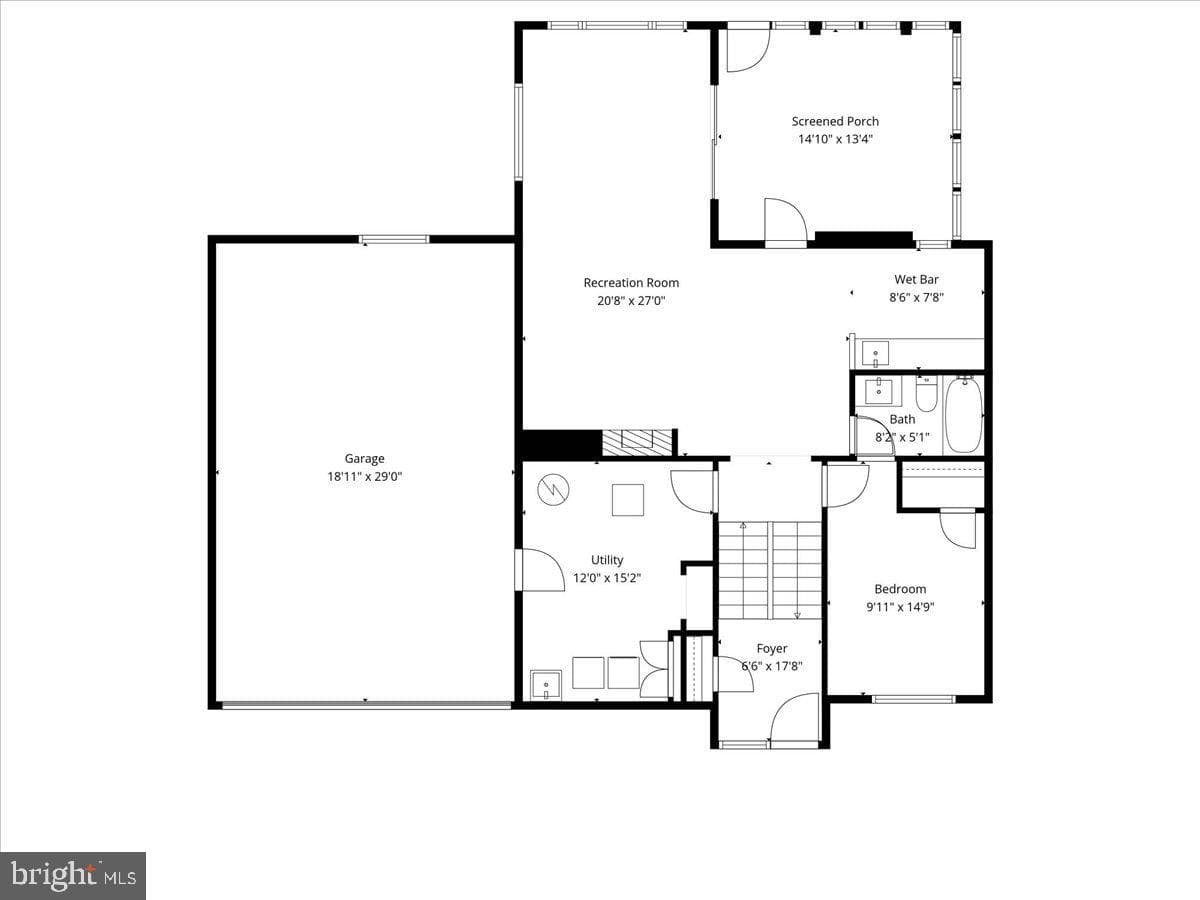
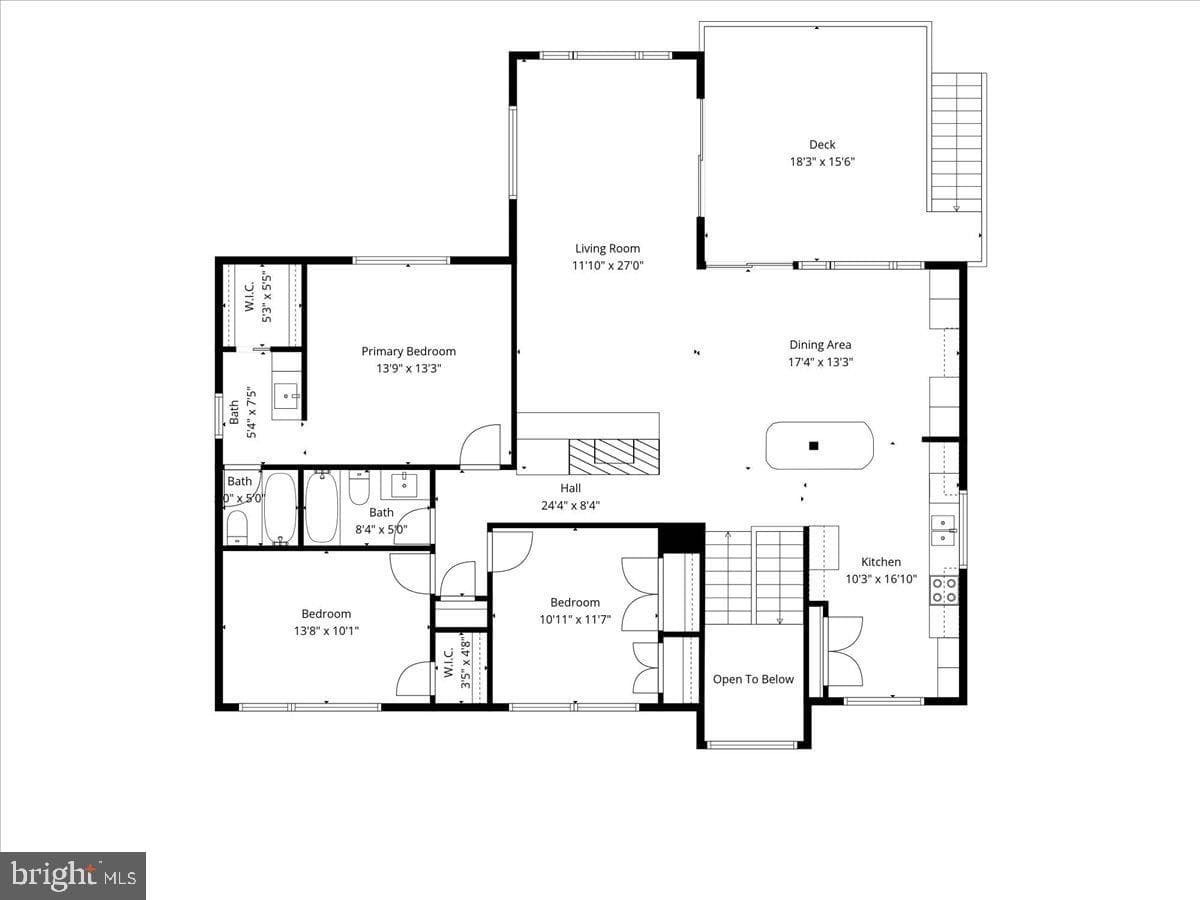
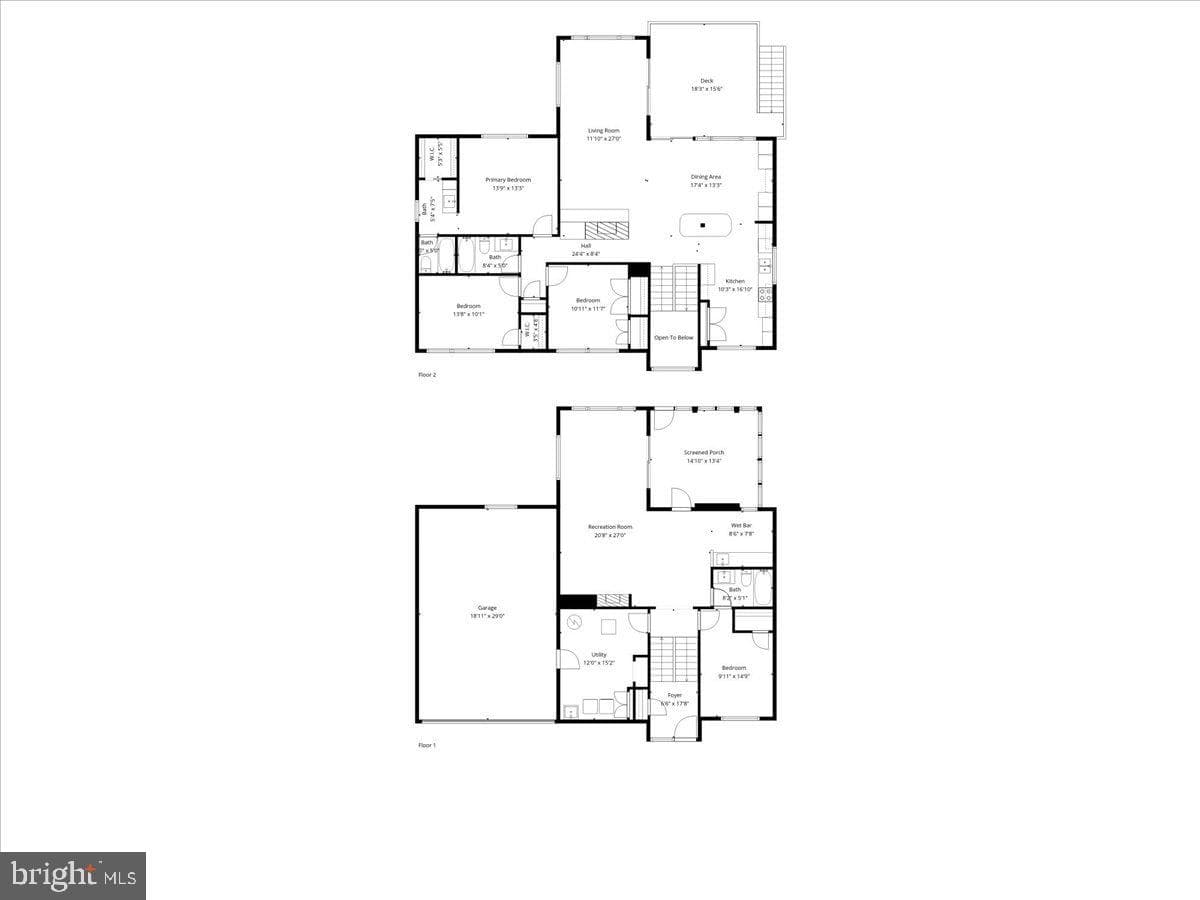
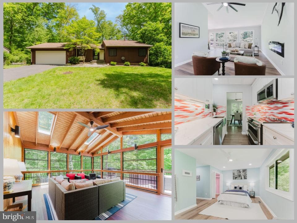
4 BR, 3BA contemporary home with over 3,600 SF of finished space in sought after Truro community - Serene wooded views from every room in the house. Open floor plan with plenty of space for home office & guest room or private separate living level ++ Lg. 2 car garage (547 SF) ++ Freshly stained exterior and painted interior in warm neutral colors 2025 - New Roof 2023 - New hot water heater 2024 - New SS refrigerator w/ ice maker - New Dishwasher and microwave 2025 - Hardwood Floors refinished 2025 - New LTV flooring in warm and neutral tone 2025 -upper & lower level fireplaces - upper level d...
Listing updated: November 11, 2025 at 7:51 PM
Listed by:
Edward B Murphy (703) 946-5008, Samson Properties, Co-Listing Agent: Aylene Blafkin (703) 629-6442, Samson Properties
Source: Bright MLS · MLS #VAFX2269608
| Date | Event | Price |
|---|---|---|
| Oct 31, 2025 | Sold | $999,000 |
| Oct 3, 2025 | Listed for sale | $999,000 |
4302 Wakefield Drive, Annandale, VA 22003
School district: Fairfax County Public Schools
Wakefield Forest
Elementary School
Frost
Middle School
Woodson
High School
Tell us what you're looking for and we'll send fresh matches near Annandale the moment they list.
Find homes like thisFree, takes about a minute
Similar homes sold within 0.5 miles in the last 90 days.
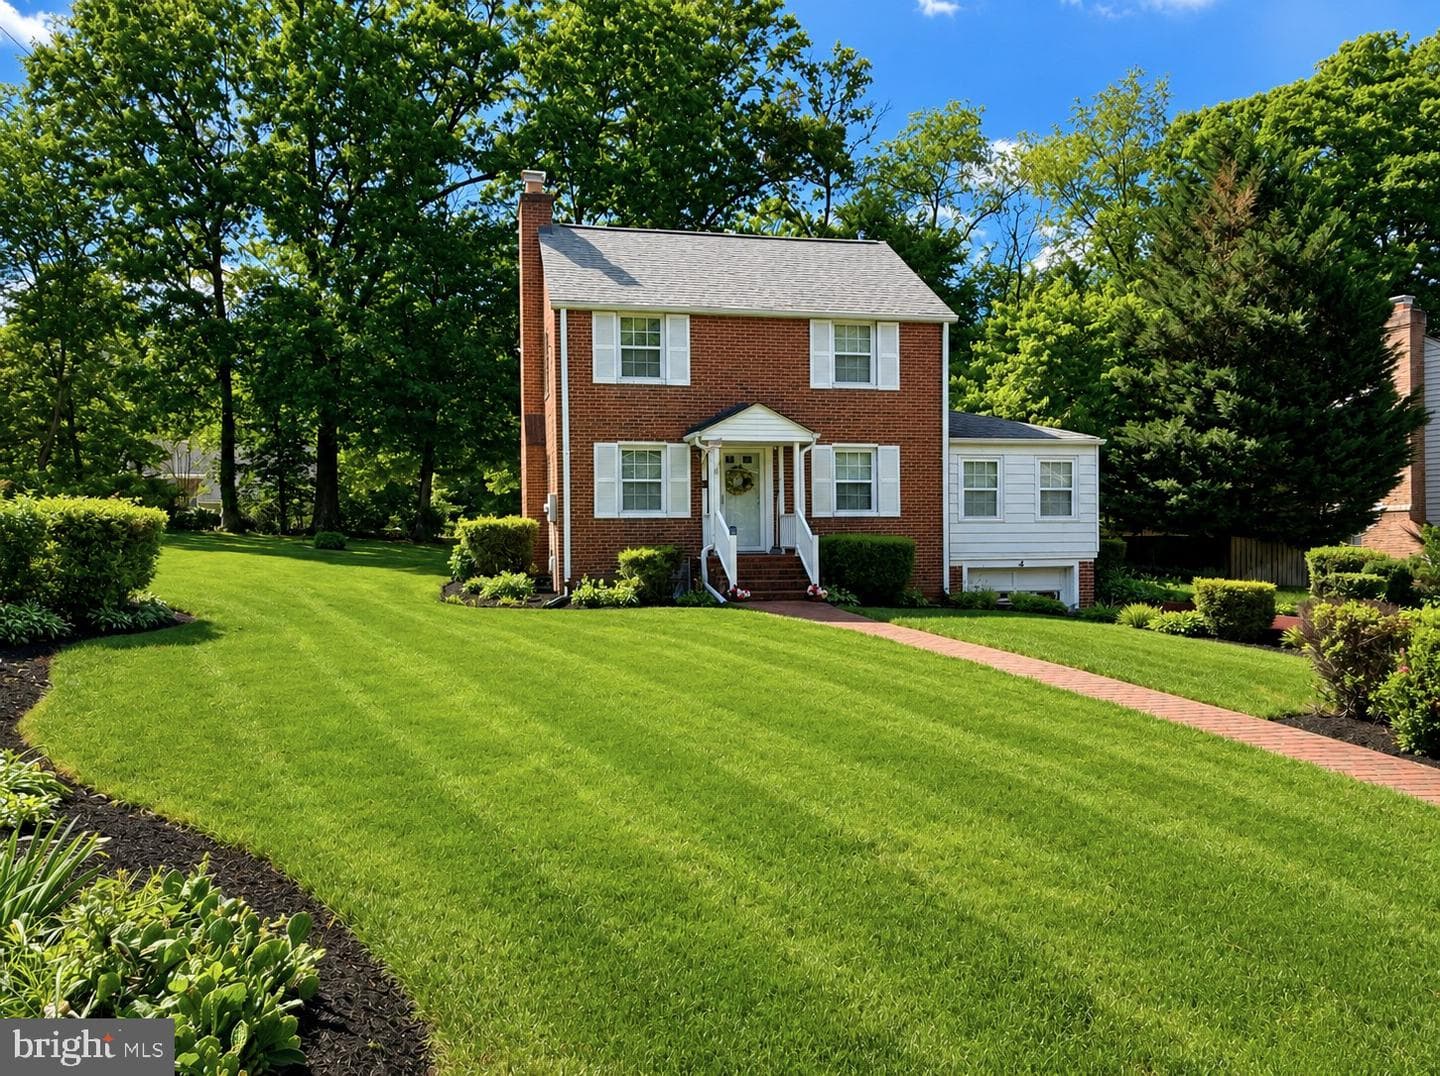
4004 Lee Place
Annandale, VA
$739K
Sold Jul 15, 2026 · Listed $750K
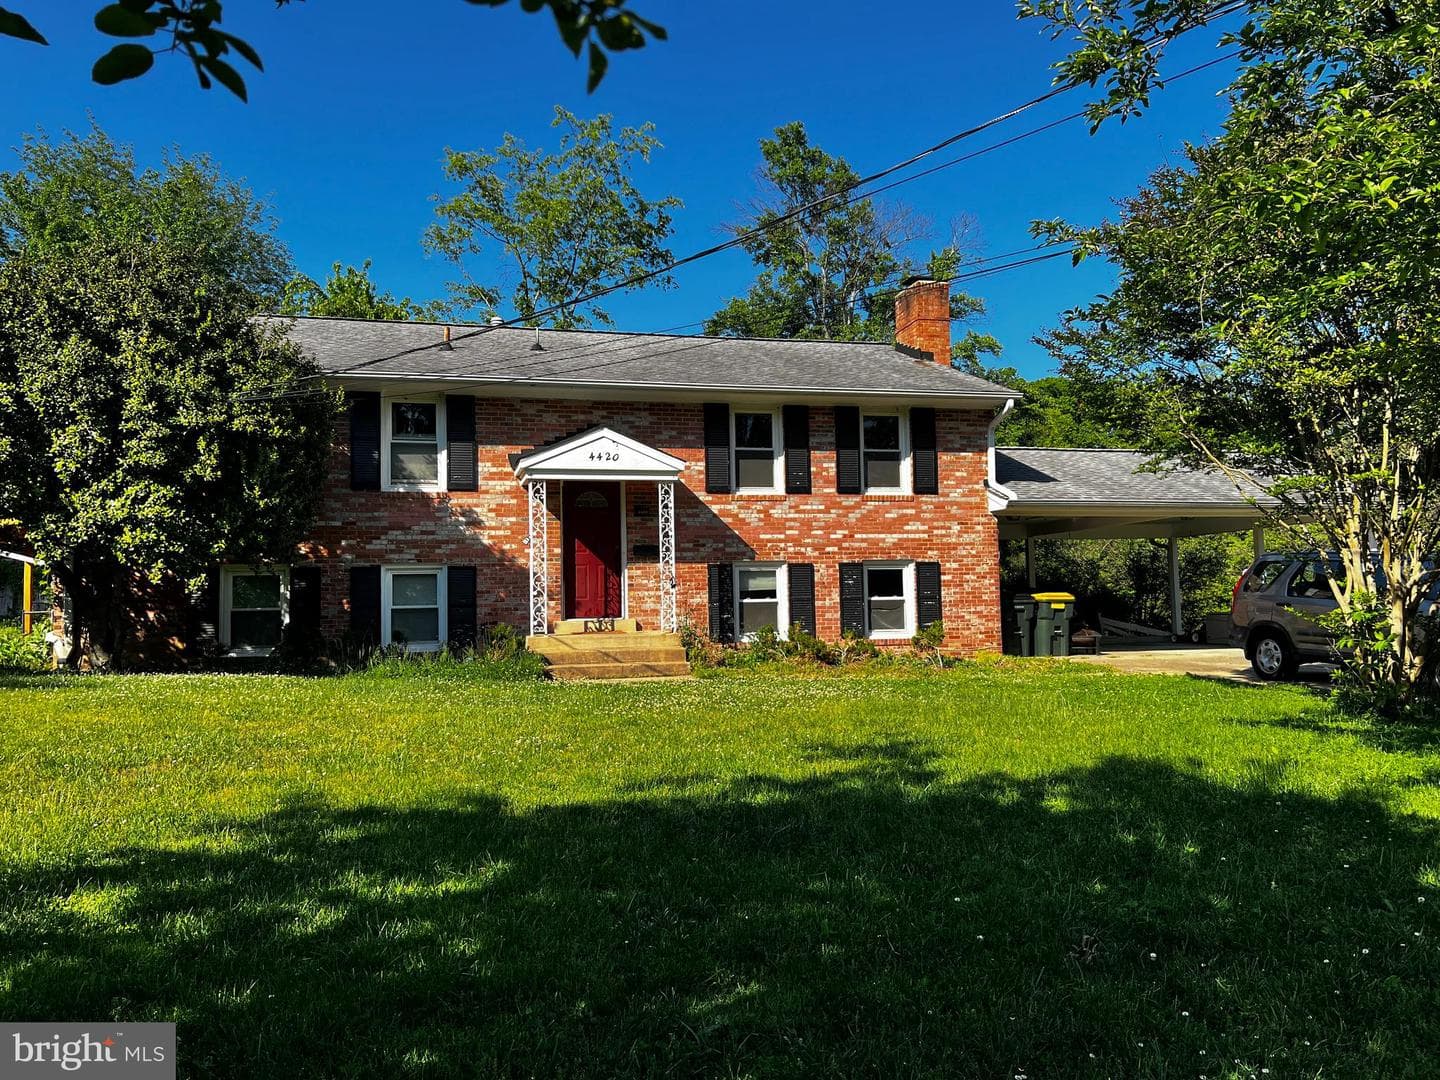
4420 Sleaford Road
Annandale, VA
$825K
Sold Jun 30, 2026 · Listed $775K
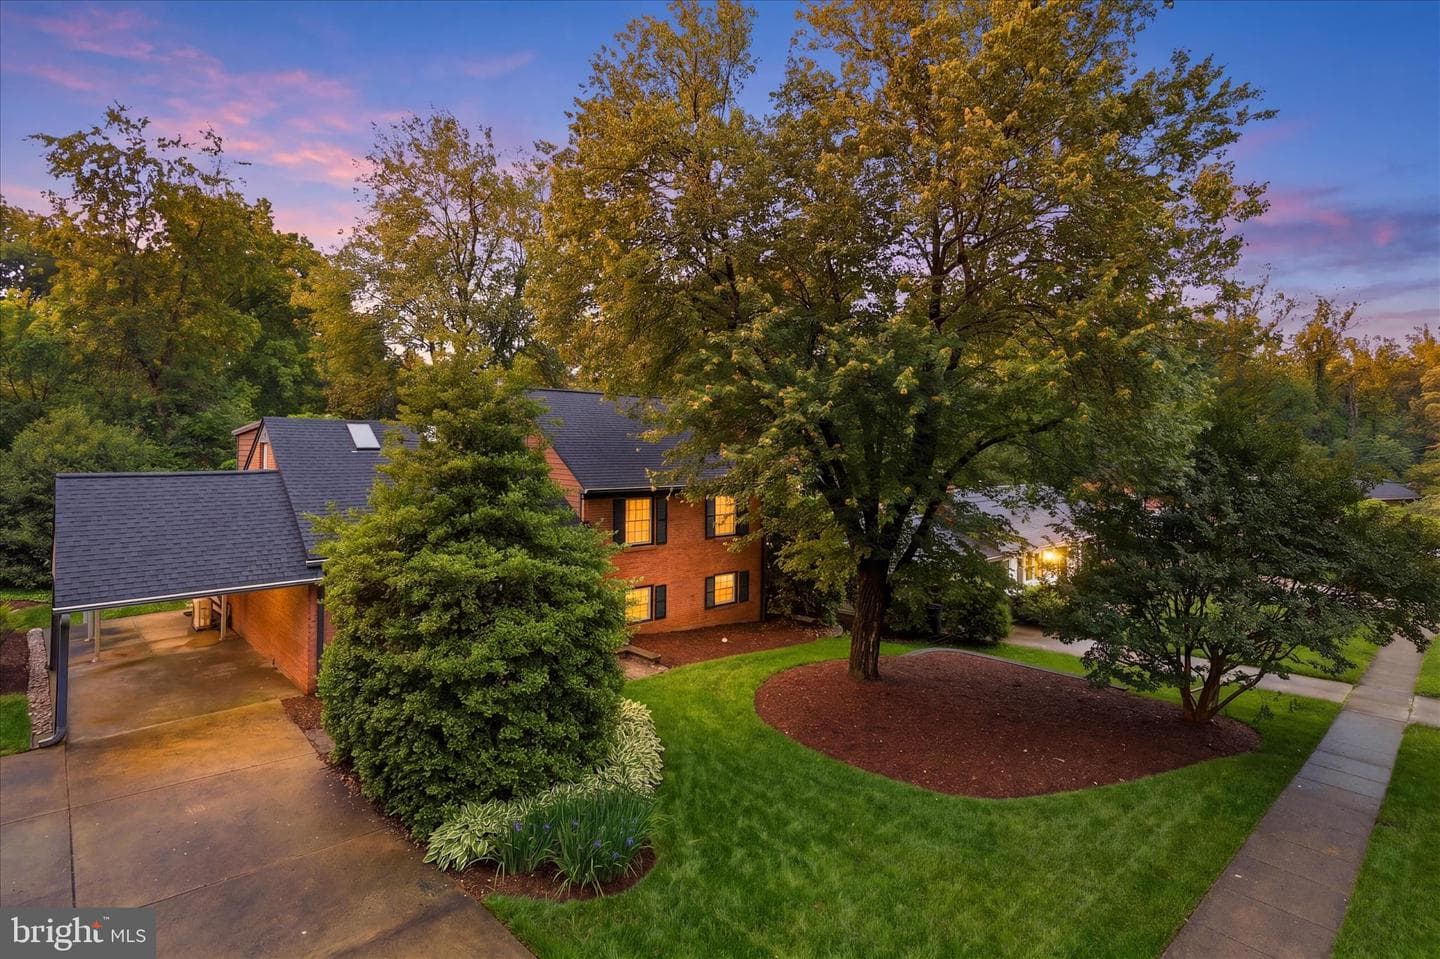
8805 Stark Road
Annandale, VA
$975K
Sold Jun 24, 2026 · Listed $975K
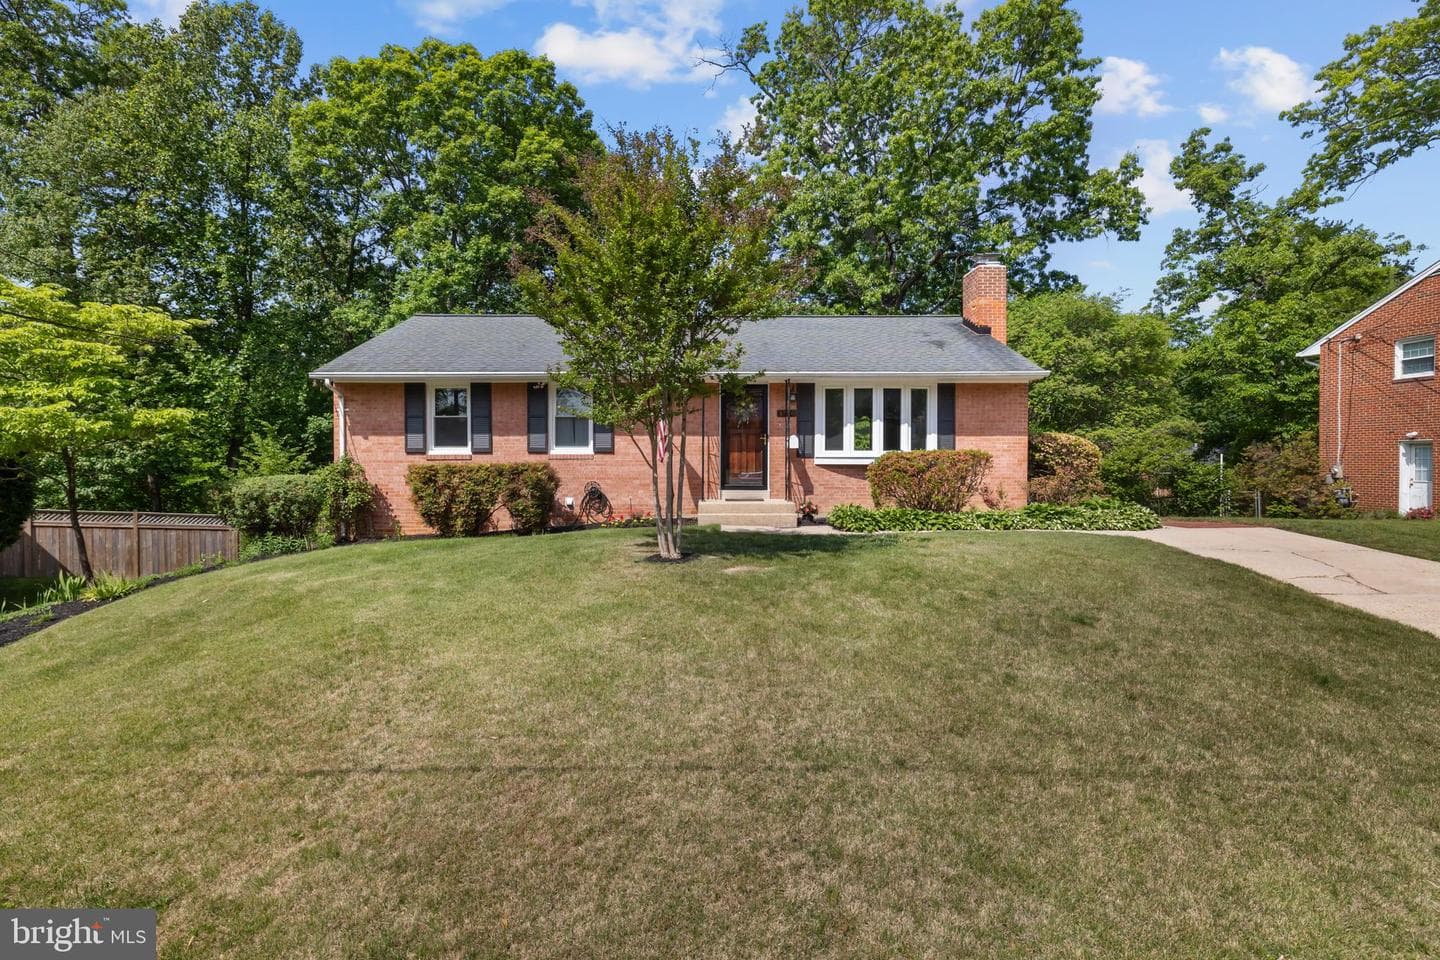
4510 Mullen Lane
Annandale, VA
$885K
Sold Jun 18, 2026 · Listed $850K
4403 Ossian Hall Lane
Annandale, VA
$1.13M
Sold Jun 3, 2026 · Listed $1000K
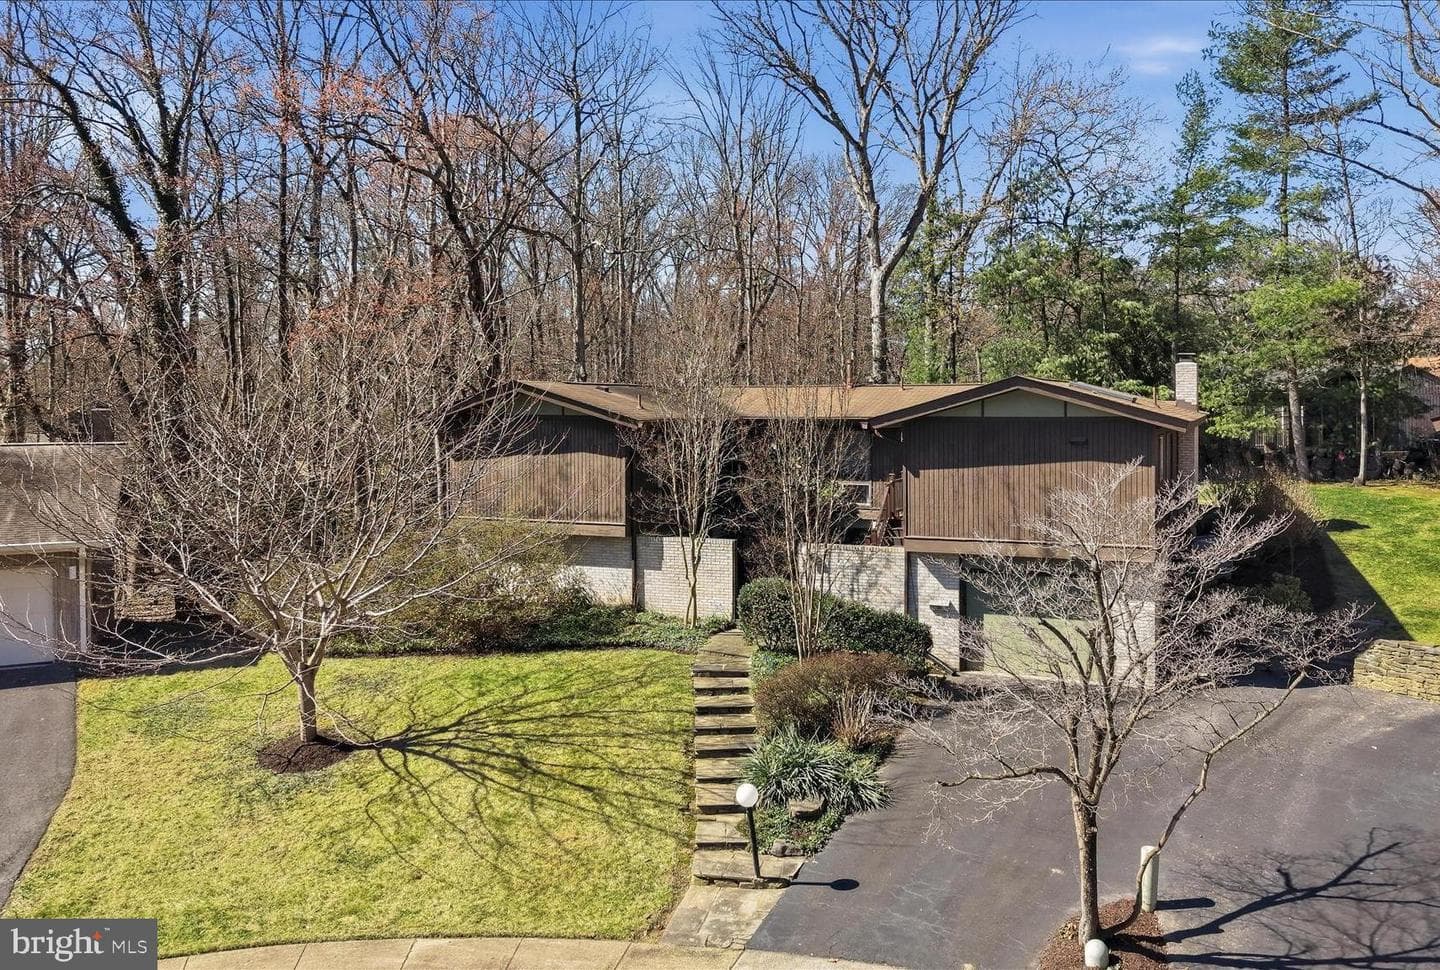
8825 Charles Hawkins Way
Annandale, VA
$1.10M
Sold May 26, 2026 · Listed $950K
This home sale information is not to be construed as an appraisal and may not be used as such for any purpose. BRIGHT MLS is the (or a) provider of this home sale information and has compiled content from various sources. Some properties represented may not have actually sold due to reporting errors.
Active listings within ~5 miles of this address.
The data relating to real estate for sale on this website appears in part through the BRIGHT Internet Data Exchange (IDX) program, a voluntary cooperative exchange of property listing data between licensed real estate brokerage firms in which Samson Properties participates, and is provided by BRIGHT through a licensing agreement. © 2026 Bright MLS, All Rights Reserved. Information deemed reliable but not guaranteed. The information provided by this website is for the personal, non-commercial use of consumers and may not be used for any purpose other than to identify prospective properties consumers may be interested in purchasing. Some properties which appear for sale on this website may no longer be available because they are under contract, have Closed or are no longer being offered for sale. Data last updated: 7/21/2026.