open: Sat 12-2pm (7/11)
Newcondo
1/41
$4,471/mo
$679,9903bd·3ba·2,415sf
42657 Darala Dr, Ashburn, VA 20147
Listing Courtesy of Nexthome The Agency Group
View properties based on your real budget

Est.$5,260/moGet loan summary
$272/sqft
Price per square foot
Built in 2014
12 years old
2 parking spaces
Garage
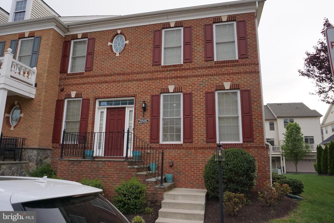
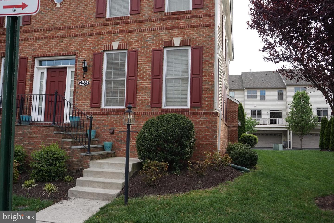
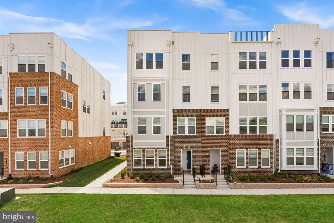
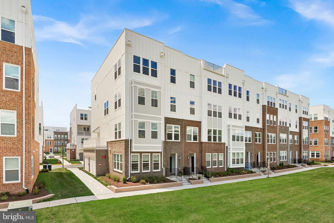
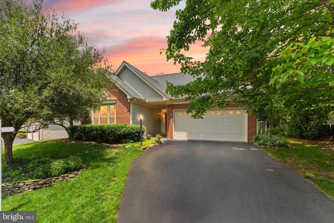
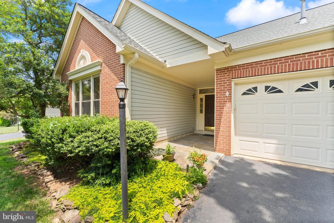
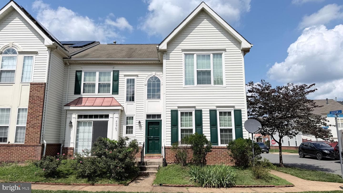
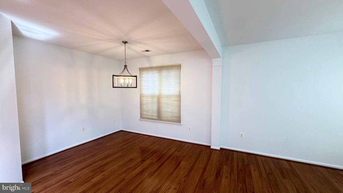
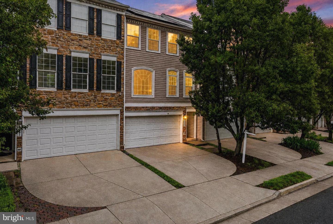
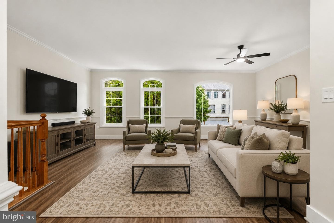
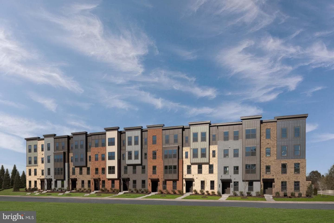
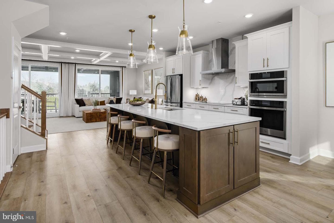
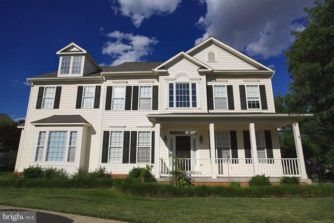
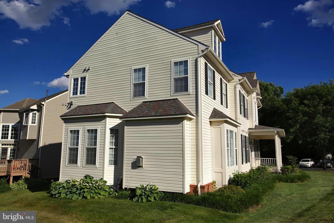
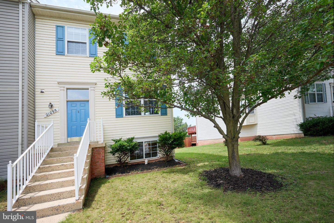
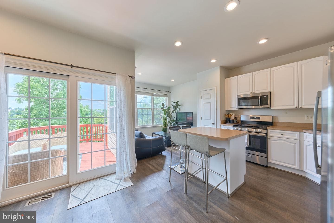
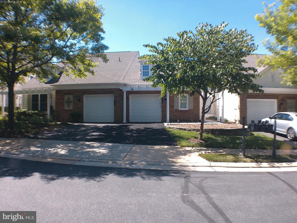
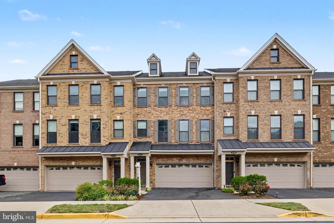
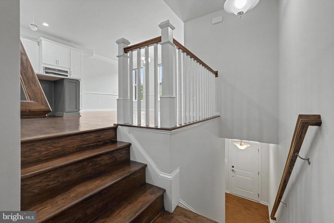
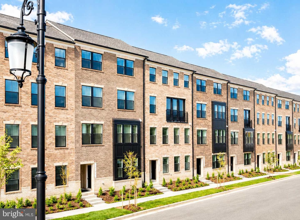
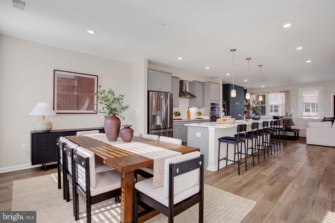
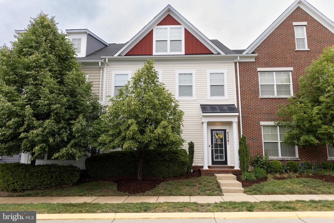
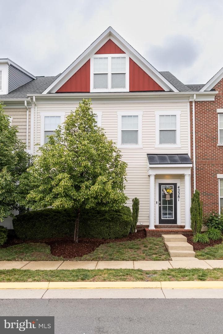
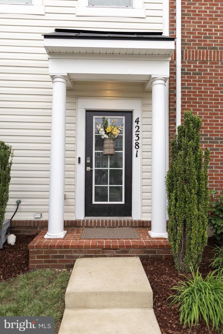
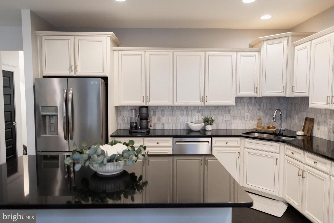
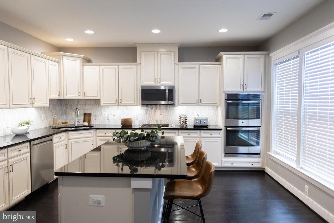
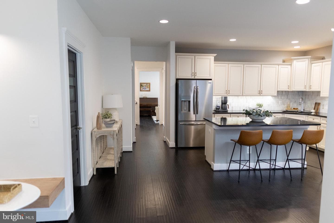
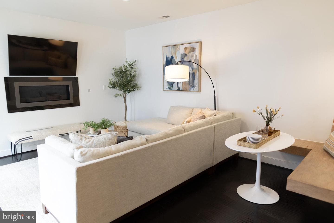
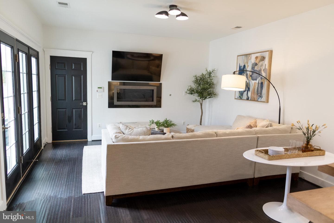
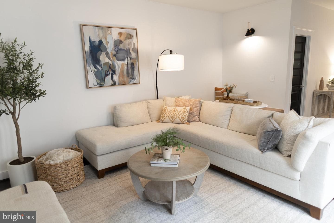
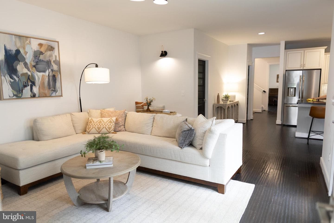
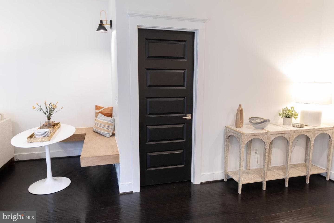
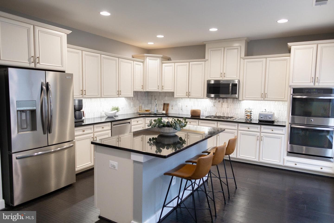
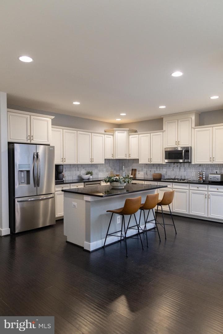
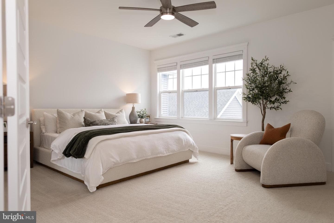
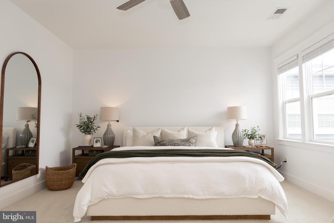
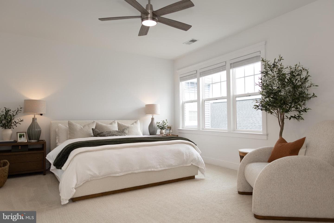
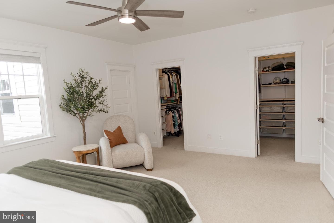
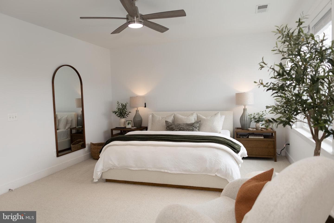
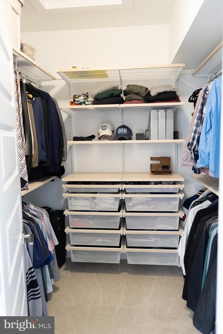
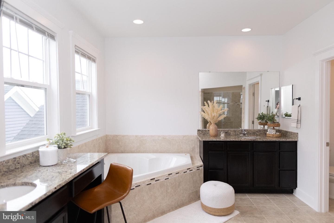
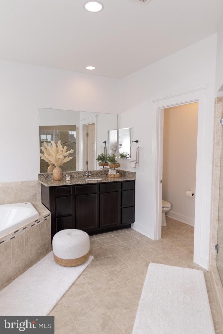
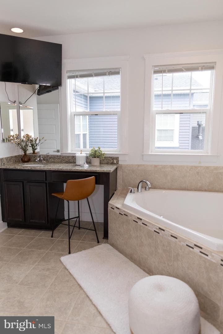
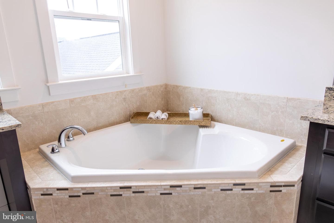
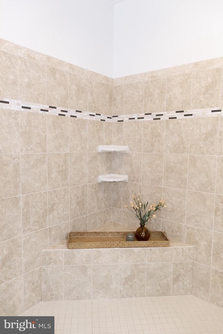
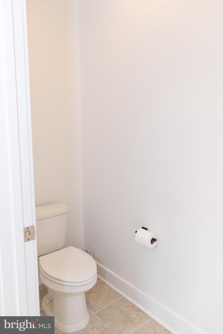
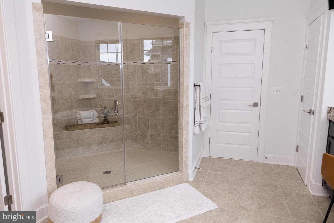
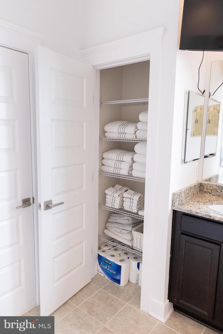
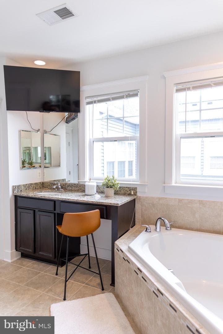
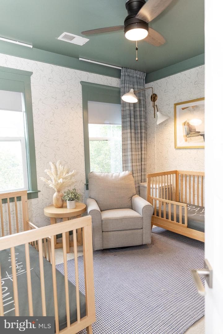
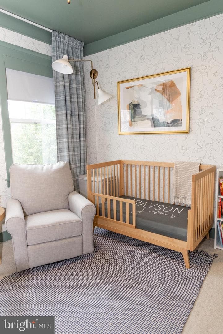
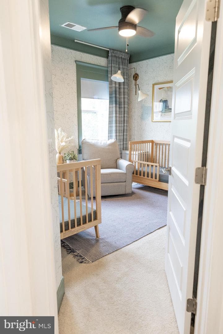
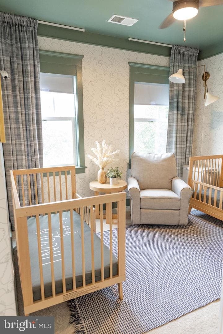
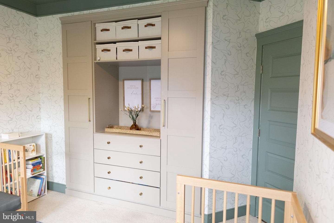
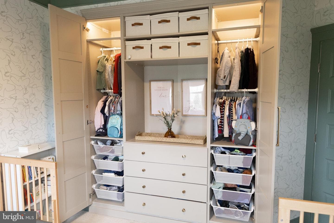
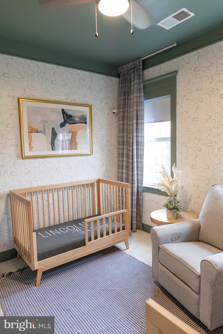
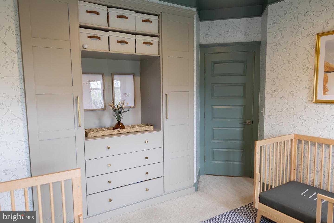
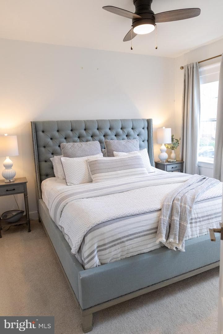
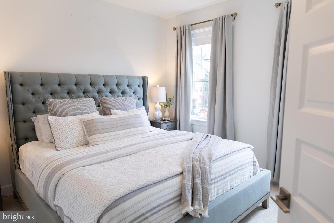
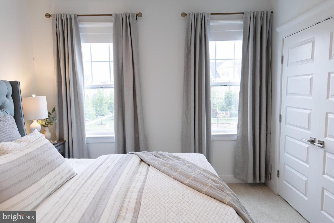
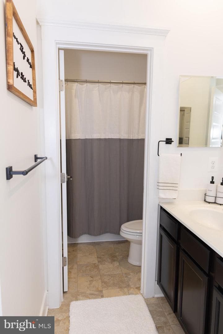
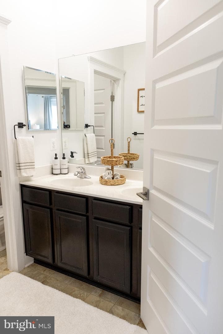
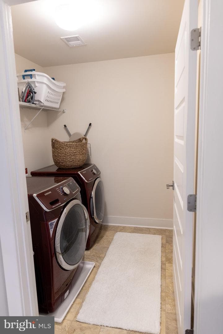
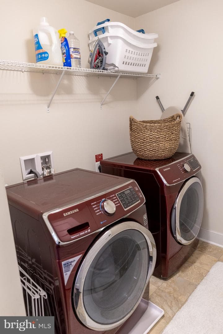
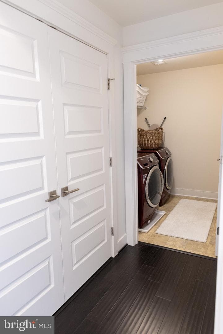
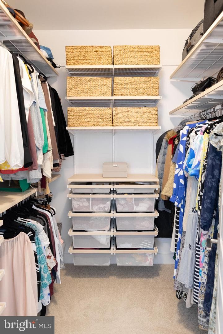
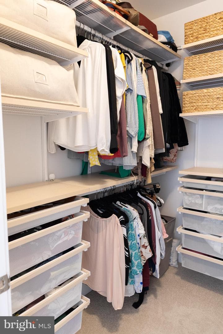
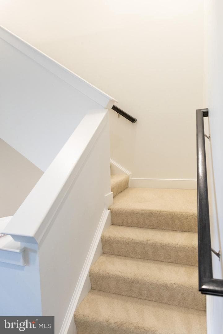
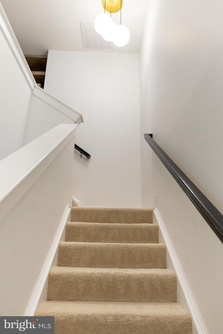
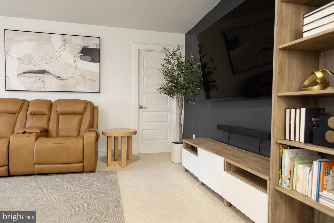
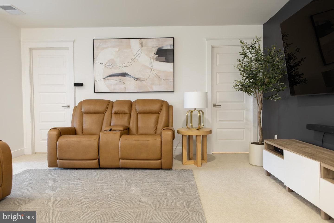
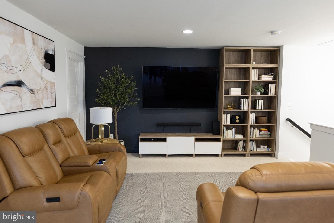
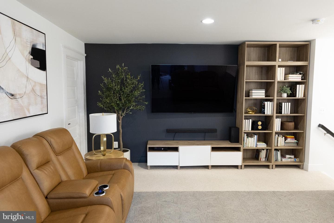
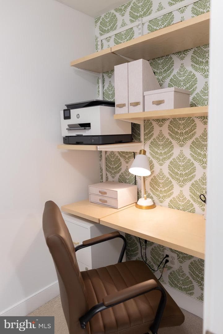
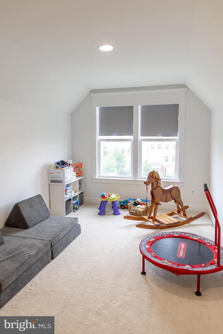
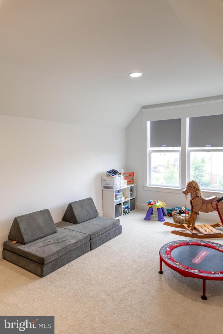
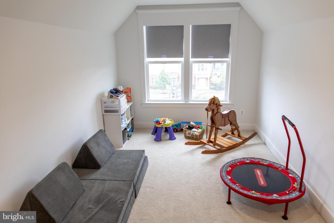
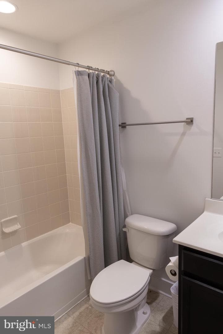
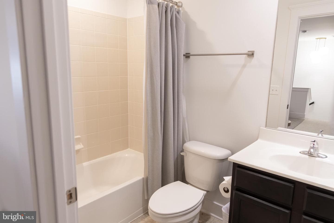
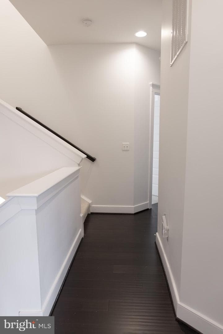
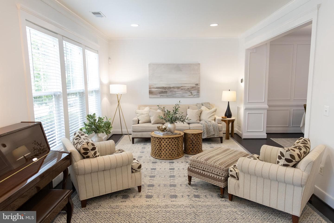
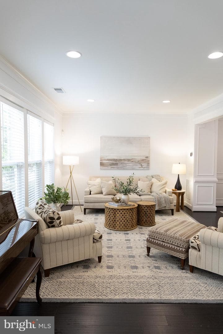
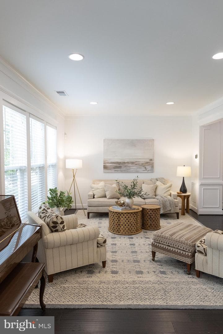
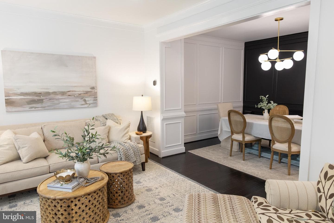
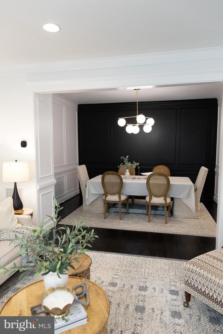
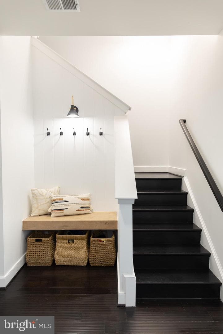
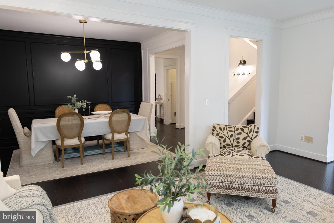
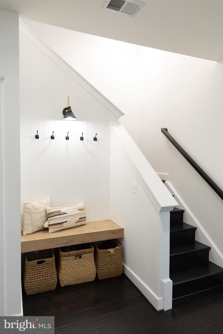
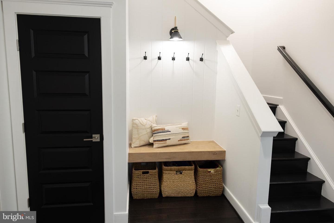
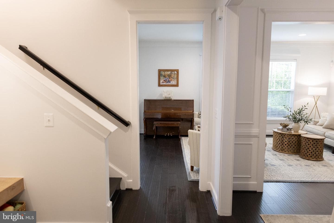
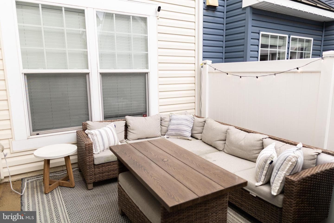
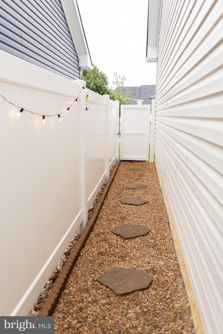
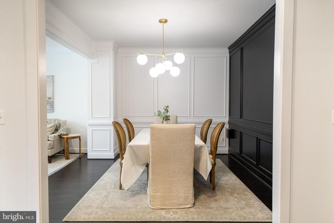
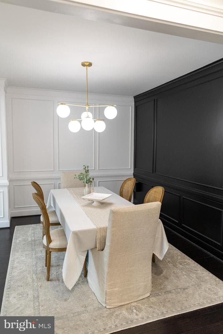
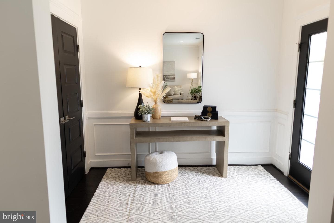
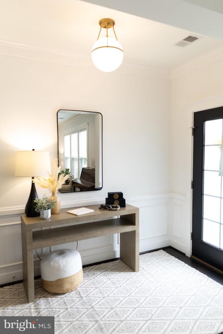
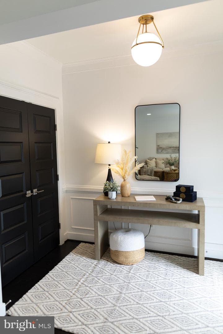
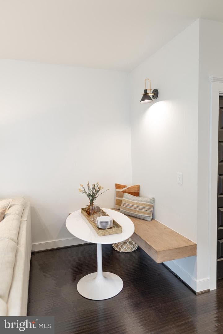
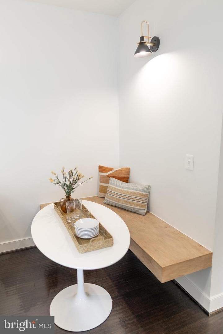
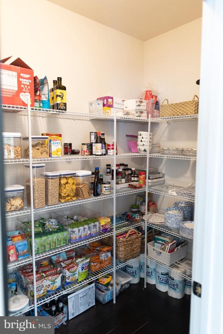
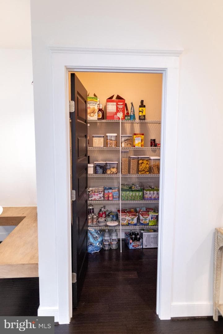
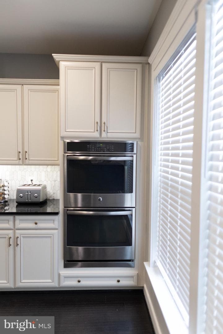
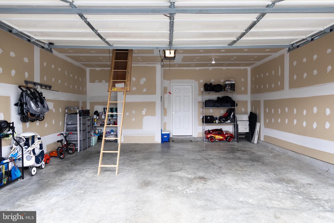
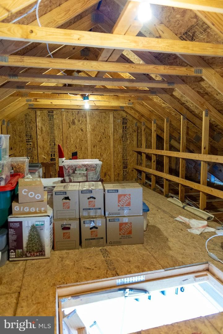
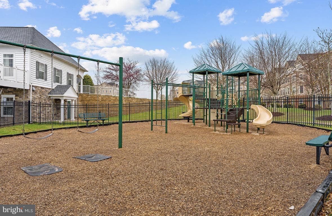
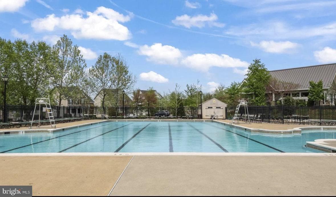
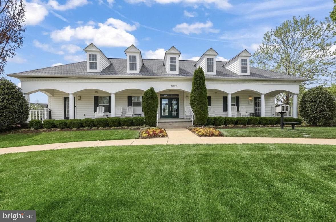
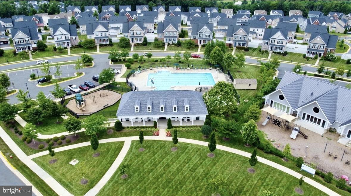
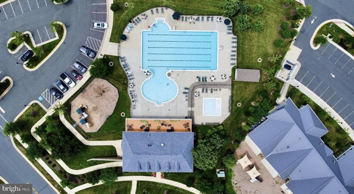
For Sale by Owner - Buyer Agents Welcome. Contact the owner directly to schedule a showing. Beautifully updated and thoughtfully customized, this 3-bedroom, 3.5-bath Ashburn, VA home offers flexible living space, high-end built-ins, modern upgrades, and an ideal location in a vibrant Loudoun County neighborhood. With a possible fourth bedroom or guest suite, a two-car garage with EV charger, and access to parks, trails, and a community pool, this move-in ready home is designed for everyday comfort and easy entertaining. The main level features a stylish and functional kitchen with double ovens...
Listing updated: July 2, 2026 at 4:52 PM
Listed by:
John C Ashton 571-440-1999, Equity Realty
Source: Bright MLS · MLS #VALO2125214
Est. monthly payment
Down payment
Based on 20% down ($160,000), 6.85% interest rate, 30-year fixed. Insurance is an estimate. Actual costs may vary.
Rates provided by Mable Loans.
| Date | Event | Price |
|---|---|---|
| Jun 15, 2026 | Price reduced | $799,999(−$15,001) |
| Jun 1, 2026 | Price reduced | $815,000(−$10,000) |
| May 13, 2026 | Listed for sale | $825,000 |
42381 Rosalind St, Ashburn, VA 20148
Tour for free, no strings attached
Start your purchaseMake a winning offer with the help of a local agent
Similar homes sold within 0.5 miles in the last 90 days.
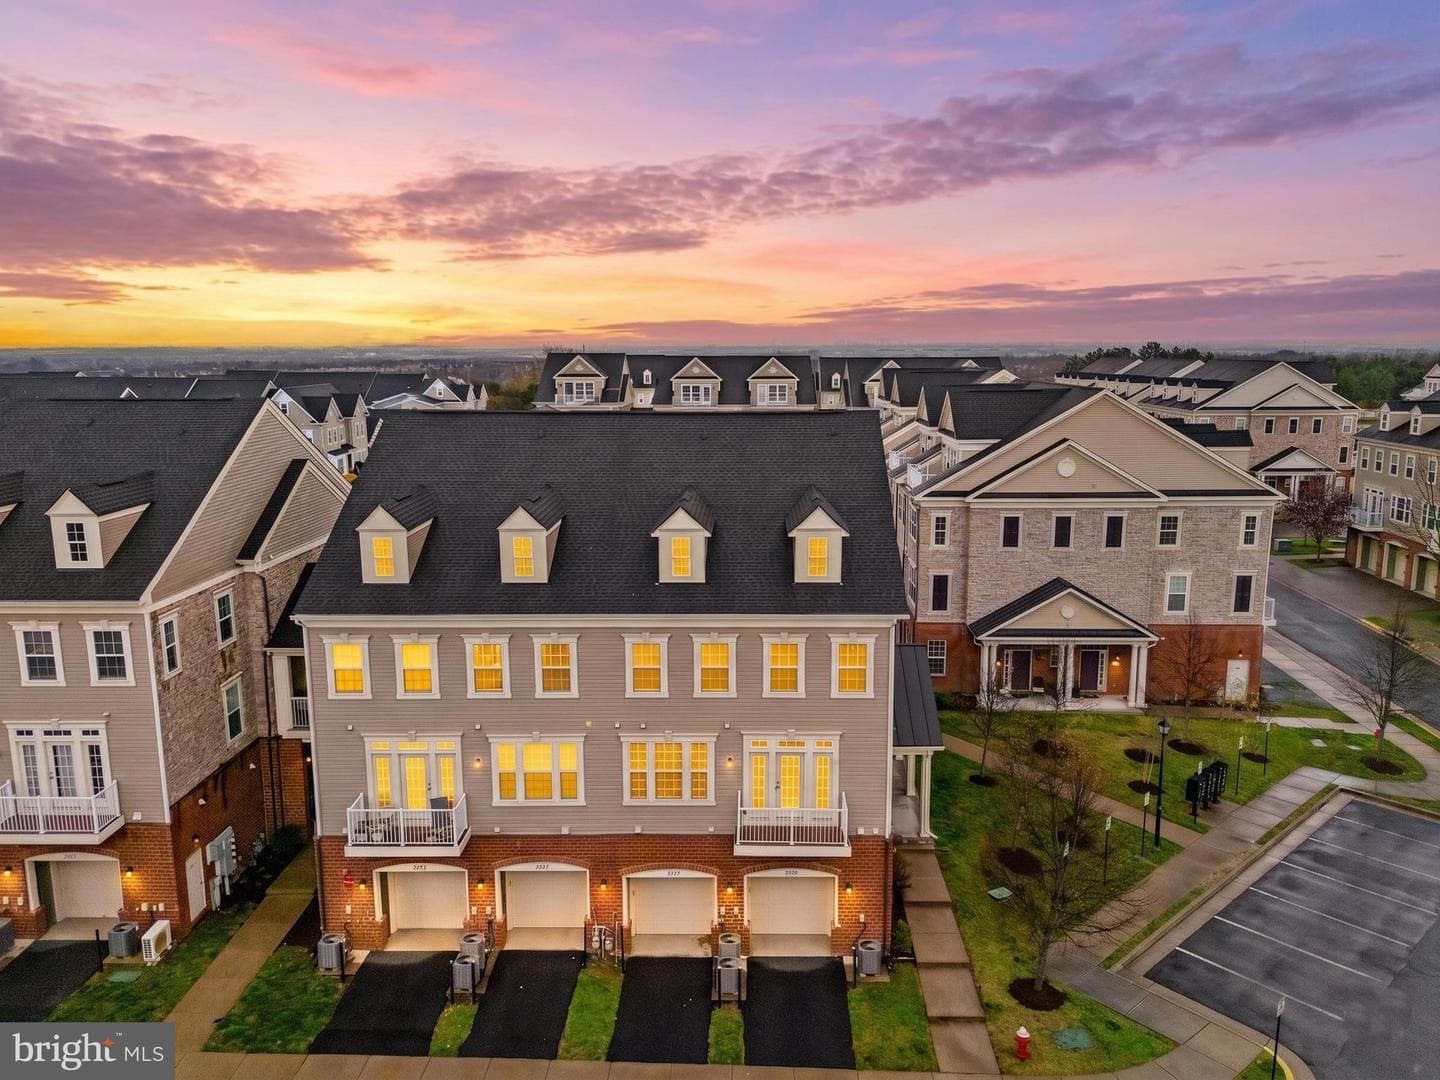
42558 Sunset Ridge Sq
Ashburn, VA
$545K
Sold Jun 30, 2026 · Listed $545K
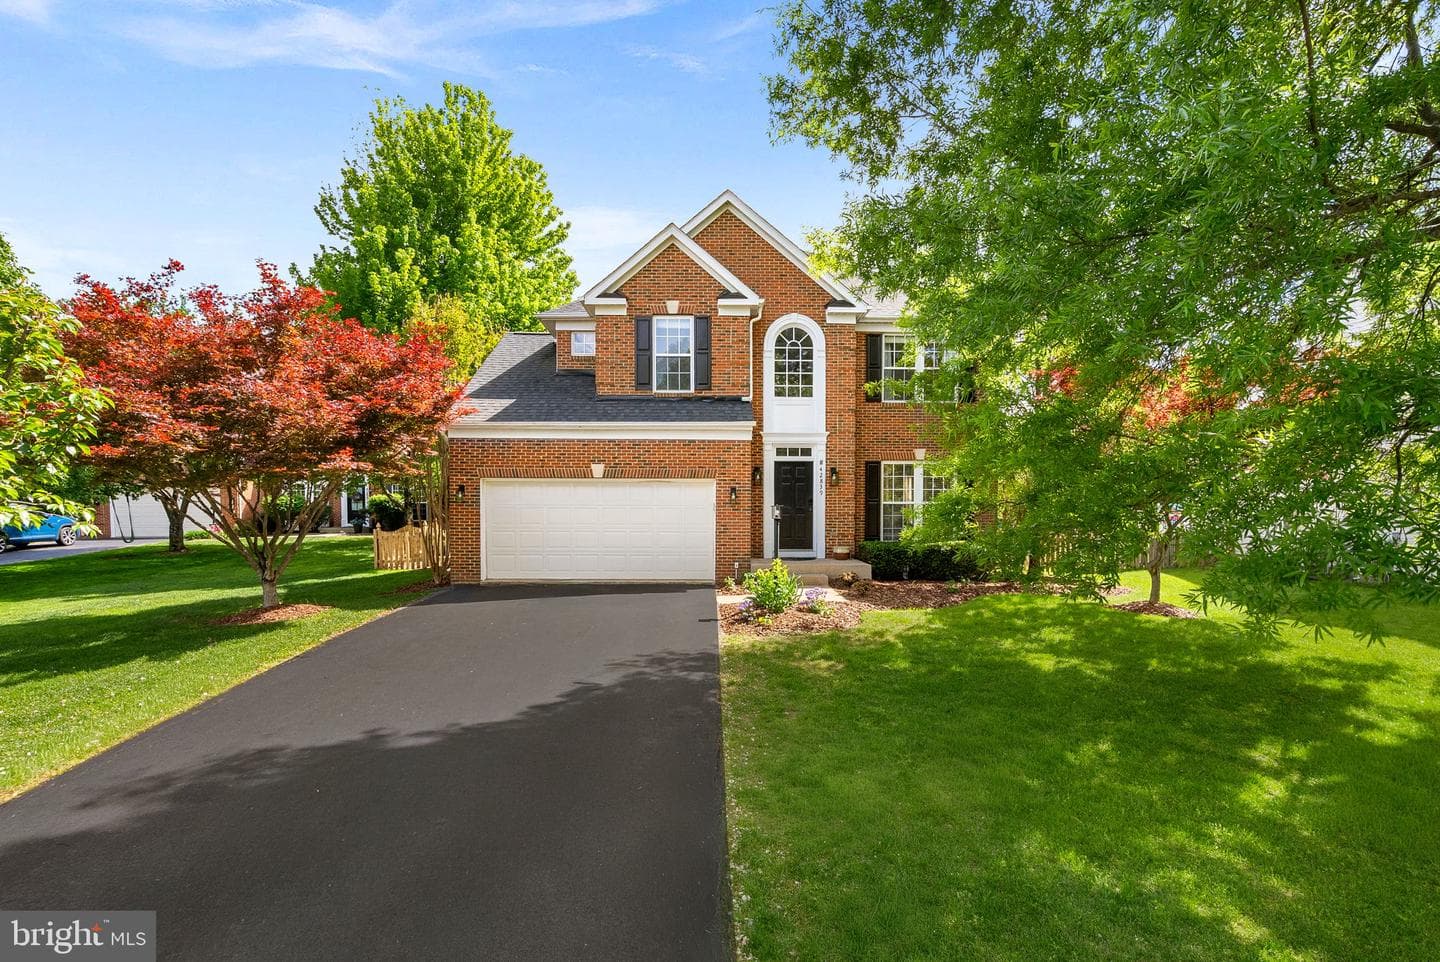
42839 Champney Court
Broadlands, VA
$985K
Sold Jun 5, 2026 · Listed $950K
42593 Sunset Ridge Square
Ashburn, VA
$585K
Sold Jun 2, 2026 · Listed $590K
This home sale information is not to be construed as an appraisal and may not be used as such for any purpose. BRIGHT MLS is the (or a) provider of this home sale information and has compiled content from various sources. Some properties represented may not have actually sold due to reporting errors.
The data relating to real estate for sale on this website appears in part through the BRIGHT Internet Data Exchange (IDX) program, a voluntary cooperative exchange of property listing data between licensed real estate brokerage firms in which Samson Properties participates, and is provided by BRIGHT through a licensing agreement. © 2026 Bright MLS, All Rights Reserved. Information deemed reliable but not guaranteed. The information provided by this website is for the personal, non-commercial use of consumers and may not be used for any purpose other than to identify prospective properties consumers may be interested in purchasing. Some properties which appear for sale on this website may no longer be available because they are under contract, have Closed or are no longer being offered for sale. Data last updated: 7/6/2026.