


Overview
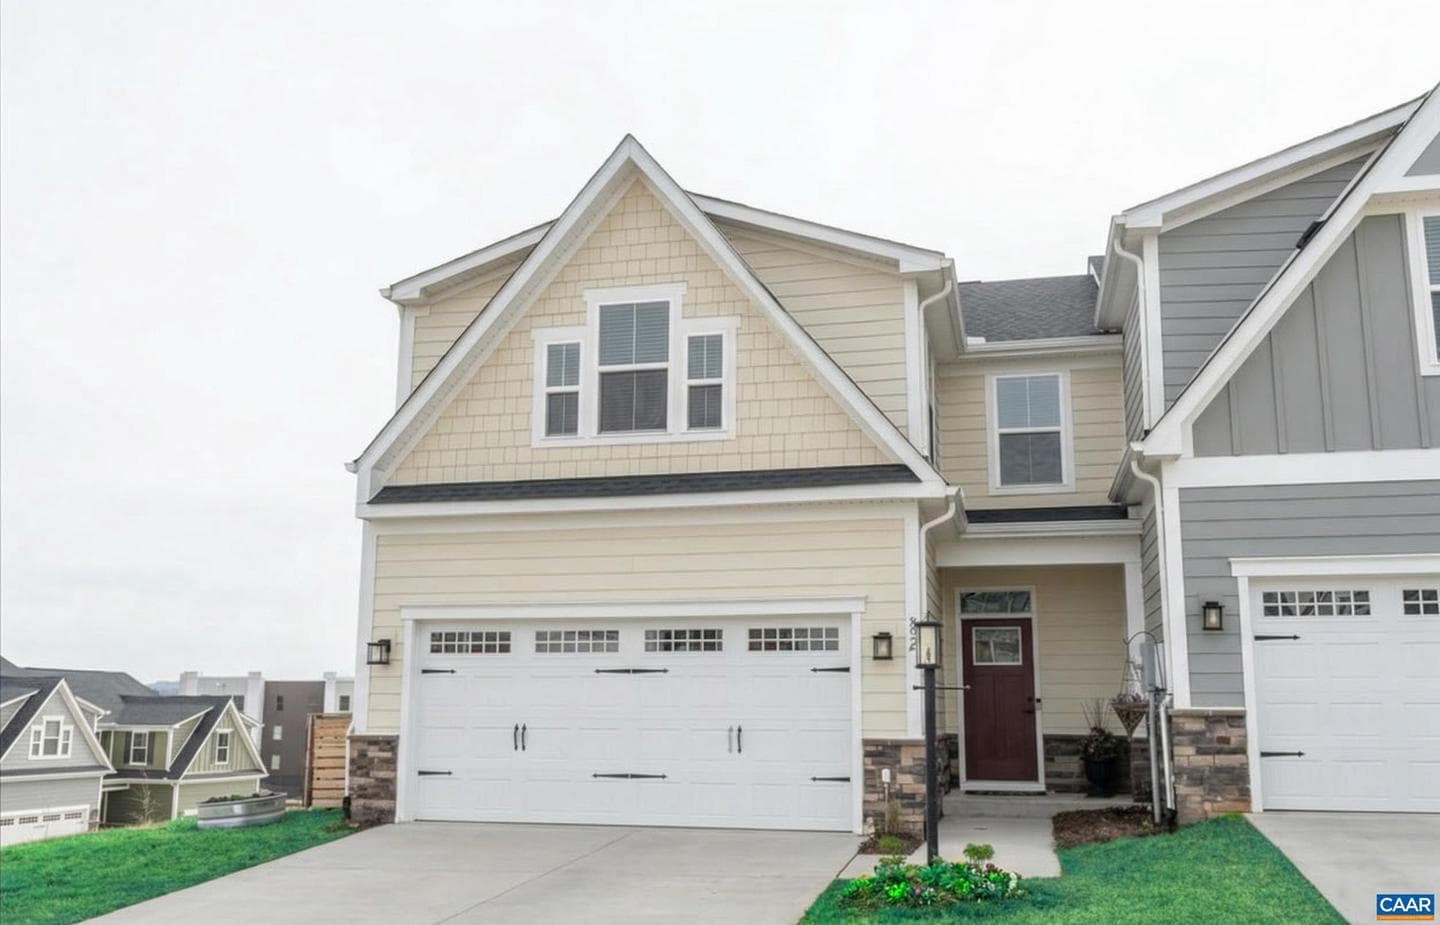
To Be Built Opportunity in Victorian Heights! The Matisse floorplan features two-story, townhome-style condo living with a 1-car garage in a prime Charlottesville location just off Berkmar Drive. Anticipated March 2027 delivery. It offers a spacious main level with a great room, dining area, modern kitchen, and a convenient half bath, perfect for everyday living and entertaining. Upstairs, you?ll find an inviting owner?s suite with two walk-in closets and a spacious owner?s bath, a laundry room with sink and washer and dryer included, plus two additional bedrooms and a full bath. Personalize…
Listing updated: May 22, 2026 at 5:38 PM
Listed by:
Matthew Woodson (434) 960-5187, Better Homes & Gardens R.E.-Pathways, Co-Listing Agent: Marjorie Adam (434) 882-0983, Better Homes & Gardens R.E.-Pathways
Source: Bright MLS · MLS #677500
Property details
Your cost estimate
Est. monthly payment
Down payment
Based on $72,068 down (20% of list price), 6.85% interest rate, 30-year fixed. Tax is an estimate. Insurance is an estimate. Actual costs may vary.
Rates provided by Mable Loans.
Price history
| Date | Event | Price |
|---|---|---|
| May 21, 2026 | Listed for sale | $360,340 |
Location
4050a Perseus Ln, Charlottesville, VA 22901
Nearby schools
School district: Albemarle County Public Schools
Burley
Middle School
Albemarle
High School
Est. monthly payment
at 20% down · $360,340 list
Tour for free, no strings attached
Mable Loans · Equal Housing Lender
NMLS #1949497
Recently sold nearby
Similar homes sold within 0.5 miles in the last 90 days.
This home sale information is not to be construed as an appraisal and may not be used as such for any purpose. BRIGHT MLS is the (or a) provider of this home sale information and has compiled content from various sources. Some properties represented may not have actually sold due to reporting errors.
Nearby homes
$2,542/mo
Est. · $360,340 list