open: Sun 11am-1pm (7/19)
Newhouse
1/41
$5,819/mo
$885,0004bd·3ba·3,378sf
124 Mountain Oaks Road, Yardley, PA 19067
Listing Courtesy of Keller Williams Real Estate

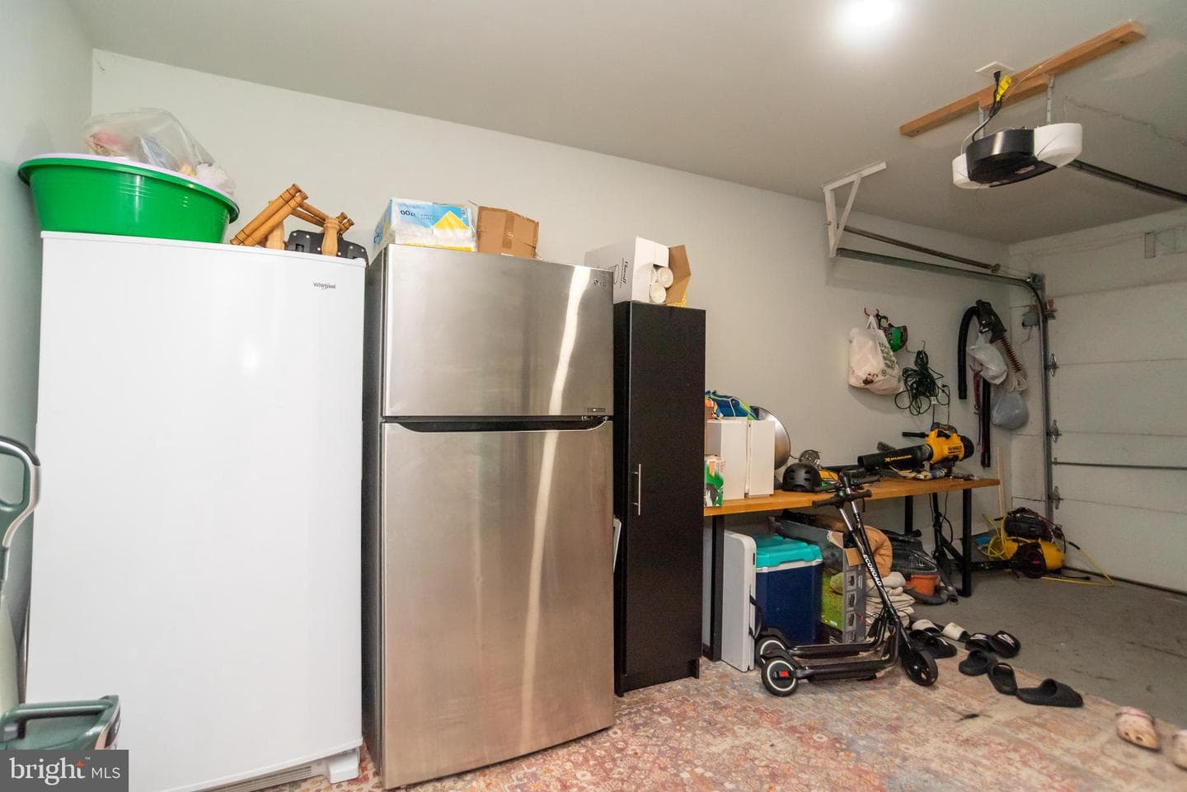
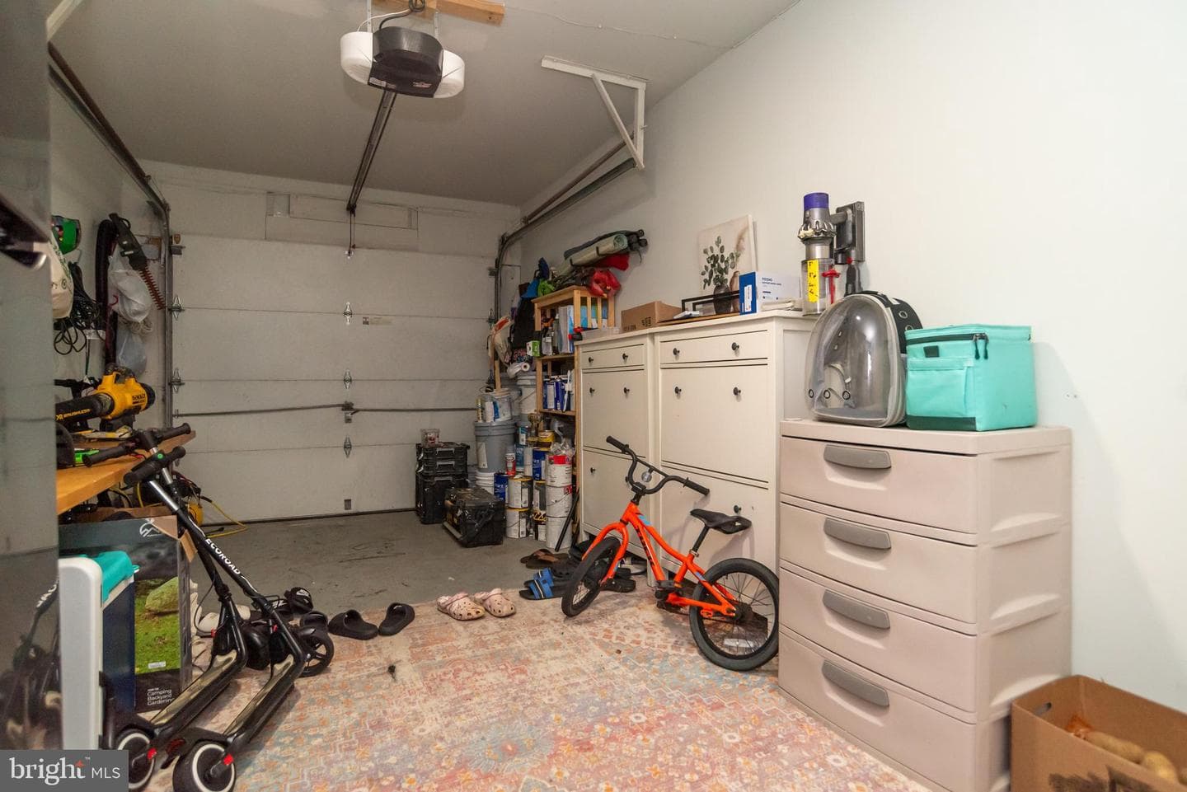
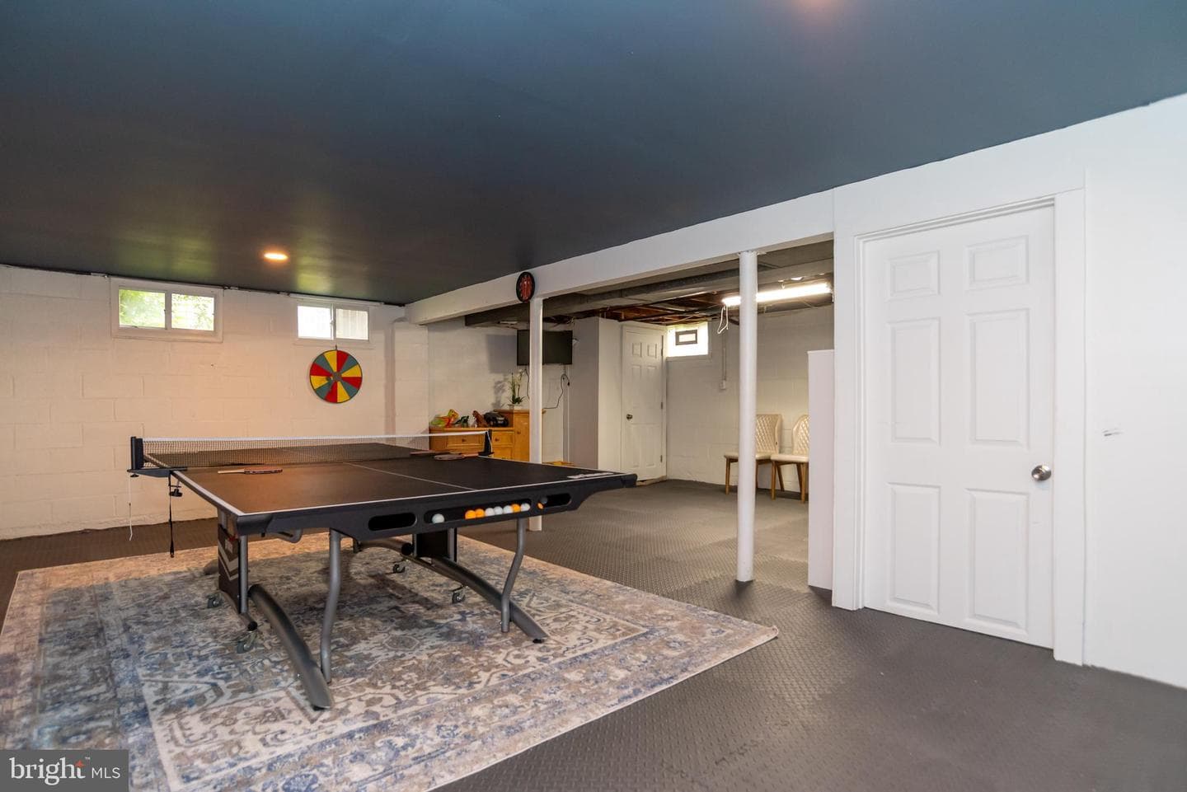
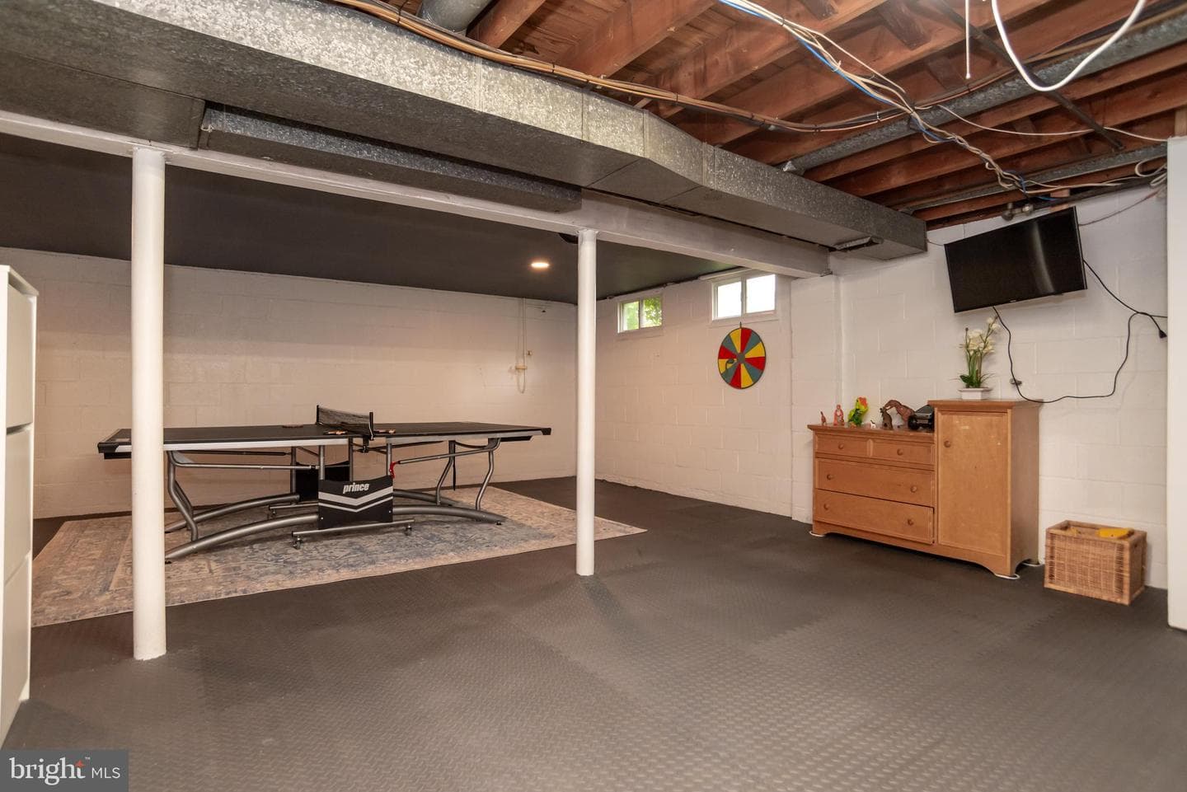
Sunday, July 19
1-3pm
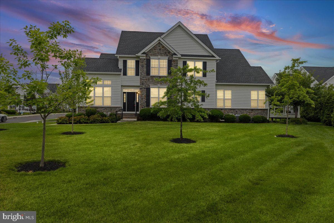
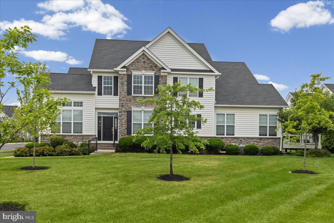
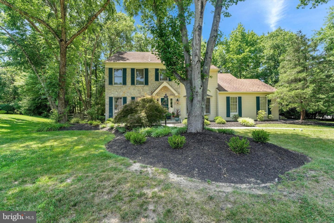
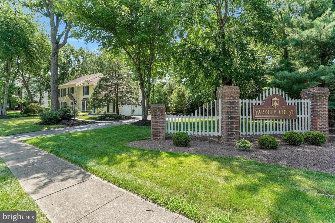
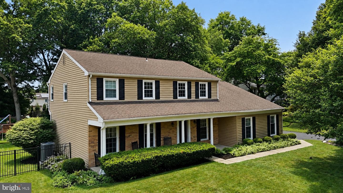
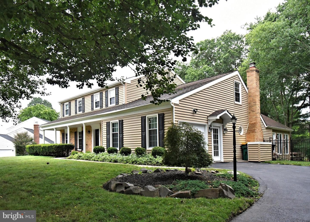
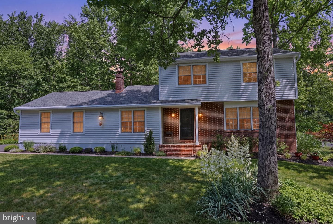
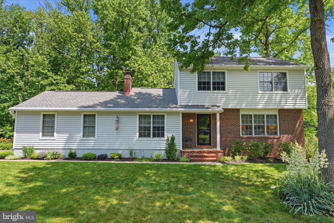
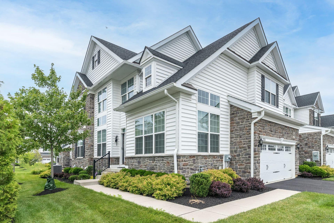
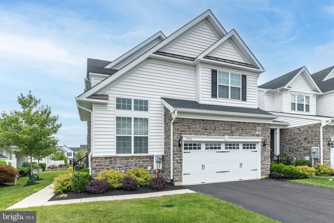
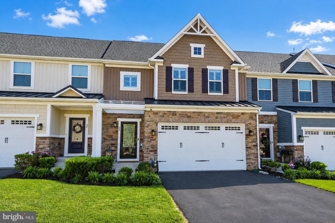
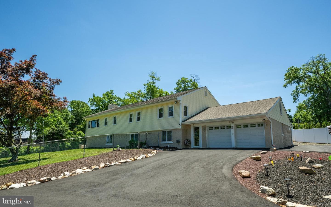
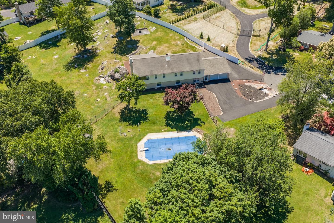
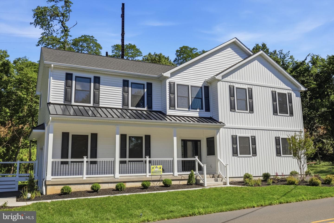
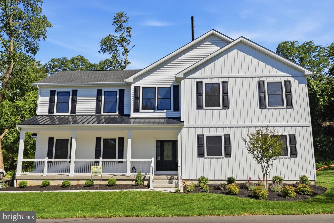
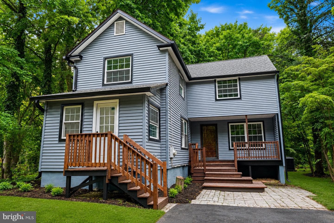
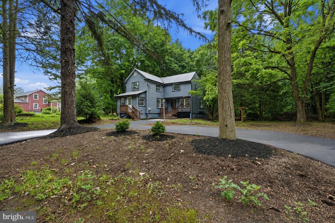
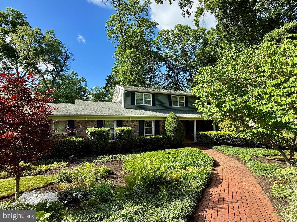
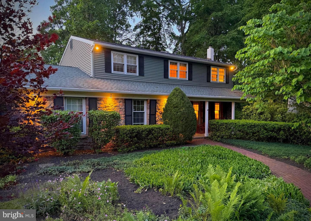
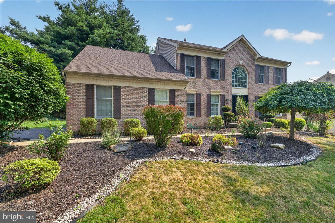
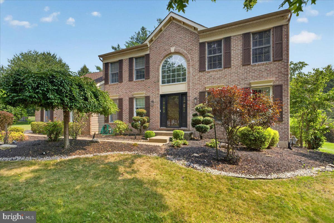
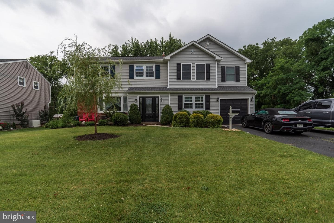
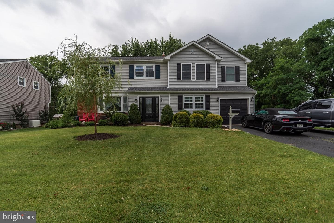
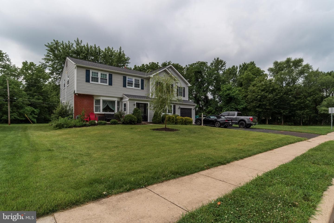
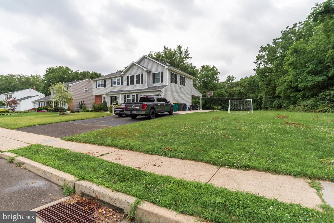
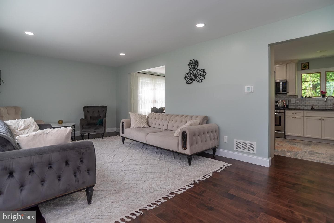
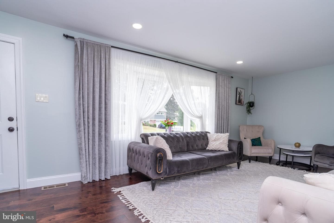
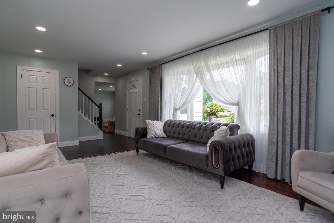
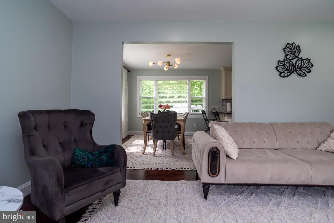
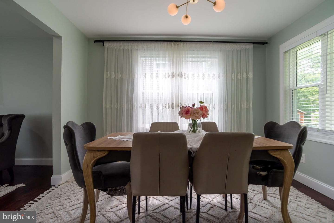
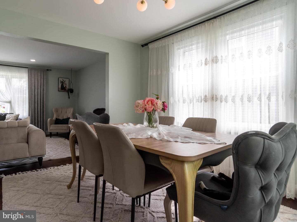
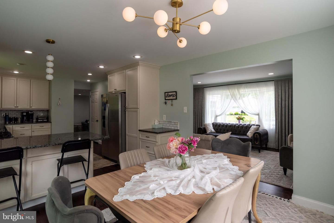
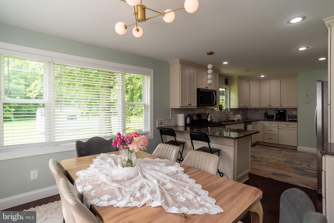
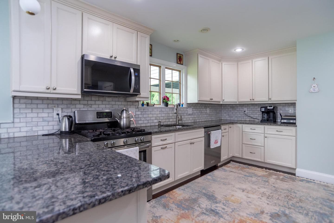
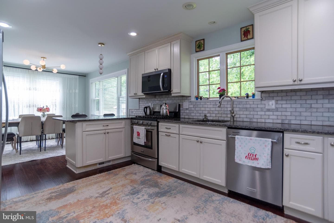
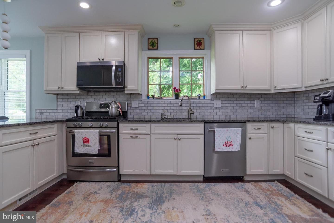
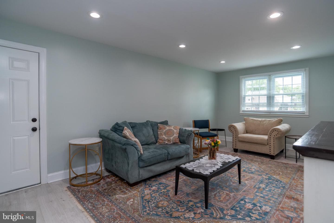
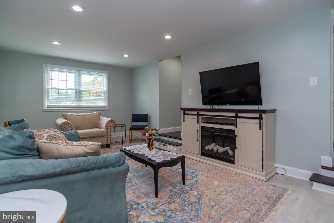
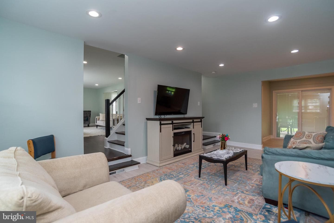
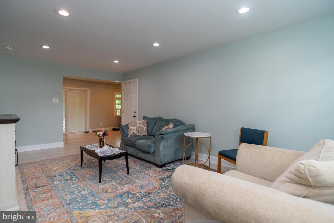
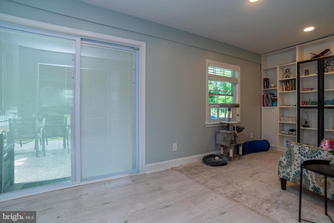
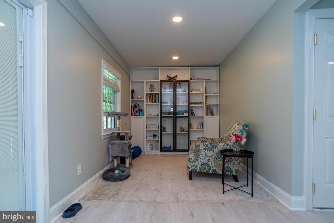
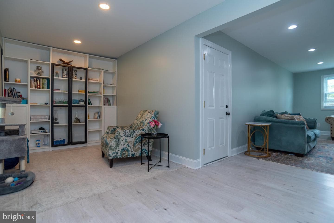
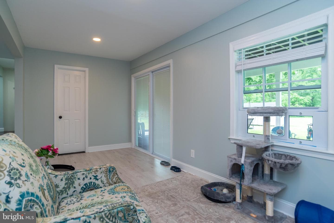
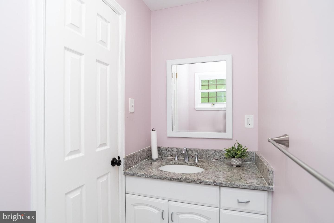
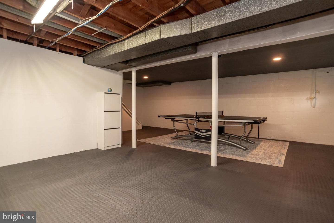
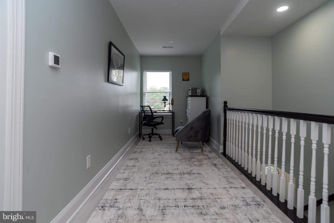
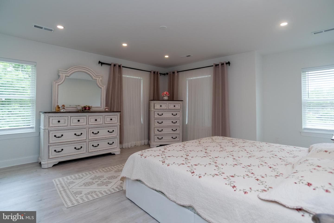
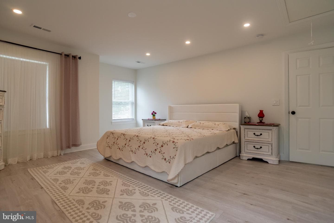
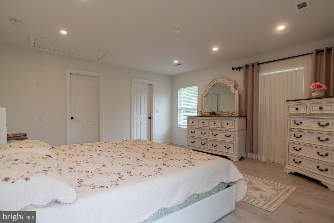
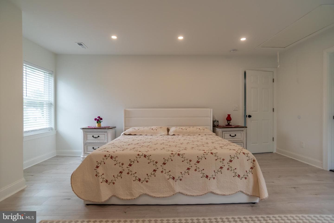
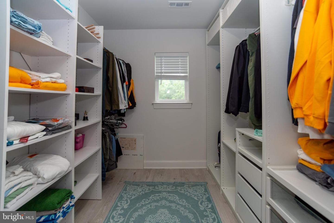
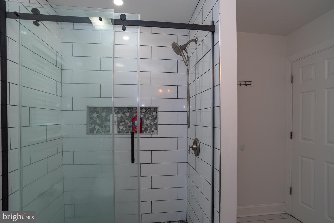
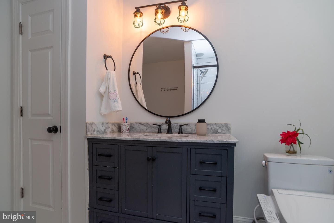
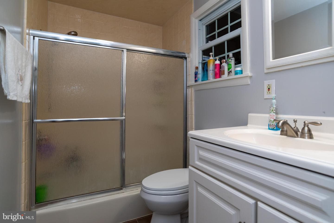
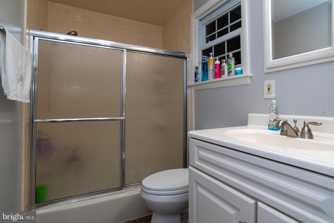
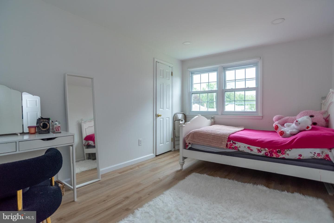
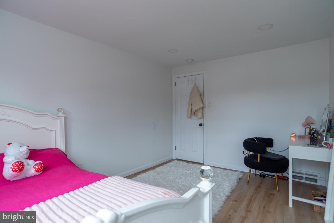
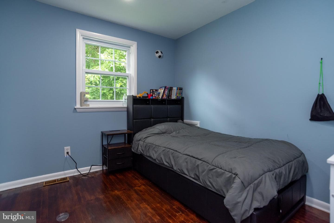
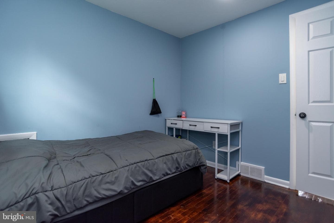
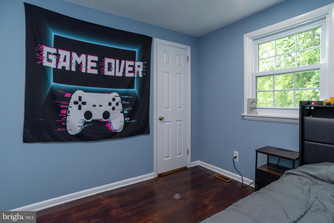
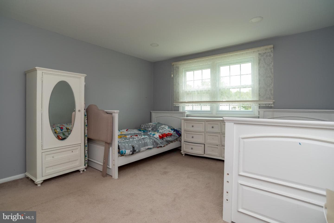
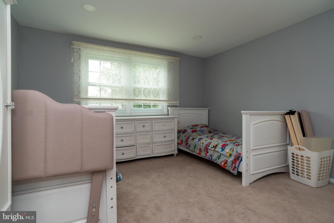
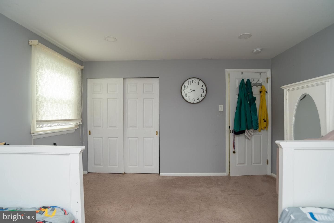
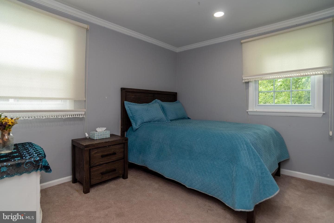
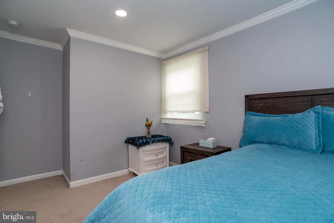
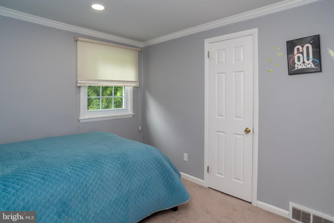
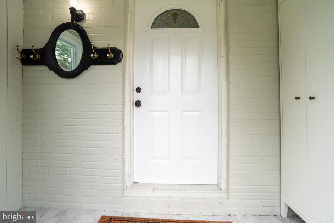
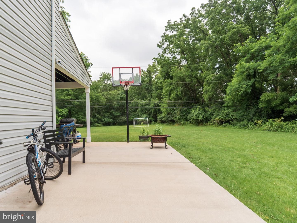
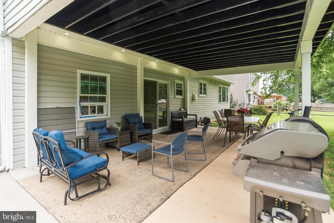
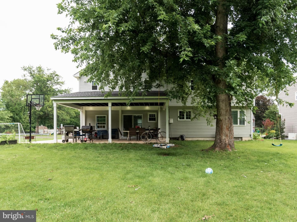
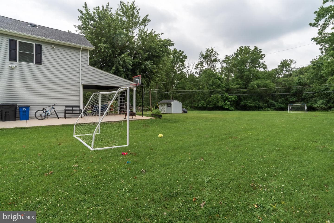
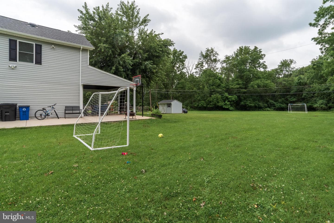
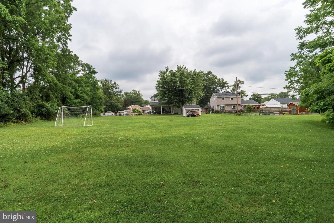
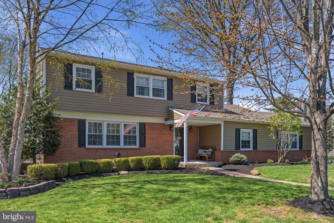
Welcome to 403 Alden Avenue! Step into this beautifully renovated Colonial-style home located in the award-winning Pennsbury School District. At first glance, you will notice the impeccably landscaped front yard and the spacious double-wide driveway that easily accommodates four vehicles. Upon entering, you will see the updates that make this home truly move-in ready. The living room is situated to the left of the entrance; bathed in natural light from a large bay window, it features hardwood flooring that extends into the dining room and kitchen, creating a seamless flow throughout the home. ...
Listing updated: July 17, 2026 at 2:09 PM
Listed by:
Songul Durgun (267) 394-0256, United Real Estate
Source: Bright MLS · MLS #PABU2126128
Est. monthly payment
Down payment
Based on 20% down ($159,800), 6.85% interest rate, 30-year fixed. Insurance is an estimate. Actual costs may vary.
Rates provided by Mable Loans.
| Date | Event | Price |
|---|---|---|
| Jul 10, 2026 | Listed for sale | $799,000 |
| May 6, 2022 | Sold | $560,000 |
403 Alden Ave., Yardley, PA 19067
School district: Pennsbury
Pennsbury
High School
Est. monthly payment
at 20% down · $799,000 list
Tour for free, no strings attached
Mable Loans · Equal Housing Lender
NMLS #1949497
Similar homes sold within 0.5 miles in the last 90 days.
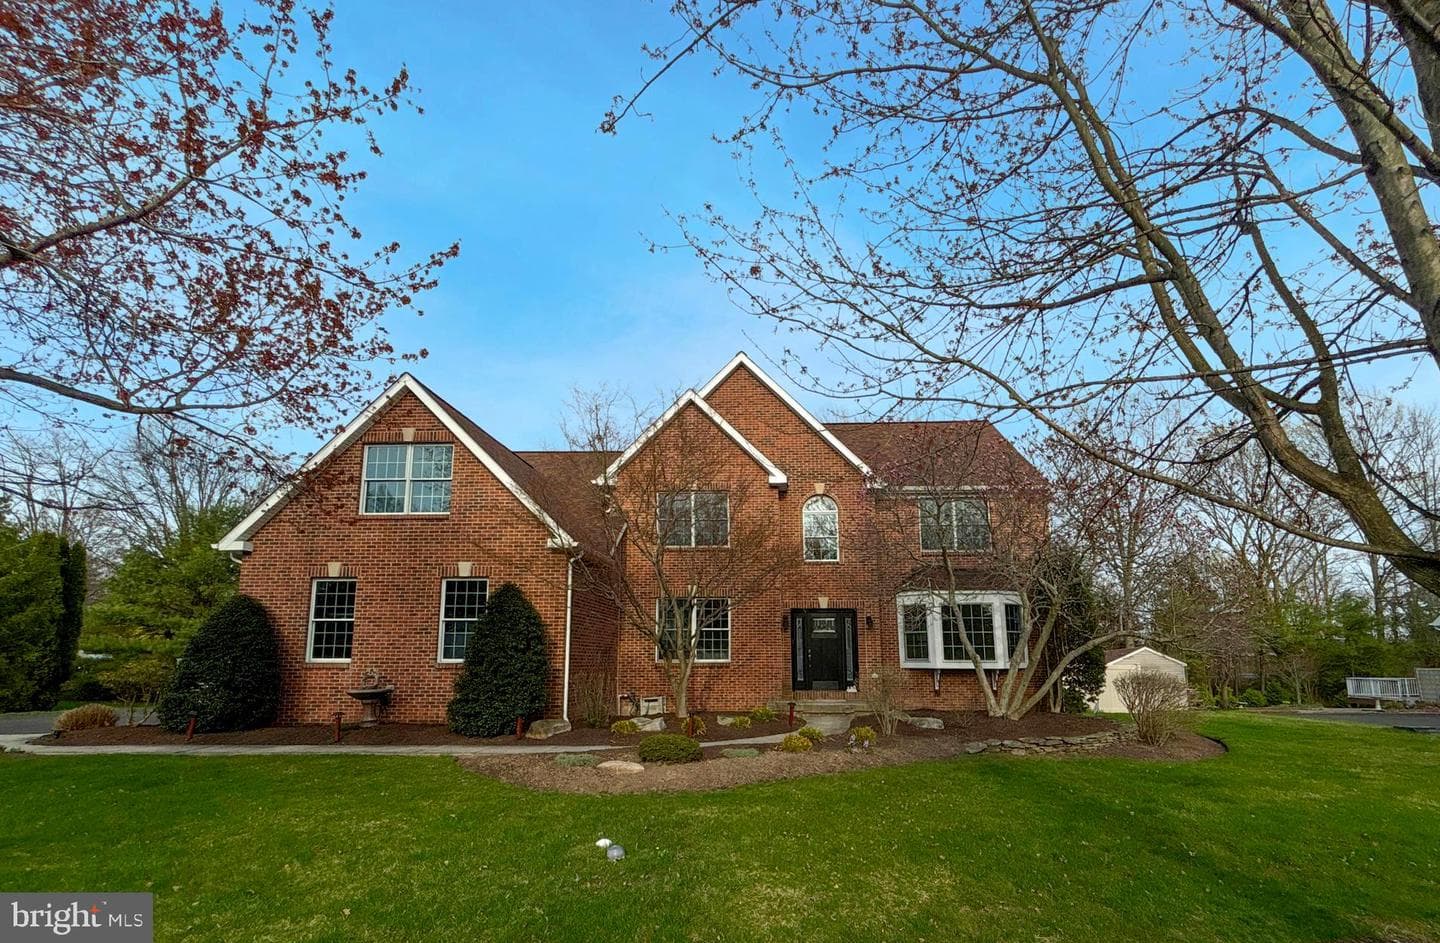
205 Marlboro Road
Morrisville, PA
$805K
Sold Jun 10, 2026 · Listed $780K
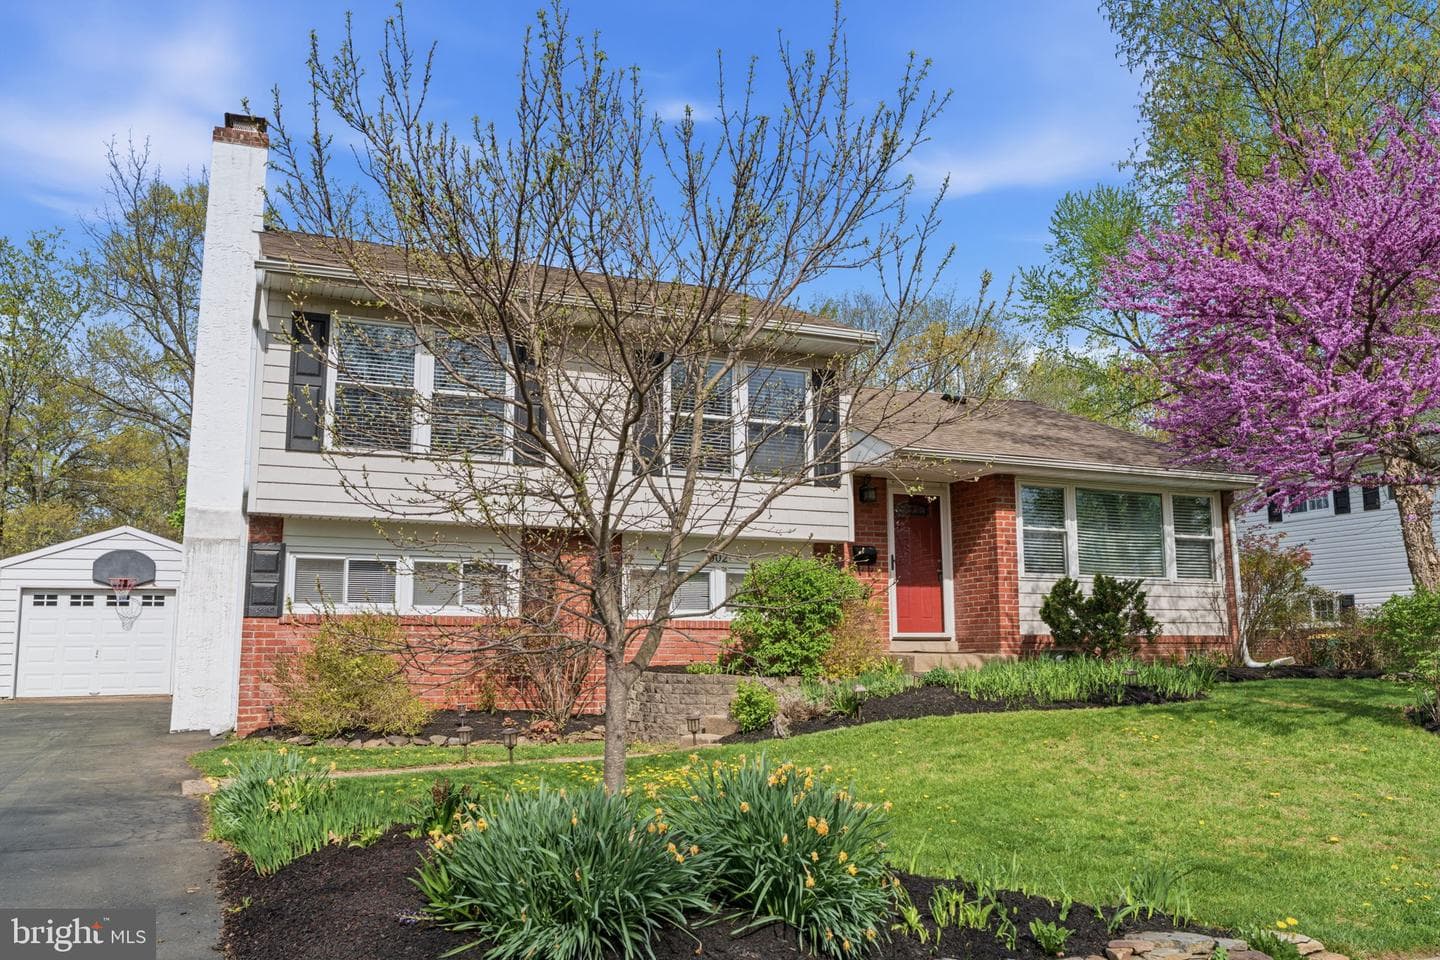
477 Keating Drive
Yardley, PA
$1.16M
Sold Jun 5, 2026 · Listed $1.20M
502 Stevens Road
Morrisville, PA
$565K
Sold May 20, 2026 · Listed $520K
This home sale information is not to be construed as an appraisal and may not be used as such for any purpose. BRIGHT MLS is the (or a) provider of this home sale information and has compiled content from various sources. Some properties represented may not have actually sold due to reporting errors.
$5,083/mo
Est. · $799,000 list
The data relating to real estate for sale on this website appears in part through the BRIGHT Internet Data Exchange (IDX) program, a voluntary cooperative exchange of property listing data between licensed real estate brokerage firms in which Samson Properties participates, and is provided by BRIGHT through a licensing agreement. © 2026 Bright MLS, All Rights Reserved. Information deemed reliable but not guaranteed. The information provided by this website is for the personal, non-commercial use of consumers and may not be used for any purpose other than to identify prospective properties consumers may be interested in purchasing. Some properties which appear for sale on this website may no longer be available because they are under contract, have Closed or are no longer being offered for sale. Data last updated: 7/18/2026.