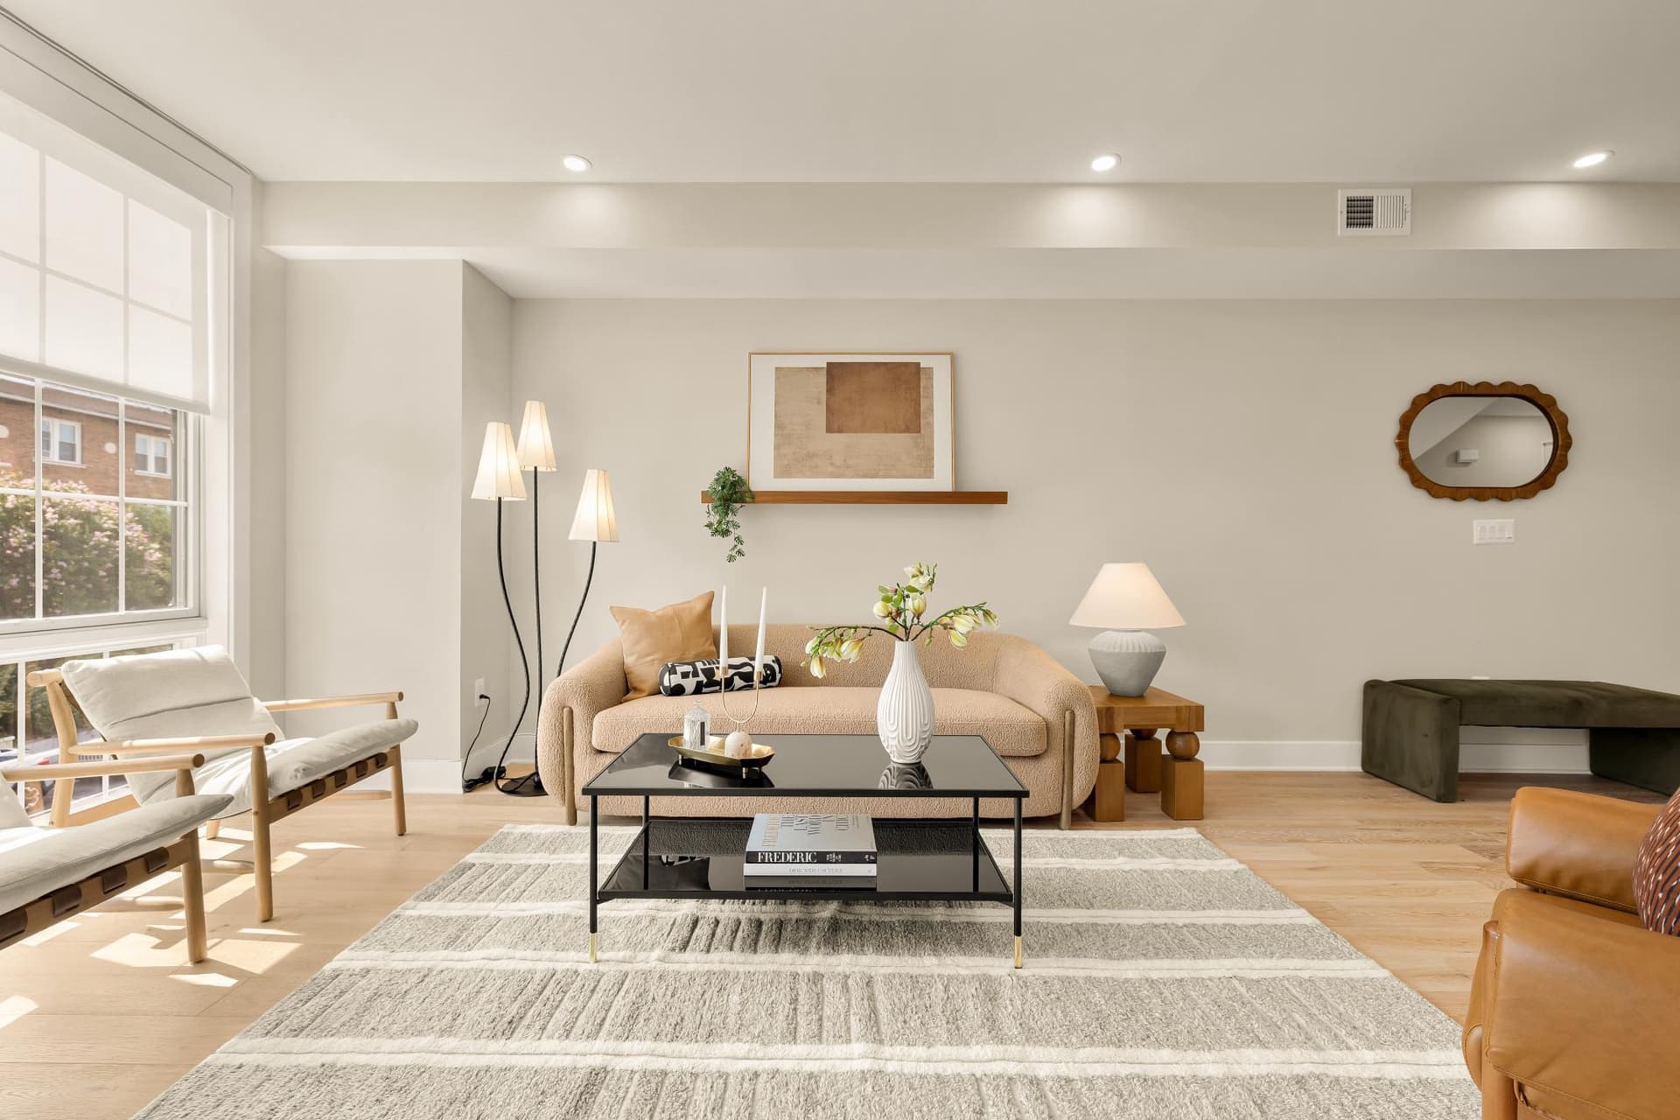
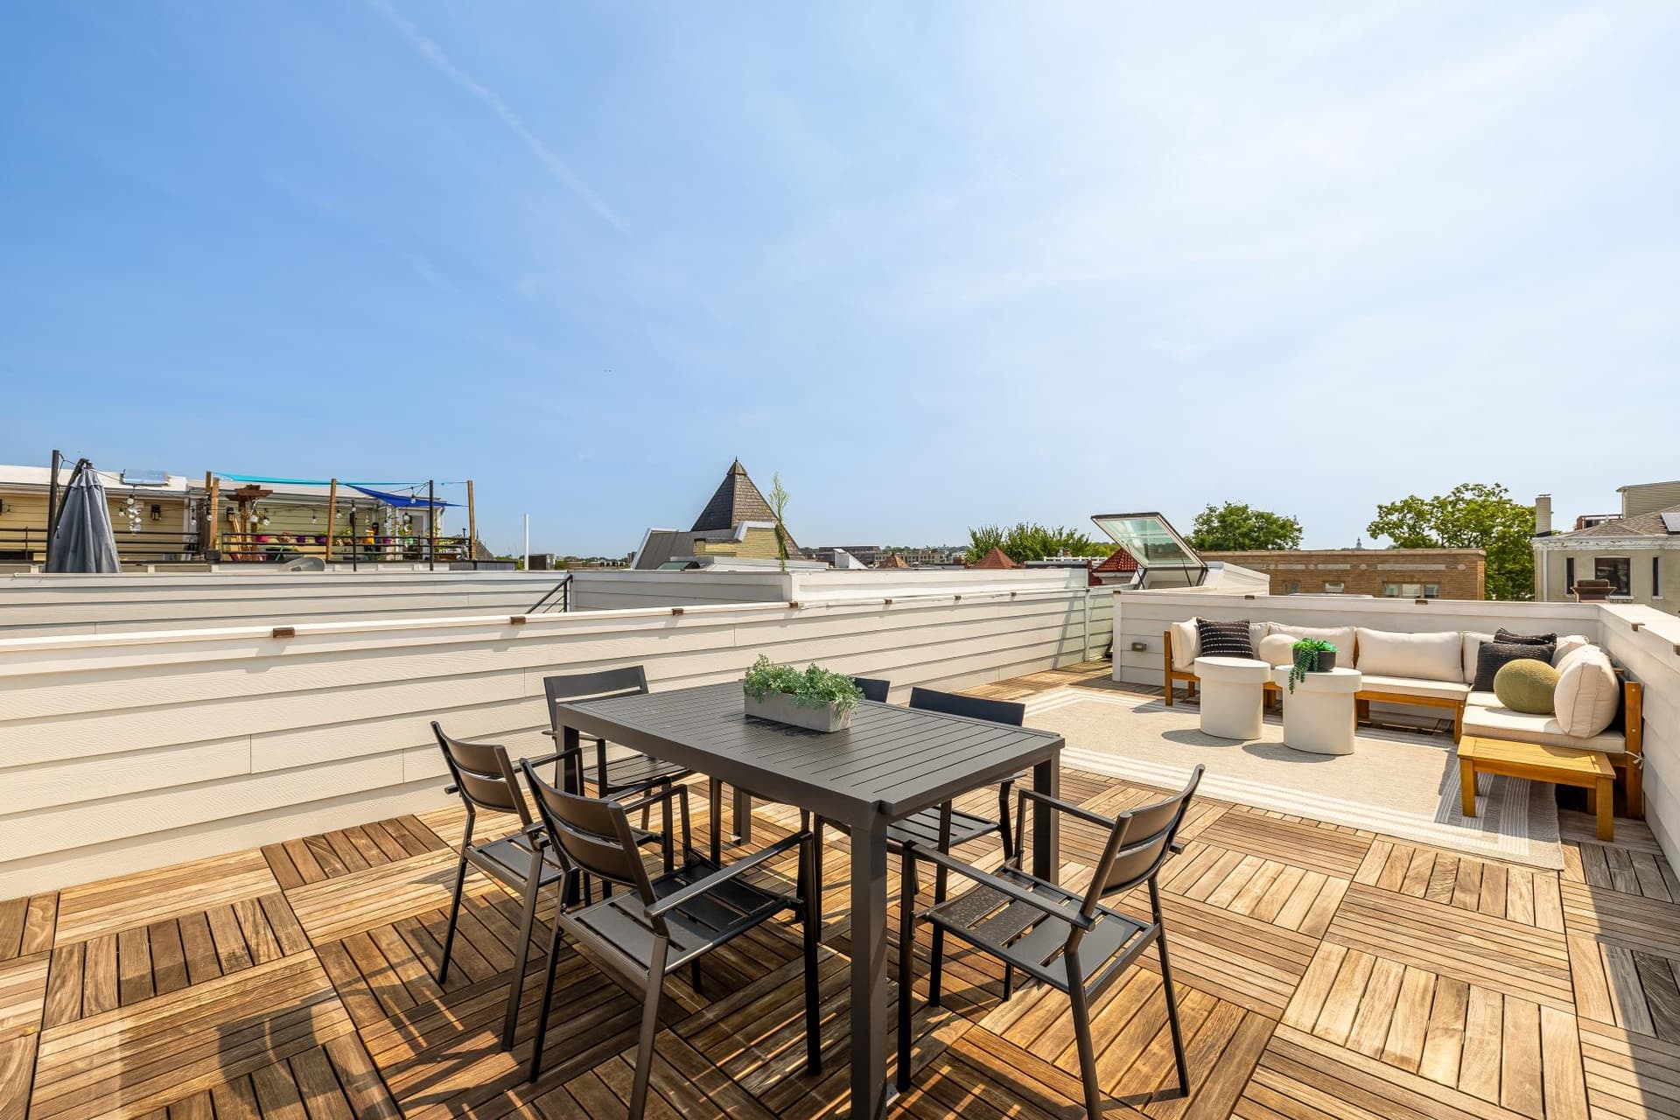
Newtownhouse
1/33
$6,345/mo
$965,0003bd·4ba·1,976sf
3532 1/2 13th Street NW #2, Washington, DC 20010
Listing Courtesy of TTR Sotheby's International Realty

$824,750
Sunday, July 26
2-4pm
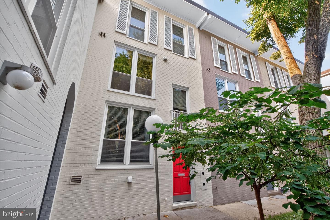
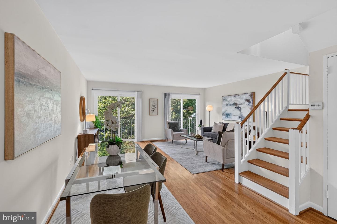
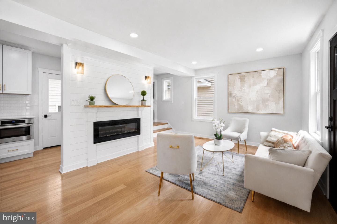
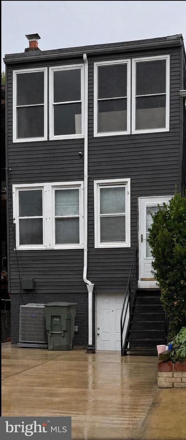
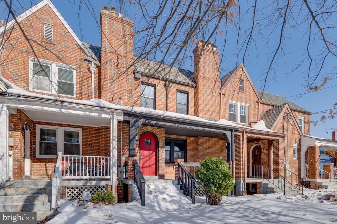
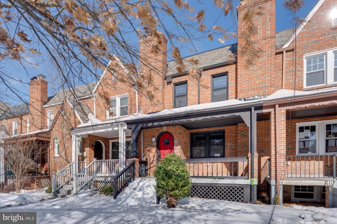
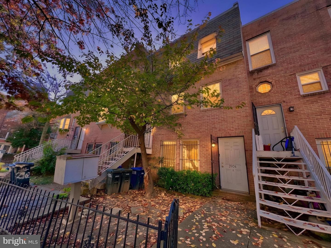
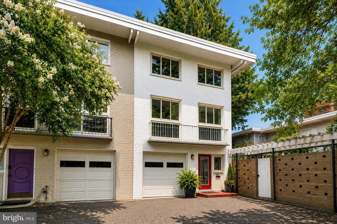
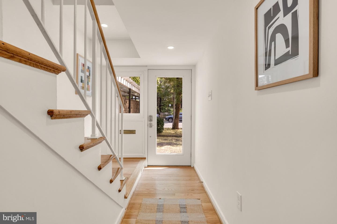
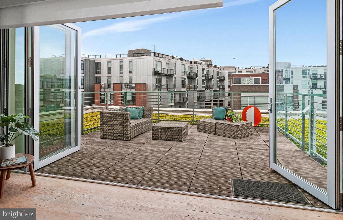
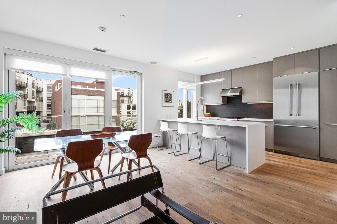
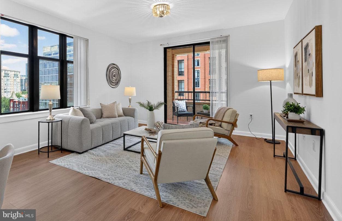
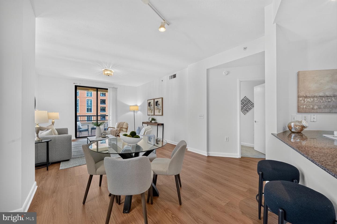
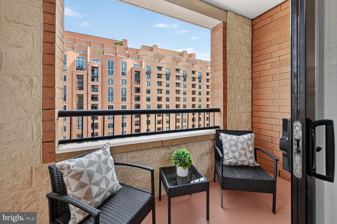
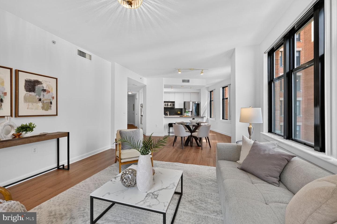
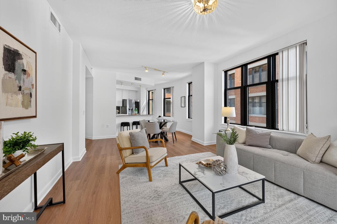
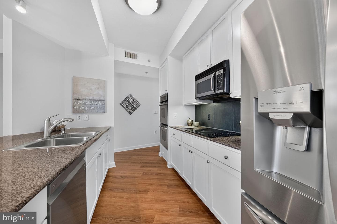
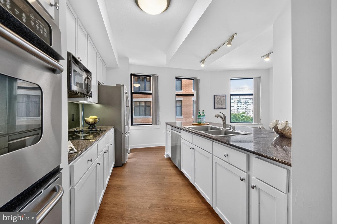
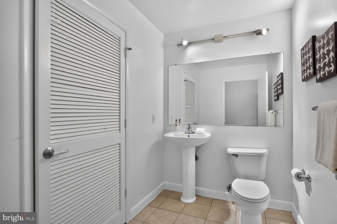
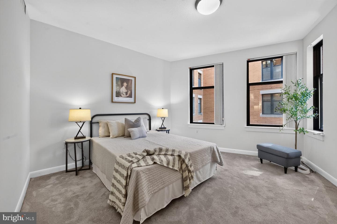
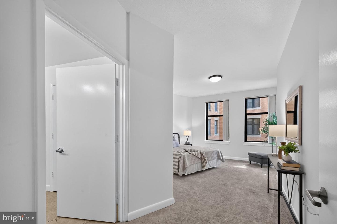
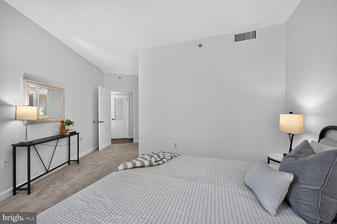
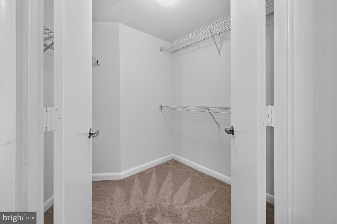
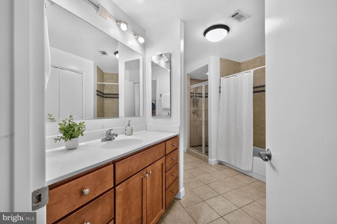
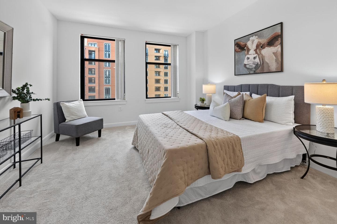
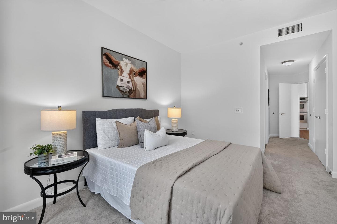
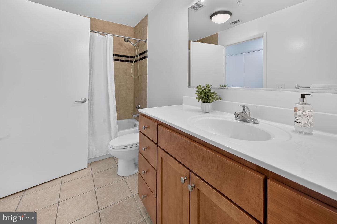
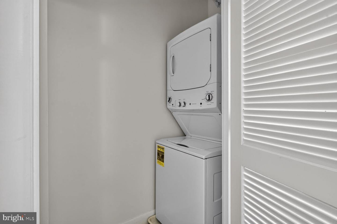
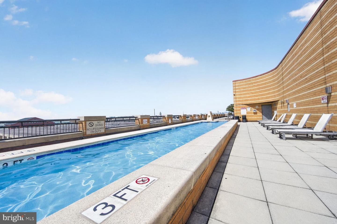
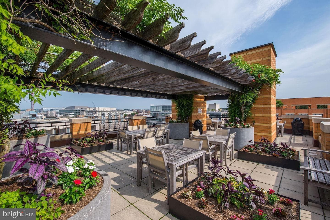
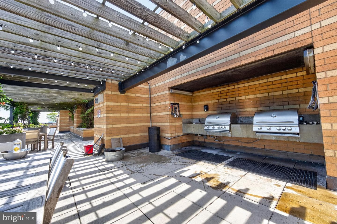
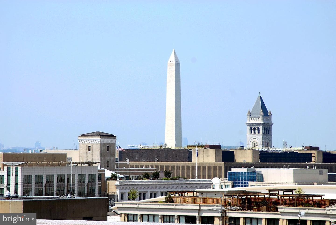
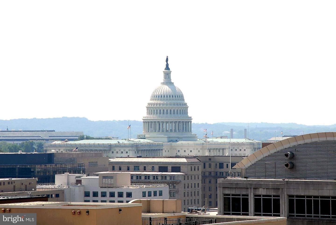
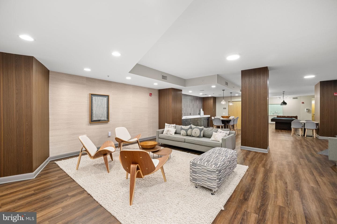
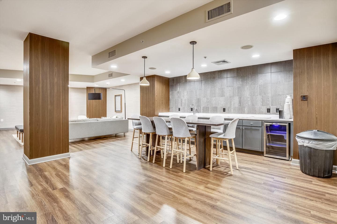
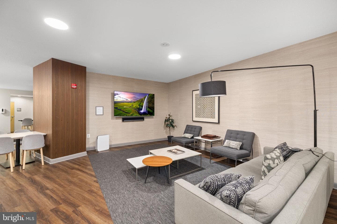
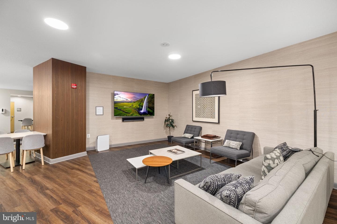
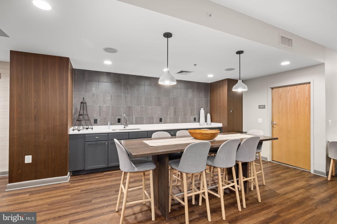
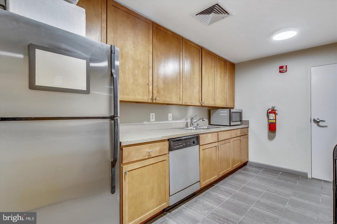
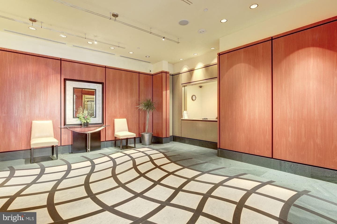
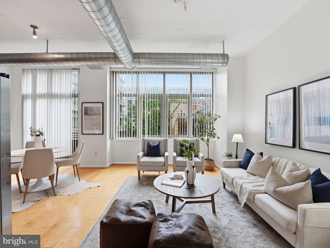
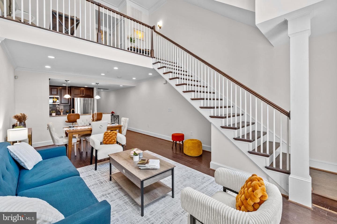
Welcome to this modern light-filled condominium with 1,366 square feet across an open floor plan. The living area features warm wood floors, picture windows, and access to the balcony. There is ample space for living and dining. A breakfast bar with track lighting connects the living area to the kitchen. The kitchen features granite counters and a handsome slate backsplash as well as stainless steel appliances. There are two bedrooms, one with a walk-in closet. 2.5 bathrooms plus convenient in-unit laundry complete this fabulous offering. <br> <br> Nestled between K and H Streets, it's easy t...
Listing updated: July 18, 2026 at 7:54 AM
Listed by:
Robert Carter (202) 851-1400, TTR Sotheby's International Realty
Source: Bright MLS · MLS #DCDC2273498
Est. monthly payment
Down payment
Based on 20% down ($164,950), 6.85% interest rate, 30-year fixed. Insurance is an estimate. Actual costs may vary.
Rates provided by Mable Loans.
| Date | Event | Price |
|---|---|---|
| Jul 18, 2026 | Listed for sale | $824,750 |
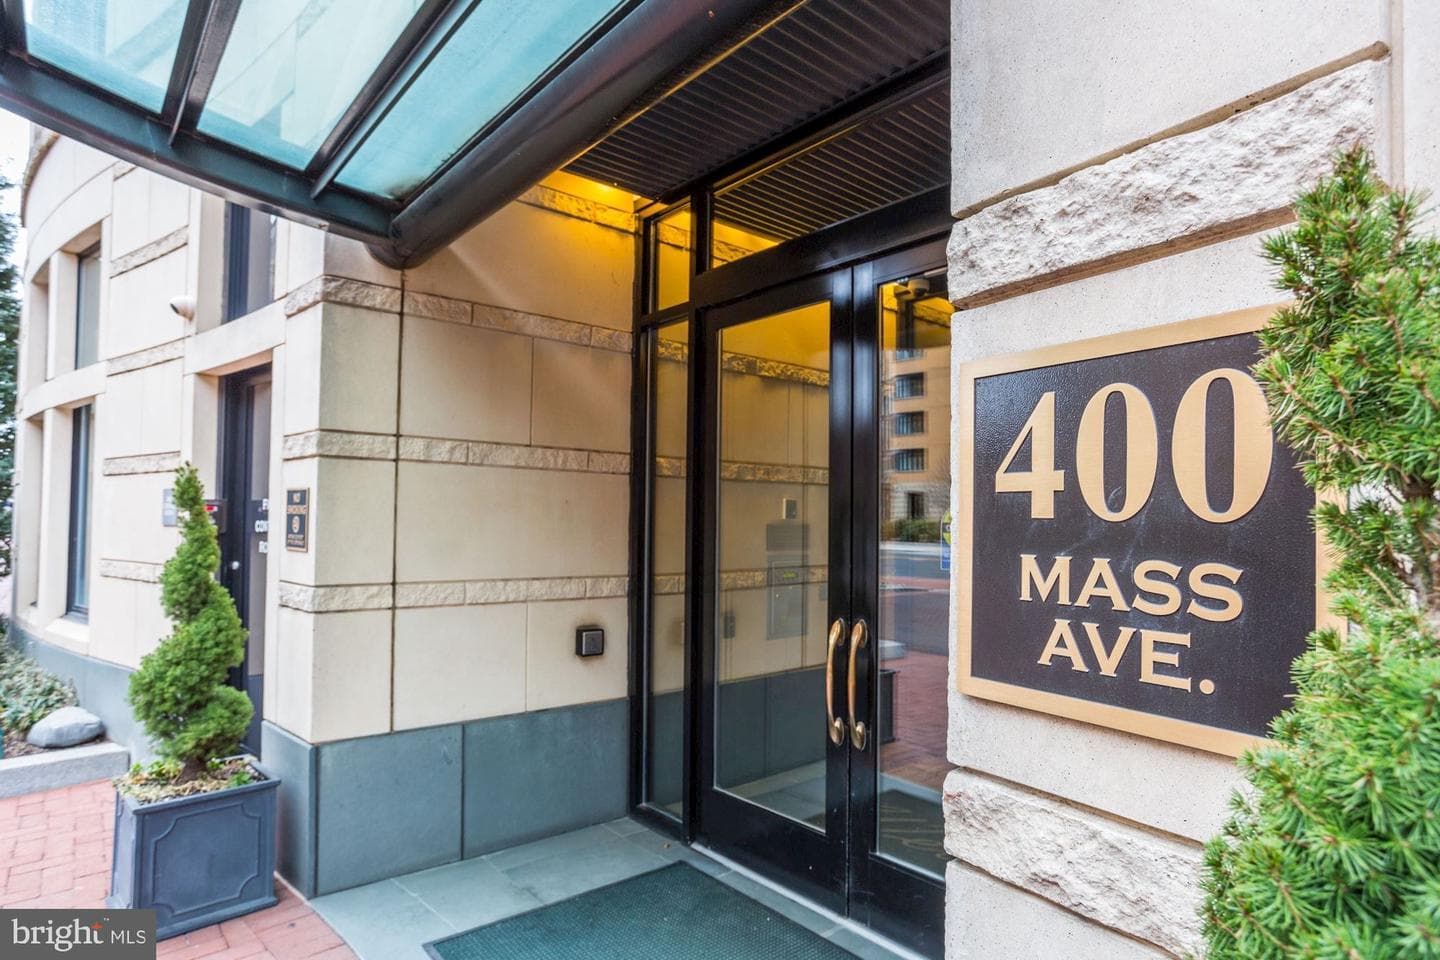
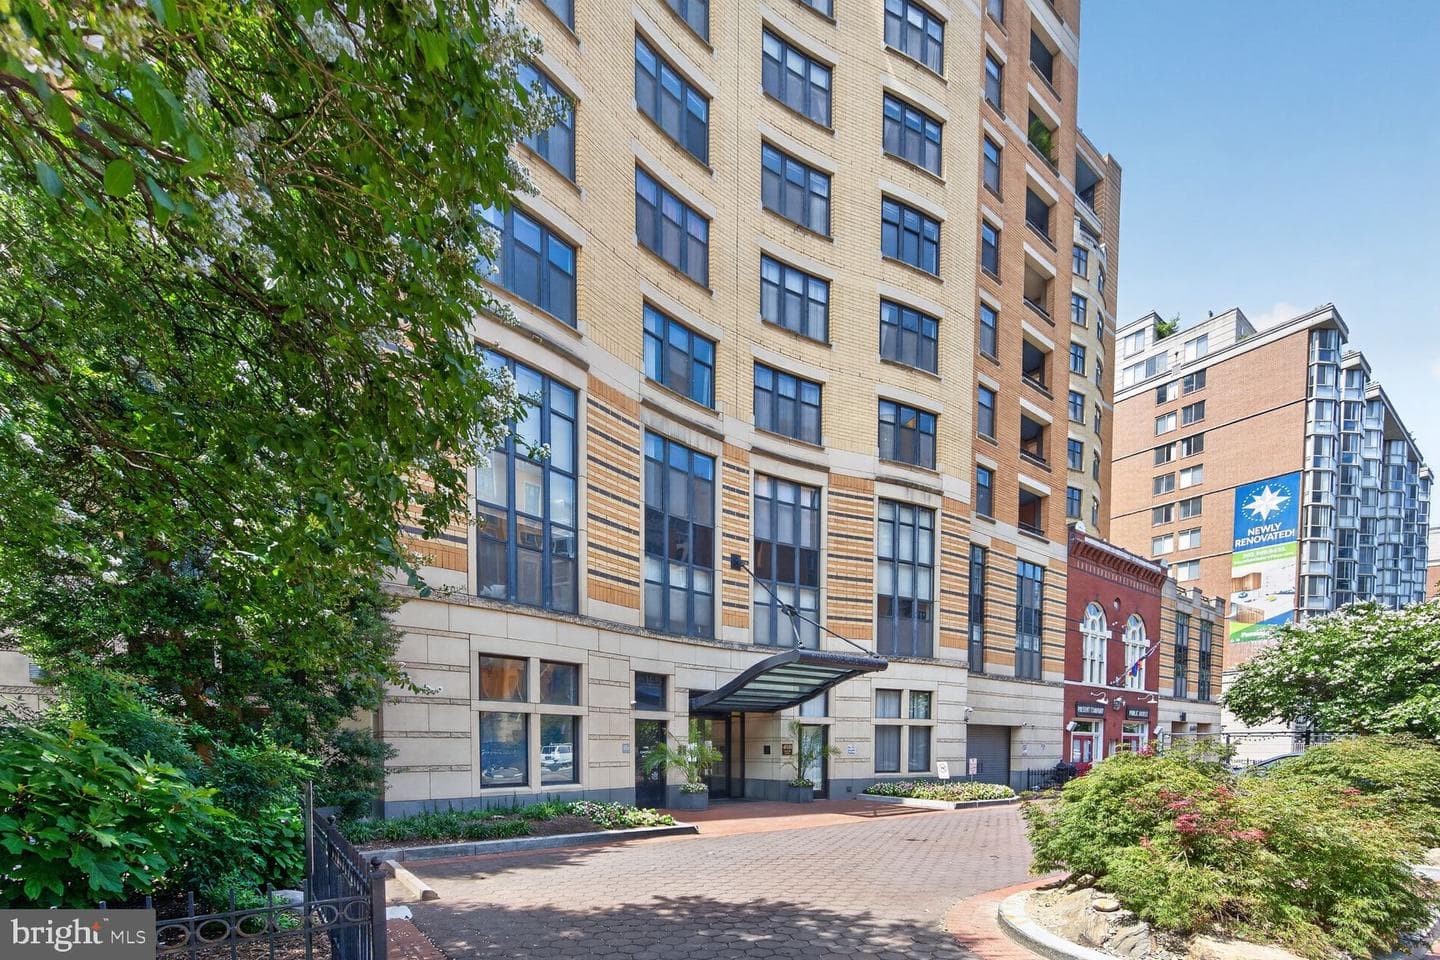
400 Massachusetts Avenue NW #711, Washington, DC 20001
School district: District Of Columbia Public Schools
Walker-Jones Education Campus
Elementary School
Call School Board
Middle School
Dunbar Senior
High School
Est. monthly payment
at 20% down · $824,750 list
Tour for free, no strings attached
Mable Loans · Equal Housing Lender
NMLS #1949497
Similar homes sold within 0.5 miles in the last 90 days.
811 4th Street NW #402
Washington, DC
$385K
Sold Jul 17, 2026 · Listed $385K
1228 4th Street NW #1
Washington, DC
$750K
Sold Jul 15, 2026 · Listed $750K
925 H Street NW #707
Washington, DC
$630K
Sold Jul 10, 2026 · Listed $649K
This home sale information is not to be construed as an appraisal and may not be used as such for any purpose. BRIGHT MLS is the (or a) provider of this home sale information and has compiled content from various sources. Some properties represented may not have actually sold due to reporting errors.
$5,122/mo
Est. · $824,750 list
The data relating to real estate for sale on this website appears in part through the BRIGHT Internet Data Exchange (IDX) program, a voluntary cooperative exchange of property listing data between licensed real estate brokerage firms in which Samson Properties participates, and is provided by BRIGHT through a licensing agreement. © 2026 Bright MLS, All Rights Reserved. Information deemed reliable but not guaranteed. The information provided by this website is for the personal, non-commercial use of consumers and may not be used for any purpose other than to identify prospective properties consumers may be interested in purchasing. Some properties which appear for sale on this website may no longer be available because they are under contract, have Closed or are no longer being offered for sale. Data last updated: 7/21/2026.