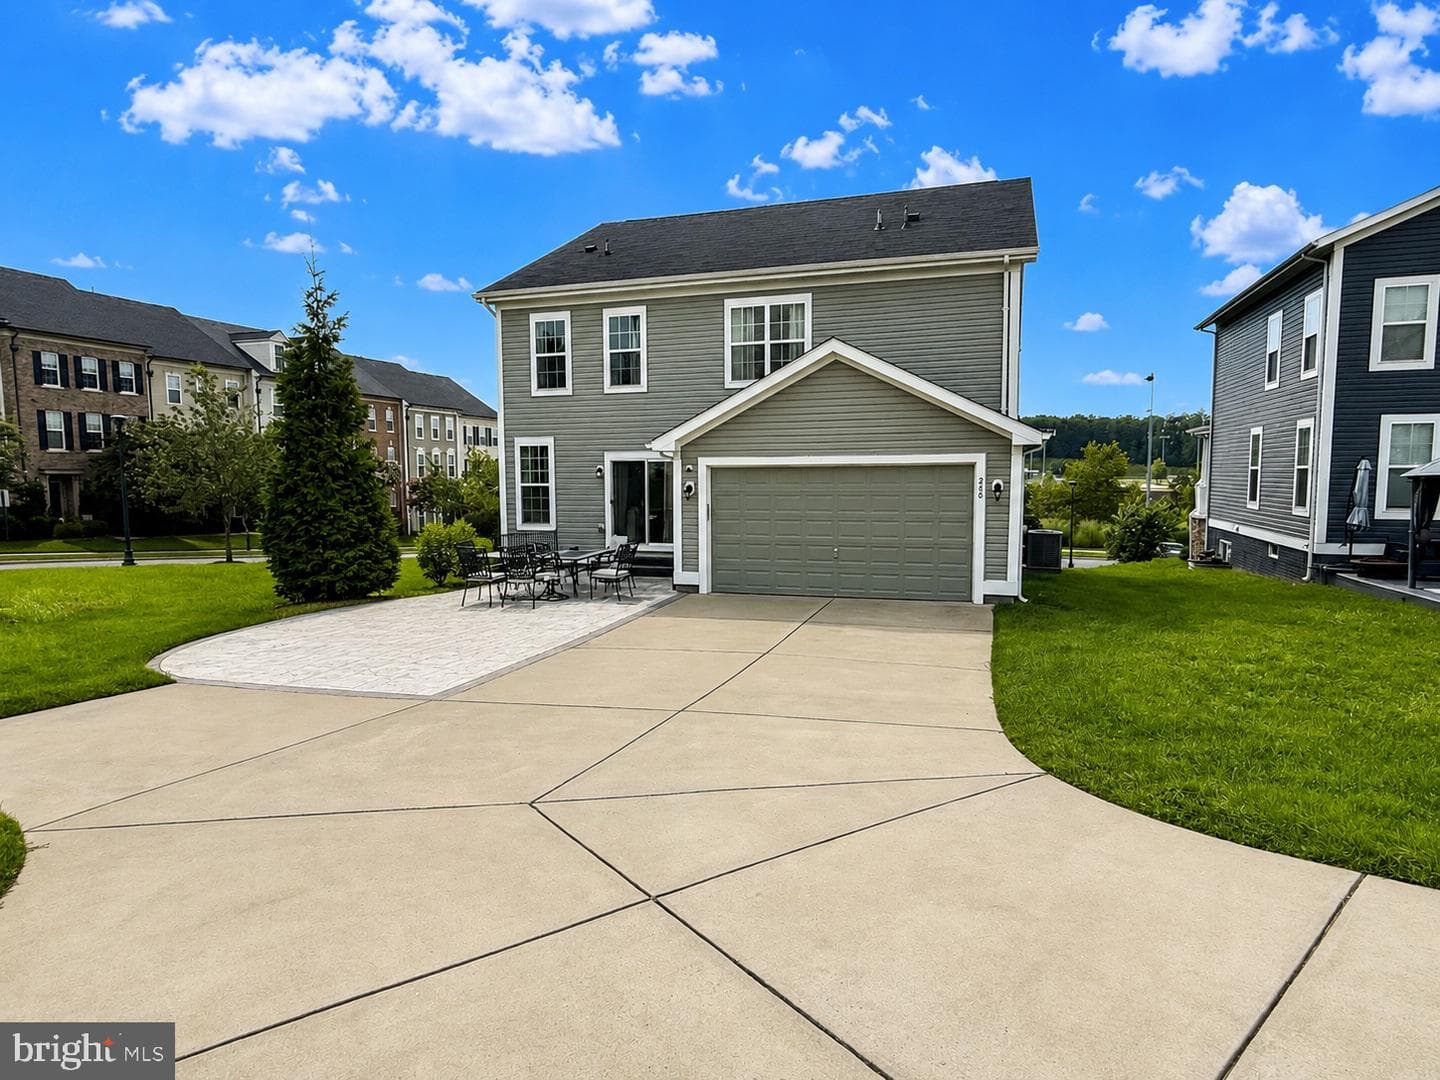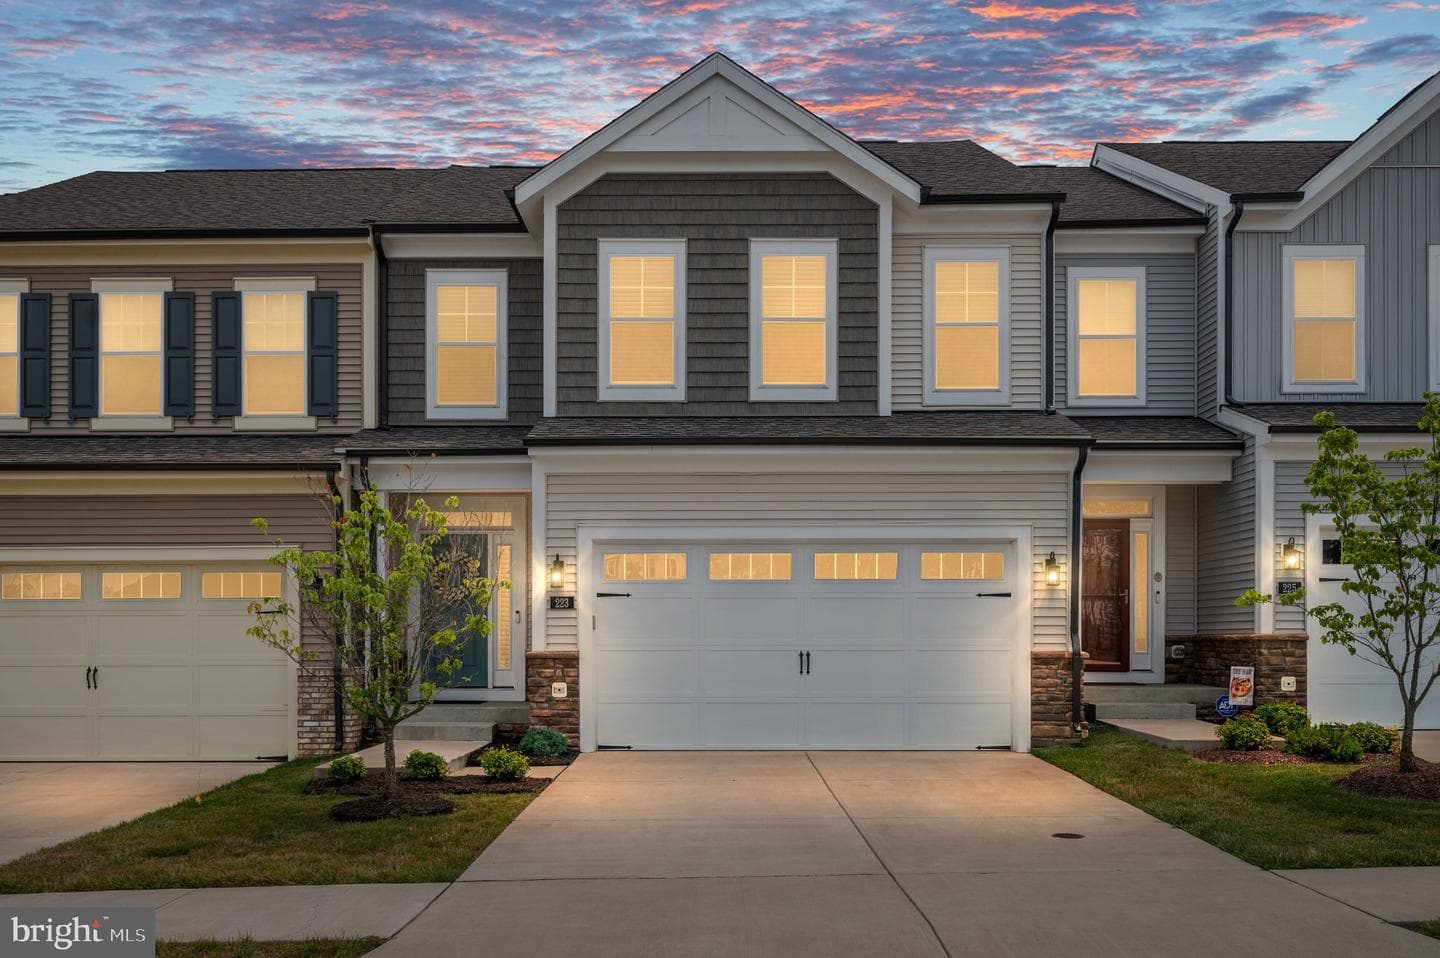

open: Sat 11am-1pm (8/8)
Newtownhouse
1/83
$4,570/mo
$695,0004bd·4ba·3,591sf
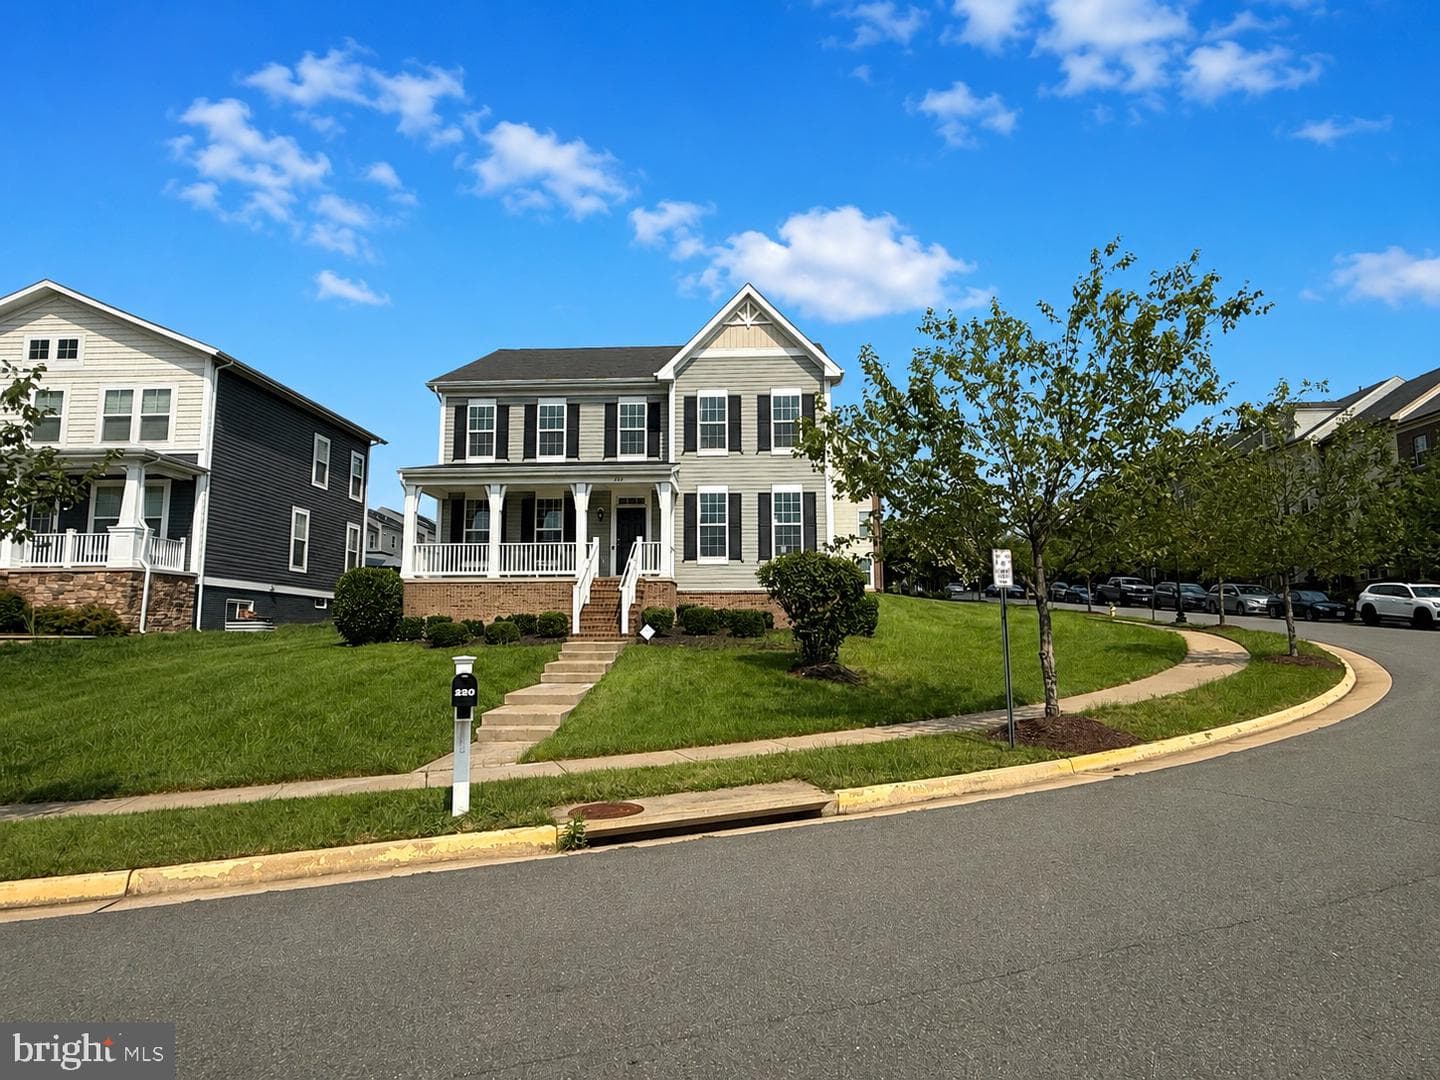
223 Smokebush Drive, Stafford, VA 22554
Listing Courtesy of Berkshire Hathaway HomeServices PenFed Realty

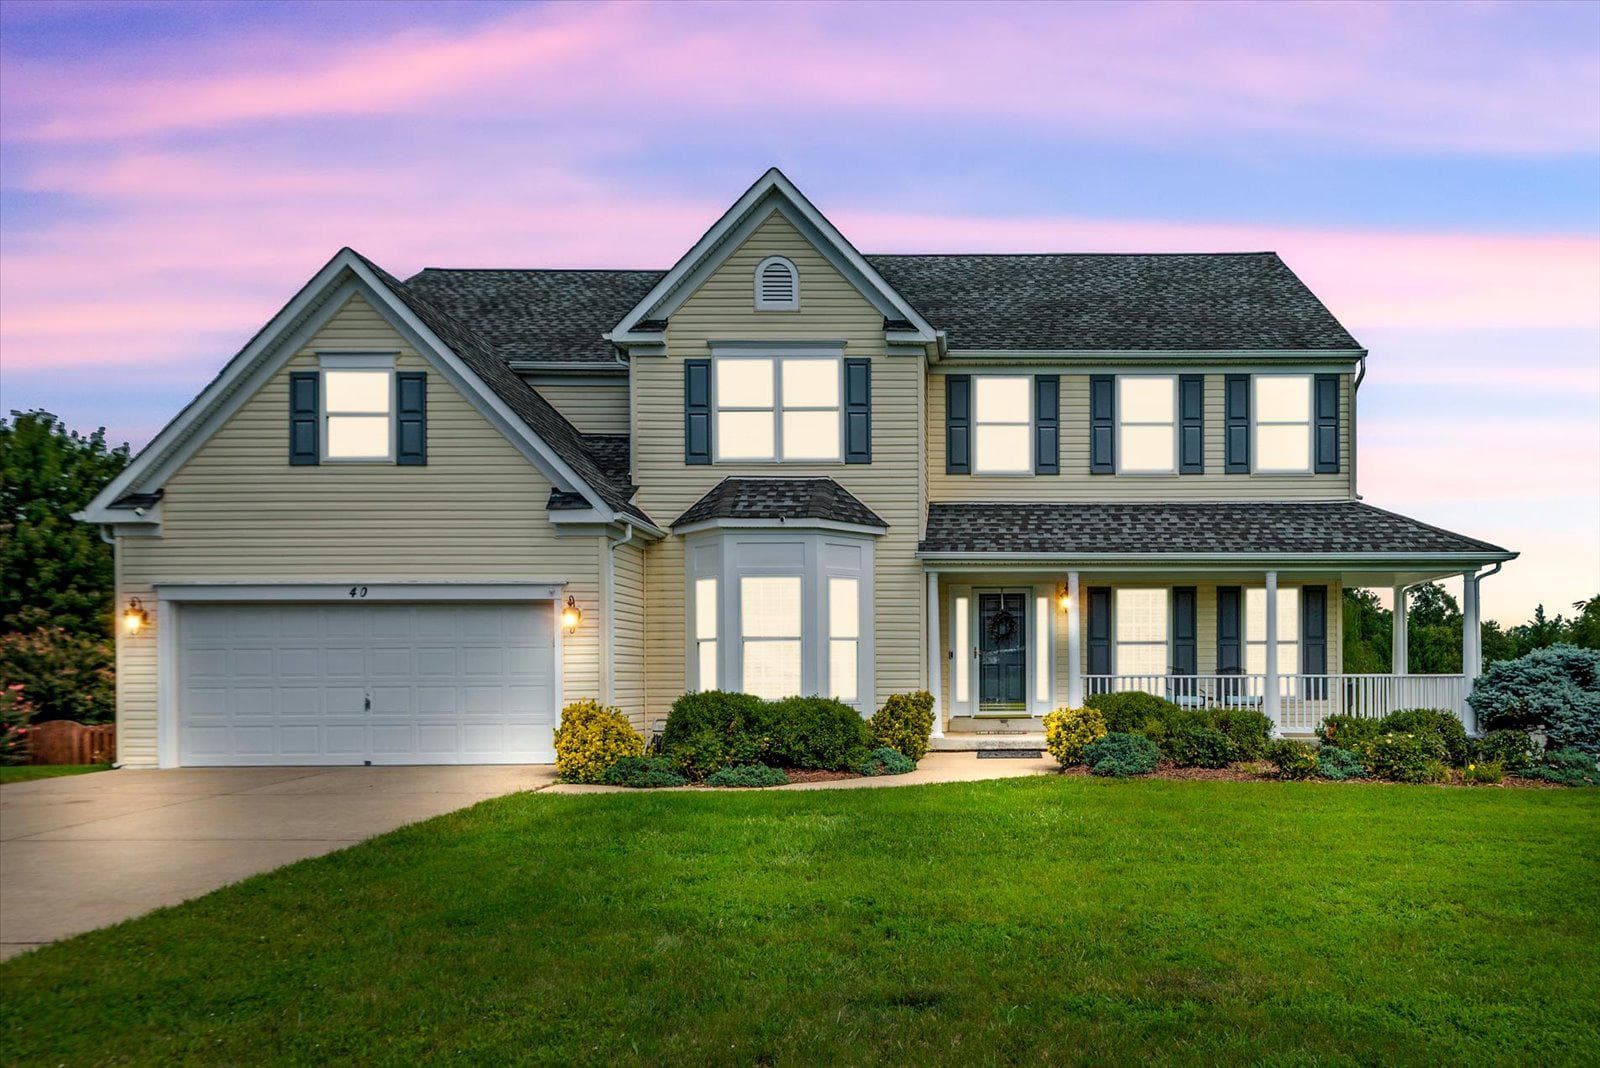


Saturday, August 8
1-3pm
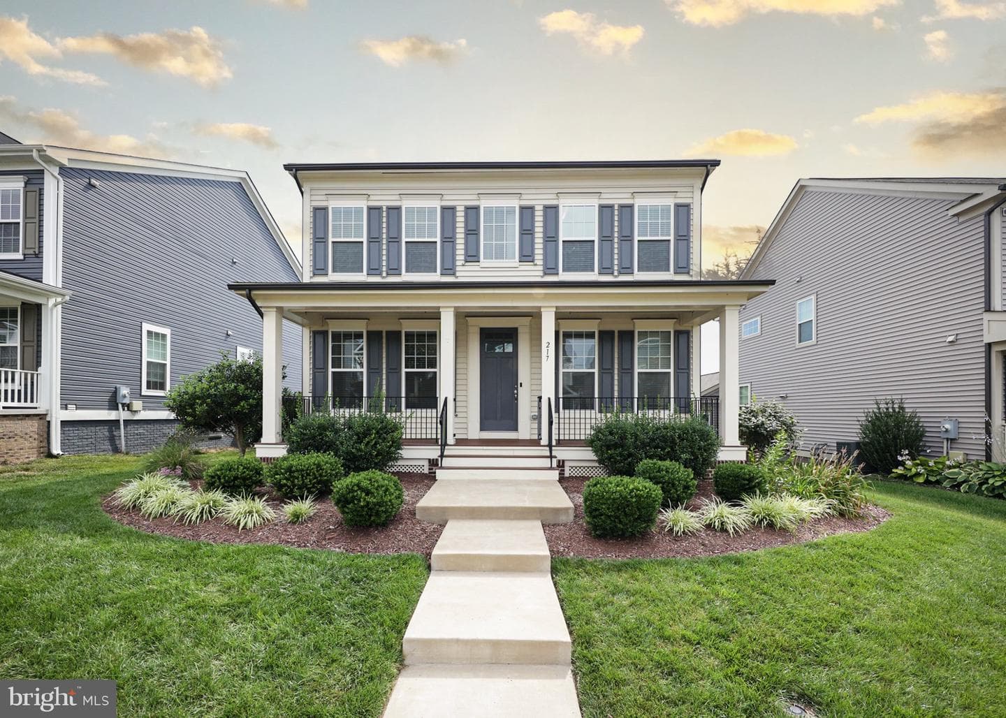
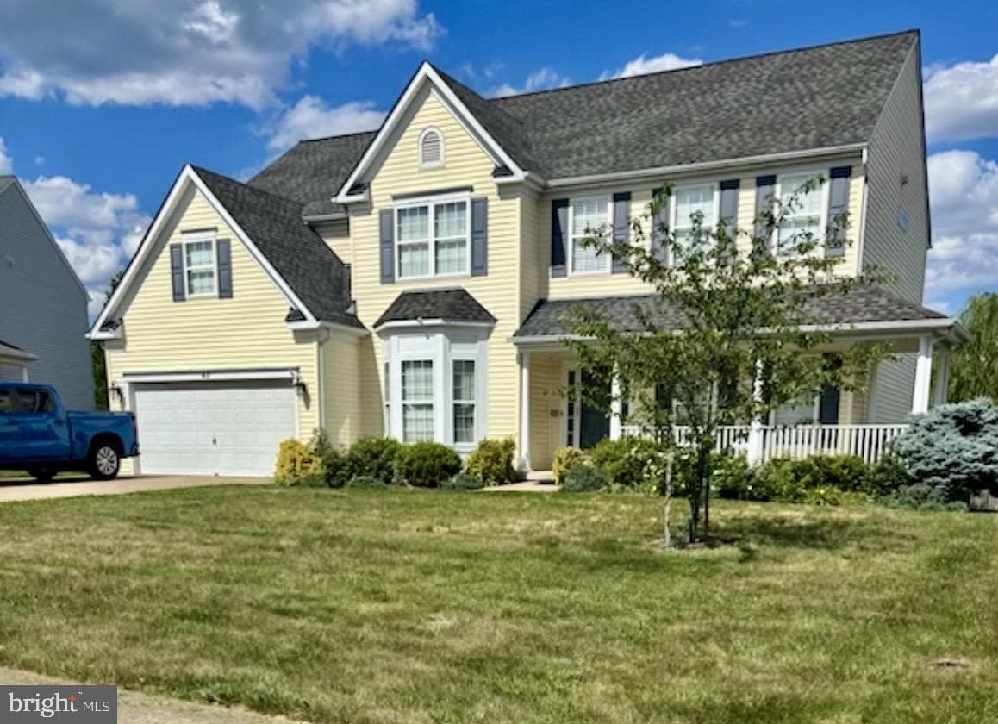
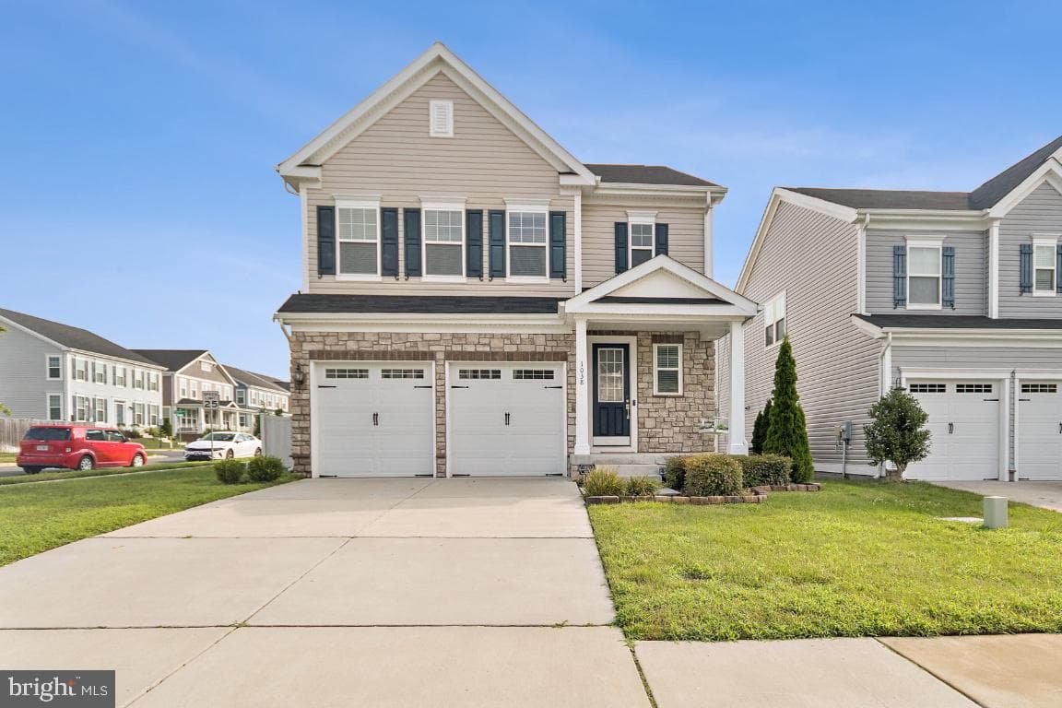
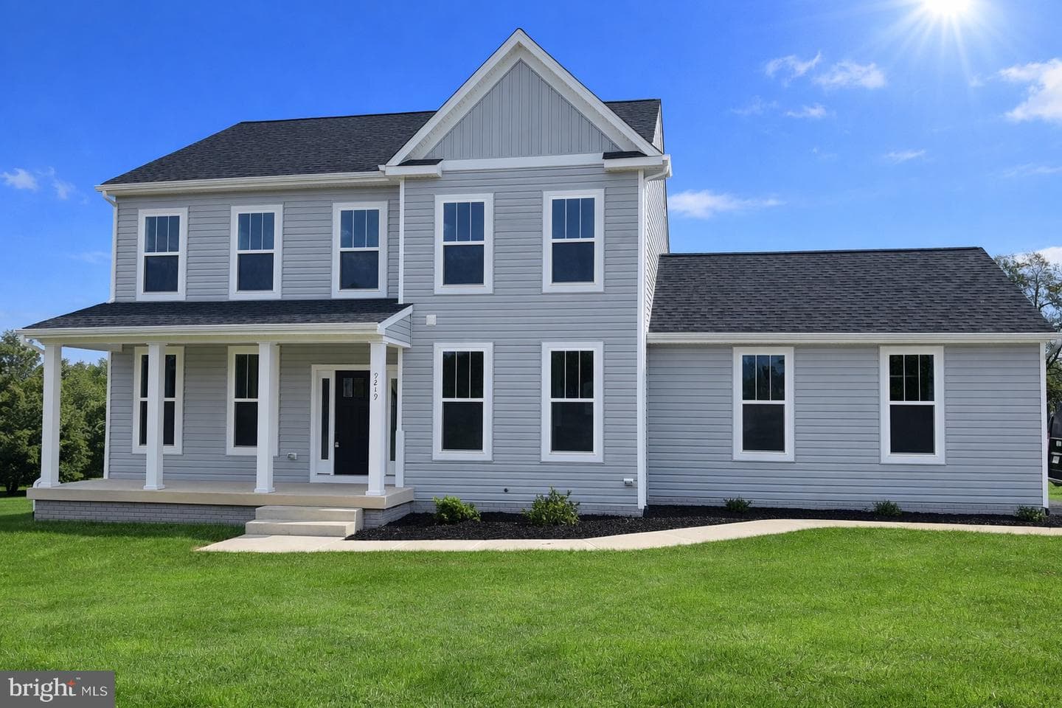
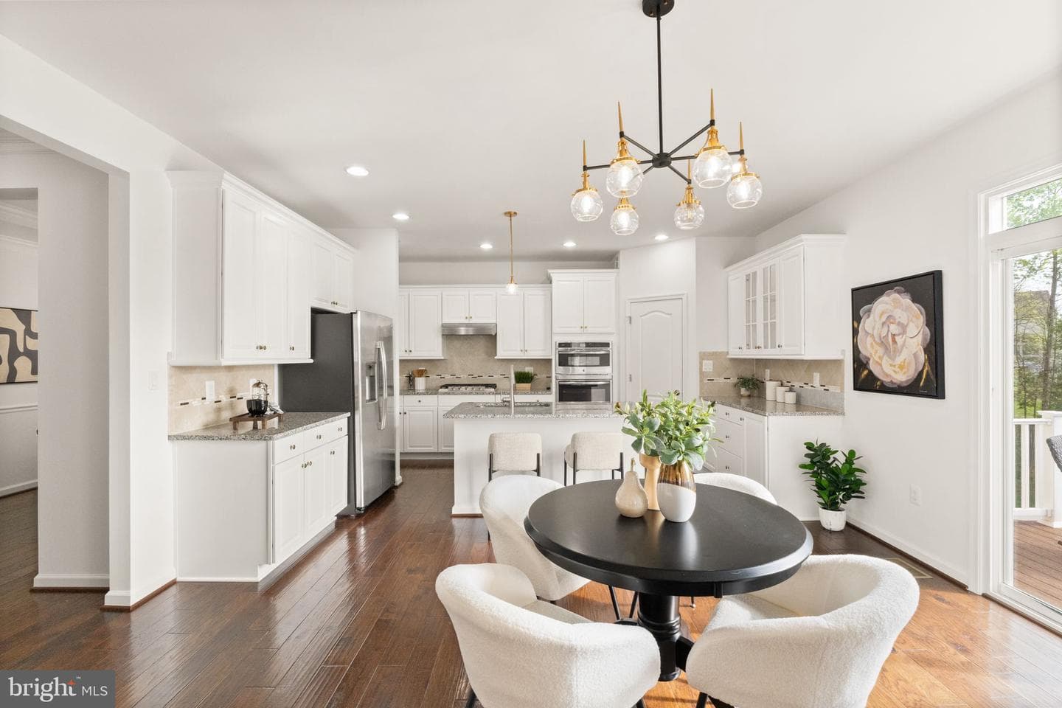
Take advantage of a VA assumable mortgage with an exceptional 3.375% interest rate. Welcome to this beautifully updated Colonial home featuring over 4100 finished square feet and an open, sunlit layout with elegant formal living and dining rooms, tray ceilings, crown molding, a main-level bedroom, a full bathroom, and engineered hardwood floors downstairs. The two-story family room with a cozy fireplace flows into a gourmet eat-in kitchen with a center island, stainless steel appliances—including a 2026 dishwasher and 2024 garbage disposal—double ovens, gas stovetop, and an extra-large walk-in...
Listing updated: August 4, 2026 at 7:01 PM
Listed by:
Jennifer Rivera (540) 308-5199, Blue and Gray Realty,LLC, Co-Listing Agent: Carlos A Rivera (304) 952-1377, Blue and Gray Realty,LLC
Source: Bright MLS · MLS #VAST2052682
Est. monthly payment
Down payment
Based on $155,000 down (20% of list price), 6.85% interest rate, 30-year fixed. Insurance is an estimate. Actual costs may vary.
Rates provided by Mable Loans.
| Date | Event | Price |
|---|---|---|
| Aug 4, 2026 | Listed for sale | $775,000 |
| May 4, 2018 | Sold | $479,900 |
40 Fife Street, Stafford, VA 22554
School district: Stafford County Public Schools
Anthony Burns
Elementary School
Rodney Thompson
Middle School
Colonial Forge
High School
Est. monthly payment
at 20% down · $775,000 list
Tour for free, no strings attached
Mable Loans · Equal Housing Lender
NMLS #1949497
Similar homes sold within 0.5 miles in the last 90 days.
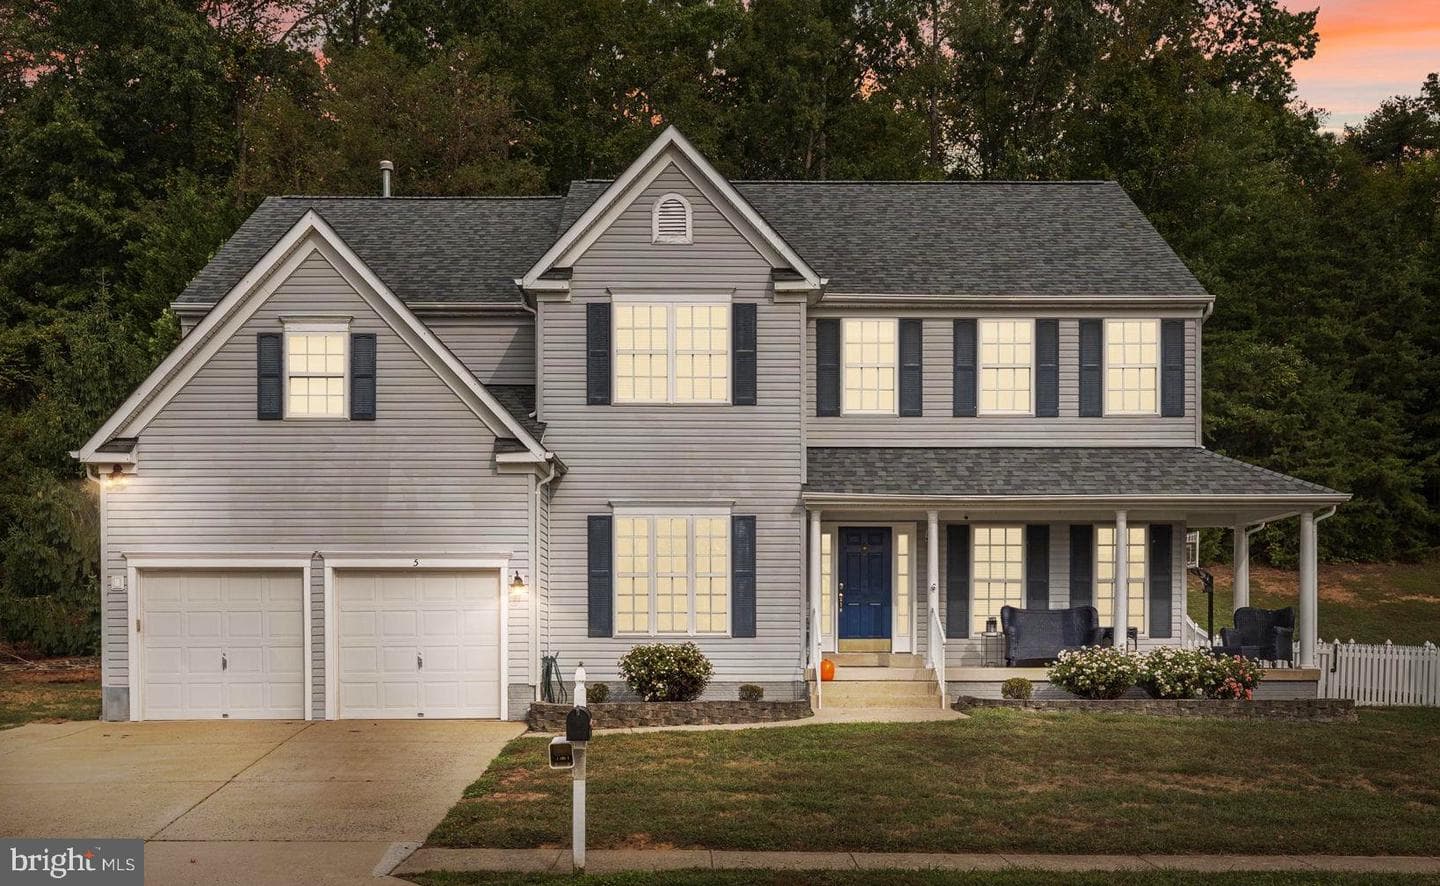
5 Basket Court
Stafford, VA
$758K
Sold Jul 17, 2026 · Listed $749K
268 Pear Blossom Road
Stafford, VA
$890K
Sold Jun 25, 2026 · Listed $890K
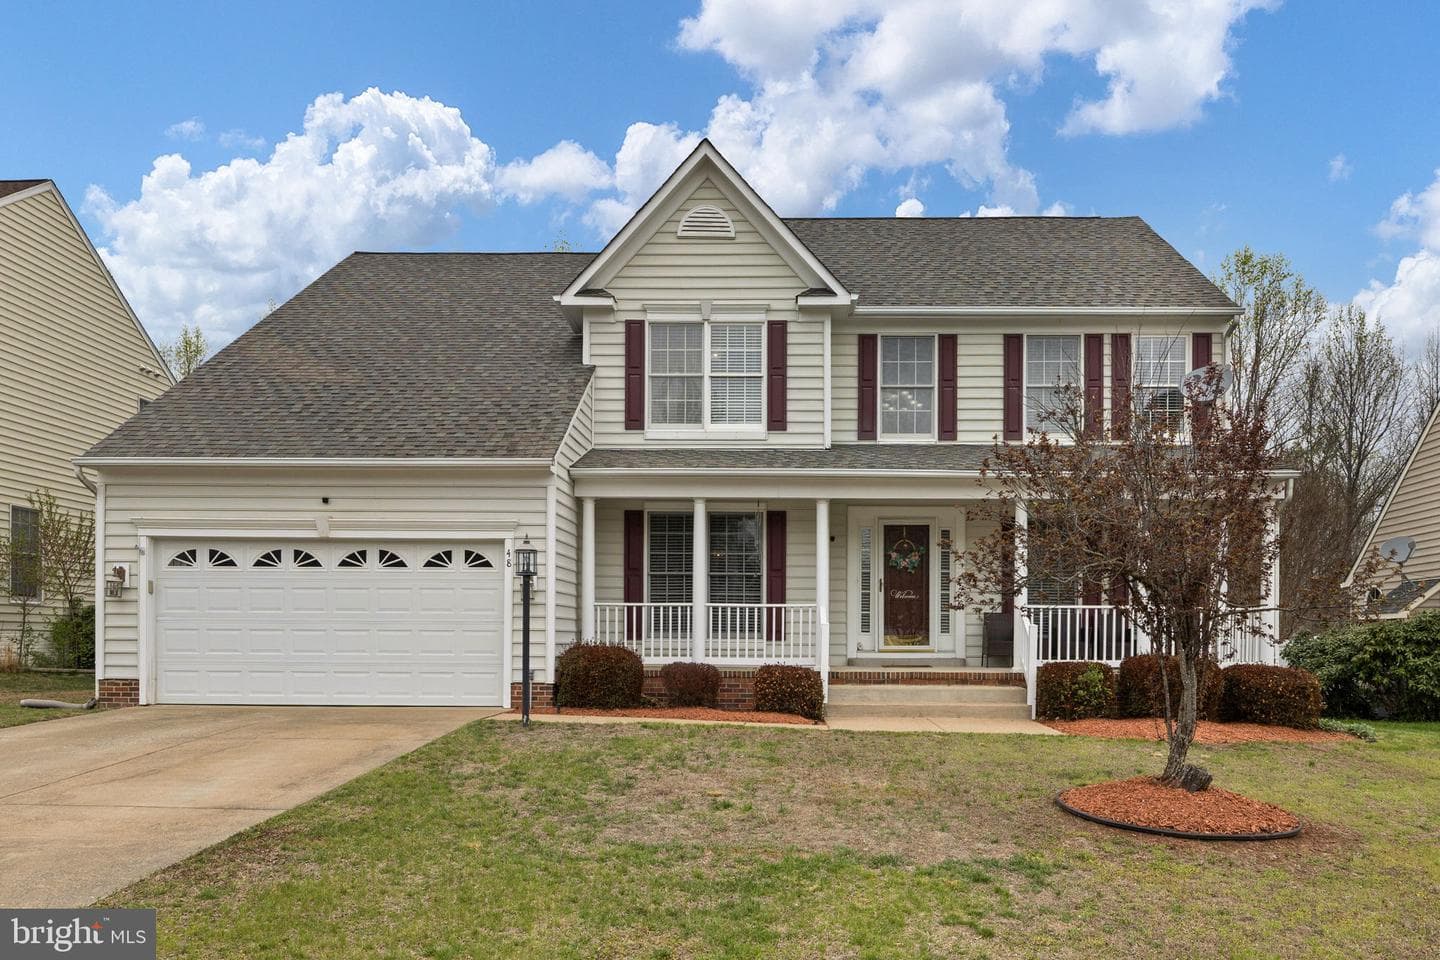
48 Boulder Drive
Stafford, VA
$681K
Sold Jun 11, 2026 · Listed $680K
This home sale information is not to be construed as an appraisal and may not be used as such for any purpose. BRIGHT MLS is the (or a) provider of this home sale information and has compiled content from various sources. Some properties represented may not have actually sold due to reporting errors.
$4,868/mo
Est. · $775,000 list
The data relating to real estate for sale on this website appears in part through the BRIGHT Internet Data Exchange (IDX) program, a voluntary cooperative exchange of property listing data between licensed real estate brokerage firms in which Samson Properties participates, and is provided by BRIGHT through a licensing agreement. © 2026 Bright MLS, All Rights Reserved. Information deemed reliable but not guaranteed. The information provided by this website is for the personal, non-commercial use of consumers and may not be used for any purpose other than to identify prospective properties consumers may be interested in purchasing. Some properties which appear for sale on this website may no longer be available because they are under contract, have Closed or are no longer being offered for sale. Data last updated: 8/4/2026.