open: Sun 2:30-4:30pm (7/26)
house
1/19
$3,860/mo
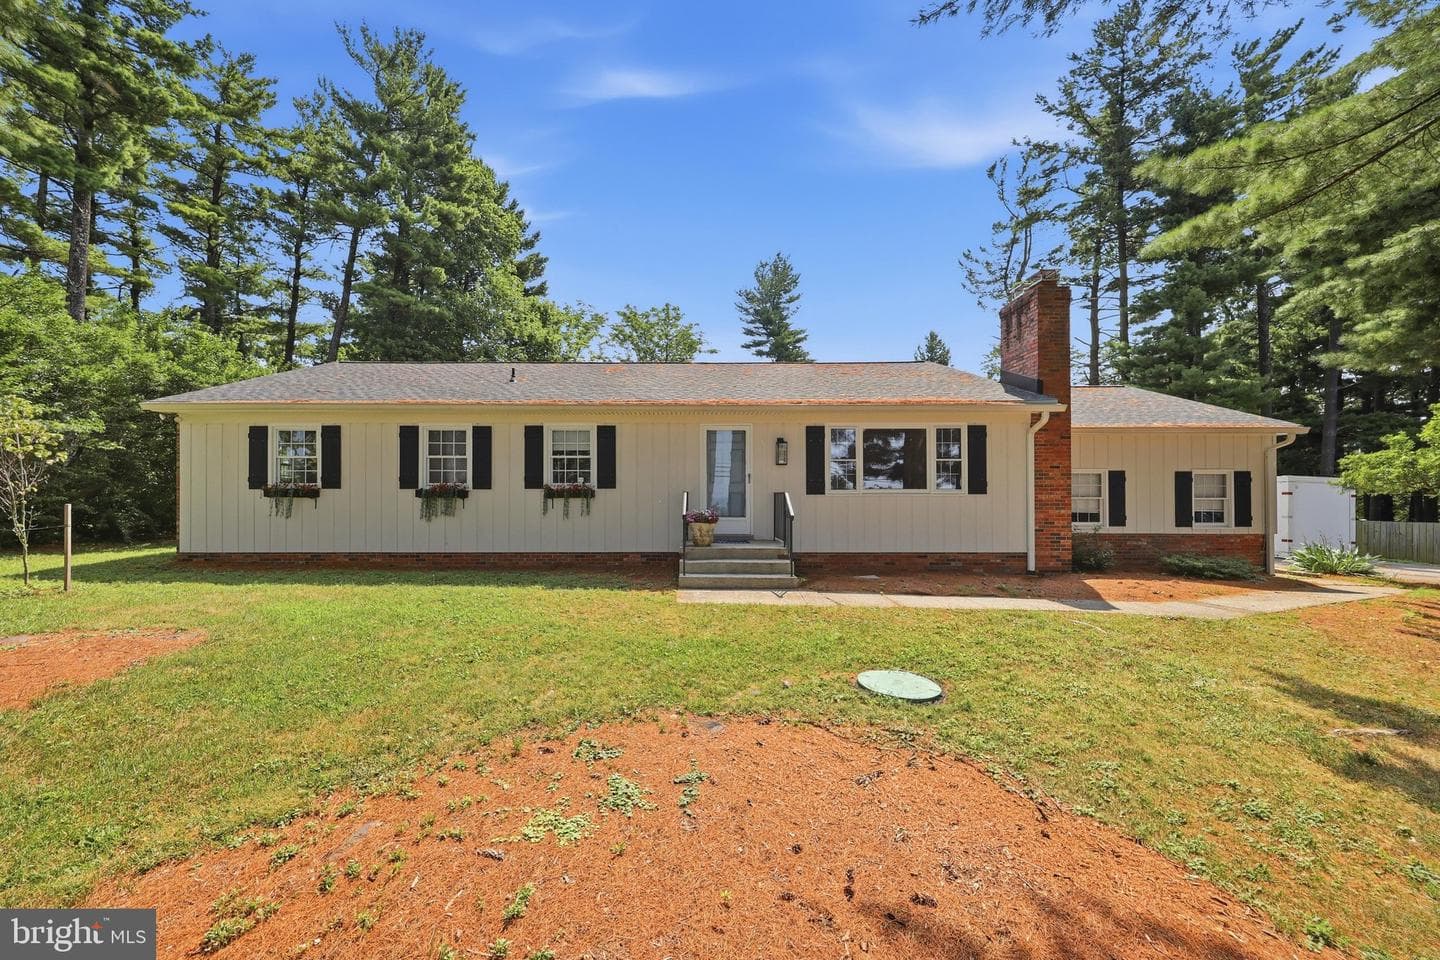
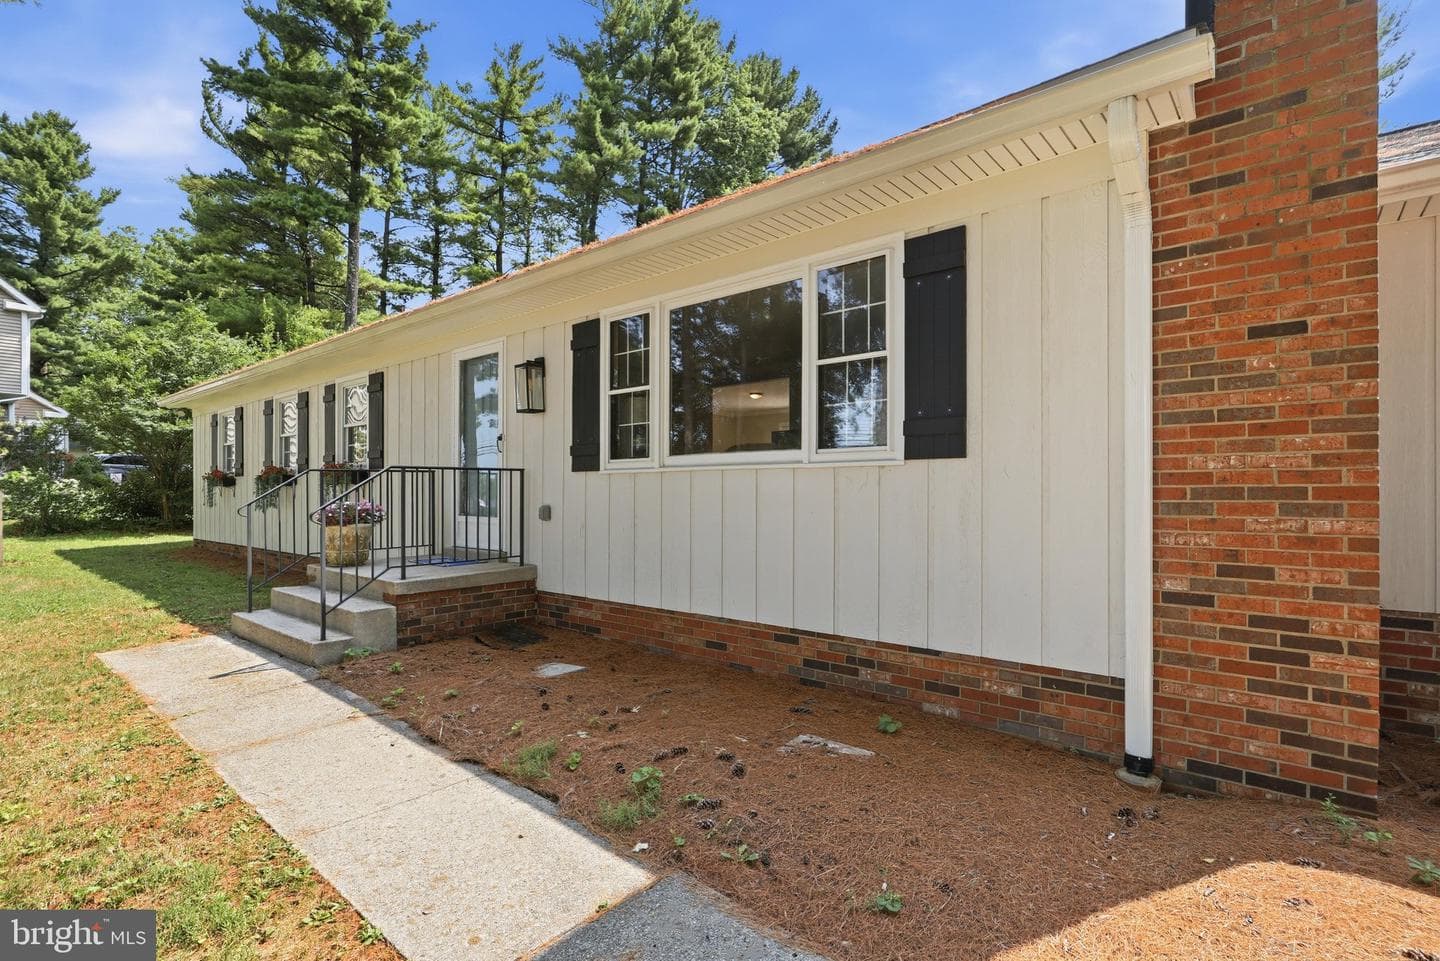
$587,0004bd·3ba·1,915sf
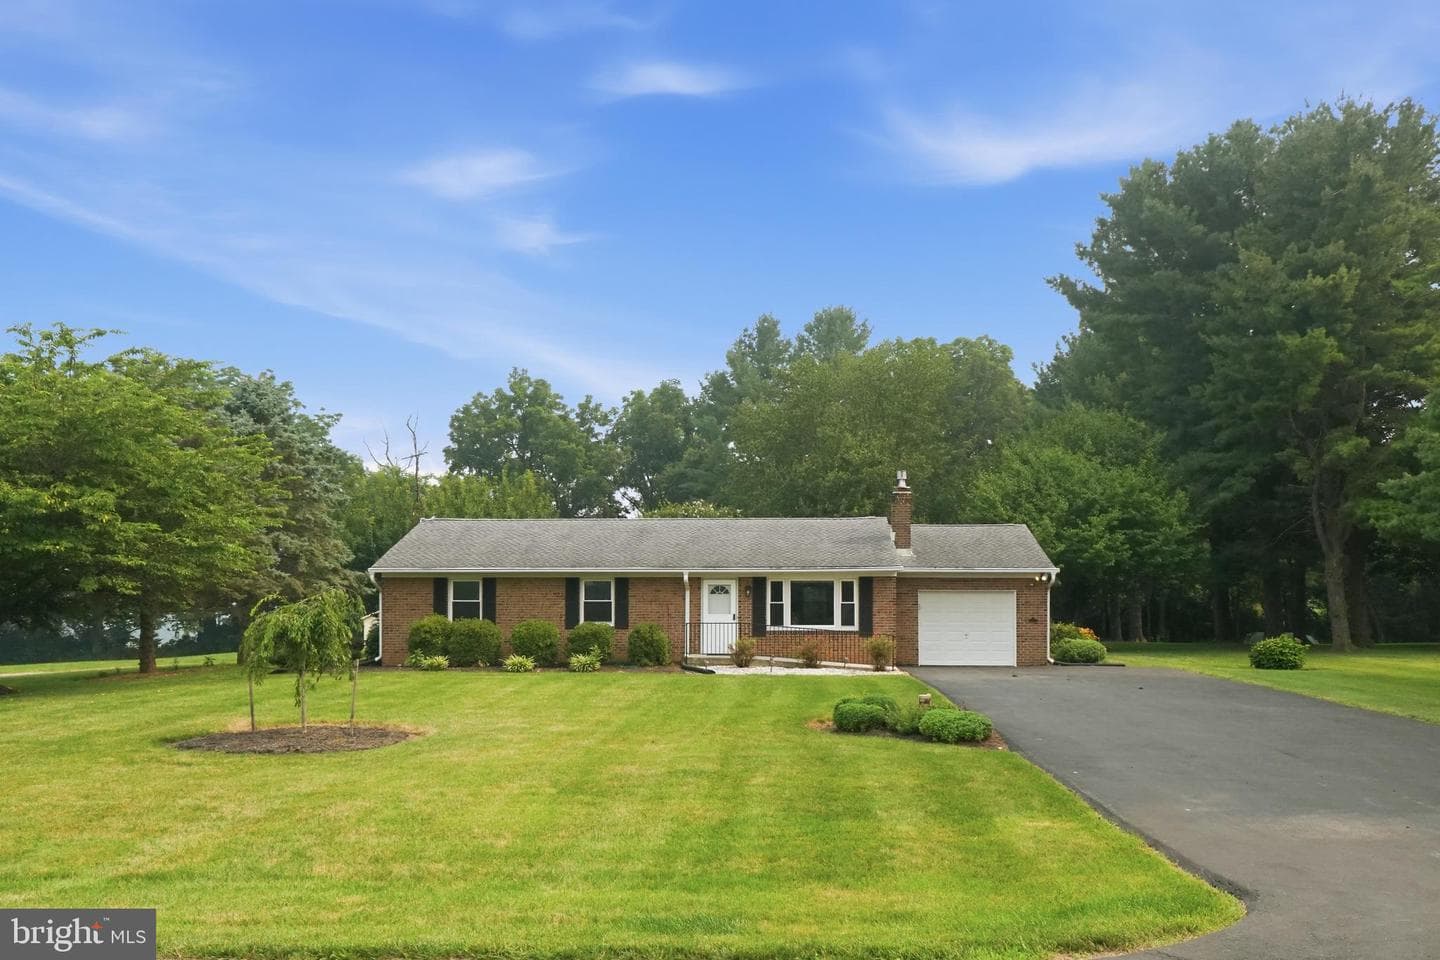
3826 Roundtree Road, Jefferson, MD 21755
Listing Courtesy of Allison James Estates & Homes

Sold onApril 2, 2026· Listed at $257,000
This home sale information is not to be construed as an appraisal and may not be used as such for any purpose. BRIGHT MLS is the (or a) provider of this home sale information and has compiled content from various sources. Some properties represented may not have actually sold due to reporting errors.
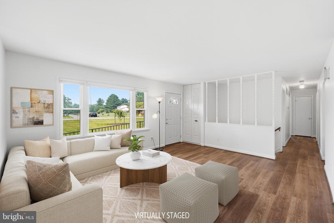
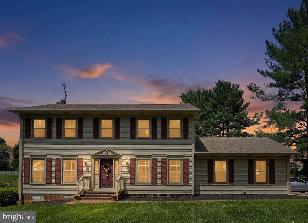
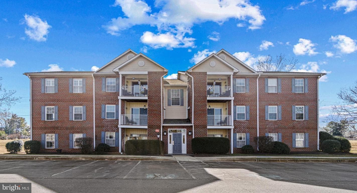
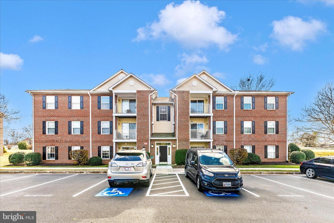
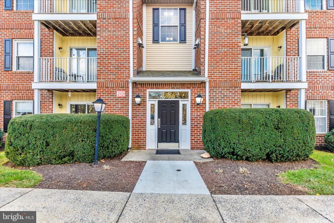
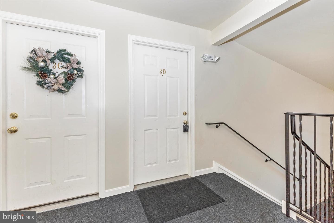
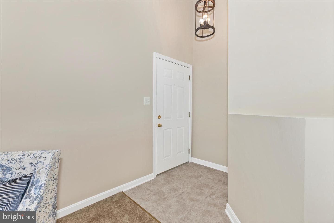
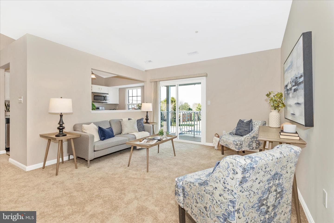
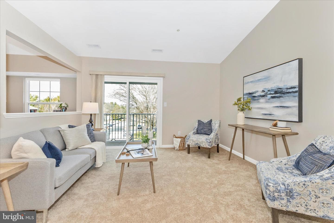
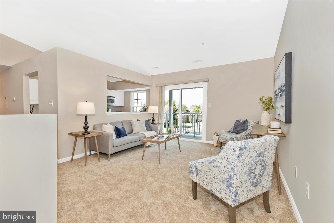
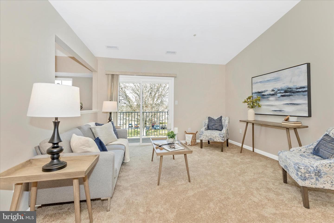
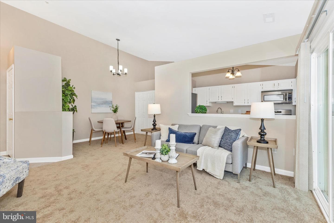
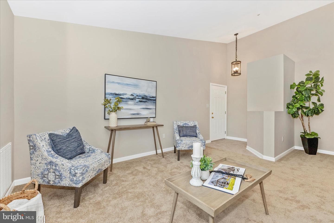
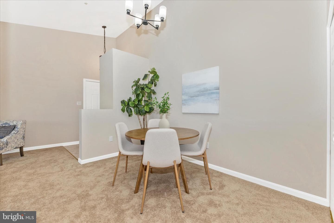
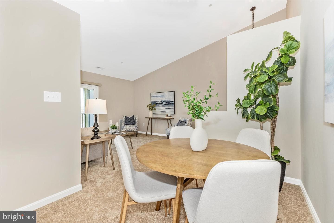
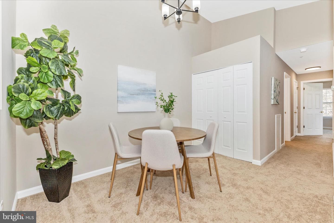
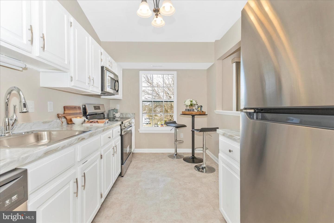
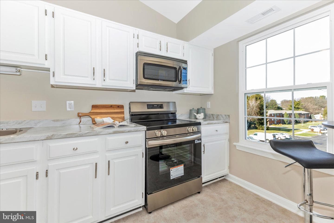
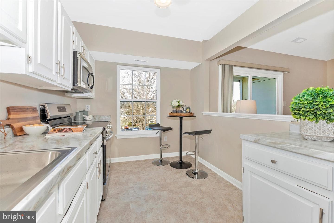
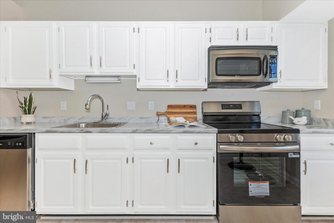
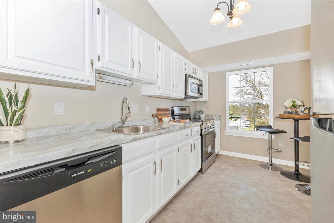
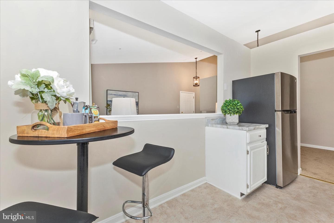
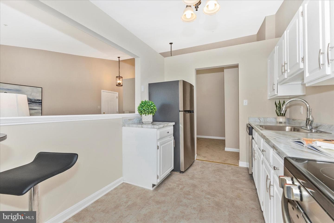
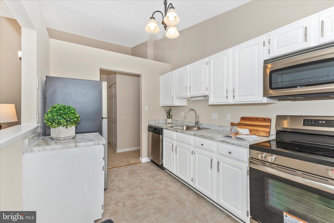
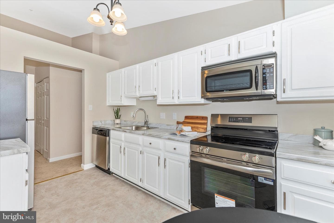
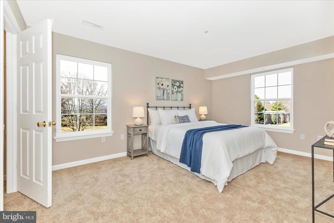
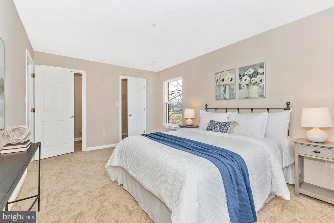
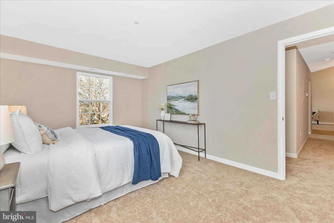
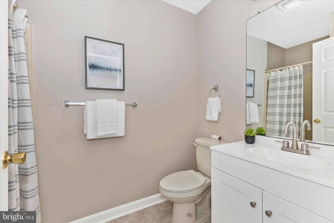
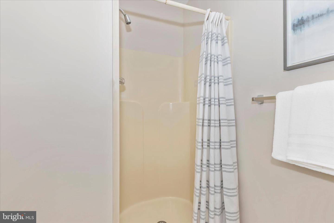
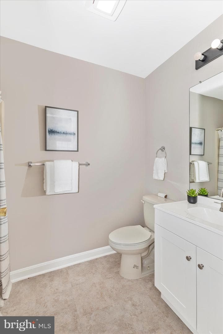
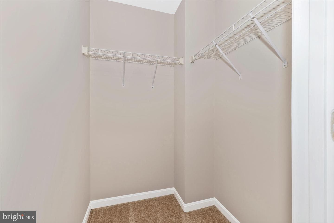
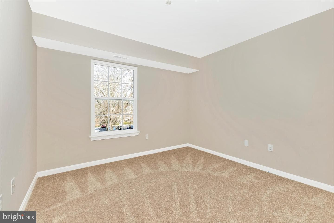
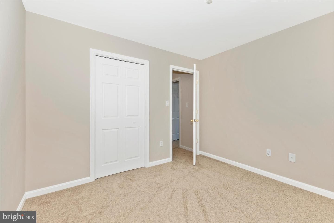
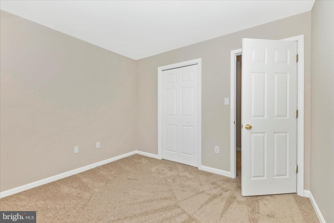
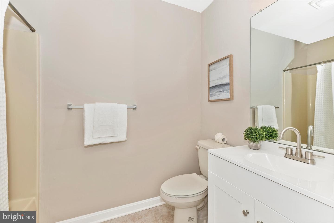
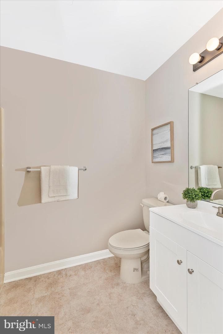
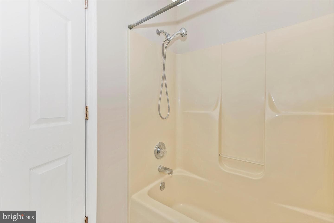
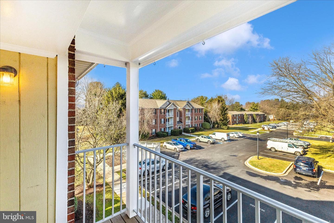
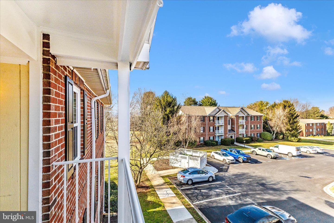
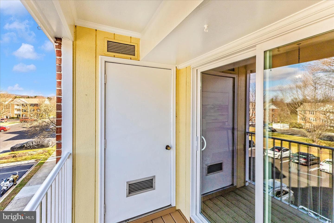
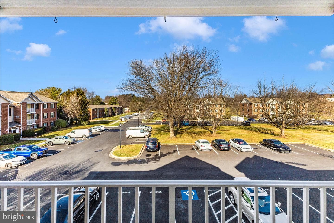
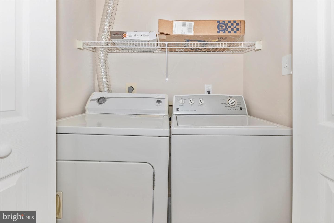
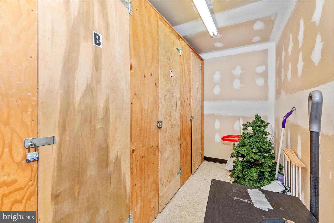
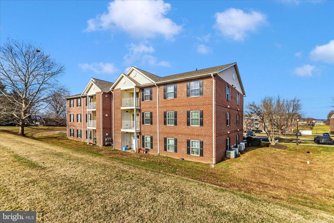
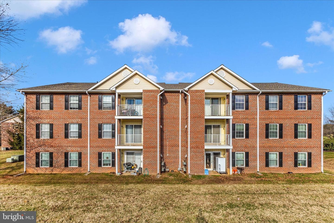
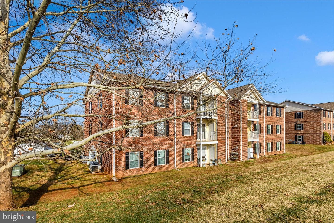
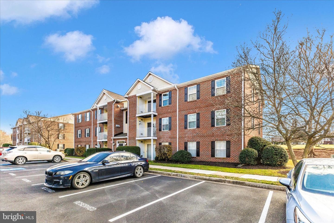
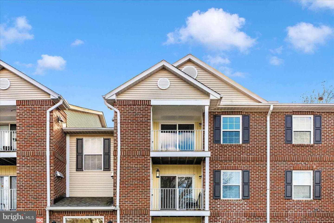
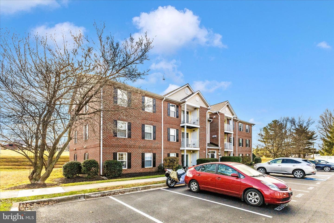
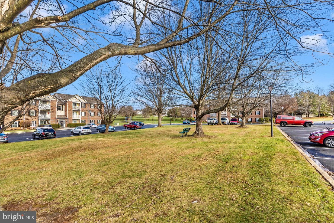
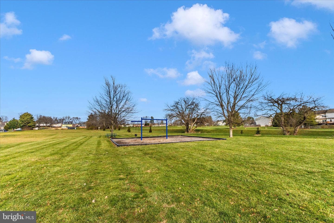
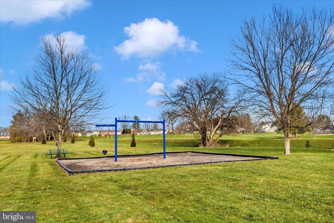
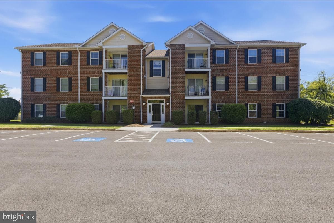
Opportunity Knocks! Back on the market! Welcome home to this beautifully updated 2-bedroom, 2-bath third-level condo in the desirable Briercrest community of Jefferson. Recently renovated, this spacious unit features brand-new carpeting, a remodeled kitchen with stainless steel appliances, new countertops, and freshly painted cabinets. The bright and open living room is filled with natural light and offers access to an updated private balcony through a new sliding glass door—perfect for relaxing or entertaining. Both bathrooms have been tastefully updated, and the home includes new windows, f...
Listing updated: April 2, 2026 at 8:18 PM
Listed by:
Lisa Buohl (301) 748-2834, Samson Properties
Source: Bright MLS · MLS #MDFR2073960
| Date | Event | Price |
|---|---|---|
| Apr 2, 2026 | Sold | $257,000 |
| Dec 4, 2025 | Listed for sale | $257,000 |
3856 Shadywood #3d, Jefferson, MD 21755
School district: Frederick County Public Schools
Valley
Elementary School
Brunswick
Middle School
Brunswick
High School
Tell us what you're looking for and we'll send fresh matches near Jefferson the moment they list.
Find homes like thisFree, takes about a minute
Similar homes sold within 0.5 miles in the last 90 days.
3850 Shadywood #1d
Jefferson, MD
$255K
Sold May 28, 2026 · Listed $255K
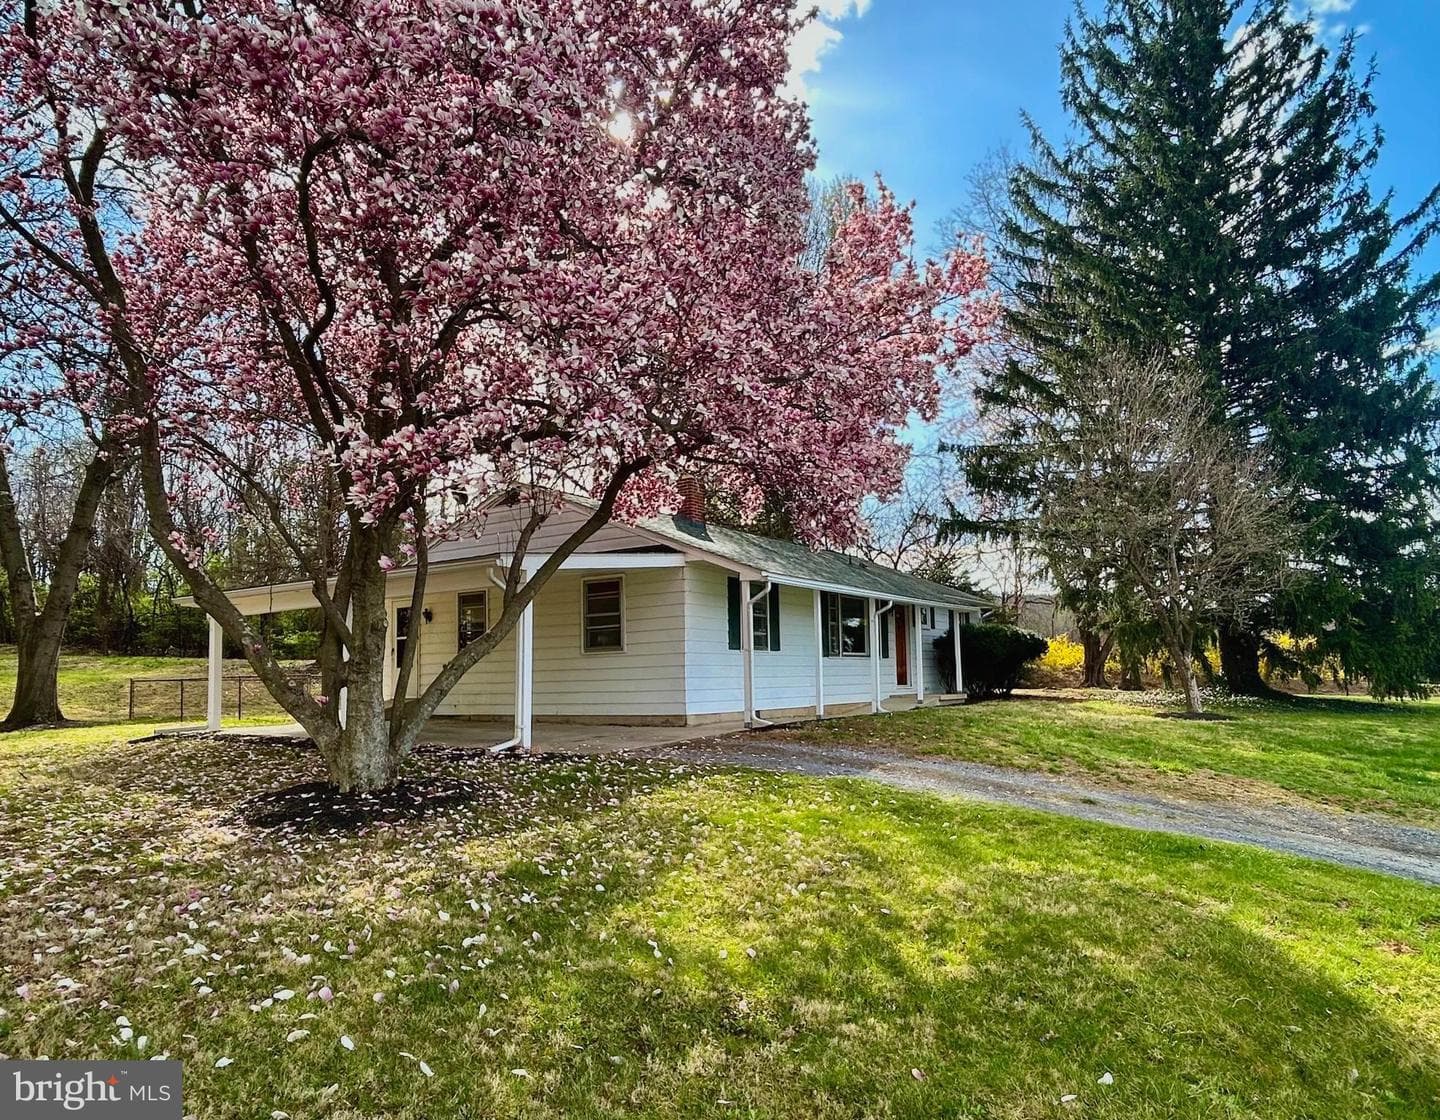
4015 Jefferson Pike
Jefferson, MD
$355K
Sold May 12, 2026 · Listed $375K
This home sale information is not to be construed as an appraisal and may not be used as such for any purpose. BRIGHT MLS is the (or a) provider of this home sale information and has compiled content from various sources. Some properties represented may not have actually sold due to reporting errors.
Active listings within ~5 miles of this address.
The data relating to real estate for sale on this website appears in part through the BRIGHT Internet Data Exchange (IDX) program, a voluntary cooperative exchange of property listing data between licensed real estate brokerage firms in which Samson Properties participates, and is provided by BRIGHT through a licensing agreement. © 2026 Bright MLS, All Rights Reserved. Information deemed reliable but not guaranteed. The information provided by this website is for the personal, non-commercial use of consumers and may not be used for any purpose other than to identify prospective properties consumers may be interested in purchasing. Some properties which appear for sale on this website may no longer be available because they are under contract, have Closed or are no longer being offered for sale. Data last updated: 7/22/2026.