Newhouse
1/6
$5,622/mo
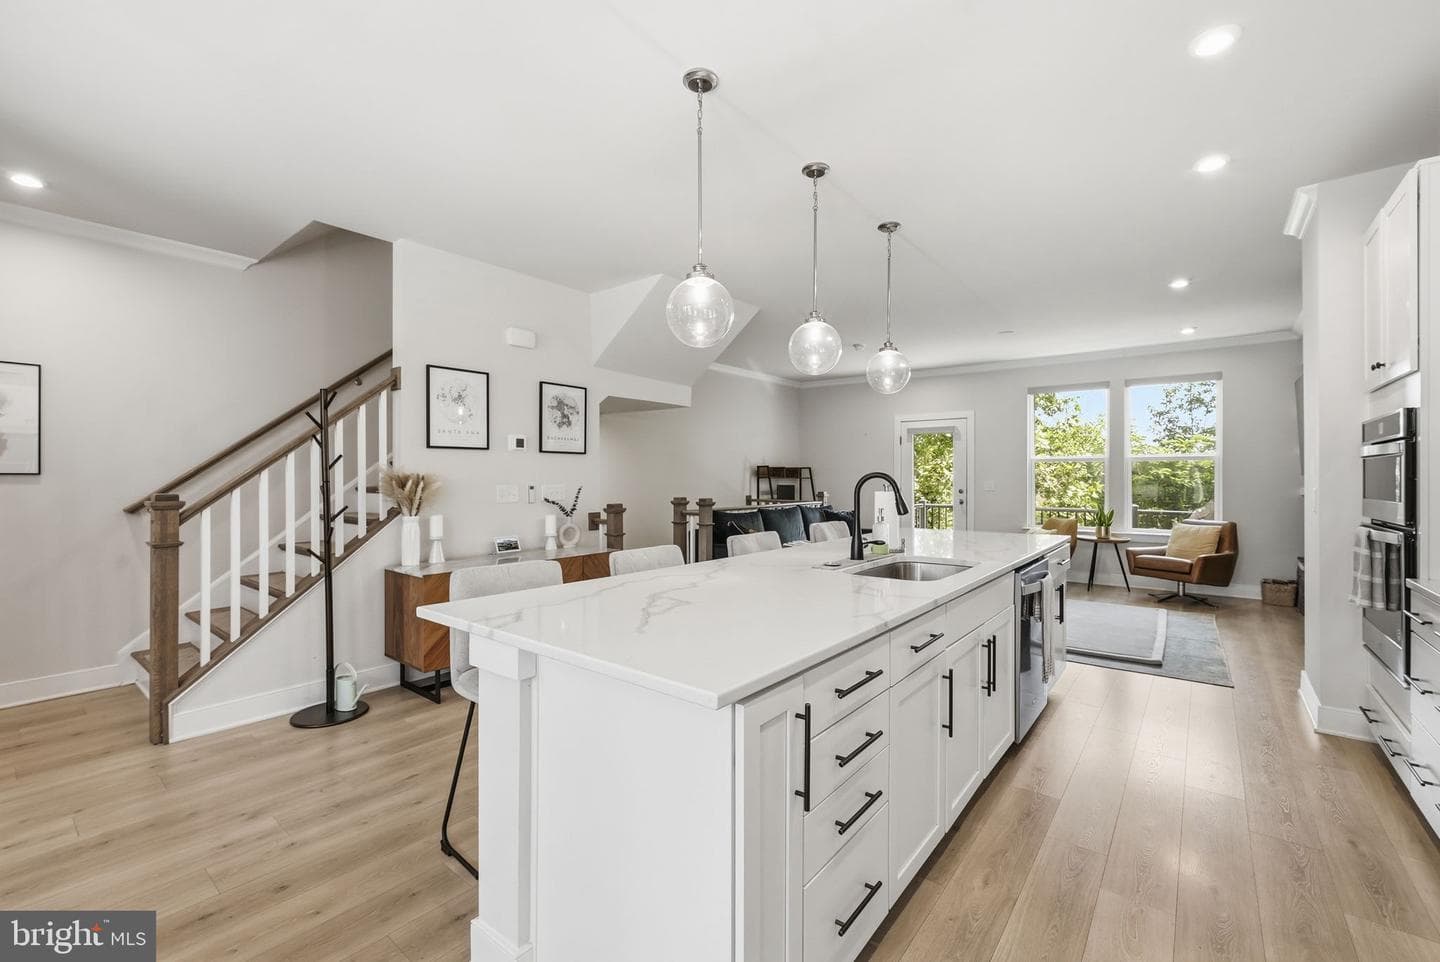
$855,0003bd·2ba·968sf
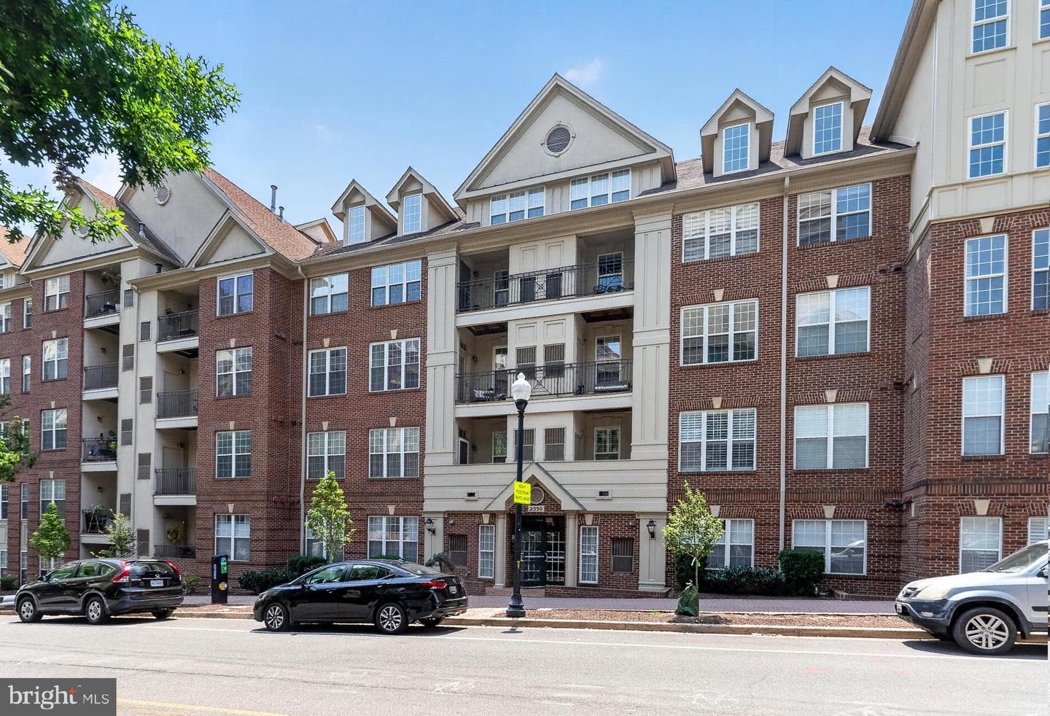
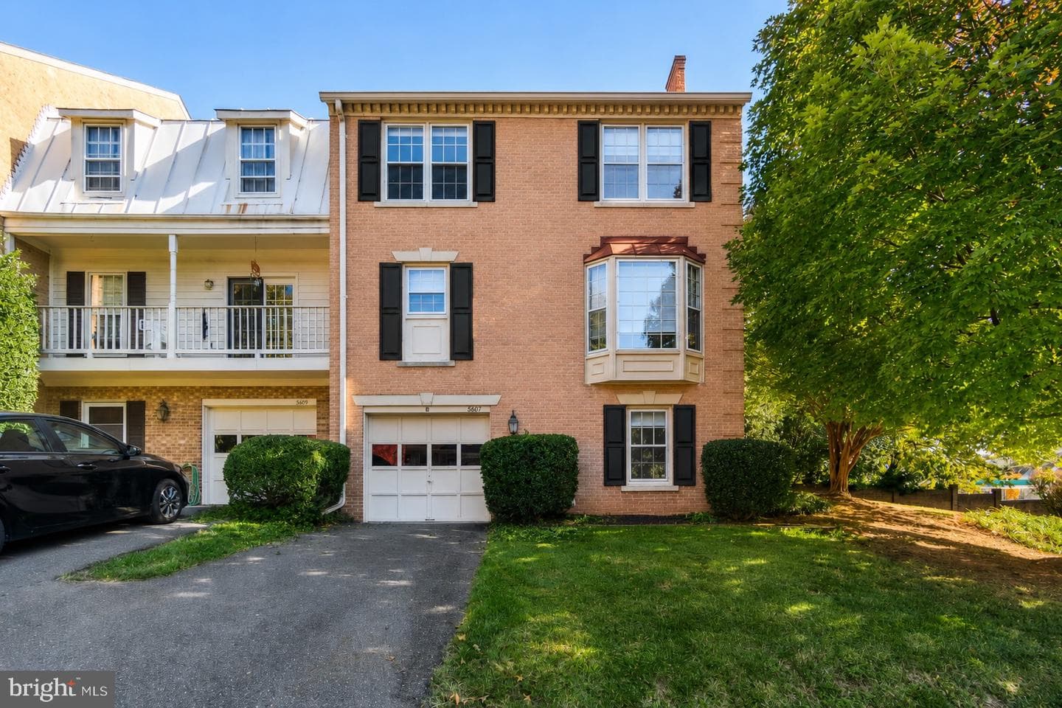
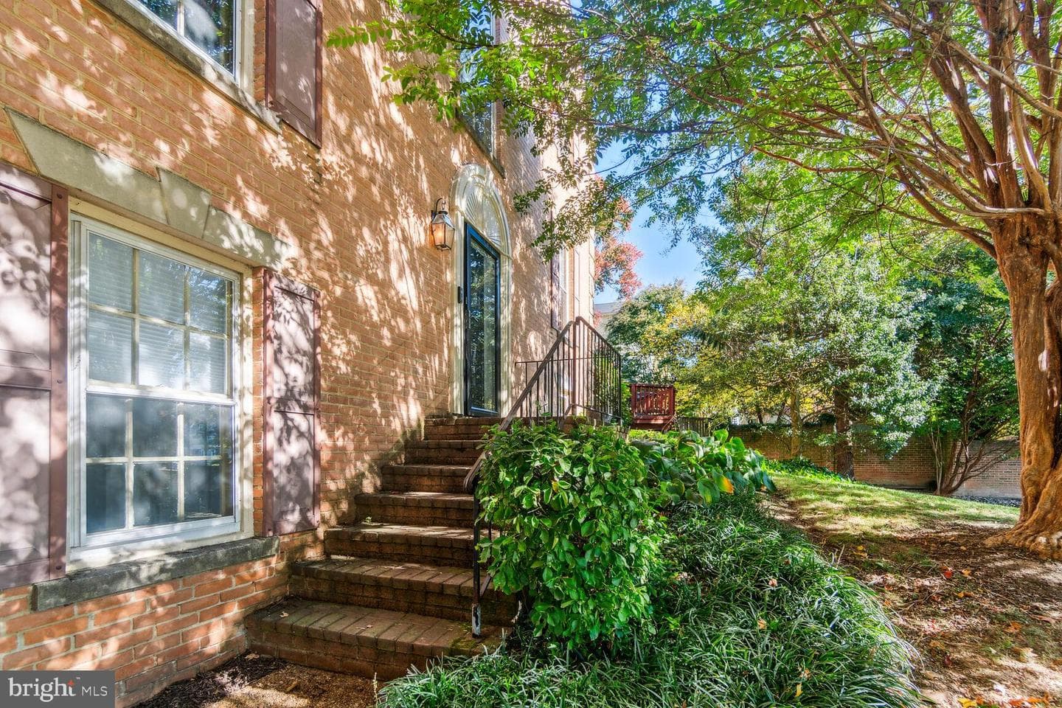
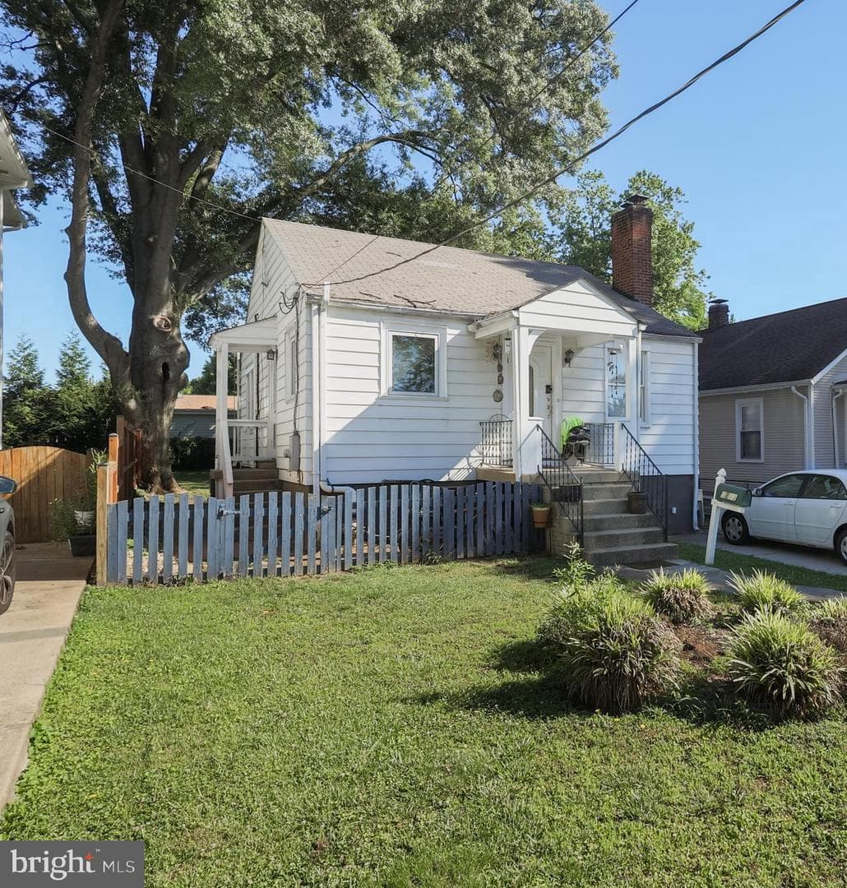
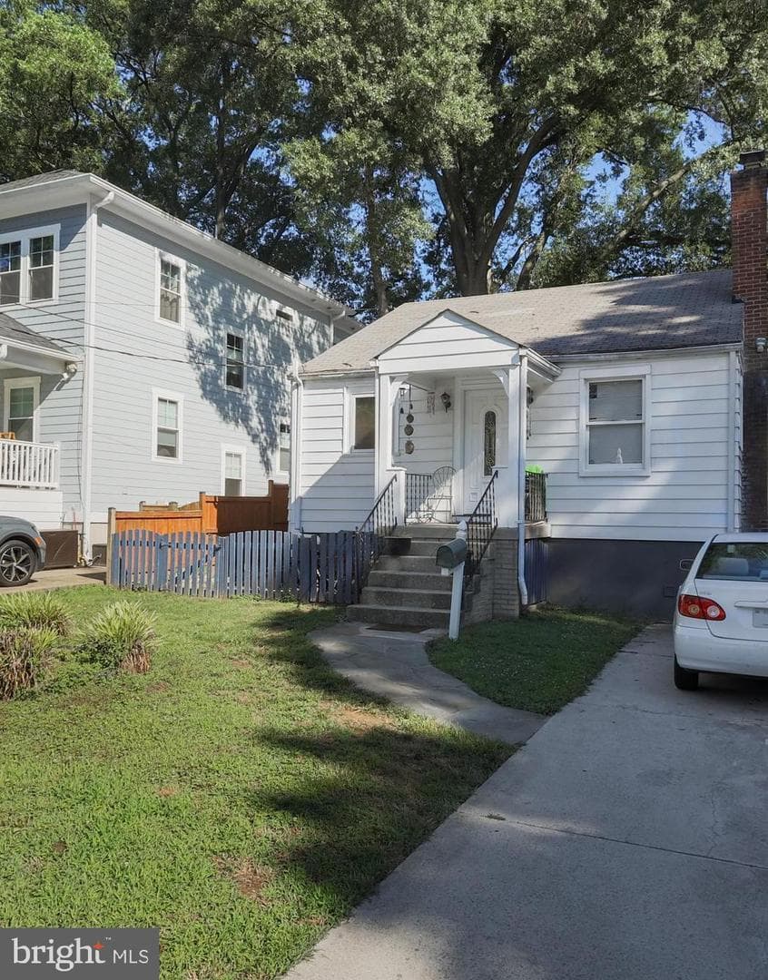
5213 5th Street N, Arlington, VA 22203
Listing Courtesy of KW Metro Center

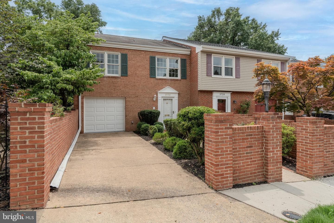
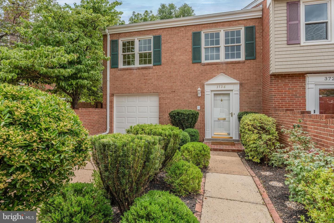
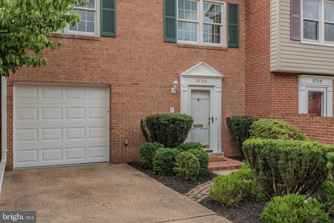
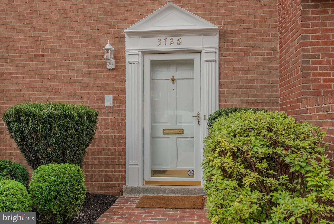
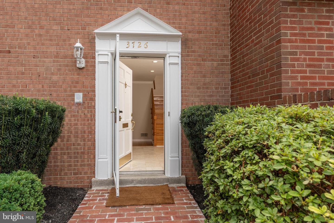
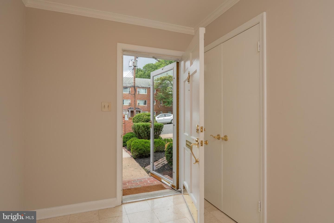
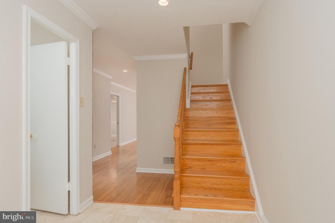
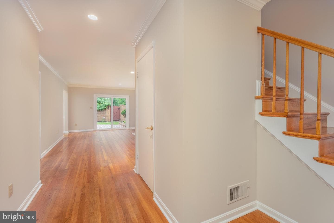
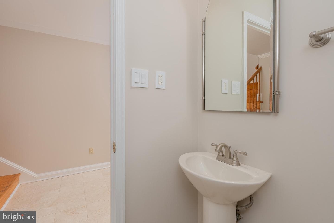
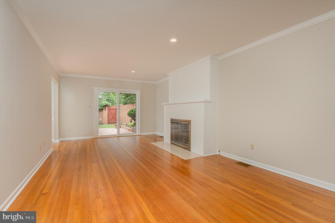
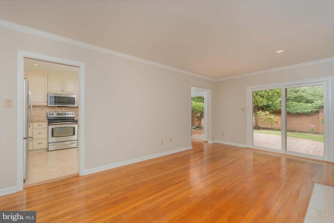
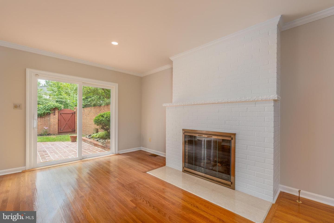
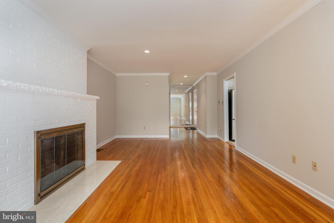
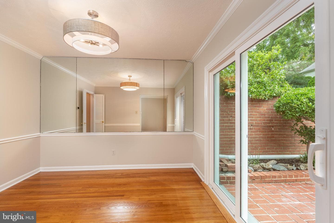
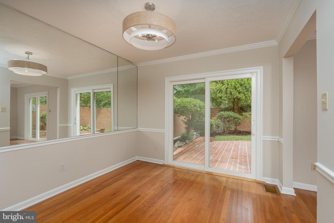
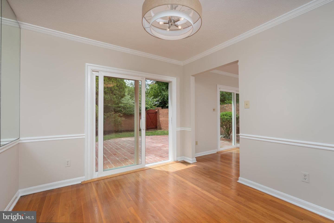
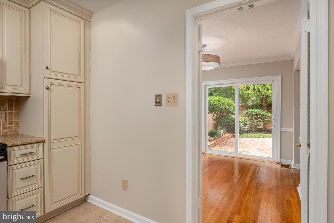
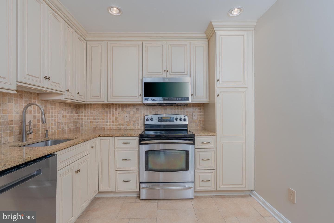
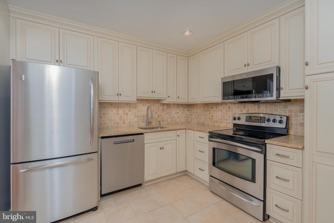
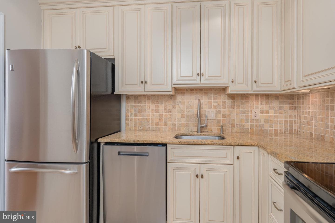
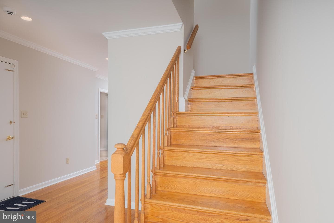
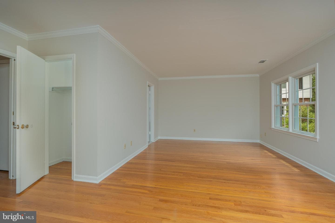
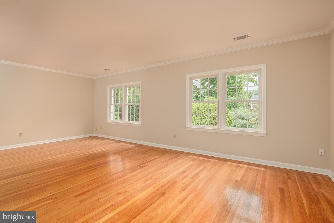
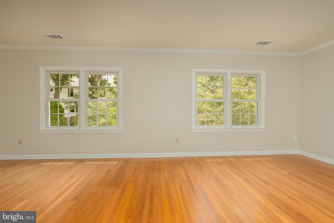
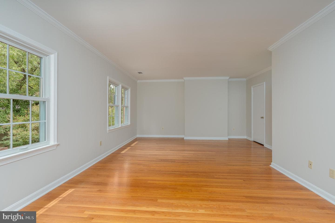
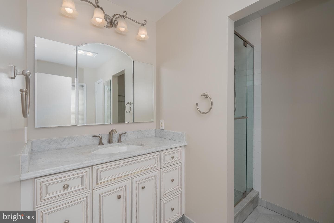
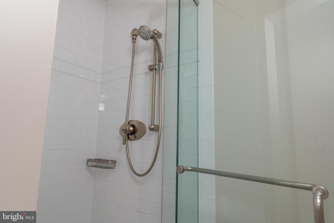
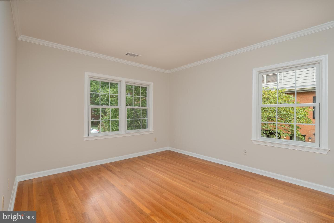
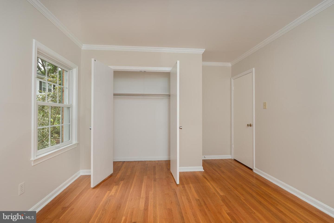
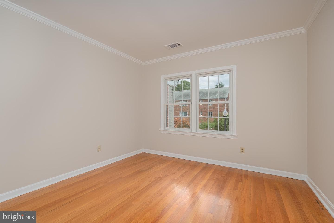
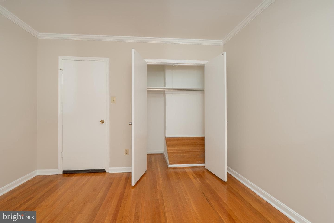
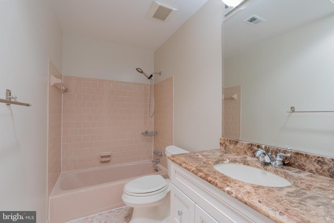
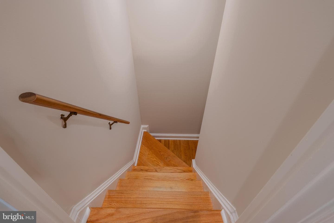
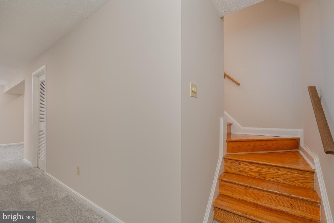
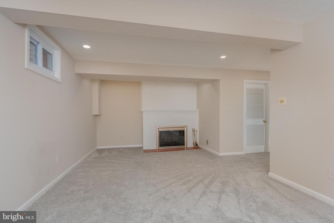
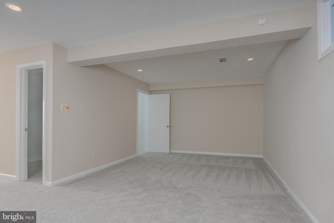
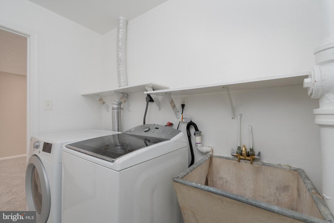
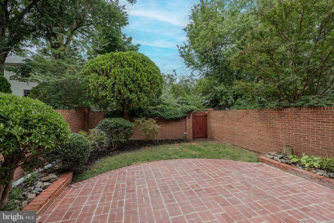
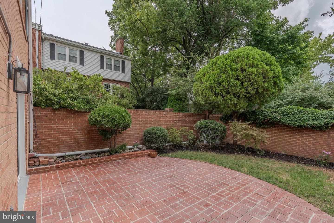
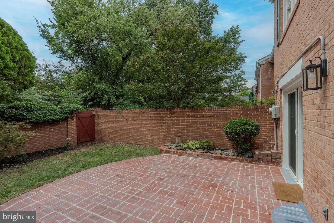
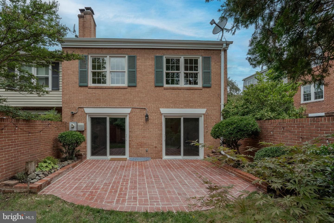
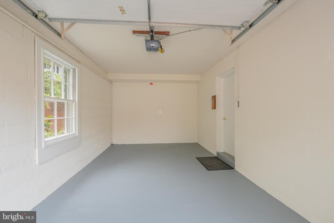
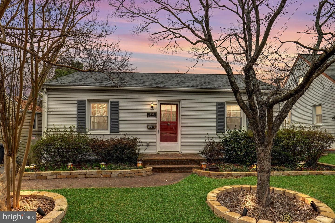
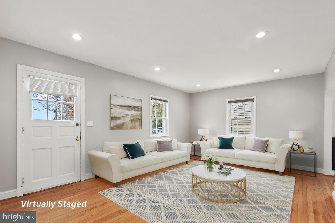
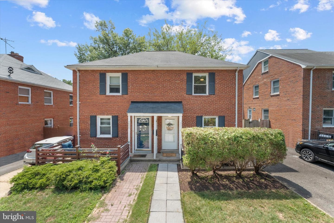
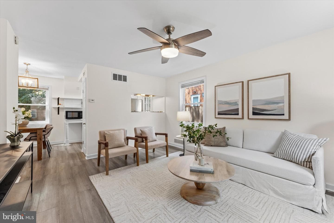
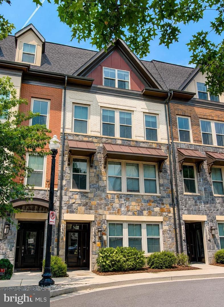
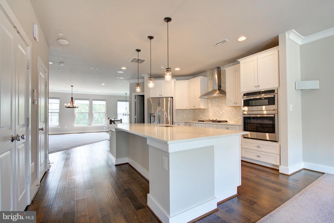
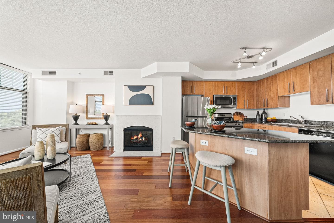
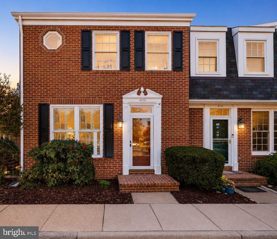
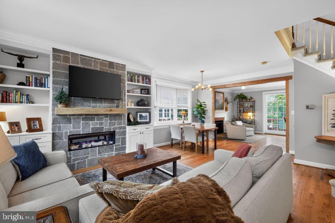
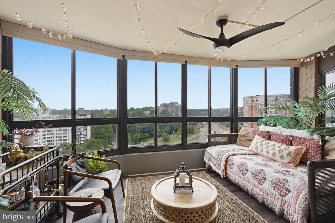
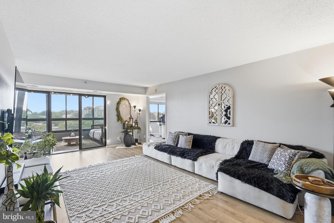
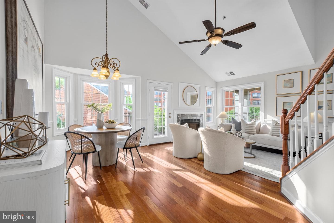
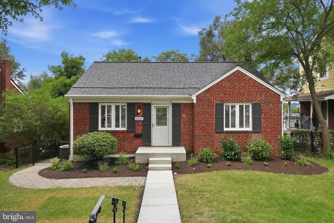
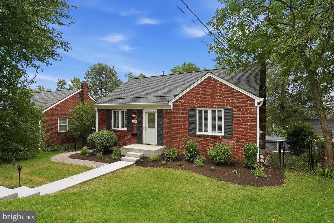
London Square was built in the mid-1960s, when builders had a different sensibility. Homes were designed around generous proportions. Rooms had definition—and by that I mean walls. Every space had a purpose. It’s a floor plan that has quietly stood the test of time. We’ve come full circle. Welcome to 3726 12th St S. The foyer isn’t an entry. It’s an arrival. Nearly eight feet wide, with a real coat closet and a broad hallway, it sets the tone for everything that follows. Calling the living room generous might be an understatement. The original fireplace, thoughtfully updated with a gas insert,...
Listing updated: July 17, 2026 at 11:34 AM
Listed by:
Michael W Moore (202) 262-7762, Compass
Source: Bright MLS · MLS #VAAR2076326
Est. monthly payment
Down payment
Based on 20% down ($166,000), 6.85% interest rate, 30-year fixed. Insurance is an estimate. Actual costs may vary.
Rates provided by Mable Loans.
| Date | Event | Price |
|---|---|---|
| Jul 17, 2026 | Listed for sale | $830,000 |
3726 12th Street S, Arlington, VA 22204
School district: Arlington County Public Schools
Randolph
Elementary School
Jefferson
Middle School
Wakefield
High School
Est. monthly payment
at 20% down · $830,000 list
Tour for free, no strings attached
Mable Loans · Equal Housing Lender
NMLS #1949497
Similar homes sold within 0.5 miles in the last 90 days.
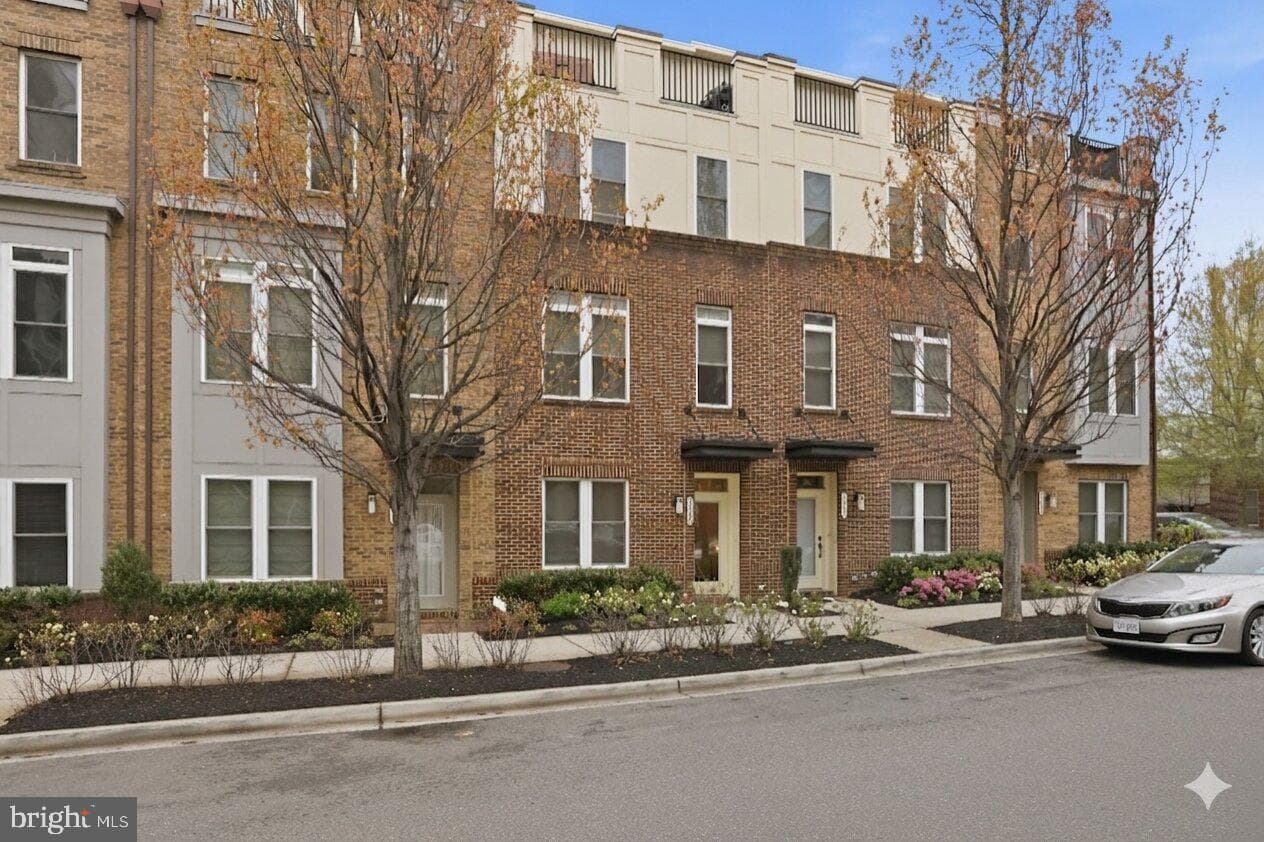
3420 11th Street S
Arlington, VA
$1.04M
Sold Jul 16, 2026 · Listed $1.08M
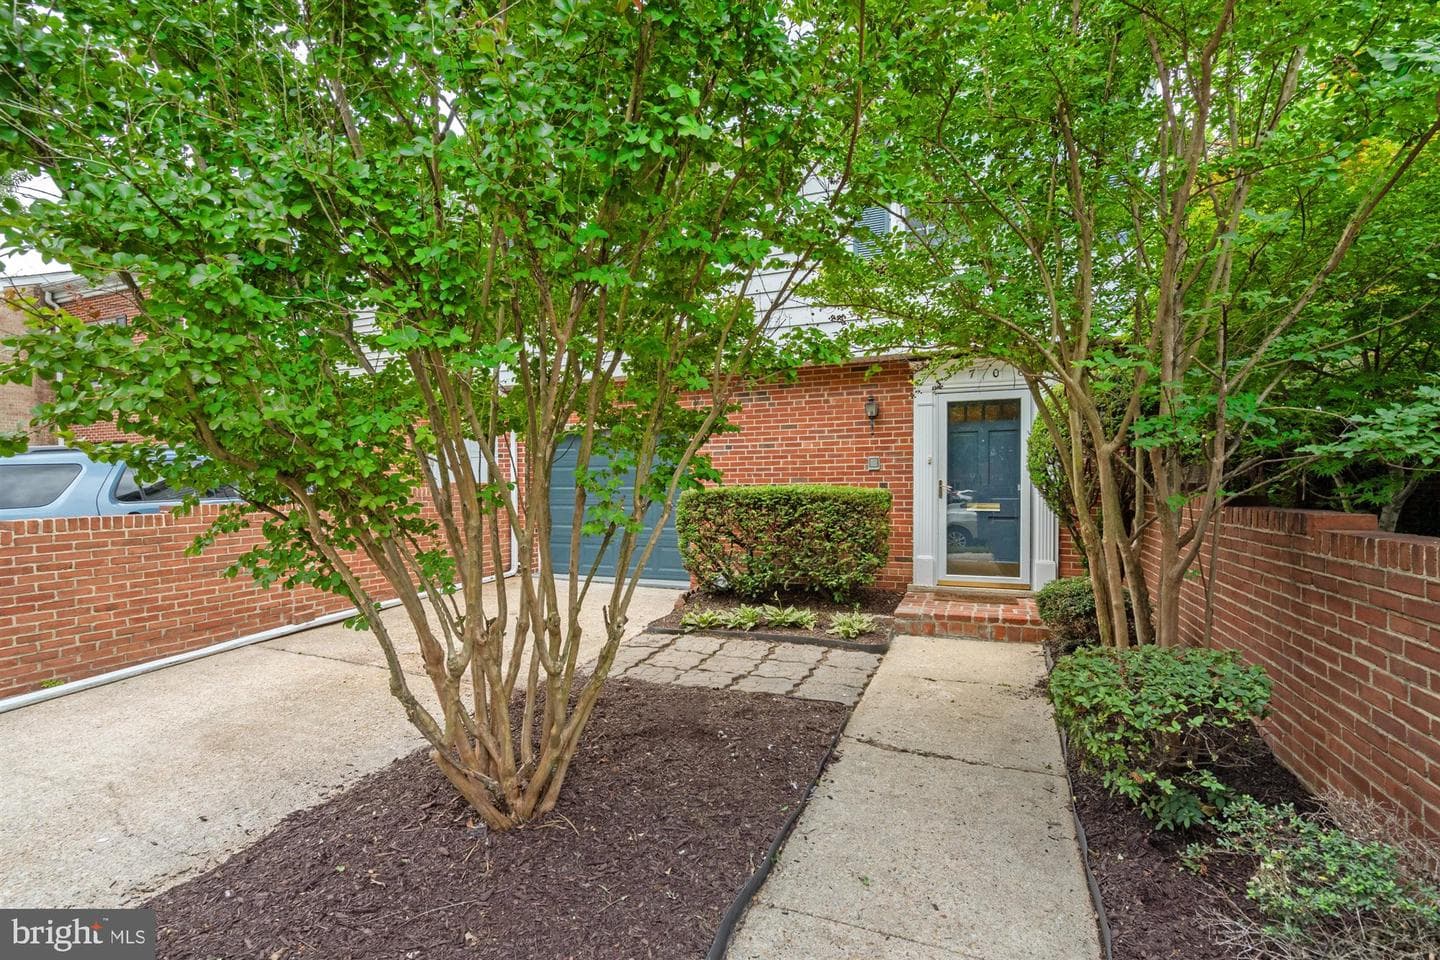
3706 12th Street S
Arlington, VA
$830K
Sold Jul 16, 2026 · Listed $830K
1015 S Taylor Court
Arlington, VA
$1.03M
Sold Jul 1, 2026 · Listed $1.02M
This home sale information is not to be construed as an appraisal and may not be used as such for any purpose. BRIGHT MLS is the (or a) provider of this home sale information and has compiled content from various sources. Some properties represented may not have actually sold due to reporting errors.
$5,331/mo
Est. · $830,000 list
The data relating to real estate for sale on this website appears in part through the BRIGHT Internet Data Exchange (IDX) program, a voluntary cooperative exchange of property listing data between licensed real estate brokerage firms in which Samson Properties participates, and is provided by BRIGHT through a licensing agreement. © 2026 Bright MLS, All Rights Reserved. Information deemed reliable but not guaranteed. The information provided by this website is for the personal, non-commercial use of consumers and may not be used for any purpose other than to identify prospective properties consumers may be interested in purchasing. Some properties which appear for sale on this website may no longer be available because they are under contract, have Closed or are no longer being offered for sale. Data last updated: 7/18/2026.