house
1/52
$6,079/mo
$924,5005bd·4ba·5,278sf
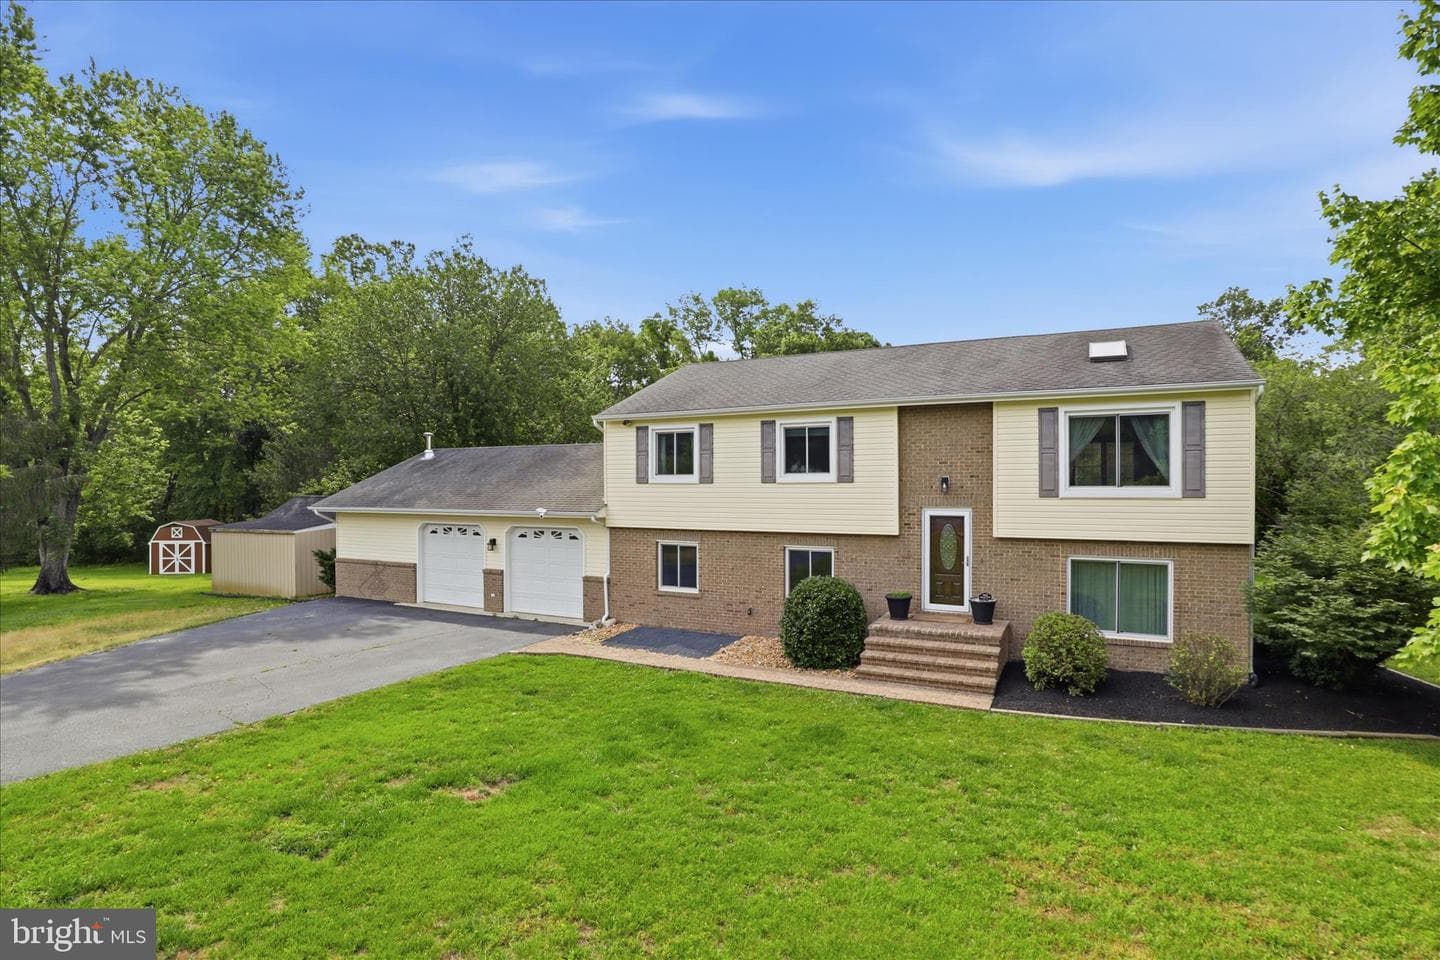
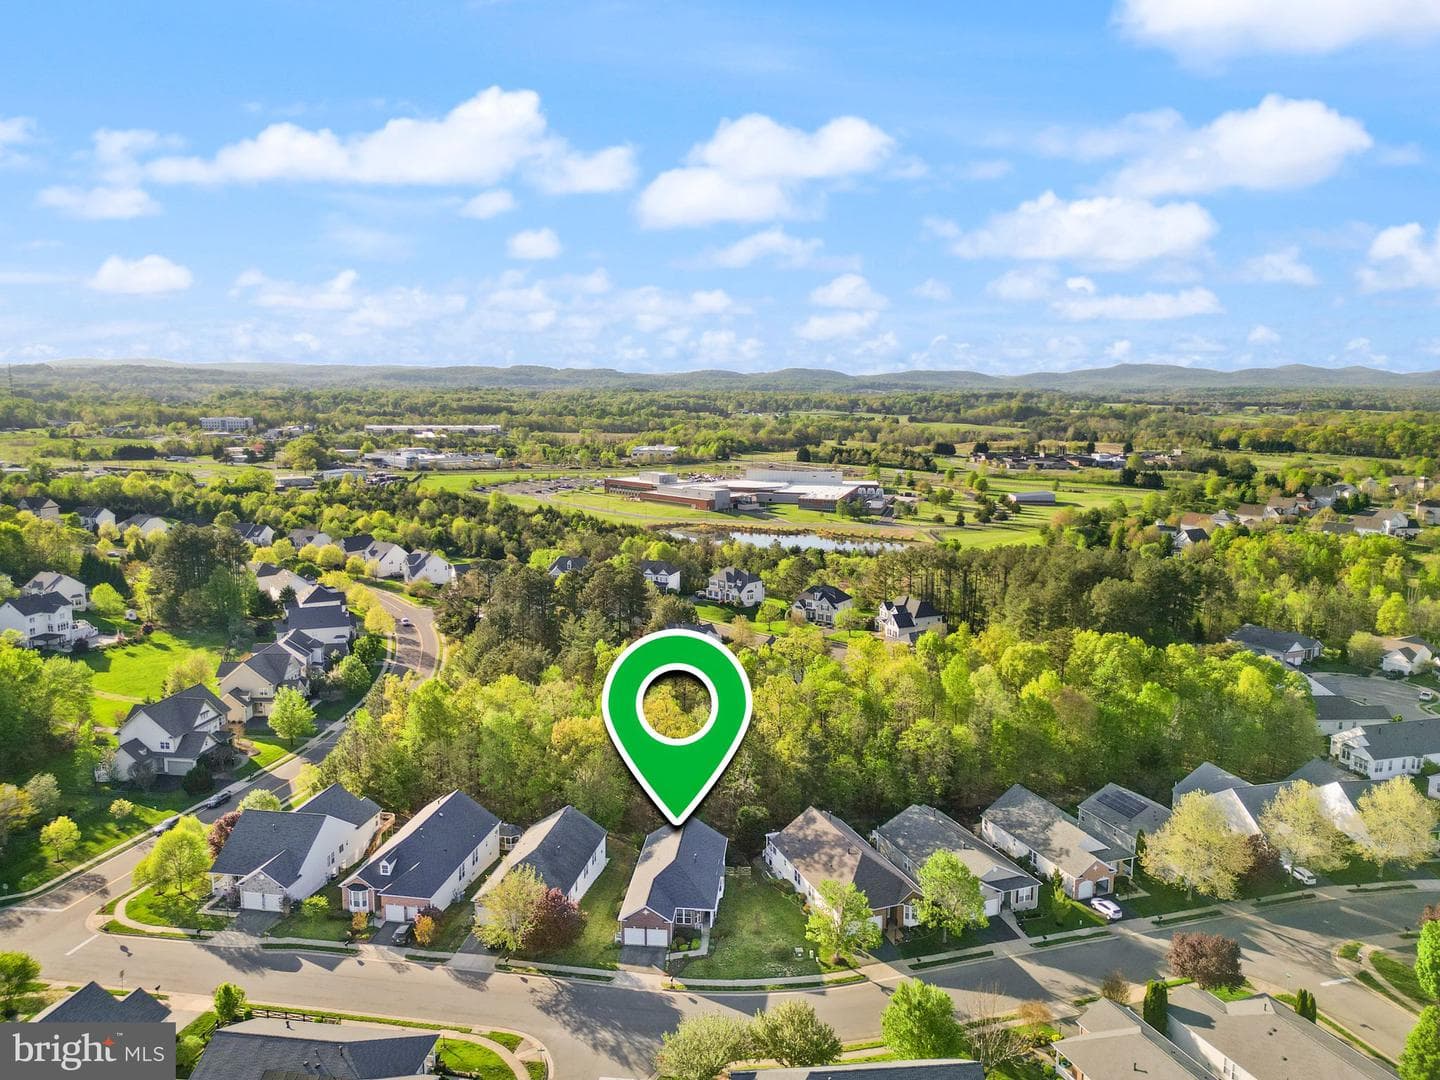
4056 Shrayer Court, Warrenton, VA 20187
Listing Courtesy of Pearson Smith Realty LLC

Sold onOctober 28, 2025· Listed at $624,900
This home sale information is not to be construed as an appraisal and may not be used as such for any purpose. BRIGHT MLS is the (or a) provider of this home sale information and has compiled content from various sources. Some properties represented may not have actually sold due to reporting errors.
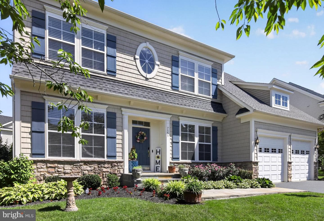
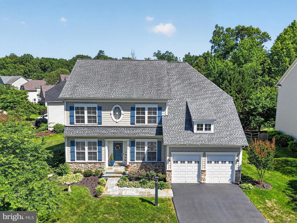
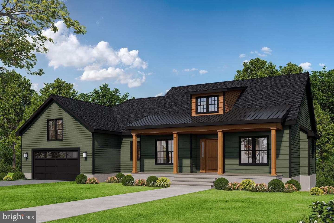
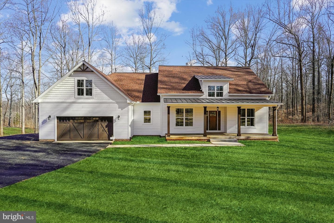
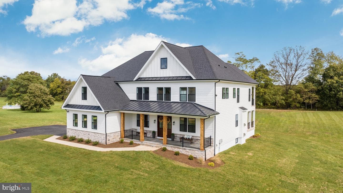
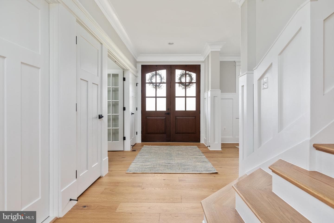
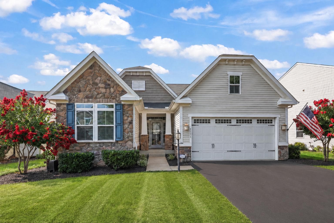
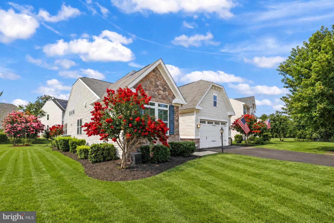
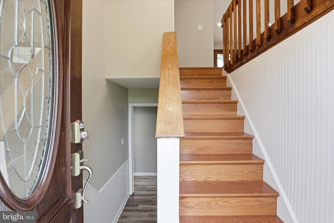
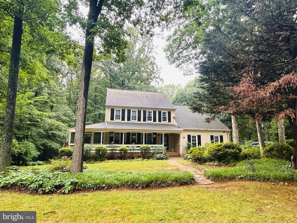
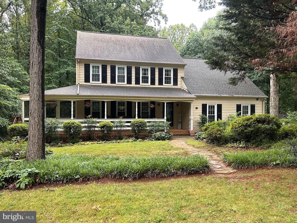
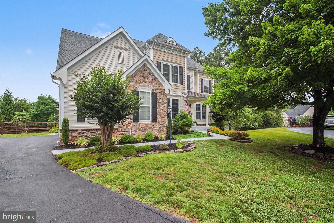
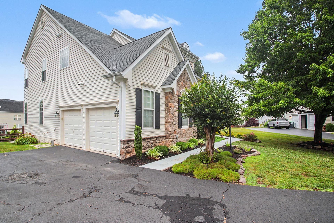
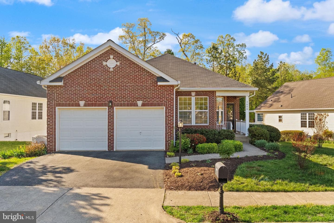
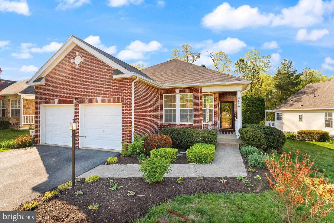
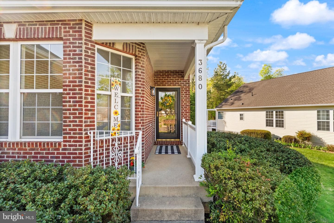
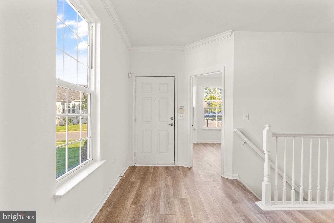
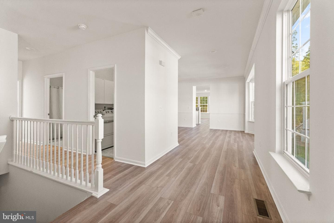
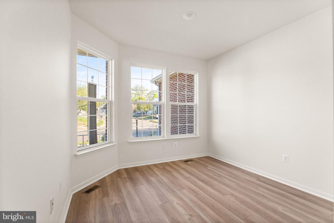
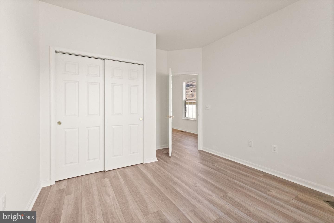
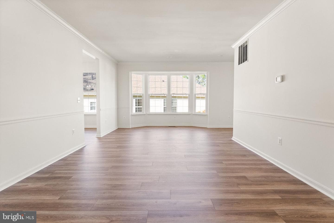
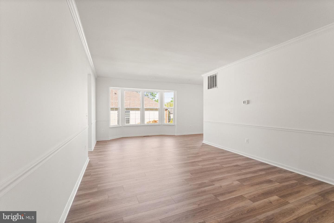
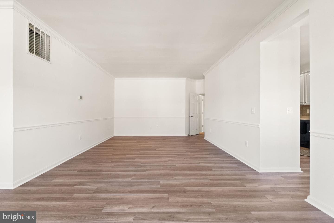
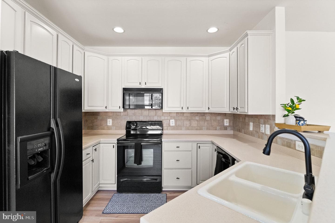
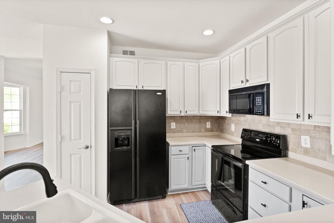
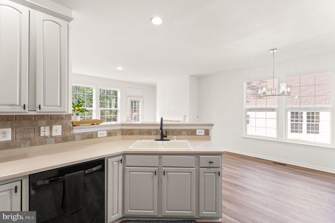
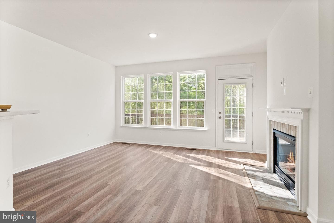
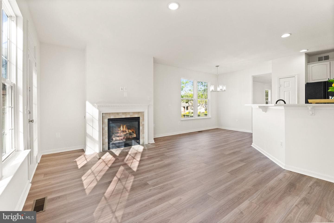
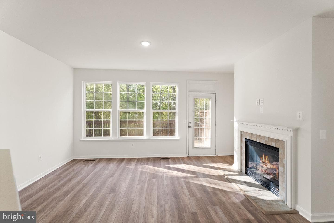
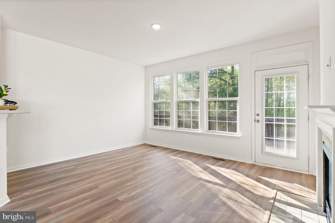
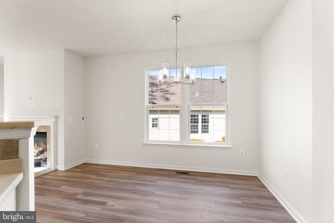
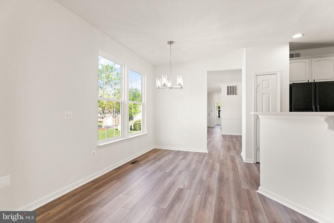
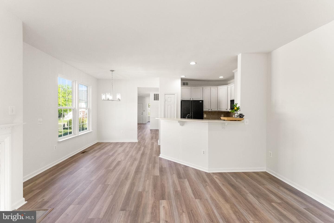
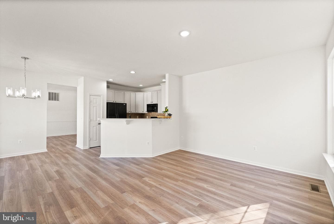
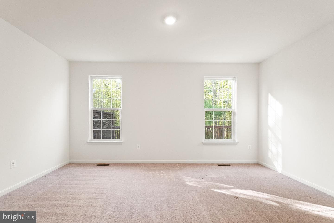
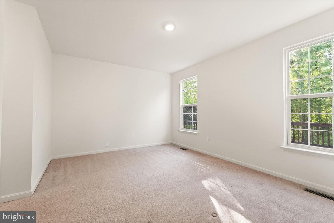
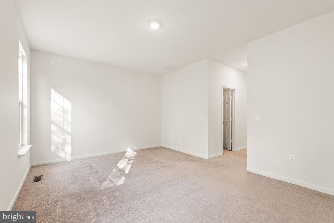
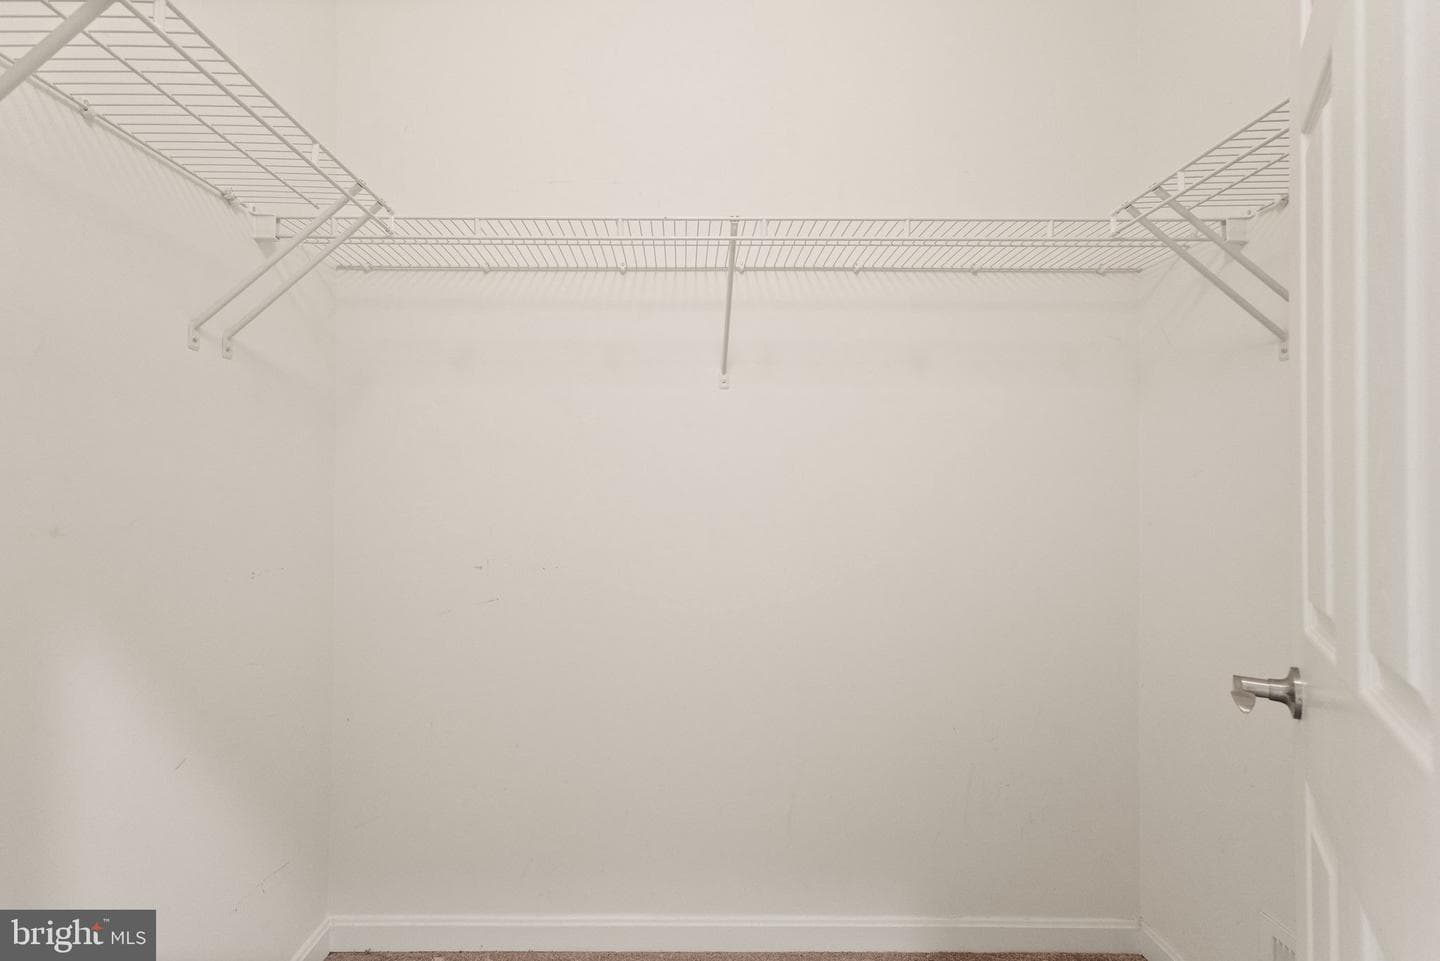
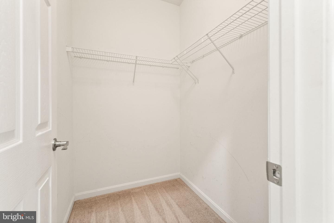
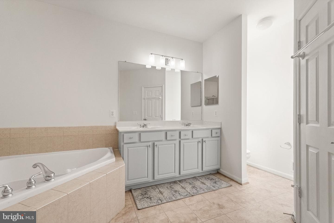
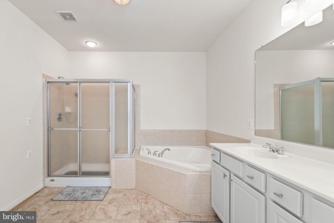
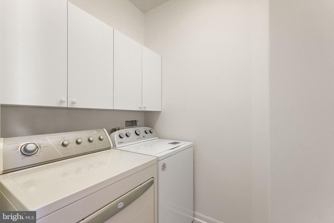
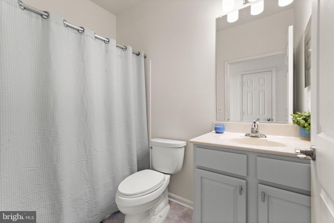
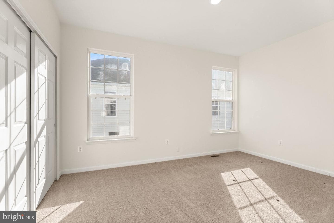
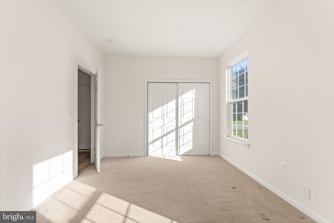
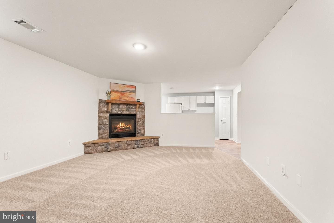
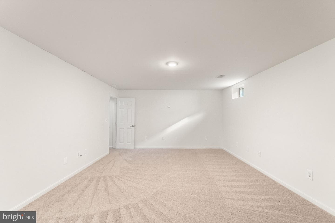
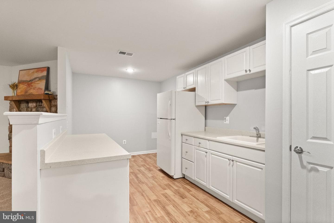
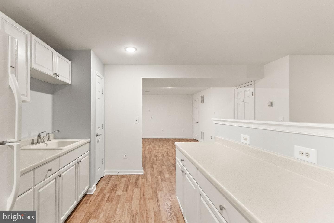
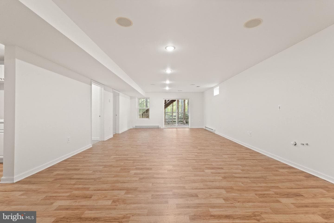
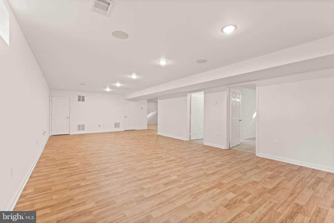
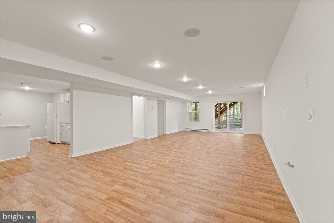
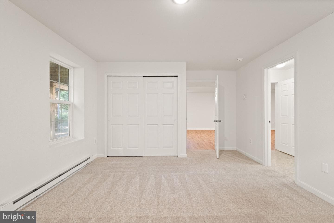
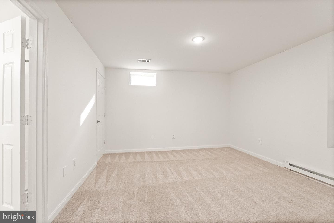
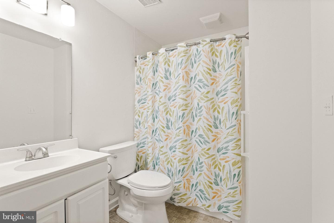
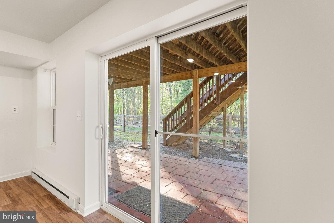
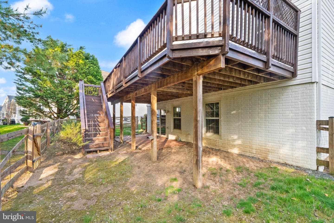
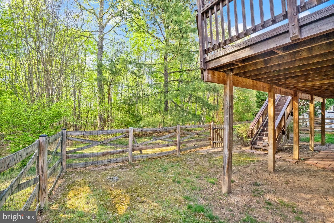
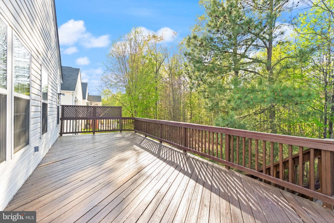
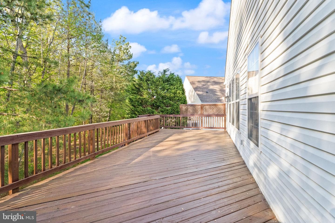
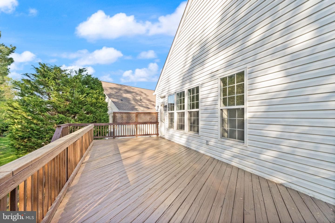
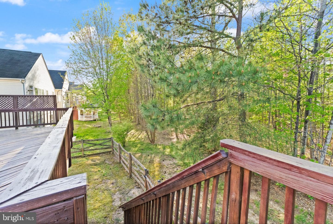
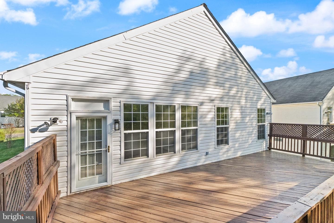
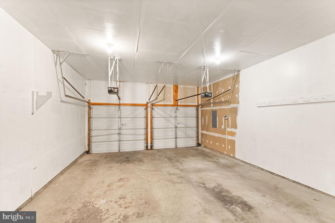
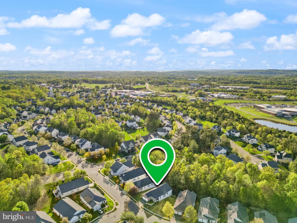
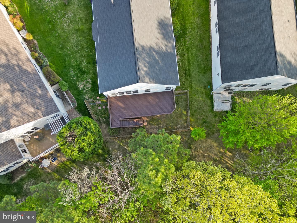
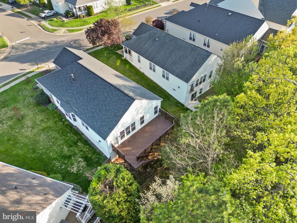
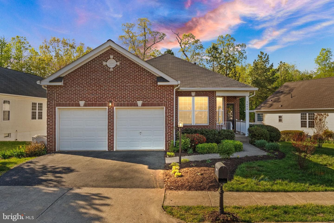
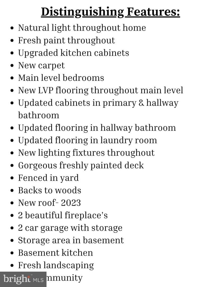
Home sale contingency expired! Back on market with price improvement! Welcome to this beautifully maintained 4-bedroom, 3-bath home in a vibrant 55+ community. Designed for comfort and convenience, this light-filled home features updated flooring, fresh paint, and an open-concept layout with seamless flow throughout. The main level includes three bedrooms, including a spacious primary suite—perfect for easy one-level living. Enjoy cozy evenings by the fireplace on the main level, while the finished walkout basement offers a second fireplace, a fourth bedroom, full bath, versatile living space,...
Listing updated: October 28, 2025 at 4:36 PM
Listed by:
Lindsey Gomes (703) 220-7693, Real Broker, LLC
Source: Bright MLS · MLS #VAFQ2016302
| Date | Event | Price |
|---|---|---|
| Oct 28, 2025 | Sold | $624,900 |
| Apr 24, 2025 | Listed for sale | $624,900 |
3680 Osborne Drive, Warrenton, VA 20187
Tell us what you're looking for and we'll send fresh matches near Warrenton the moment they list.
Find homes like thisFree, takes about a minute
Similar homes sold within 0.5 miles in the last 90 days.
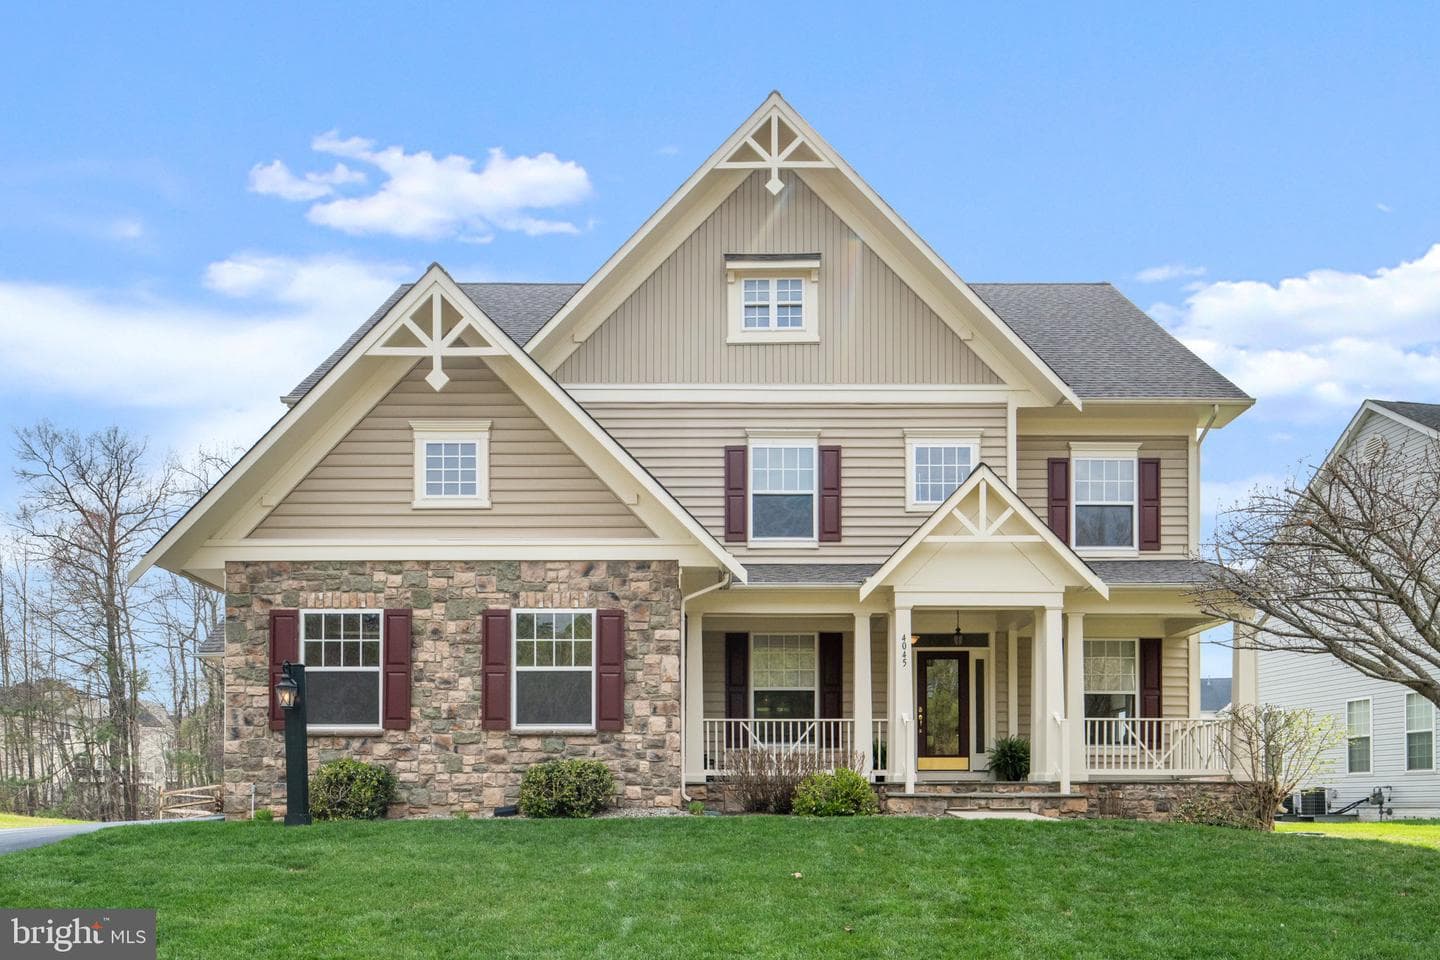
4045 Cray Drive
Warrenton, VA
$919K
Sold Jun 26, 2026 · Listed $919K
7157 Comrie Court
Warrenton, VA
$900K
Sold May 22, 2026 · Listed $875K
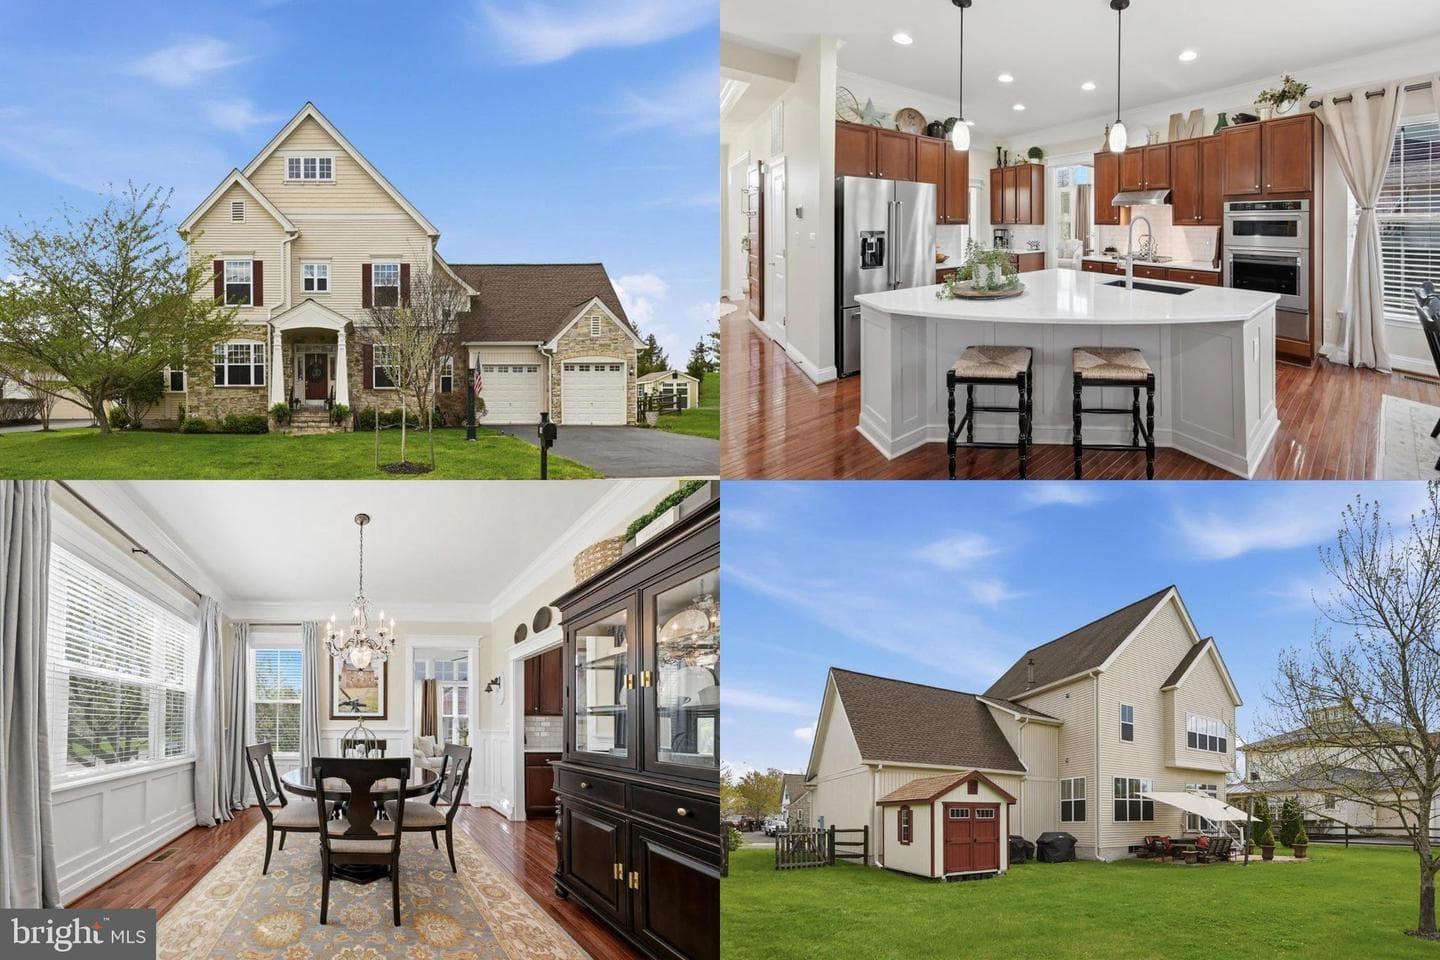
6796 Sholes Court
Warrenton, VA
$875K
Sold May 13, 2026 · Listed $875K
6854 Averbach Court
Warrenton, VA
$680K
Sold May 8, 2026 · Listed $675K
This home sale information is not to be construed as an appraisal and may not be used as such for any purpose. BRIGHT MLS is the (or a) provider of this home sale information and has compiled content from various sources. Some properties represented may not have actually sold due to reporting errors.
Active listings within ~5 miles of this address.
The data relating to real estate for sale on this website appears in part through the BRIGHT Internet Data Exchange (IDX) program, a voluntary cooperative exchange of property listing data between licensed real estate brokerage firms in which Samson Properties participates, and is provided by BRIGHT through a licensing agreement. © 2026 Bright MLS, All Rights Reserved. Information deemed reliable but not guaranteed. The information provided by this website is for the personal, non-commercial use of consumers and may not be used for any purpose other than to identify prospective properties consumers may be interested in purchasing. Some properties which appear for sale on this website may no longer be available because they are under contract, have Closed or are no longer being offered for sale. Data last updated: 7/24/2026.