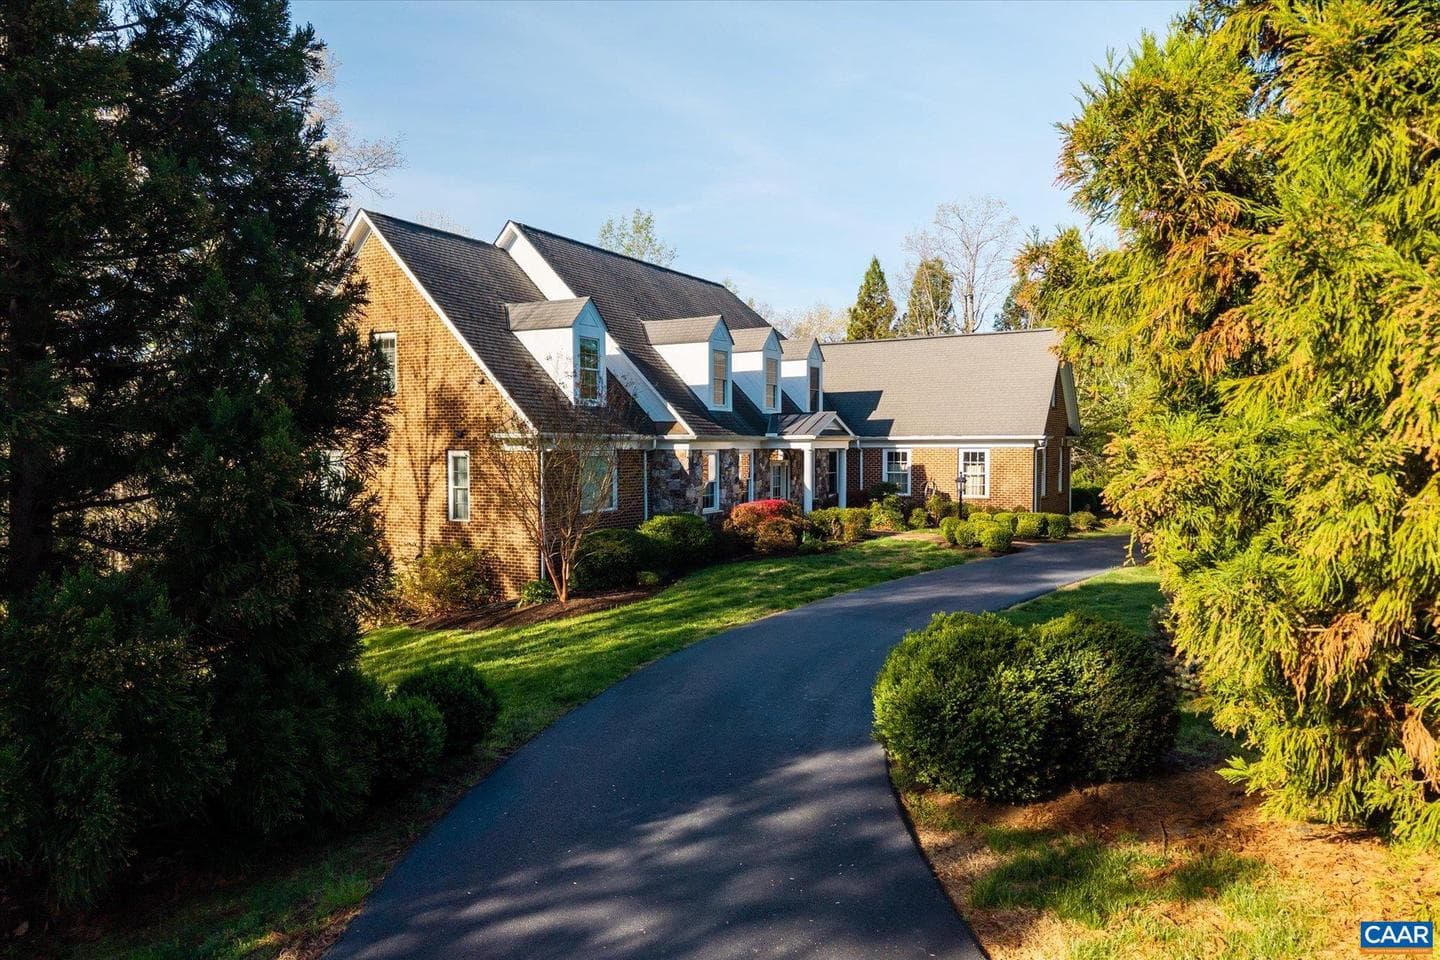
3664 Perthshire Ct photo 1
pendingNew — 2d on market
75 photos
1 / 75
3664 Perthshire Ct photo 2
2 / 75
3664 Perthshire Ct photo 3
3 / 75
3664 Perthshire Ct photo 4
4 / 75
3664 Perthshire Ct photo 5
5 / 75
3664 Perthshire Ct photo 6
6 / 75
3664 Perthshire Ct photo 7
7 / 75
3664 Perthshire Ct photo 8
8 / 75
3664 Perthshire Ct photo 9
9 / 75
3664 Perthshire Ct photo 10
10 / 75
3664 Perthshire Ct photo 11
11 / 75
3664 Perthshire Ct photo 12
12 / 75
3664 Perthshire Ct photo 13
13 / 75
3664 Perthshire Ct photo 14
14 / 75
3664 Perthshire Ct photo 15
15 / 75
3664 Perthshire Ct photo 16
16 / 75
3664 Perthshire Ct photo 17
17 / 75
3664 Perthshire Ct photo 18
18 / 75
3664 Perthshire Ct photo 19
19 / 75
3664 Perthshire Ct photo 20
20 / 75
3664 Perthshire Ct photo 21
21 / 75
3664 Perthshire Ct photo 22
22 / 75
3664 Perthshire Ct photo 23
23 / 75
3664 Perthshire Ct photo 24
24 / 75
3664 Perthshire Ct photo 25
25 / 75
3664 Perthshire Ct photo 26
26 / 75
3664 Perthshire Ct photo 27
27 / 75
3664 Perthshire Ct photo 28
28 / 75
3664 Perthshire Ct photo 29
29 / 75
3664 Perthshire Ct photo 30
30 / 75
3664 Perthshire Ct photo 31
31 / 75
3664 Perthshire Ct photo 32
32 / 75
3664 Perthshire Ct photo 33
33 / 75
3664 Perthshire Ct photo 34
34 / 75
3664 Perthshire Ct photo 35
35 / 75
3664 Perthshire Ct photo 36
36 / 75
3664 Perthshire Ct photo 37
37 / 75
3664 Perthshire Ct photo 38
38 / 75
3664 Perthshire Ct photo 39
39 / 75
3664 Perthshire Ct photo 40
40 / 75
3664 Perthshire Ct photo 41
41 / 75
3664 Perthshire Ct photo 42
42 / 75
3664 Perthshire Ct photo 43
43 / 75
3664 Perthshire Ct photo 44
44 / 75
3664 Perthshire Ct photo 45
45 / 75
3664 Perthshire Ct photo 46
46 / 75
3664 Perthshire Ct photo 47
47 / 75
3664 Perthshire Ct photo 48
48 / 75
3664 Perthshire Ct photo 49
49 / 75
3664 Perthshire Ct photo 50
50 / 75
3664 Perthshire Ct photo 51
51 / 75
3664 Perthshire Ct photo 52
52 / 75
3664 Perthshire Ct photo 53
53 / 75
3664 Perthshire Ct photo 54
54 / 75
3664 Perthshire Ct photo 55
55 / 75
3664 Perthshire Ct photo 56
56 / 75
3664 Perthshire Ct photo 57
57 / 75
3664 Perthshire Ct photo 58
58 / 75
3664 Perthshire Ct photo 59
59 / 75
3664 Perthshire Ct photo 60
60 / 75
3664 Perthshire Ct photo 61
61 / 75
3664 Perthshire Ct photo 62
62 / 75
3664 Perthshire Ct photo 63
63 / 75
3664 Perthshire Ct photo 64
64 / 75
3664 Perthshire Ct photo 65
65 / 75
3664 Perthshire Ct photo 66
66 / 75
3664 Perthshire Ct photo 67
67 / 75
3664 Perthshire Ct photo 68
68 / 75
3664 Perthshire Ct photo 69
69 / 75
3664 Perthshire Ct photo 70
70 / 75
3664 Perthshire Ct photo 71
71 / 75
3664 Perthshire Ct photo 72
72 / 75
3664 Perthshire Ct photo 73
73 / 75
3664 Perthshire Ct photo 74
74 / 75
3664 Perthshire Ct photo 75
75 / 75

$1,200,000

3664 Perthshire Ct,Keswick, VA 22947
5
beds
5
baths
4,810
sqft
2001
built

Overview

Beautifully positioned at the end of a private cul-de-sac in Glenmore, this 5-bedroom Colonial offers exceptional privacy with sweeping wooded and open views backing to serene common area. Thoughtfully updated throughout, the home features refreshed flooring, lighting, kitchen, and a newer terrace level bath. The spacious second level includes a large primary suite and four additional bedrooms, while the main level offers a quiet, light-filled office ideal for working from home. The renovated kitchen is designed for both function and style with a walk-in pantry, butler?s pantry, and abundant…

Listing updated: June 15, 2026 at 7:11 PM

Listed by:

Jamie Waller (407) 694-8988, Loring Woodriff Real Estate Associates

Source: Bright MLS · MLS #678368Bright MLS

Property details

Your cost estimate

Est. monthly payment

$7,670/mo
Principal & interest
$6,290
Property tax
$840
Home insurance (est.)
$400
HOA fee
$140

Down payment

$240,00020% of list price
Adjust down payment20%
0%25%50%

Based on $240,000 down (20% of list price), 6.85% interest rate, 30-year fixed. Insurance is an estimate. Actual costs may vary.

Rates provided by Mable Loans.

Personalized Mortgage Summary

Price history

DateEventPrice
Jun 12, 2026Listed for sale$1,200,000
Sep 30, 2024Sold$945,000

Location

3664 Perthshire Ct, Keswick, VA 22947

Nearby schools

School district: Albemarle County Public Schools

Stone-Robinson

Elementary School

Burley

Middle School

Monticello

High School

Recently sold nearby

Similar homes sold within 0.5 miles in the last 90 days.
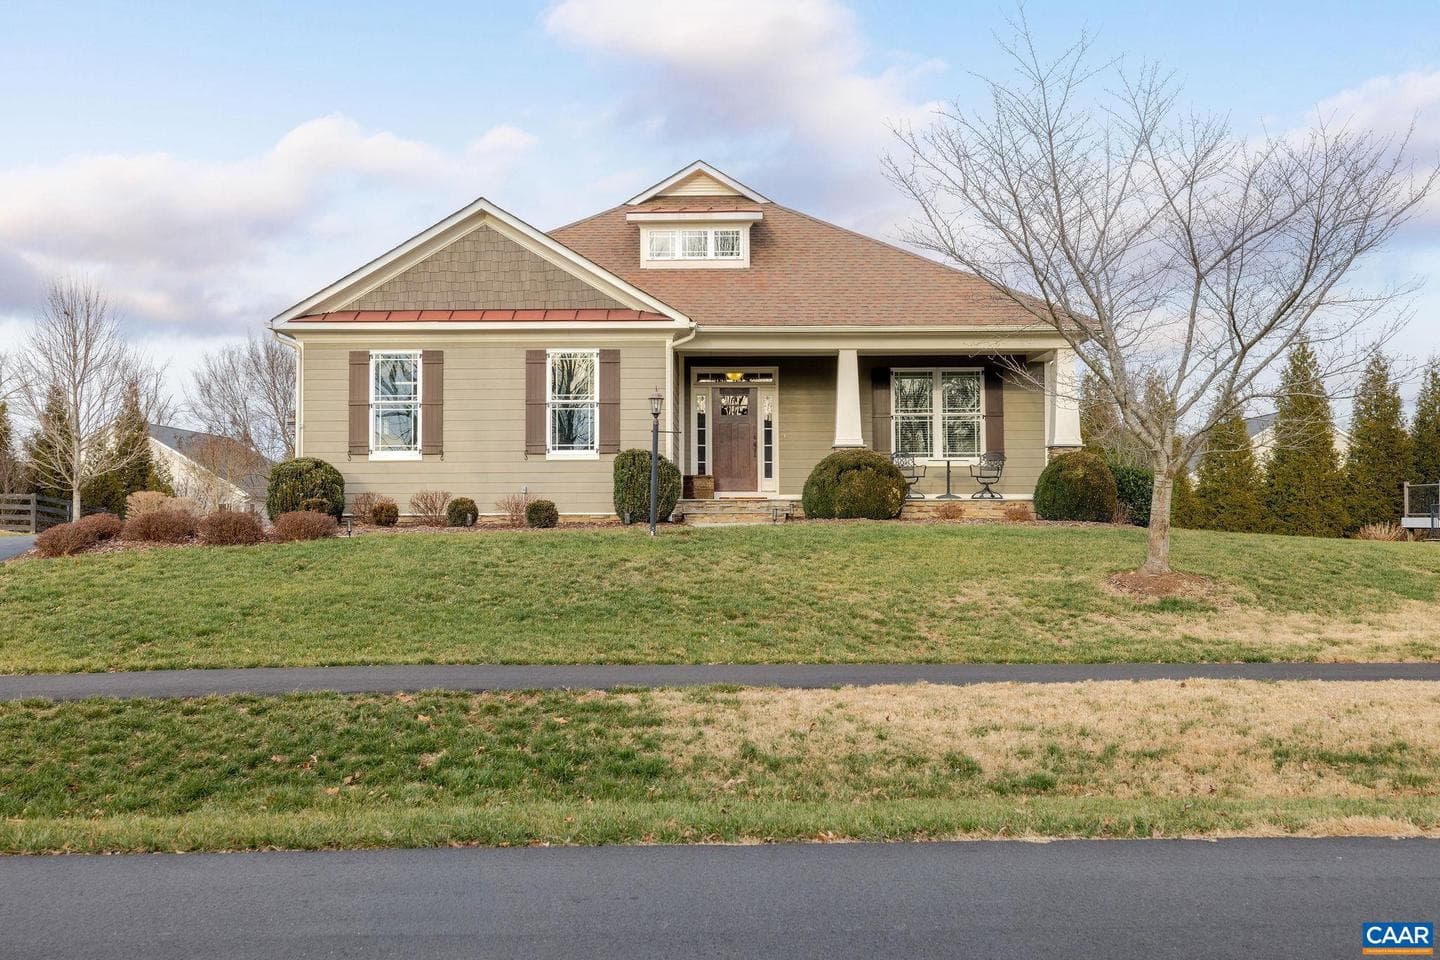
This home sale information is not to be construed as an appraisal and may not be used as such for any purpose. BRIGHT MLS is the (or a) provider of this home sale information and has compiled content from various sources. Some properties represented may not have actually sold due to reporting errors.

Nearby homes

$7,670/mo

Est. · $1,200,000 list

Bright MLS

The data relating to real estate for sale on this website appears in part through the BRIGHT Internet Data Exchange (IDX) program, a voluntary cooperative exchange of property listing data between licensed real estate brokerage firms in which Samson Properties participates, and is provided by BRIGHT through a licensing agreement. © 2026 Bright MLS, All Rights Reserved. Information deemed reliable but not guaranteed. The information provided by this website is for the personal, non-commercial use of consumers and may not be used for any purpose other than to identify prospective properties consumers may be interested in purchasing. Some properties which appear for sale on this website may no longer be available because they are under contract, have Closed or are no longer being offered for sale. Data last updated: 8/17/2026.