Newhouse
1/65
$2,301/mo
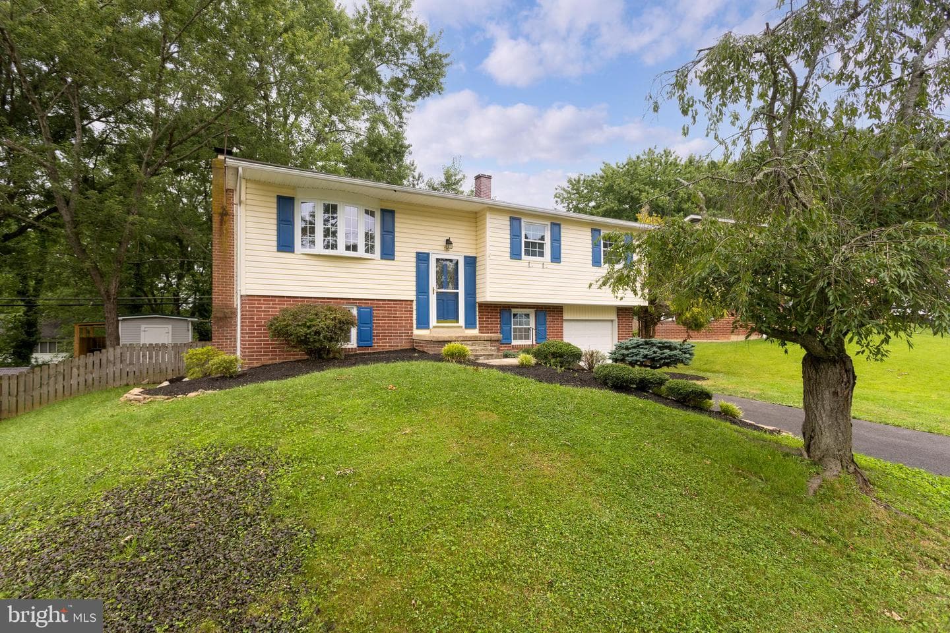
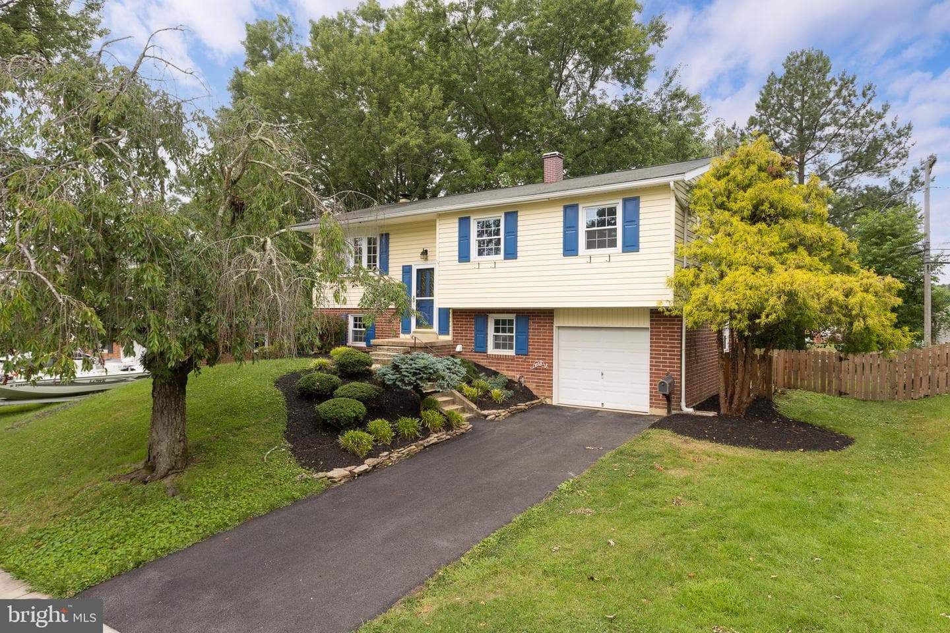
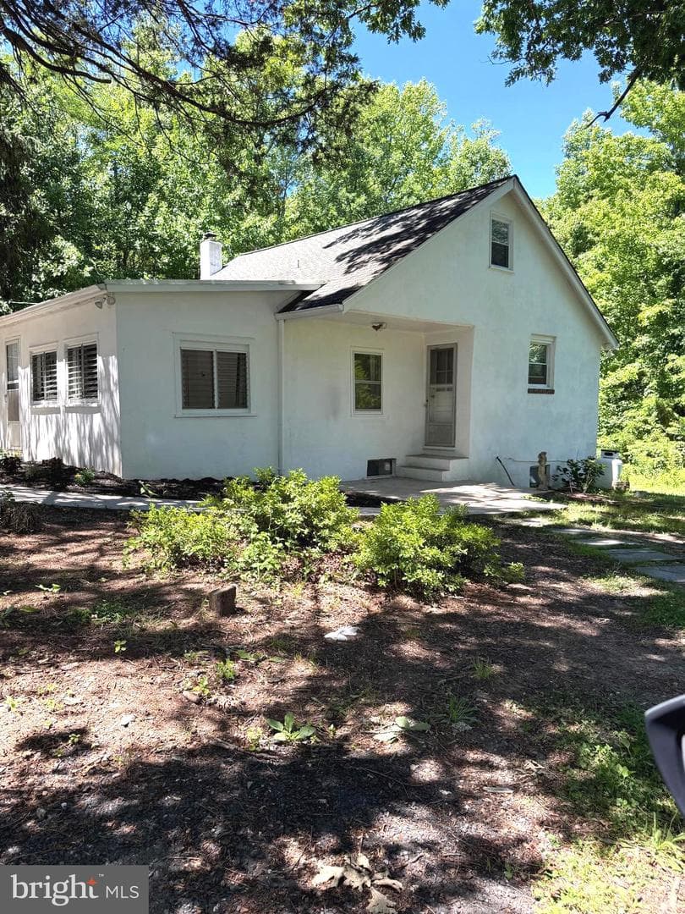
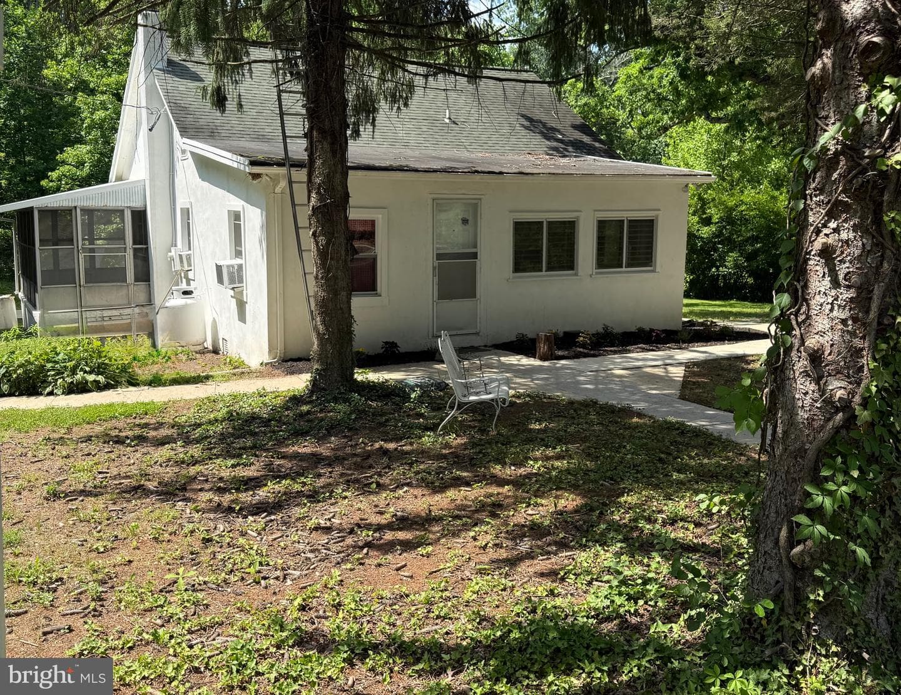
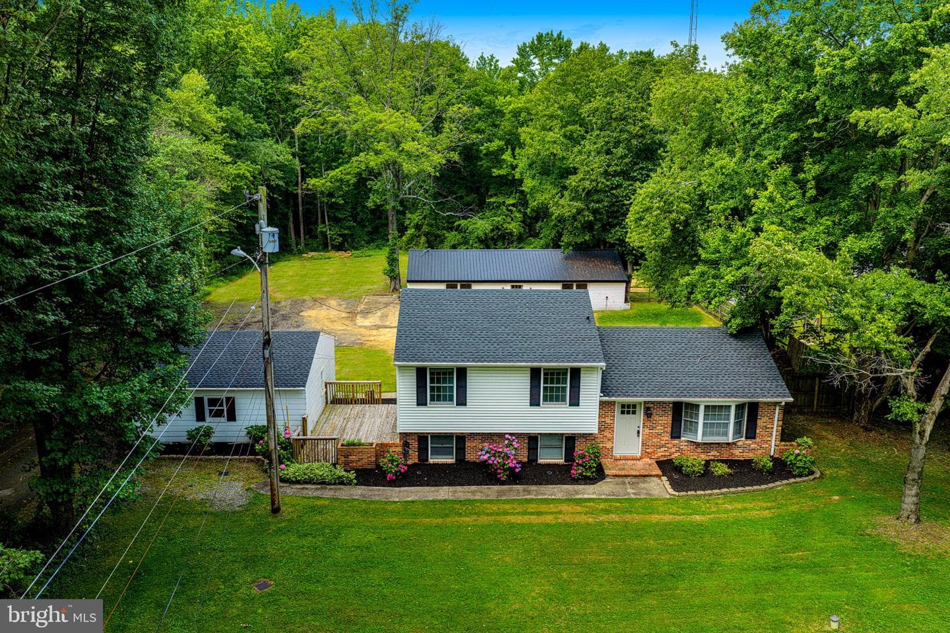
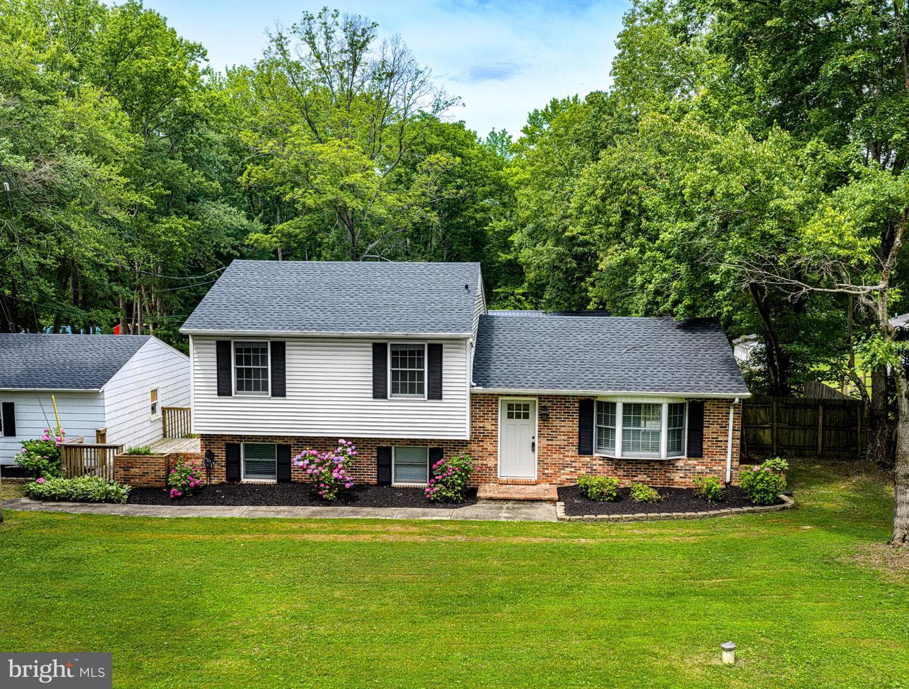
$350,0003bd·2ba·1,616sf
2912 Old Mountain Road S, Joppa, MD 21085
Listing Courtesy of Long & Foster Real Estate, Inc.

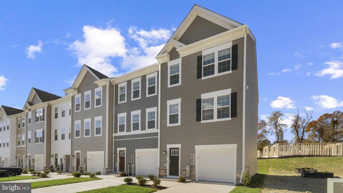
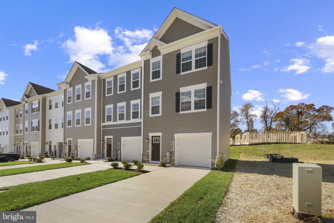
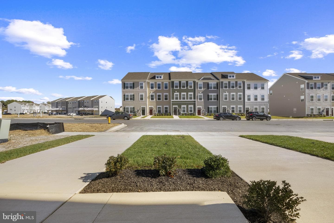
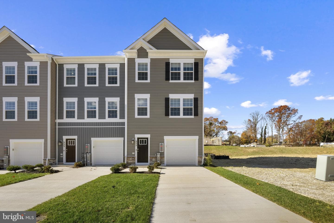
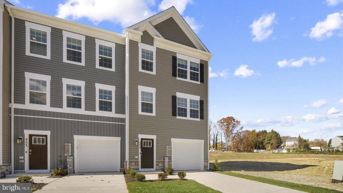
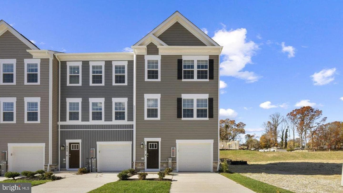
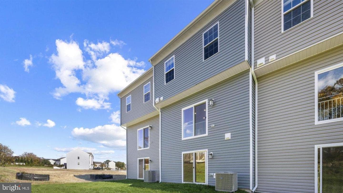
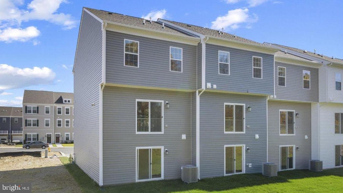
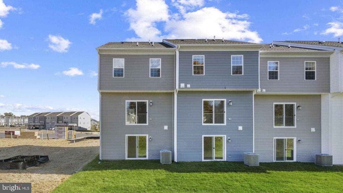
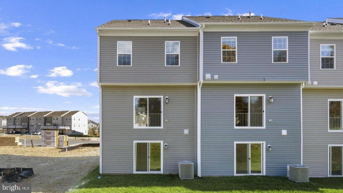
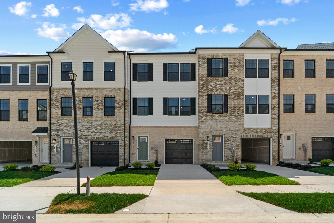
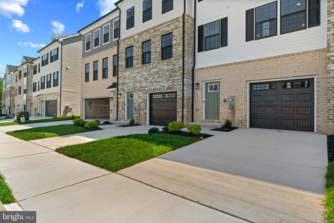
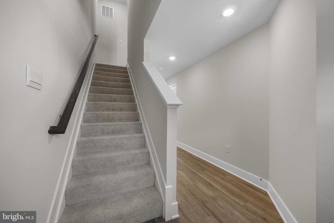
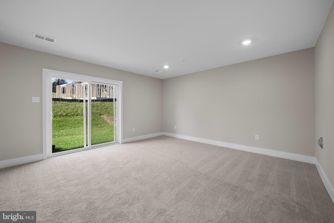
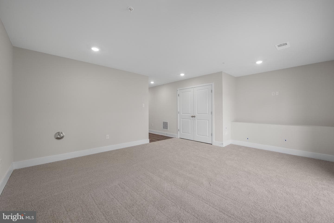
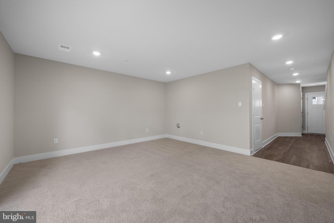
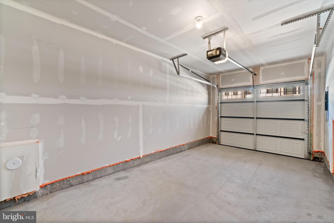
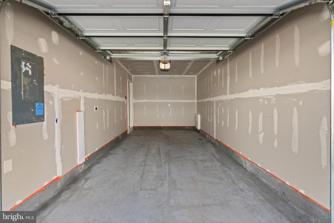
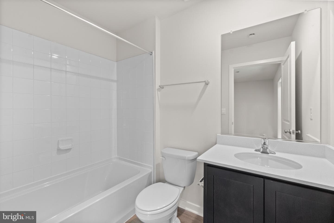
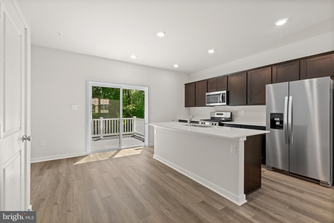
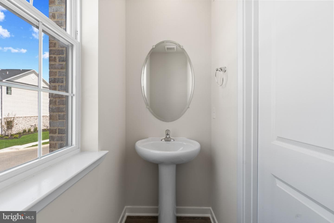
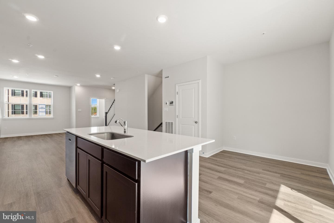
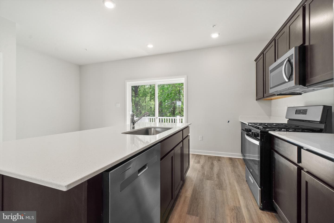
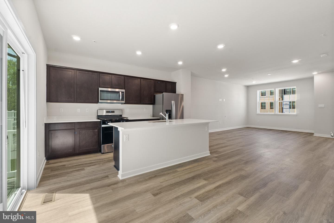
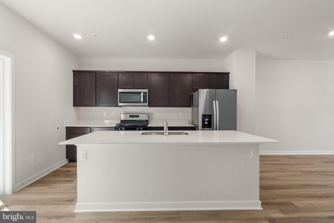
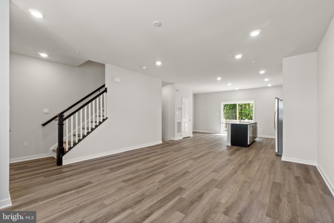
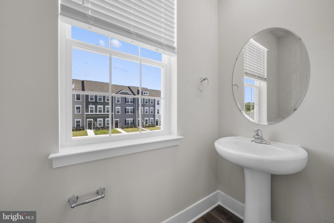
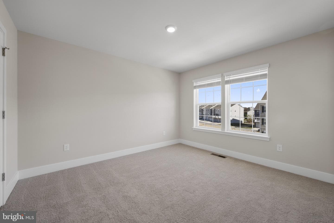
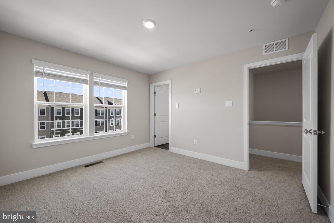
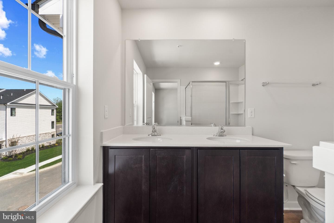
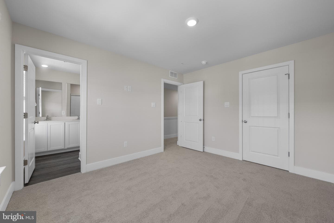
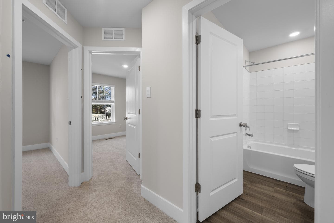
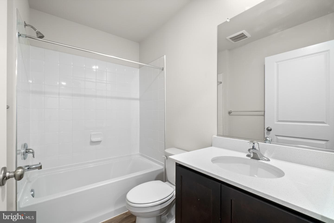
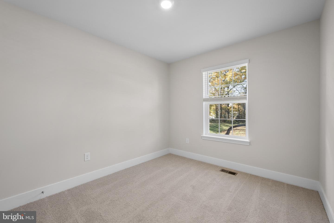
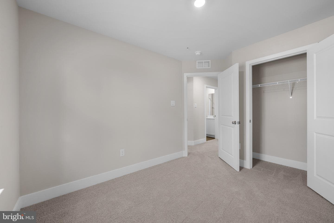
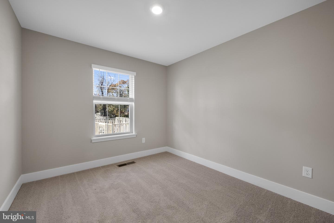
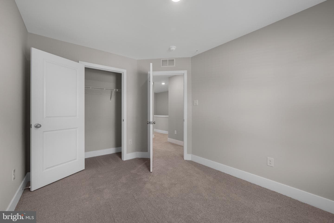
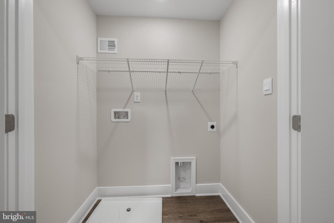
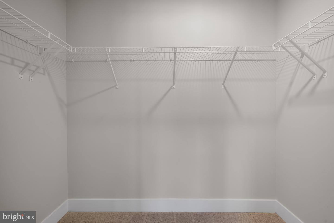
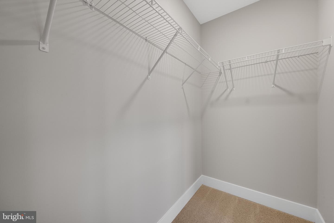
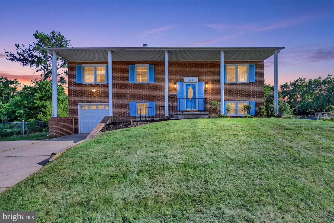
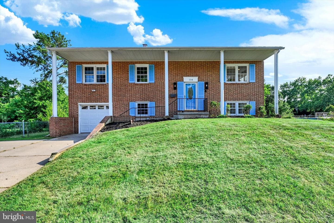
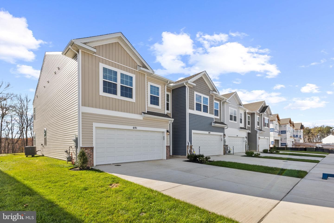
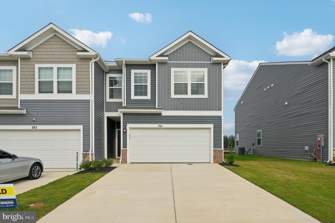
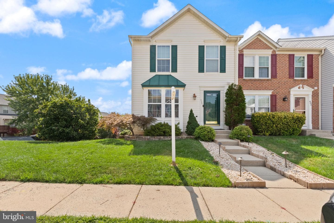
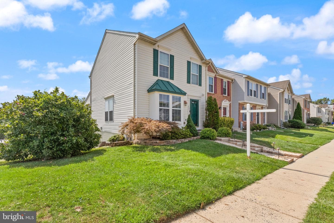
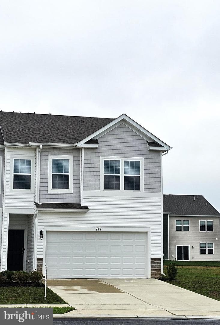
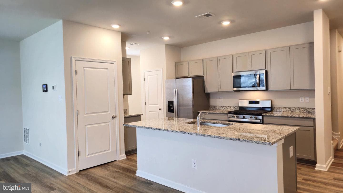
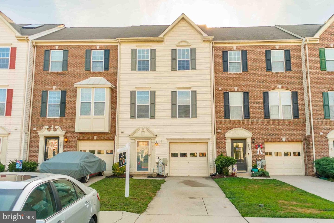
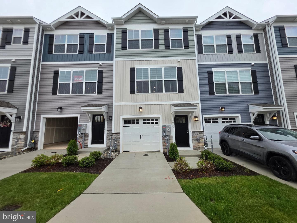
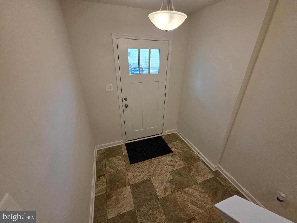
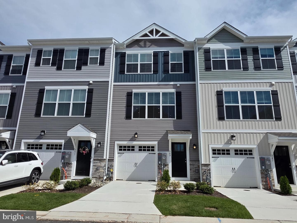
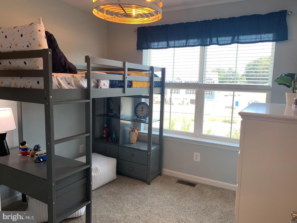
This breathtaking open concept layout features 3 stories, 3 bedrooms, 2.5 bathrooms, and a garage for 1 car. Spanning 1,969 sq. ft. of versatile living space, the Lafayette truly encompasses all your needs. Enter through your inviting foyer that leads to a spacious recreational space. You have the flexibility to transform your den into an office, media room, or playroom! Ascend to the main level where the living and dining spaces are accentuated by recessed lighting and a roomy eat-in island, perfect for entertaining friends and family. Just past the main level's powder room, an open staircase...
Listing updated: July 24, 2026 at 12:52 PM
Listed by:
Justin K Wood (301) 701-3700, D.R. Horton Realty of Virginia, LLC
Source: Bright MLS · MLS #MDHR2058146
Est. monthly payment
Down payment
Based on 20% down ($71,998), 6.85% interest rate, 30-year fixed. Tax is an estimate. Insurance is an estimate. Actual costs may vary.
Rates provided by Mable Loans.
| Date | Event | Price |
|---|---|---|
| Jul 24, 2026 | Listed for sale | $359,990 |
359 Hackley Drive, Joppa, MD 21085
Est. monthly payment
at 20% down · $359,990 list
Tour for free, no strings attached
Mable Loans · Equal Housing Lender
NMLS #1949497
Similar homes sold within 0.5 miles in the last 90 days.
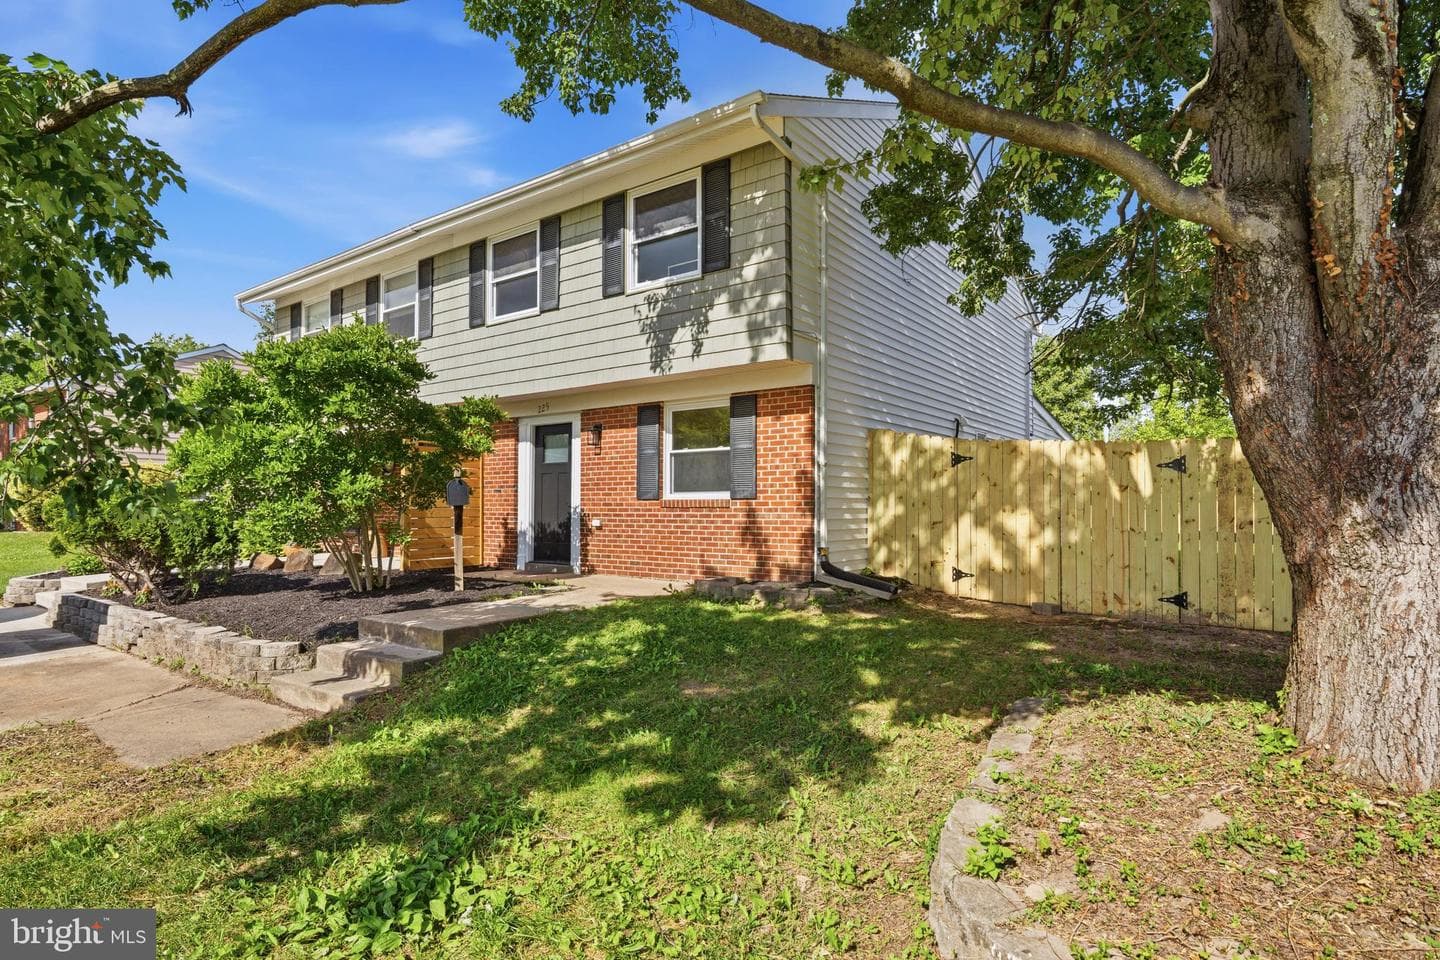
225 Haverhill Road
Joppa, MD
$322K
Sold Jul 23, 2026 · Listed $320K
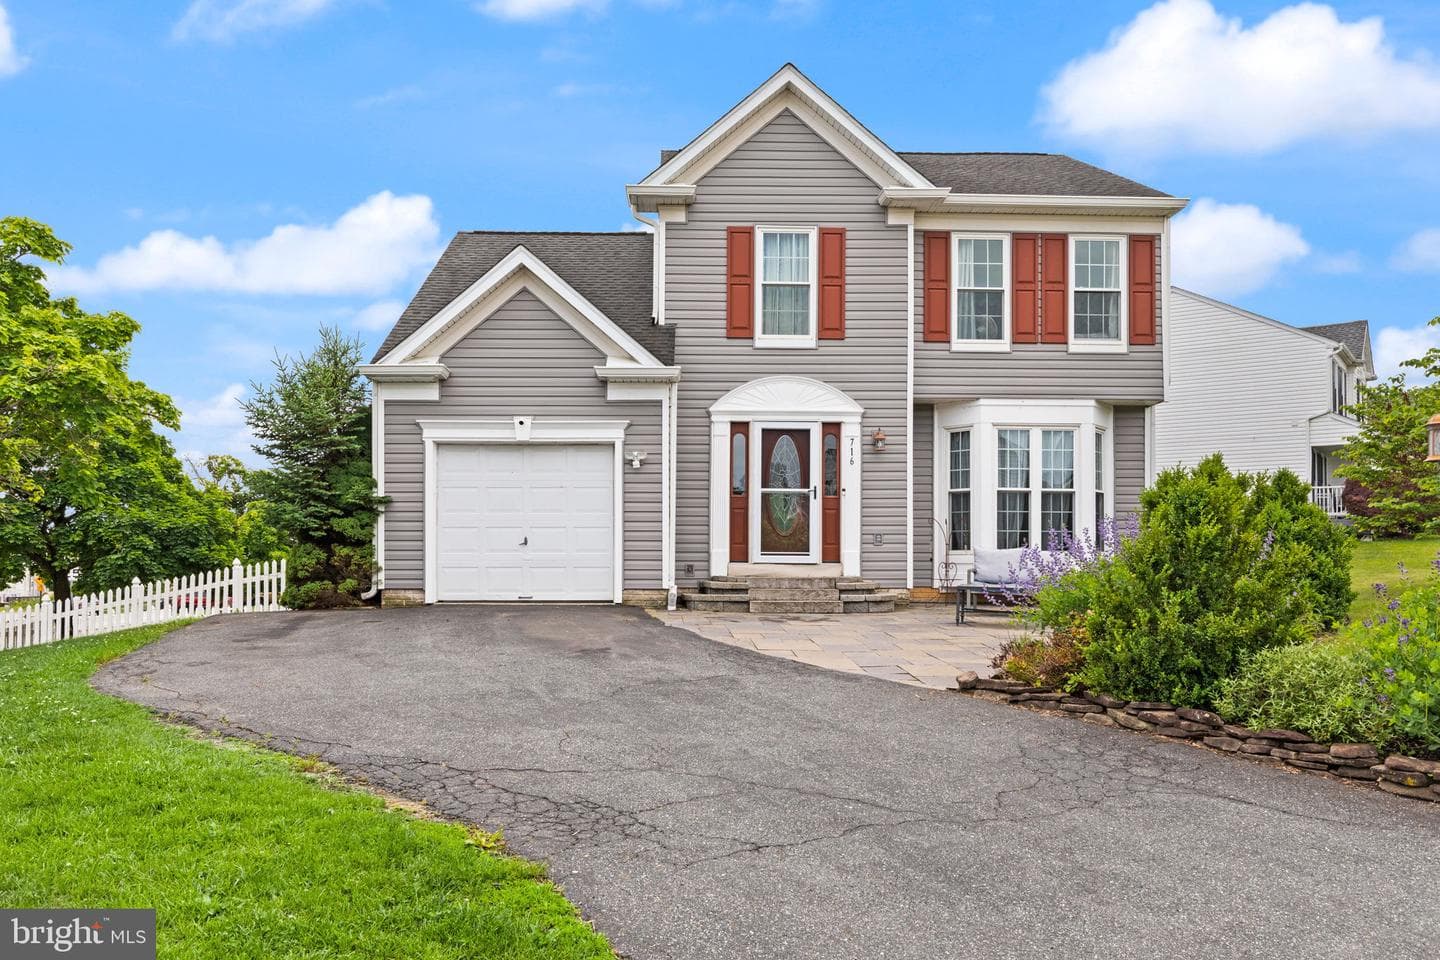
716 Brooke Court
Joppa, MD
$425K
Sold Jul 6, 2026 · Listed $420K
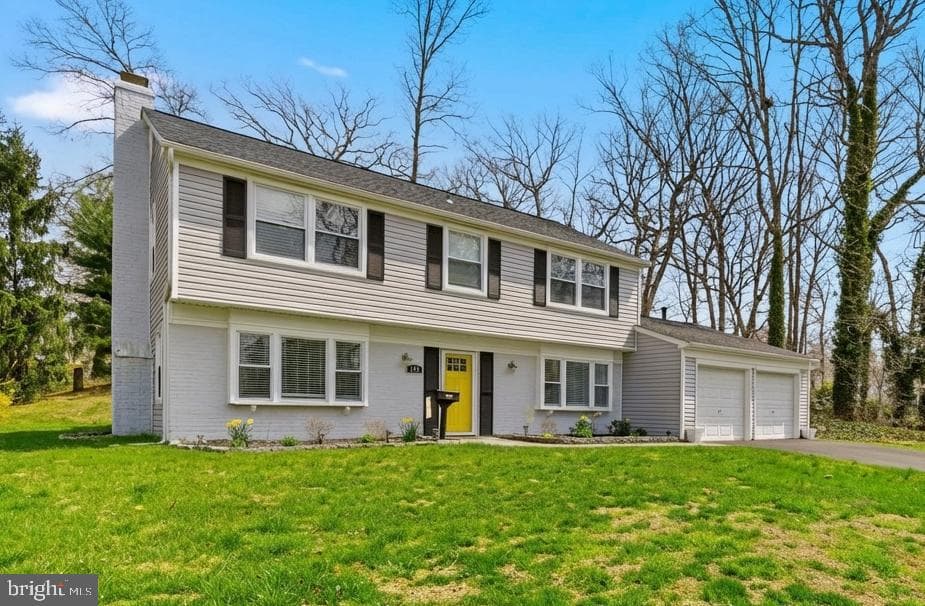
505 Foster Knoll Drive
Joppa, MD
$435K
Sold Jun 29, 2026 · Listed $450K
This home sale information is not to be construed as an appraisal and may not be used as such for any purpose. BRIGHT MLS is the (or a) provider of this home sale information and has compiled content from various sources. Some properties represented may not have actually sold due to reporting errors.
$2,431/mo
Est. · $359,990 list
The data relating to real estate for sale on this website appears in part through the BRIGHT Internet Data Exchange (IDX) program, a voluntary cooperative exchange of property listing data between licensed real estate brokerage firms in which Samson Properties participates, and is provided by BRIGHT through a licensing agreement. © 2026 Bright MLS, All Rights Reserved. Information deemed reliable but not guaranteed. The information provided by this website is for the personal, non-commercial use of consumers and may not be used for any purpose other than to identify prospective properties consumers may be interested in purchasing. Some properties which appear for sale on this website may no longer be available because they are under contract, have Closed or are no longer being offered for sale. Data last updated: 7/24/2026.