Newcondo
1/24
$3,584/mo
$545,0002bd·2ba·1,092sf
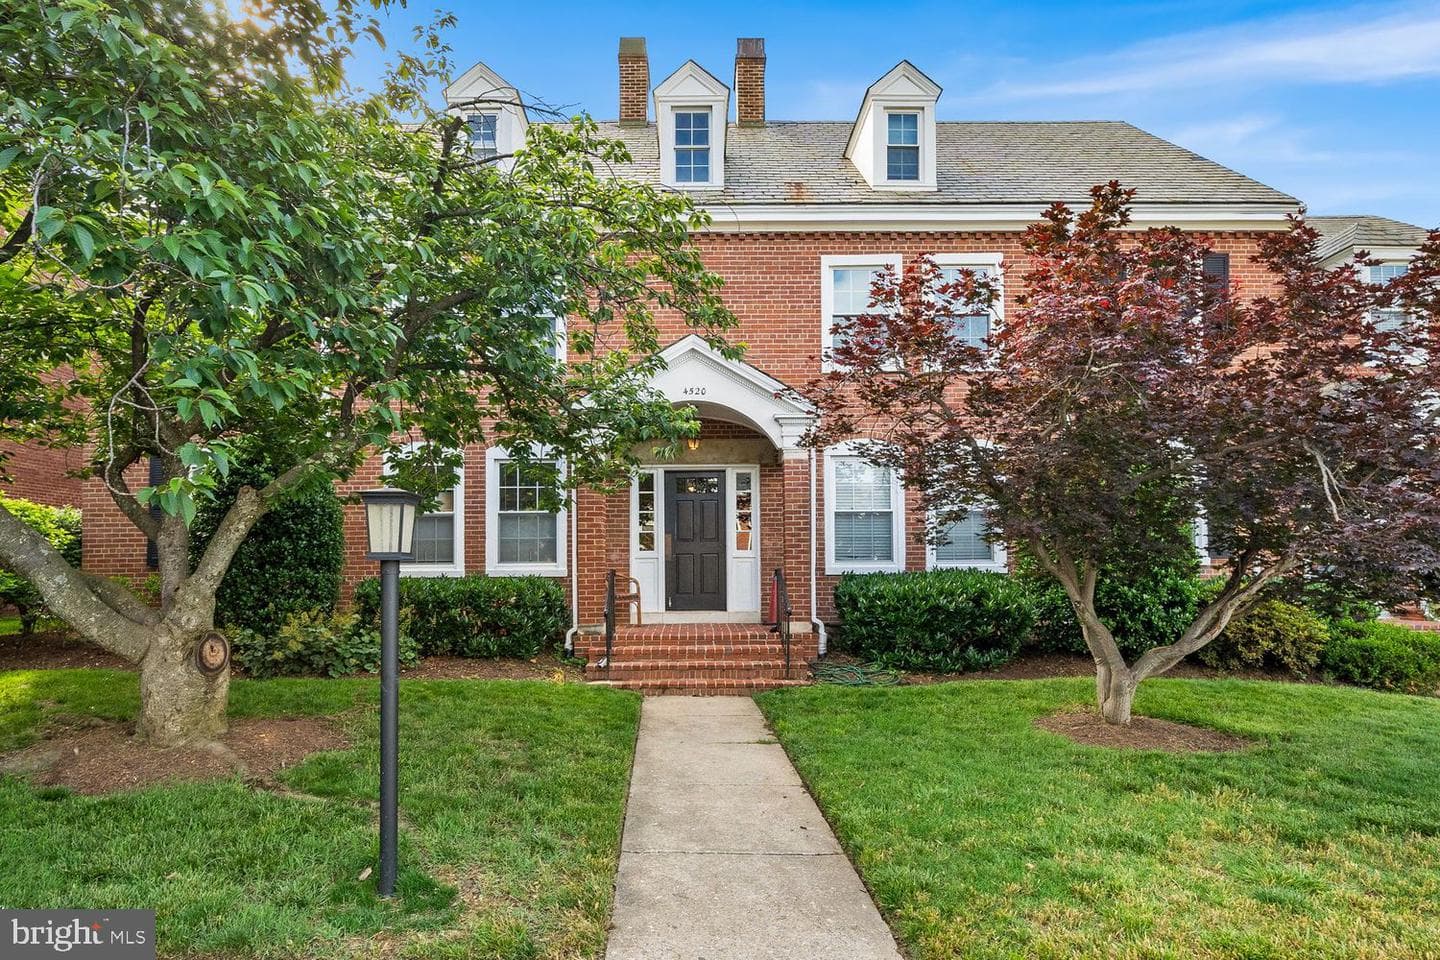
4520 36th Street S #b2, Arlington, VA 22206
Listing Courtesy of Compass

Sold onDecember 8, 2025· Listed at $605,000
This home sale information is not to be construed as an appraisal and may not be used as such for any purpose. BRIGHT MLS is the (or a) provider of this home sale information and has compiled content from various sources. Some properties represented may not have actually sold due to reporting errors.
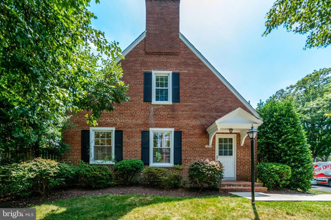
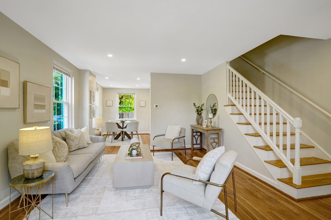
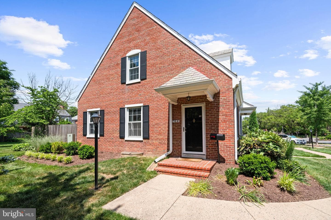
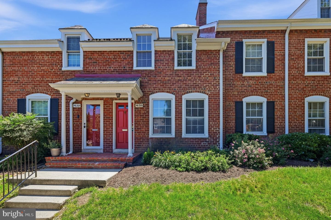
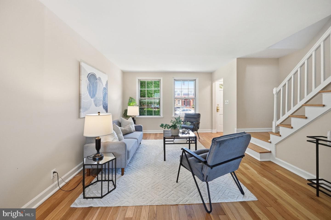
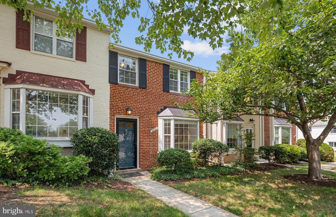
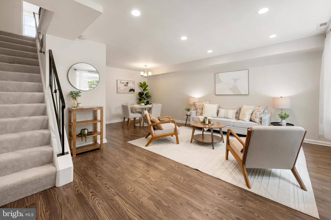
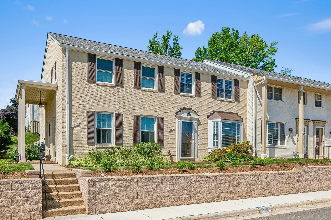
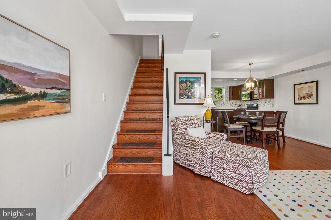
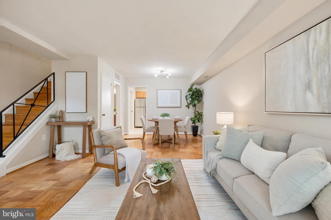
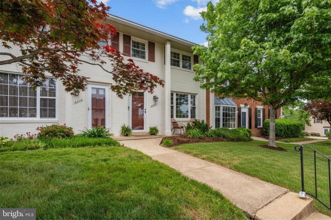
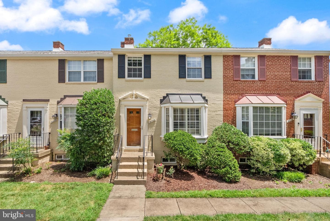
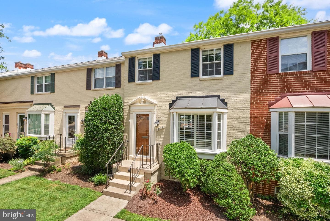
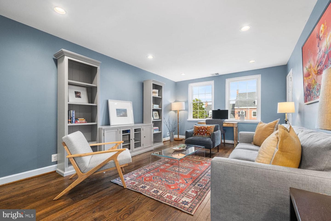
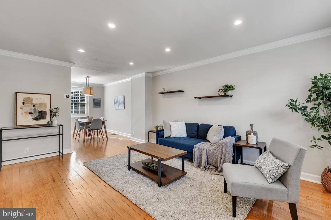
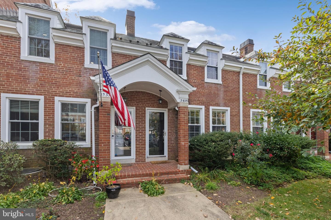
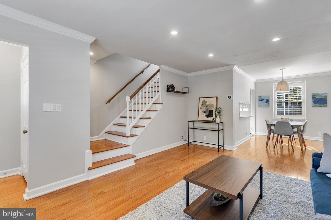
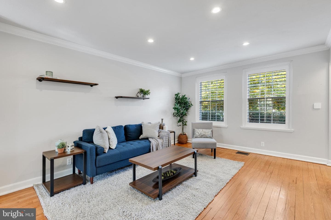
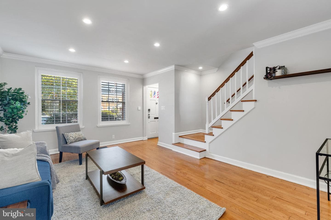
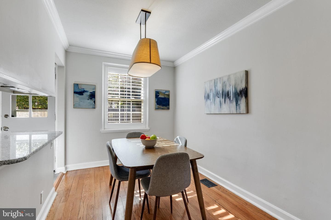
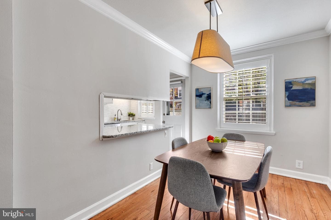
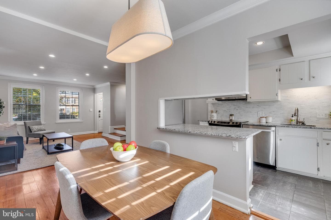
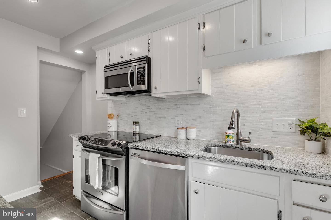
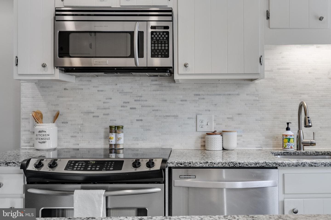
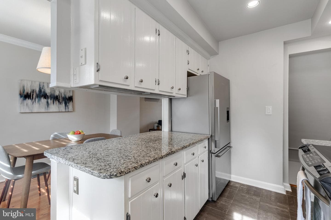
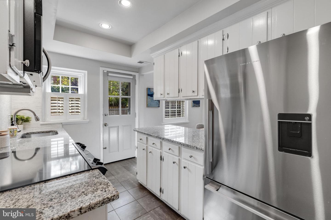
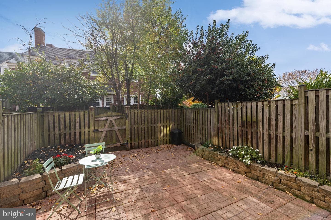
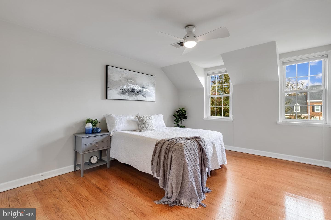
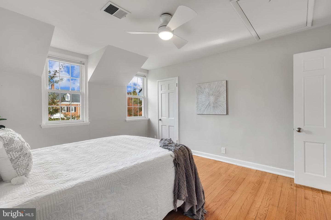
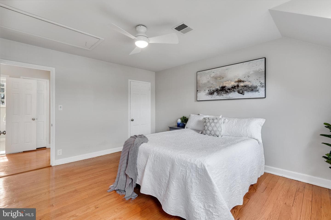
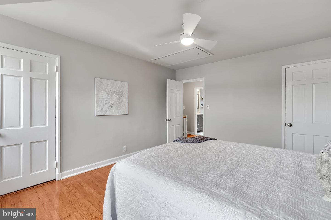
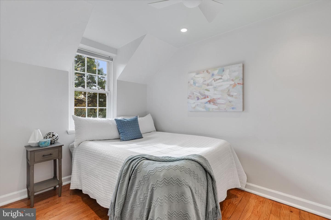
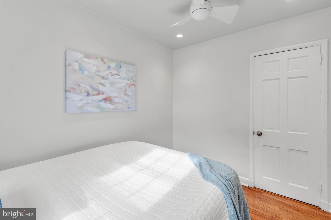
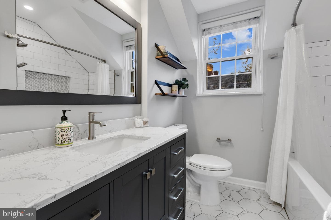
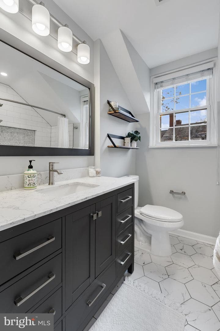
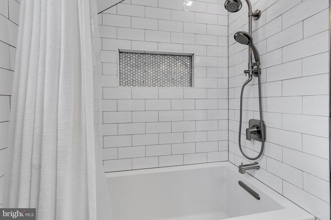
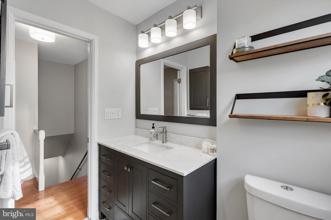
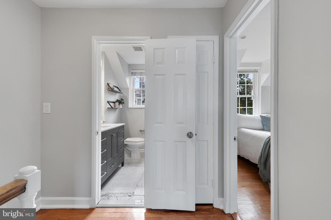
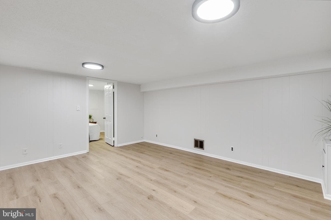
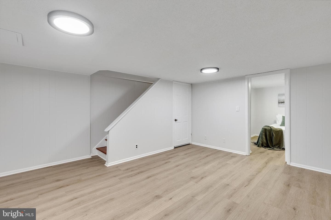
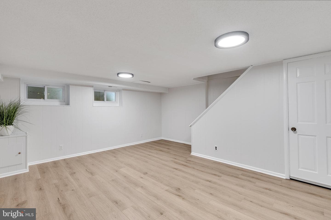
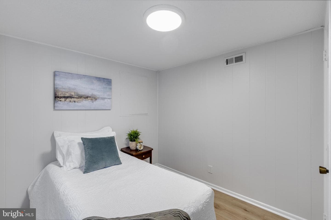
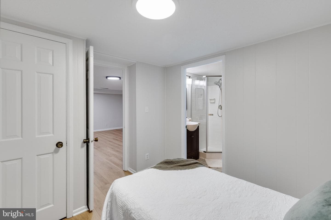
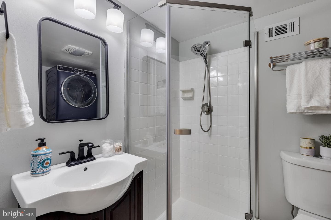
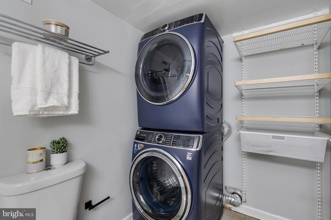
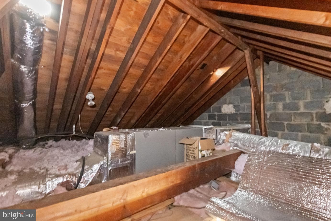
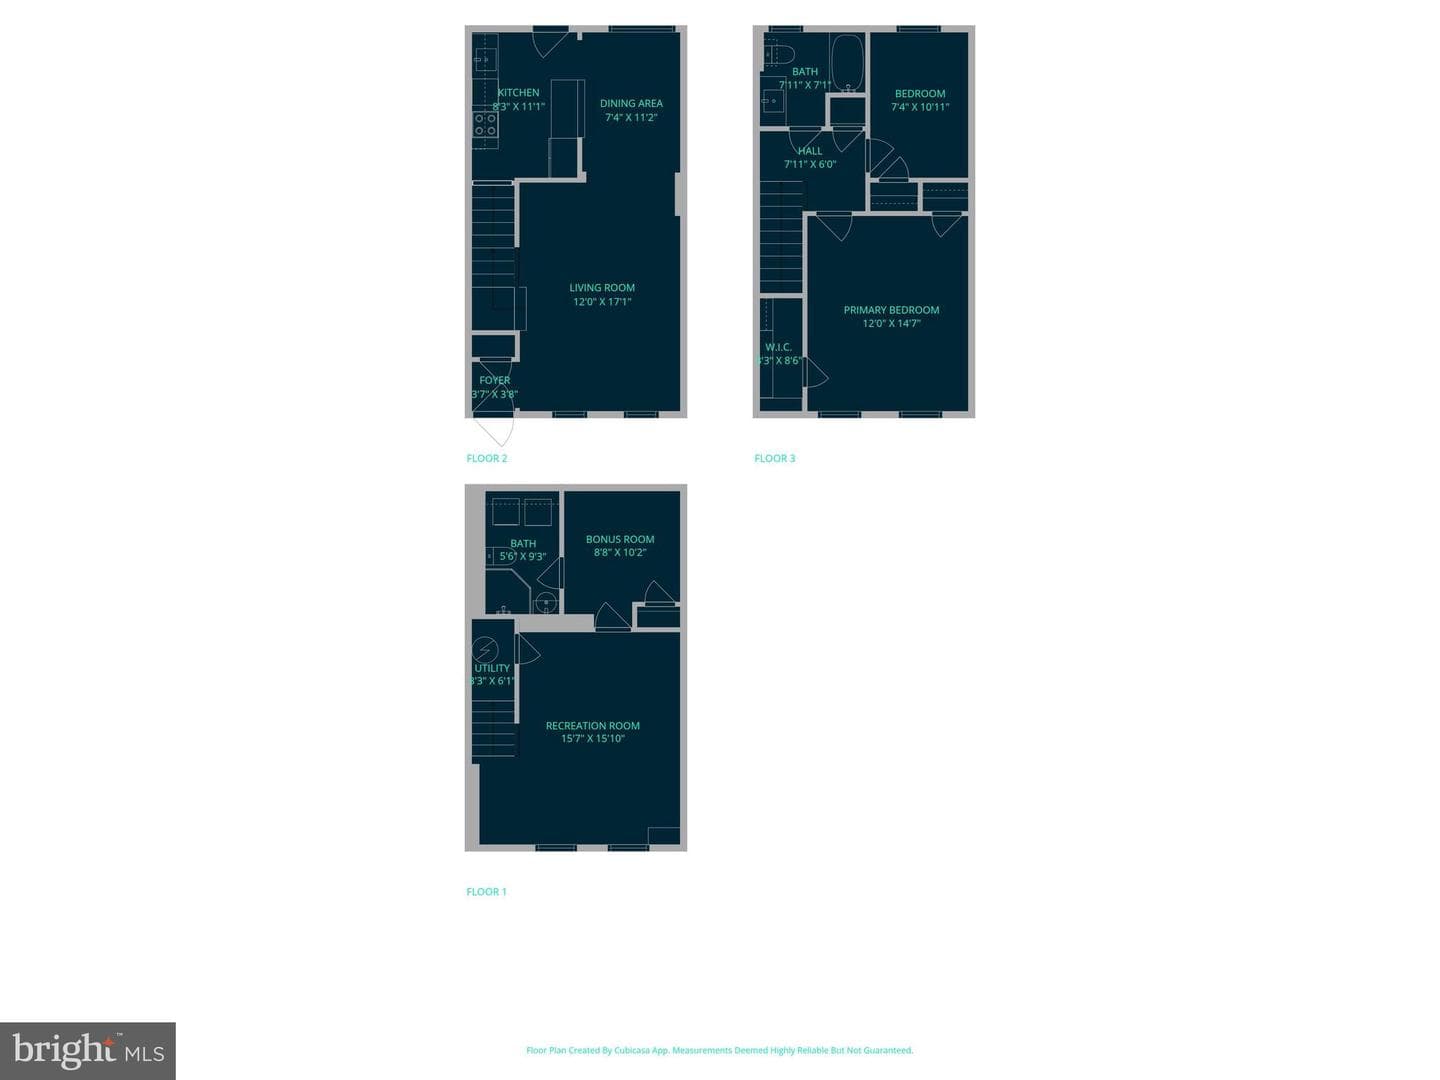
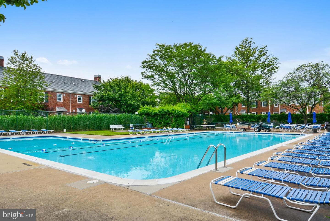
Gorgeous 2-bedroom, 2-bathroom Clarendon I model townhome nestled in Fairlington Arbor. The light-filled main level features gleaming hardwood flooring, crown molding, custom wood shutters, & neutral paint throughout the living room with recessed lighting & separate dining area with modern fabric shade chandelier. The partially open kitchen is accented with granite countertops, tile backsplash, recessed lighting, tile flooring, stainless steel appliances including a new Fisher & Paykel refrigerator (2024), & a new disposal (2025). The back door leads to the private & serene brick patio with el...
Listing updated: January 9, 2026 at 6:02 AM
Listed by:
Kay Houghton (703) 225-5529, EXP Realty, LLC
Source: Bright MLS · MLS #VAAR2063712
| Date | Event | Price |
|---|---|---|
| Dec 8, 2025 | Sold | $605,000 |
| Nov 6, 2025 | Listed for sale | $605,000 |
3535 S Wakefield Street, Arlington, VA 22206
School district: Arlington County Public Schools
Abingdon
Elementary School
Gunston
Middle School
Wakefield
High School
Tell us what you're looking for and we'll send fresh matches near Arlington the moment they list.
Find homes like thisFree, takes about a minute
Similar homes sold within 0.5 miles in the last 90 days.
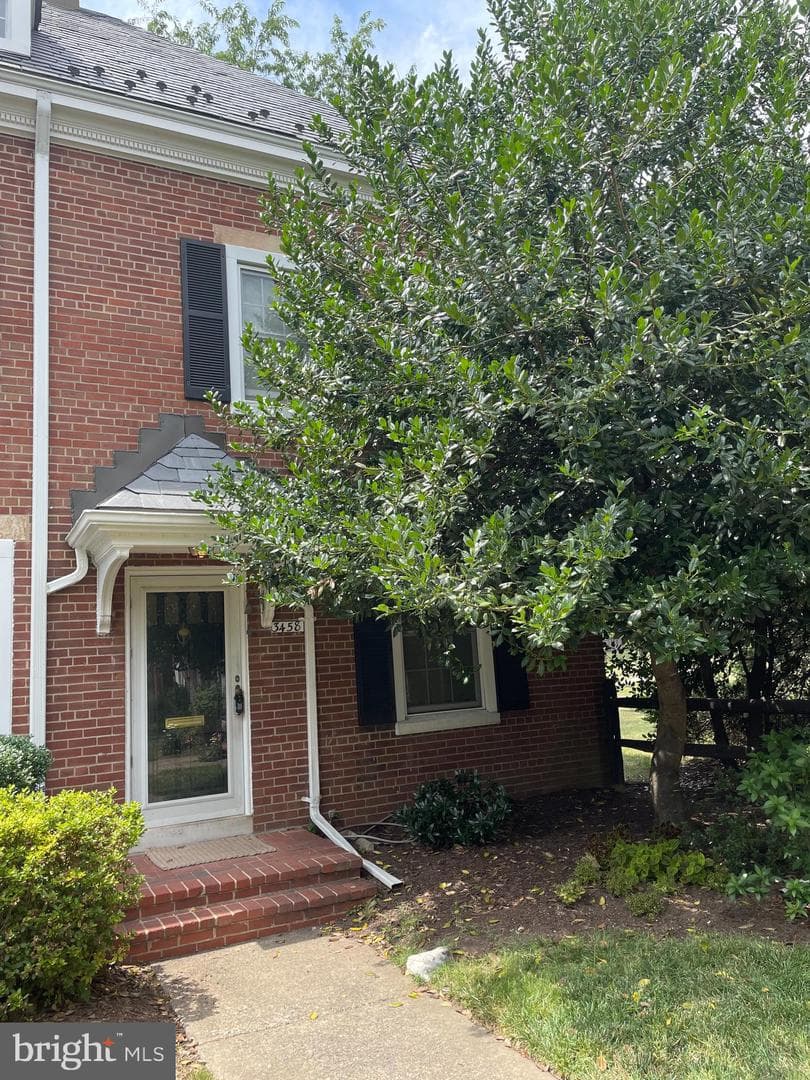
3458 S Utah Street
Arlington, VA
$520K
Sold Jul 17, 2026 · Listed $550K
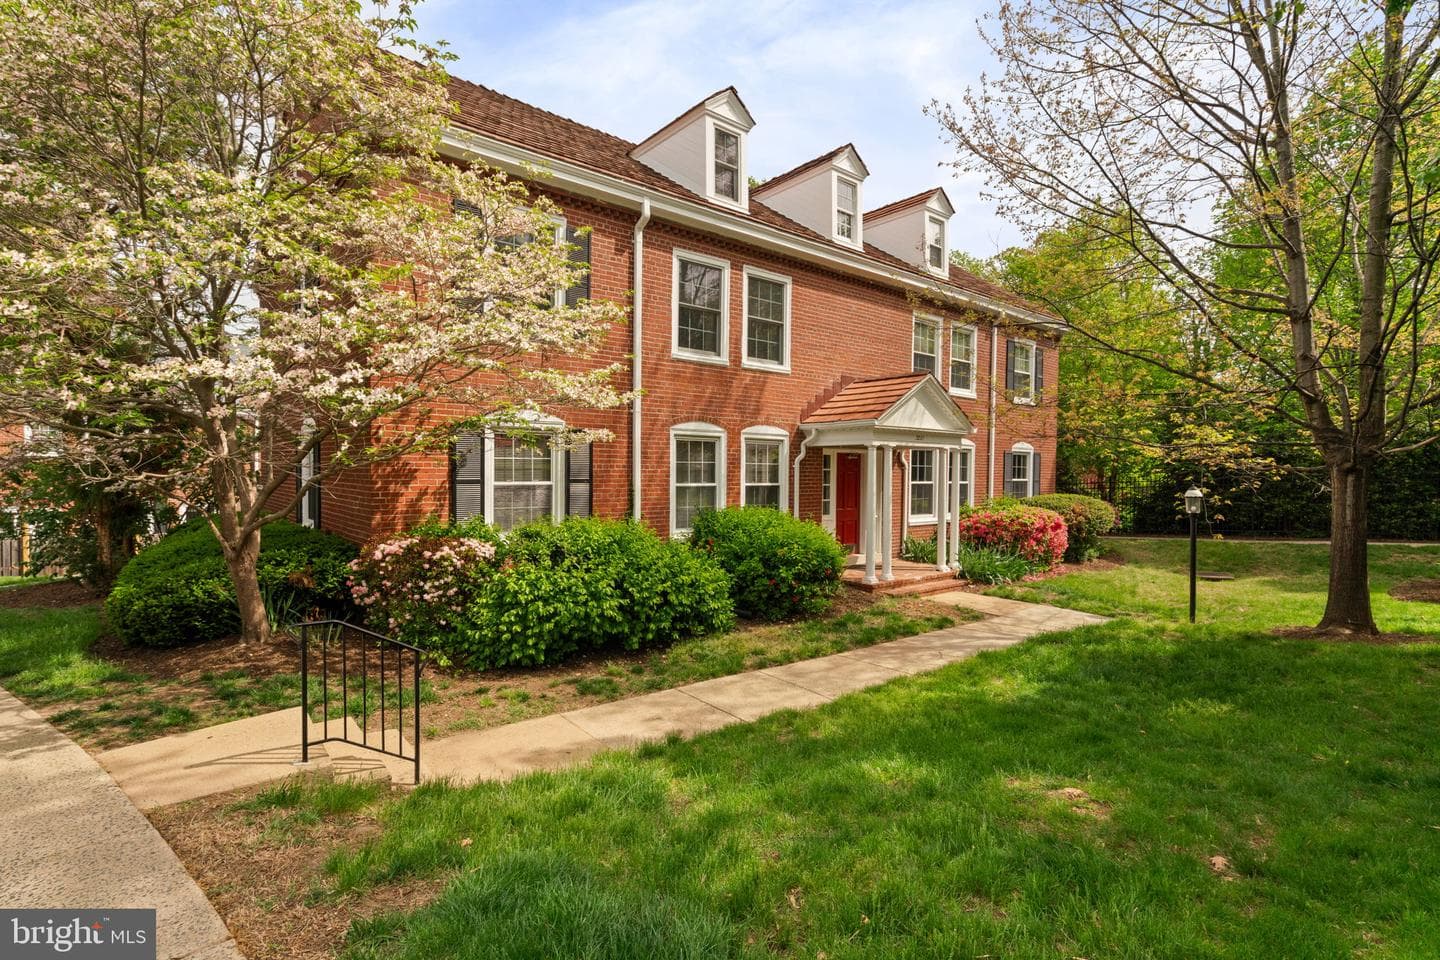
3201 S Stafford Street #a1
Arlington, VA
$515K
Sold Jul 16, 2026 · Listed $525K
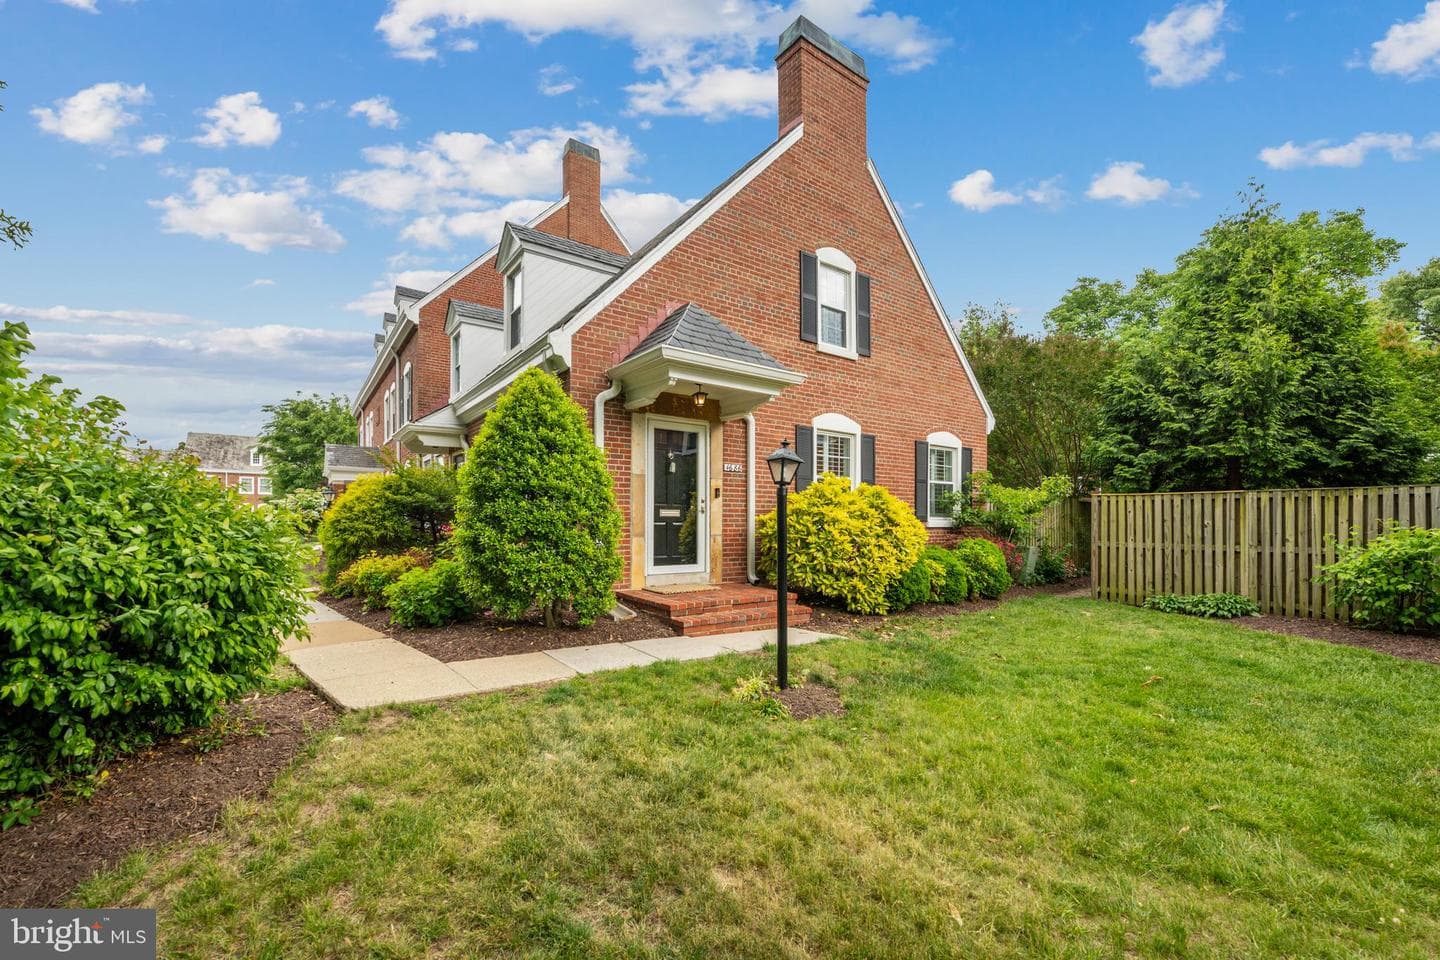
4686 34th Street S
Arlington, VA
$615K
Sold Jul 8, 2026 · Listed $615K
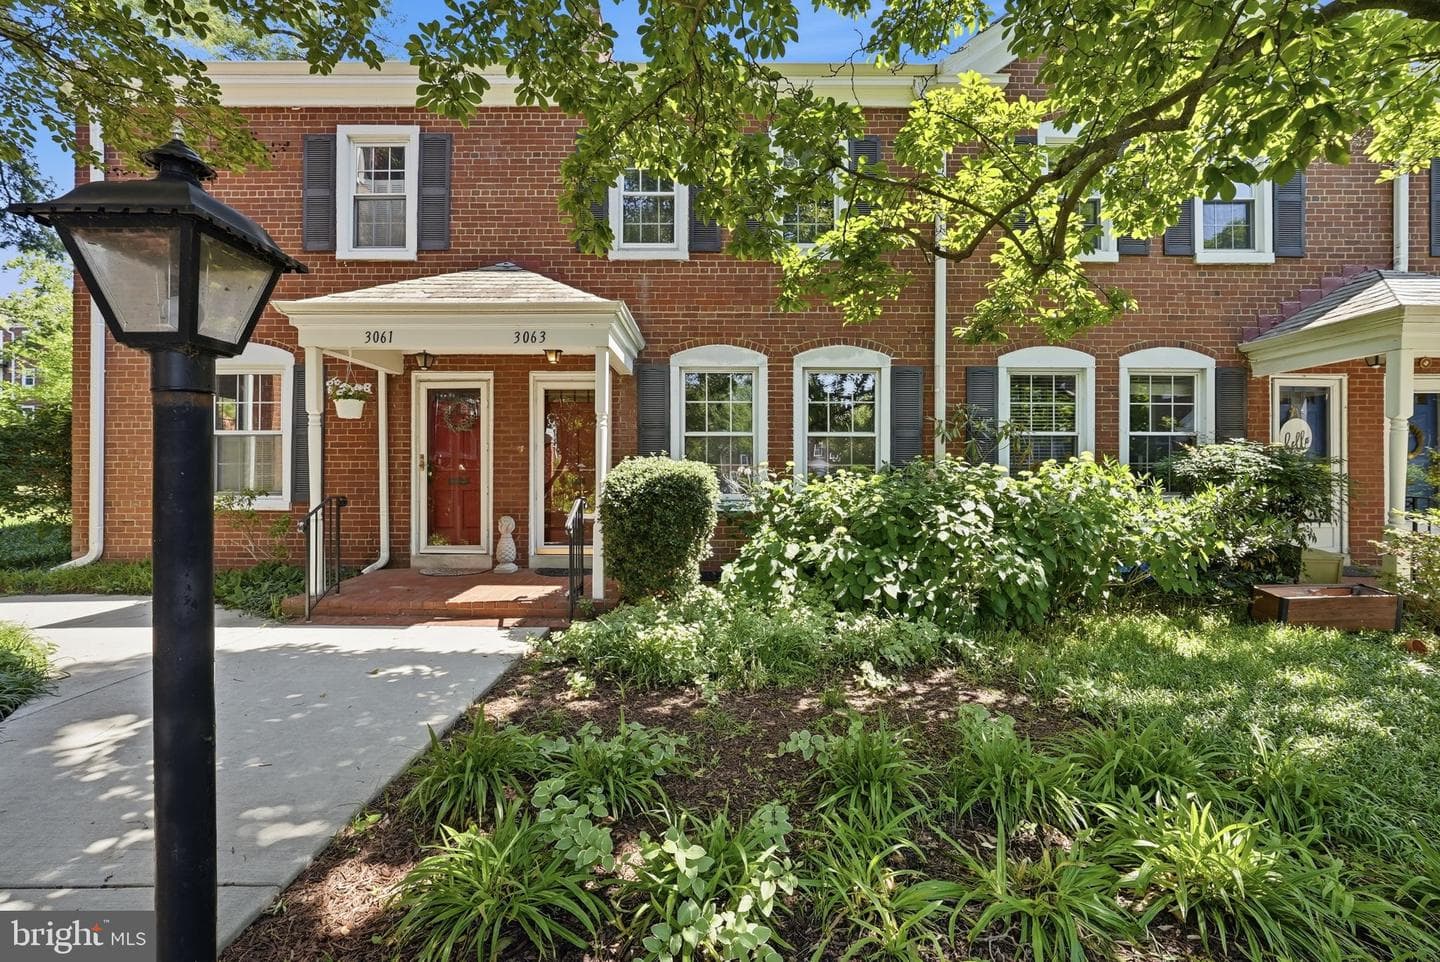
3063 S Buchanan Street
Arlington, VA
$605K
Sold Jul 6, 2026 · Listed $605K
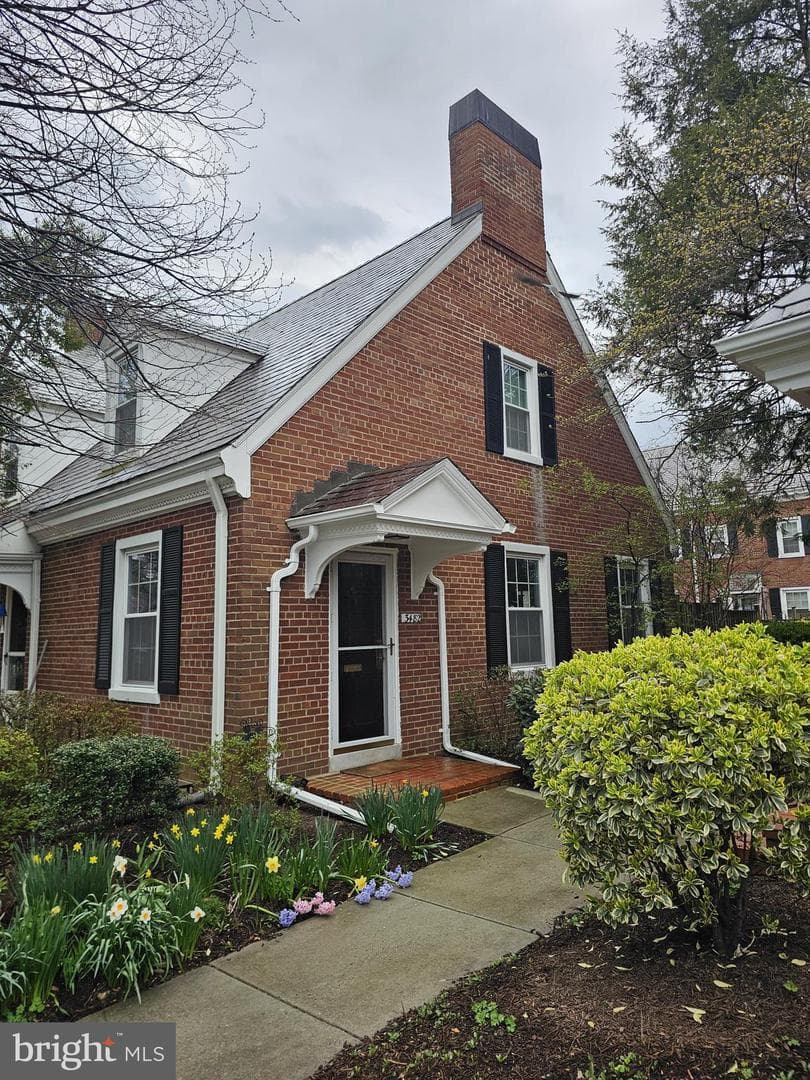
3482 S Utah Street
Arlington, VA
$505K
Sold Jul 3, 2026 · Listed $500K
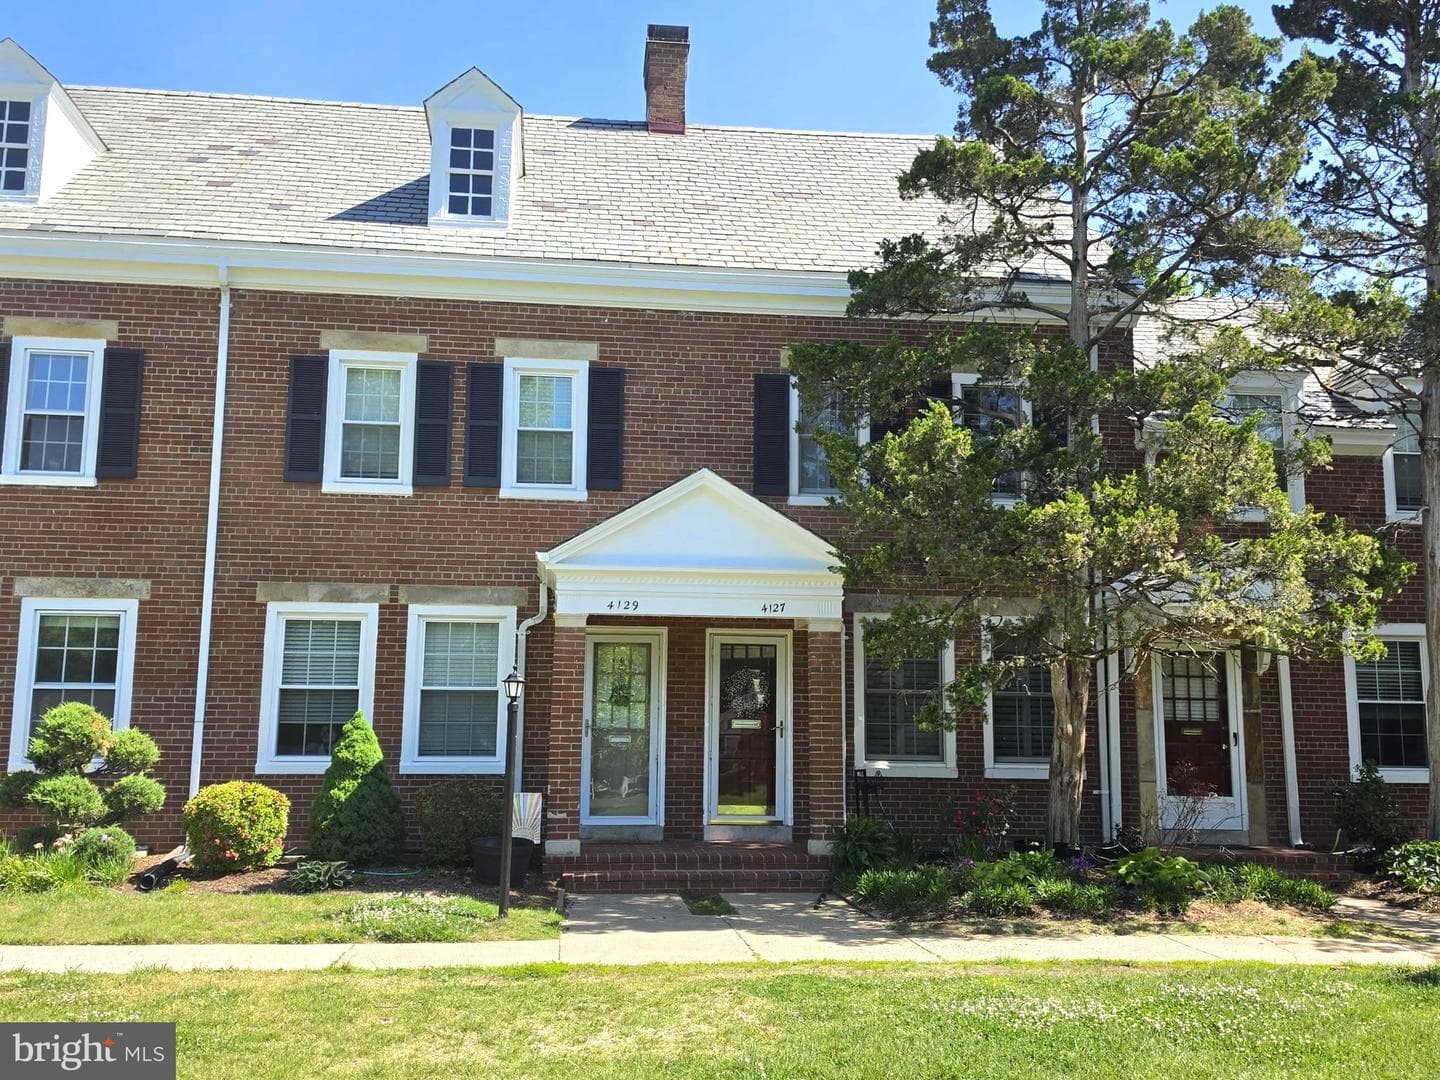
4129 36th Street S
Arlington, VA
$635K
Sold Jun 30, 2026 · Listed $650K
This home sale information is not to be construed as an appraisal and may not be used as such for any purpose. BRIGHT MLS is the (or a) provider of this home sale information and has compiled content from various sources. Some properties represented may not have actually sold due to reporting errors.
Active listings within ~5 miles of this address.
The data relating to real estate for sale on this website appears in part through the BRIGHT Internet Data Exchange (IDX) program, a voluntary cooperative exchange of property listing data between licensed real estate brokerage firms in which Samson Properties participates, and is provided by BRIGHT through a licensing agreement. © 2026 Bright MLS, All Rights Reserved. Information deemed reliable but not guaranteed. The information provided by this website is for the personal, non-commercial use of consumers and may not be used for any purpose other than to identify prospective properties consumers may be interested in purchasing. Some properties which appear for sale on this website may no longer be available because they are under contract, have Closed or are no longer being offered for sale. Data last updated: 7/22/2026.