open: Sun 11am-1pm (7/26)
house
1/32
$4,373/mo
$665,0004bd·3ba·2,646sf
4925 Mill Road, Emmaus, PA 18049
Listing Courtesy of Carol C Dorey Real Estate

Sold onSeptember 22, 2025· Listed at $425,000
This home sale information is not to be construed as an appraisal and may not be used as such for any purpose. BRIGHT MLS is the (or a) provider of this home sale information and has compiled content from various sources. Some properties represented may not have actually sold due to reporting errors.
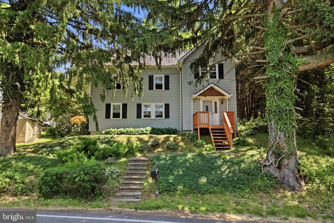
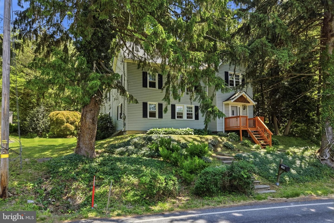
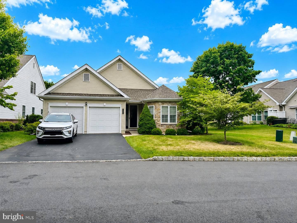
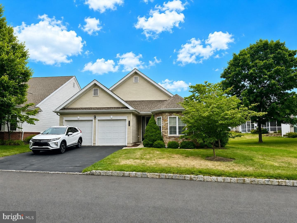
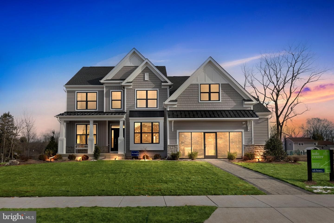
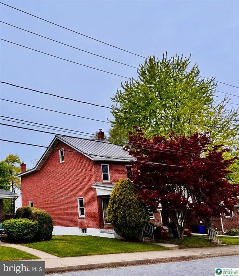
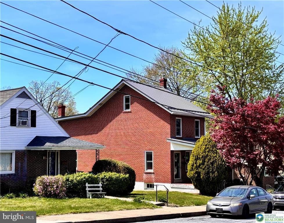
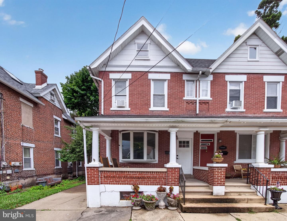
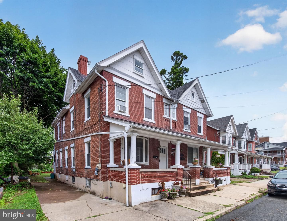
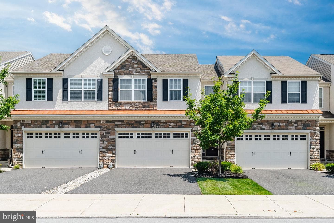
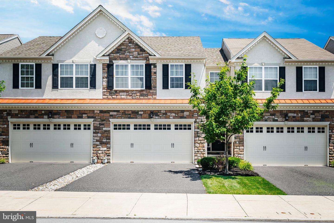
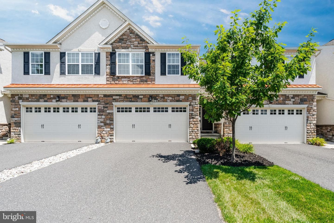
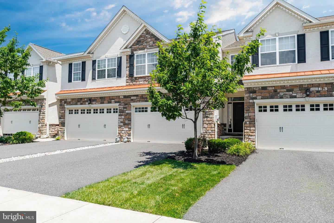
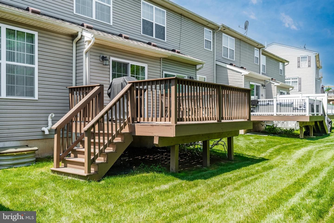
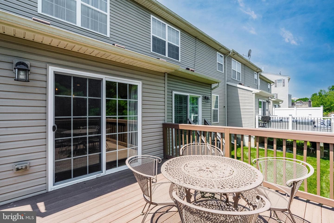
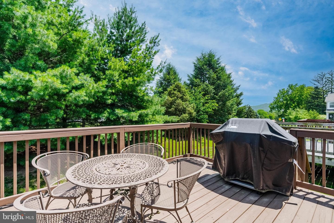
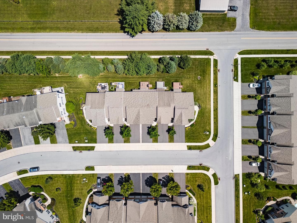
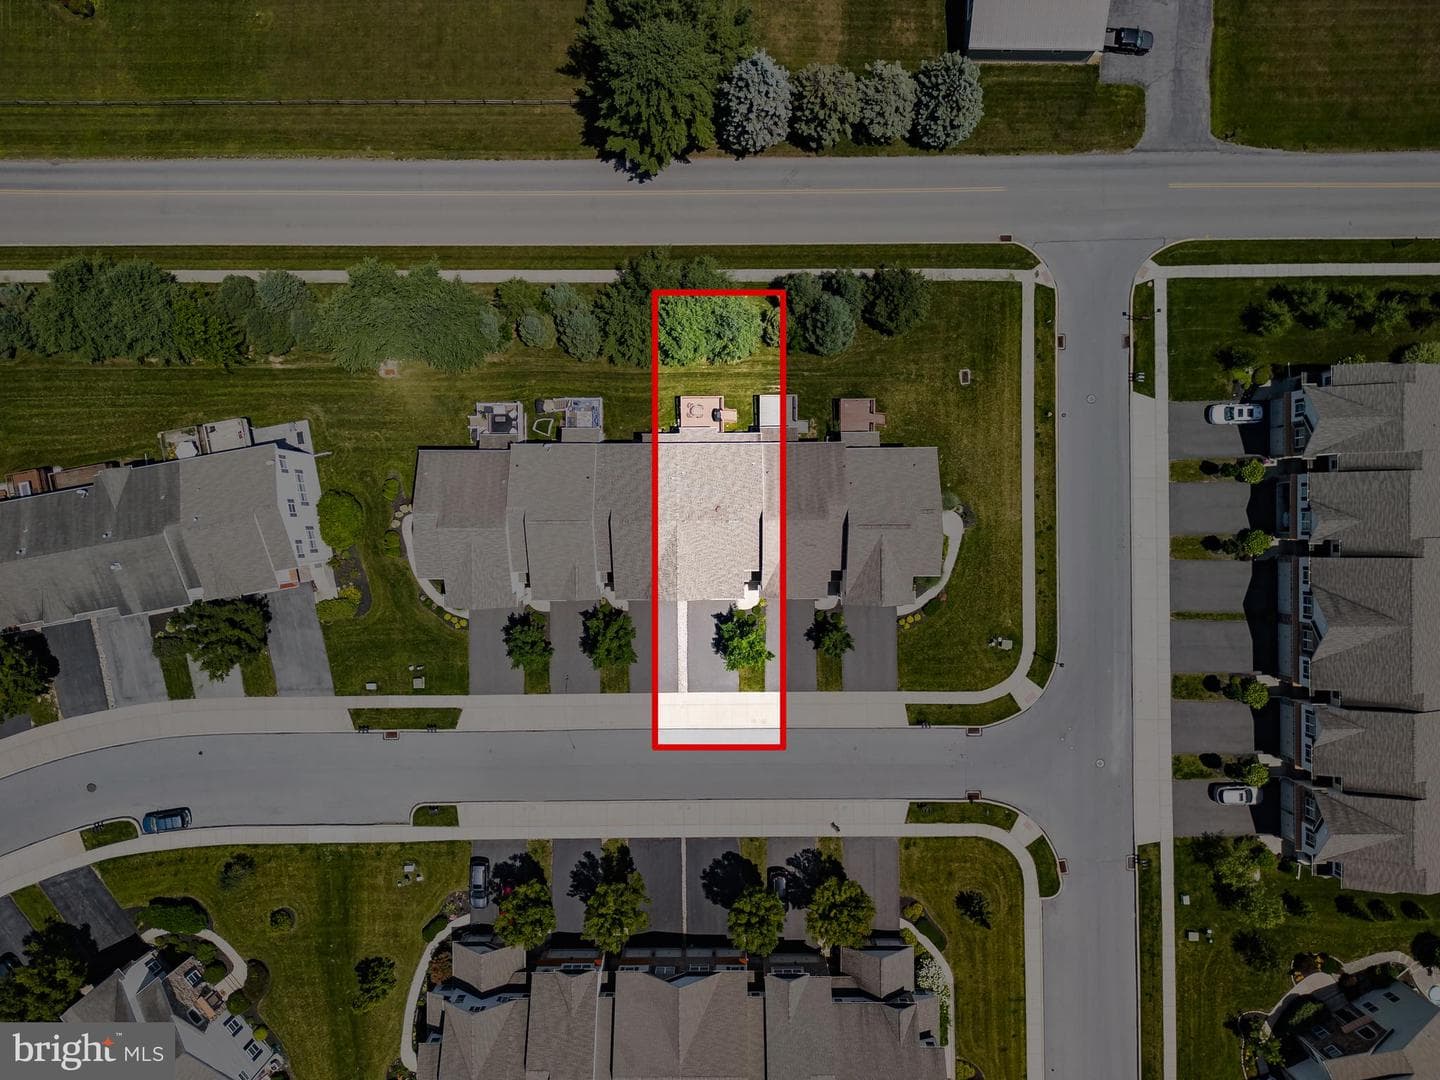
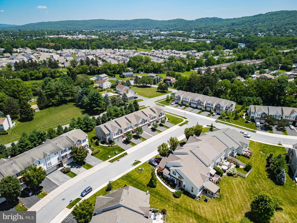
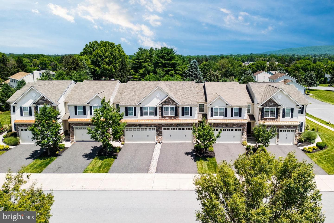
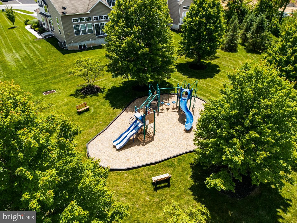
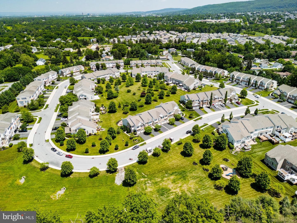
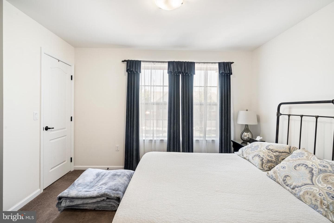
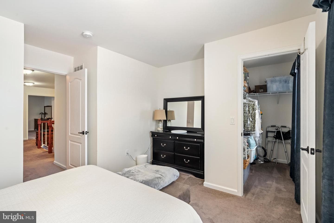
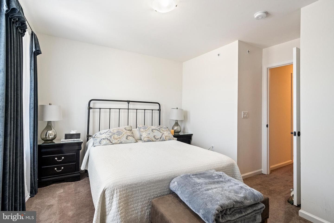
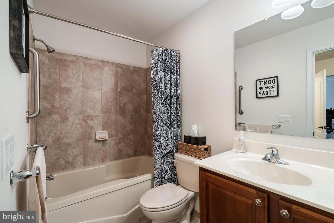
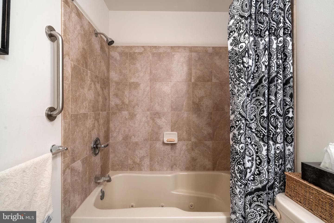
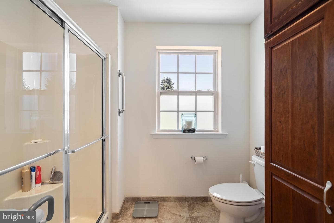
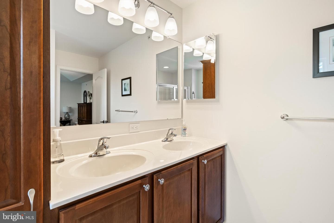
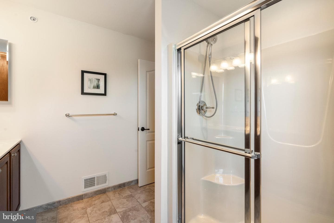
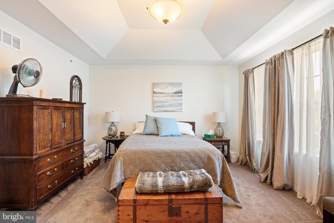
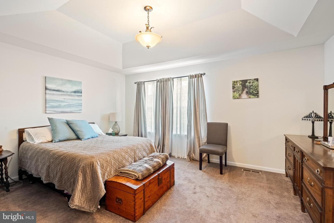
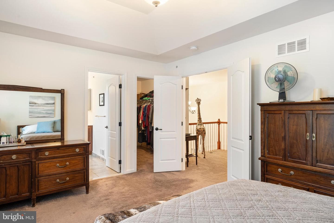
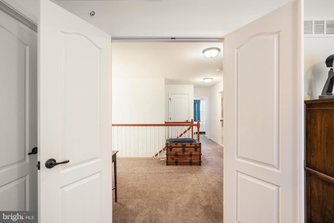
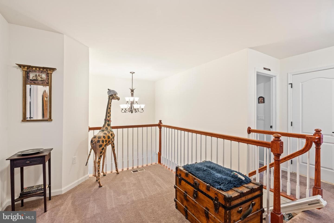
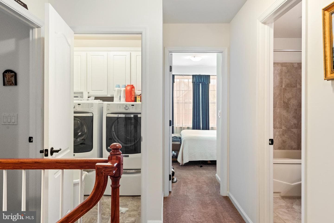
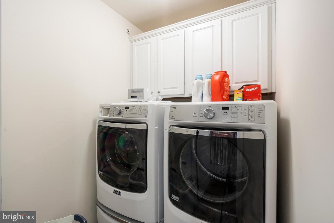
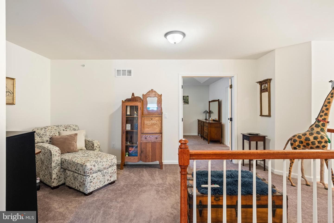
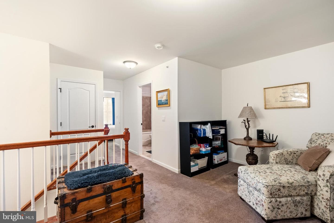
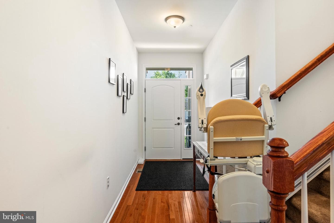
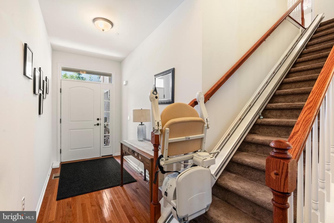
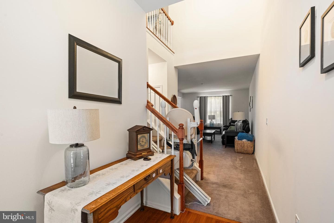
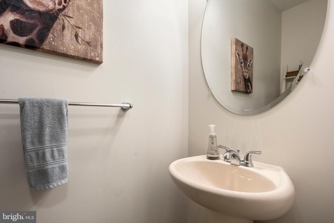
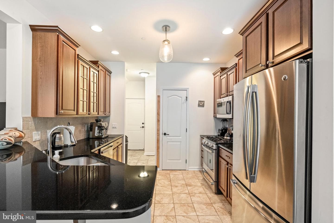
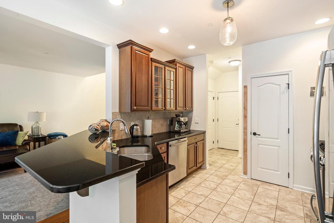
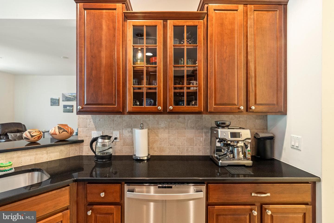
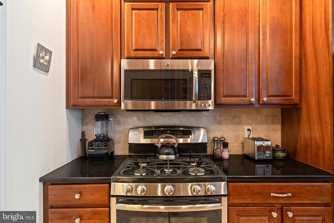
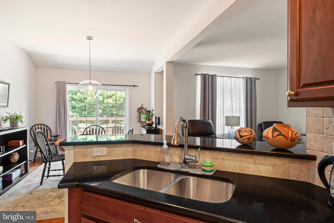
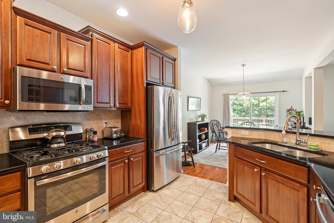
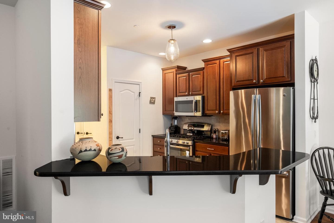
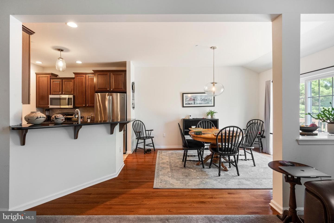
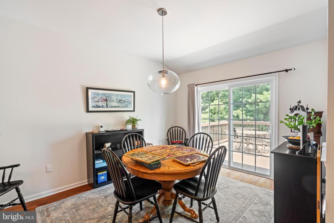
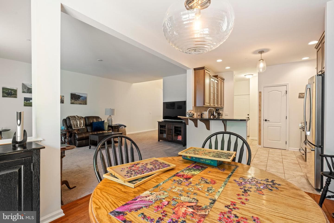
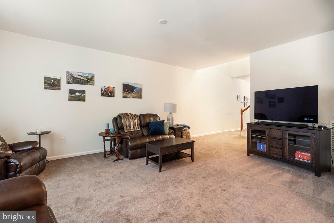
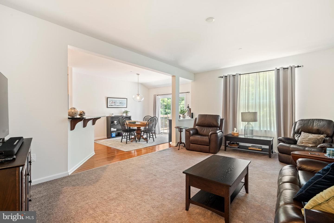
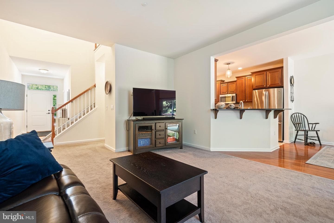
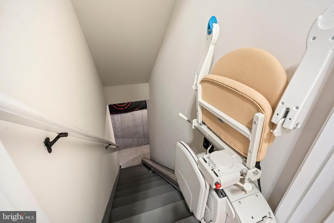
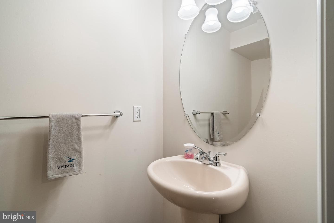
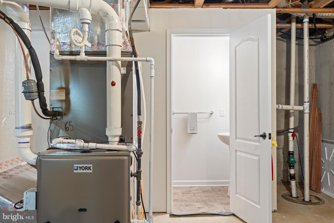
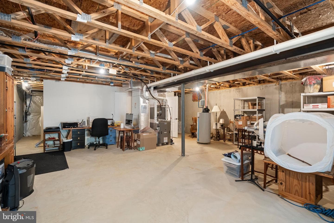
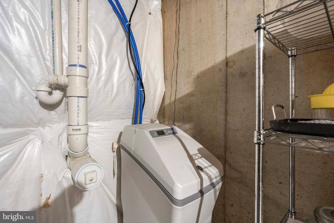
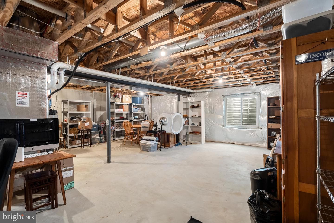
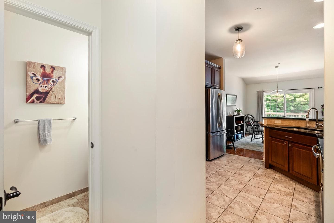
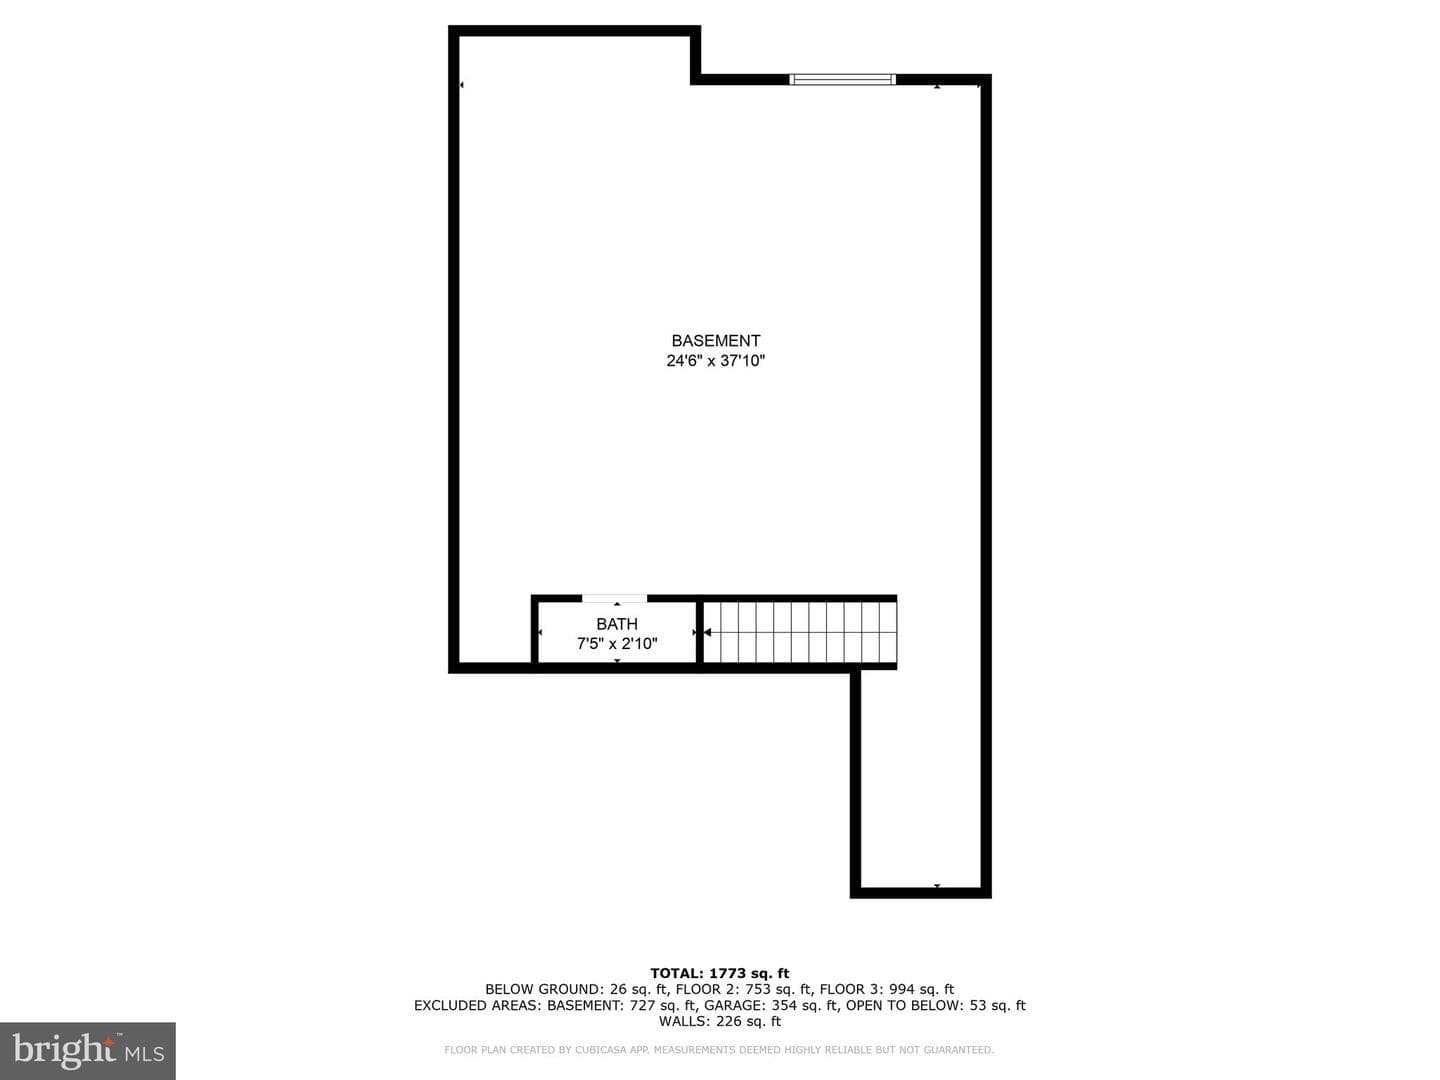
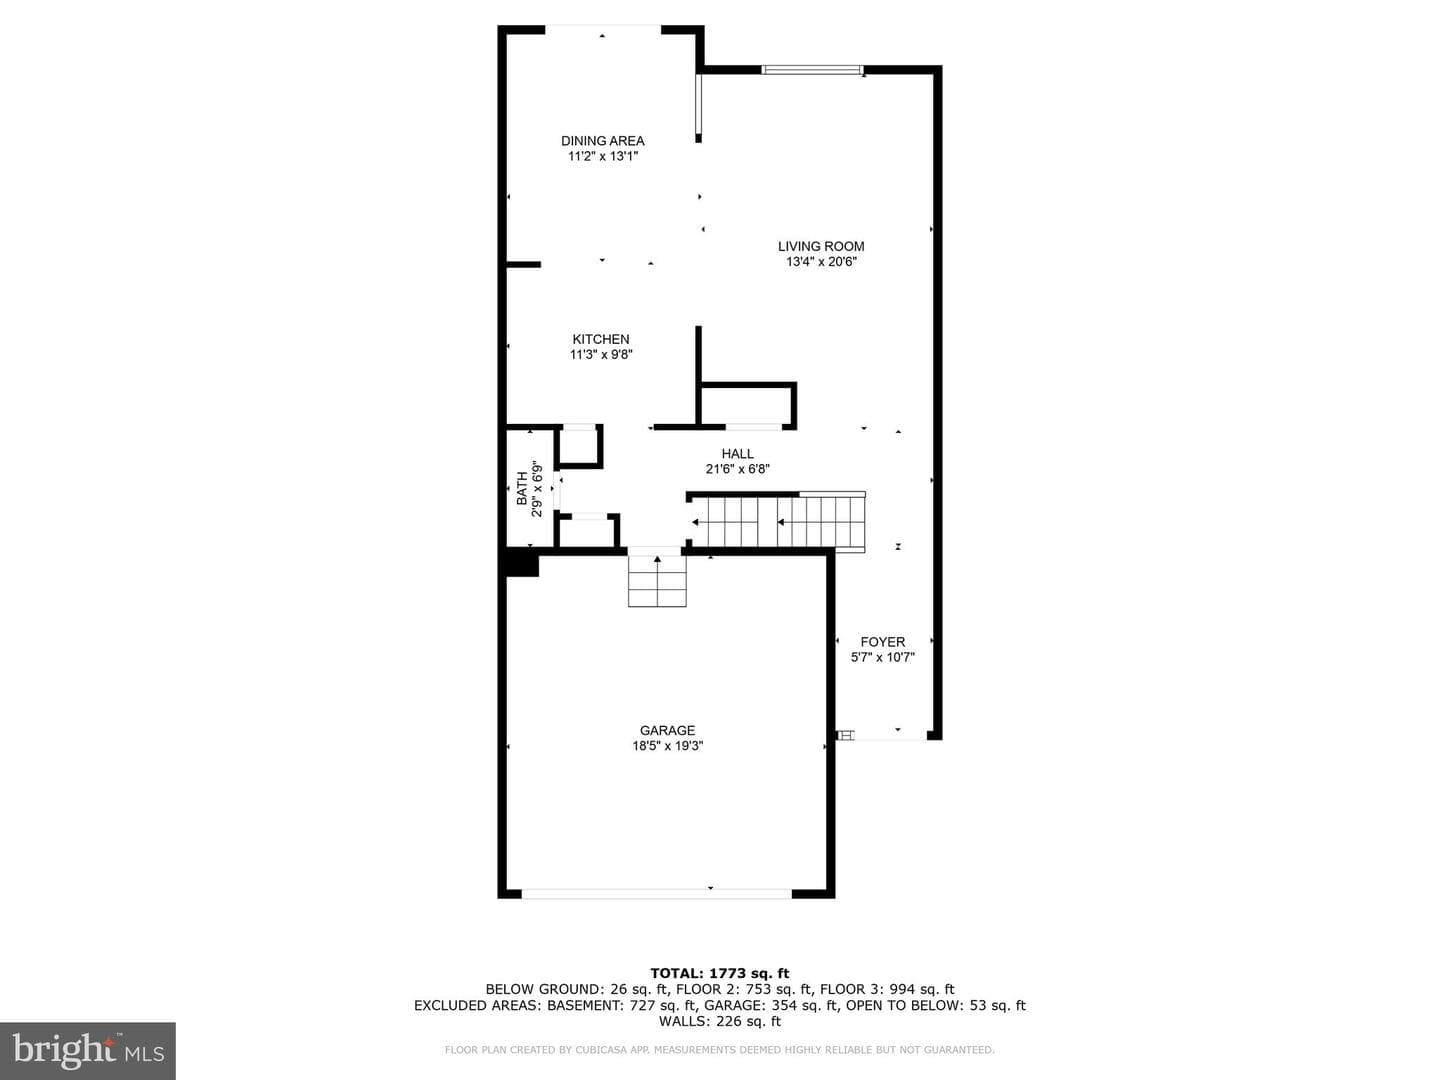
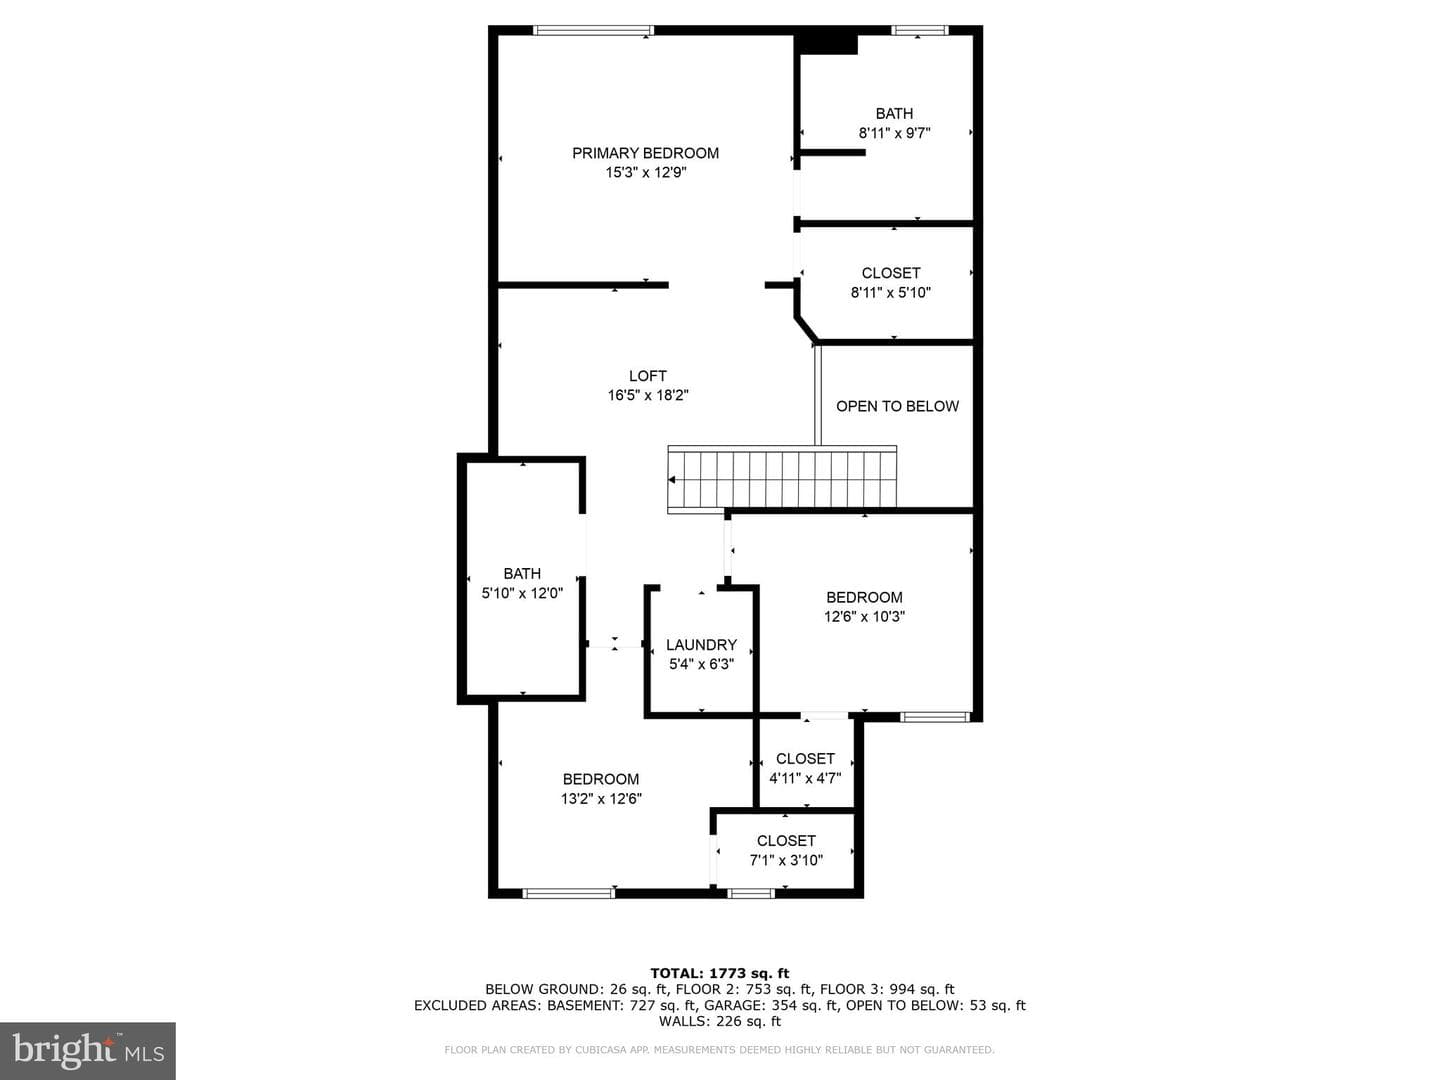
Don't miss this rare opportunity to own a luxury townhome in the Indian Mill Creek subdivision. This unique home features three spacious bedrooms, 2 full bathrooms, 2 half bathrooms, a two-car garage, a beautiful kitchen, and a dining area with 9-foot ceilings. The basement can be easily converted into additional living or entertainment space. The house was custom-built in 2014, and the owners have maintained the property ever since. Additional features are Central air, a fire suppression system, a deck, and a community park. Located in Crossings at Indian Creek with an affordable HOA due quar...
Listing updated: September 22, 2025 at 6:54 PM
Listed by:
Ayon Abraham Codner (610) 435-1800, Keller Williams Real Estate - Allentown
Source: Bright MLS · MLS #PALH2012472
| Date | Event | Price |
|---|---|---|
| Sep 22, 2025 | Sold | $425,000 |
| Jun 27, 2025 | Listed for sale | $425,000 |
3509 Lenape Lane, Emmaus, PA 18049
Tell us what you're looking for and we'll send fresh matches near Emmaus the moment they list.
Find homes like thisFree, takes about a minute
Similar homes sold within 0.5 miles in the last 90 days.
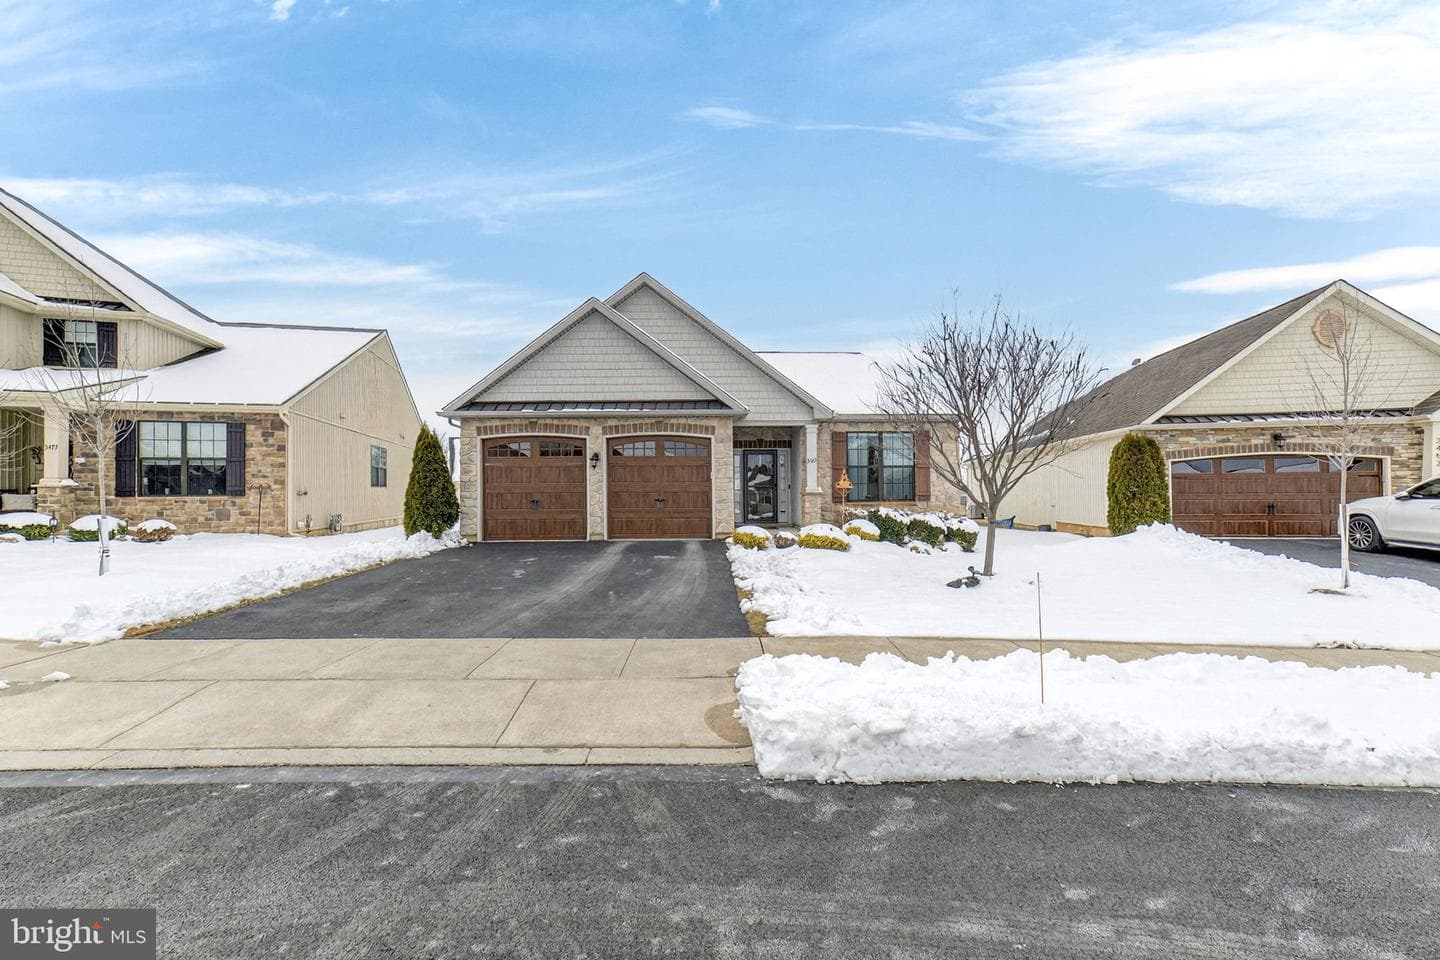
3465 Treeview Drive
Emmaus, PA
$595K
Sold Jun 25, 2026 · Listed $595K
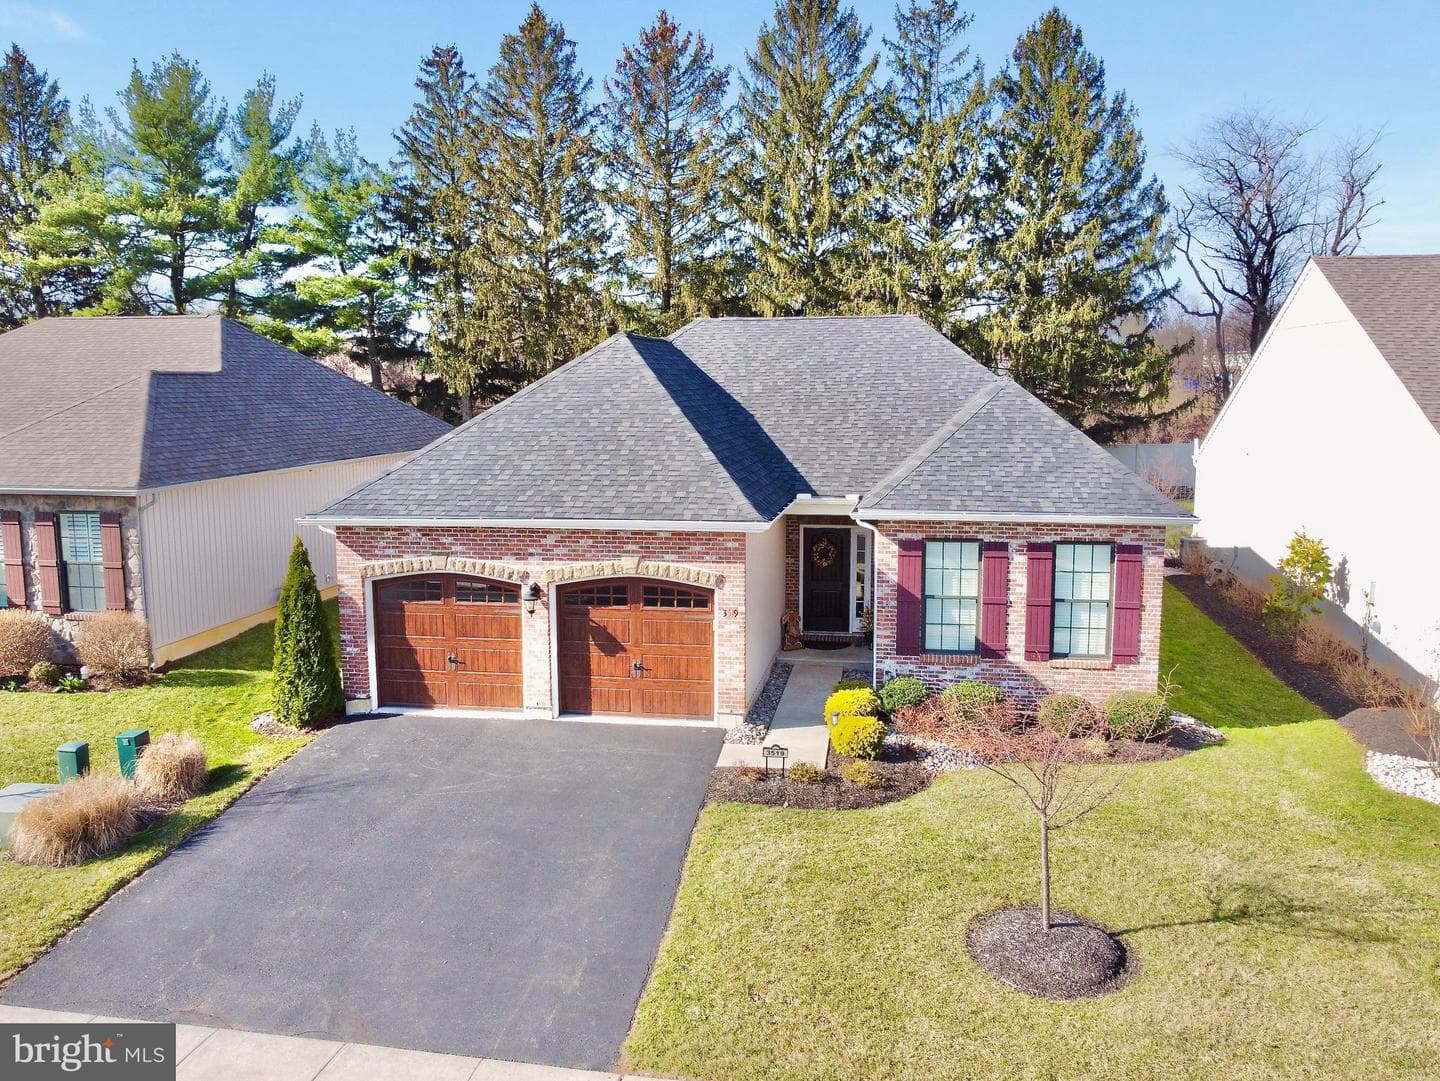
3519 Daylily Drive
Emmaus, PA
$450K
Sold Jun 12, 2026 · Listed $460K
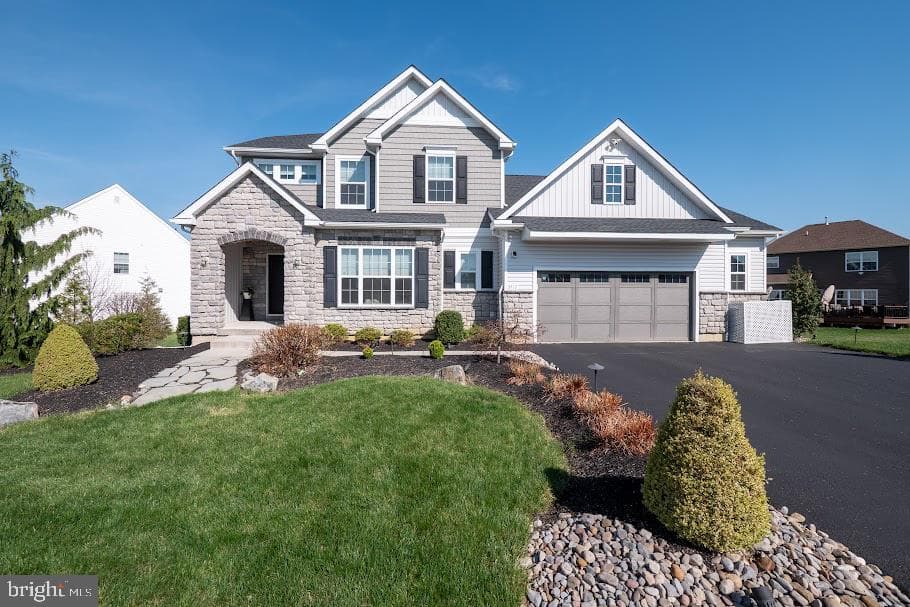
3517 Coventry Drive
Macungie, PA
$830K
Sold Jun 12, 2026 · Listed $800K
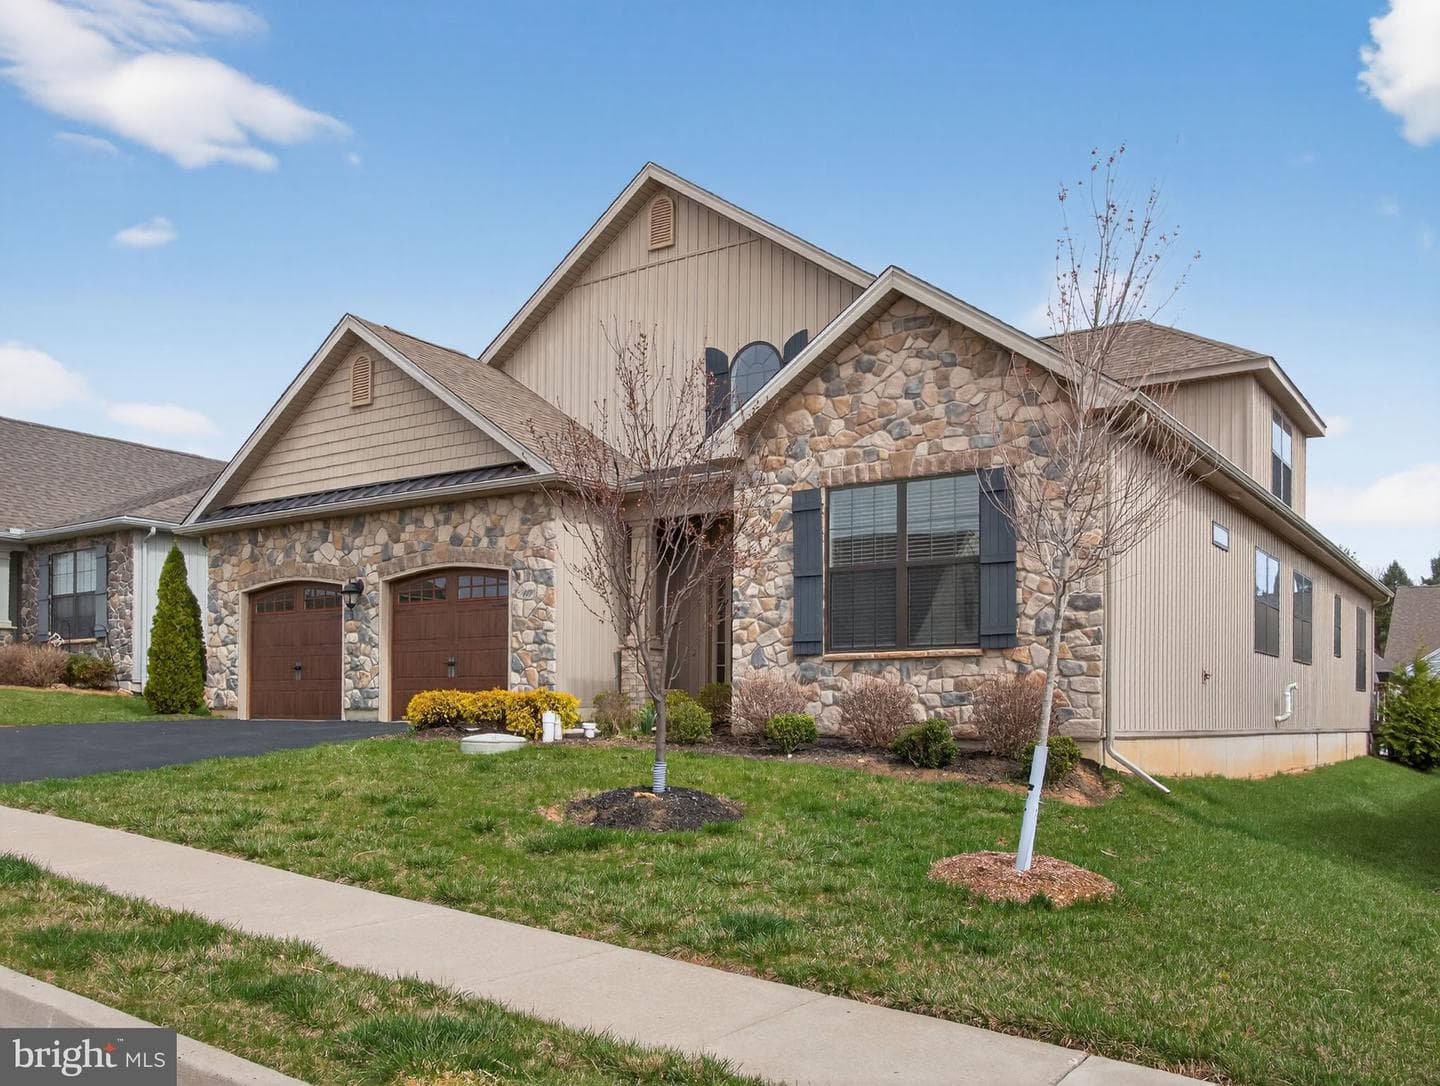
4109 Eveningstar Road
Emmaus, PA
$599K
Sold May 1, 2026 · Listed $599K
This home sale information is not to be construed as an appraisal and may not be used as such for any purpose. BRIGHT MLS is the (or a) provider of this home sale information and has compiled content from various sources. Some properties represented may not have actually sold due to reporting errors.
Active listings within ~5 miles of this address.
The data relating to real estate for sale on this website appears in part through the BRIGHT Internet Data Exchange (IDX) program, a voluntary cooperative exchange of property listing data between licensed real estate brokerage firms in which Samson Properties participates, and is provided by BRIGHT through a licensing agreement. © 2026 Bright MLS, All Rights Reserved. Information deemed reliable but not guaranteed. The information provided by this website is for the personal, non-commercial use of consumers and may not be used for any purpose other than to identify prospective properties consumers may be interested in purchasing. Some properties which appear for sale on this website may no longer be available because they are under contract, have Closed or are no longer being offered for sale. Data last updated: 7/22/2026.