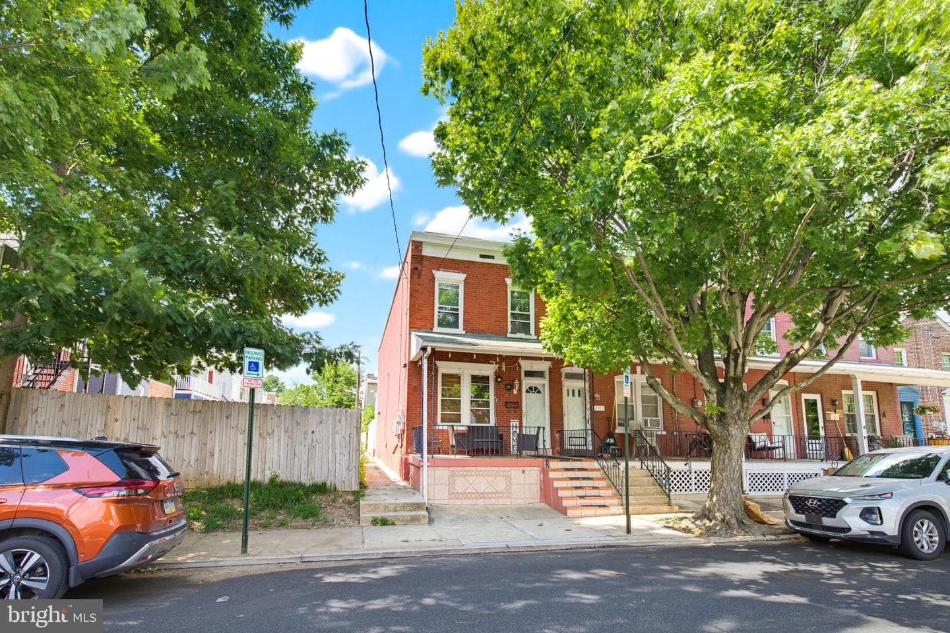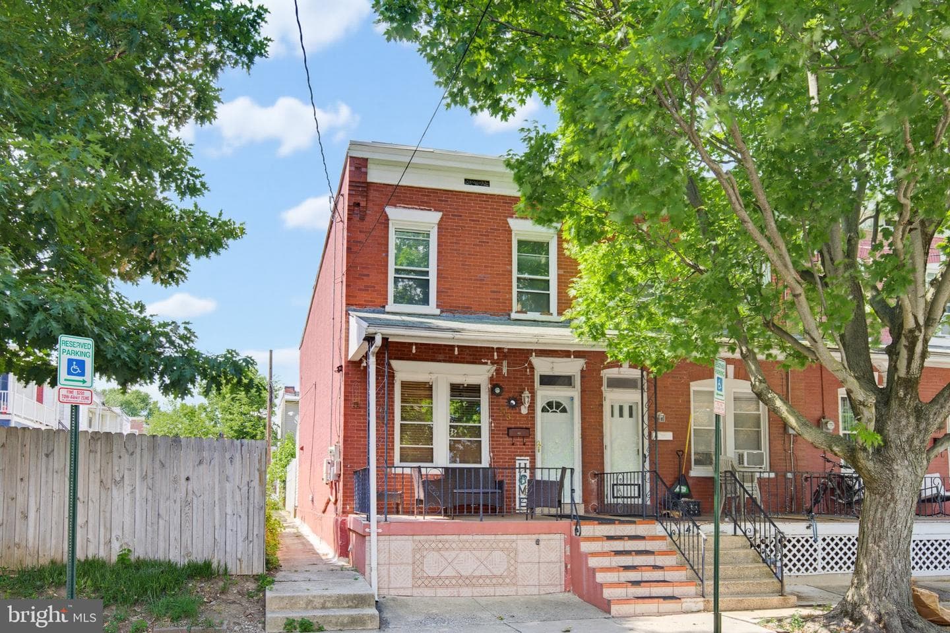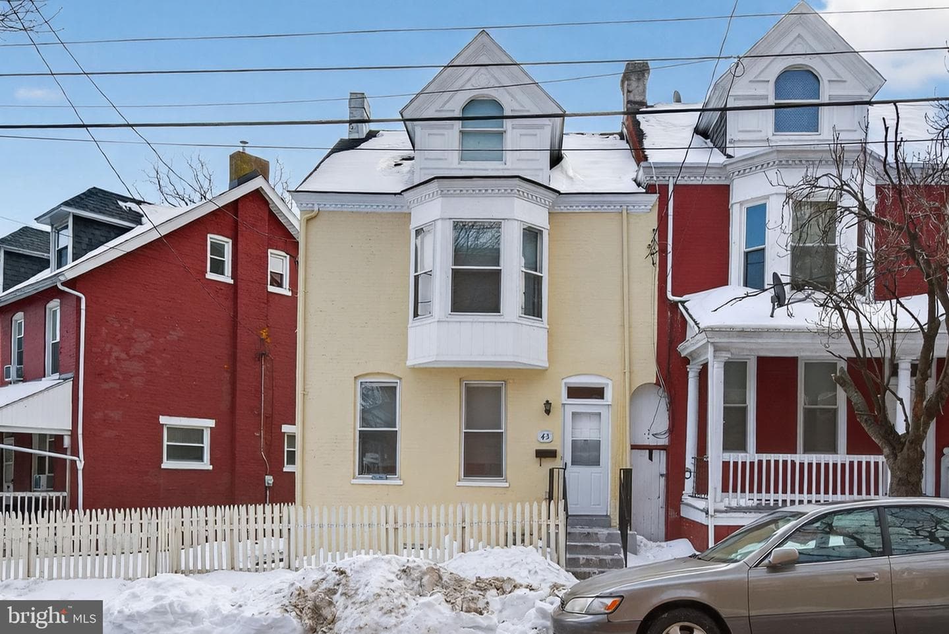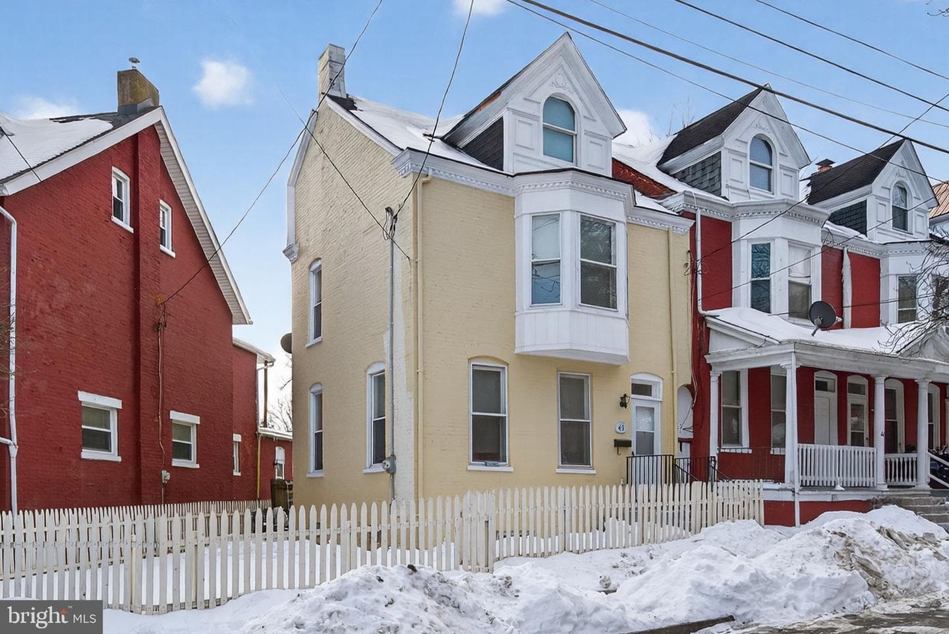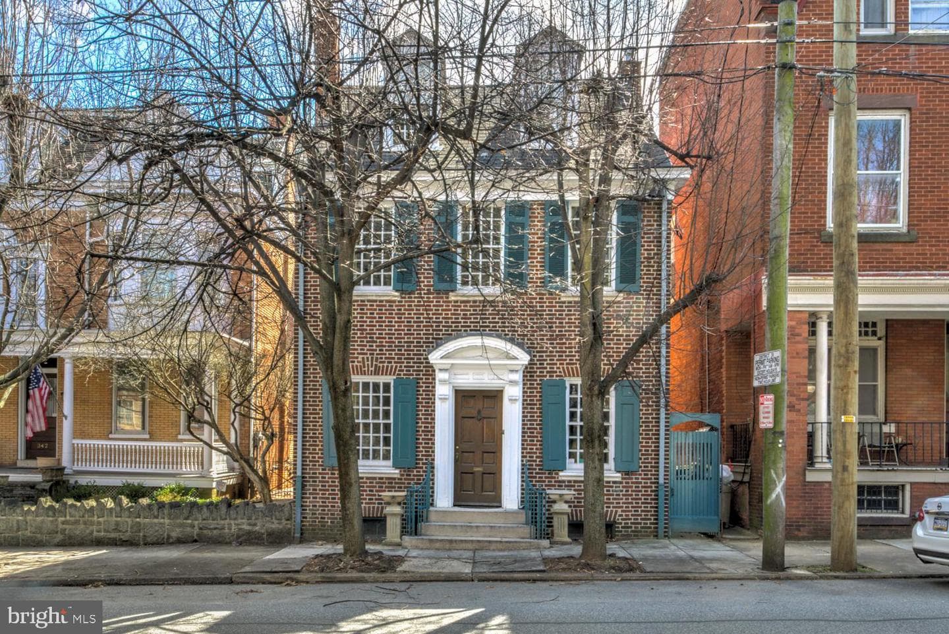
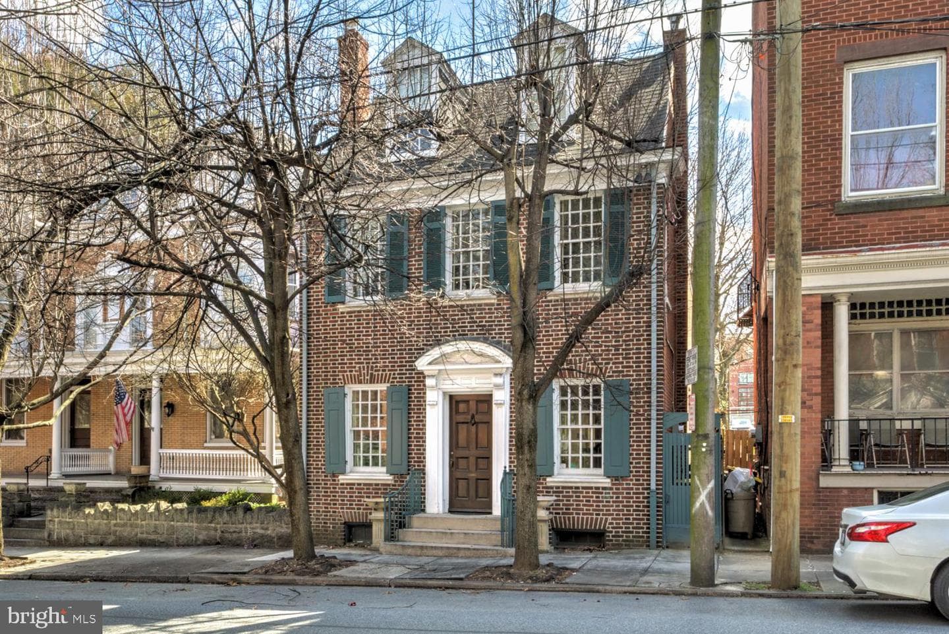
house
1/75
$4,596/mo
$699,0003bd·4ba·2,395sf
340 E Orange Street, Lancaster, PA 17602
Listing Courtesy of Kingsway Realty - Lancaster

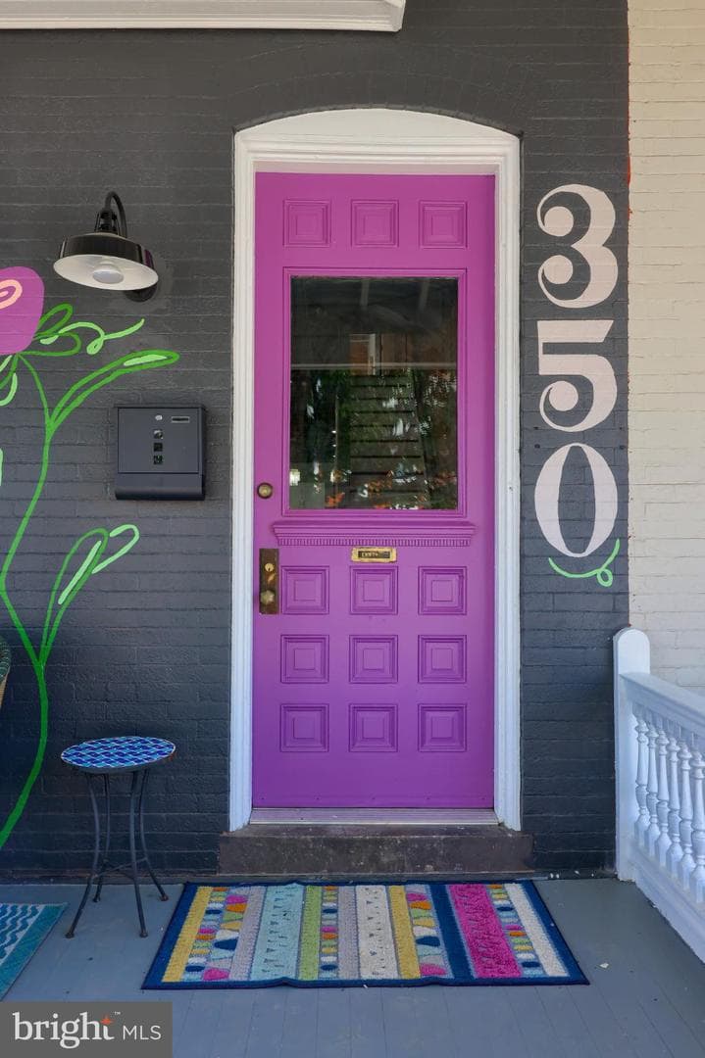
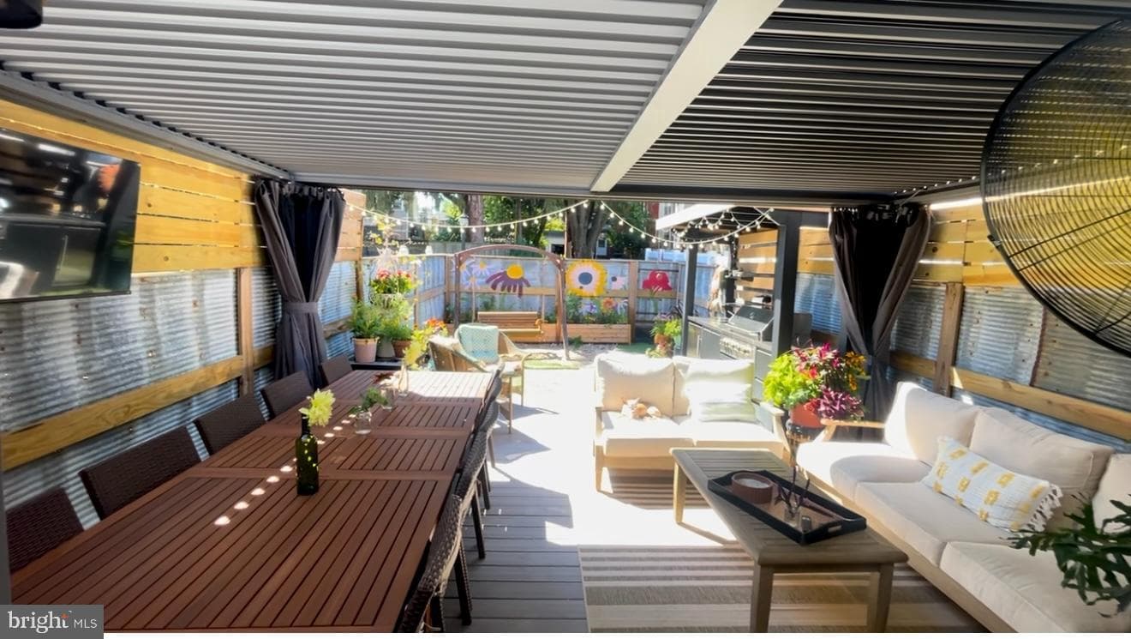
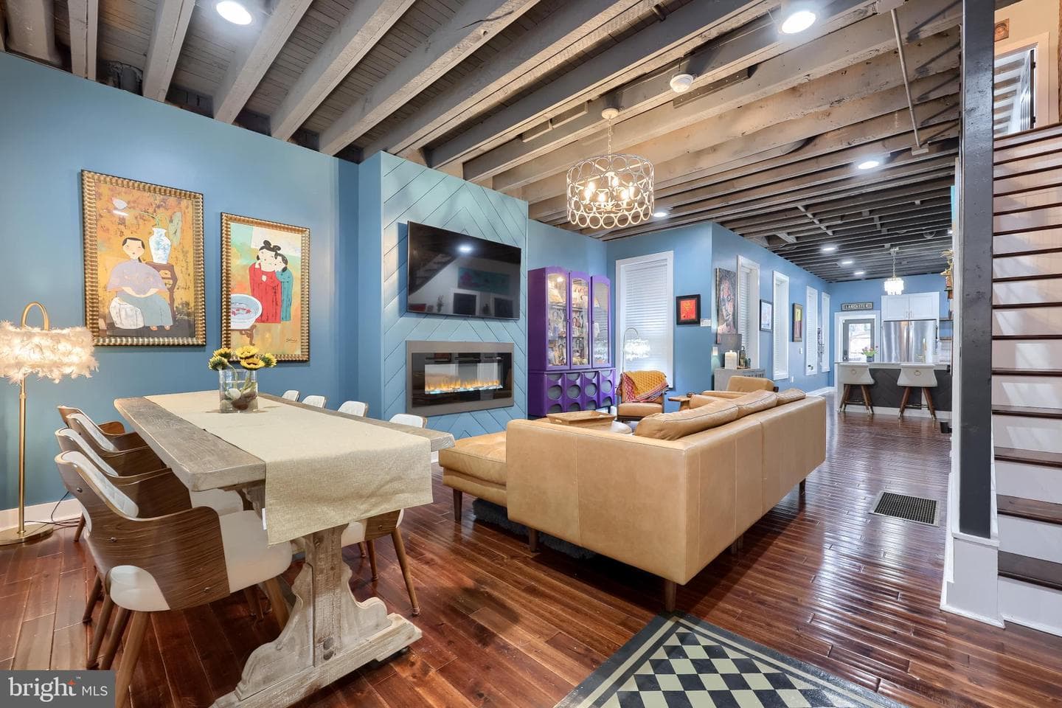
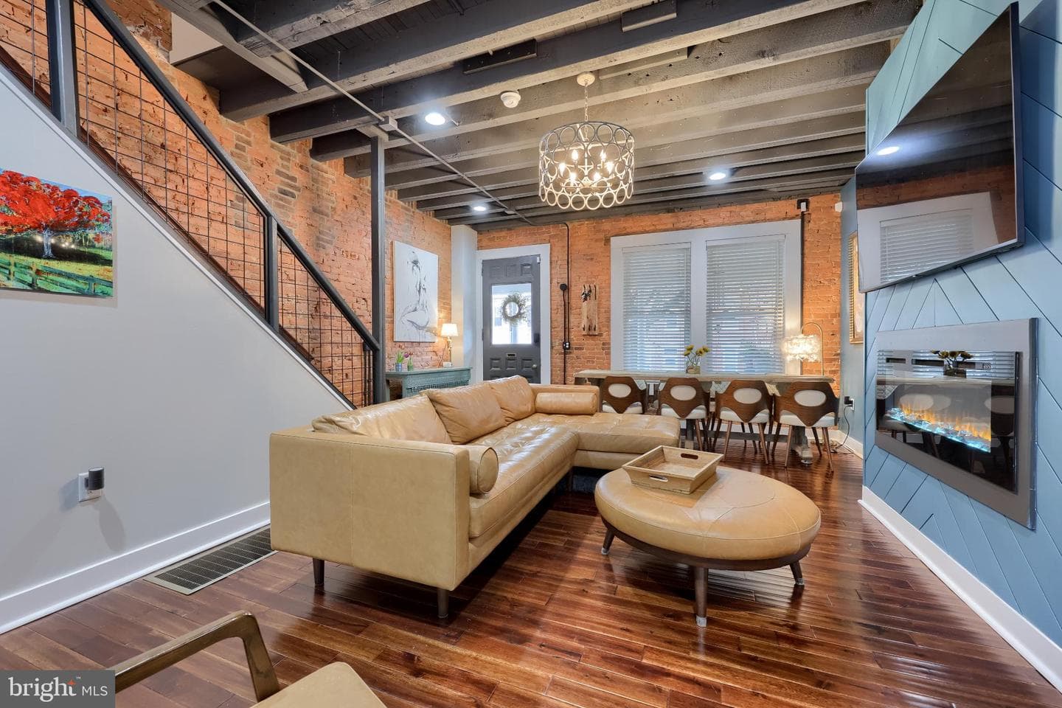
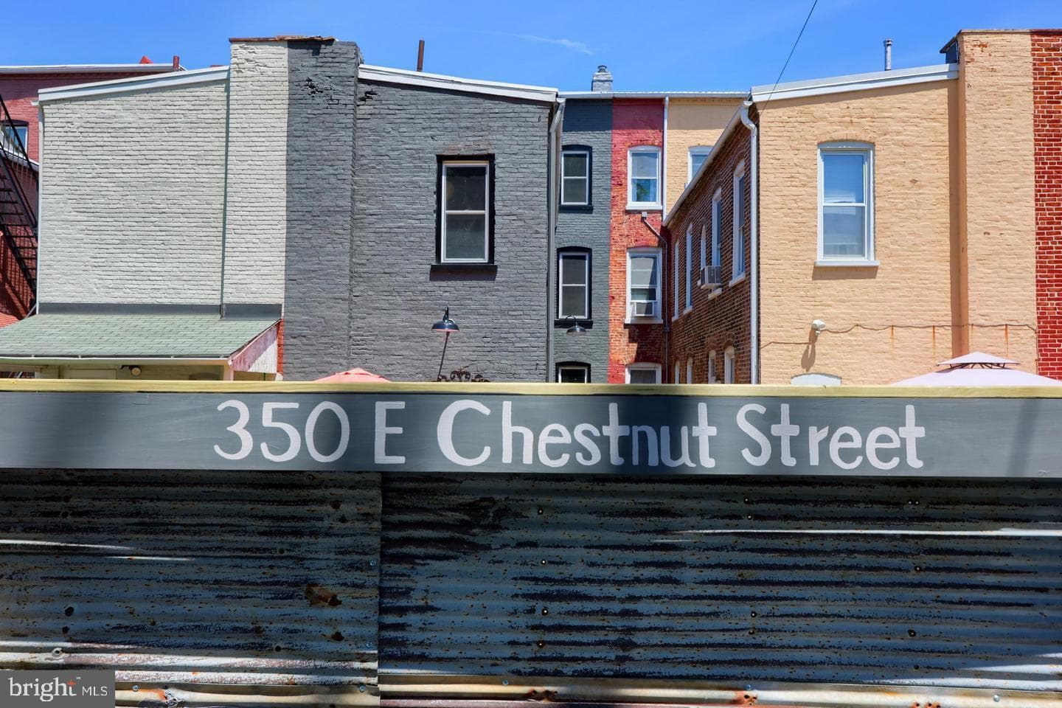
Sold onApril 10, 2026· Listed at $505,000
This home sale information is not to be construed as an appraisal and may not be used as such for any purpose. BRIGHT MLS is the (or a) provider of this home sale information and has compiled content from various sources. Some properties represented may not have actually sold due to reporting errors.
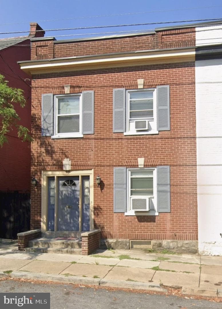
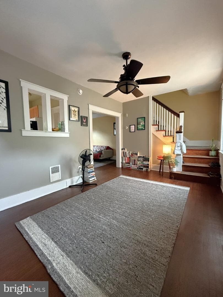
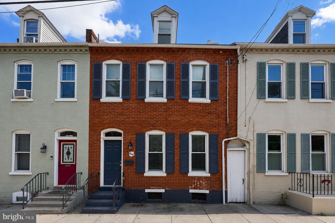
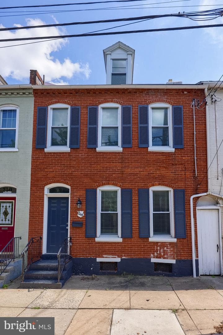
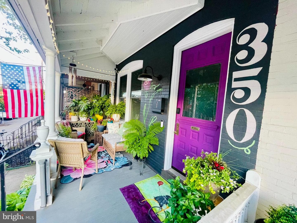
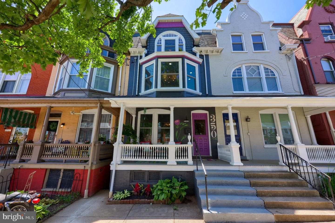
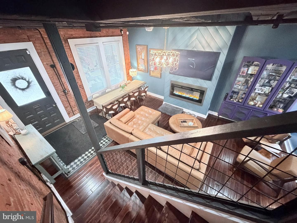
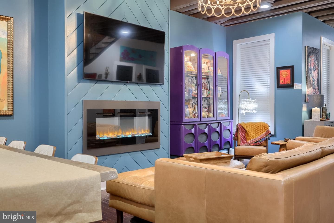
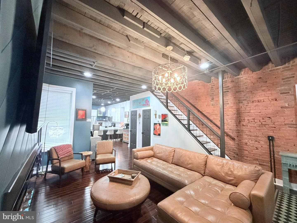
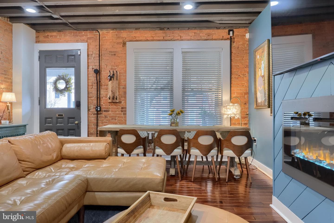
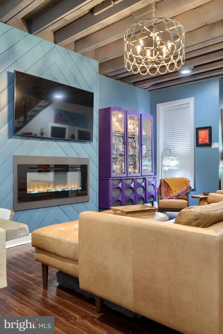
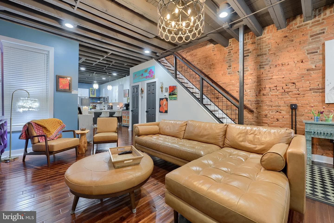
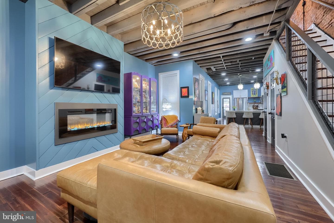
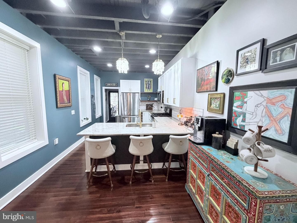
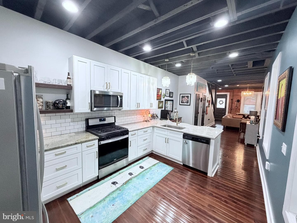
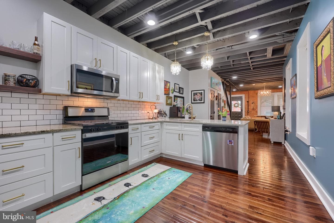
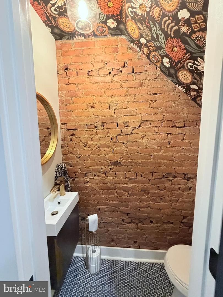
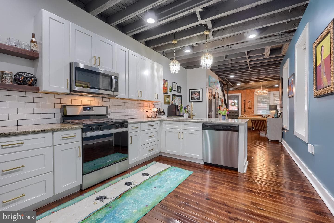
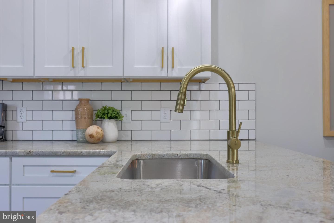
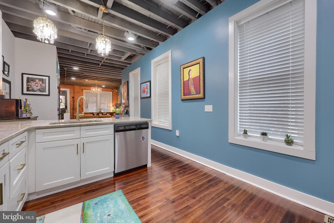
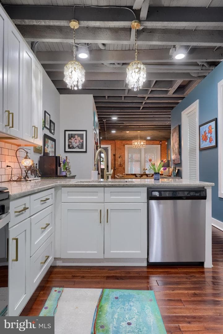
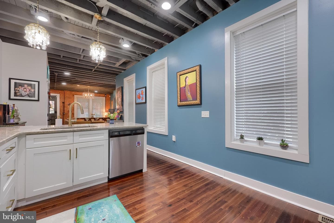
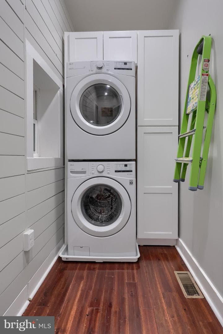
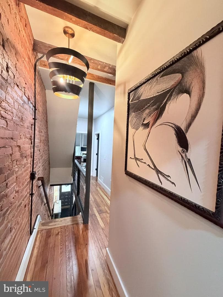
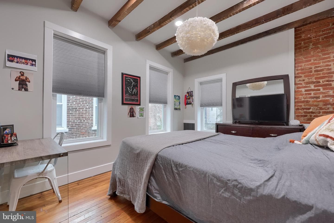
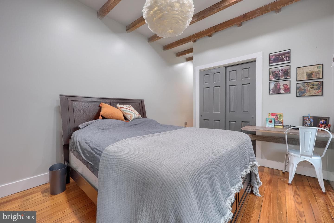
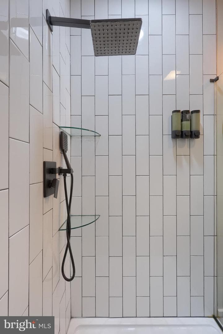
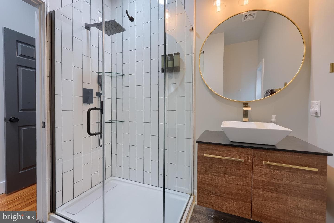
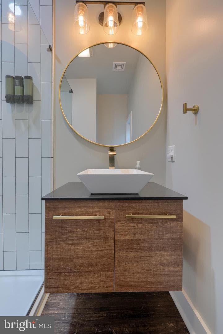
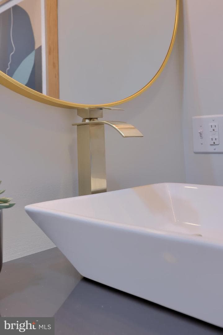
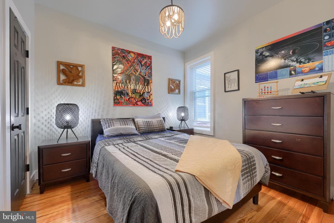
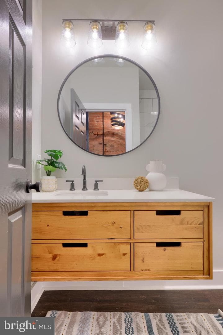
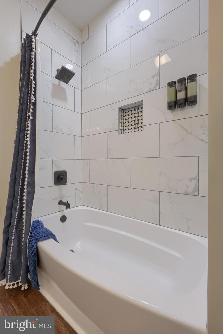
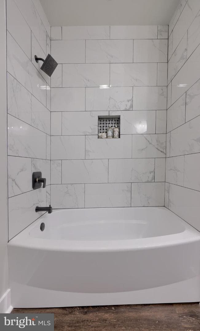
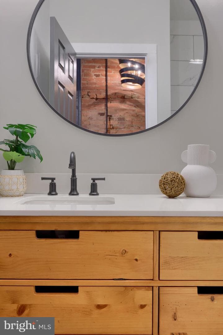
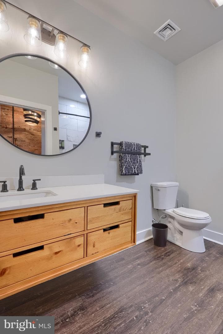
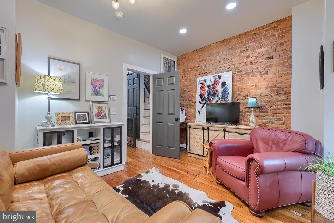
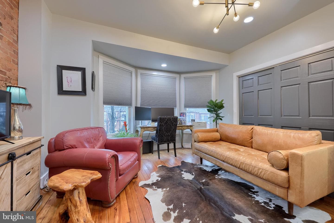
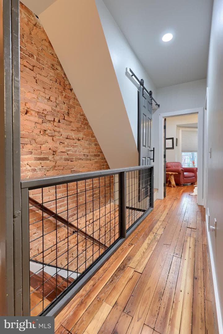
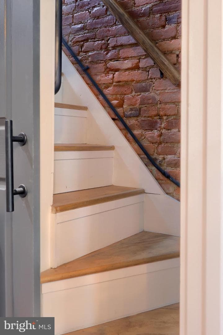
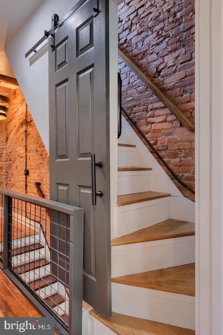
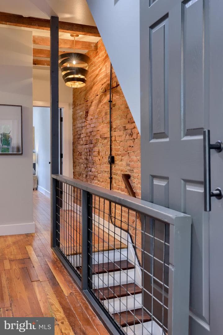
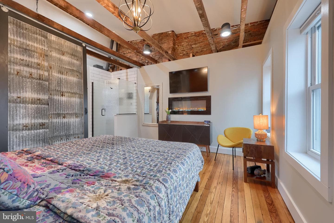
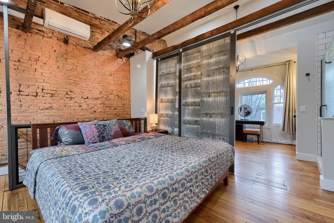
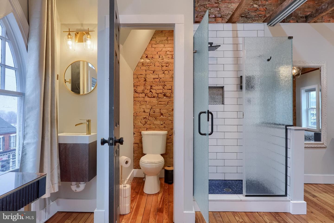
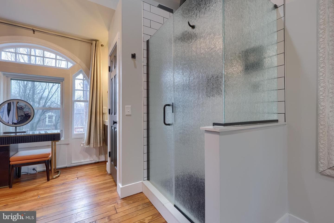
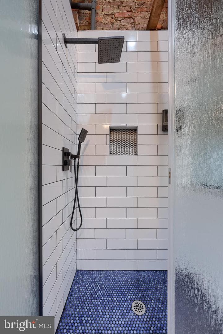
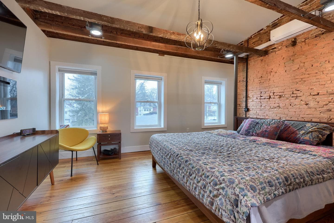
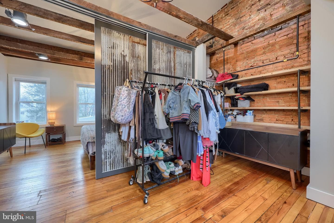
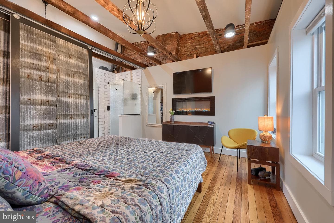
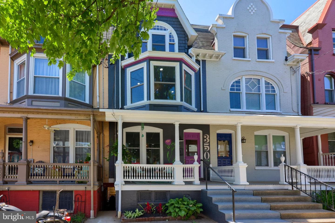
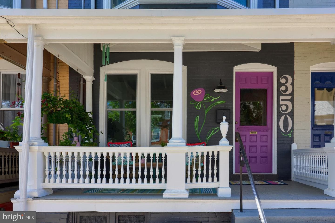
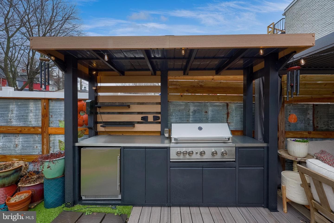
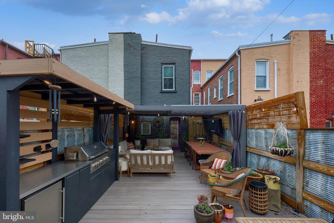
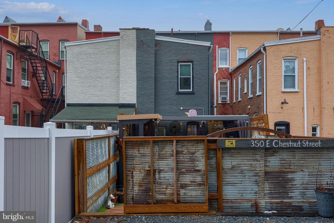
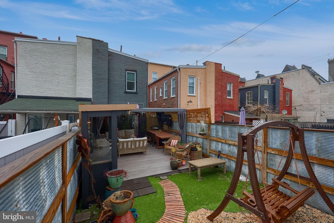
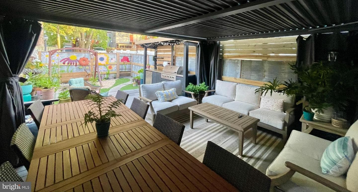
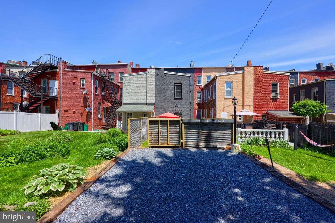
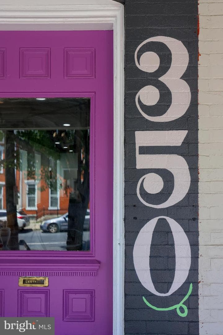
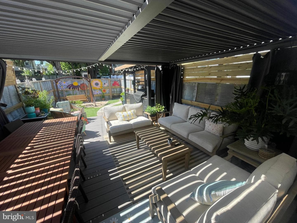
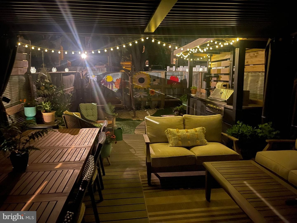
350 E Chestnut St – Lancaster, PA Located in the desirable Musser Park neighborhood of Lancaster, this fully renovated 4-bedroom, 3.5-bath home perfectly blends historic character with modern comfort. From the moment you step inside, you’ll appreciate the rich wood floors, stunning exposed original beams, and striking exposed brick that give this home its warm, artsy personality. Thoughtfully updated while preserving its architectural charm, every space feels both inviting and elevated. The first level offers a seamless flow ideal for everyday living and entertaining, complete with a convenien...
Listing updated: April 11, 2026 at 4:04 AM
Listed by:
Laura E Diamantoni (717) 538-2629, Realty ONE Group Unlimited
Source: Bright MLS · MLS #PALA2083776
| Date | Event | Price |
|---|---|---|
| Apr 10, 2026 | Sold | $505,000 |
| Mar 6, 2026 | Listed for sale | $505,000 |
350 E Chestnut Street, Lancaster, PA 17602
Tell us what you're looking for and we'll send fresh matches near Lancaster the moment they list.
Find homes like thisFree, takes about a minute
Similar homes sold within 0.5 miles in the last 90 days.
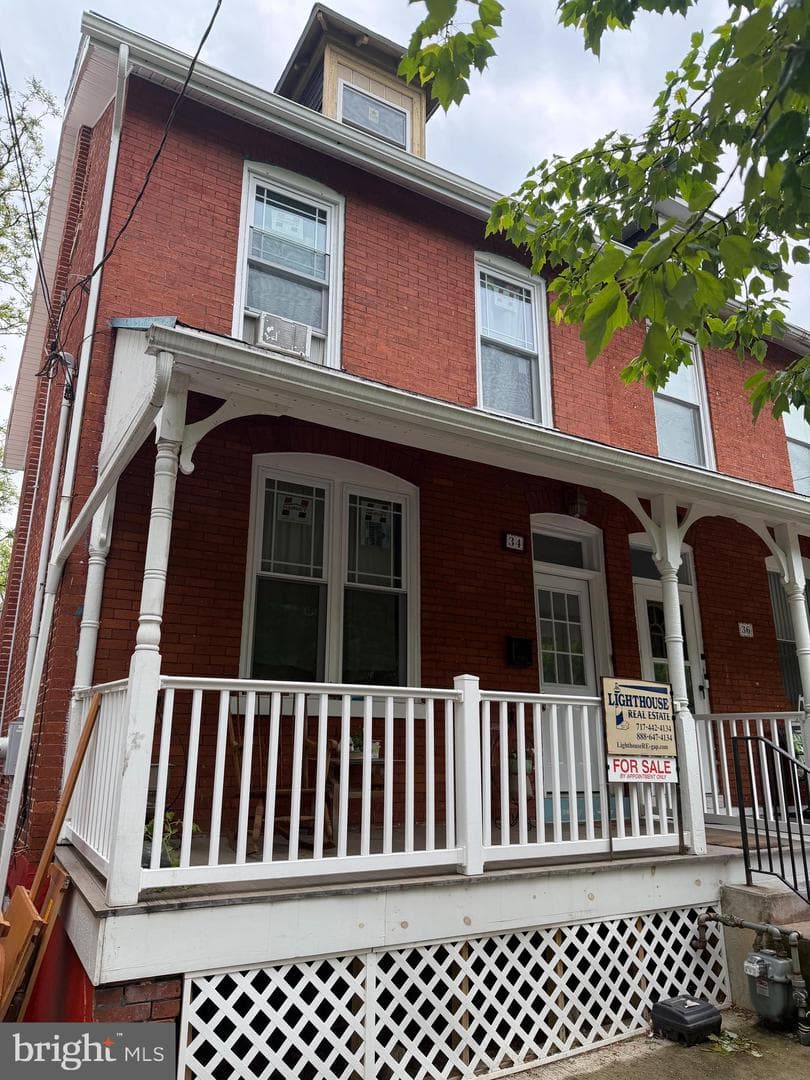
34 Green Street
Lancaster, PA
$220K
Sold Jul 10, 2026 · Listed $220K
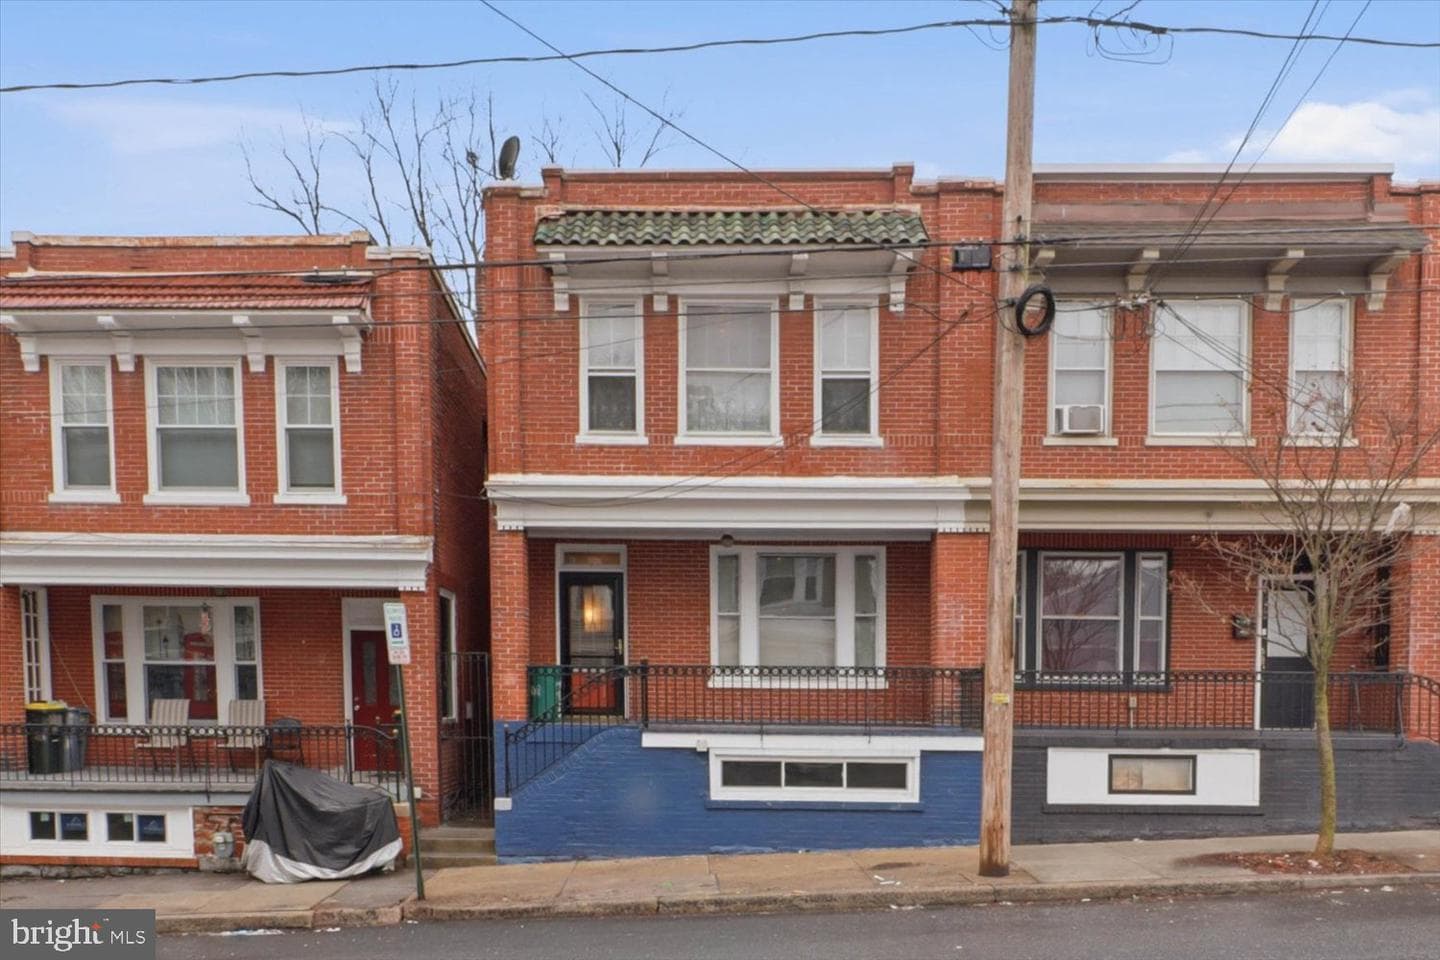
16 S Ann Street
Lancaster, PA
$175K
Sold Jul 2, 2026 · Listed $225K
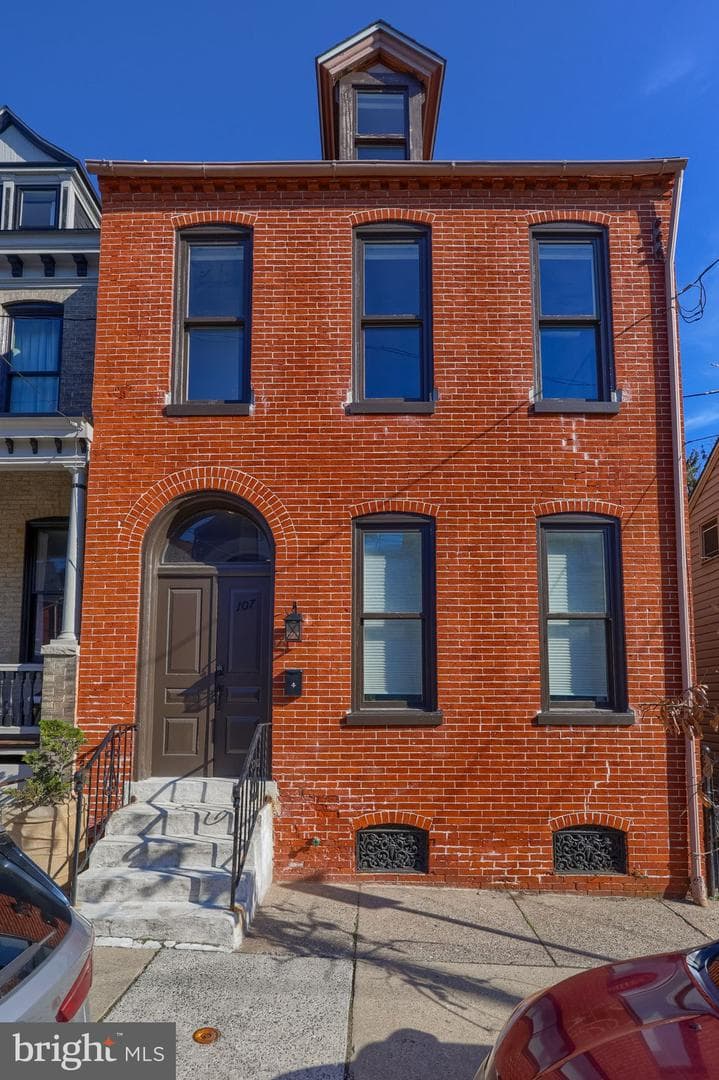
107 Church Street
Lancaster, PA
$340K
Sold Jun 30, 2026 · Listed $340K
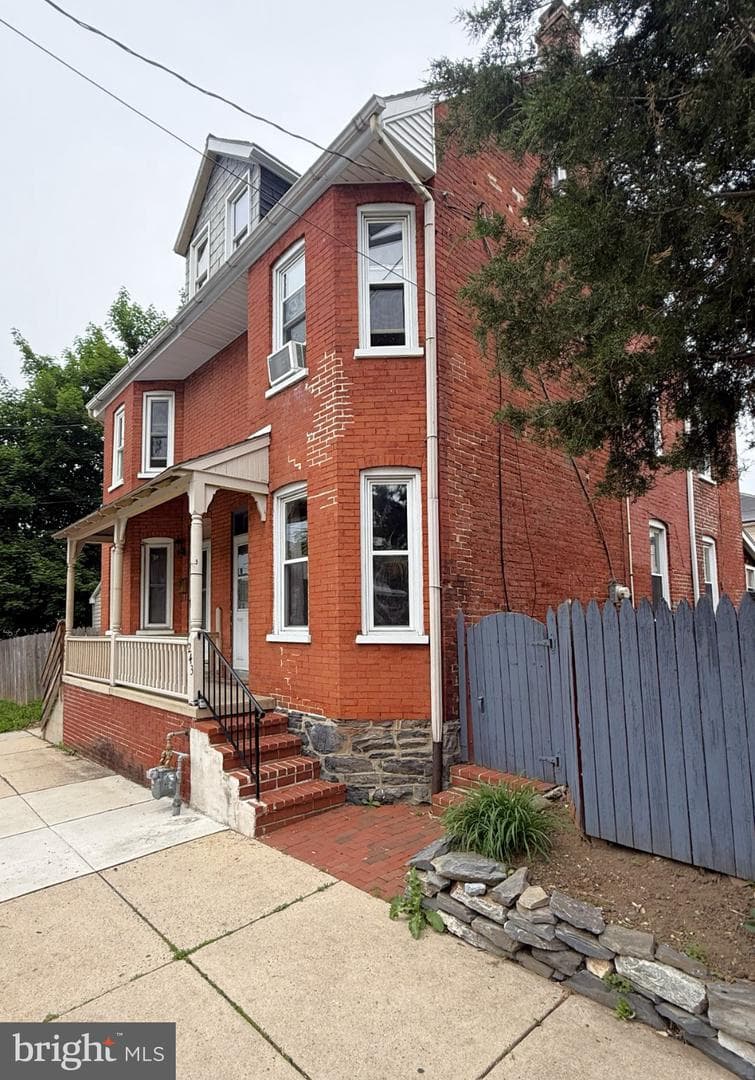
243 N Franklin Street
Lancaster, PA
$195K
Sold Jun 30, 2026 · Listed $210K
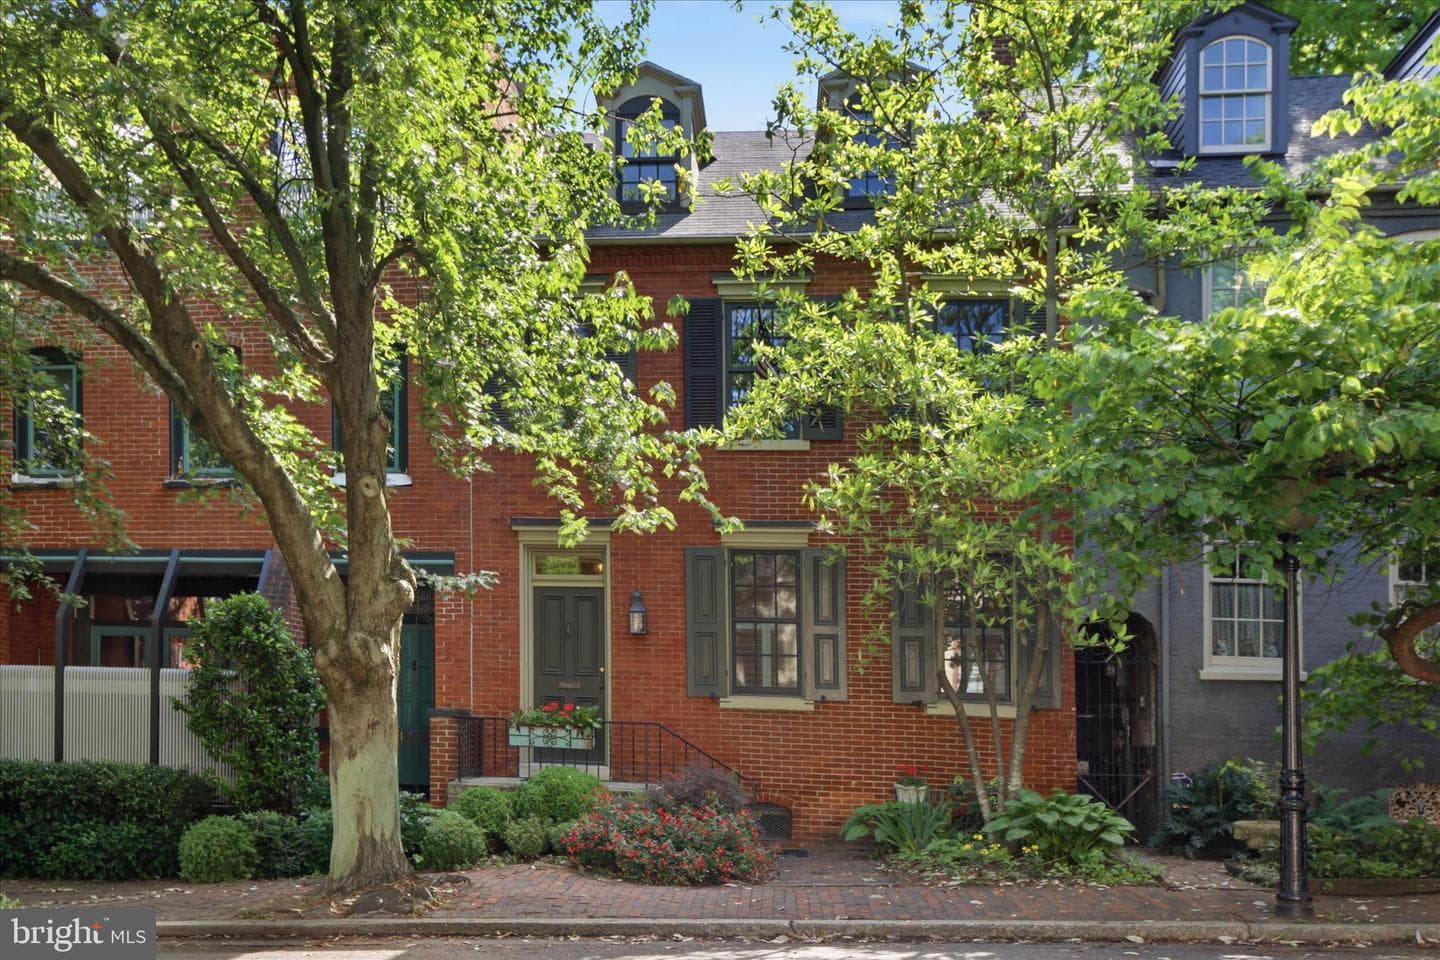
119 S Duke Street
Lancaster, PA
$610K
Sold Jun 30, 2026 · Listed $620K
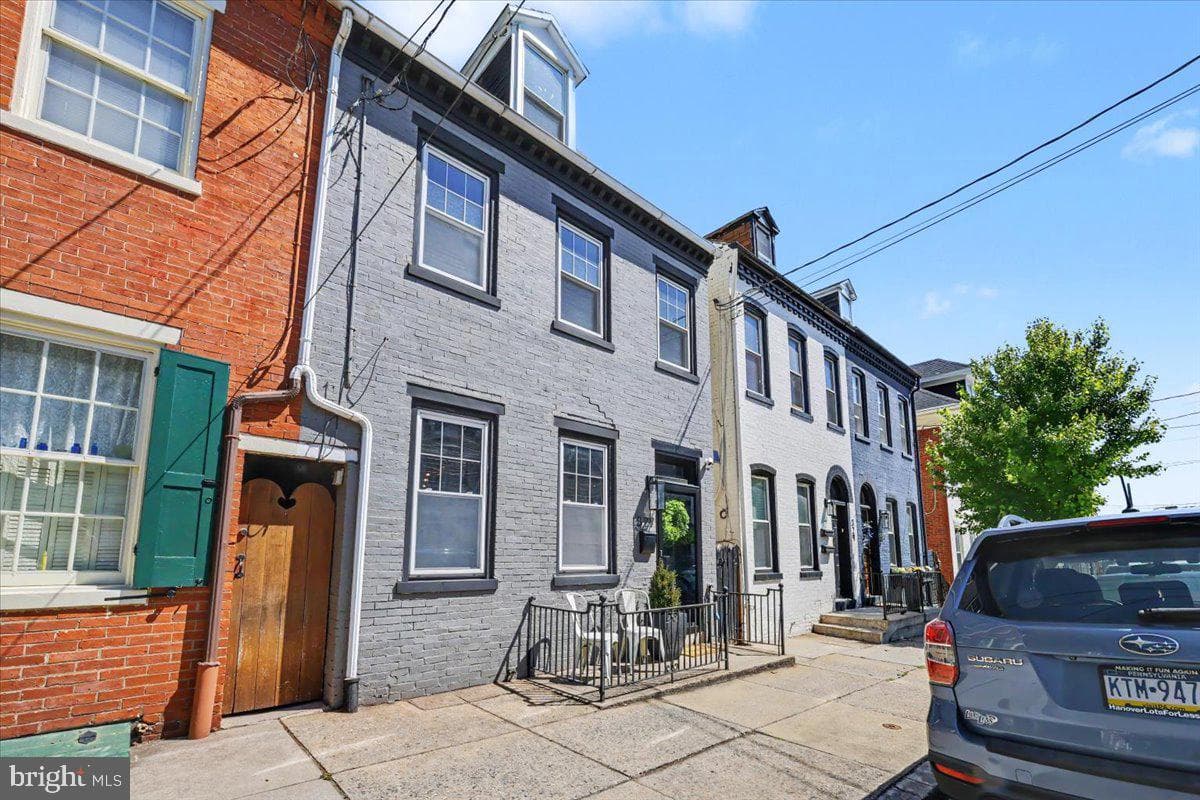
327 E Chestnut Street
Lancaster, PA
$395K
Sold Jun 26, 2026 · Listed $399K
This home sale information is not to be construed as an appraisal and may not be used as such for any purpose. BRIGHT MLS is the (or a) provider of this home sale information and has compiled content from various sources. Some properties represented may not have actually sold due to reporting errors.
Active listings within ~5 miles of this address.
The data relating to real estate for sale on this website appears in part through the BRIGHT Internet Data Exchange (IDX) program, a voluntary cooperative exchange of property listing data between licensed real estate brokerage firms in which Samson Properties participates, and is provided by BRIGHT through a licensing agreement. © 2026 Bright MLS, All Rights Reserved. Information deemed reliable but not guaranteed. The information provided by this website is for the personal, non-commercial use of consumers and may not be used for any purpose other than to identify prospective properties consumers may be interested in purchasing. Some properties which appear for sale on this website may no longer be available because they are under contract, have Closed or are no longer being offered for sale. Data last updated: 7/21/2026.