Newcondo
$6,510/mo
$990,0002bd·3ba·1,891sf
112 SE 5th St #3d, Charlottesville, VA 22902
Listing Courtesy of Mclean Faulconer Inc., Realtor

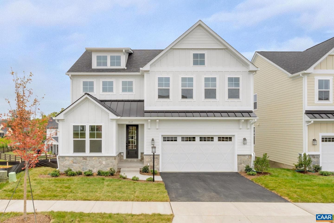
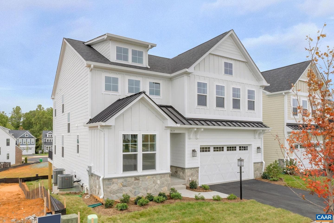
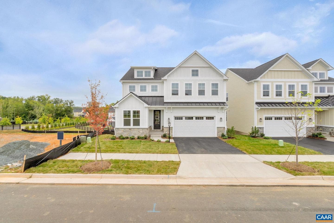
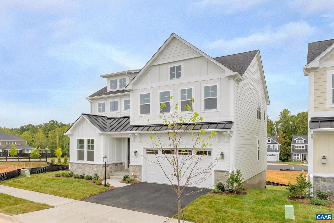
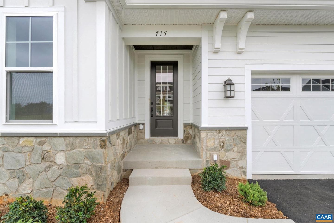
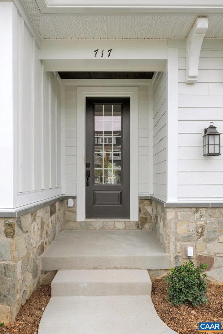
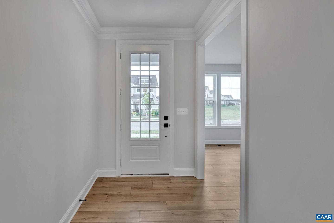
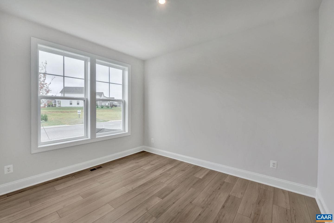
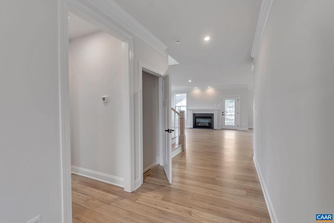
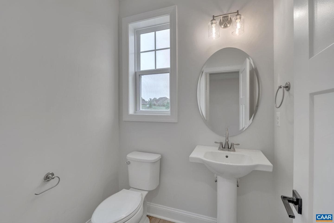
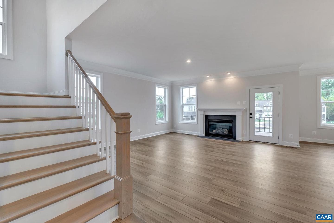
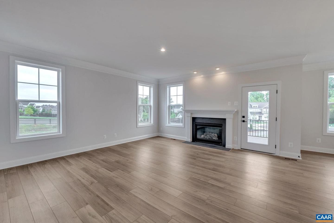
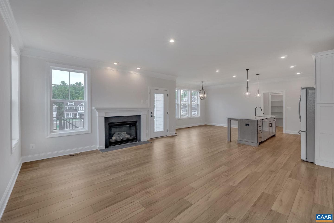
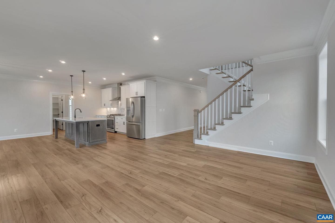
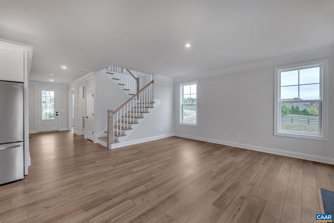
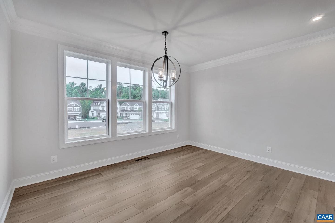
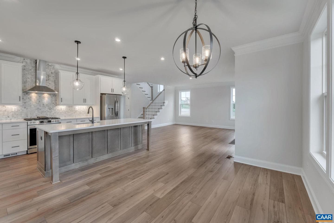
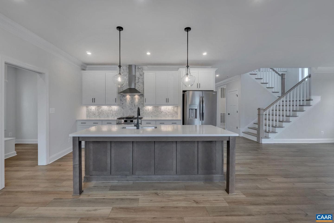
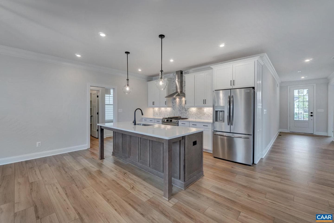
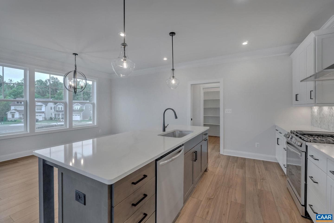
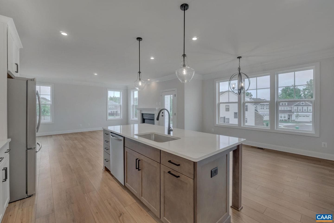
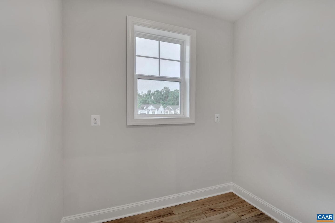
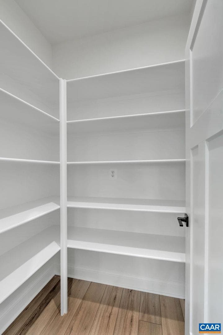
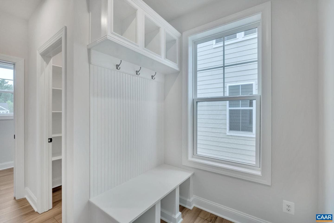
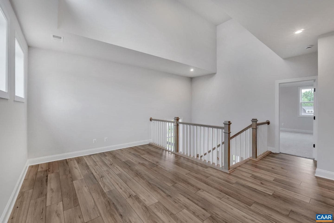
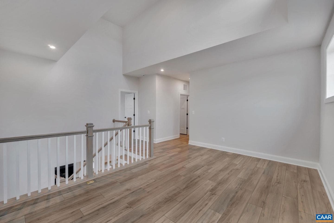
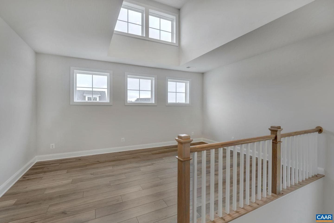
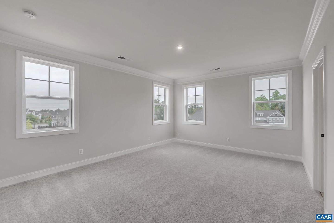
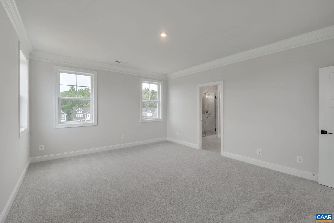
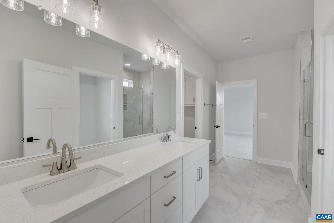
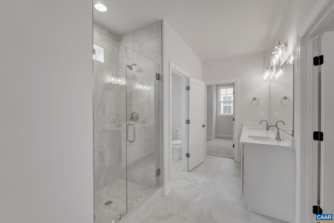
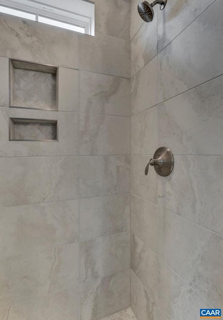
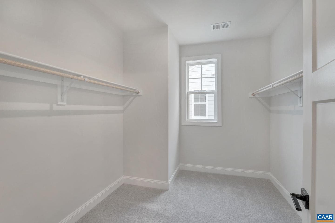
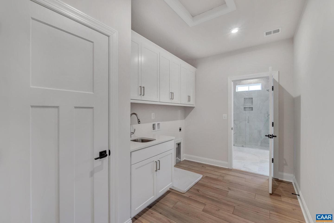
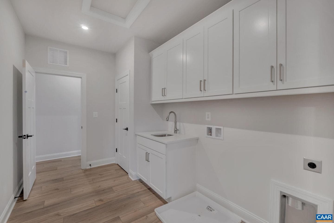
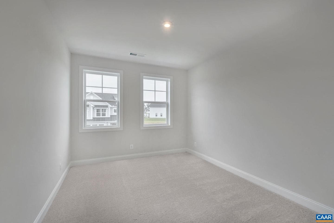
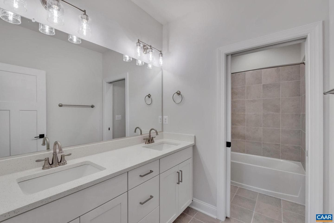
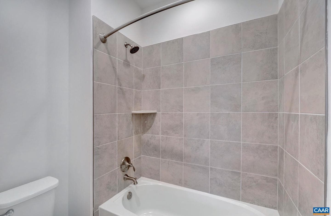
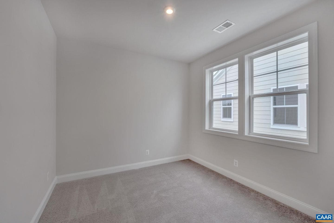
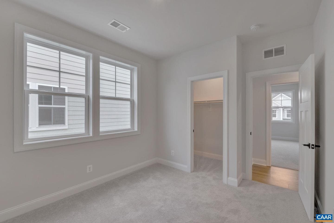
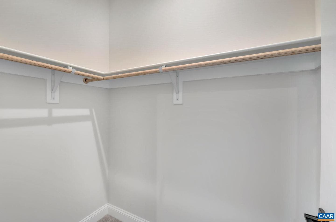
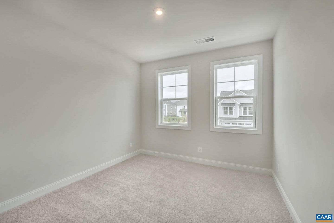
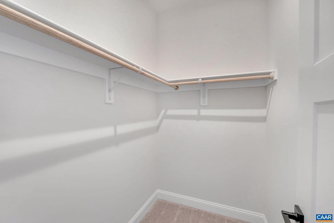
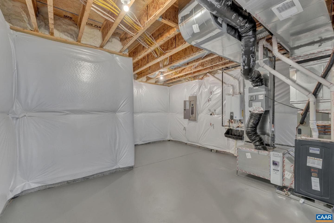
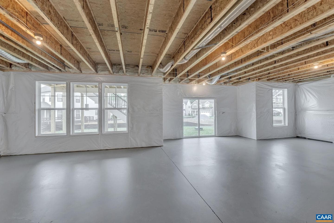
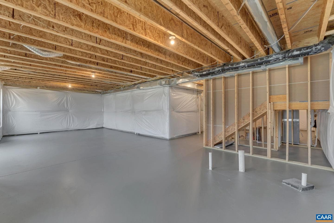
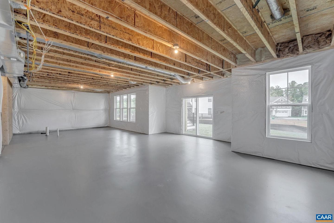
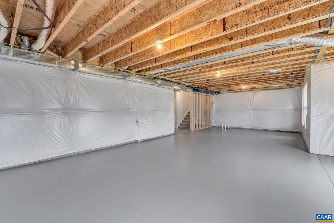
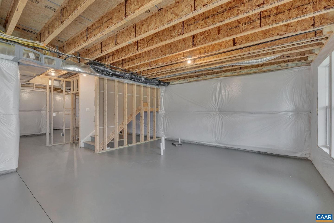
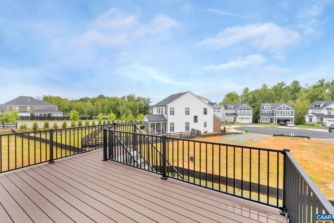
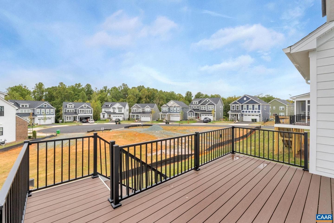
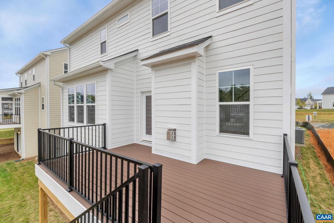
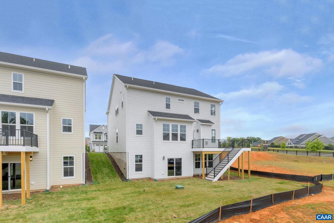
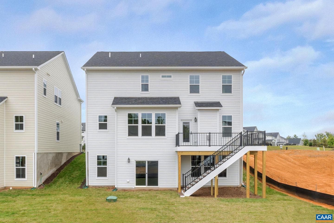
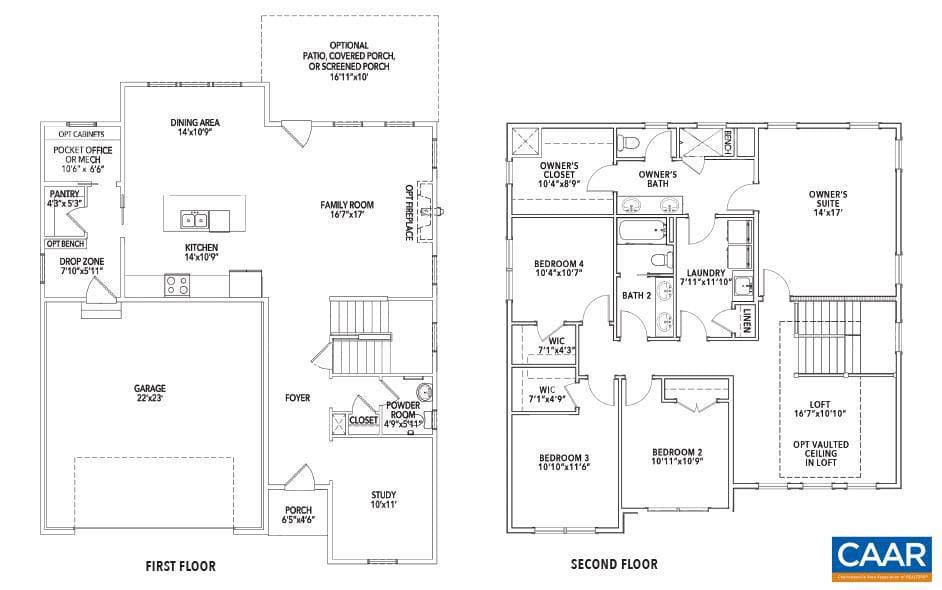
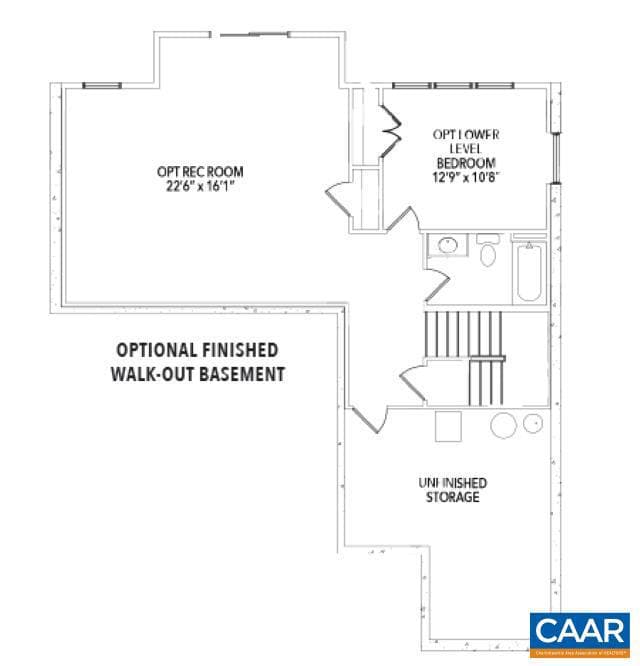
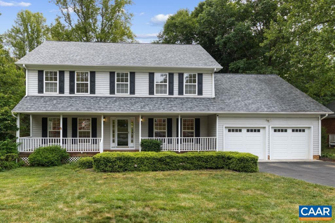
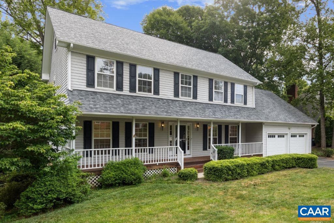
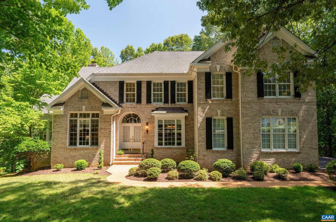
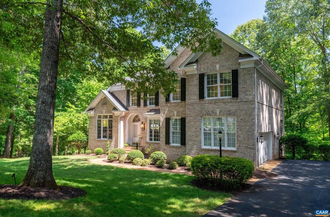
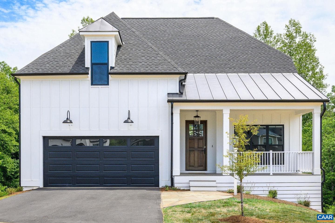
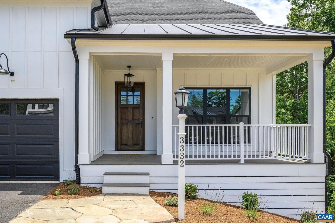
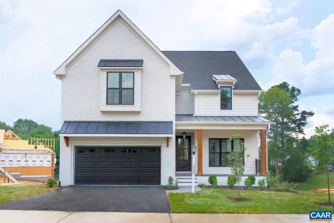
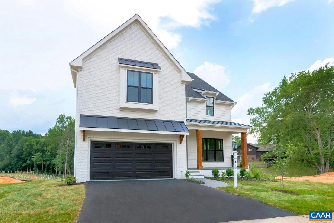
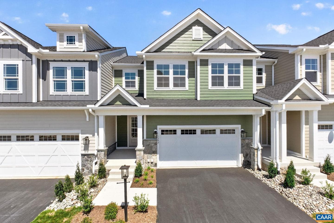
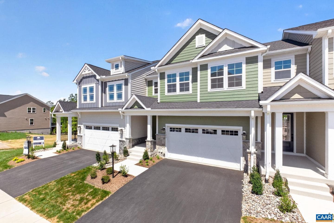
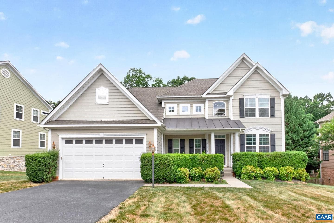
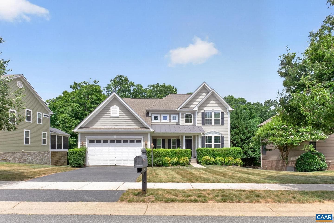
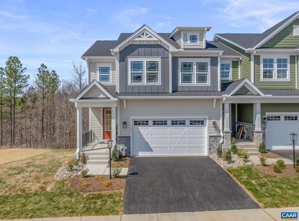
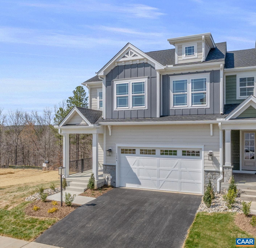
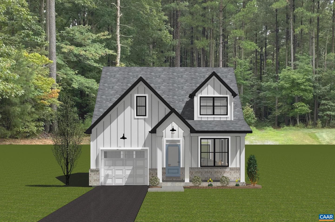
The To-Be-Built Aspen on an unfinished walkout basement foundation in Belvedere functions as an open-concept design but each dedicated space remains purposeful and cozy. Must haves like a private study, walk-in pantry, and drop zone complete the main level in addition to a large kitchen that flows conveniently into the family room and dining area. The upstairs showcases an airy loft perfect for a play room, second family room, or work from home space, 4 bedrooms, spa-like baths, a luxurious owner's suite + the added convenience of a connected laundry room. Numerous options are available to cus...
Listing updated: May 11, 2026 at 8:20 PM
Listed by:
Amanda Kate Lemon (434) 466-4100, NEST REALTY GROUP
Source: Bright MLS · MLS #675861
Est. monthly payment
Down payment
Based on 20% down ($194,780), 6.85% interest rate, 30-year fixed. Insurance is an estimate. Actual costs may vary.
Rates provided by Mable Loans.
| Date | Event | Price |
|---|---|---|
| May 11, 2026 | Price reduced | $973,900(−$16,000) |
| Apr 15, 2026 | Listed for sale | $989,900 |
34a Ashlin Cove, Charlottesville, VA 22901
School district: Albemarle County Public Schools
Burley
Middle School
Albemarle
High School
Est. monthly payment
at 20% down · $973,900 list
Tour for free, no strings attached
Mable Loans · Equal Housing Lender
NMLS #1949497
Similar homes sold within 0.5 miles in the last 90 days.
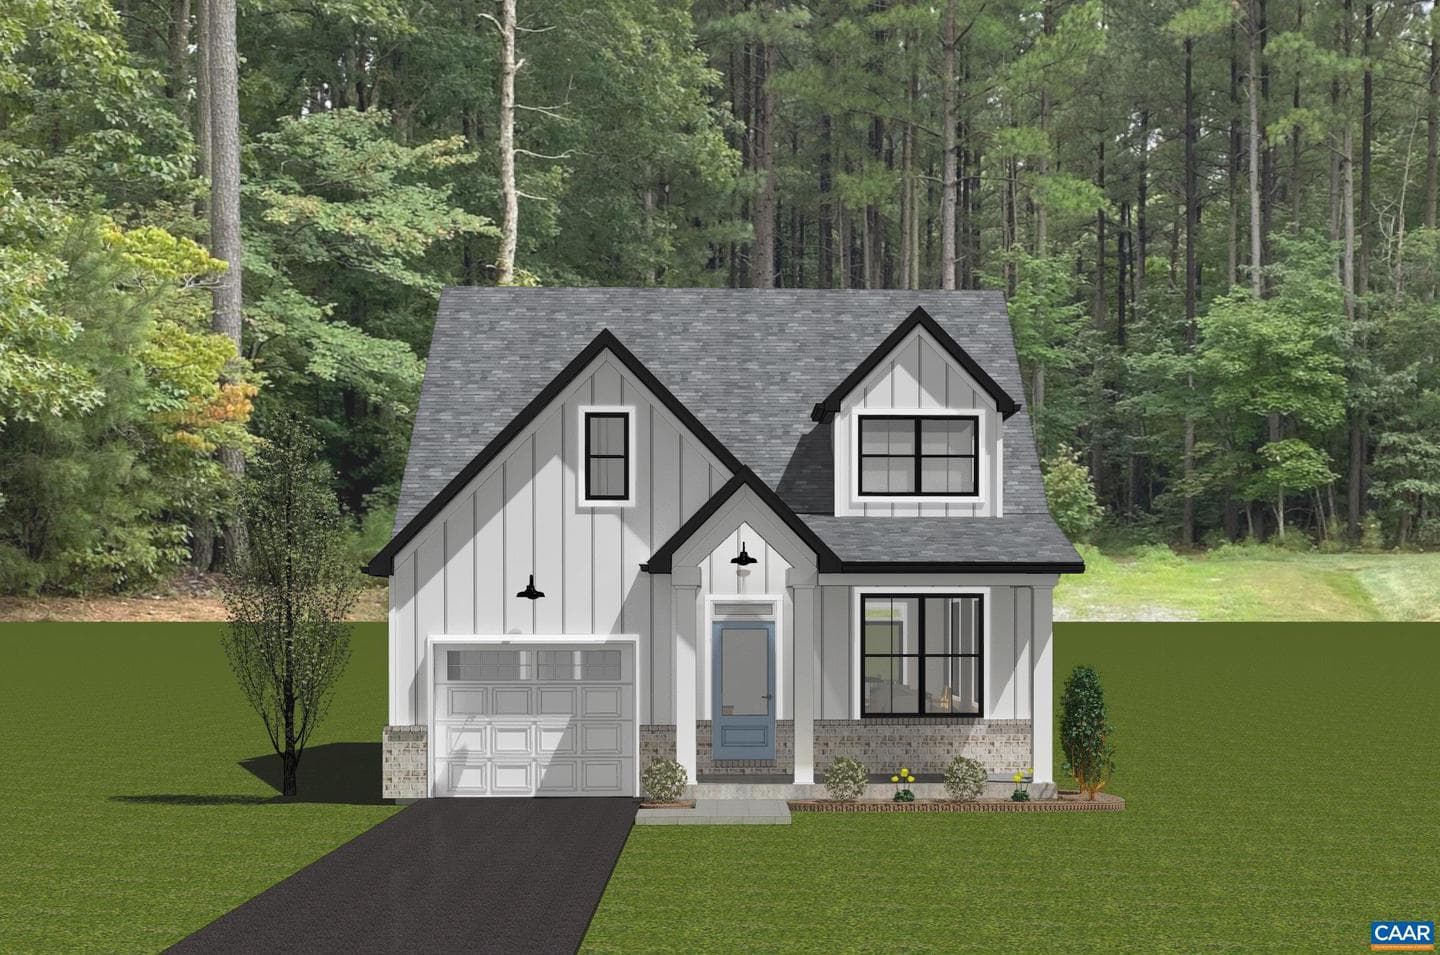
1713 Fowler St
Charlottesville, VA
$635K
Sold Jul 10, 2026 · Listed $635K
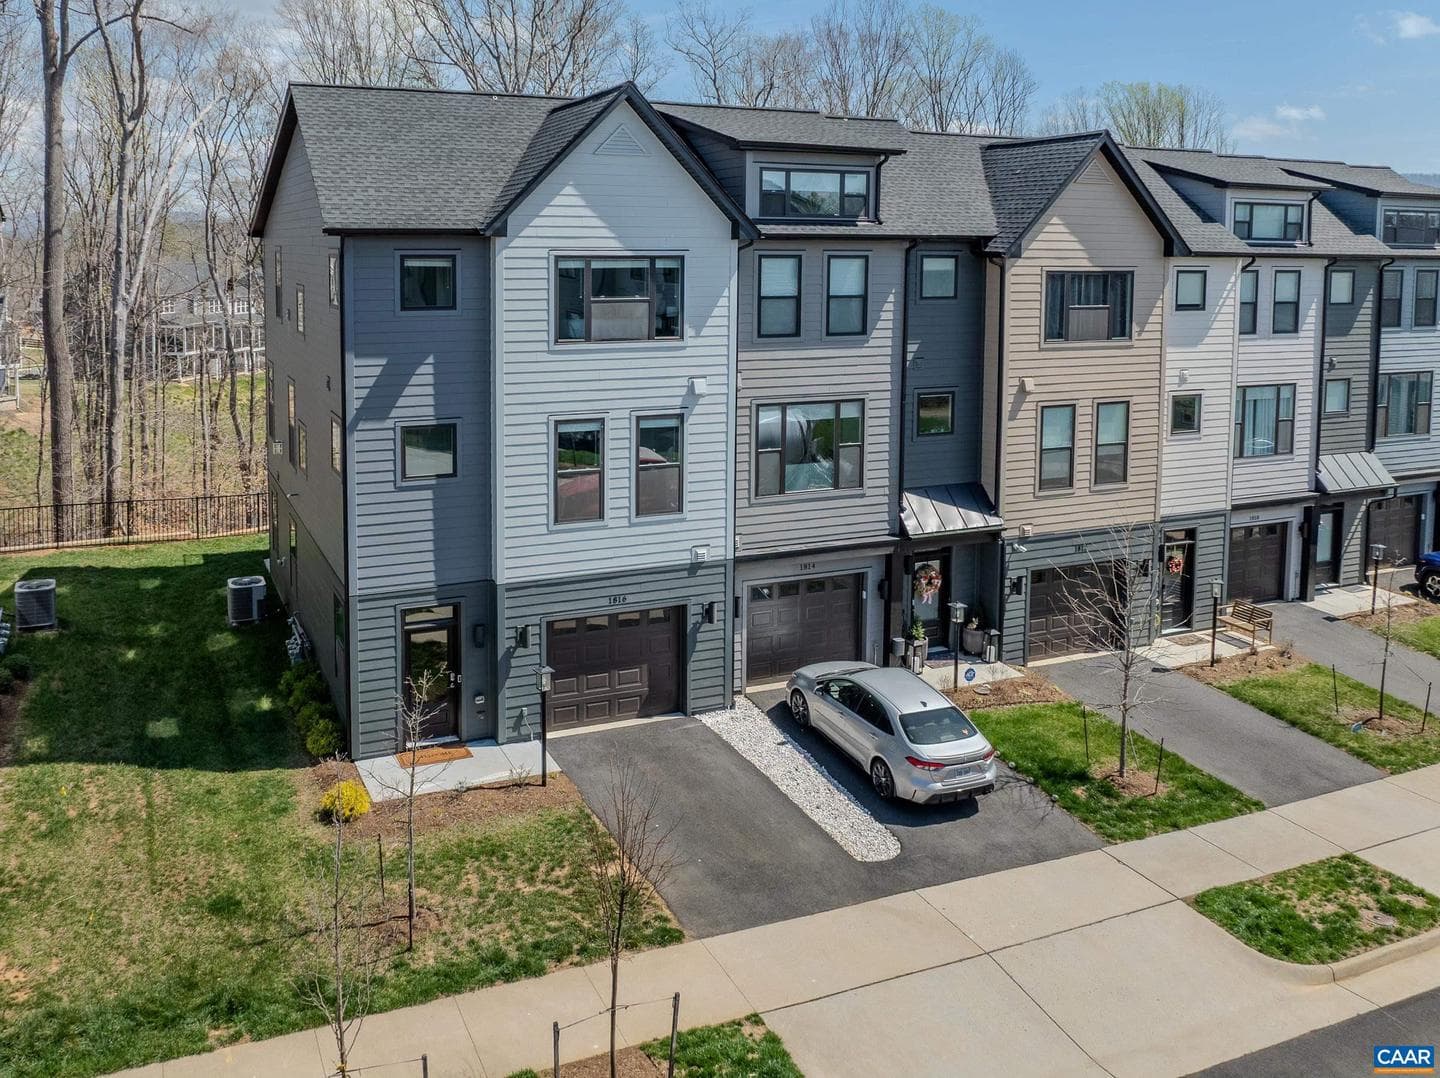
1816 Fowler St
Charlottesville, VA
$545K
Sold Jul 2, 2026 · Listed $545K
1725 Fowler St
Charlottesville, VA
$632K
Sold Jun 24, 2026 · Listed $632K
This home sale information is not to be construed as an appraisal and may not be used as such for any purpose. BRIGHT MLS is the (or a) provider of this home sale information and has compiled content from various sources. Some properties represented may not have actually sold due to reporting errors.
$7,067/mo
Est. · $973,900 list
The data relating to real estate for sale on this website appears in part through the BRIGHT Internet Data Exchange (IDX) program, a voluntary cooperative exchange of property listing data between licensed real estate brokerage firms in which Samson Properties participates, and is provided by BRIGHT through a licensing agreement. © 2026 Bright MLS, All Rights Reserved. Information deemed reliable but not guaranteed. The information provided by this website is for the personal, non-commercial use of consumers and may not be used for any purpose other than to identify prospective properties consumers may be interested in purchasing. Some properties which appear for sale on this website may no longer be available because they are under contract, have Closed or are no longer being offered for sale. Data last updated: 7/21/2026.