
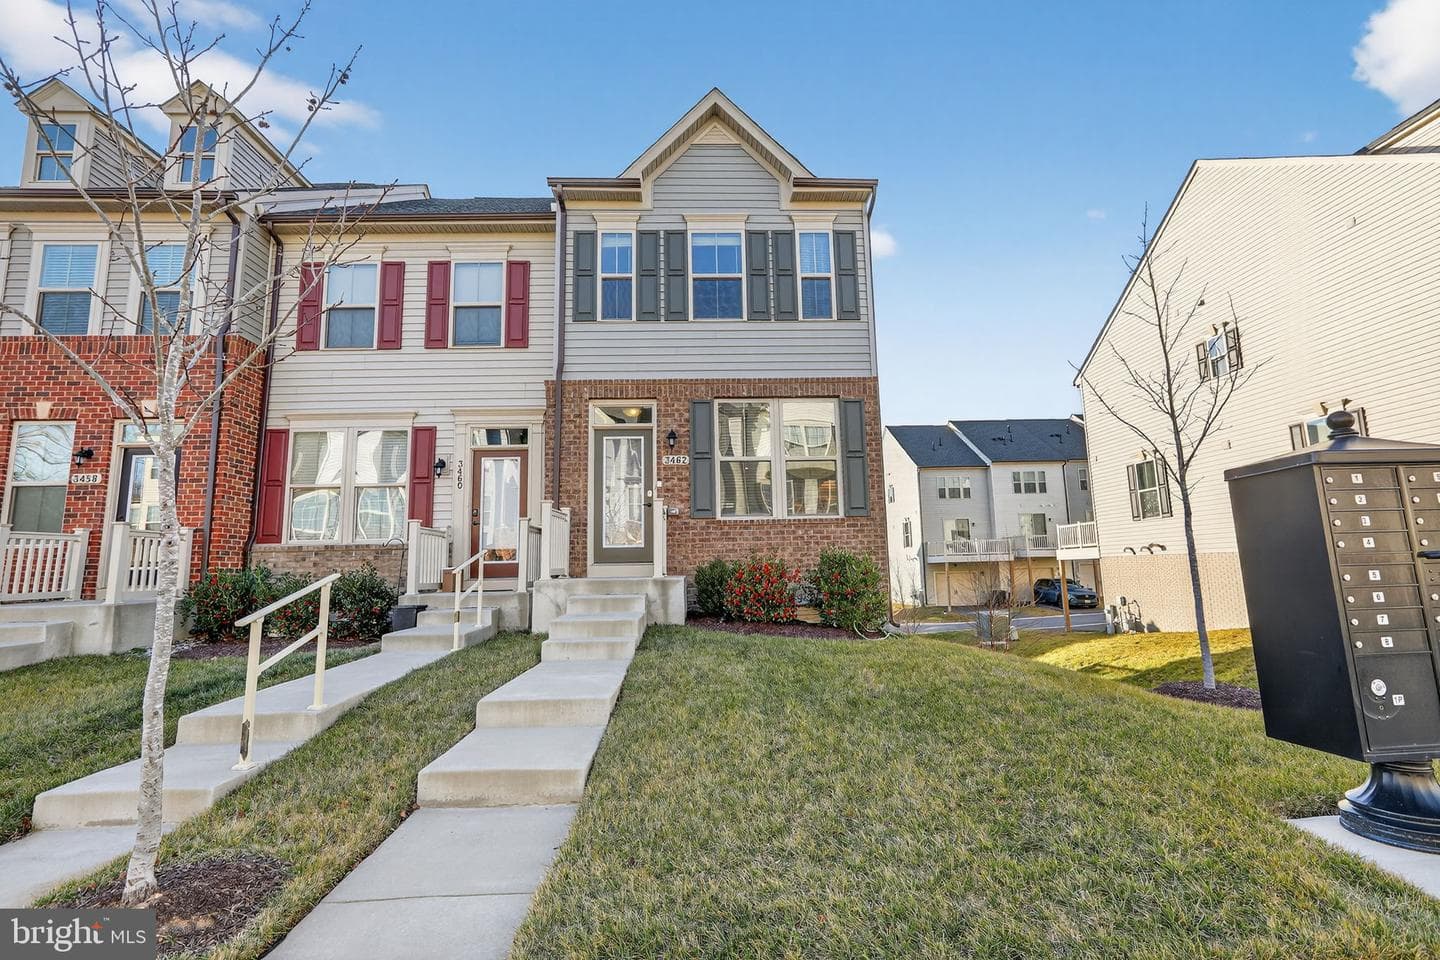
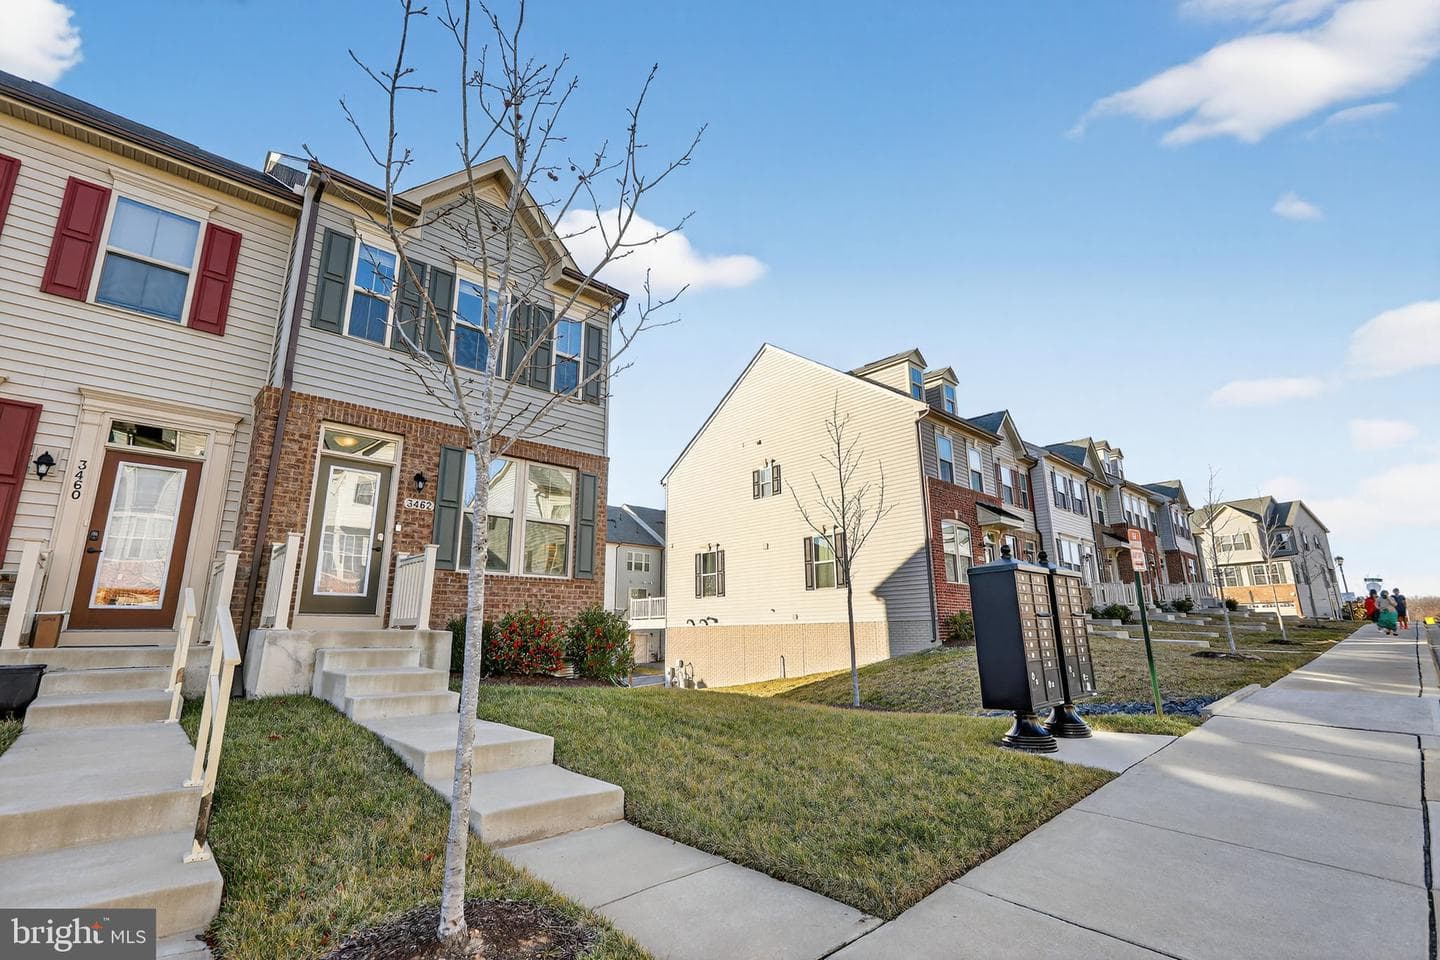


Overview
End-unit privacy, open concept, primary suite with spa bath, and a versatile walkout lower level! Built in 2022, this pristine 3-level end-unit townhome is in the highly desirable Parkside subdivision. With 3 bedrooms, 3.5 bathrooms, a one-car attached garage, and a private driveway, this home stands out for both modern functionality and style. Step into a sun-filled main level where large windows and sliding glass doors illuminate an expansive open layout. The dining area is ideally positioned next to the private deck, designed for both indoor-outdoor entertaining and a quiet morning…
Listing updated: August 13, 2026 at 10:49 PM
Listed by:
Christopher Craddock (703) 688-2635, EXP Realty, LLC, Co-Listing Agent: Teddy Rueckert (703) 336-3810, EXP Realty, LLC
Source: Bright MLS · MLS #MDAA2133652
Property details
Your cost estimate
Est. monthly payment
Down payment
Based on $98,100 down (20% of list price), 6.85% interest rate, 30-year fixed. Insurance is an estimate. Actual costs may vary.
Rates provided by Mable Loans.
Price history
| Date | Event | Price |
|---|---|---|
| Jul 9, 2026 | Pending | $490,500 |
| Jun 16, 2026 | Price reduced | $494,920(−$1) |
| Jun 16, 2026 | Price reduced | $490,500(−$4,420) |
| Jun 15, 2026 | Price reduced | $494,921(−$1) |
| Jun 14, 2026 | Price reduced | $494,922(−$1) |
| Jun 13, 2026 | Price reduced | $494,923(−$1) |
| Jun 12, 2026 | Price reduced | $494,924(−$1) |
| Jun 11, 2026 | Price reduced | $494,925(−$1) |
| Jun 10, 2026 | Price reduced | $494,926(−$1) |
| Jun 9, 2026 | Price reduced | $494,927(−$1) |
| Jun 8, 2026 | Price reduced | $494,928(−$1) |
| Jun 7, 2026 | Price reduced | $494,929(−$1) |
| Jun 6, 2026 | Price reduced | $494,930(−$1) |
| Jun 5, 2026 | Price reduced | $494,931(−$1) |
| Jun 4, 2026 | Price reduced | $494,932(−$1) |
| Jun 3, 2026 | Price reduced | $494,933(−$1) |
| Jun 2, 2026 | Price reduced | $494,934(−$1) |
| Jun 1, 2026 | Price reduced | $494,935(−$1) |
| May 31, 2026 | Price reduced | $494,936(−$1) |
| May 30, 2026 | Price reduced | $494,937(−$1) |
| May 29, 2026 | Price reduced | $494,938(−$1) |
| May 28, 2026 | Price reduced | $494,939(−$1) |
| May 27, 2026 | Price reduced | $494,940(−$1) |
| May 26, 2026 | Price reduced | $494,941(−$1) |
| May 24, 2026 | Price reduced | $494,942(−$1) |
| May 23, 2026 | Price reduced | $494,943(−$1) |
| May 22, 2026 | Price reduced | $494,944(−$1) |
| May 21, 2026 | Price reduced | $494,945(−$1) |
| May 20, 2026 | Price reduced | $494,946(−$1) |
| May 19, 2026 | Price reduced | $494,947(−$1) |
| May 18, 2026 | Price reduced | $494,948(−$1) |
| May 17, 2026 | Price reduced | $494,949(−$1) |
| May 16, 2026 | Price reduced | $494,950(−$1) |
| May 15, 2026 | Price reduced | $494,951(−$1) |
| May 14, 2026 | Price reduced | $494,952(−$1) |
| May 13, 2026 | Price reduced | $494,953(−$1) |
| May 12, 2026 | Price reduced | $494,954(−$1) |
| May 11, 2026 | Price reduced | $494,955(−$1) |
| May 10, 2026 | Price reduced | $494,956(−$1) |
| May 9, 2026 | Price reduced | $494,958(−$1) |
| May 9, 2026 | Price reduced | $494,957(−$1) |
| May 7, 2026 | Price reduced | $494,959(−$1) |
| May 6, 2026 | Price reduced | $494,960(−$1) |
| May 5, 2026 | Price reduced | $494,961(−$1) |
| May 4, 2026 | Price reduced | $494,962(−$2) |
| May 2, 2026 | Price reduced | $494,964(−$1) |
| May 1, 2026 | Price reduced | $494,965(−$1) |
| Apr 30, 2026 | Price reduced | $494,966(−$1) |
| Apr 29, 2026 | Price reduced | $494,967(−$1) |
| Apr 28, 2026 | Price reduced | $494,968(−$1) |
| Apr 27, 2026 | Price reduced | $494,969(−$1) |
| Apr 26, 2026 | Price reduced | $494,970(−$1) |
| Apr 25, 2026 | Price reduced | $494,971(−$1) |
| Apr 24, 2026 | Price reduced | $494,972(−$1) |
| Apr 23, 2026 | Price reduced | $494,973(−$1) |
| Apr 22, 2026 | Price reduced | $494,974(−$1) |
| Apr 21, 2026 | Price reduced | $494,975(−$1) |
| Apr 20, 2026 | Price reduced | $494,976(−$1) |
| Apr 19, 2026 | Price reduced | $494,977(−$3) |
| Apr 16, 2026 | Price reduced | $494,981(−$1) |
| Apr 16, 2026 | Price reduced | $494,980(−$1) |
| Jan 13, 2026 | Listed for sale | $494,982 |
| Jun 30, 2022 | Sold | $472,925 |
Location
3462 Jacobs Ford Way, Hanover, MD 21076
Nearby schools
School district: Anne Arundel County Public Schools
Pershing Hill
Elementary School
Meade
High School
Est. monthly payment
at 20% down · $490,500 list
Tour for free, no strings attached
Mable Loans · Equal Housing Lender
NMLS #1949497
Recently sold nearby
Similar homes sold within 0.5 miles in the last 90 days.
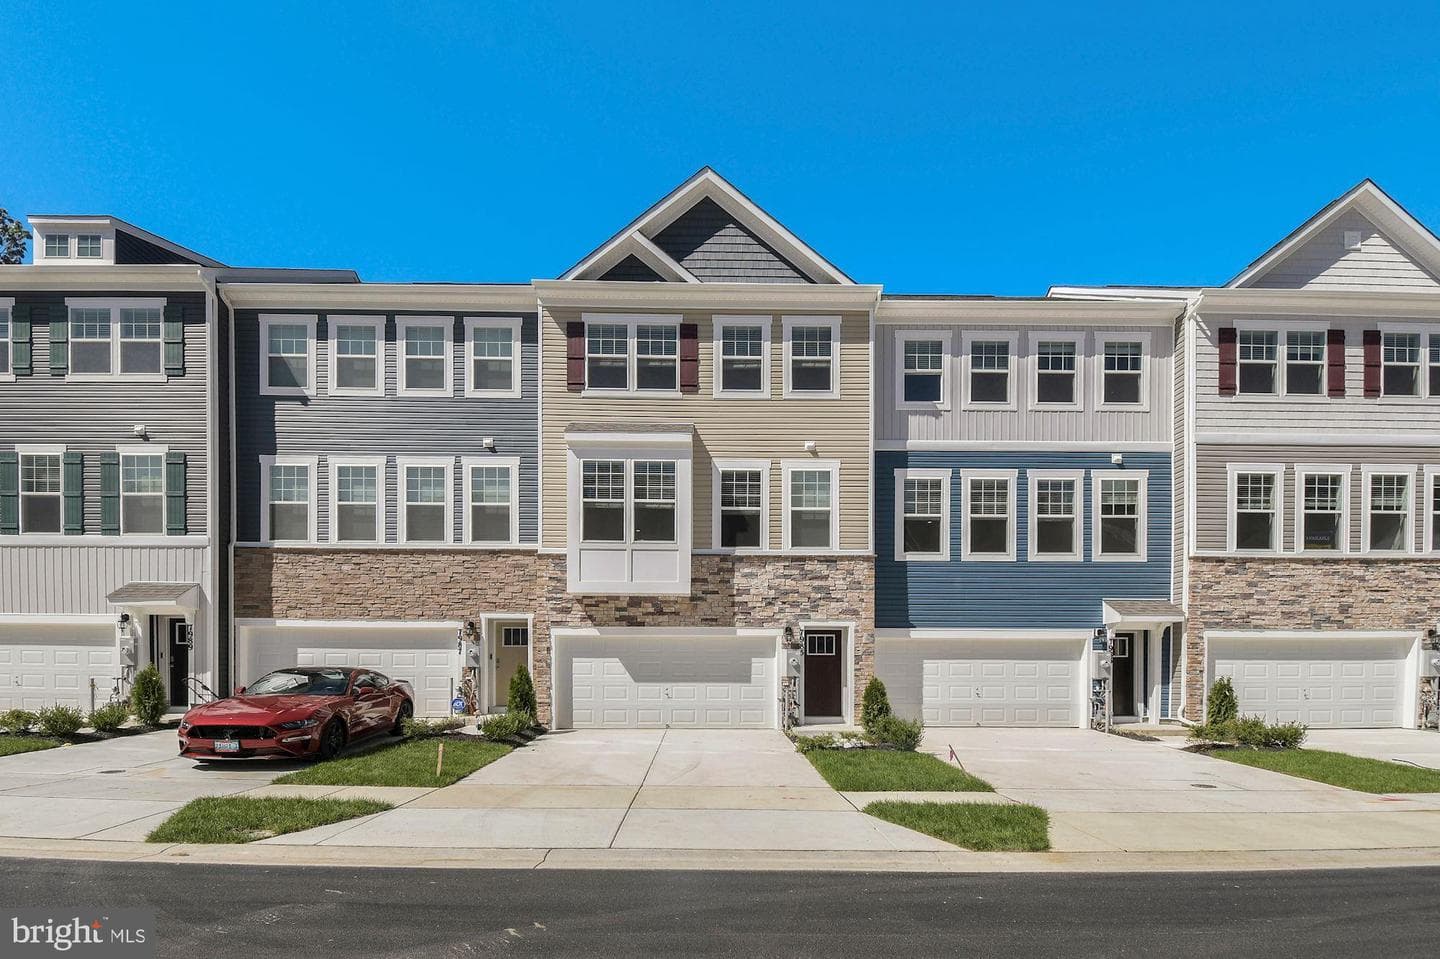
7985 Patterson Way
Hanover, MD
$527K
Sold Aug 4, 2026 · Listed $555K
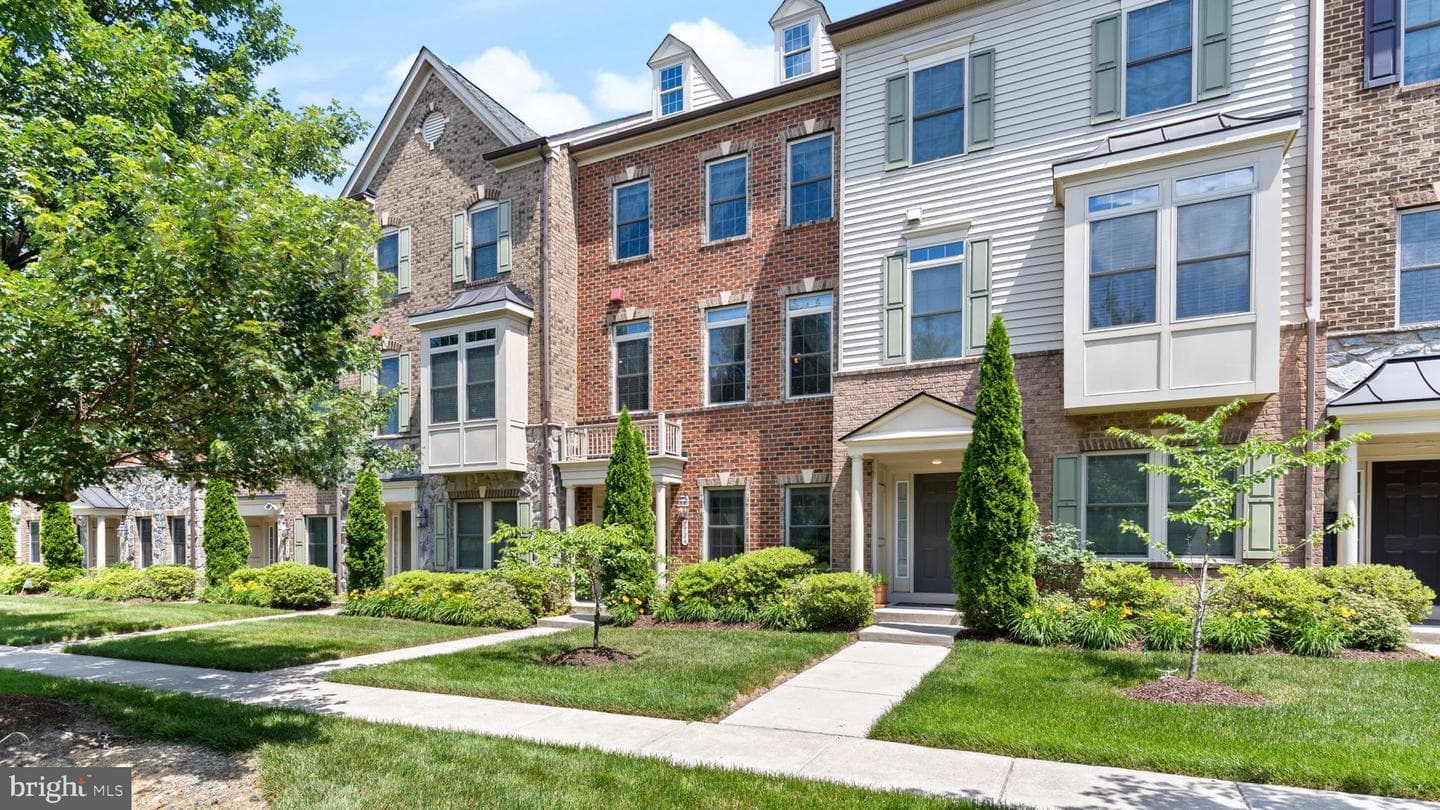
7724 Duncannon Lane
Hanover, MD
$560K
Sold Aug 3, 2026 · Listed $565K
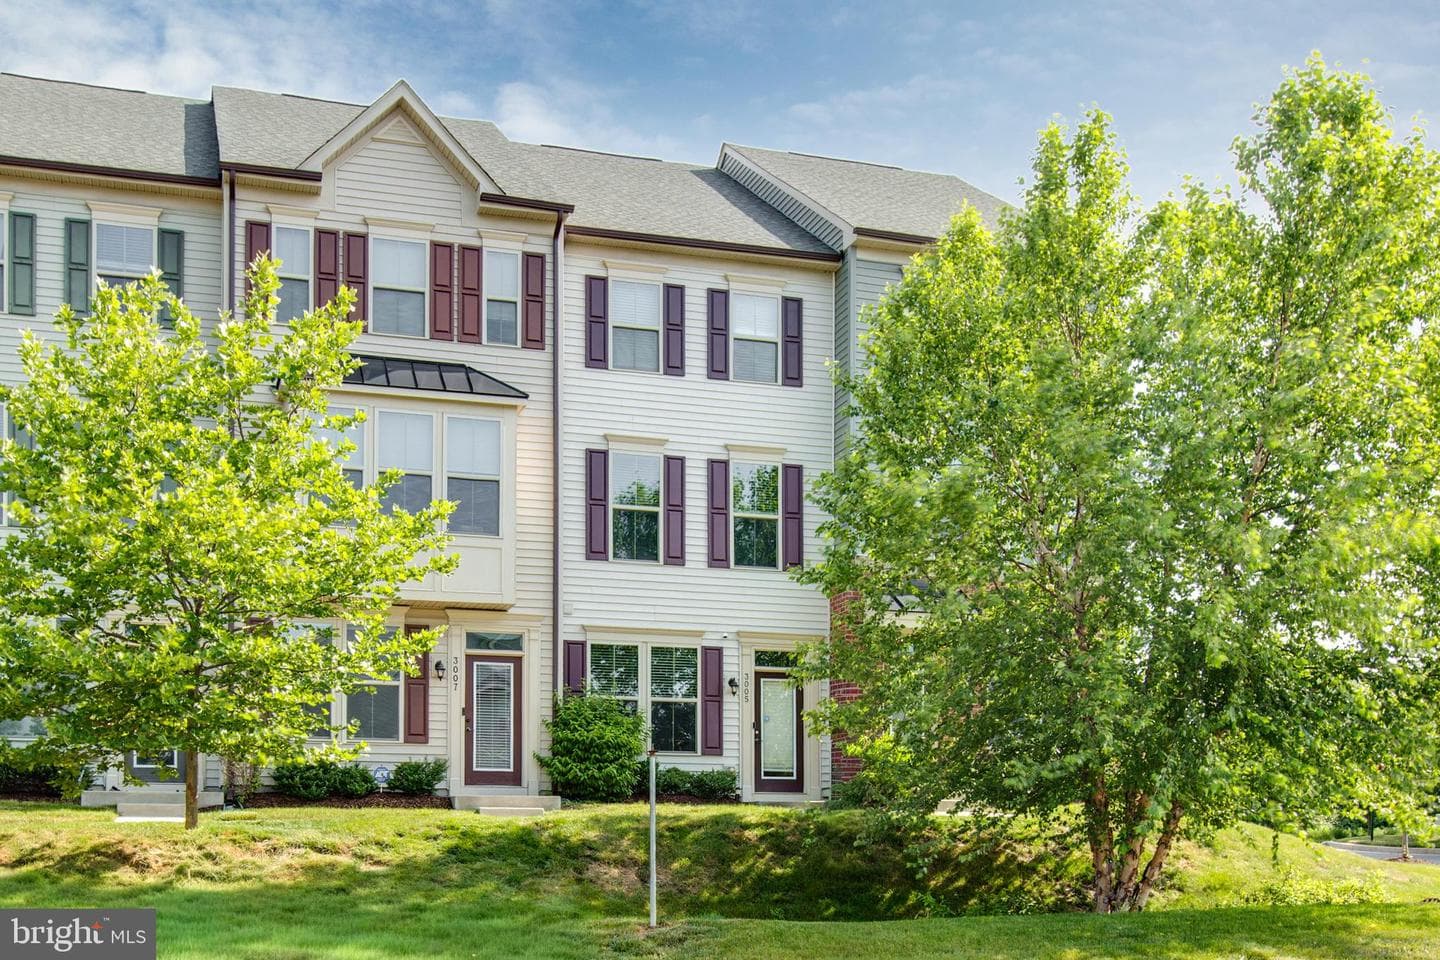
3005 Bretons Ridge Way
Hanover, MD
$455K
Sold Jul 21, 2026 · Listed $455K
This home sale information is not to be construed as an appraisal and may not be used as such for any purpose. BRIGHT MLS is the (or a) provider of this home sale information and has compiled content from various sources. Some properties represented may not have actually sold due to reporting errors.
Nearby homes
$3,227/mo
Est. · $490,500 list