Newhouse
1/35
$2,860/mo
$435,0003bd·3ba·1,804sf
304 Thornhill Drive, Chester, VA 23836
Listing Courtesy of Move4Free Realty, LLC

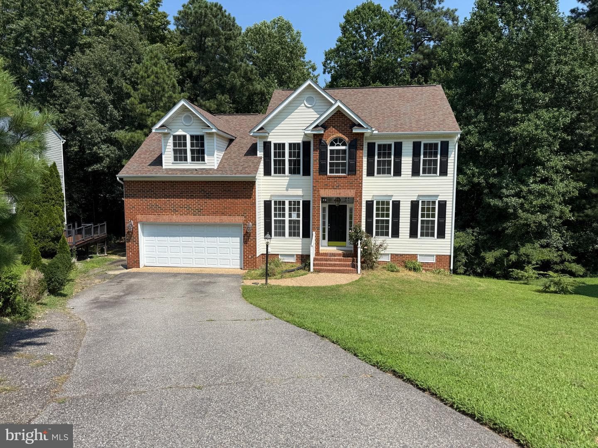


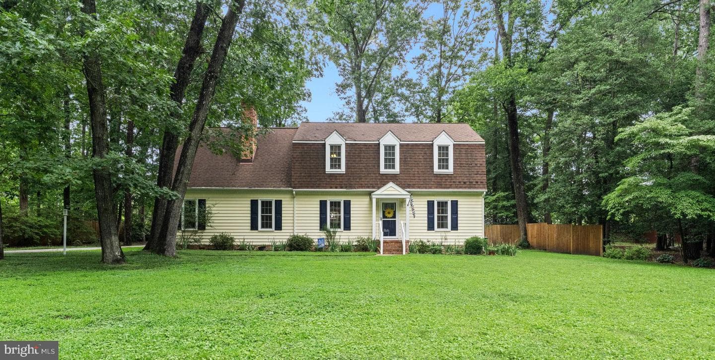
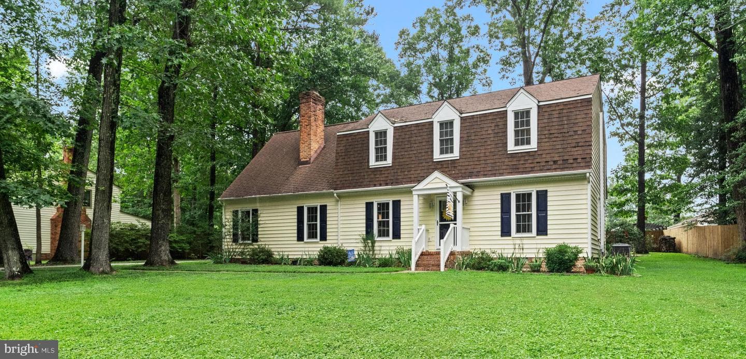
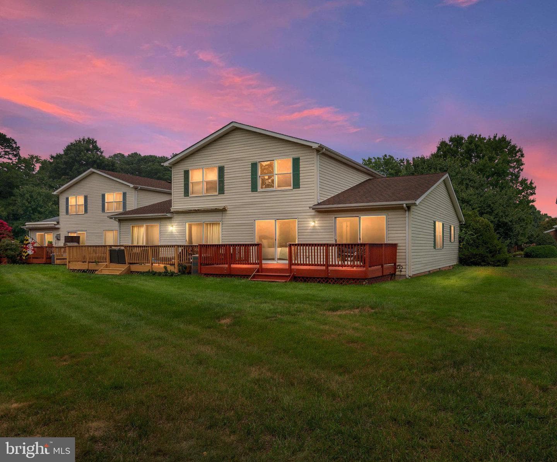
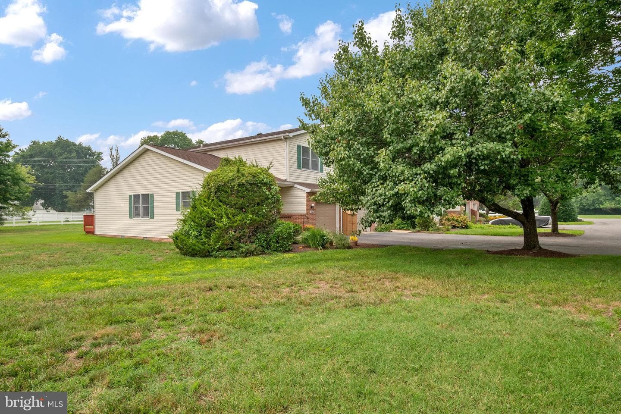
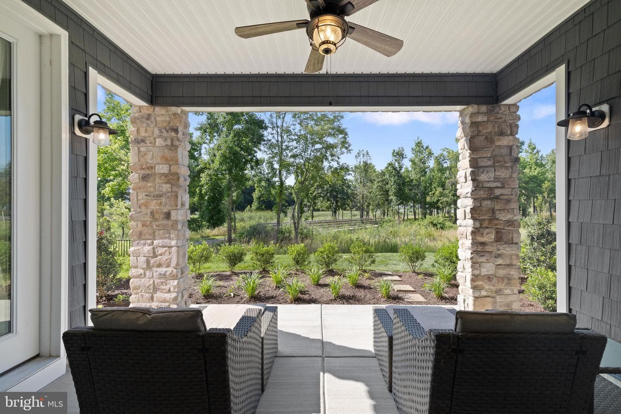
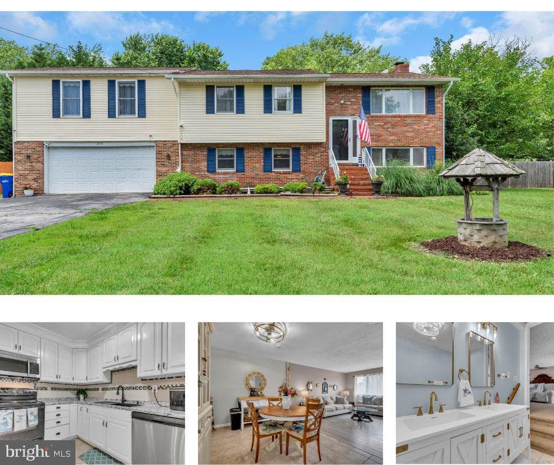
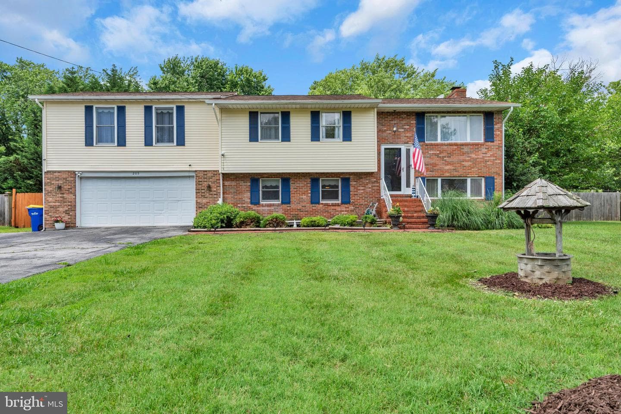
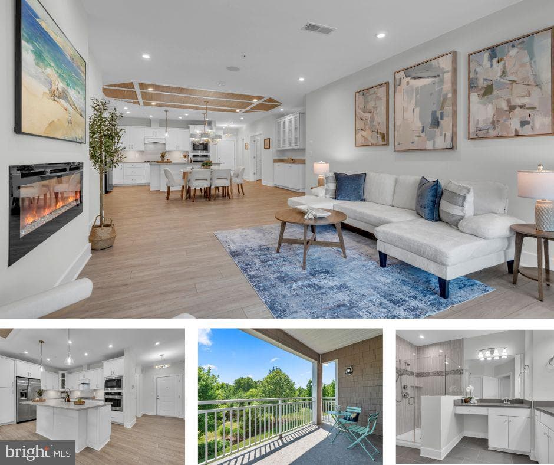
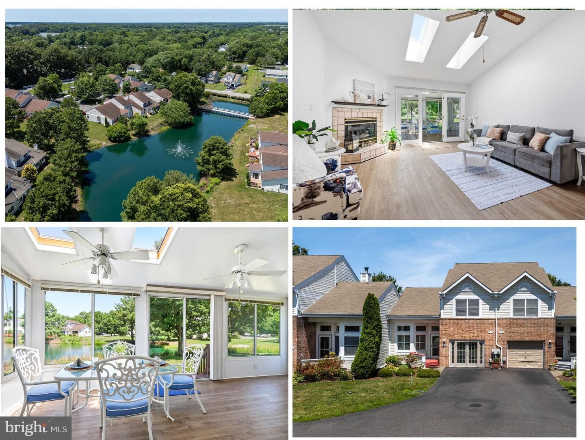
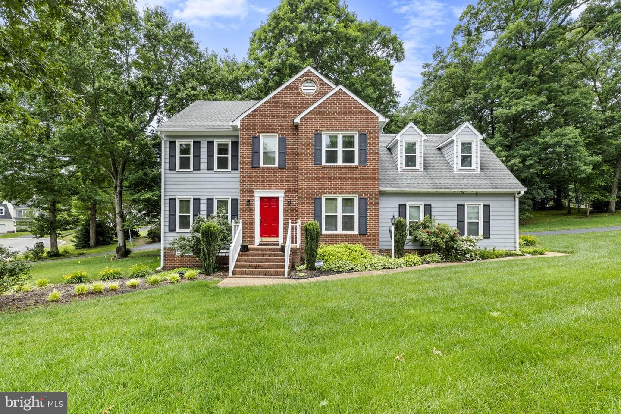
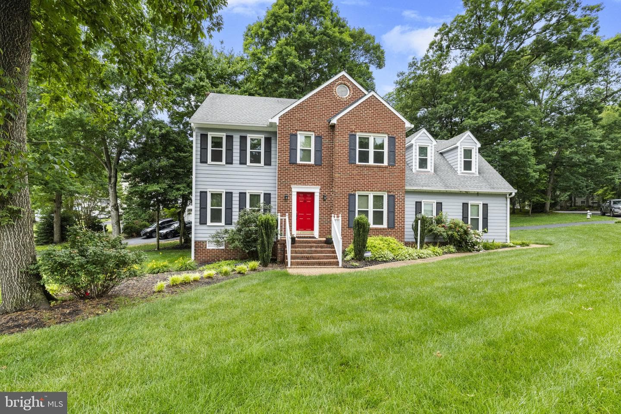
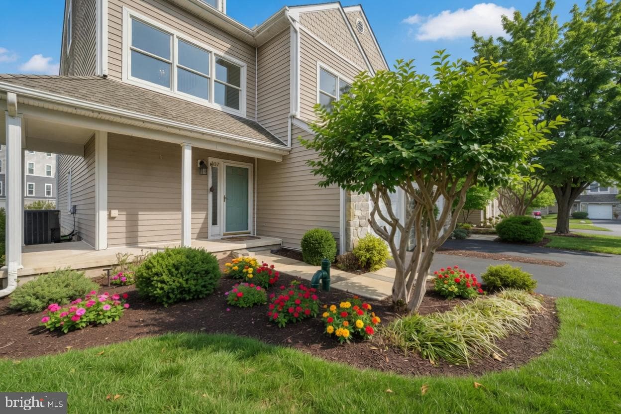
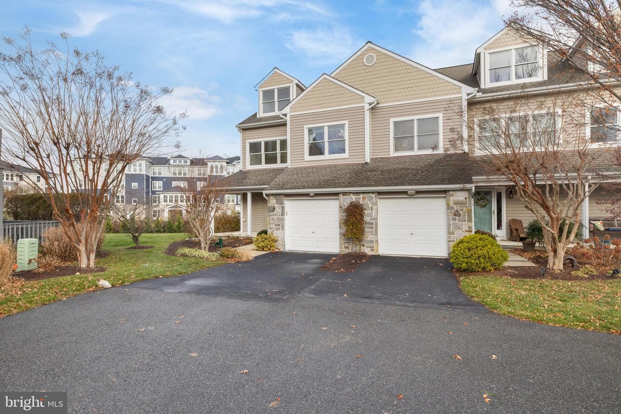
Beautifully Colonial freshly painted two-car garage home in the heart of Chester! The main level showcases refinished hardwood floors throughout. Elegant columns connect the crown-molded living room to the formal dining room, featuring a tray ceiling and additional crown molding. The eat-in kitchen offers granite countertops, a subway tile backsplash, pantry, new fixtures, gas cooking, stainless-steel appliances, and sliding doors leading to an expansive 24-by-10-foot, two-tier deck. The adjoining family room features a gas fireplace and crown molding, creating a comfortable, open-concept gat...
Listing updated: August 14, 2026 at 12:07 AM
Listed by:
Giovanni SantaAna (703) 618-8277, Move4Free Realty, LLC
Source: Bright MLS · MLS #VACF2001620
Est. monthly payment
Down payment
Based on $91,980 down (20% of list price), 6.85% interest rate, 30-year fixed. Insurance is an estimate. Actual costs may vary.
Rates provided by Mable Loans.
| Date | Event | Price |
|---|---|---|
| Aug 14, 2026 | Listed for sale | $459,900 |
3455 Ivyridge Drive, Chester, VA 23831
Est. monthly payment
at 20% down · $459,900 list
Tour for free, no strings attached
Mable Loans · Equal Housing Lender
NMLS #1949497
$2,874/mo
Est. · $459,900 list
The data relating to real estate for sale on this website appears in part through the BRIGHT Internet Data Exchange (IDX) program, a voluntary cooperative exchange of property listing data between licensed real estate brokerage firms in which Samson Properties participates, and is provided by BRIGHT through a licensing agreement. © 2026 Bright MLS, All Rights Reserved. Information deemed reliable but not guaranteed. The information provided by this website is for the personal, non-commercial use of consumers and may not be used for any purpose other than to identify prospective properties consumers may be interested in purchasing. Some properties which appear for sale on this website may no longer be available because they are under contract, have Closed or are no longer being offered for sale. Data last updated: 8/14/2026.